

.jpg)















Colorado house by Studio B and Studio Brother John appears to "hover over the land"

Local outfit Studio Brother John has collaborated with Studio B Architecture + Interiors for a house in Boulder, Colorado, USA making the most of its mountainous site and replacing a structure destroyed in a wildfire.
Local interior designer and developer John Canova of Studio Brother John collaborated with Studio B Architecture + Interiors (Studio B), an architecture studio based in Aspen and Boulder, to create 9631 Mountain Ridge Place, a 4,410-square-foot (410-square-metre) house in the foothills.
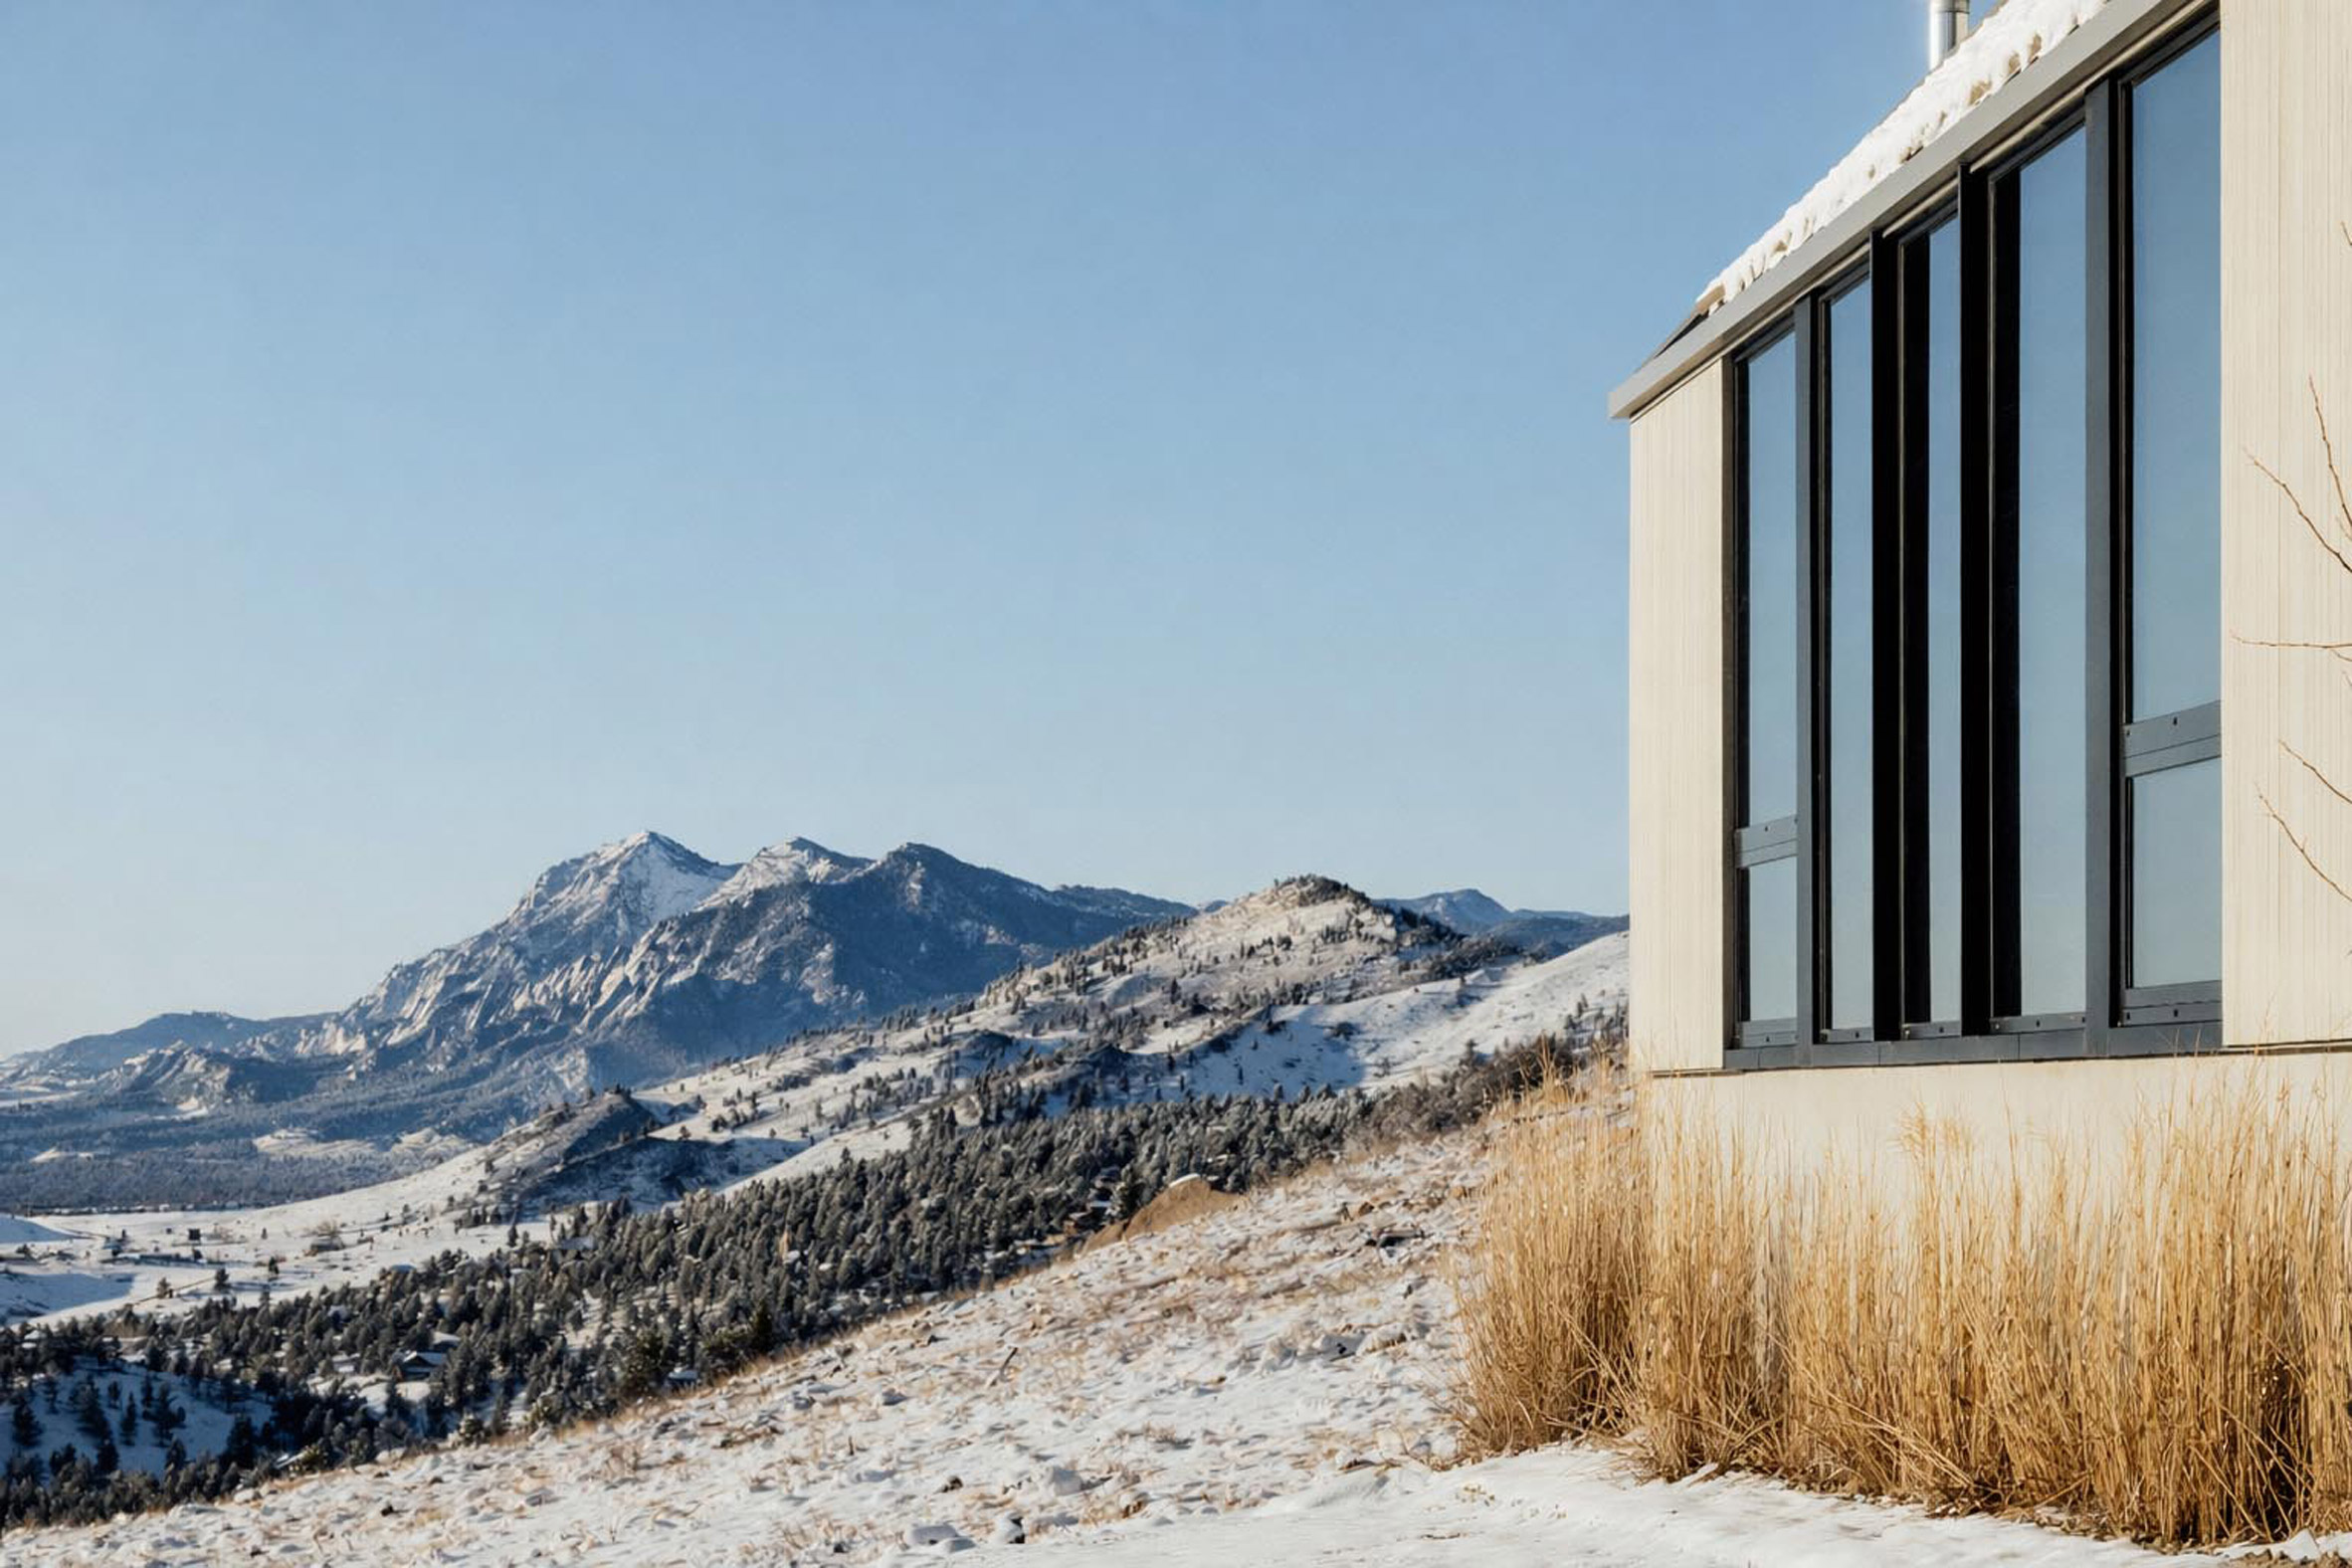
The four-bedroom house sits on three acres within Boulder's gated Mountain Ridge community and is bordered by over 6,300 acres of protected open space.
The design works to stitch the residence back to the land and location, replacing a previous home that was lost in the Cal-Wood fire of 2020.
Organised in three portions, the house folds out from a central entry into north and south wings.
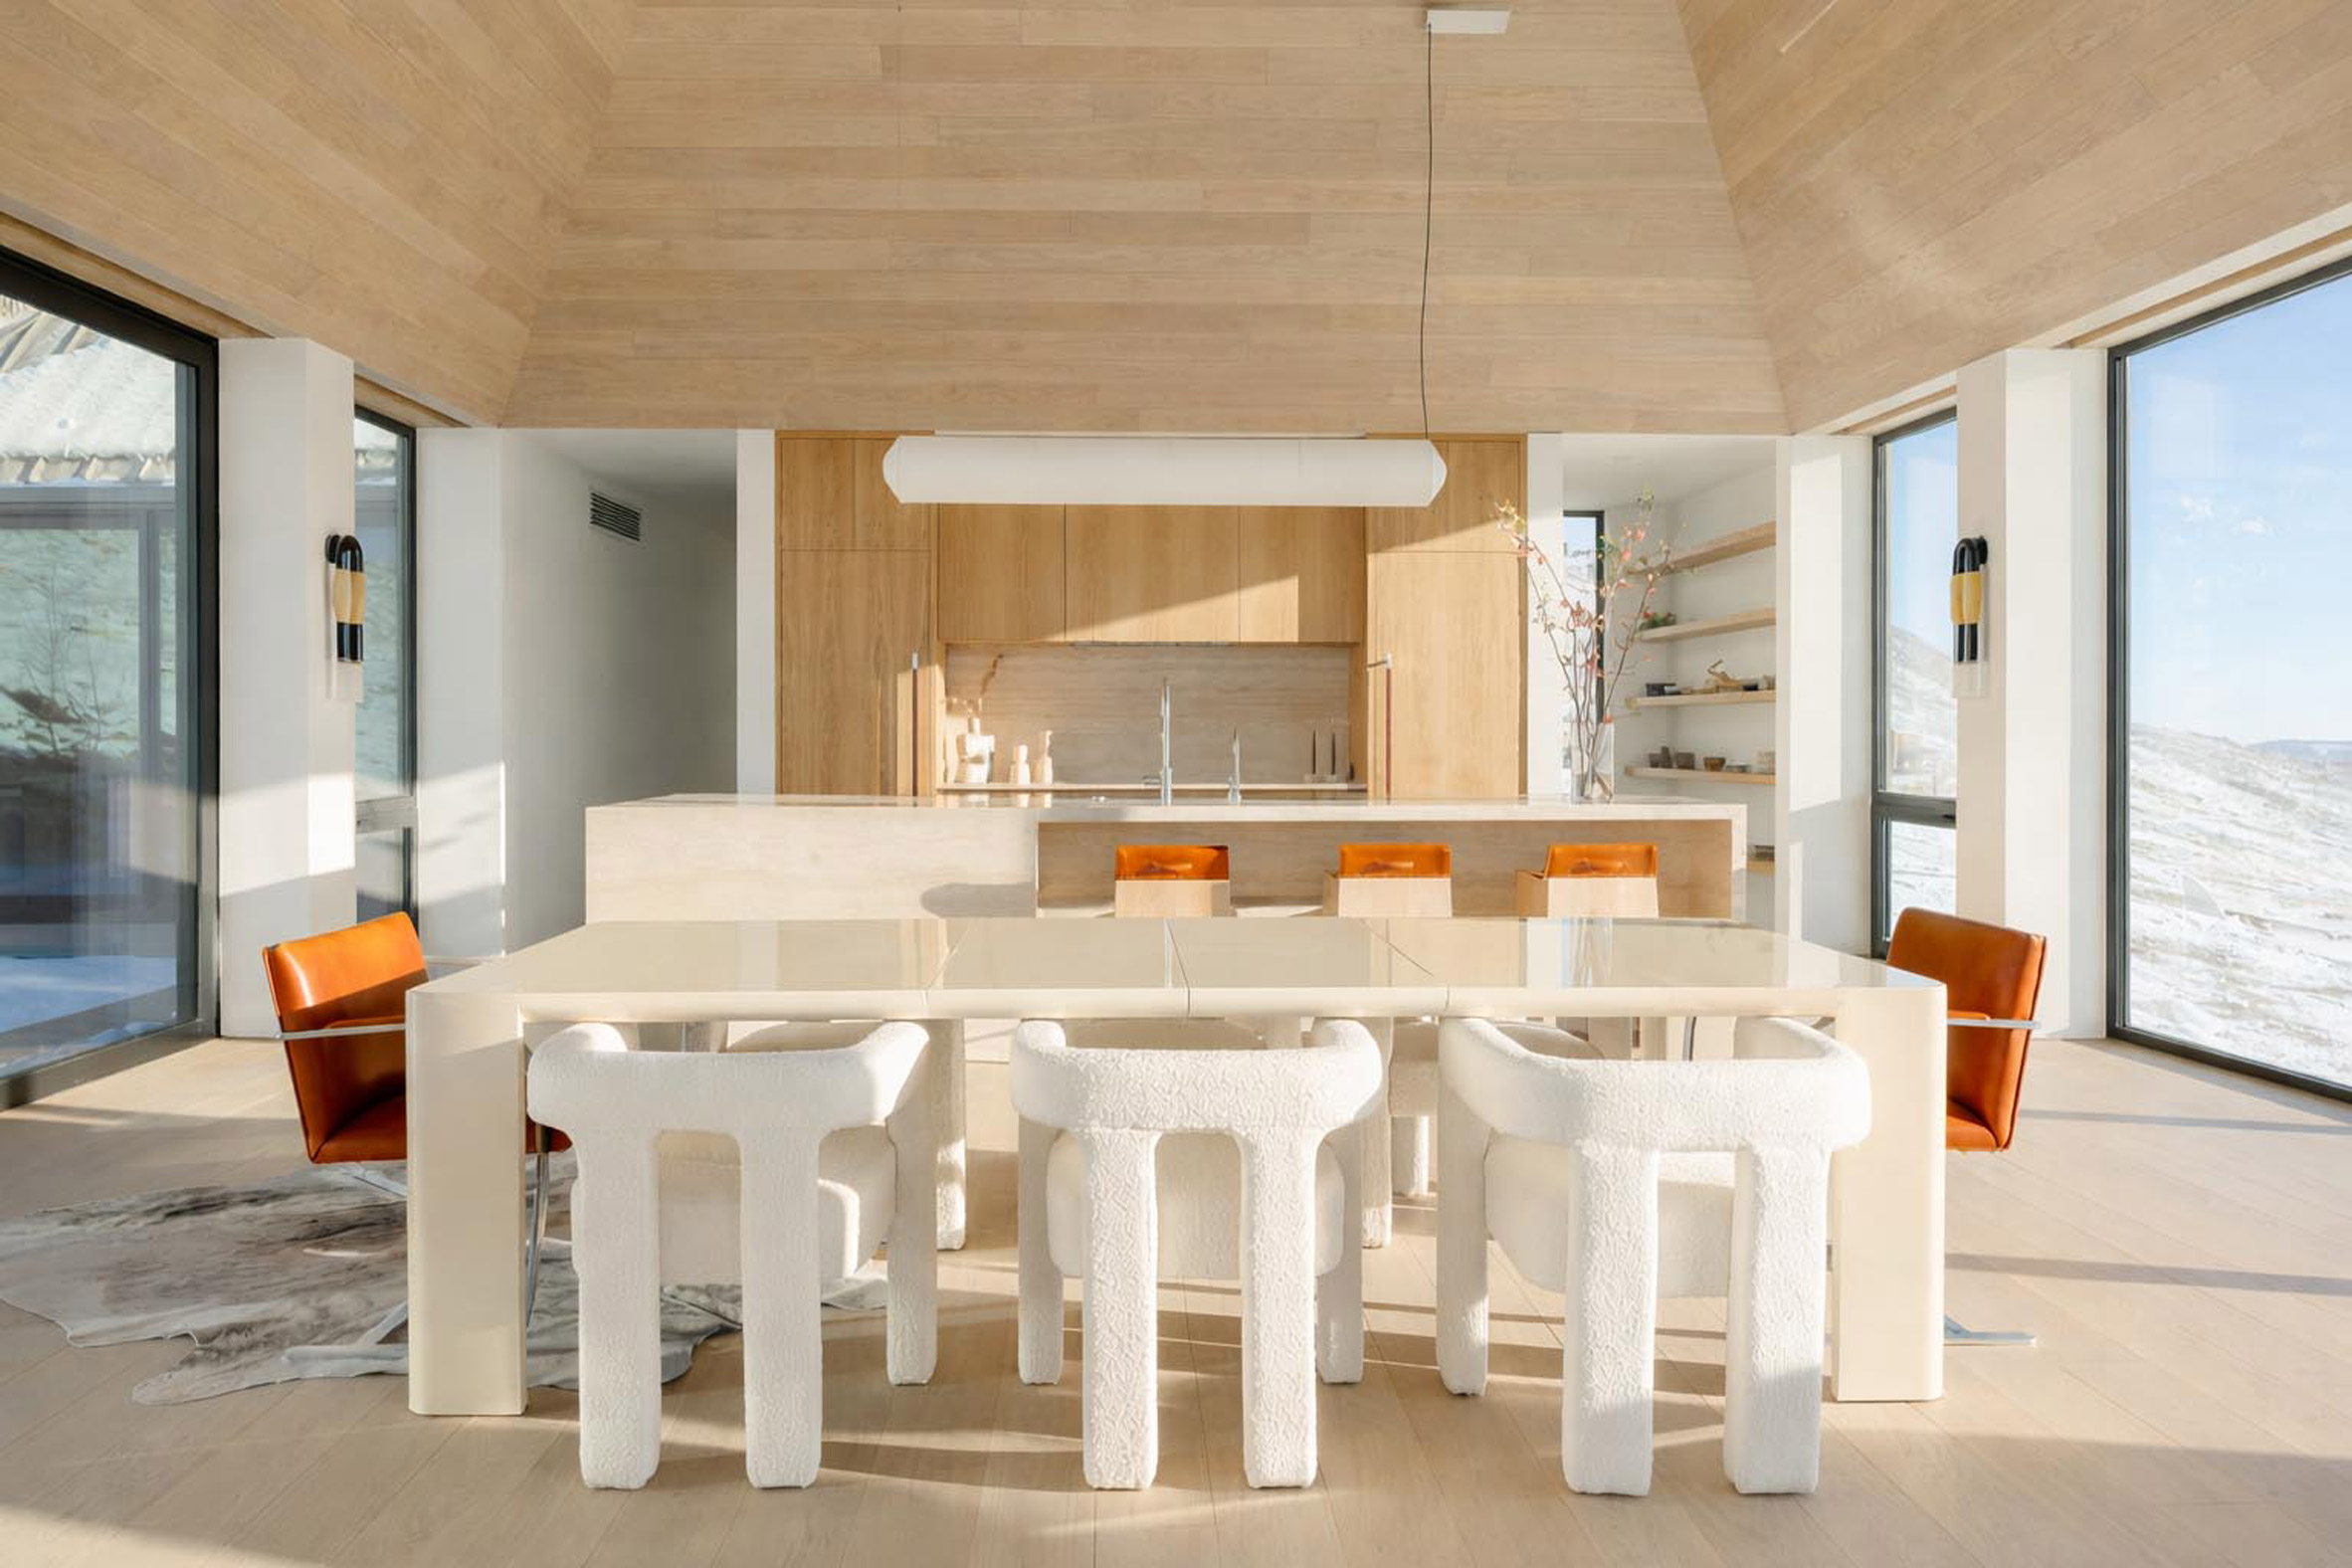
The northern wing contains the private sleeping areas, while the southern portion holds the communal areas of the open kitchen, dining and living spaces.
The extended layout allows the spaces to respond to the context – a public arrival sequence on the east through a protected courtyard and private spaces that flank the western side.
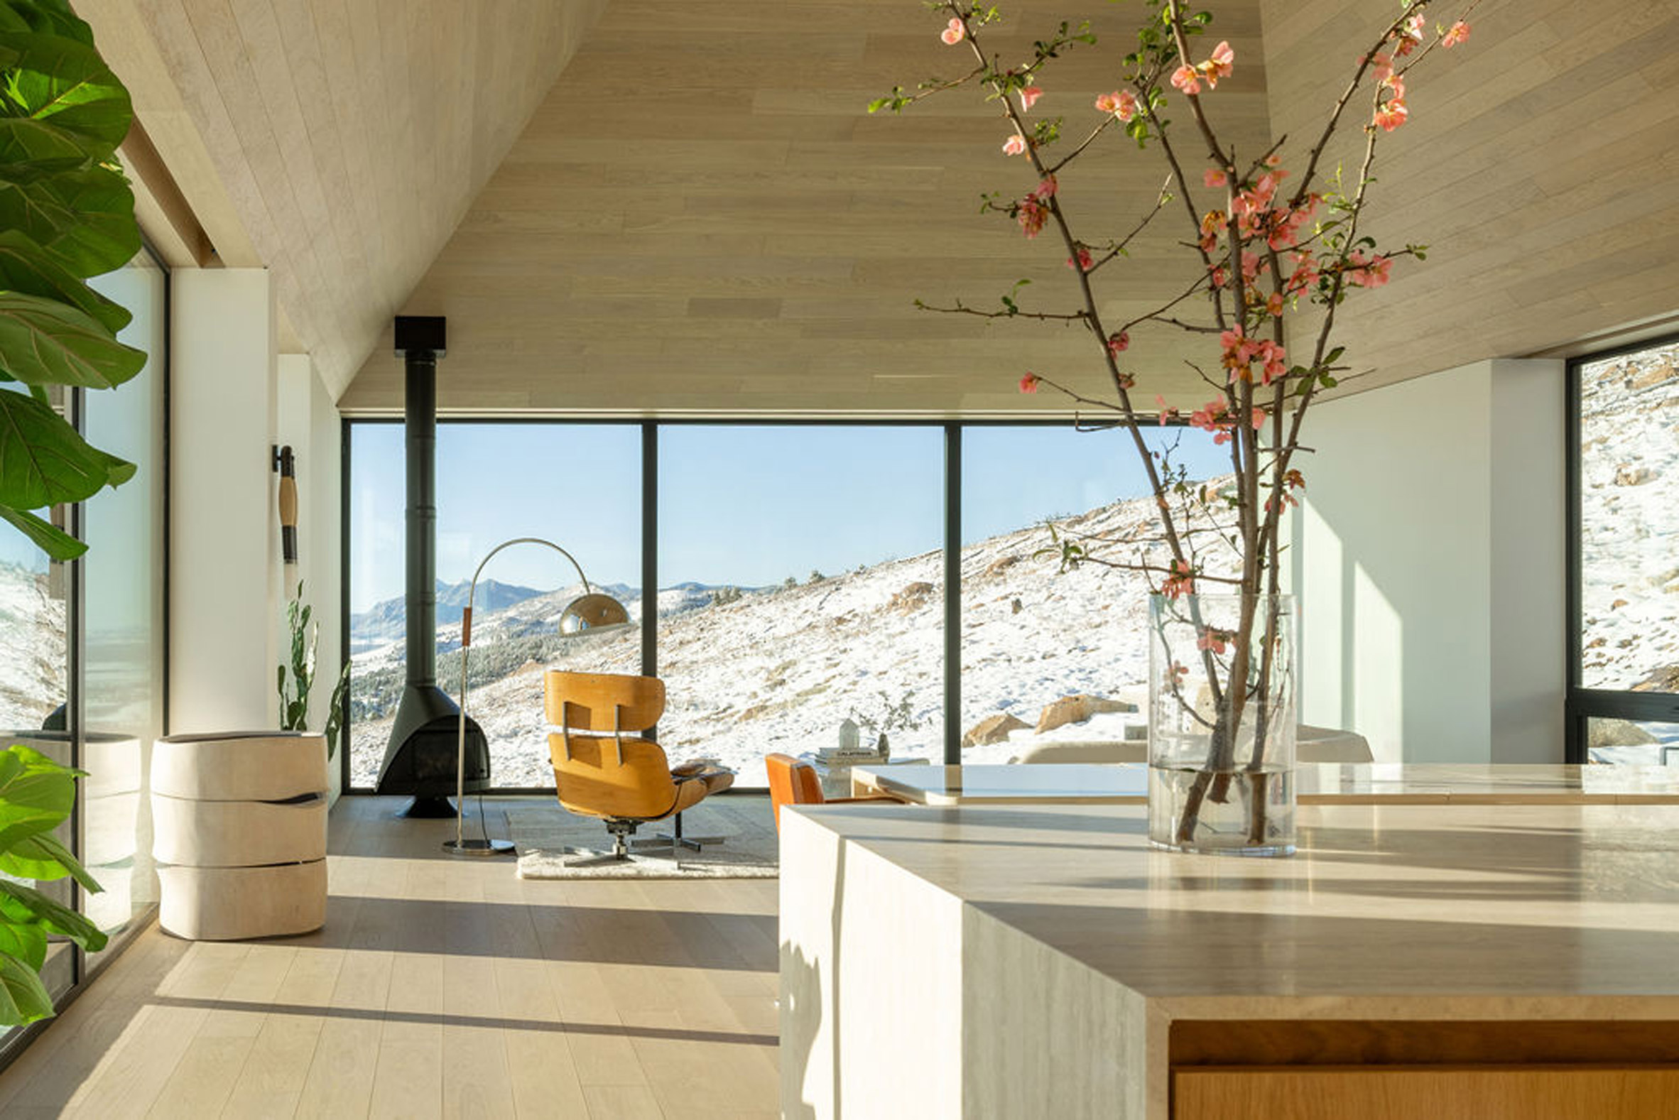
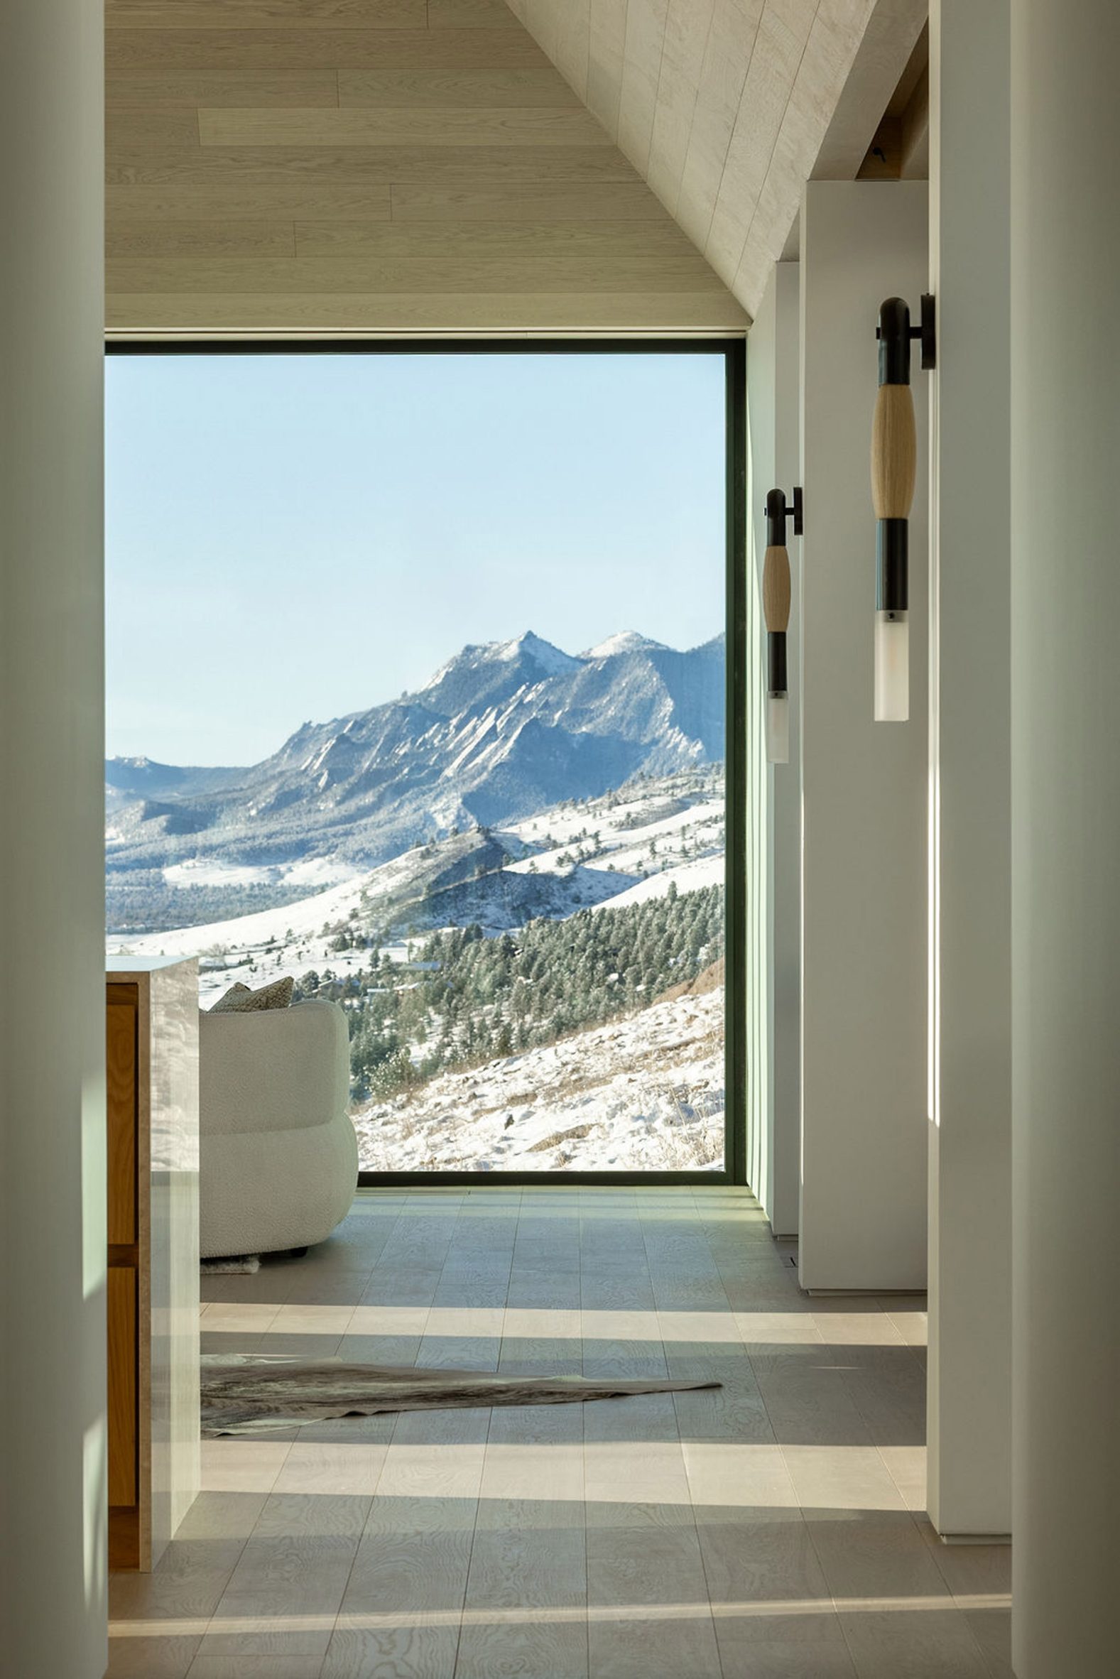
Spread across a steeply sloped site as if cantilevered from the hillside, the arrangement allows views across the landscape, out to Pikes Peak, up to the Boulder Flatirons, of the Denver skyline and across the Great Plains.
"It feels like you are floating or hovering over the land," the team told Dezeen. "Even though the house is in a somewhat rural location, the city lights of Boulder light up at night, completely transforming the view into something new entirely."
"From the moment you enter, you're immersed in breathtaking, unobstructed views," the team said. "Every line, floor-to-ceiling window and surface is intentionally placed to harmonise luxury with landscape."
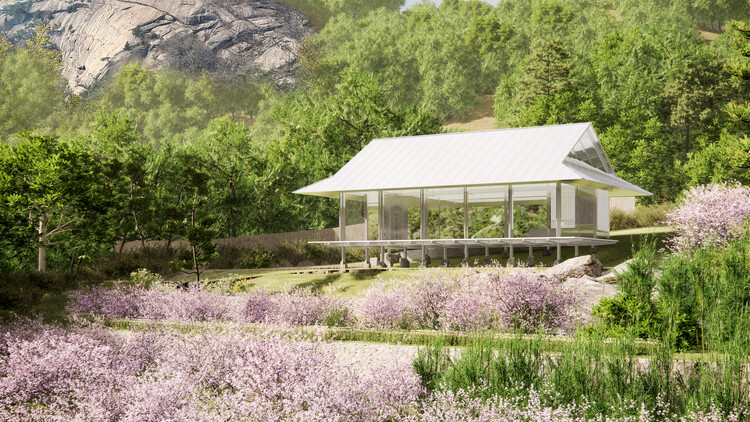
Clad in low-maintenance and low-combustible Accoya wood siding, the three forms are topped by individual hip roofs that mimic the surrounding land forms.
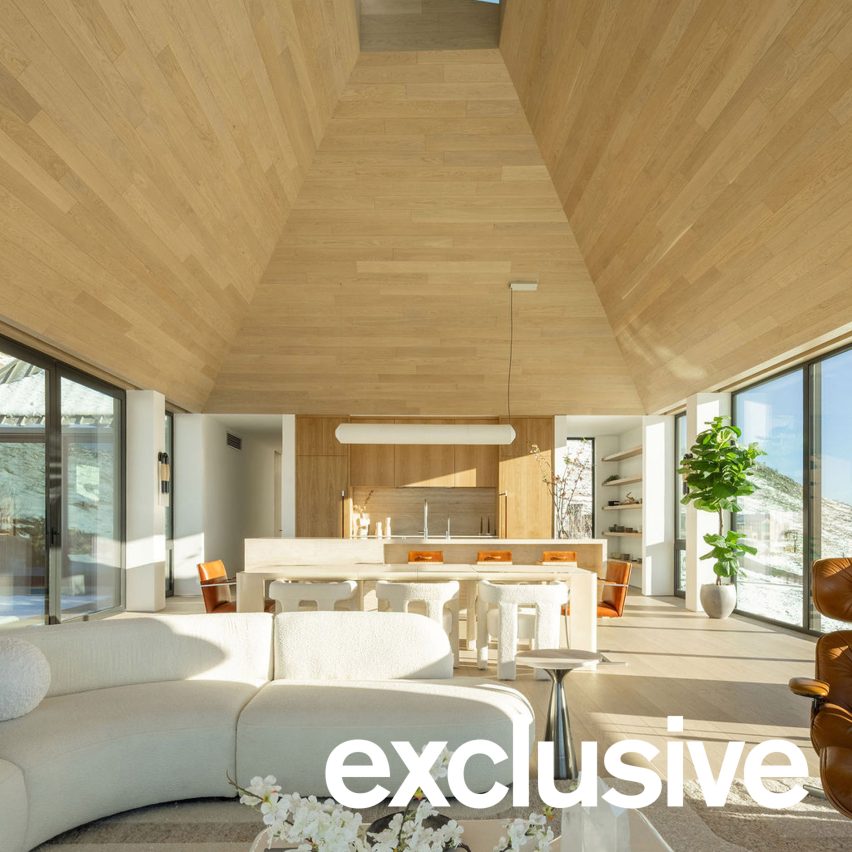
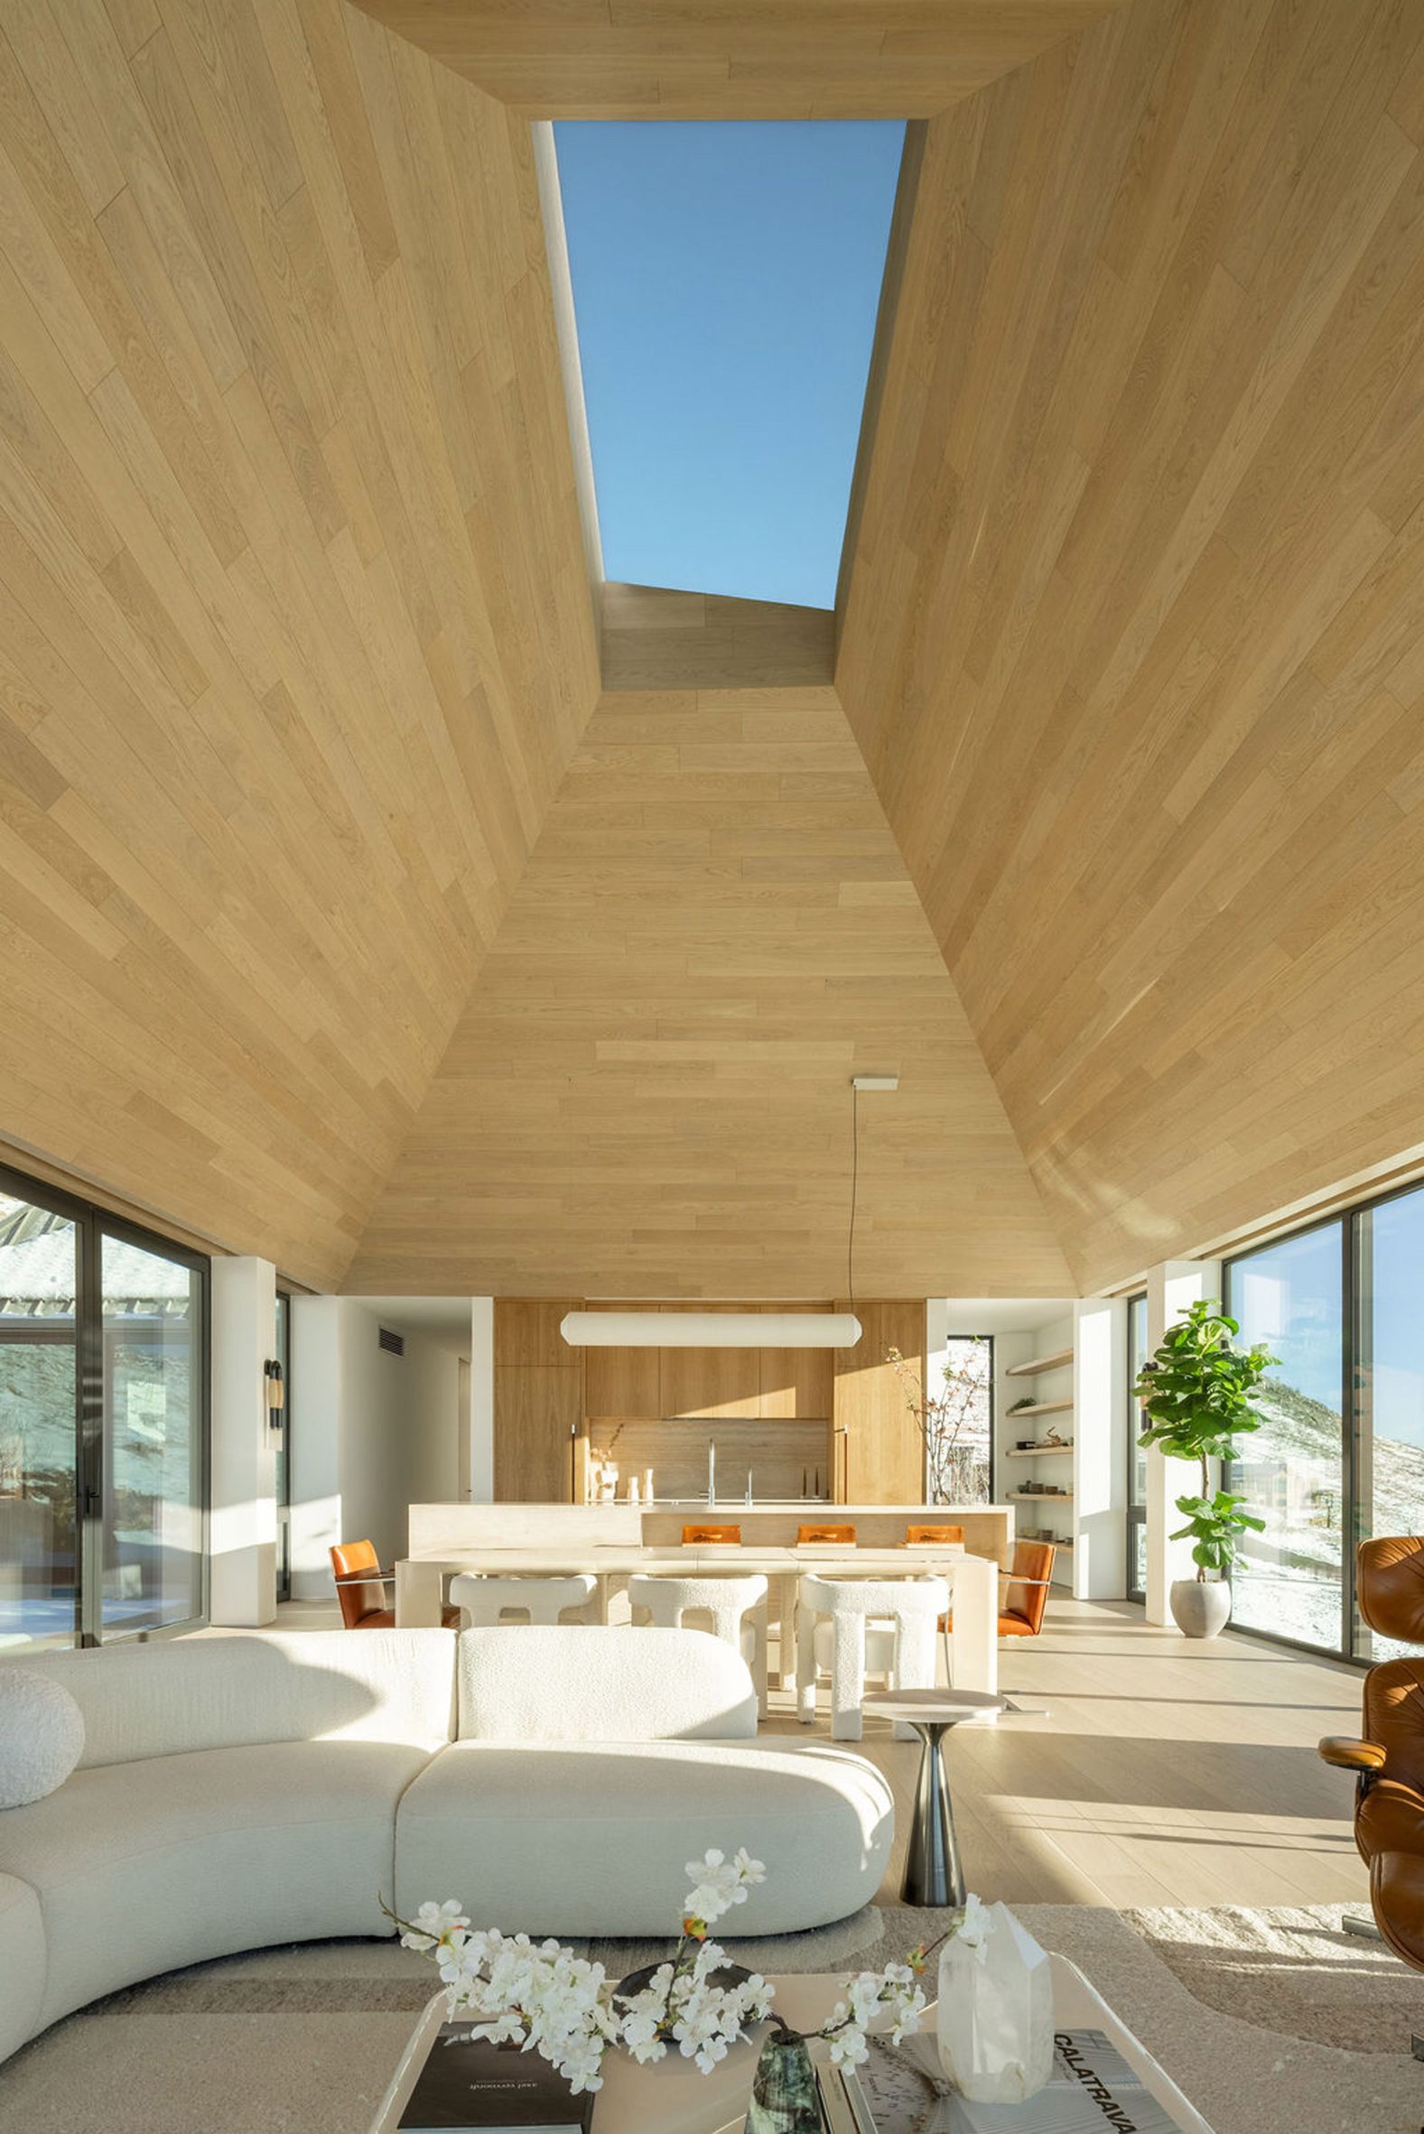
In the shared space, the pitch of the roof creates a wood-wrapped vault.
"Inspired by the surrounding mountains, the roof forms rise and fold toward the sky," Sarah Harkins, principal architect at Studio B Architecture, told Dezeen.
"At their peaks, carefully placed skylights introduce moments of light, allowing daylight to wash softly down interior walls and animate the spaces below."
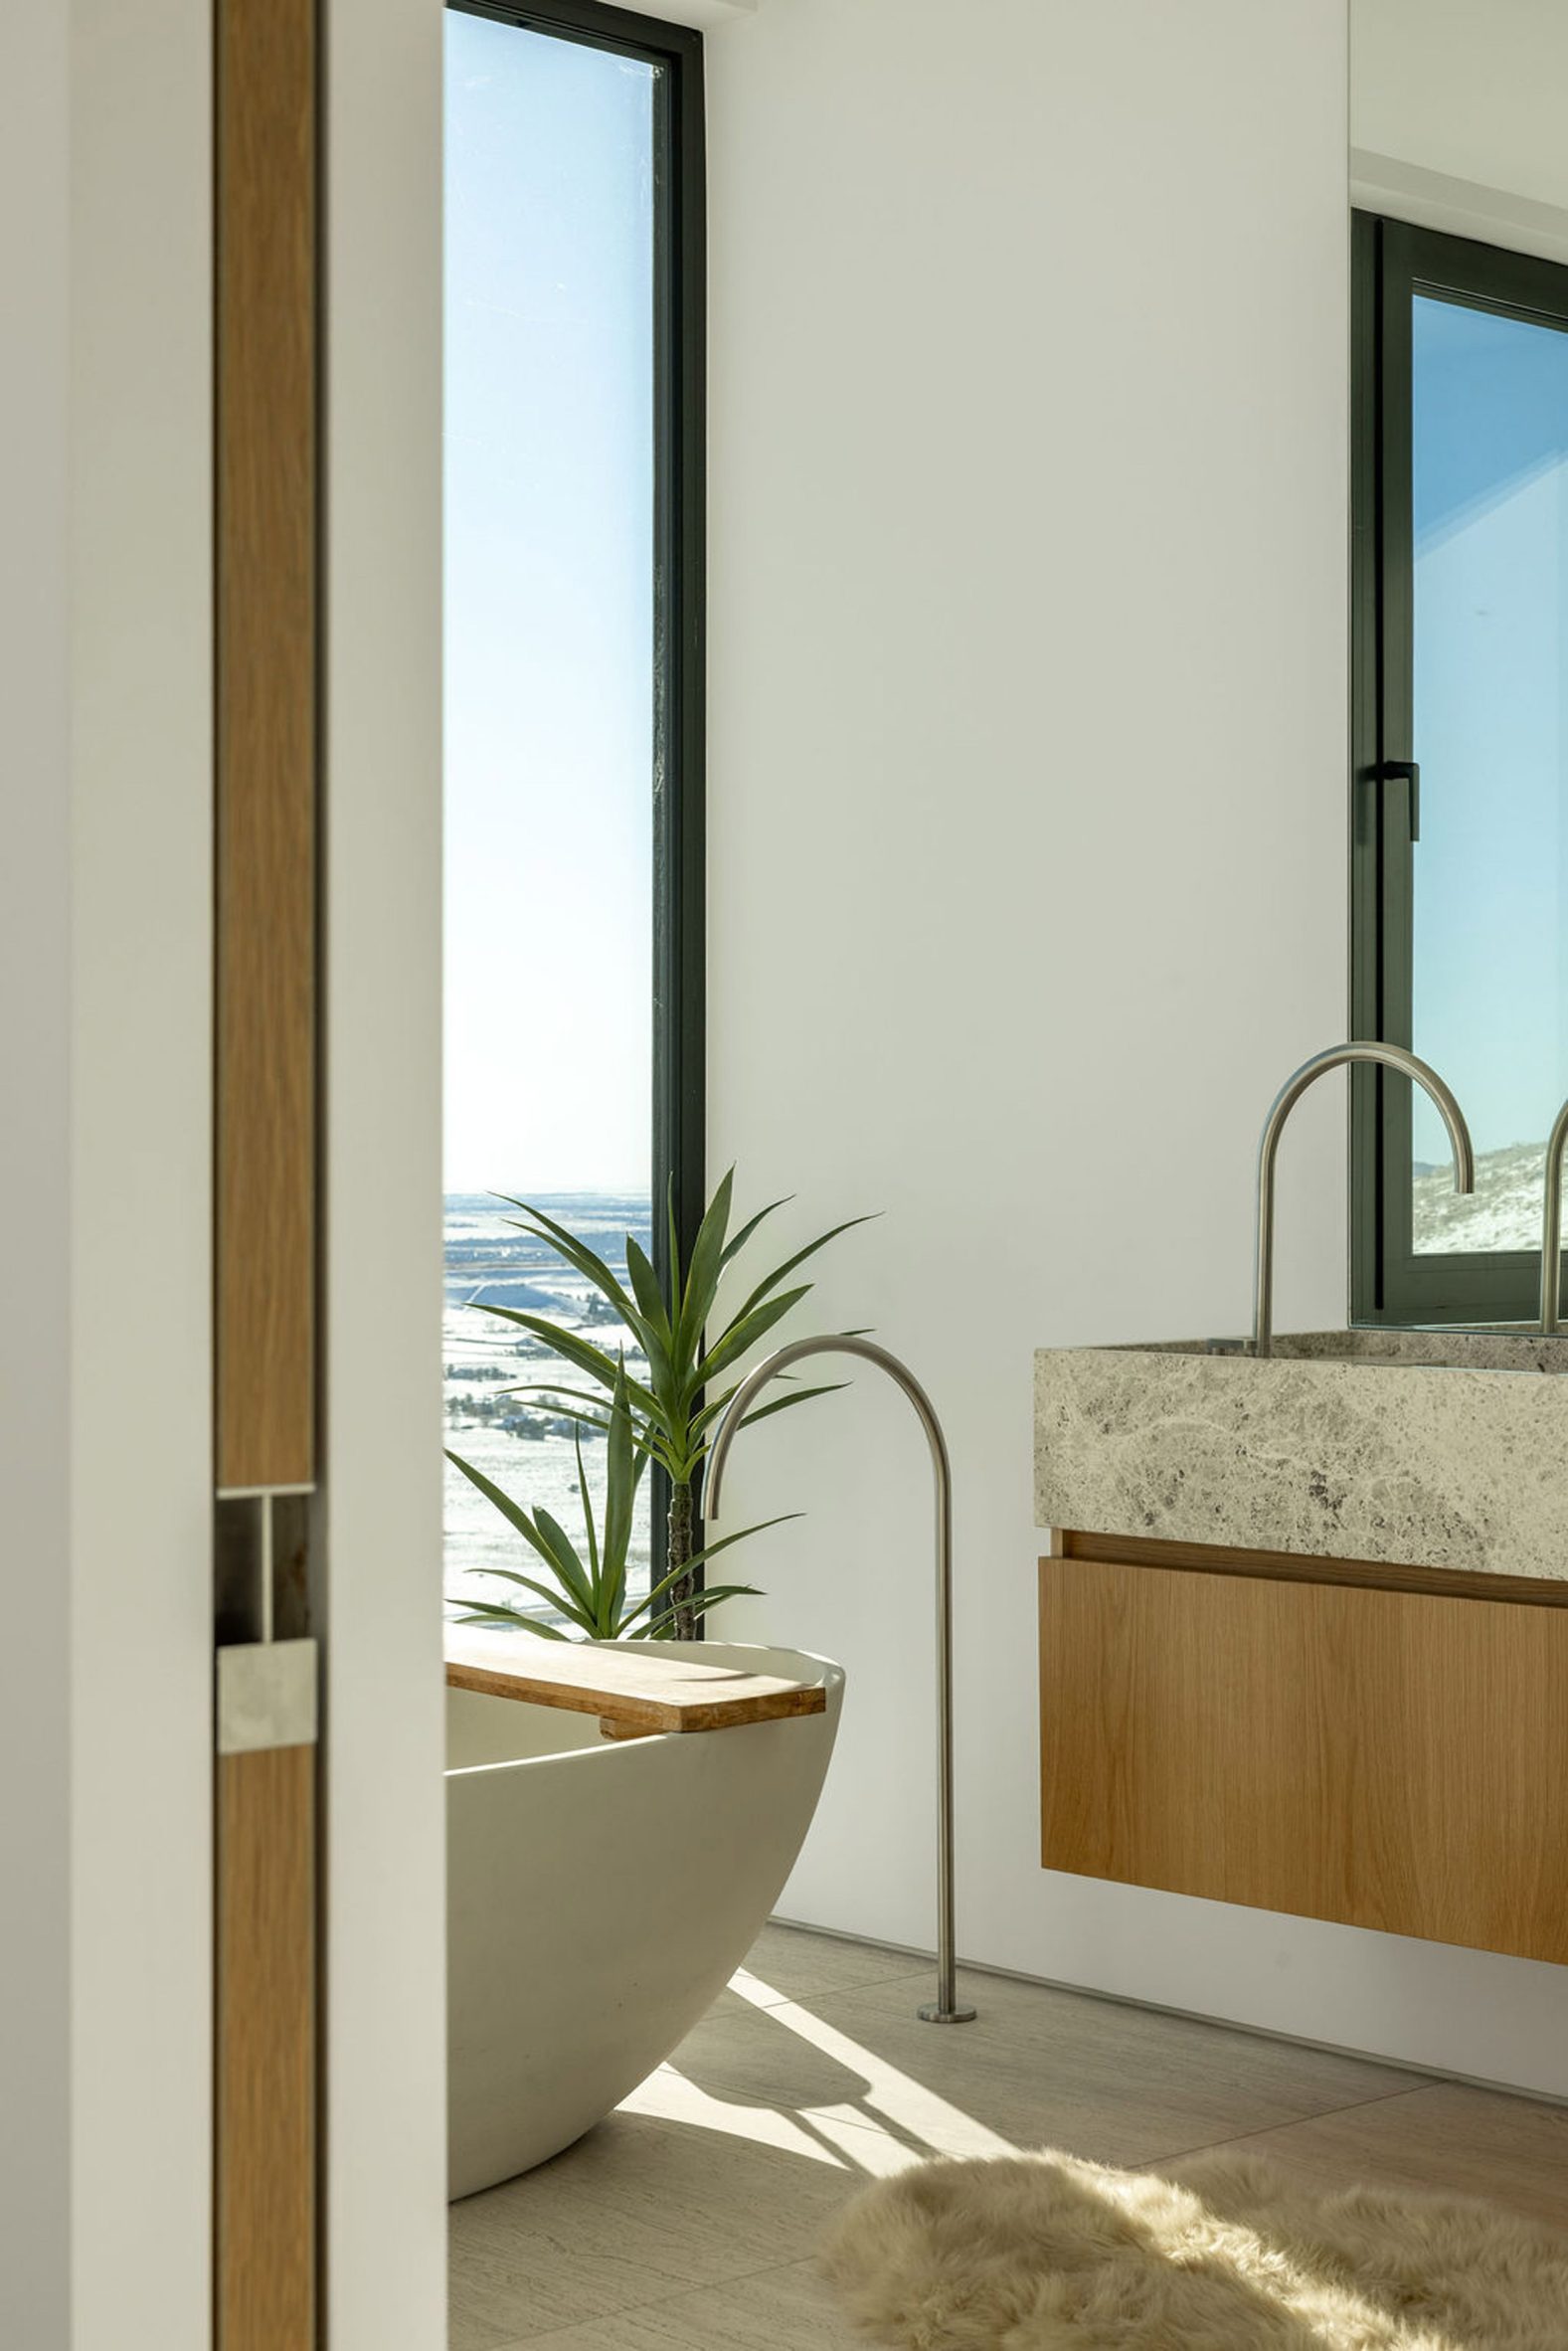
The interior spaces – daylighted by large expanses of Vonderhaus glass – showcase a palette of rare, globally sourced materials such as a slab of Italian travertine for the kitchen island and French white oak flooring.
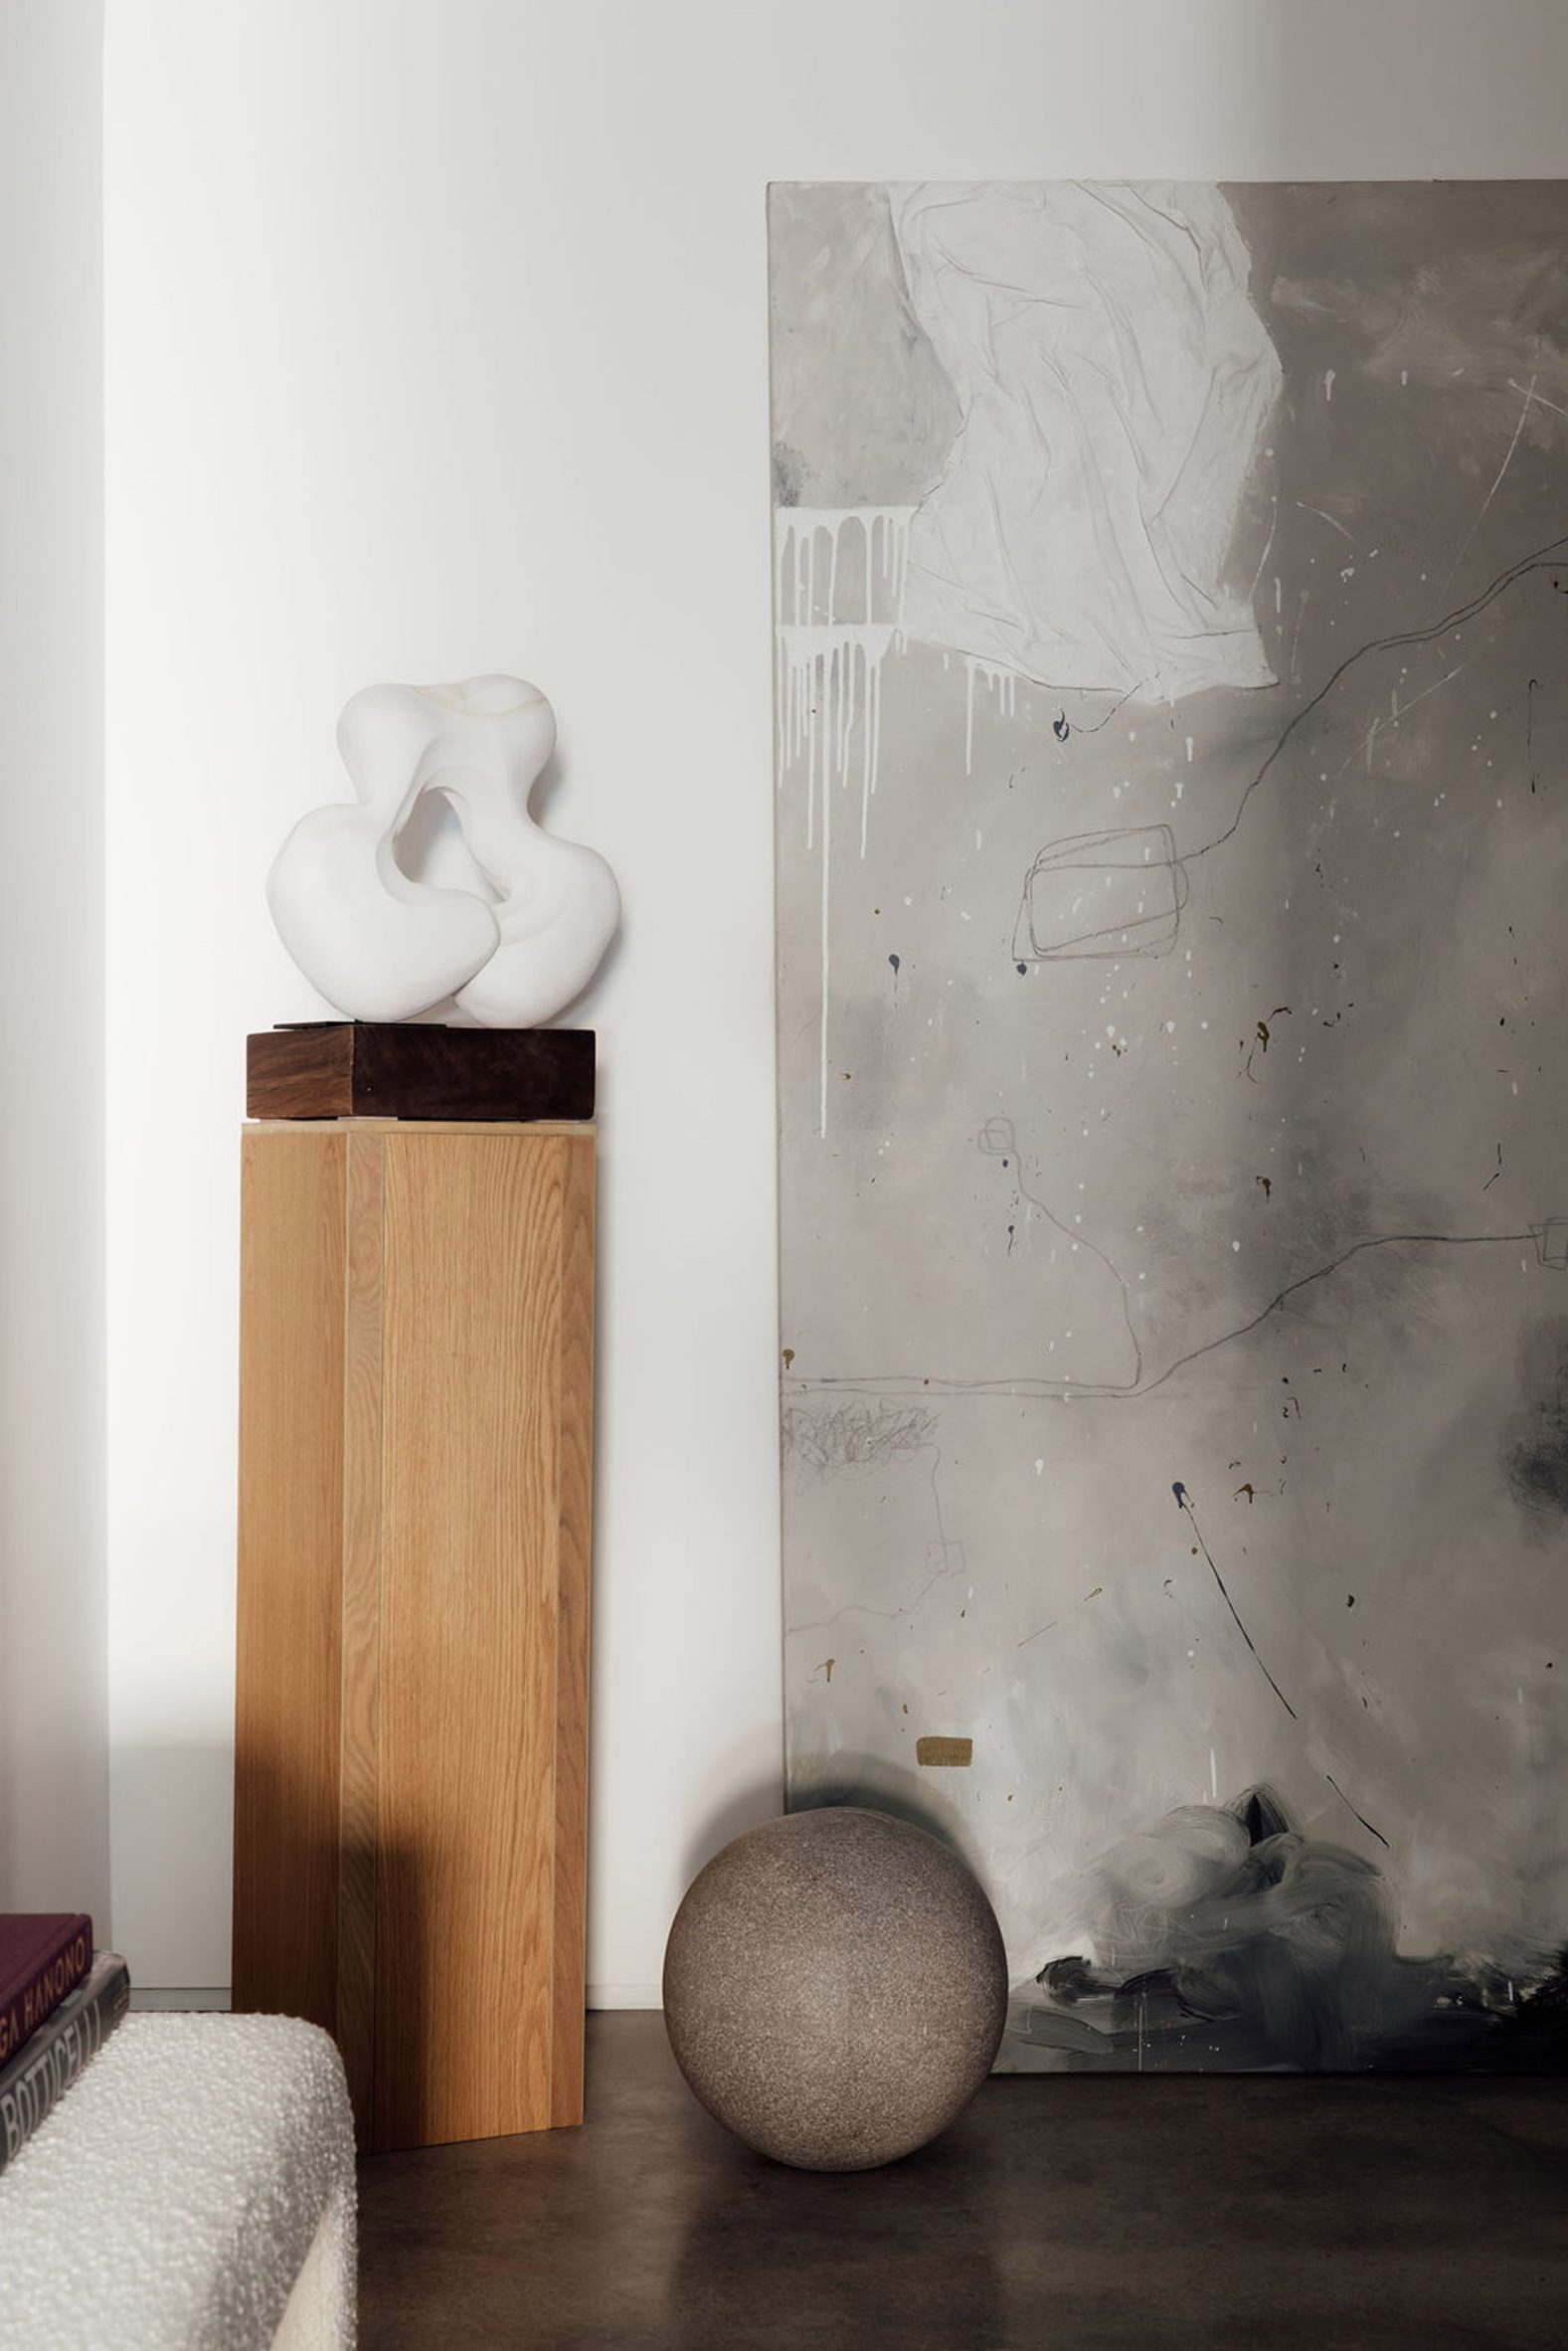
"A restrained palette of interior and exterior materials reinforces the calm of the architecture, creating a quiet backdrop that allows the landscape, light and distant views to take precedence," Harkins said.
Following Boulder County's residential green building code, the home is zero-net energy with a full solar array.
Founded in 1991, Studio B recently completed a sensitive renovation of a midcentury house in Aspen, a trapezoidal, cedar-clad home in Boulder and a black, sharply gabled cabin also in Aspen.
The photography is by Luke Gottlieb/Victor of Valencia and Parrish Ruiz de Velasco
Project credits:
Developer: John Canova
Interiors: Studio Brother John
Architecture: Studio B
Landscape design: Evoke Landscaping
Construction: Morningstar Homes
Listing brokers: John Canova and Jorgen Jensen
The post Colorado house by Studio B and Studio Brother John appears to "hover over the land" appeared first on Dezeen.