

.jpg)













New York beach home by BAAO contains a "house within a house"
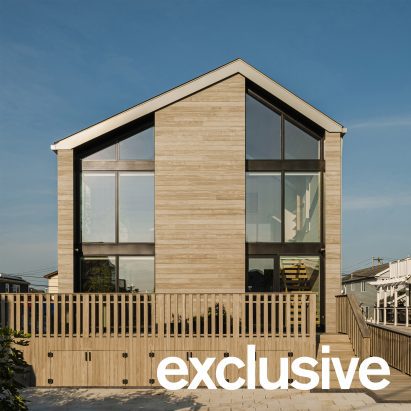
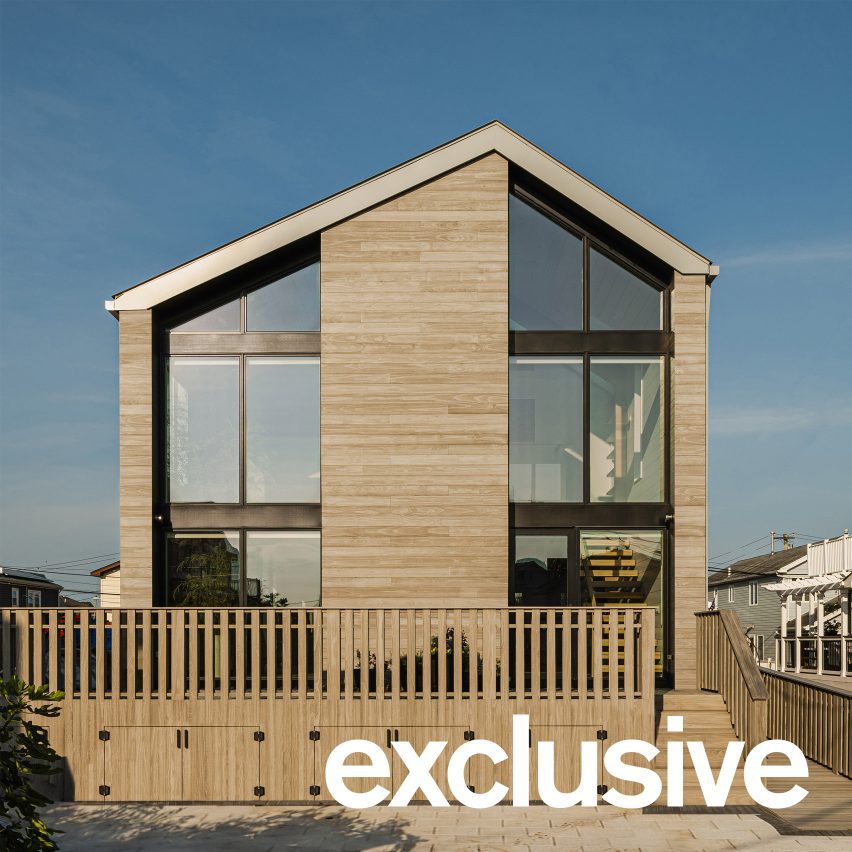
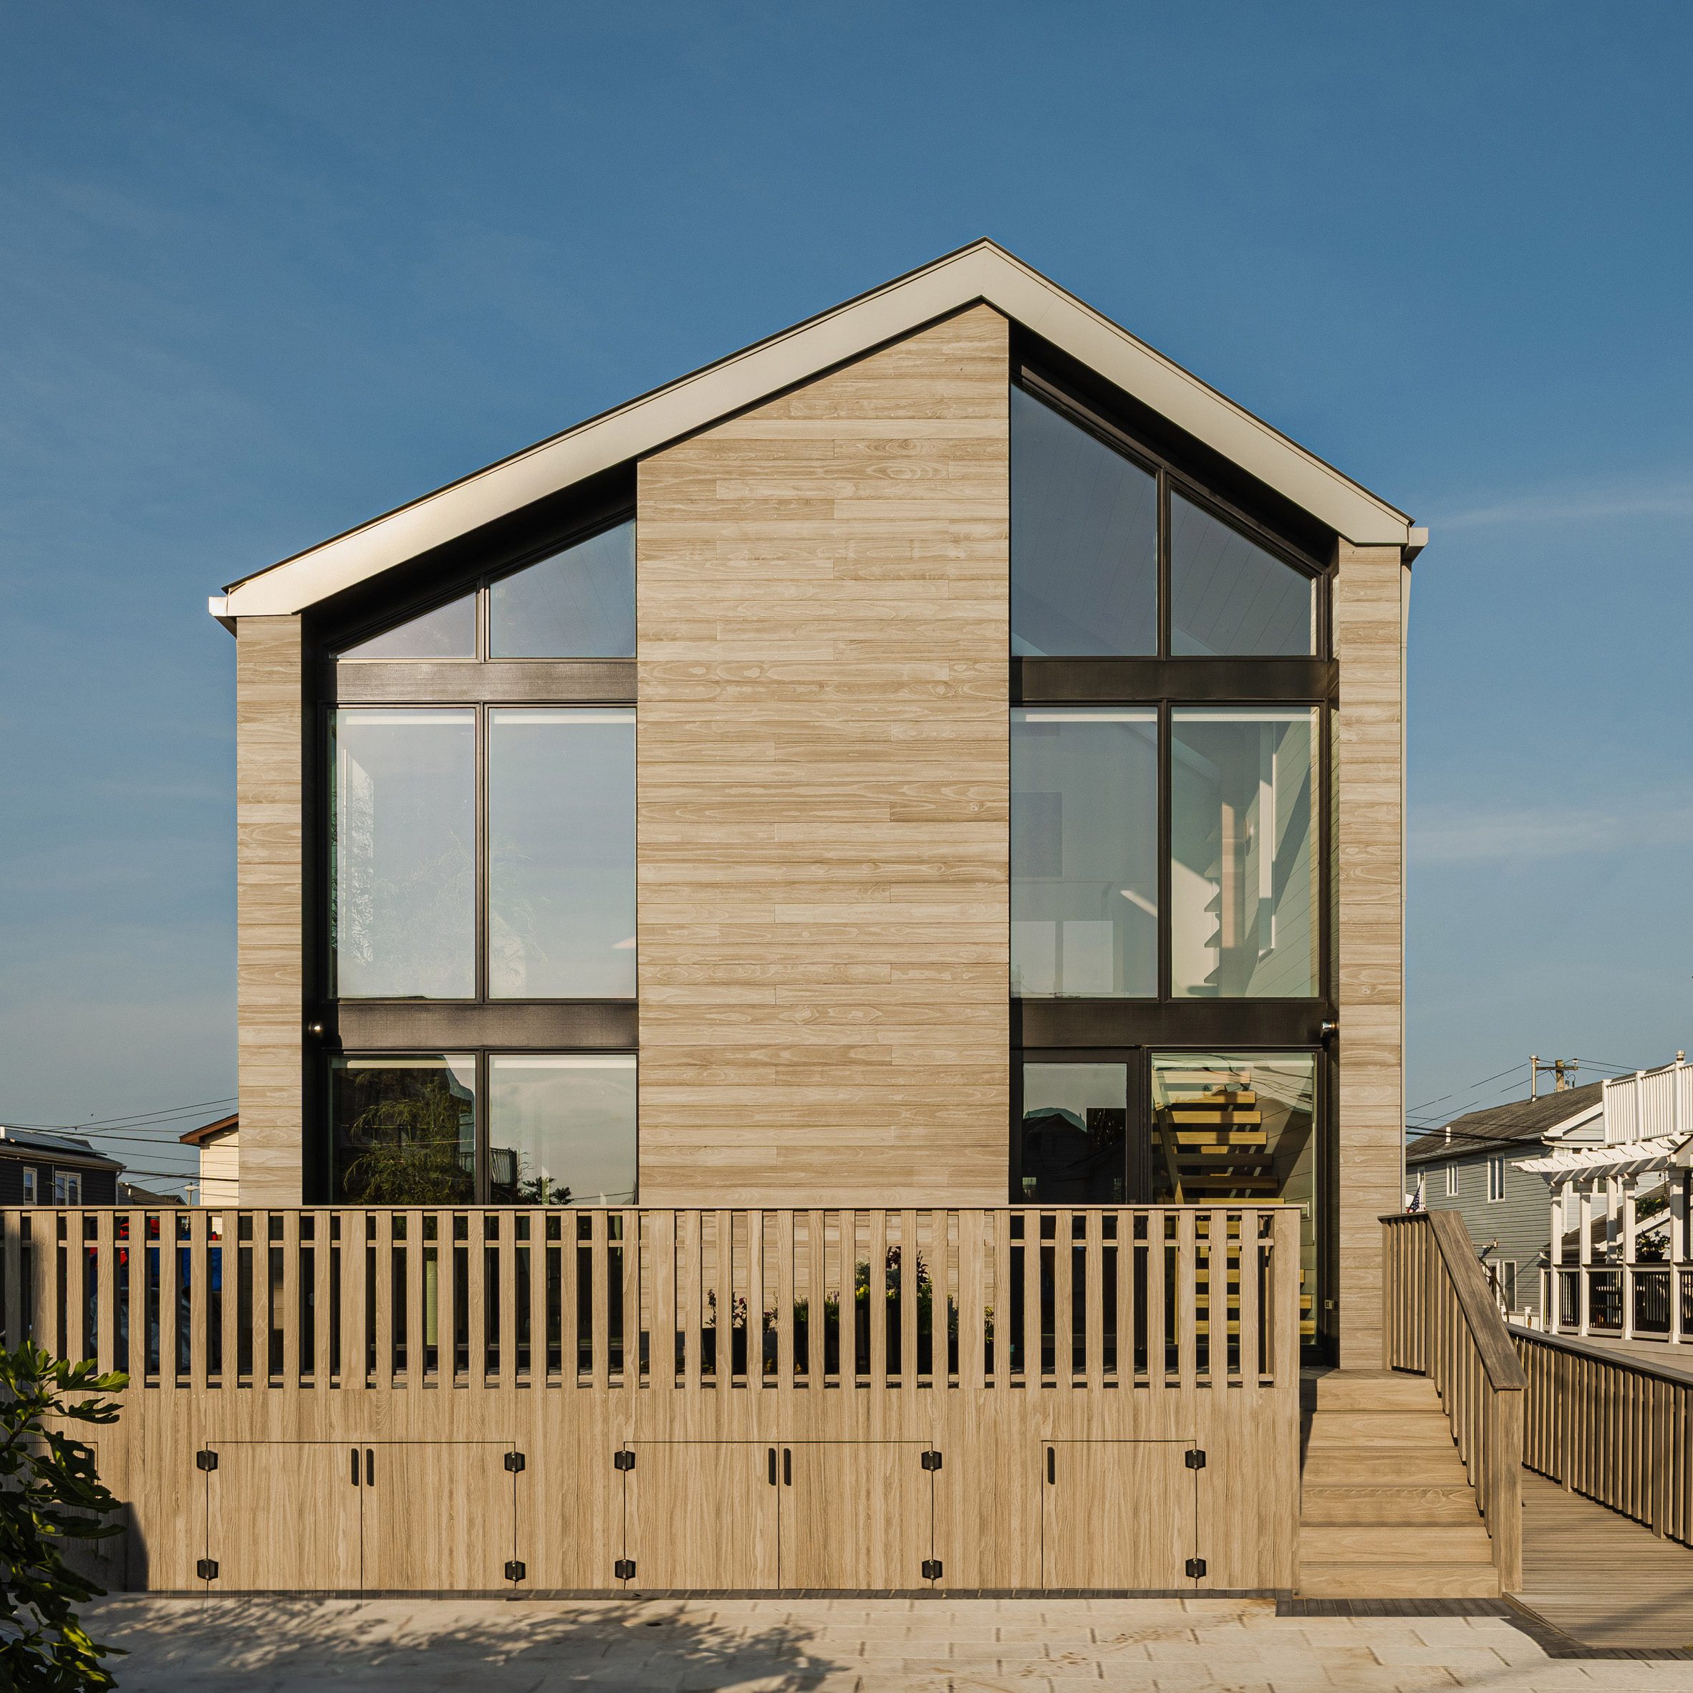
Indents and slices across an offset gabled volume bring natural light into this beach house in Queens, New York, by Brooklyn-based BAAO Studio.
The 2,655-square-foot (247-square-metre) residence is located within a beachfront co-op in Breezy Point – a neighbourhood at the western end of the Rockaway Peninsula, which juts out into New York's Lower Bay.
The client, who grew up in the area and already owned the site, asked BAAO Studio to create a holiday home for their family of four. During the construction process the client decided to make it their permanent residence.
"They wanted an open, modern, light-flooded interior and surrounding exterior areas with dramatic spatial qualities for family life and entertaining that worked within the flood and co-op constraints on the project," said BAAO.
The area was badly impacted by Hurricane Sandy in 2012 and now has strict building codes for flood and weather protection.
The house is therefore elevated above the ground and accessed via a short flight of steps or a ramp along one side.
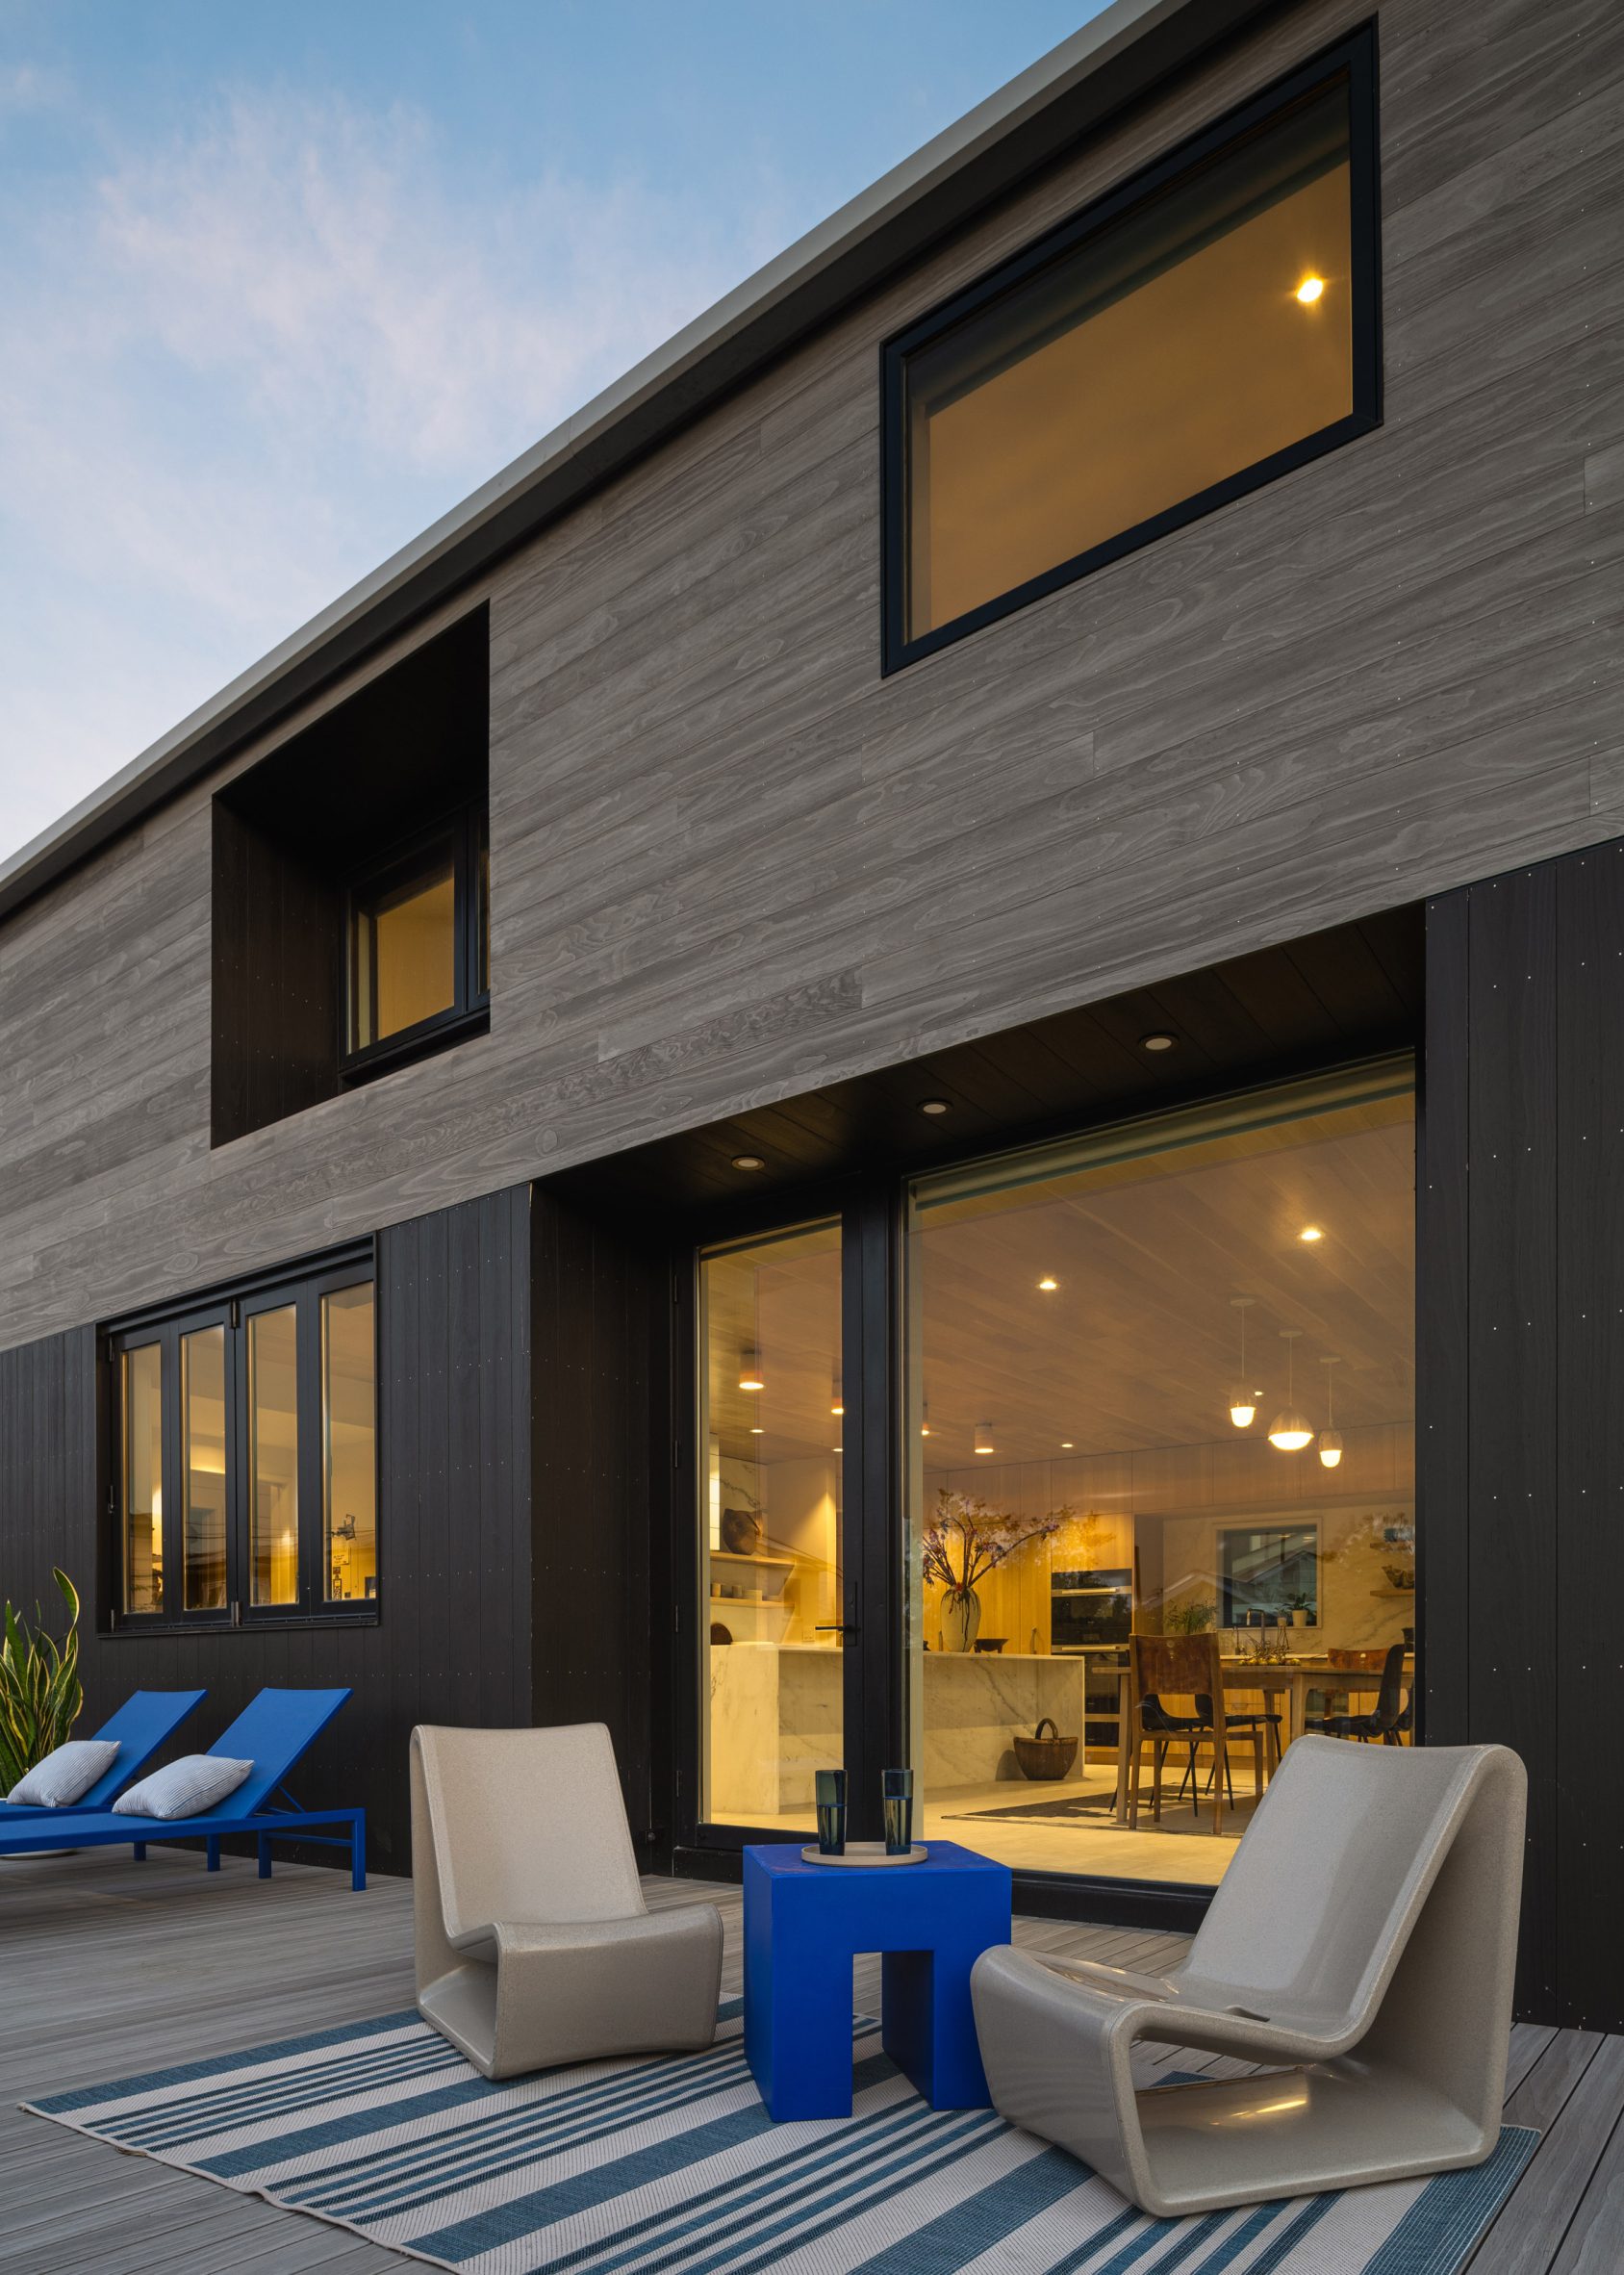
"FSC-certified accoya wood siding and decking from Delta Millworks was selected for the exterior for its high durability rating in marine environments," BAAO said.
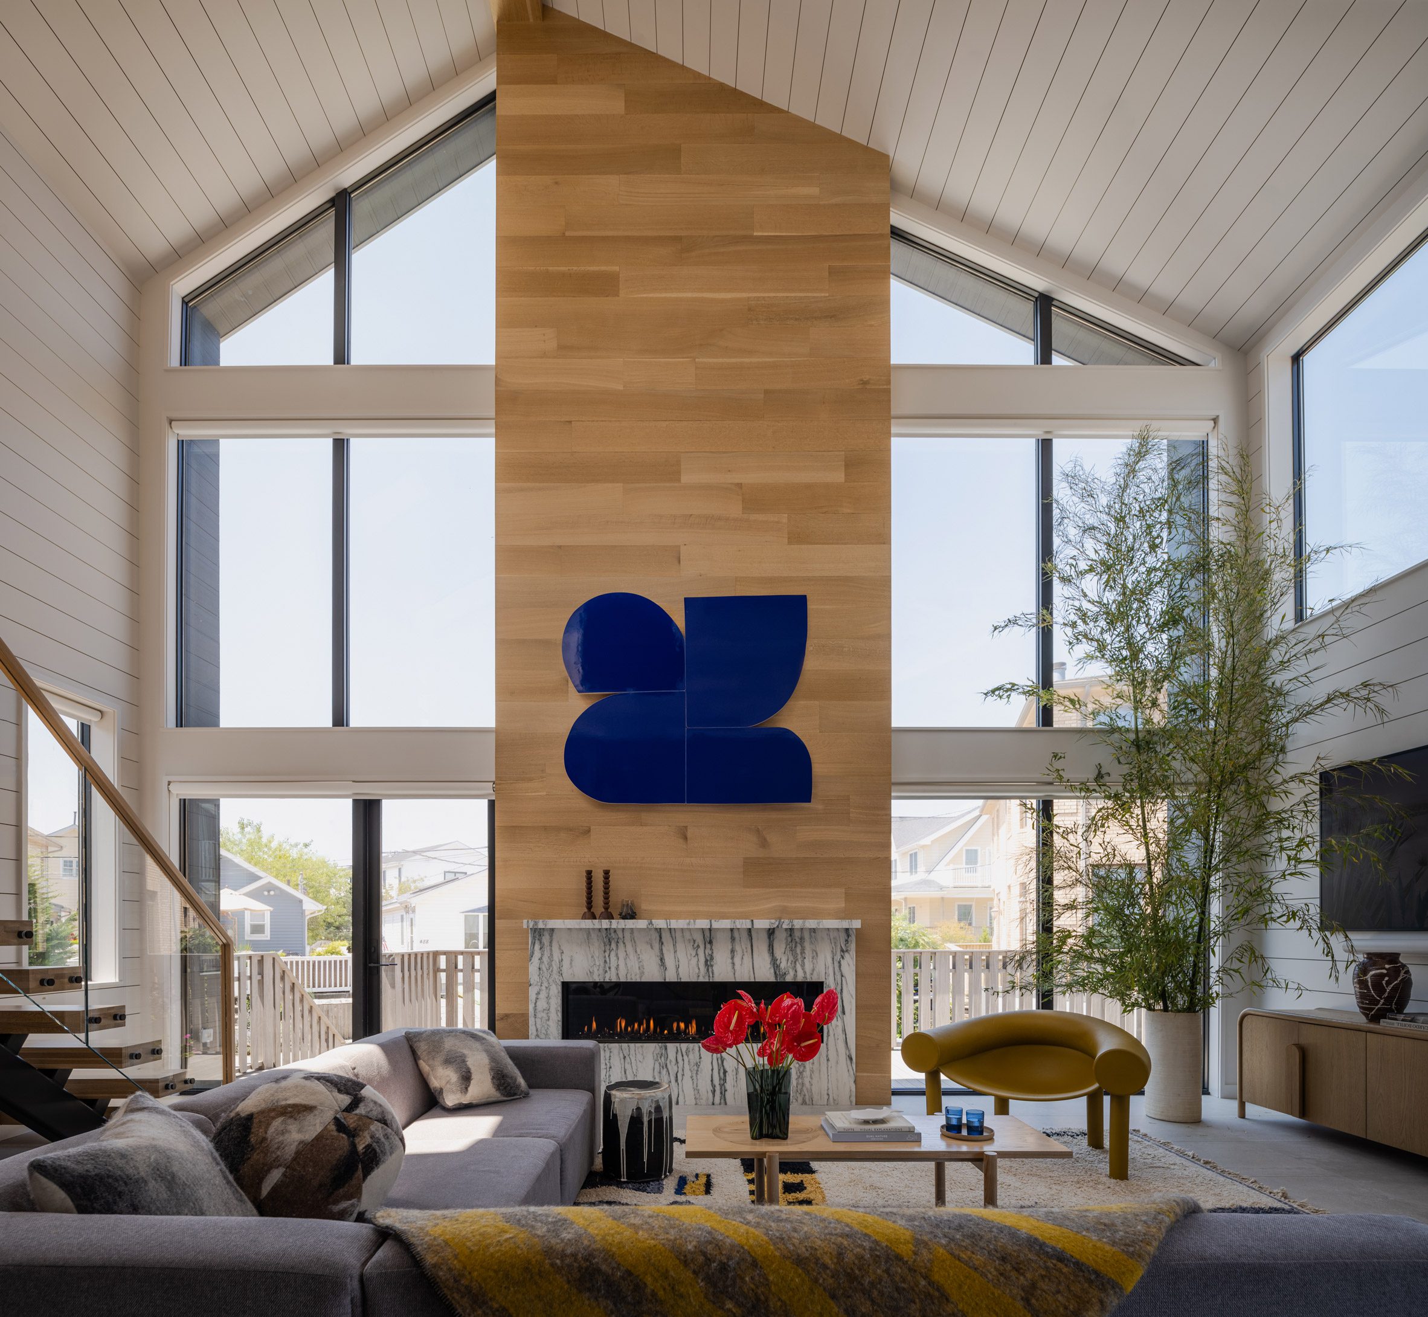
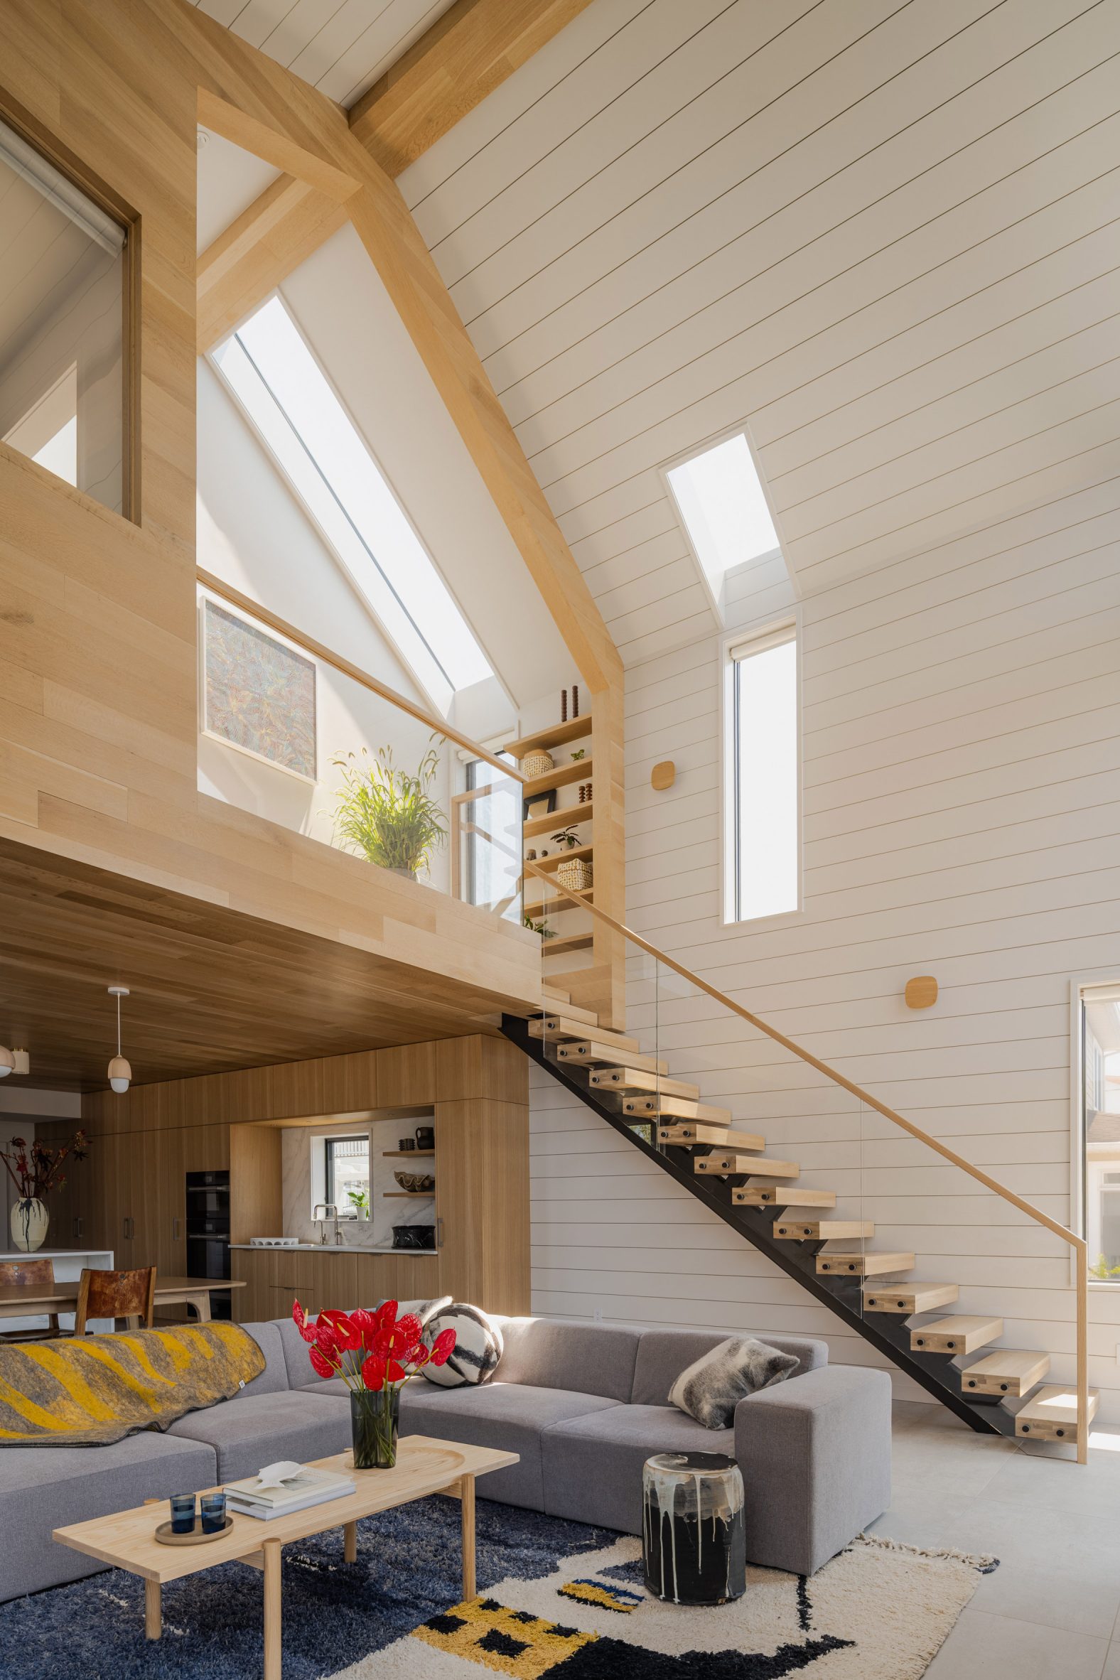
An offset gabled roof tops the structure and is exposed throughout the interior spaces, including an almost triple-height great room accessed directly from the exterior.
This large, airy space is naturally lit by windows up the sides of the front-facing gabled facade, which reach all the way to the roof.
In between the glass, a central chimney stack is clad in warm oak to contrasts the white batten and board siding that wraps the remainder of the room.
A secondary volume inside creates an upper storey towards the back, so it overlooks the main sitting area.
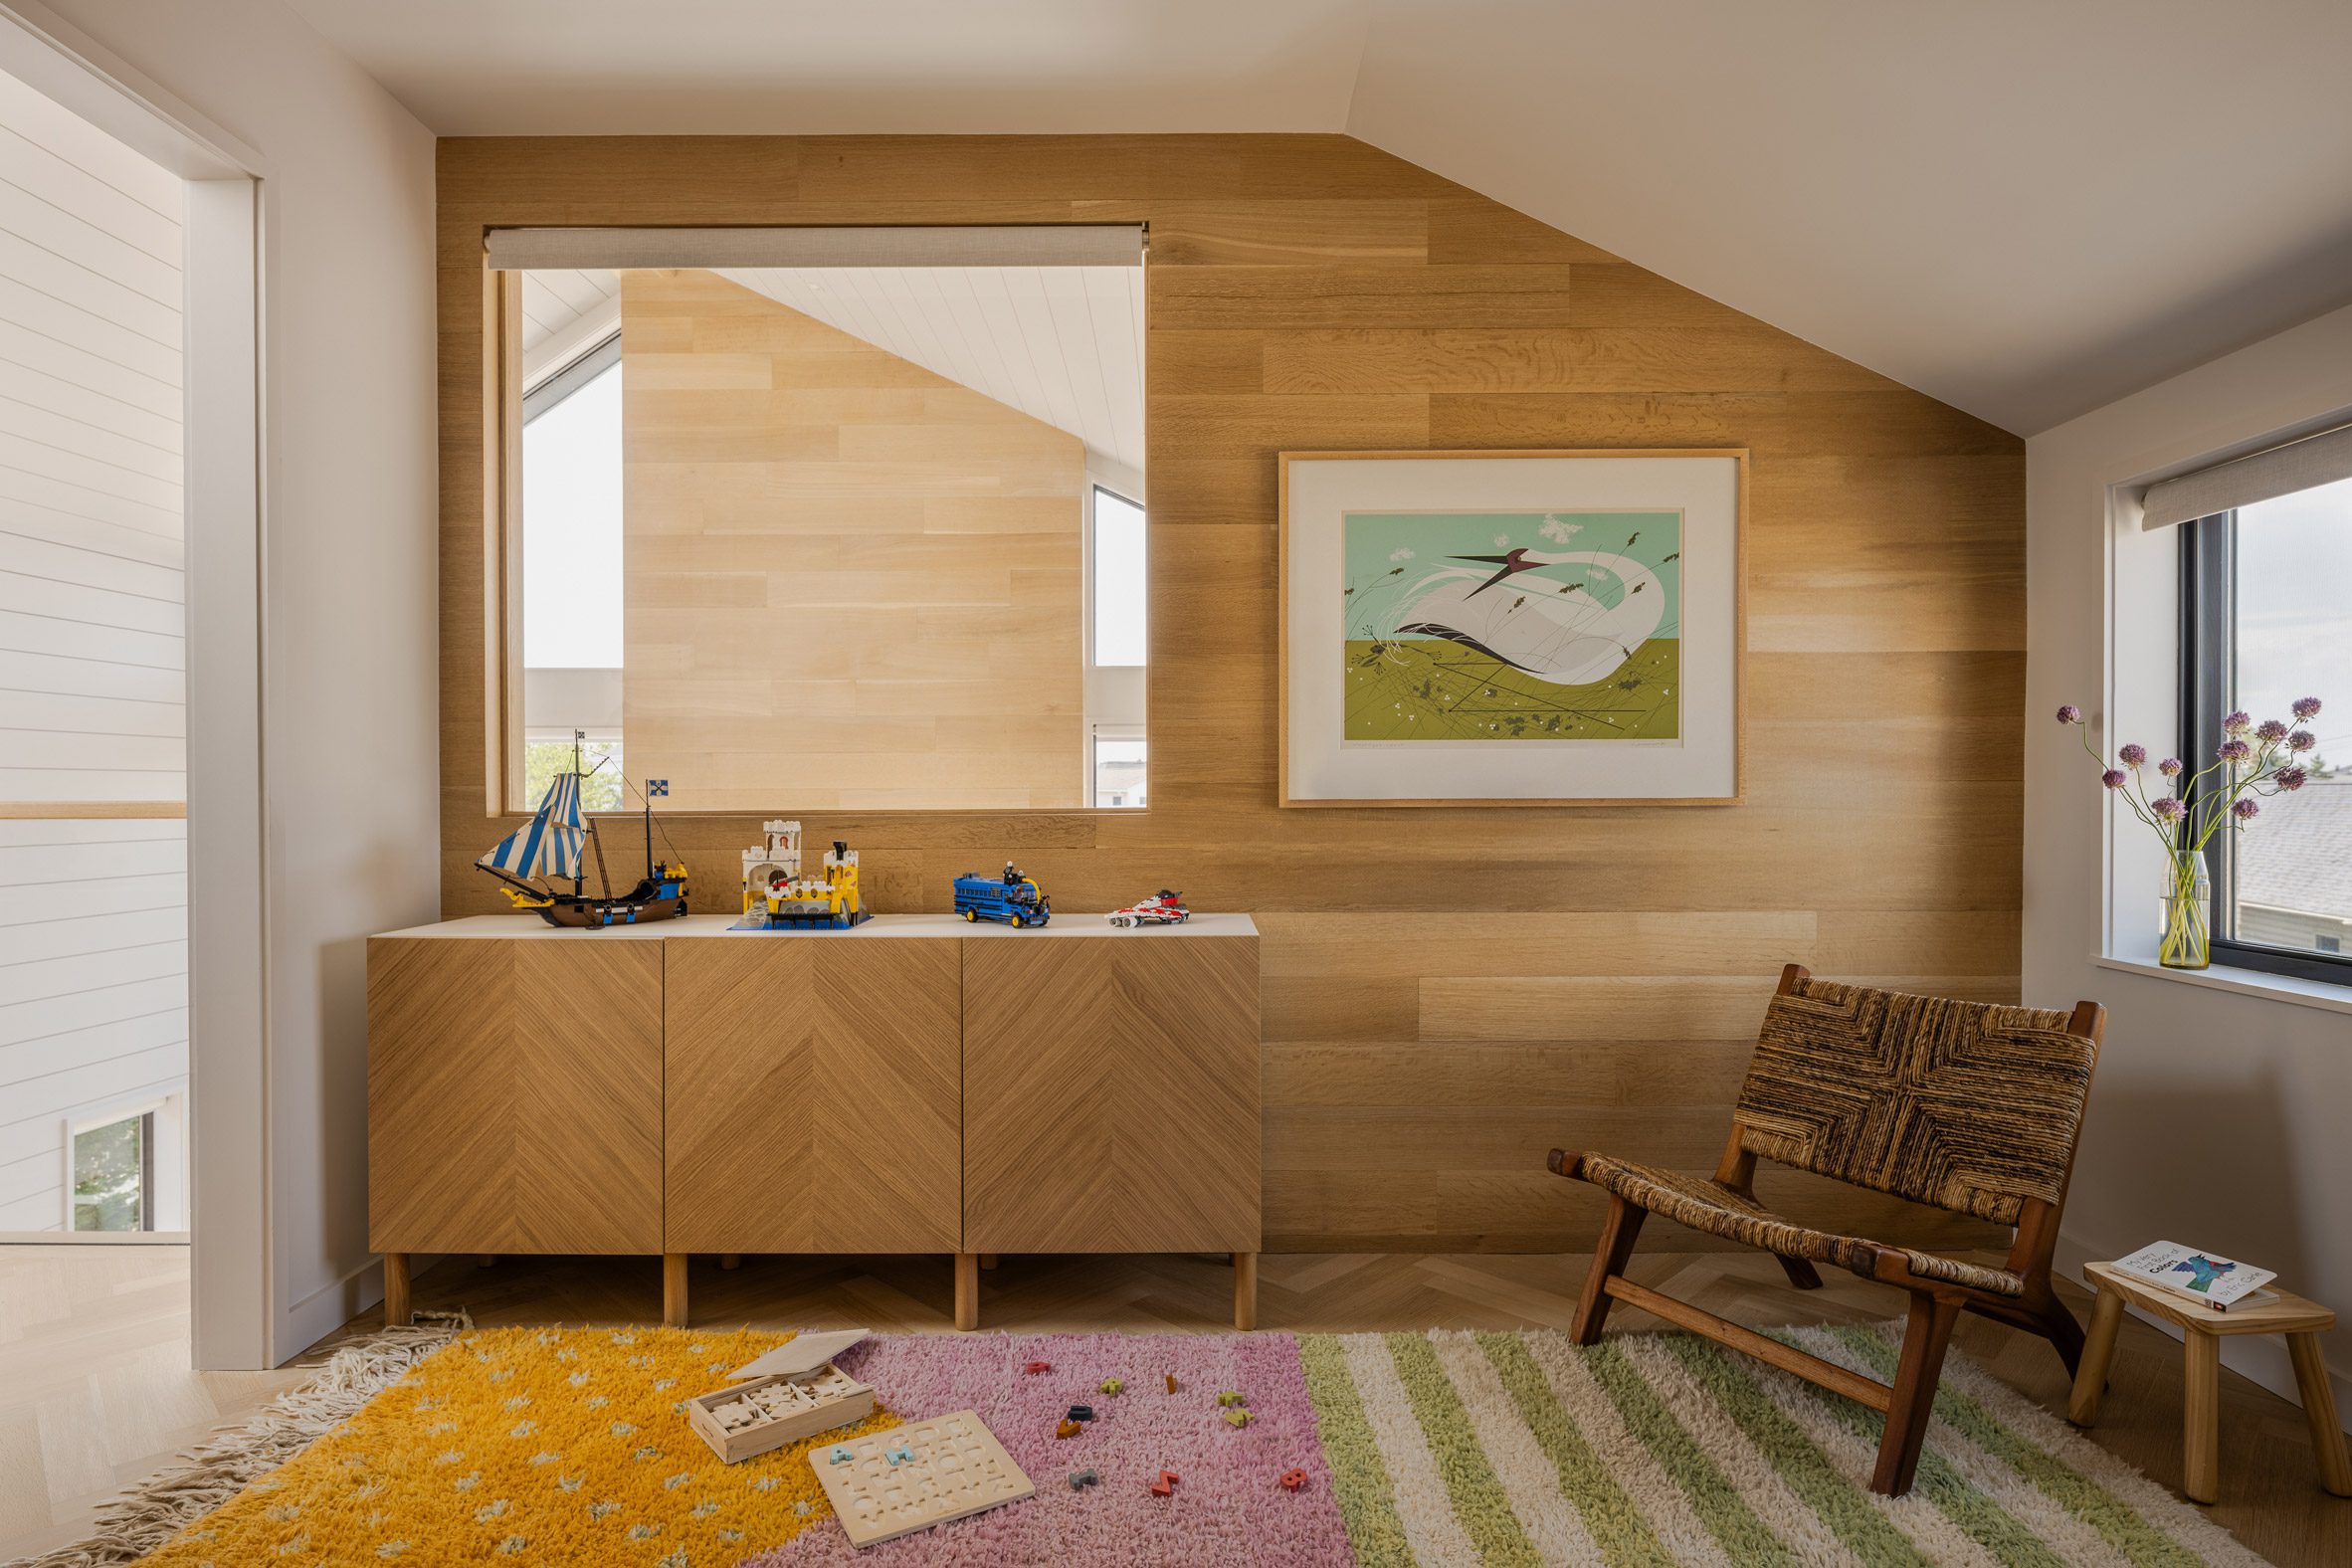
"The second-floor spaces are nested within the building envelope, creating the sense of a 'house within a house', with an oak-clad facade and interior windows opening into an upstairs family room," said the studio.
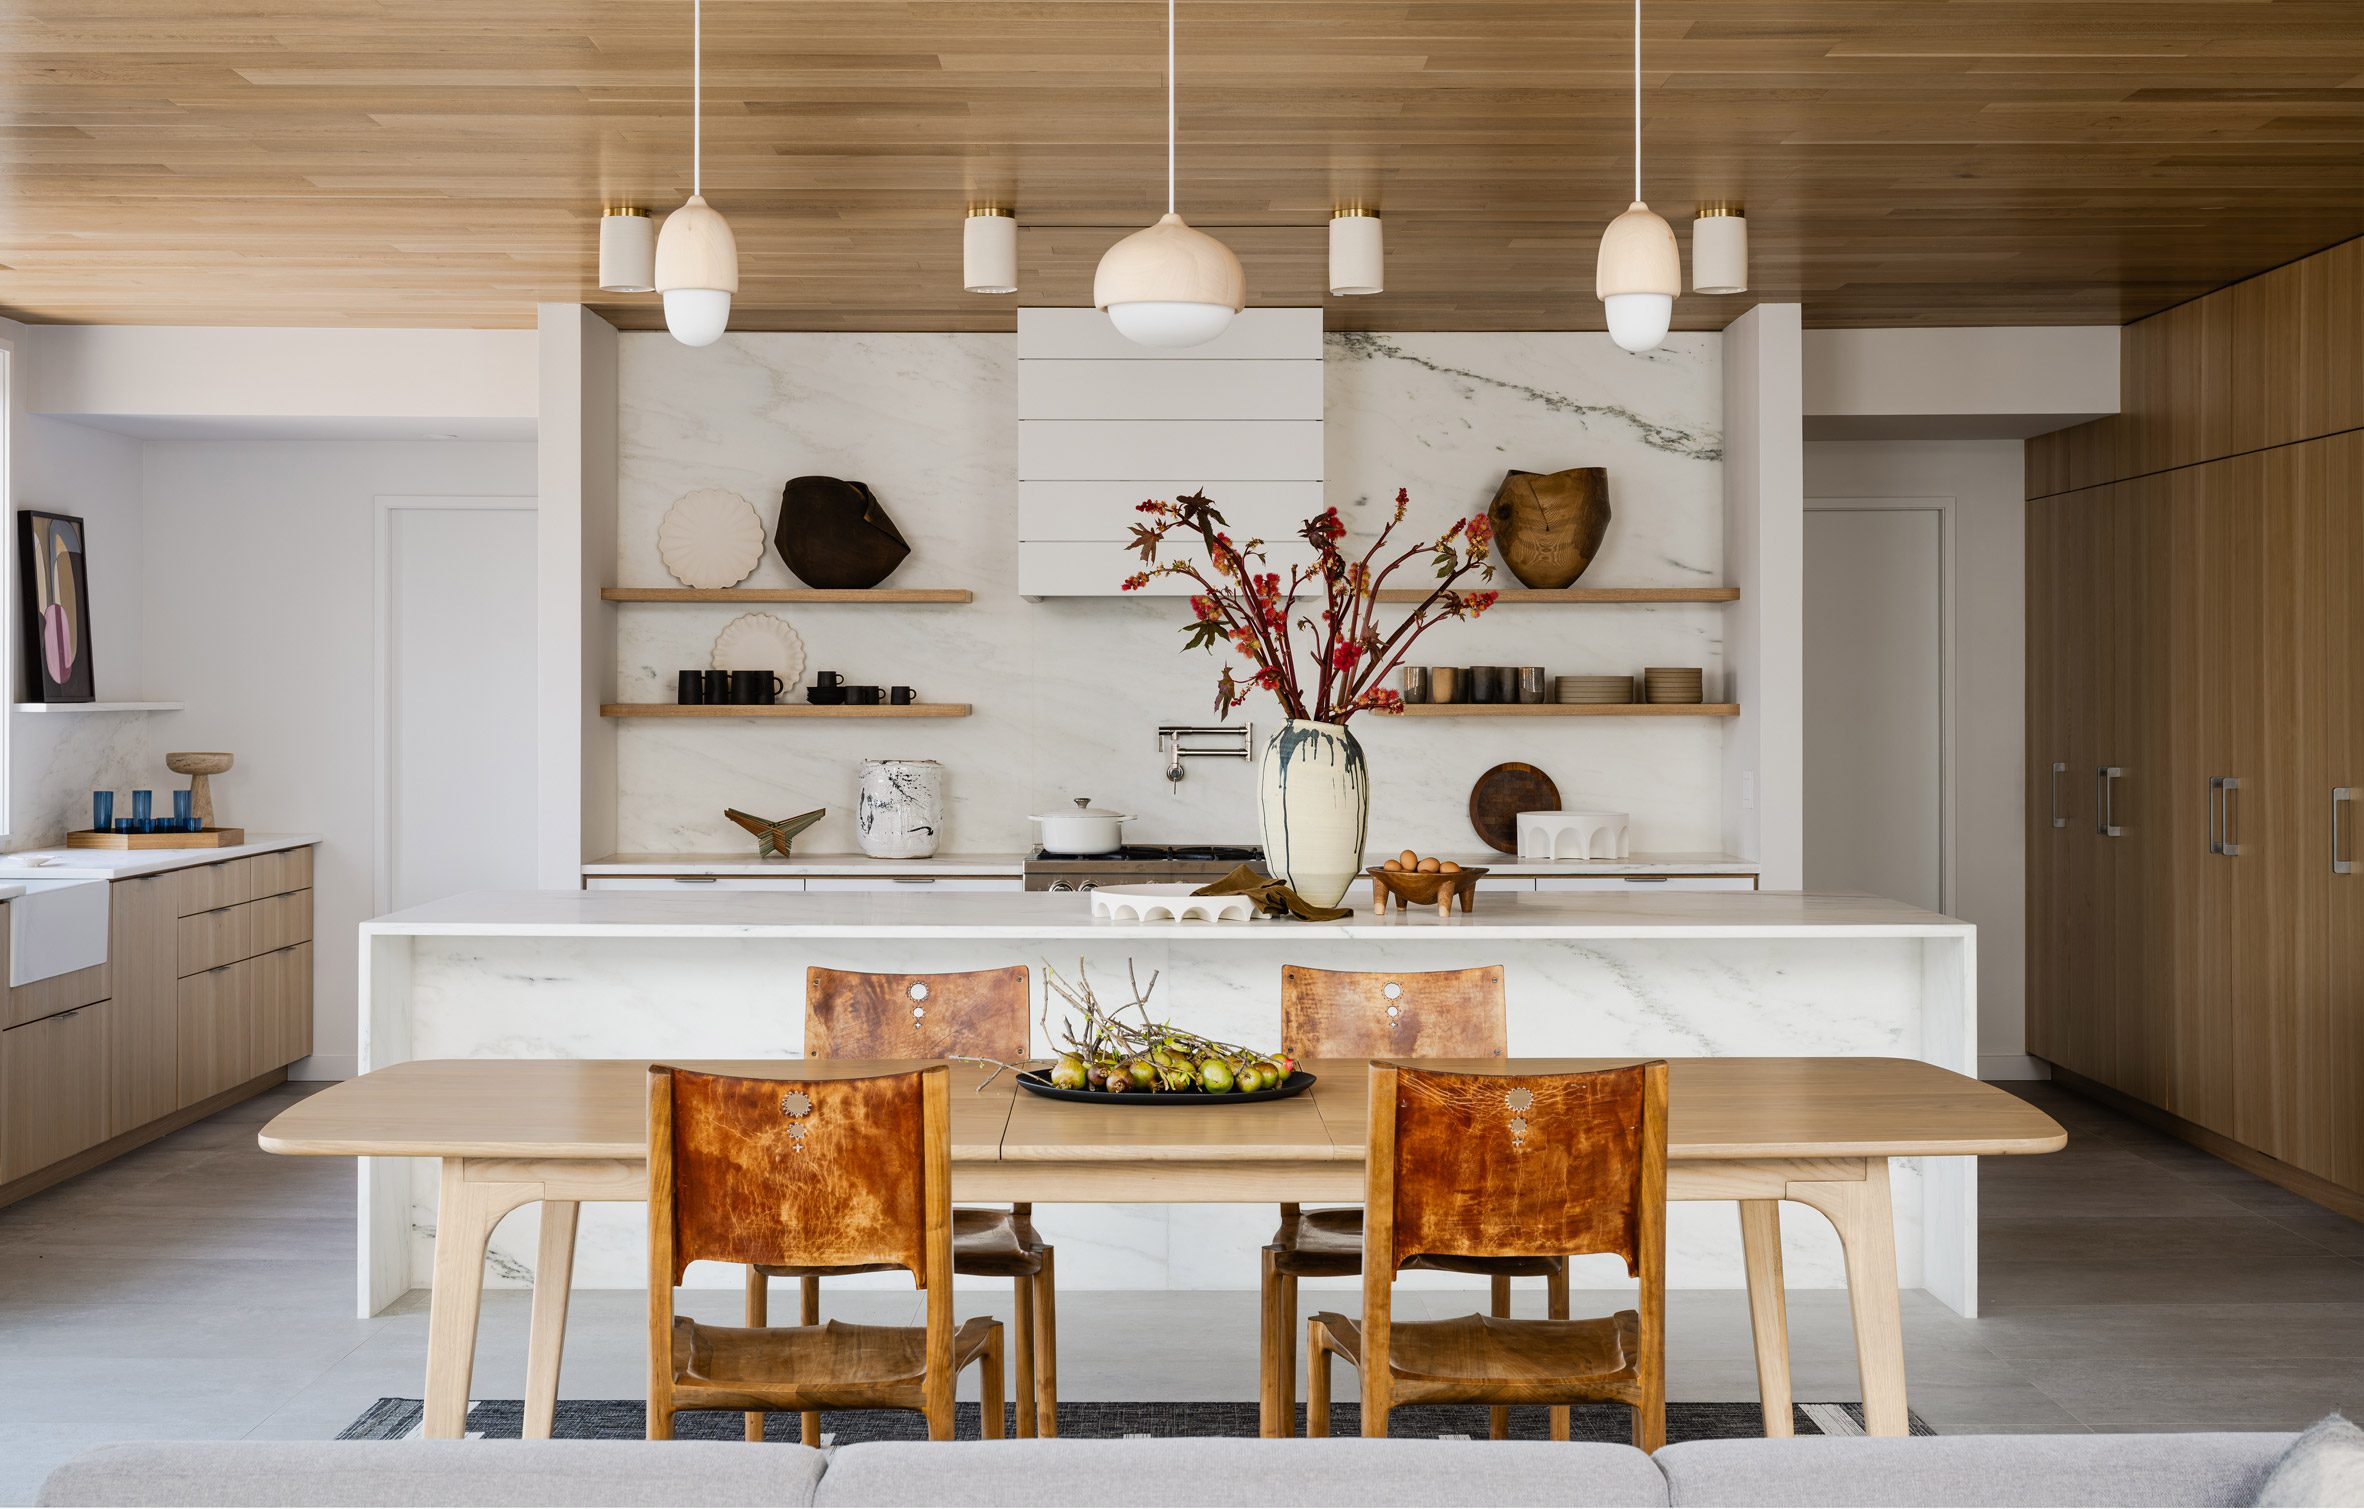
Beneath is a custom Henrybuilt kitchen and dining area that extend the full width of the house, in which pale stone forms a long island and backsplashes that support open shelving.
These spaces open to an outdoor deck, denoted along the exterior facade by wood that was blackened with the shou sugi ban technique.
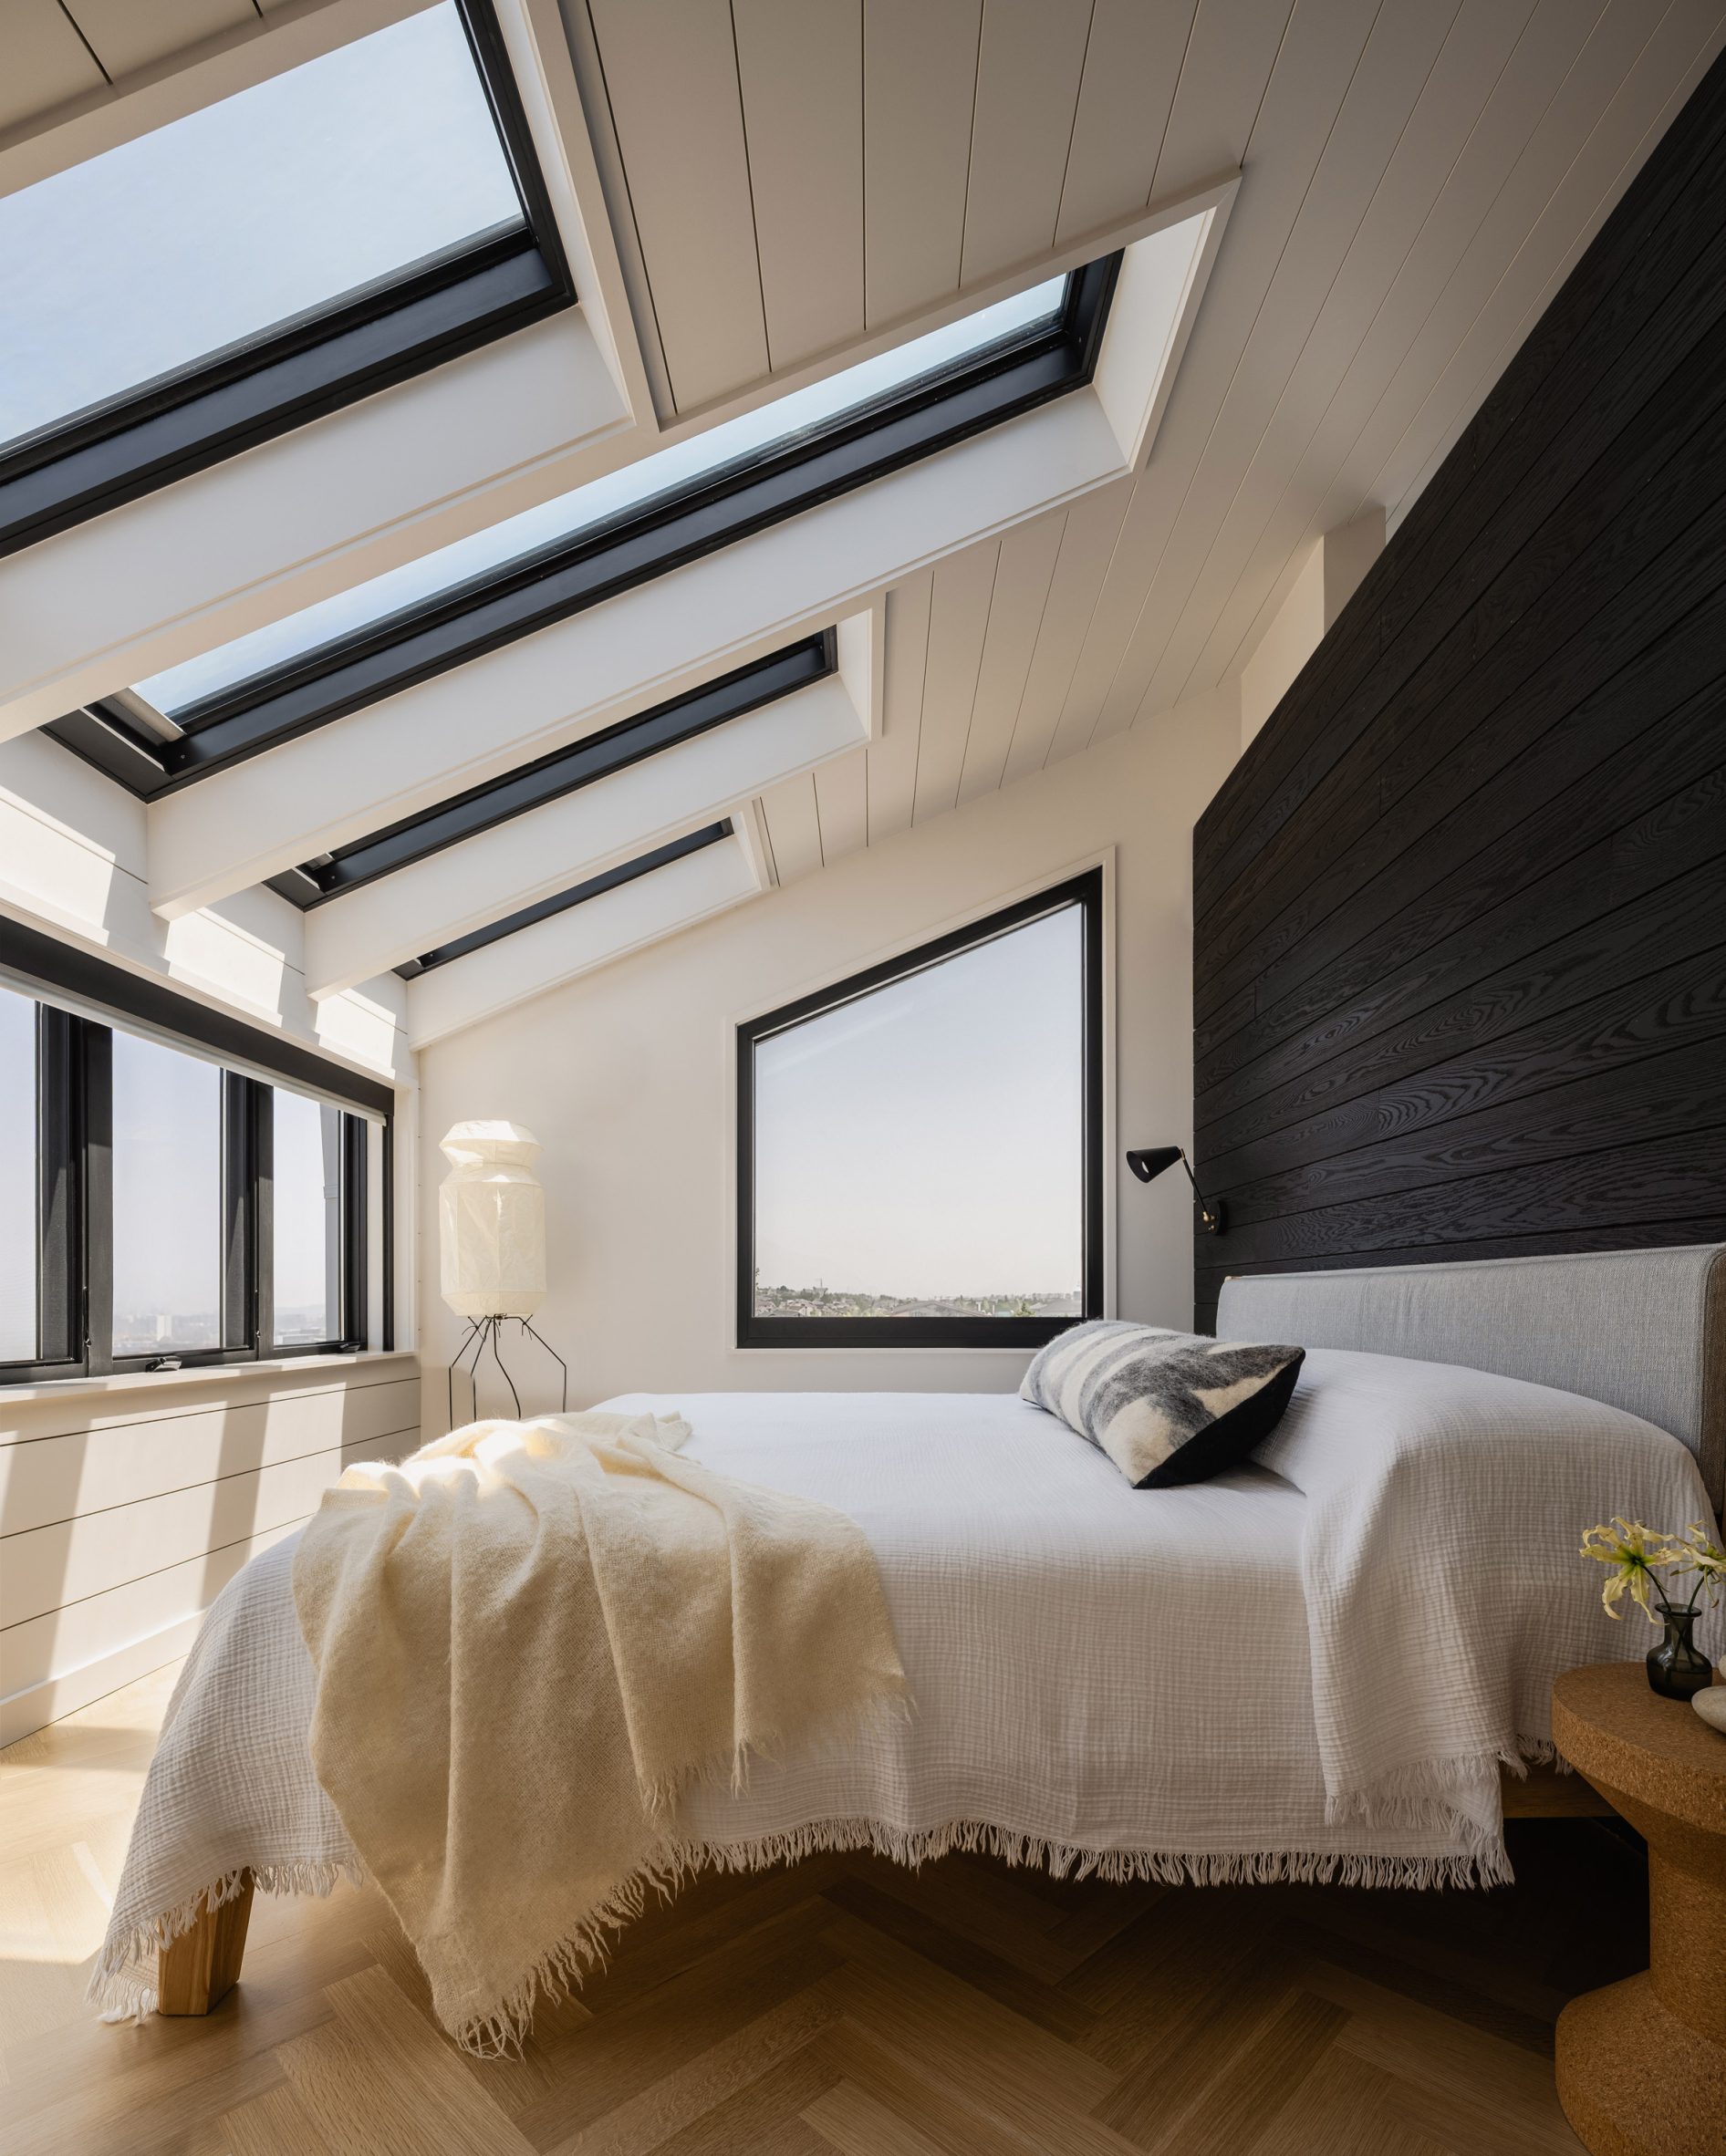
The same treatment is applied to the planks that forms a headboard and a dividing wall in the primary bedroom, which faces a wall of windows and skylights for optimum views from the bed.
More skylights bring additional light into the other upper-level bedrooms, which are all neutrally decorated and continue the oak accents from downstairs.
BAAO was founded by Alexandra Barker in 2006, and the Brooklyn studio has worked extensively in the New York borough and beyond.
Previous projects include a daycare centre featuring curved apertures and blue tones, and another with house-shaped openings and cheerful hues, plus a townhouse extended around a magnolia tree.
The photography is courtesy of BAAO.
Project credits:
Project team: Alexandra Barker, Annie Paz
Structural engineer: Blue Sky
General contractor: Sand Bar
Millwork: Henrybuilt
Stone: ABC Worldwide
Plumbing fixtures: Watermark
Lighting: Cedar and Moss, Noguchi, RBW, Mater
The post New York beach home by BAAO contains a "house within a house" appeared first on Dezeen.