













RSHP unveils tripartite Shanghai skyscraper informed by historical laneways
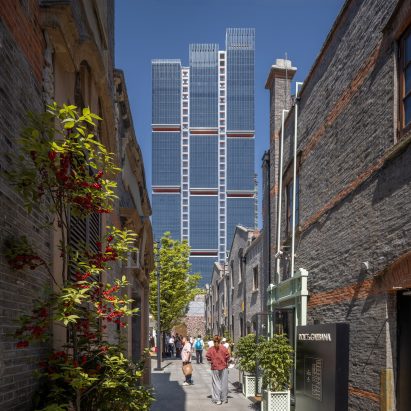
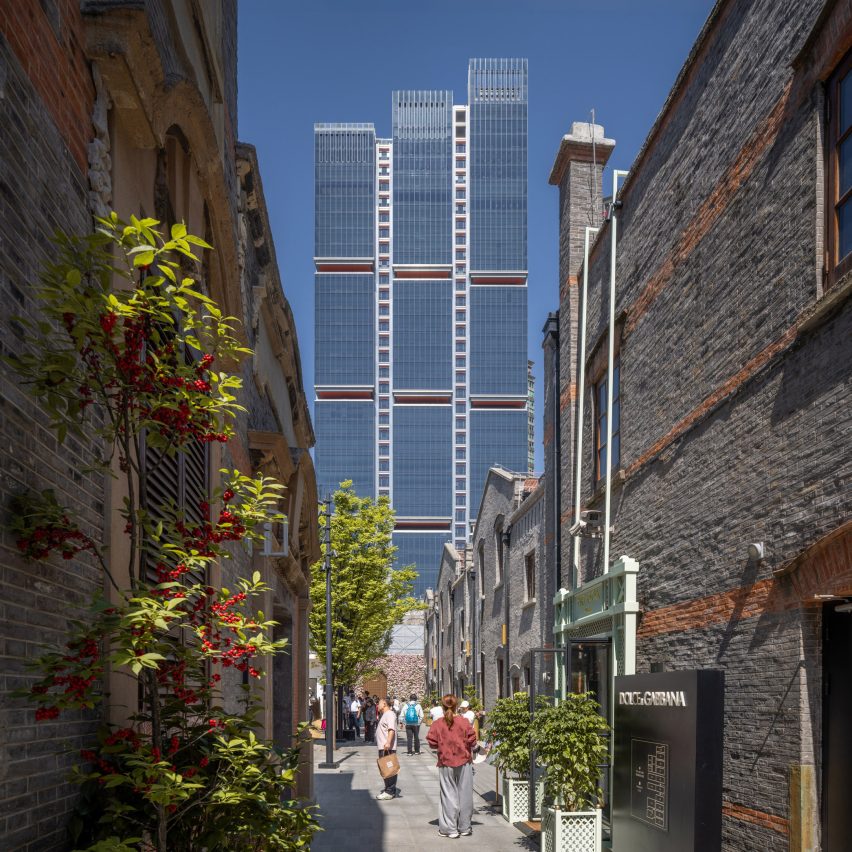
British architecture studio RSHP has completed One Shanghai, an 186-metre mixed-use skyscraper in central Shanghai, China, informed by the city's historical laneway network.
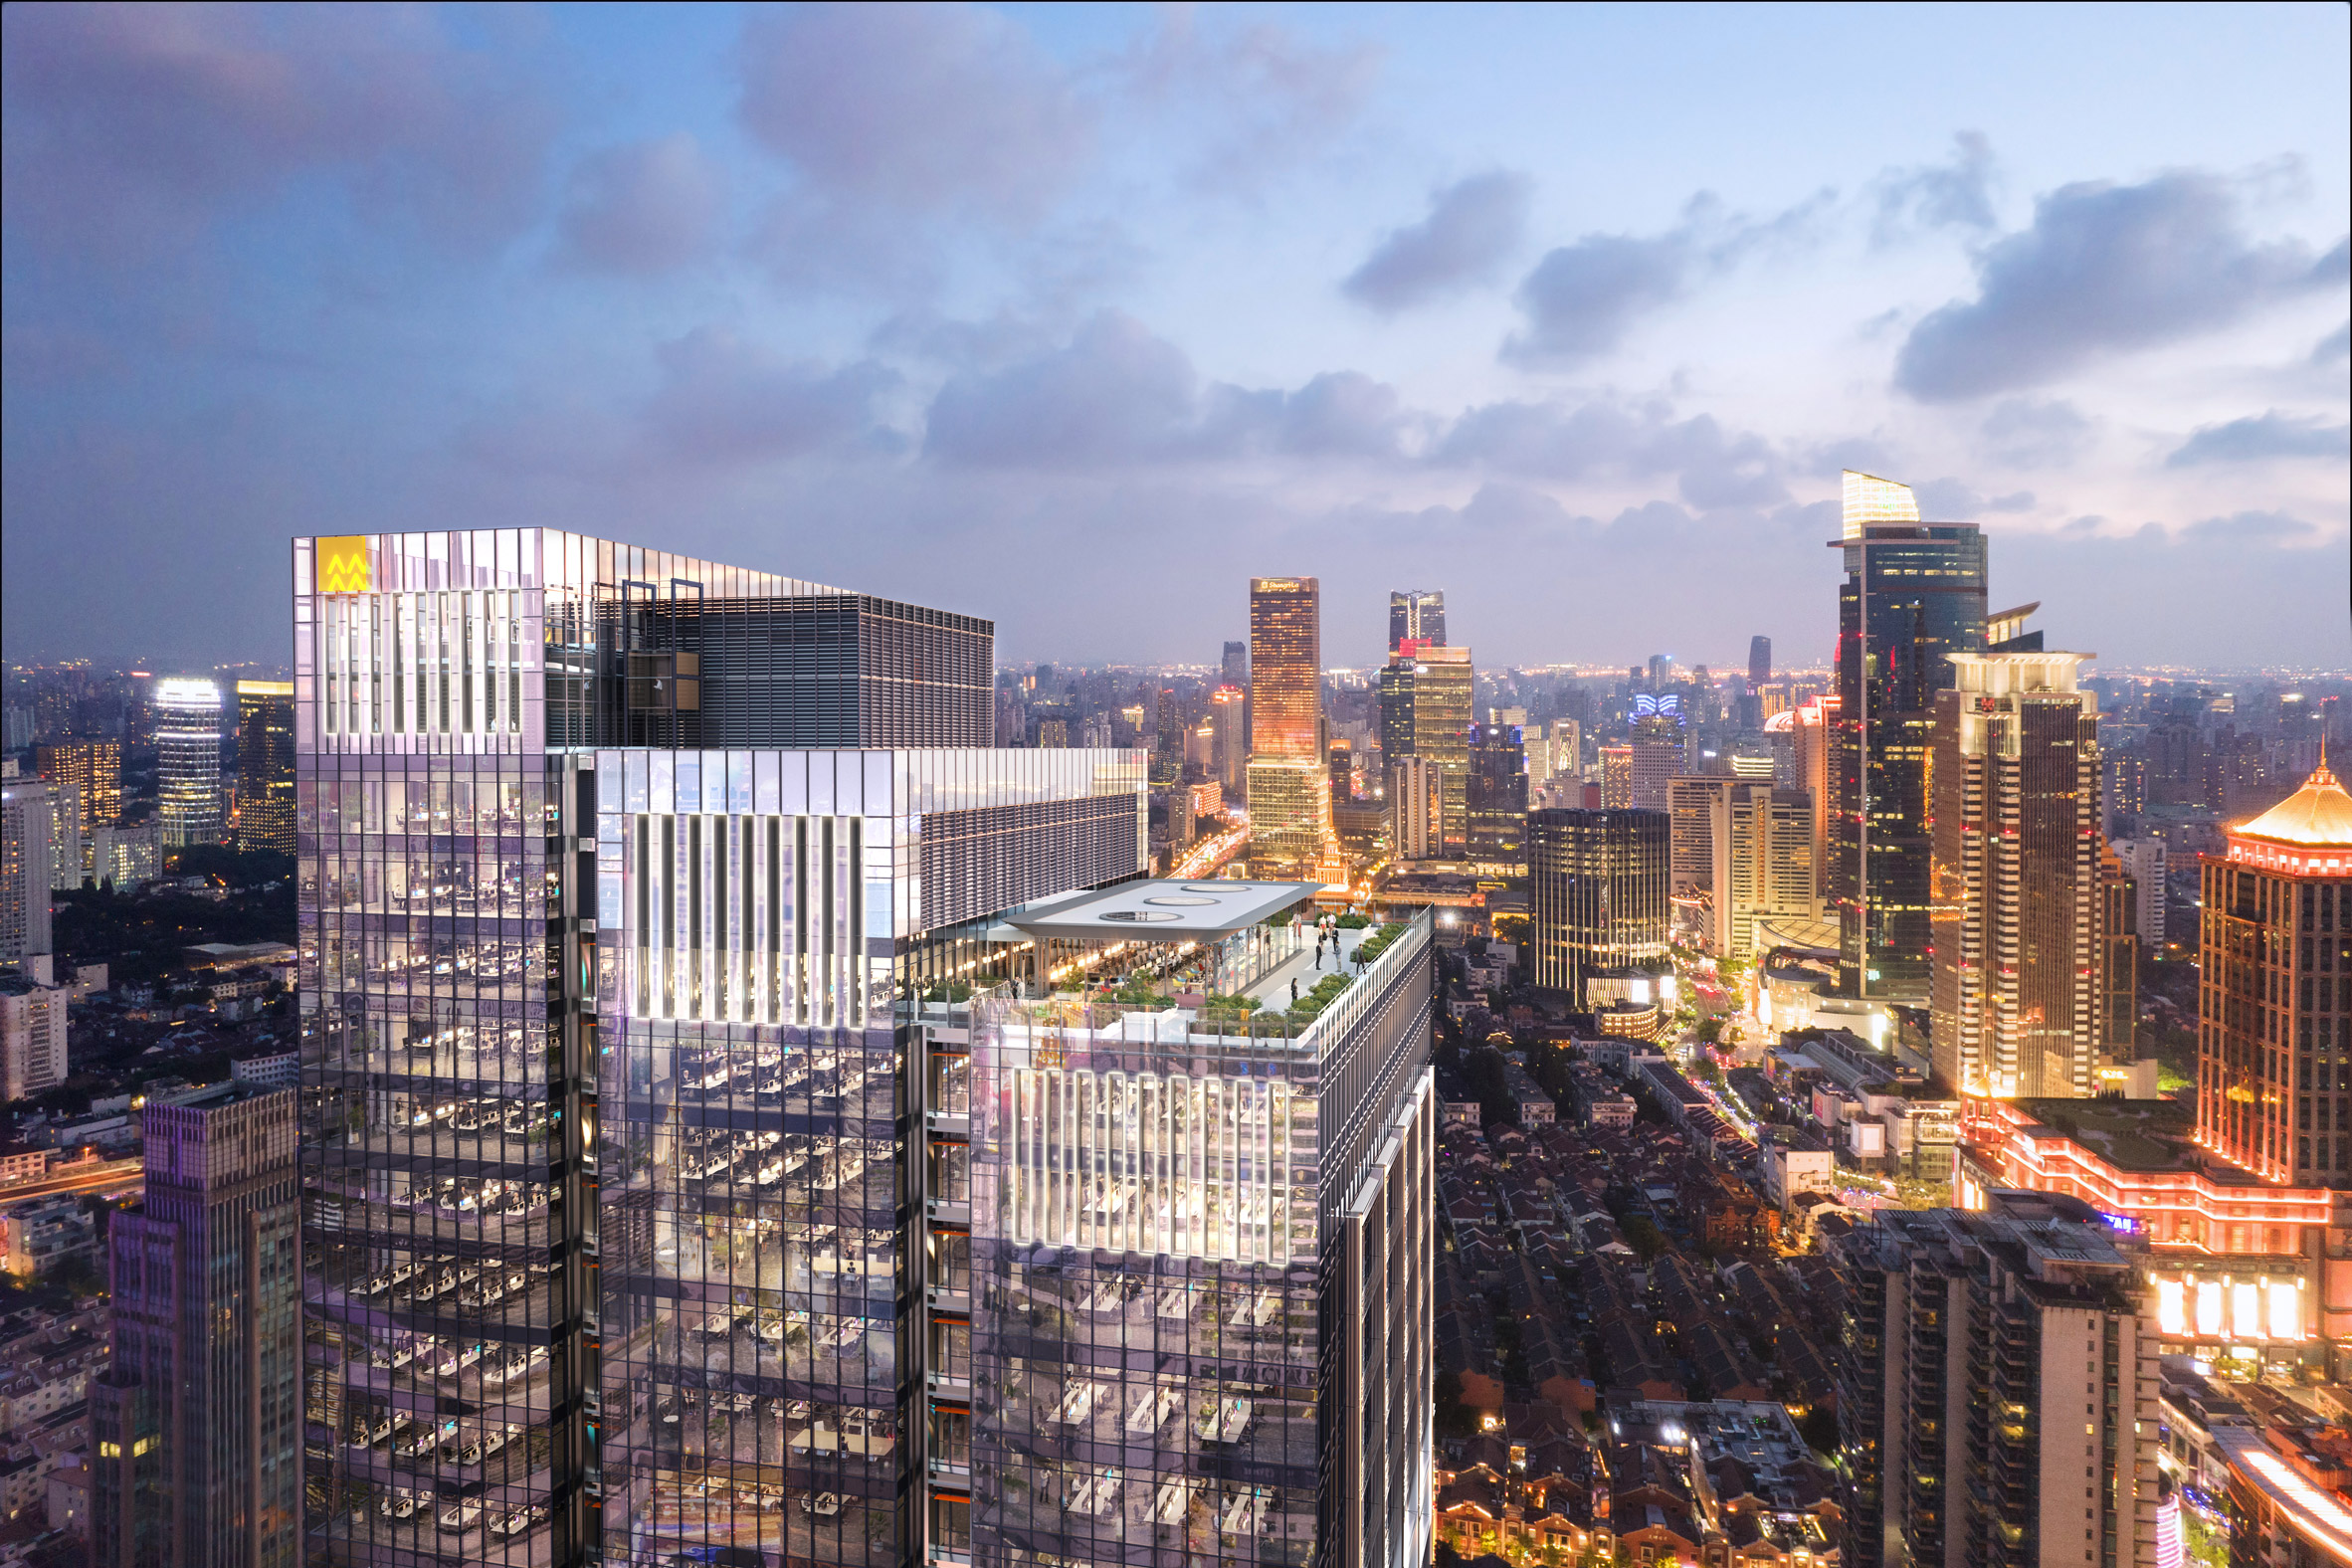
Located on Shimen First Road in Jing'an District, adjacent to the Zhang Garden retail quarter, the 38-storey skyscraper is comprised of three volumes that contain office, retail and public spaces.
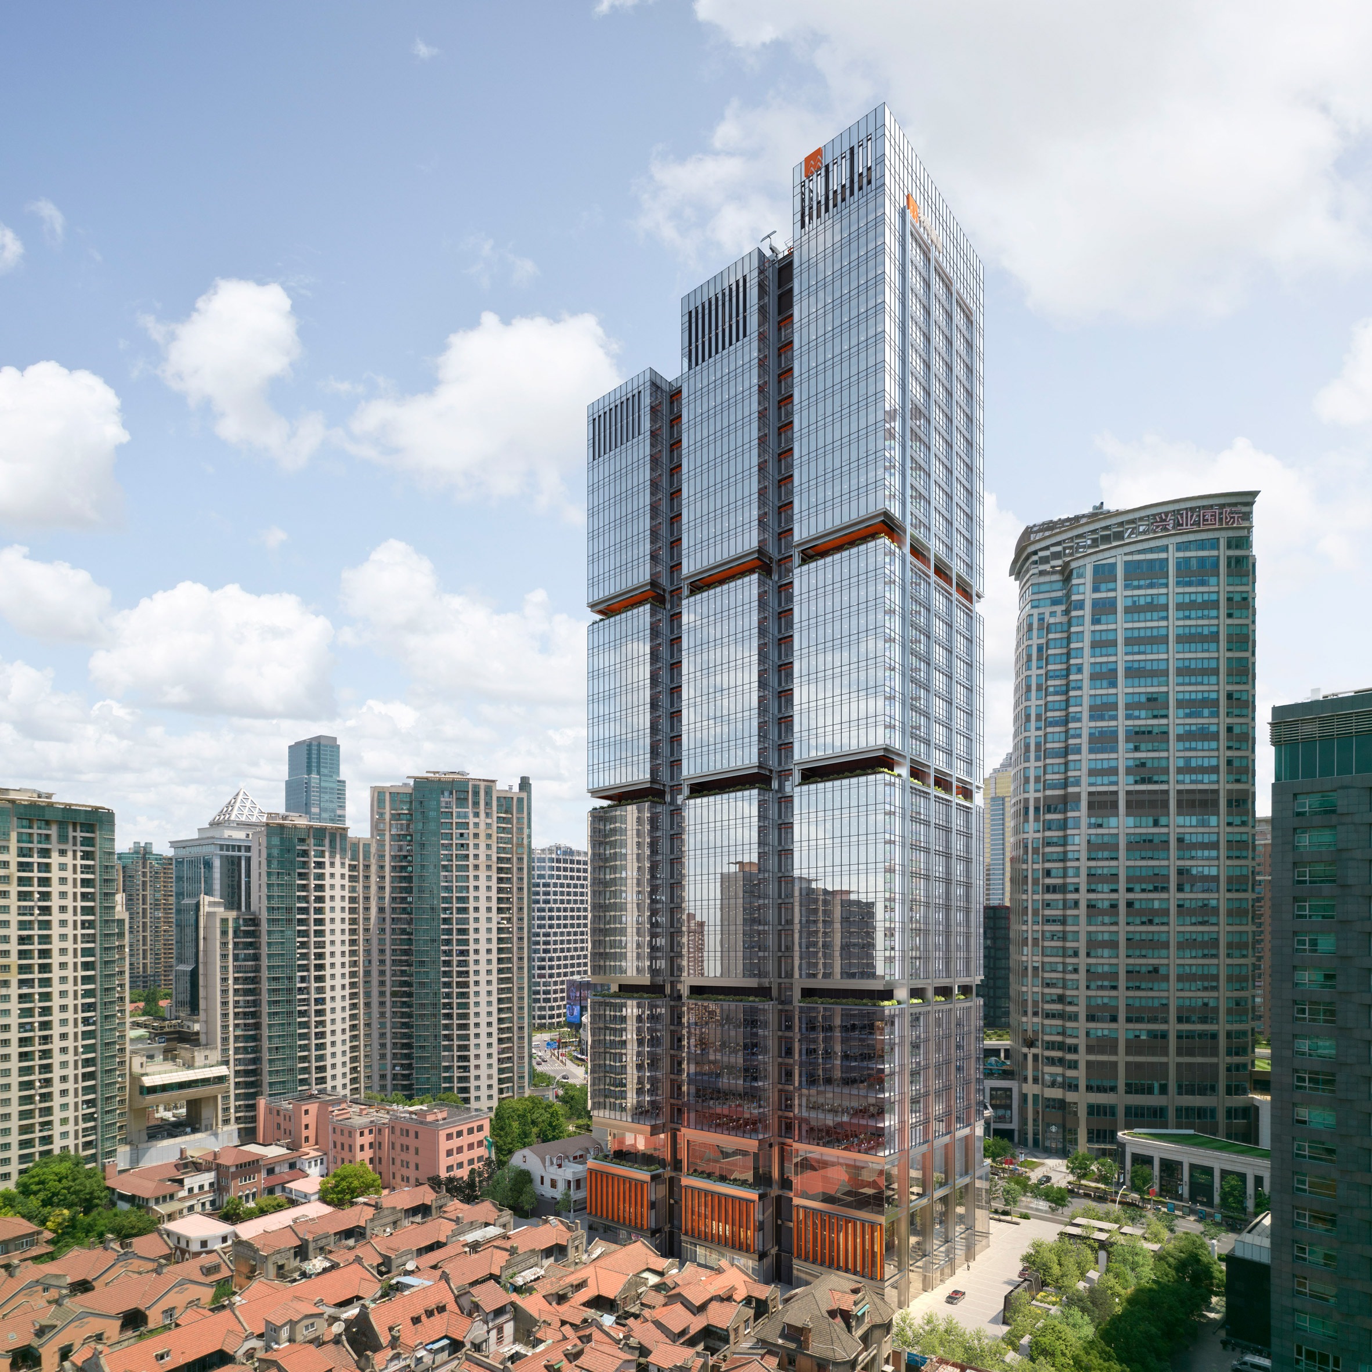
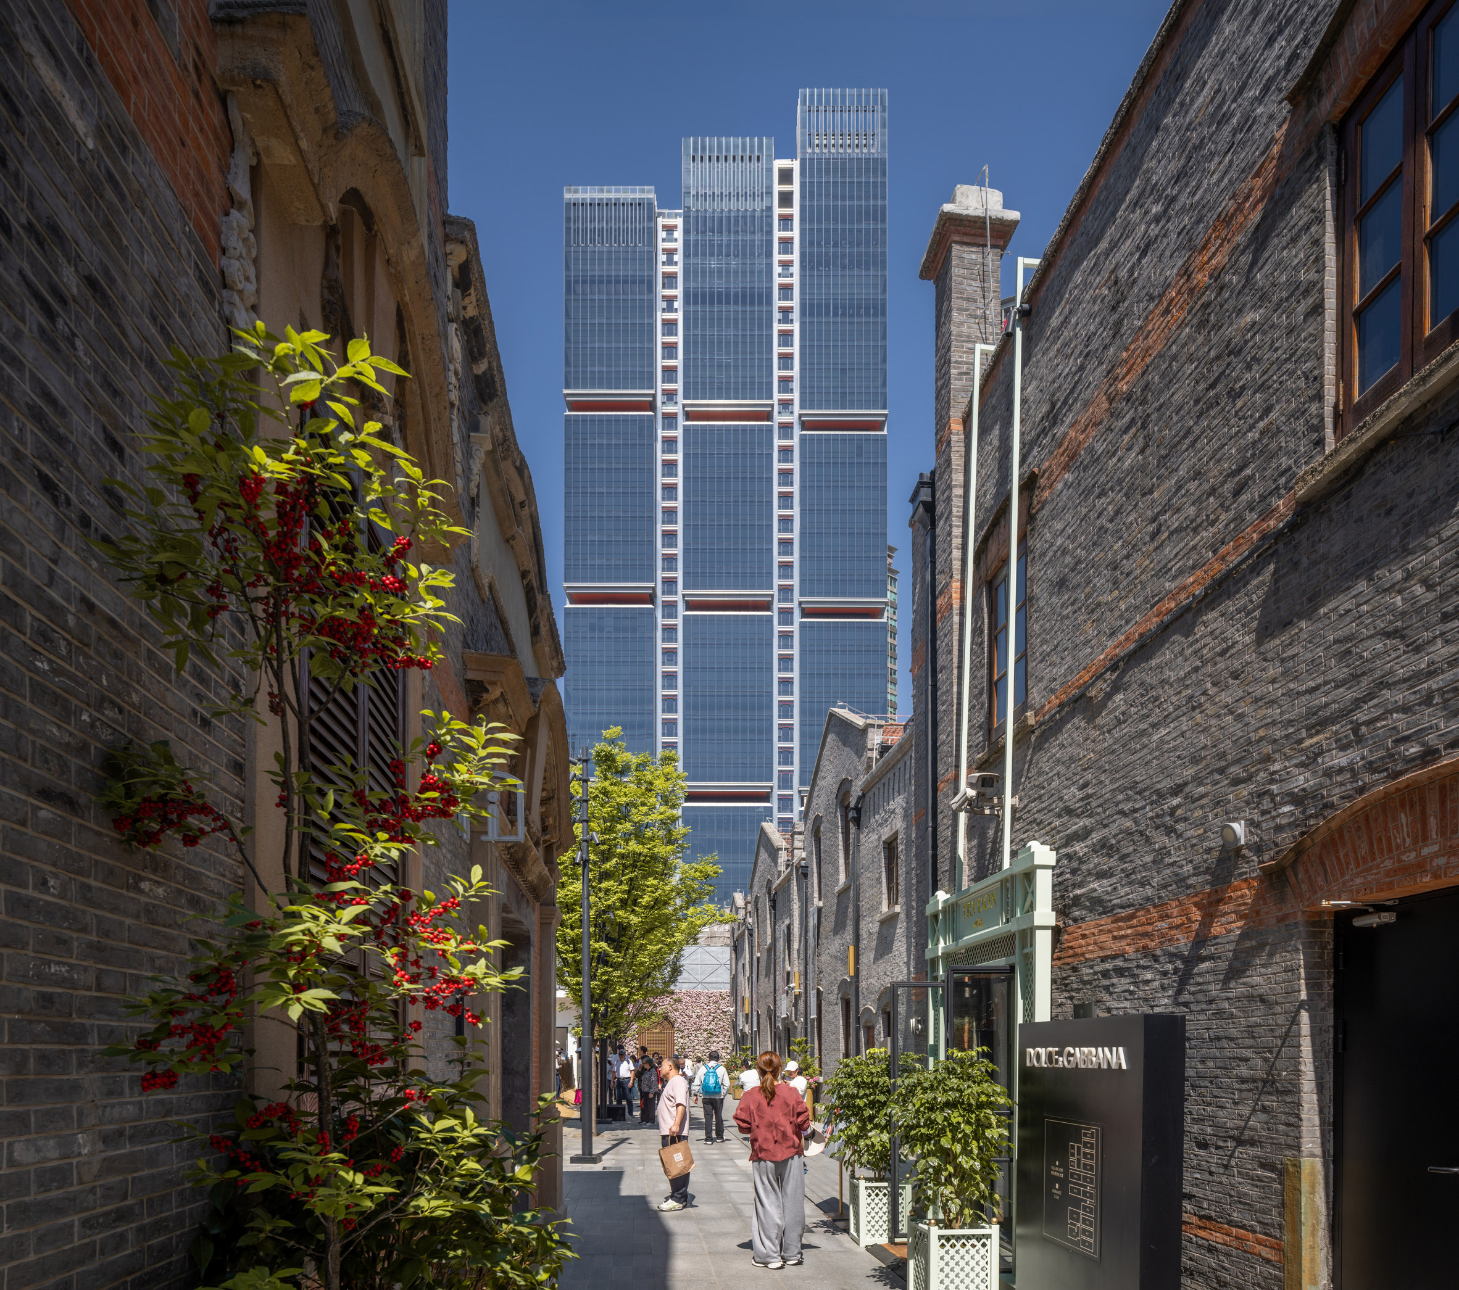
According to RSHP, the scale of the 89,000-square-metre development was informed by the preserved laneway network in Zhang Garden, a historical Shanghai site featuring a cluster of over 100 year-old Shikumen-style villas that have been converted into a retail district.
"The office tower rises as three distinct vertical volumes that increase in length towards the north, responding to the expanding geometry of the site and the fine grain of the two-storey buildings below," the studio explained.
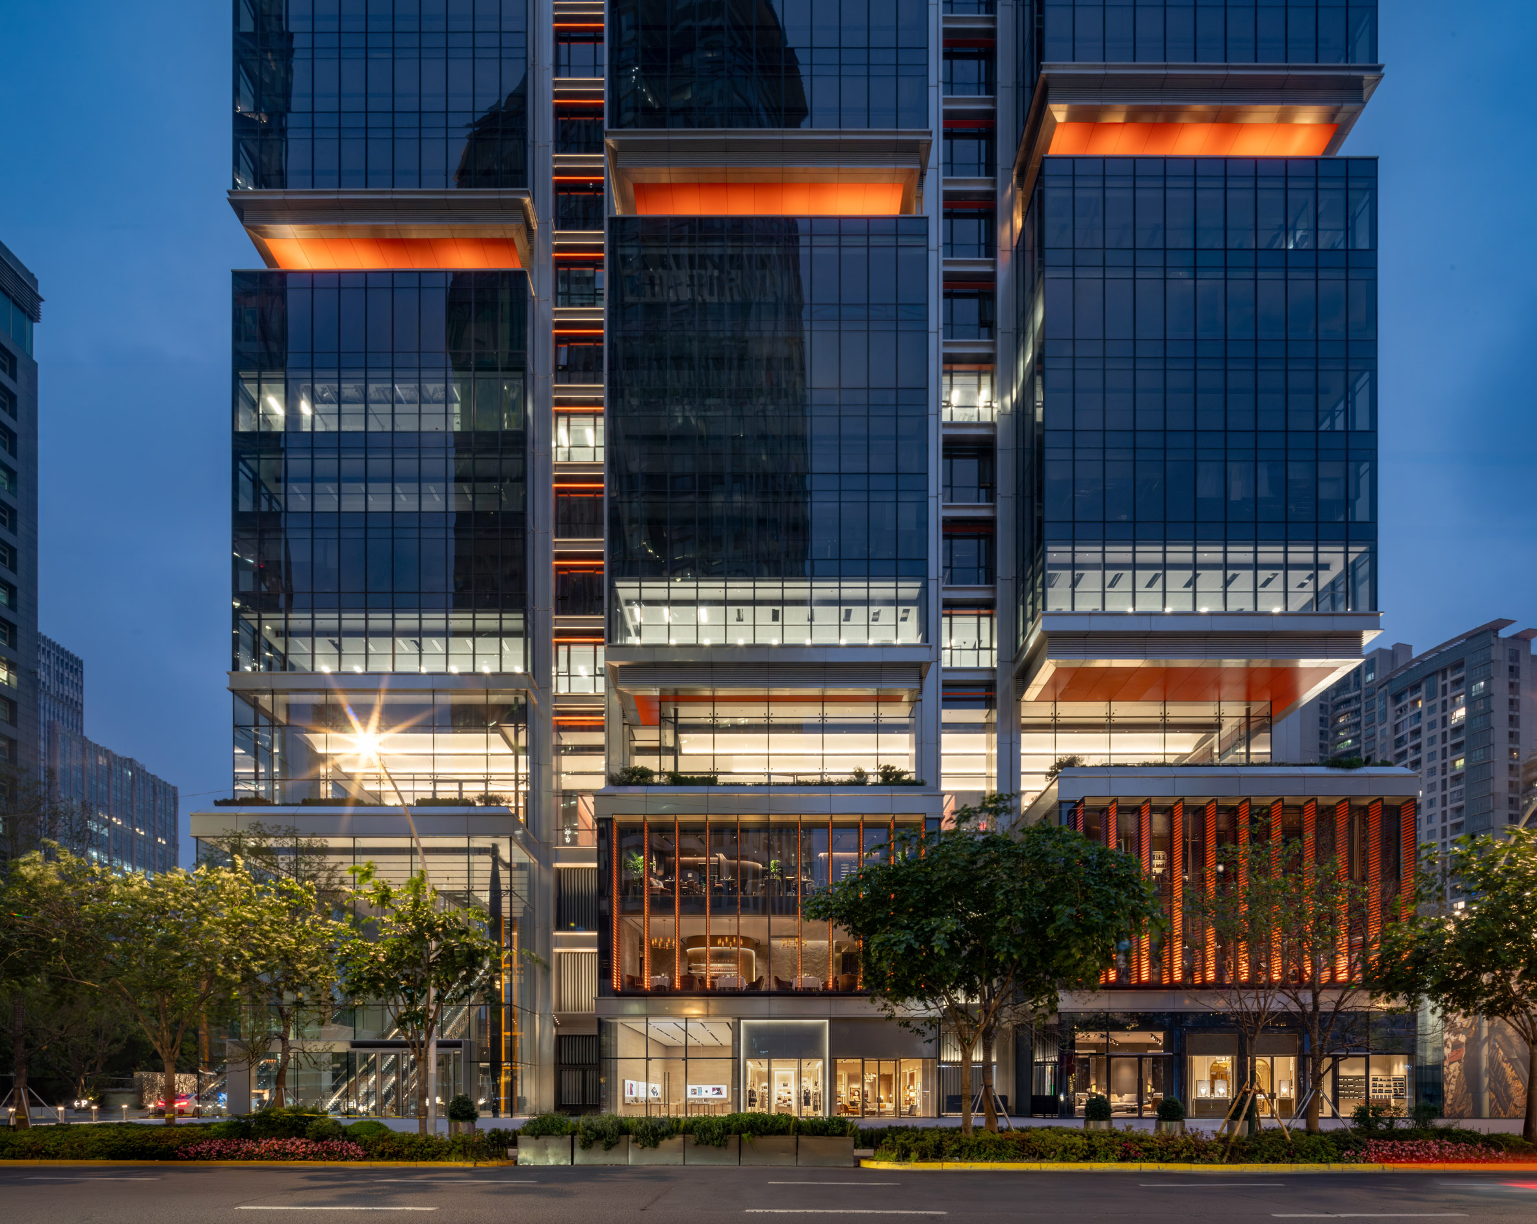
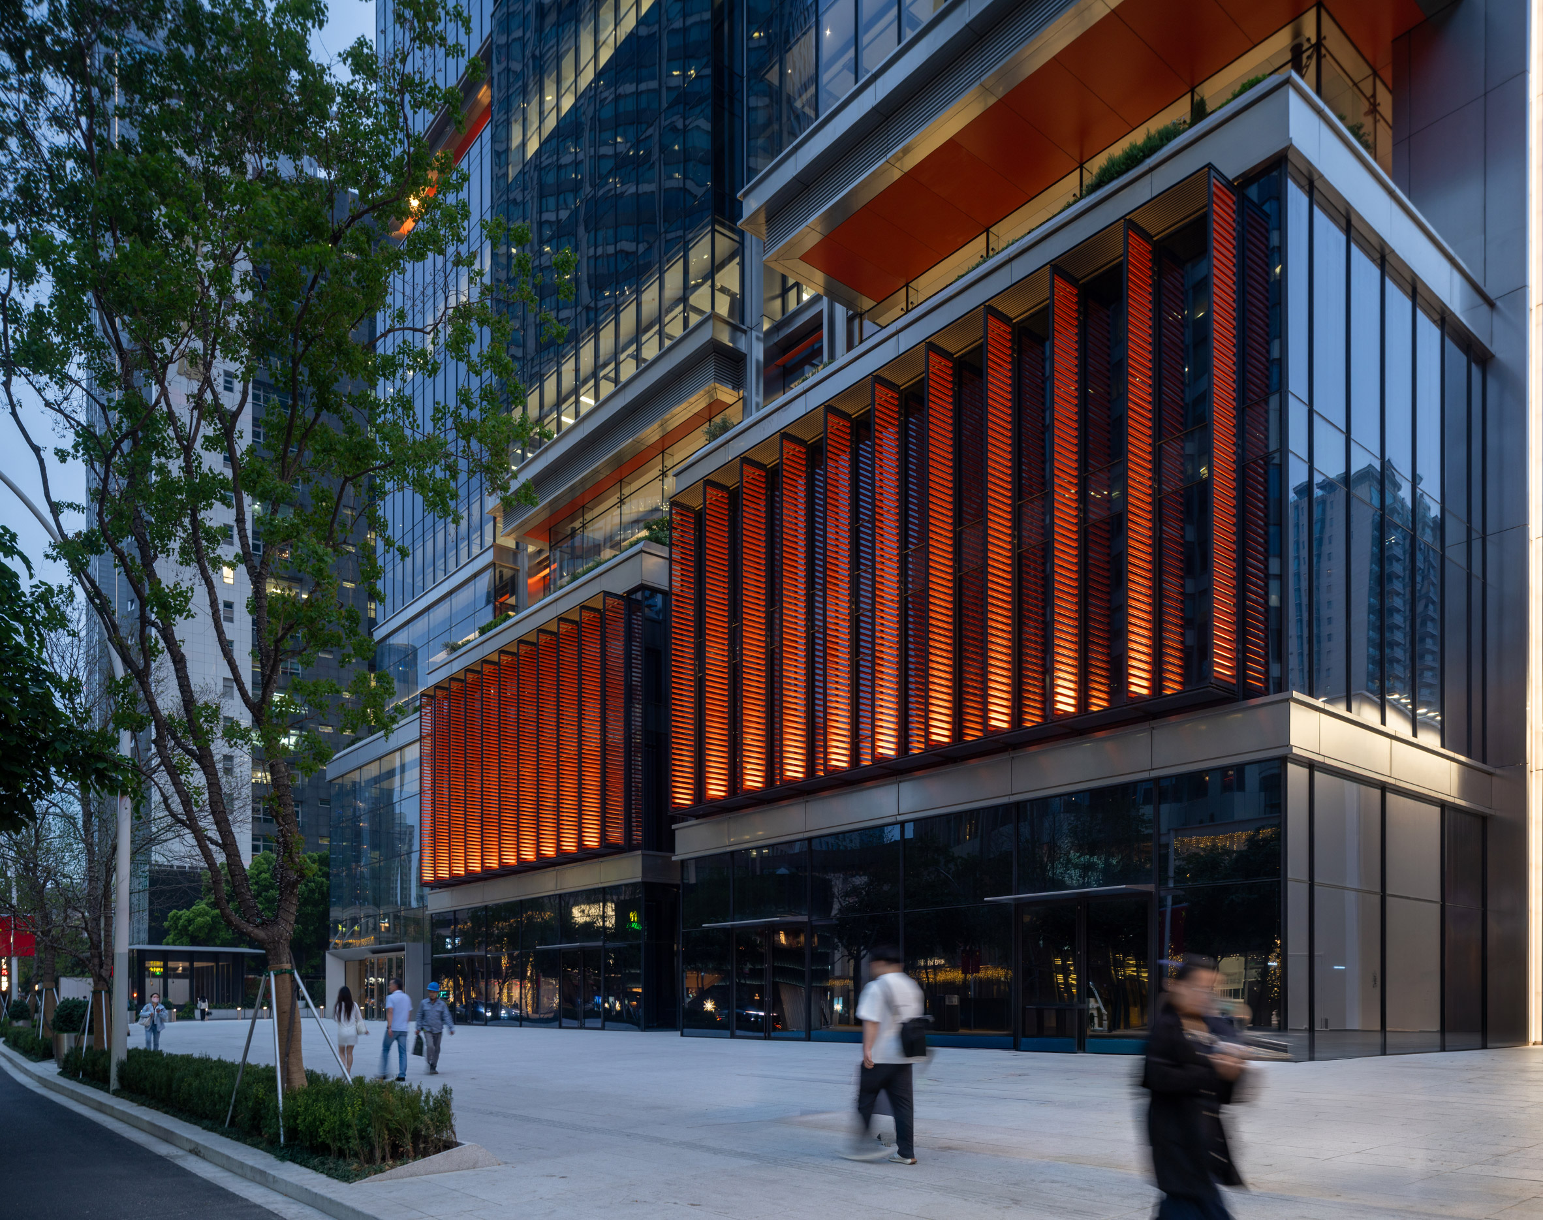
The two lowest levels of the tripartite skyscraper are defined by an integrated external shading system on the facade with a colour palette and texture designed to reference that of Zhang Garden.
RSHP lifted the main tower volume above the lower two levels to create a setback from Zhang Garden's roofscape and preserve the views of the neighbourhood at street level.
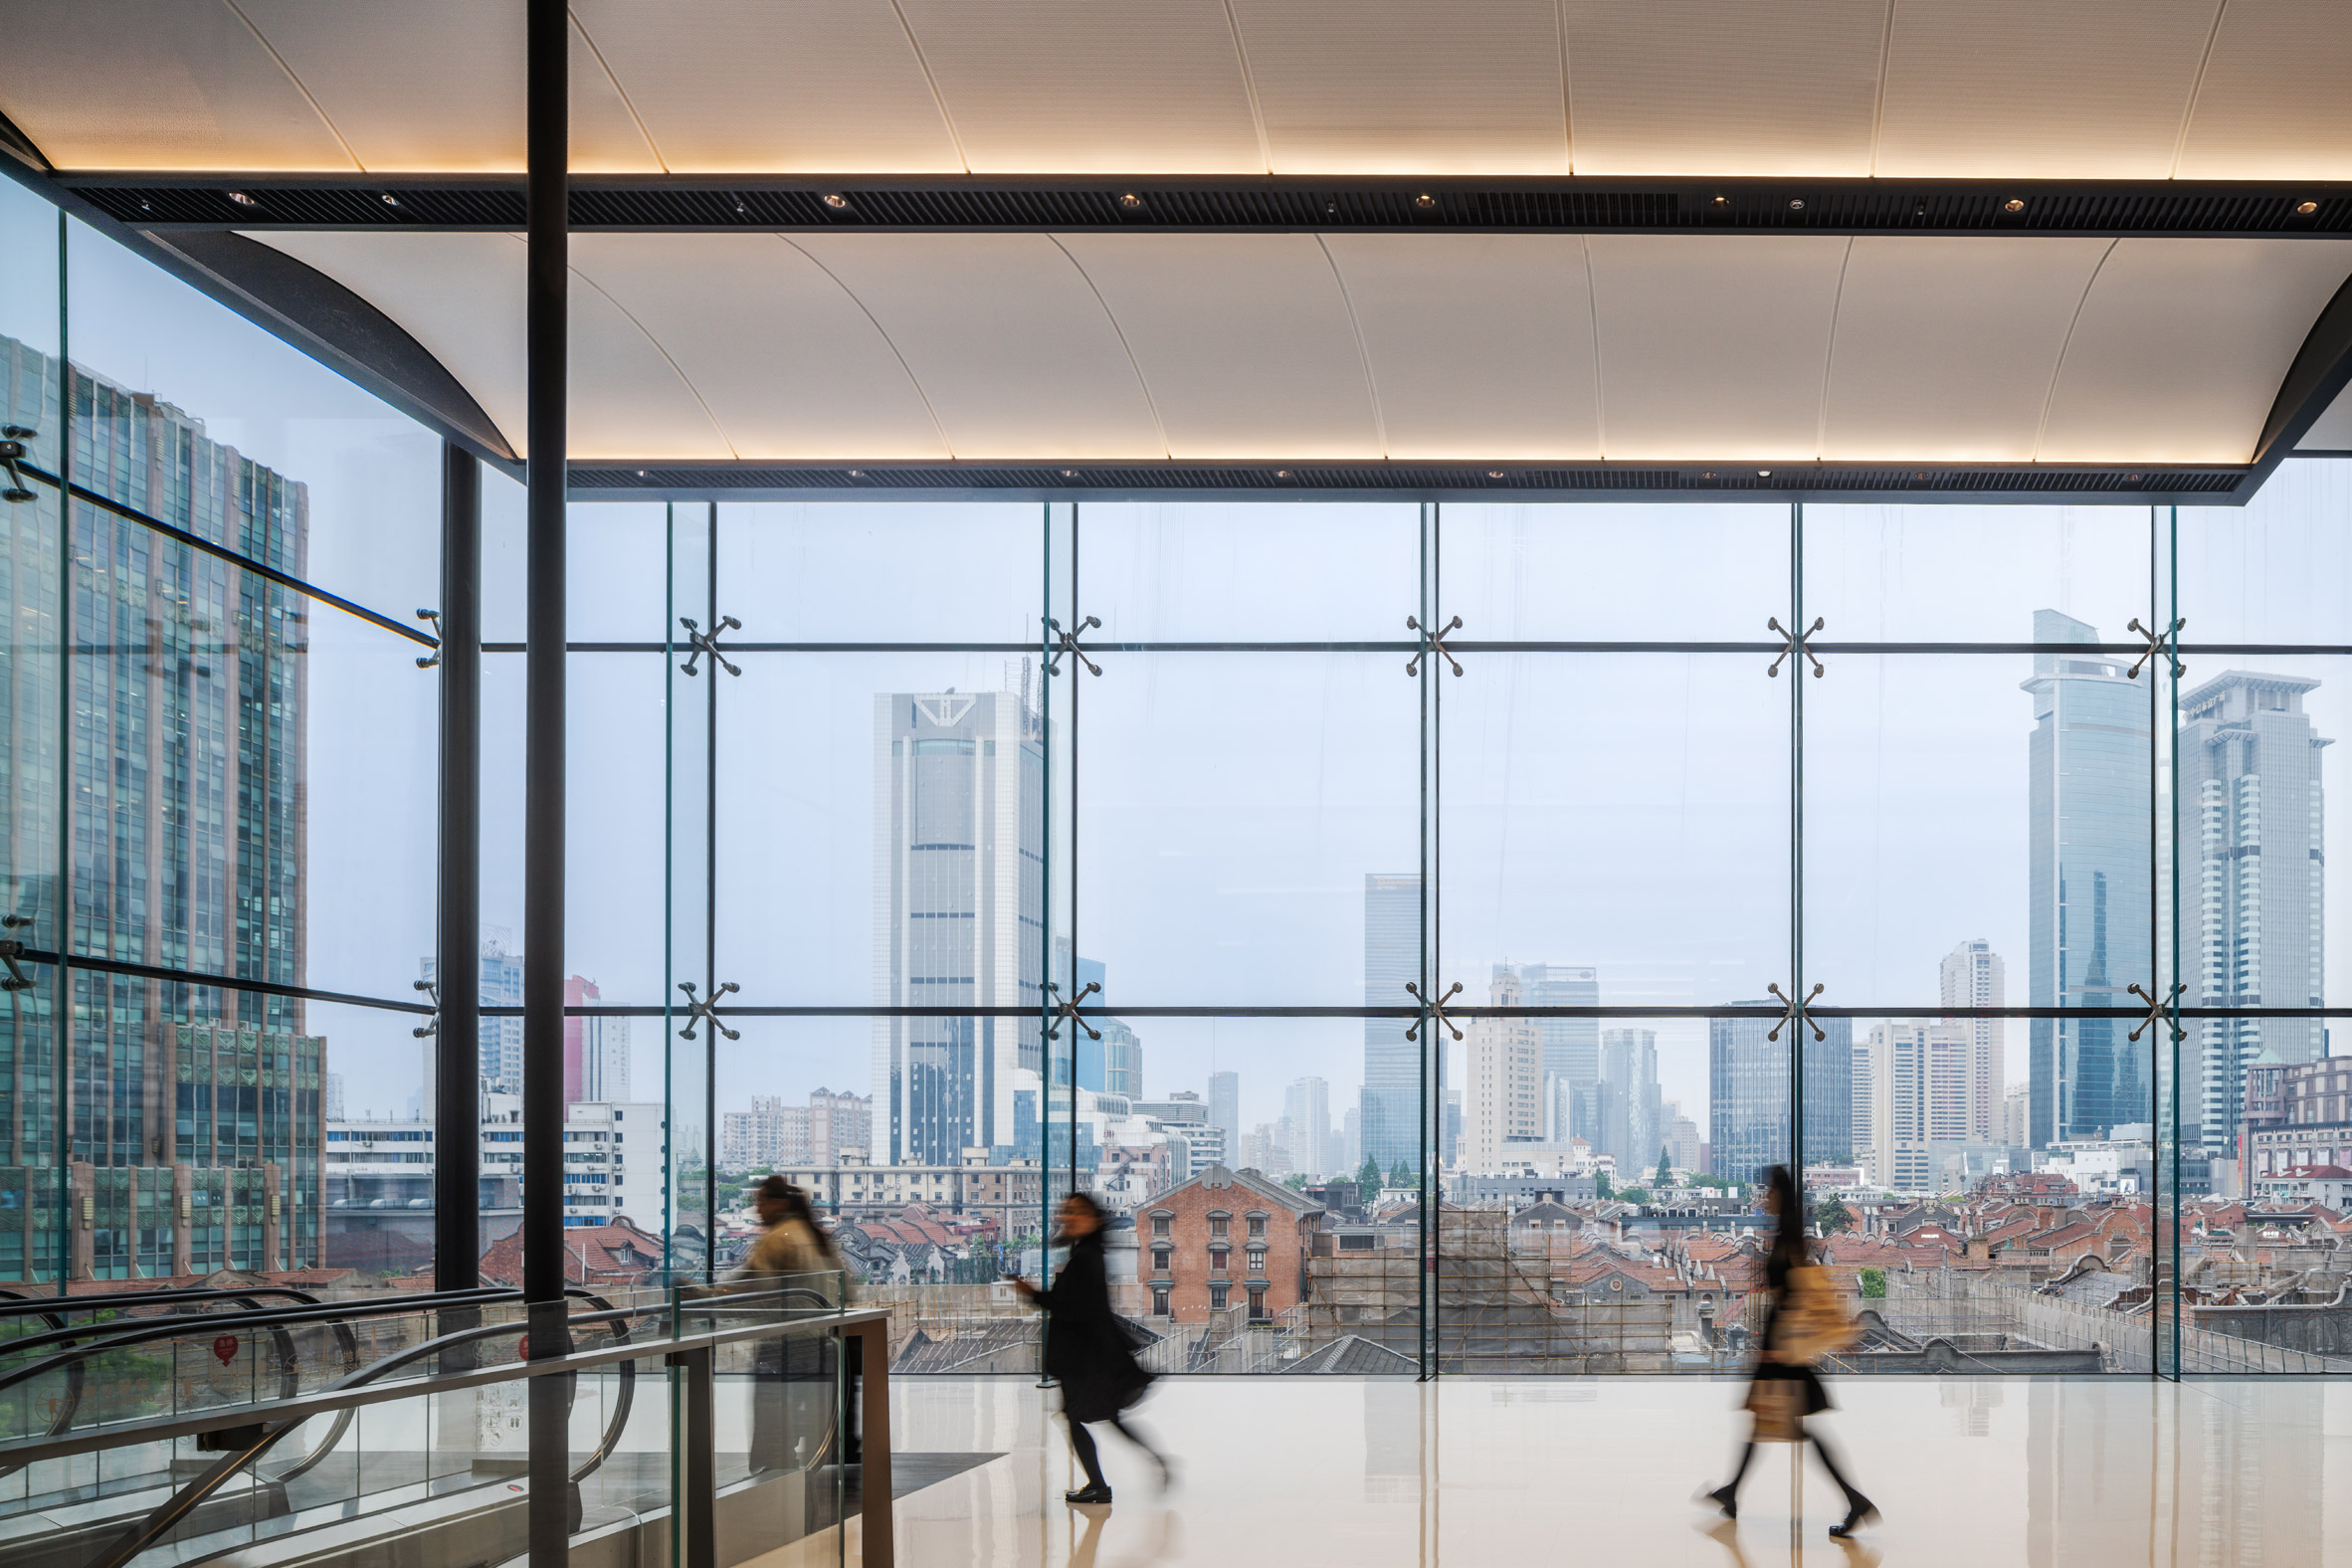
Sky gardens located at level 35 and 37 offer panoramic views of the Shanghai skyline, as well as the low-rise roofscape of Zhang Garden below.
Inside the tower, the floorplates are arranged around a central service core, ensuring two corner positions with plenty of natural lighting and views through double-height glazing for every tenant, while allowing for flexible subdivision.
The building's connection to three metro lines, together with the street-level retail occupancy, required a careful curation of circulation to create a smooth flow of traffic.
RSHP designed an elevated office lobby above the ground-level retail, to allow free pedestrian movement from every direction to access the retail services and create an open-plan public space that connects the surrounding streets.
The studio also added a dedicated metro entrance that leads visitors directly into the retail area above.
Car arrivals are located on the southern edge of the site to ensure the north-facing front of the building is free of disruption.
"Rather than treating transport infrastructure, heritage, public realm and workplace as separate programmes, the design brings them together into a unified experience that feels like a natural extension of the city," RSHP director Richard Paul said.
"From its three articulated volumes that respond to the site's changing geometry to the elevated office lobby, every element of the design works together to reflect the grain of the surrounding historic streets while returning the ground plane to the city as generous public space," he continued.
"The result is a tower that balances a distinctive skyline presence with sensitivity to its historic surroundings, creating a harmonious transition between old and new, public and private, and the city below and the workplace above."
The project was recently named Best Building Winner and Best Office Building Winner at the inaugural Council for Vertical Urbanism China Awards.
Elsewhere in China, RSHP has designed an office skyscraper in Shenzhen, featuring glazed office wings extended from a central concrete tower as well as a vast convention centre in Zhengzhou, with 16 exhibition halls connected by a mile-long elevated walkway.
The photography is by Kris Provoost unless otherwise stated.
Project credits:
Total building area: 89,000 square metres
Client: China Resources Land Limited
Local architect: Tongji Architectural Design
Structural engineer: RBS
Services engineer: WSP
Landscape architect: Landworks Studio
Lighting consultant: BPI
Facade consultant: EFC
The post RSHP unveils tripartite Shanghai skyscraper informed by historical laneways appeared first on Dezeen.