













The buildings on the World Trade Center site 25 years later


Multiple skyscrapers and smaller structures have been constructed since the terrorist attacks on 11 September 2001 devastated Lower Manhattan. Here, we take a look at the site 25 years on.
In 1973, the World Trade Center complex comprised seven skyscrapers, including One and Two World Trade Center, the tallest buildings in the world at the time. All were destroyed in the terrorist attacks.
A quarter-century later, the site is now home to mostly glass-clad structures by some of the world's most famous architects.
Because of complicated jurisdiction, the rebuilding process took years, and the consortium of developers and governmental parties finally settled on a master plan by Studio Libeskind.

"I think that the impact [of 9/11] was on the whole world," Daniel Libeskind told Dezeen in 2021. "Everything changed in architecture after that. People were no longer willing to do it as before."
Beyond the infrastructural damage, the attacks reshaped the landscape of Lower Manhattan, including creating a toxic environment in the air in the surrounding parts of the city, the extent of which was recently released by the city government.
The rebuilding process began in earnest shortly after and continues today. Most of the planned buildings, except for the on-hold 5 WTC, have been completed.
In addition to the buildings listed below, other parks and city facilities were constructed.
Read on for the major buildings on the World Trade Center site.

7 World Trade, SOM, 2006
Because it was technically outside of the Port Authority jurisdiction that the rest of the complex falls under, 7 World Trade was able to be rebuilt almost immediately after cleanup from the attacks had officially concluded, in 2002.
Designed by iconic skyscraper architect David Childs, it is a quiet and functional building and at 745 feet tall (227 metres), it is dwarfed by the other skyscrapers on the site. The original 7 WTC building interrupted the grid, but the grid around it was considered with the overall masterplan, and today Greenwich Street passes through the complex.

The National 9/11 Memorial, by Michael Arad/Handel Architects and Peter Walker, 2011
Ten years after the attacks, a memorial was completed on the site by a relatively unknown architect, Michael Arad, who embedded with Handel Architects to complete the structure despite disagreements between the stakeholders.
Today, the site has two granite-lined pits on the footprints of the Twin Towers and groves of trees in a park designed by Walker. The names of the victims were engraved into a parapet surrounding the site.
An underground museum designed by Davis Brody Bond with a panelled entry structure by Snøhetta also sits in the park and was completed in 2o14.
Find out more about the National 9/11 Memorial ›

Fiterman Hall, Pei Cobb Freed and Partners, 2012
An academic building, Fiterman Hall was first built in the late 1950s and was heavily damaged by debris during the attacks.
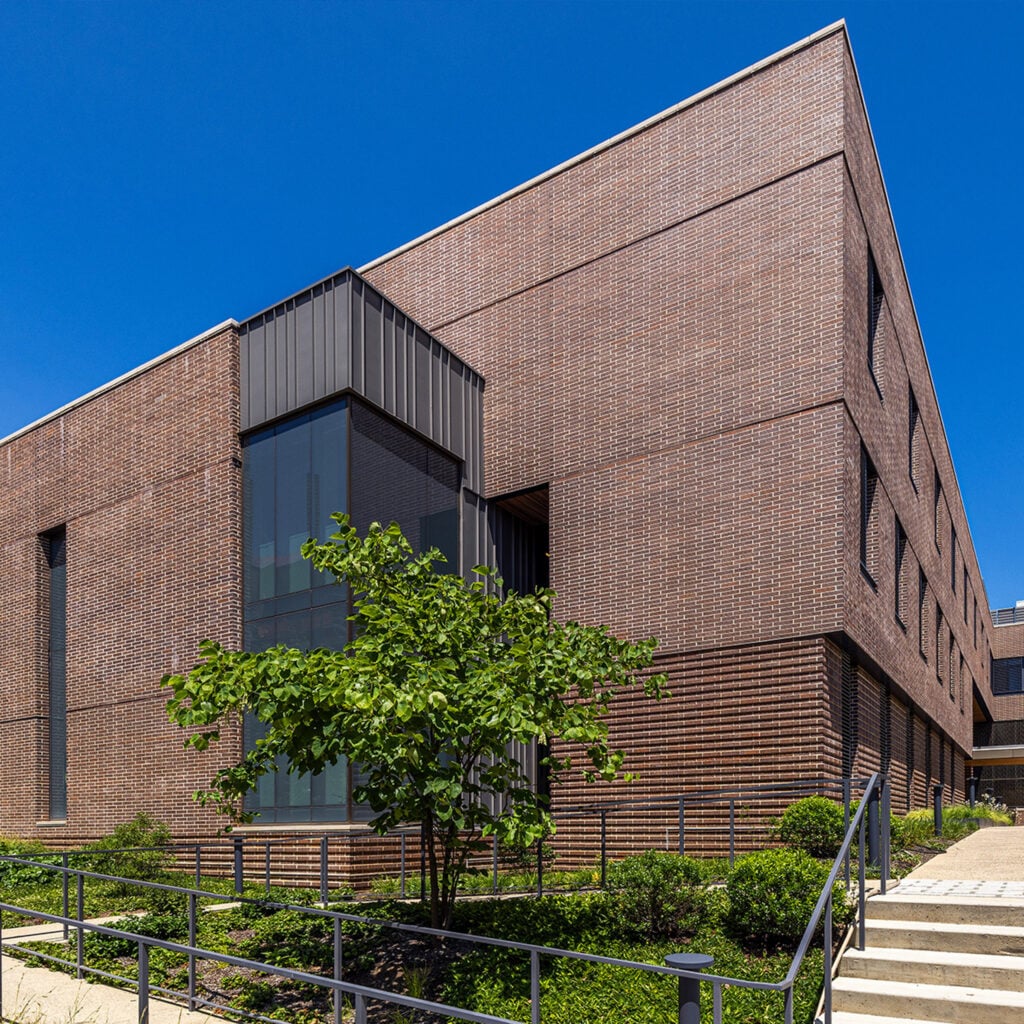
After it was demolished in 2009, Pei Cobb Freed and Partners built a brick-clad building with a recessed entry to serve the student population.

Four World Trade, by Fumihiko Maki, 2013
Designed by Pritzker Prize-winning Japanese architect Fumihiko Maki, Four World Trade was the first of the skyscrapers under the Libeskind masterplan to be completed.
In line with 2010s skyscraper construction, it is covered in a glass curtain wall with an unusual single setback on one side where the upper portion slims and is trapezoidal. It rises 978 feet (298 metres).

One World Trade Center, by SOM, 2014
When it opened in 2014, One World Trade Center, once called Freedom Tower, was the tallest skyscraper in the Western Hemisphere and also the most expensive skyscraper ever built. Its height of 1776 feet (541 metres) was helped along by the massive antenna at its crown.
SOM's design replaced an initial design by Libeskind.
It has a faceted glass-covered facade and, because of security concerns, its base is clad in concrete and drapped in metal panels, which help integrate the base visually with the tower.
Find out more about One World Trade ›

World Trade Center Transportation Hub, by Santiago Calatrava, 2016
Serving as a connector for interstate transport, this transportation hub came to be called the Oculus and features massive steel ribs that cover the facade and extend outwards over the streets.
It features lofty internal spaces and skylights along the spine of the building that bring light into the spaces below, as most of the station is underground.
Find out more about The Oculus ›

Three World Trade, Rogers Stirk Harbour + Partners, 2018
More than 15 years after the attacks, a 1,079-foot-tall (329 metres) skyscraper led by British architect Richard Rogers opened on the site.
Also mostly clad in glass, the building features steel bracing that run up the facade. The tower went up directly next to the Maki structure, making them appear as a pair, with similar dimensions on the glass window panelling.
Find out more about Three World Trade ›

St Nicholas Greek Orthodox Church, by Santiago Calatrava, 2022
Built to replace a church on the site this building is raised off the ground because of a security centre underneath.
It was informed by Byzantine architecture and features thin sheets of Pentelic marble that allow the structure to be illuminated from the inside at night.
Find out more about St Nicholas Greet Orthodox Church ›

Perelman Performing Arts Center, by Rex, 2023
Sited directly next to One World Trade, the Perelman Center sits on a plinth above the ground, in part because of the Port Authority infrastructure below. Architecture studio Rex had to deal with these constraints as well as the groundwork for a Frank Gehry building that was originally planned for the site.
Like St Nicholas, the cubic structure is clad in thin marble that allows it to be illuminated. It has a series of modular theatre spaces inside.
Find out more about the Perelman Center ›

Two World Trade Center, by Foster + Partners, 2031 (planned)
Two World Trade Center could be the final piece in the decades-long development puzzle that is the World Trade Center site.
The glass-clad skyscraper will rise 1,226 feet (373 metres) and step up towards the crown. The design has been in contension with Foster + Parnters being replaced by BIG and then being reinstated. The studio released new renderings of the skyscraper before it broke ground in July 2026.
Find out more about Two World Trade Center ›
The post The buildings on the World Trade Center site 25 years later appeared first on Dezeen.