.jpg)



















Perforated brickwork wraps courtyard home in India by Spacefiction Studio


A gridded concrete ceiling and perforated brick walls shelter an open, green courtyard at the heart of Twilight House, a home in Andhra Pradesh, India, designed by local practice Spacefiction Studio.
Located in Nellore, the 650-square-metre home was designed as a space for the client's parents to age in place surrounded by nature, with room for visits from their children and grandchildren.
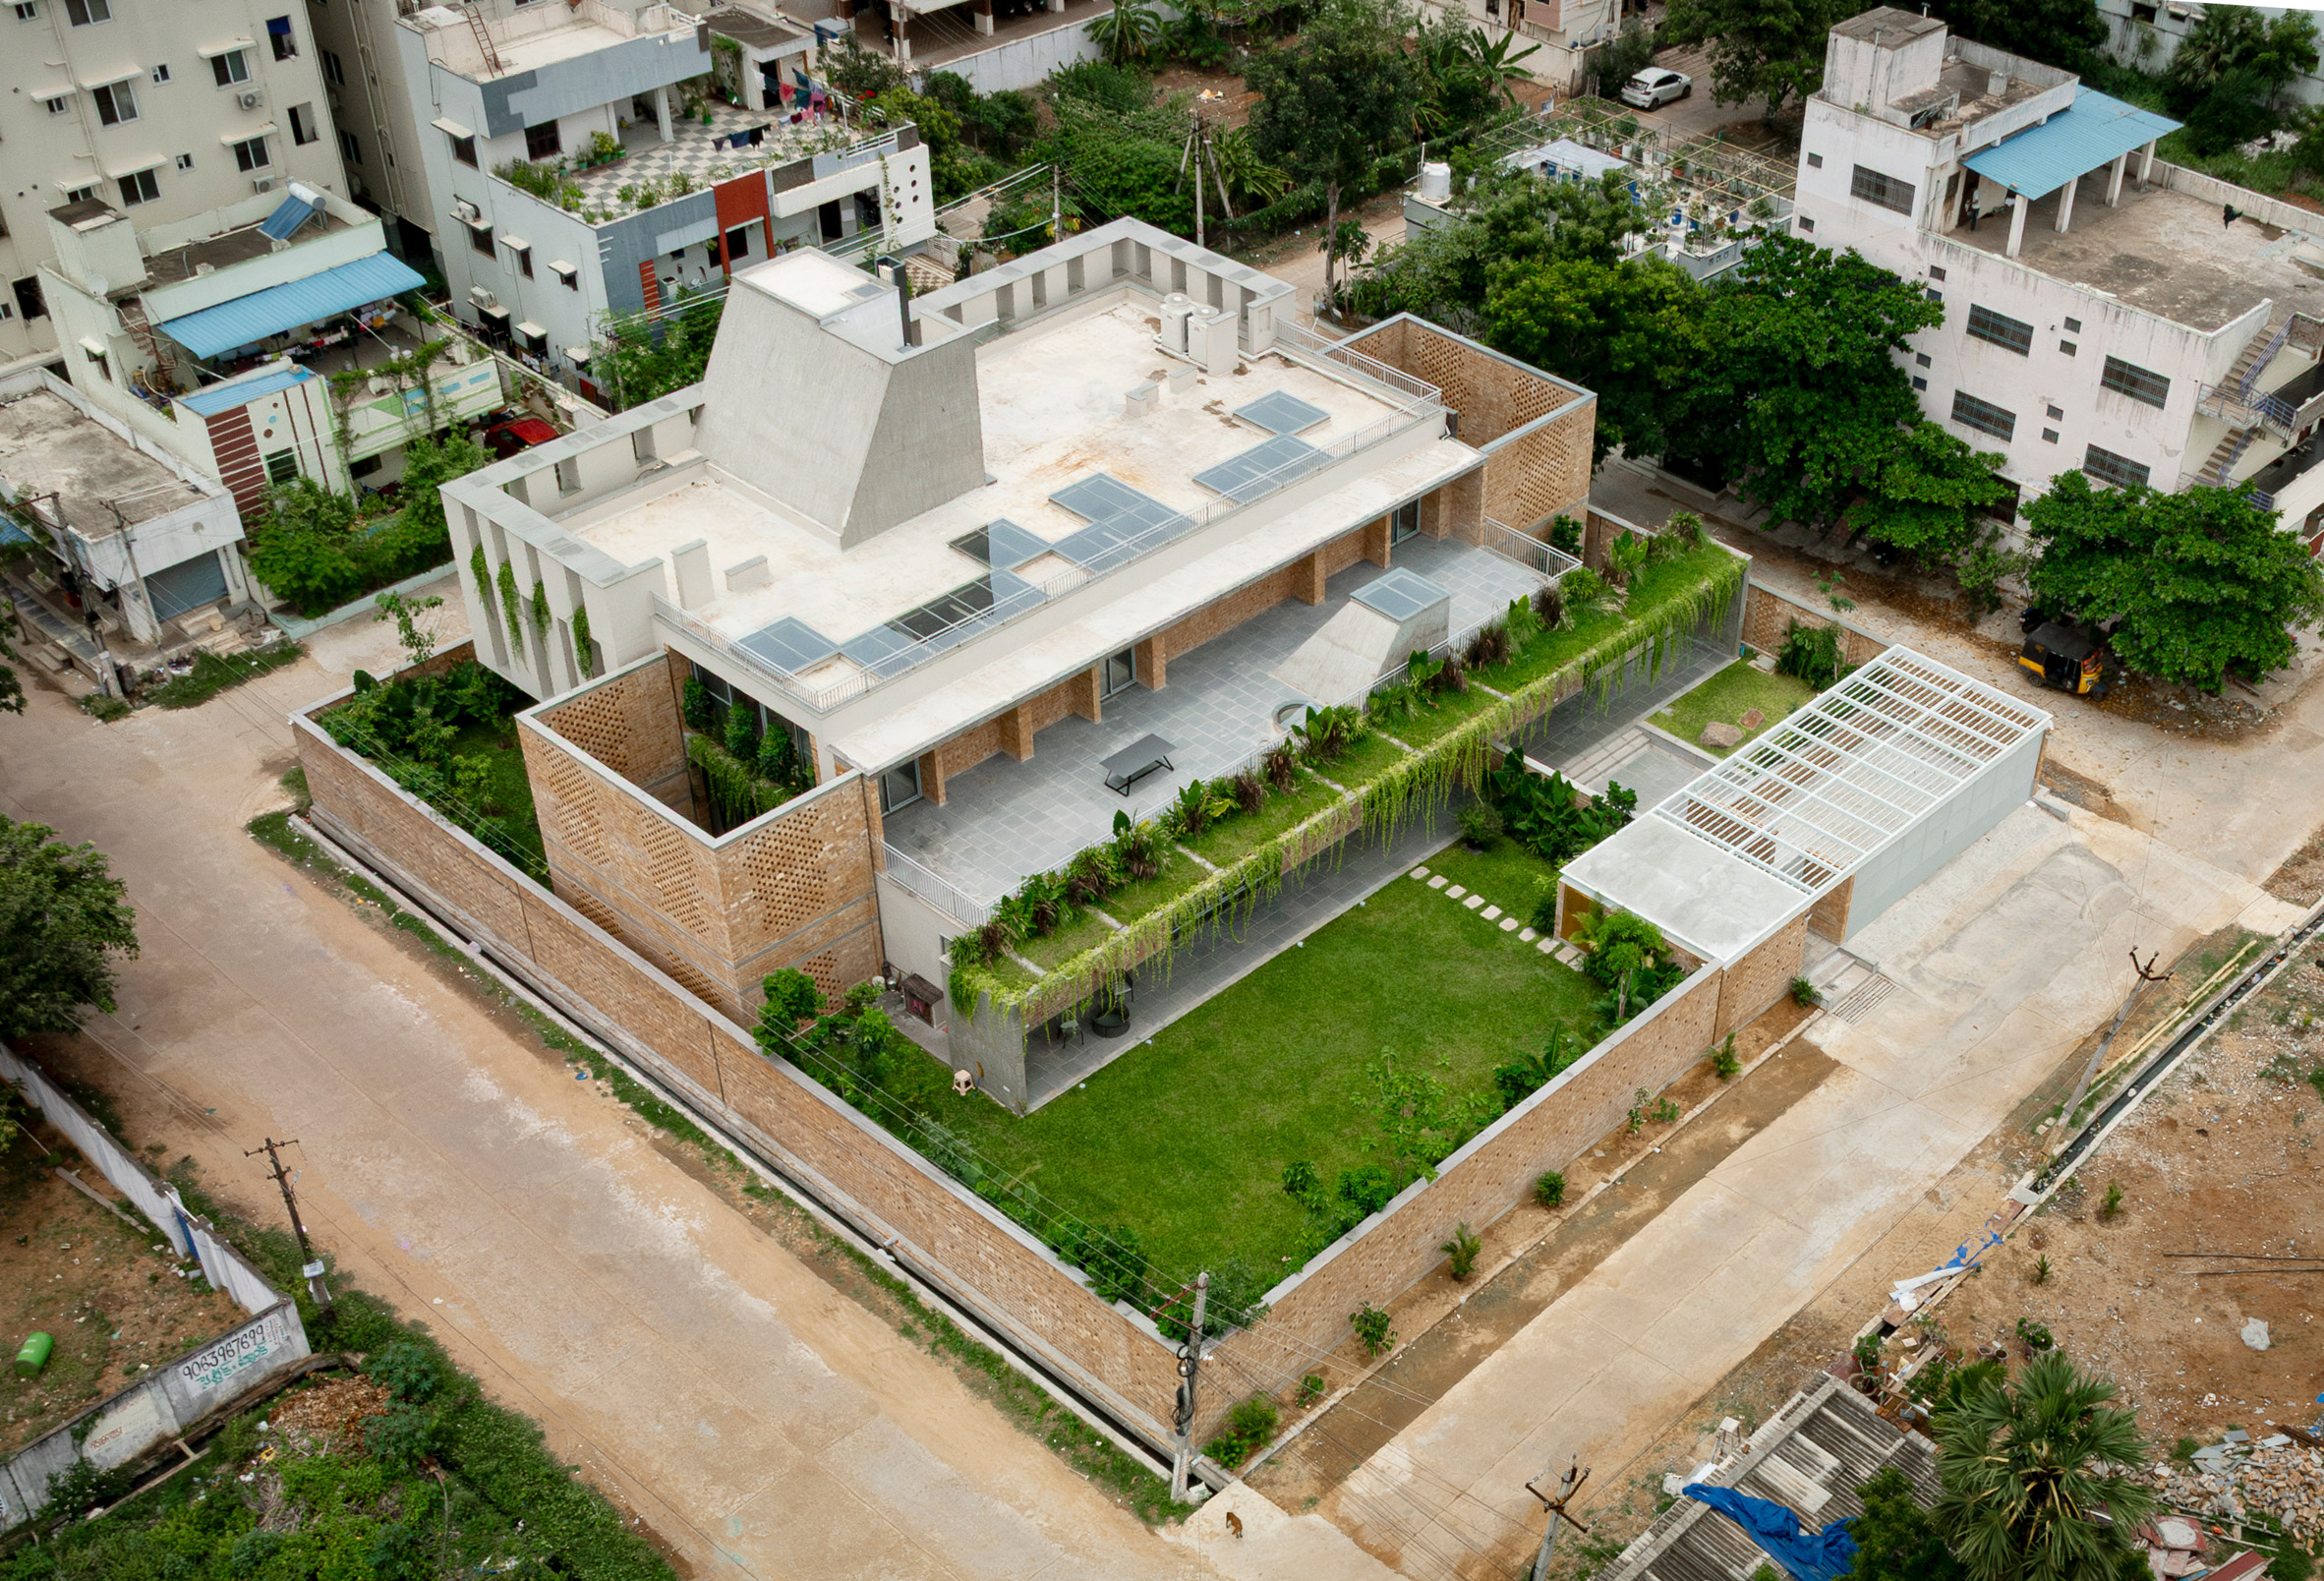
With roads bordering the site on all sides, Spacefiction split Twilight House into public and private wings, housed in two long, narrow volumes on either side of an oasis-like green courtyard.
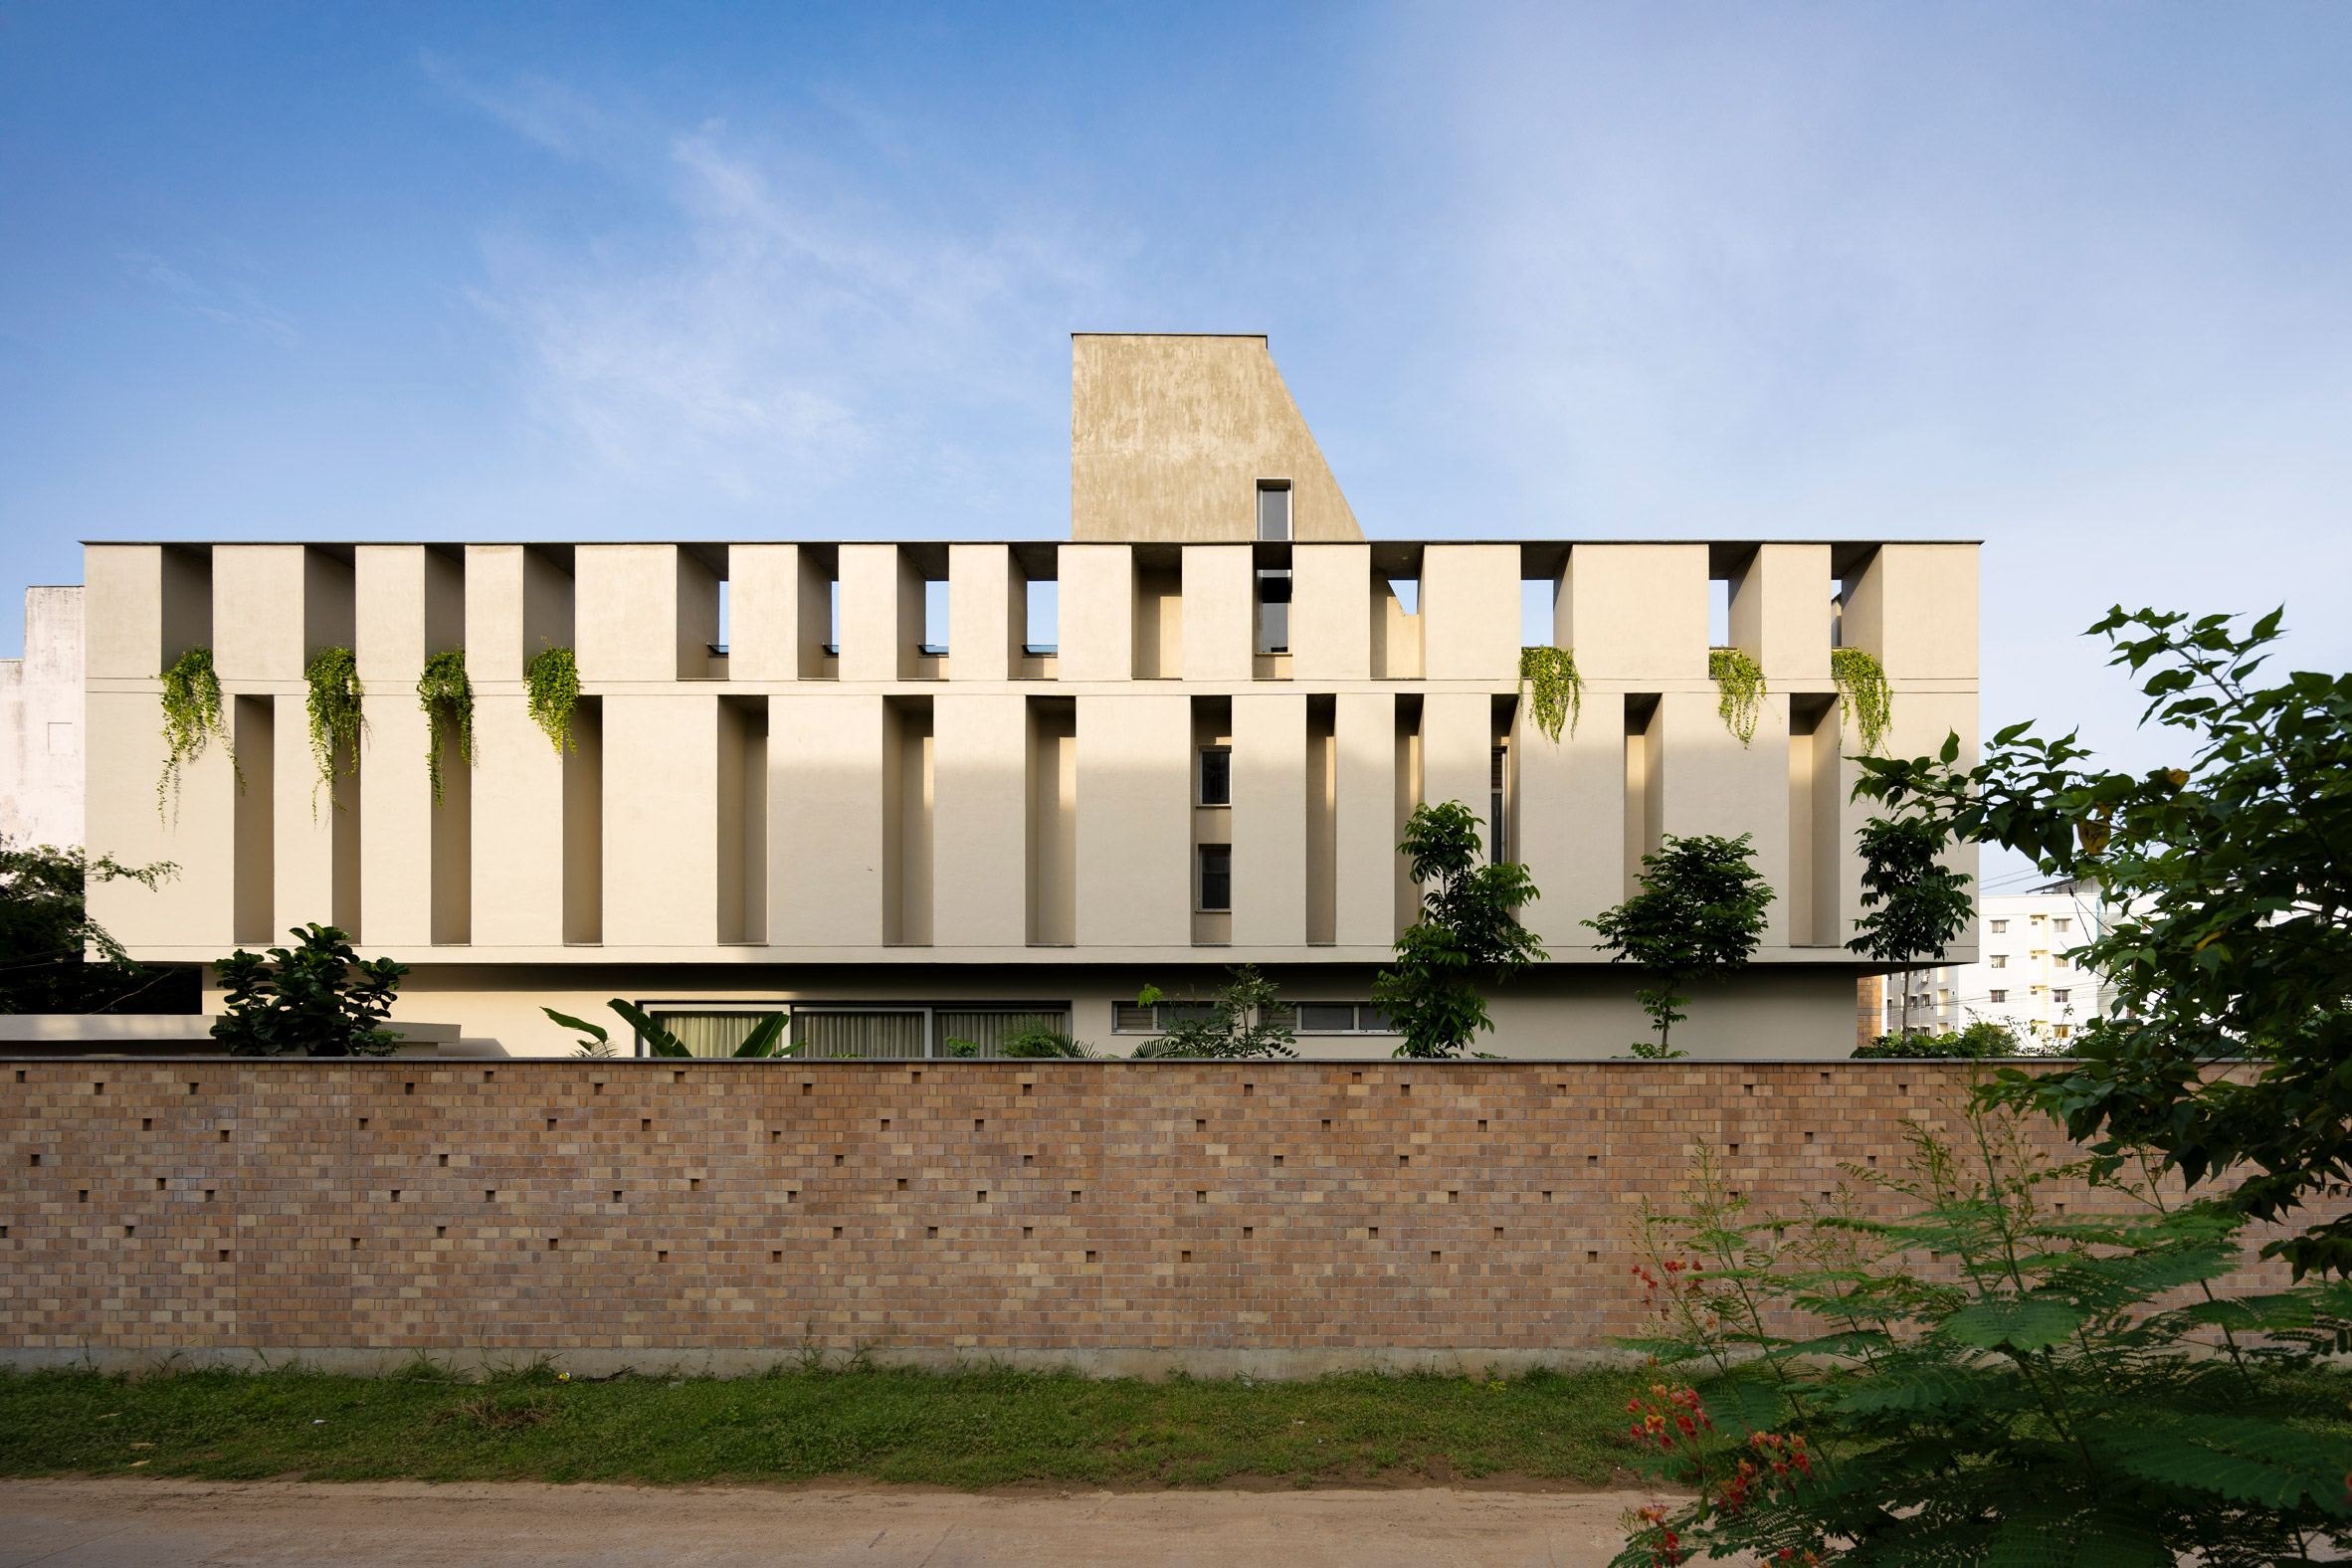
This courtyard is concealed from the exterior, wrapped by high walls of burnt-clay brick with perforated sections, windows and shutters that create airflow and views across the home.
"Openings into the bedrooms peek into the courtyard, the lush green plants are visited by small birds, wind flows through the courtyard not letting any humidity linger and the god in the prayer room is lit from the light above," said the studio.
"The client’s parents now spend most of their time relaxed in the green areas, watching their grandchildren play on their occasional visit," it added.
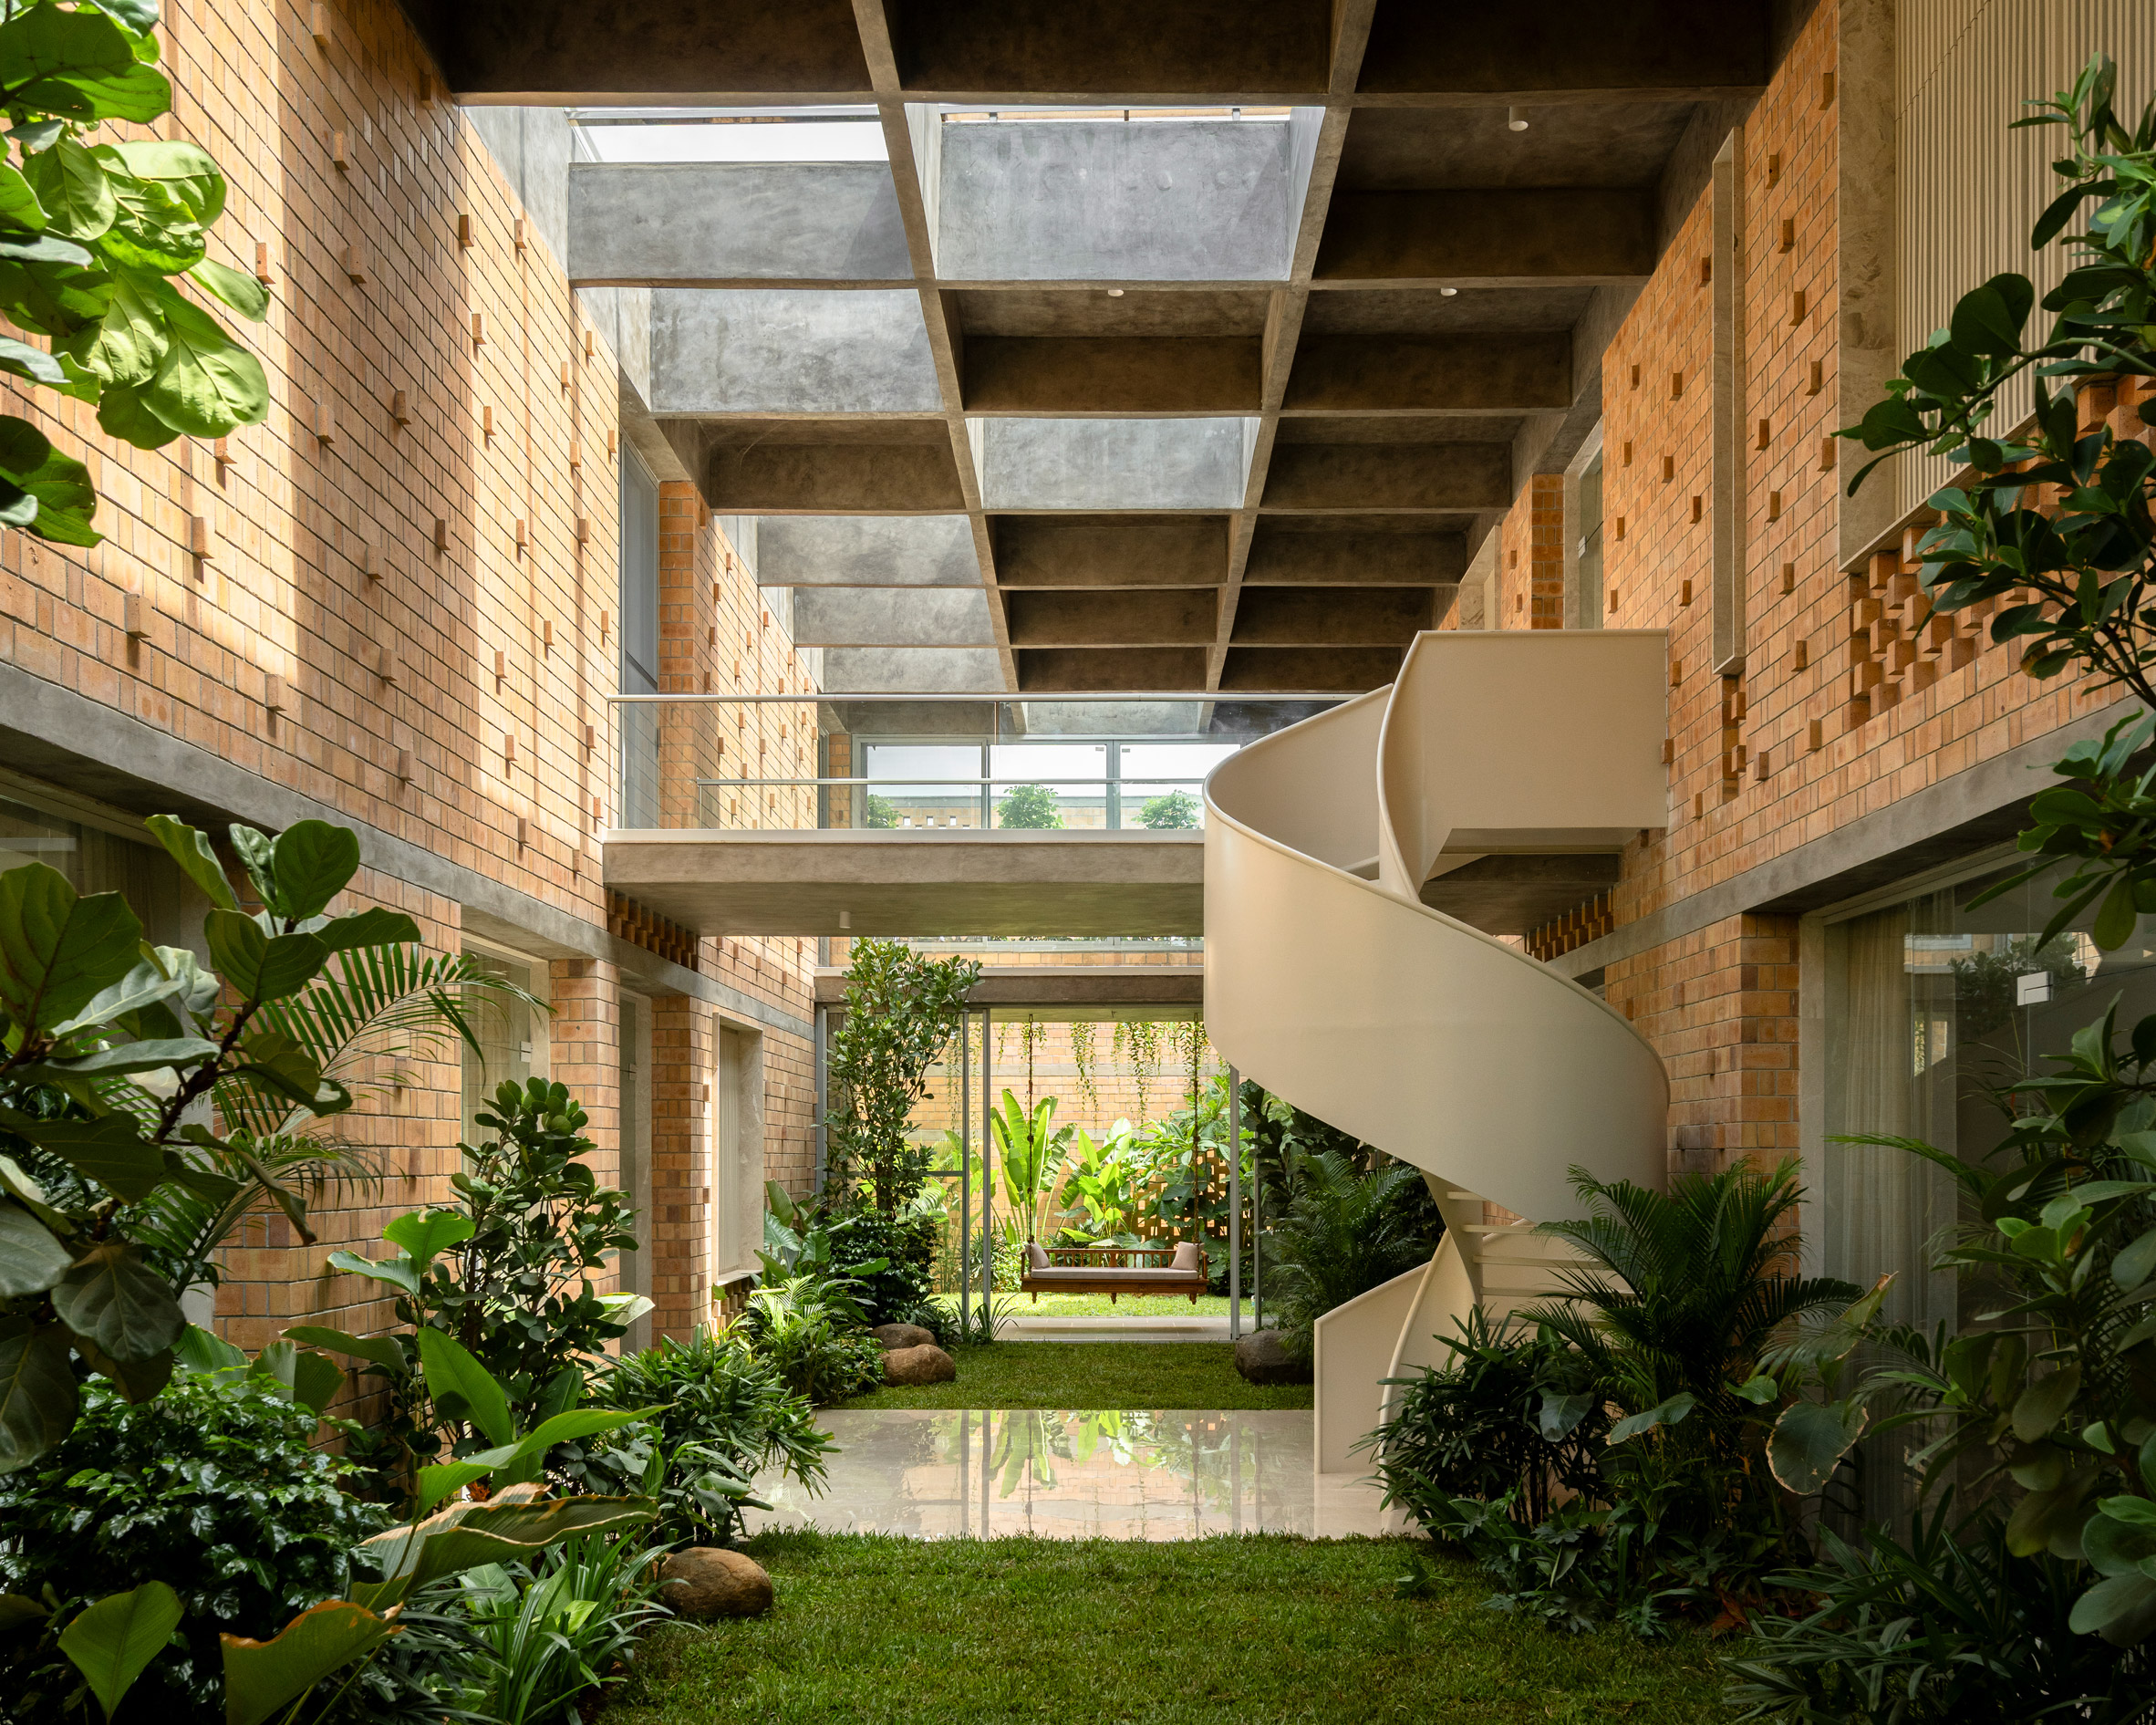
Twilight House's layout requires crossing the central green courtyard to move between the bedrooms and the living areas, either via the ground floor or a first-floor bridge that is reached by a sculptural white metal staircase.
Above, an exposed, gridded concrete ceiling is infilled with glass skylights that fill this space with natural light and cast a changing pattern of shadow across textured brick walls.
"The brick patterns are ever changing on the walls, with some bricks jutting out lit from the skylight above, making more shadow patterns which are ever changing," explained the studio.
In the living wing, a large kitchen and dining space finished with minimal white surfaces opens onto a long, narrow terrace sheltered by hanging plants that spill over from a rooftop terrace above.
A large, pyramidal skylight in this roof pulls in natural light, while a smaller circular skylight is positioned above the home's prayer space, which sits behind folding glass doors.
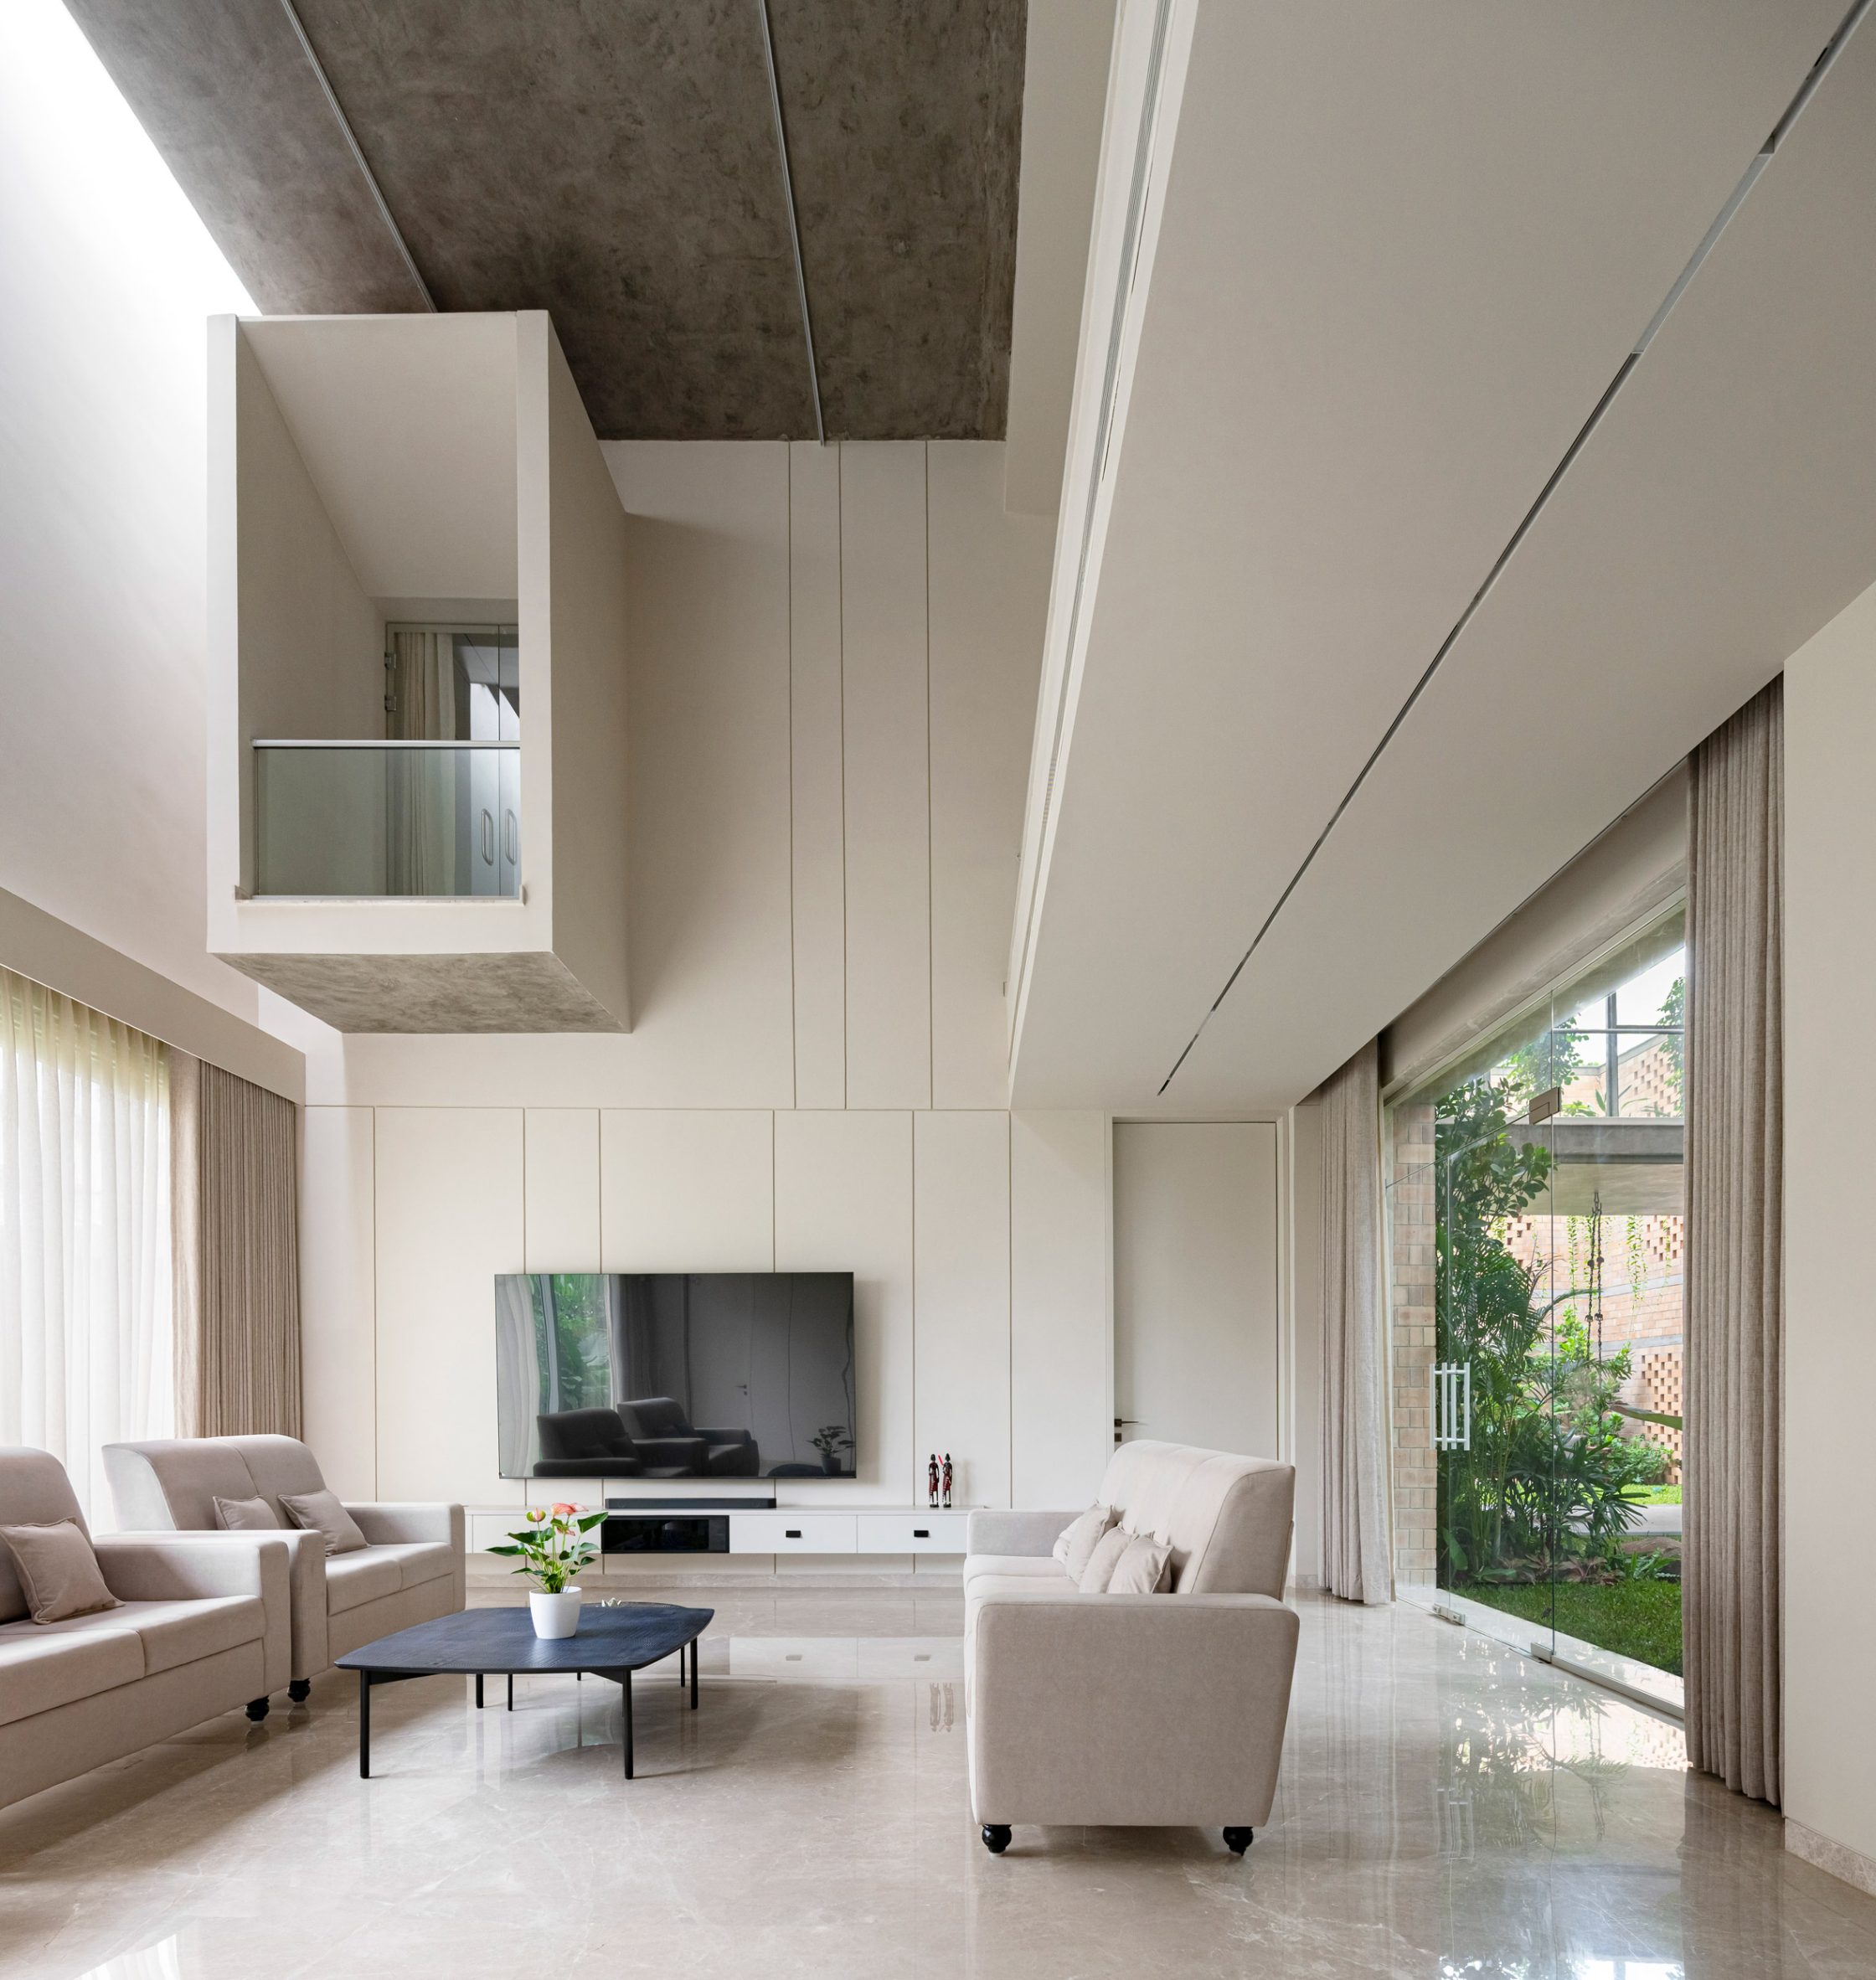
In the opposite wing, two bedrooms sit either side of a more private double-height lounge on the ground floor, with two additional bedrooms above accessible via a staircase and lift to ensure future accessibility.
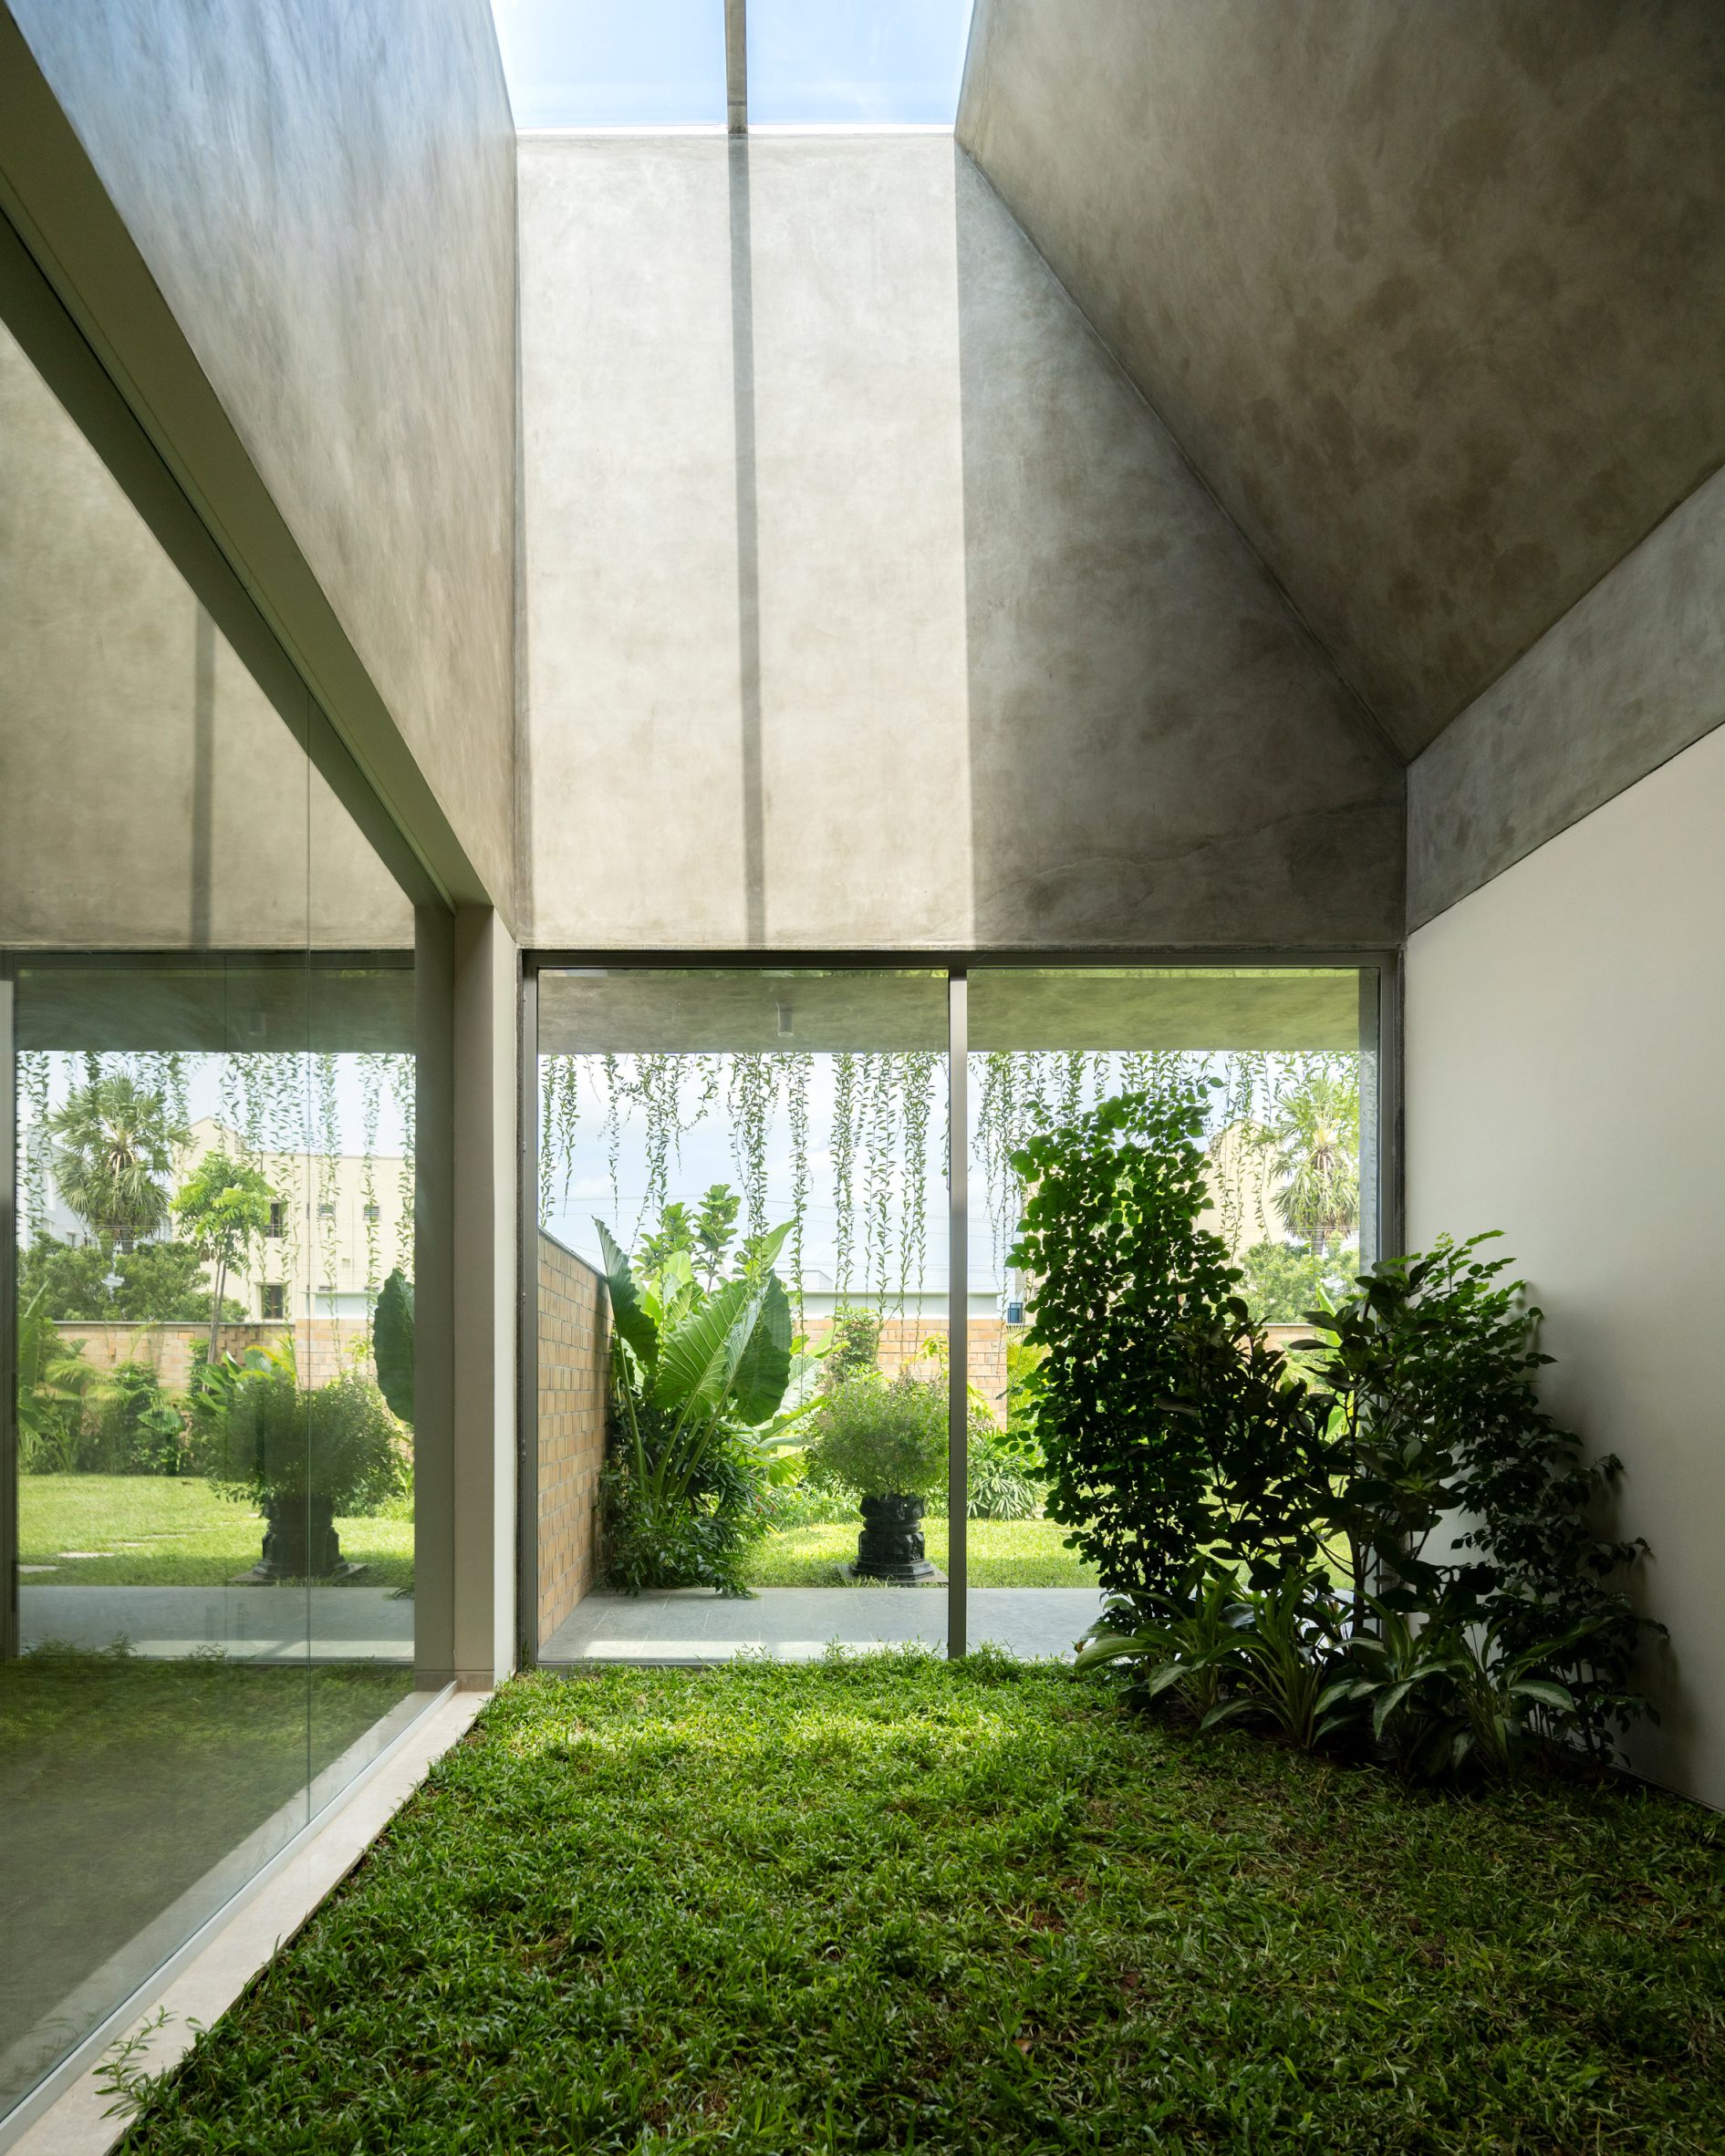
This wing is wrapped by a thick, rendered wall with deep cut-outs around its exterior, some of which contain shaded windows and others with trailing plants.
Spacefiction studio was founded in 2015 by Baba Sashank and Vindhya Guduru. Previous projects by the studio include the extension of the Rainbow International School in Nellore, which looked to bring natural light, air and greenery into a series of new classrooms.
Other Indian houses recently featured on Dezeen include a multi-generational house by X with split levels arranged around a rust-orange staircase and an "earthy and tactile" residence by Kaushal Tatiya Architects that references anthills.
The photography is by Vivek Eadara.
The post Perforated brickwork wraps courtyard home in India by Spacefiction Studio appeared first on Dezeen.