.jpg)


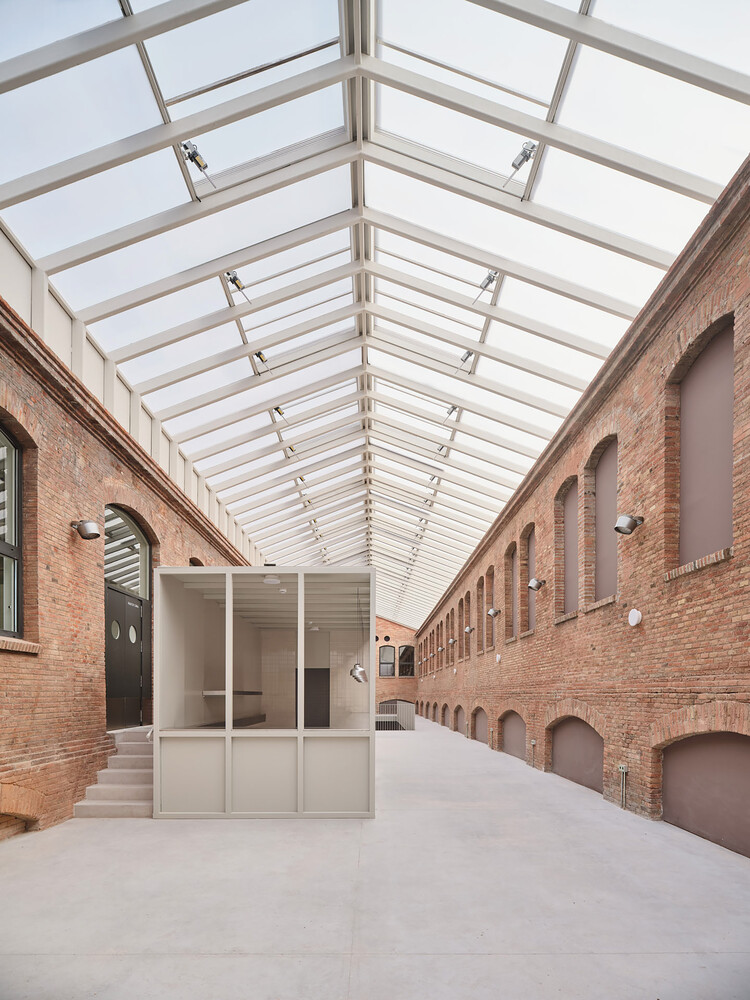











Ryno equips London rooftop with integrated terracing system
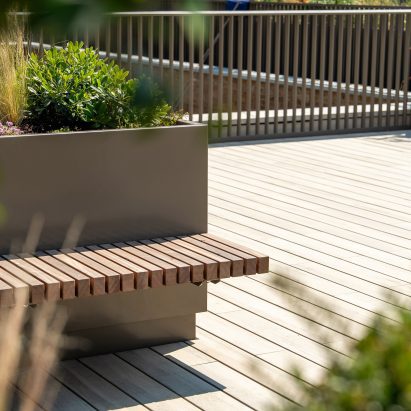
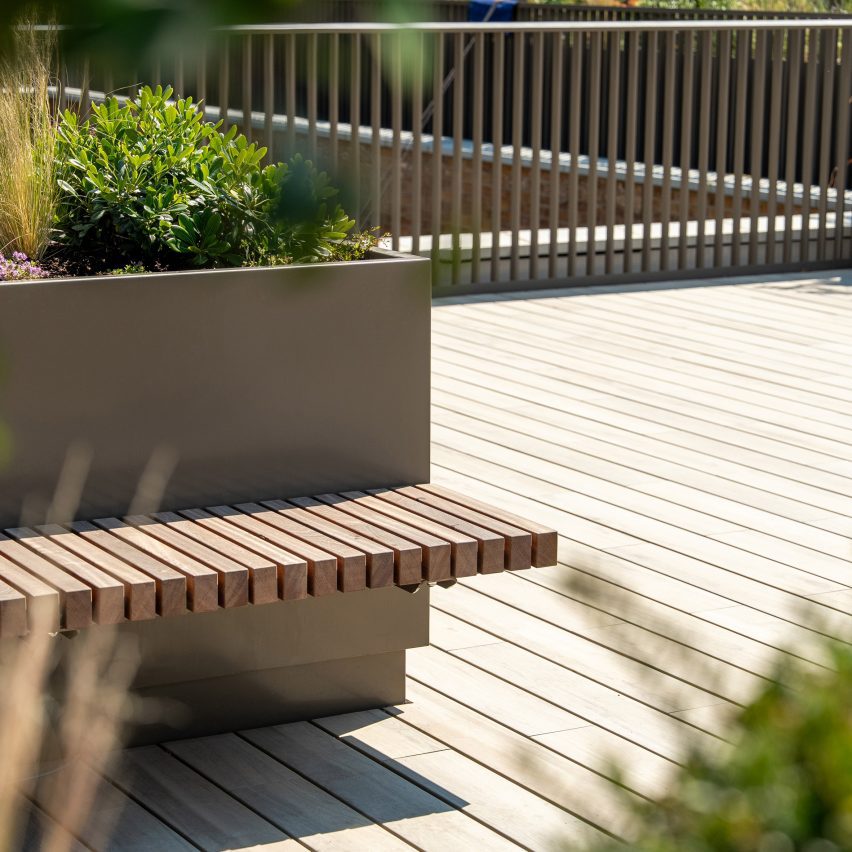
Promotion: construction systems manufacturer Ryno's TerraSmart Lattice Rail System was chosen to connect the planting, balustrading, seating and entertainment spaces for interior studio Thirdway Group's rooftop terrace without penetrating the waterproofing.
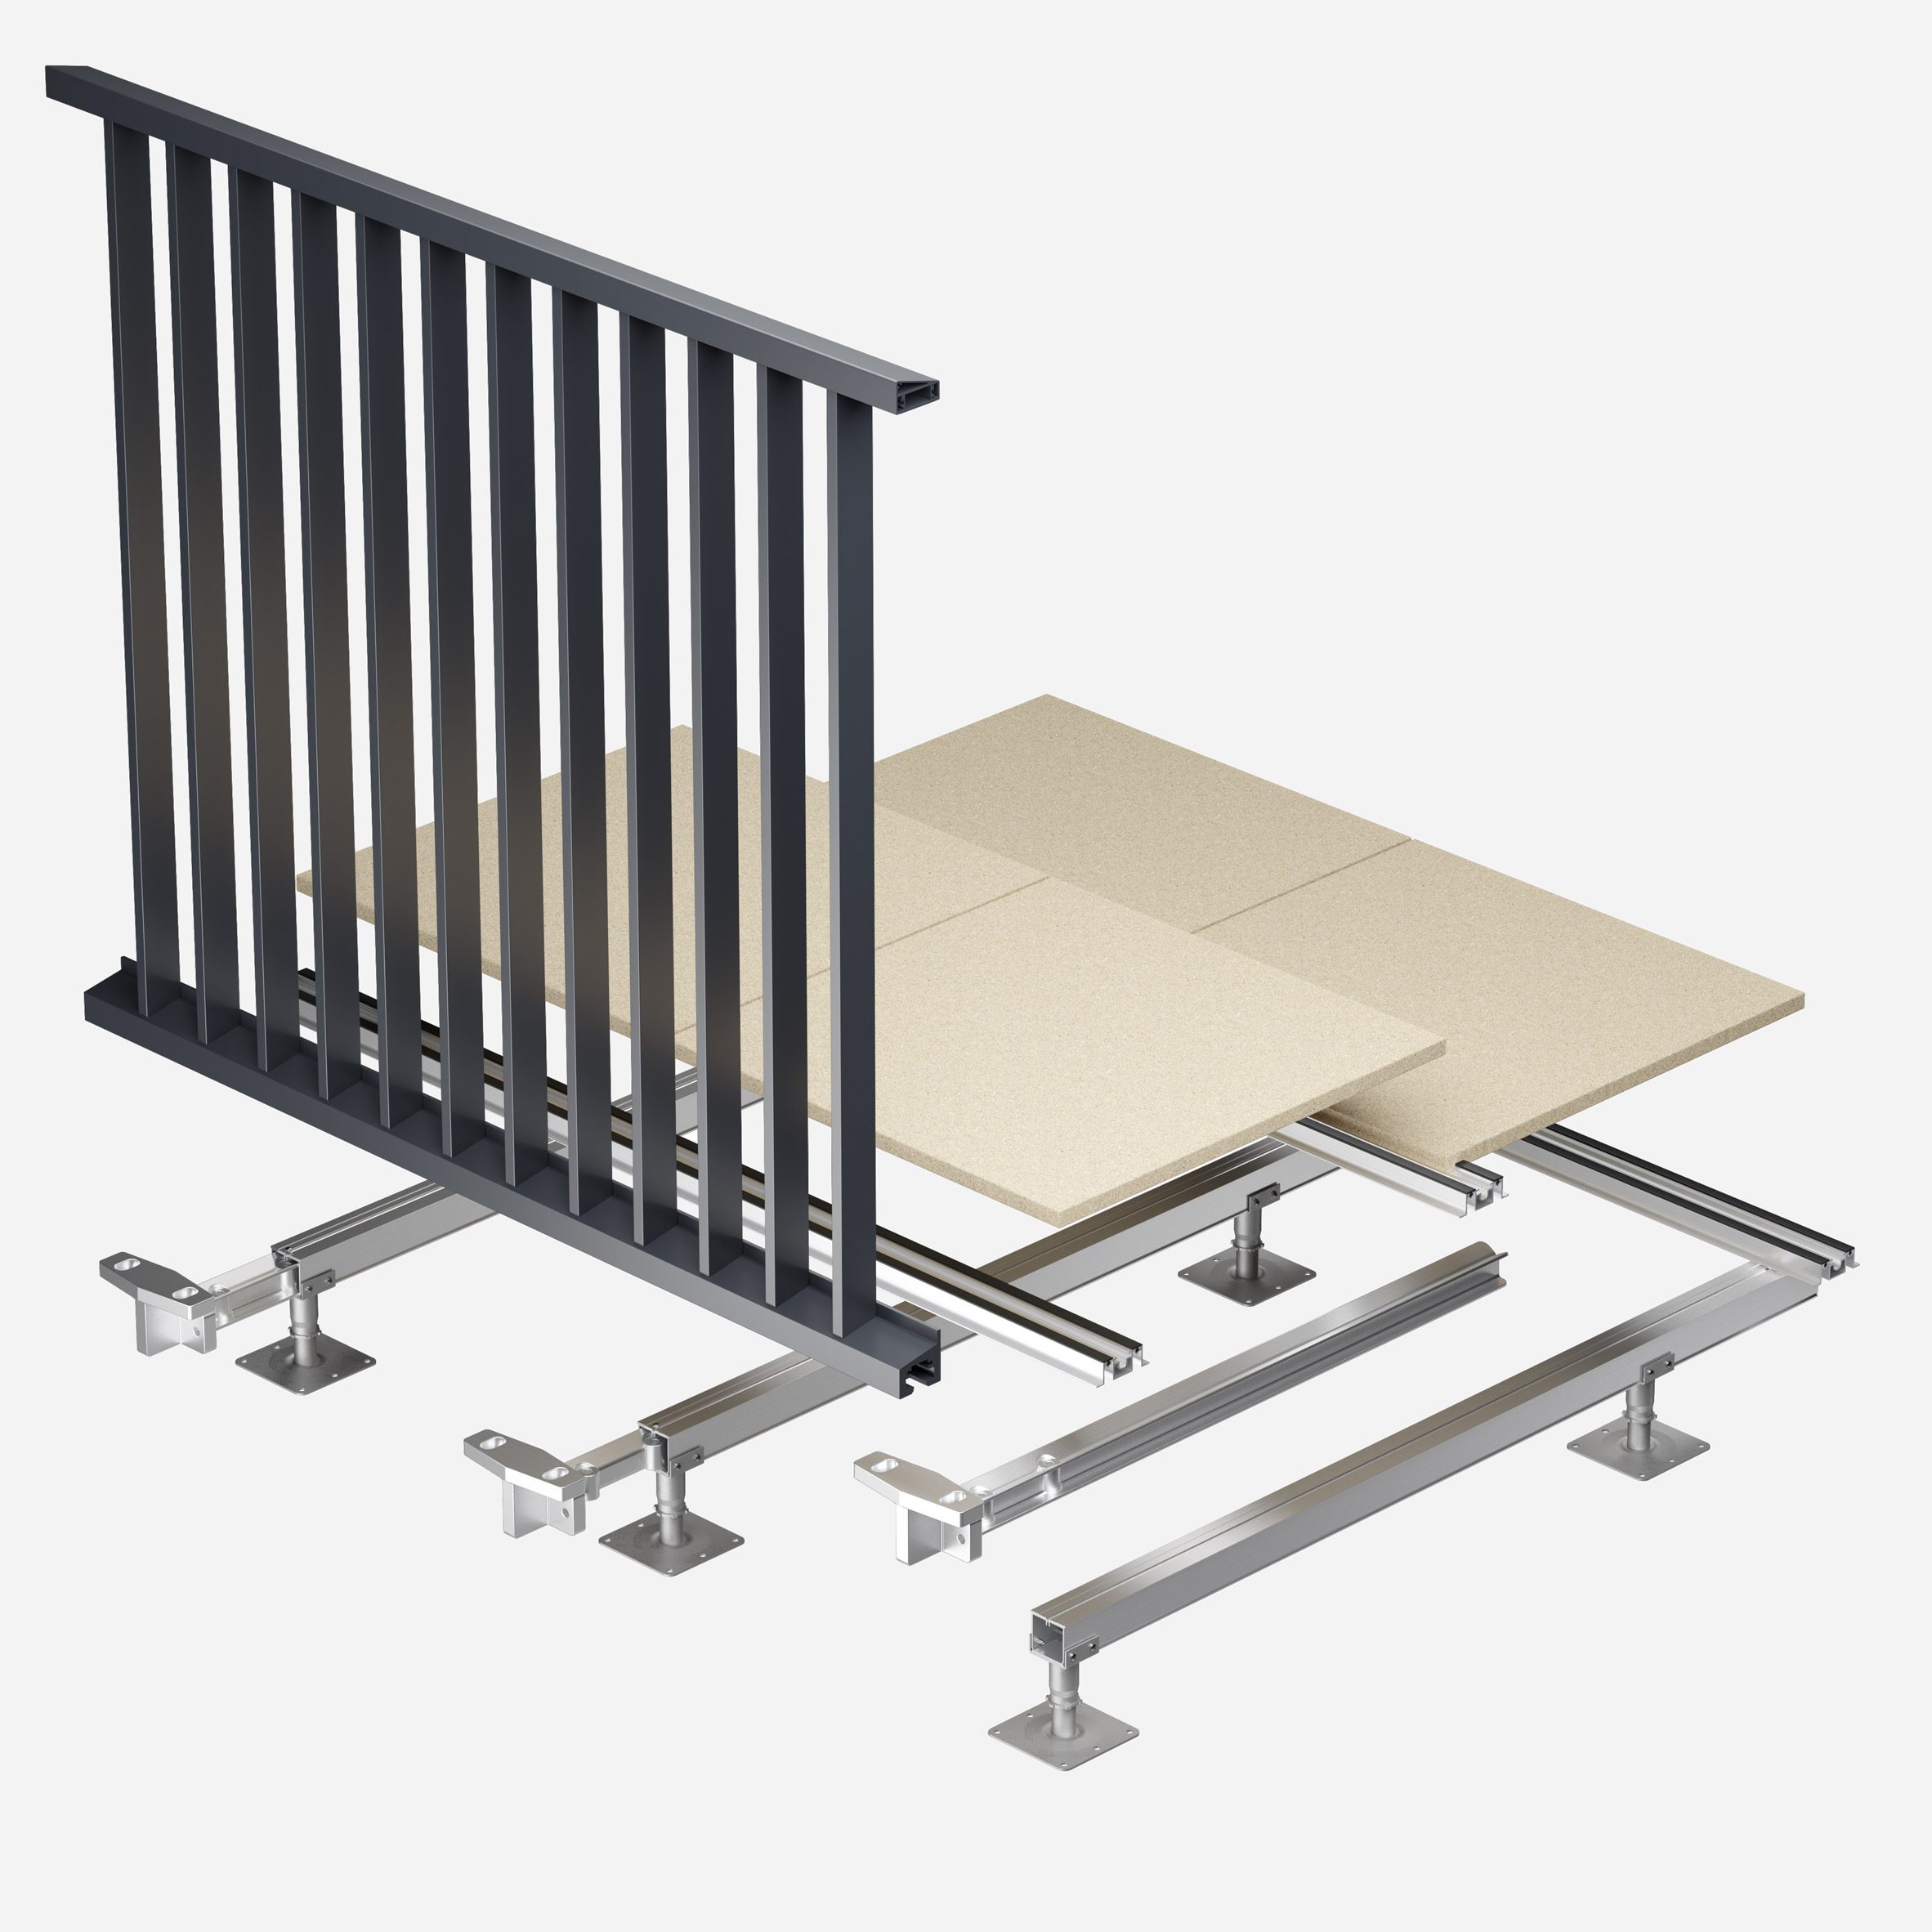
Ryno's system is a single integrated support structure, created to allow for multiple design elements to be seamlessly coordinated without structural constraints.
The system incorporates Ryno's BaseLink – a freestanding connection component that allows a terrace's balustrades to be secured directly to the supporting structure without penetrating the roof waterproofing.
It also allows for multiple surface finishes to be added, including the brand's Vitrified Composite decking system.
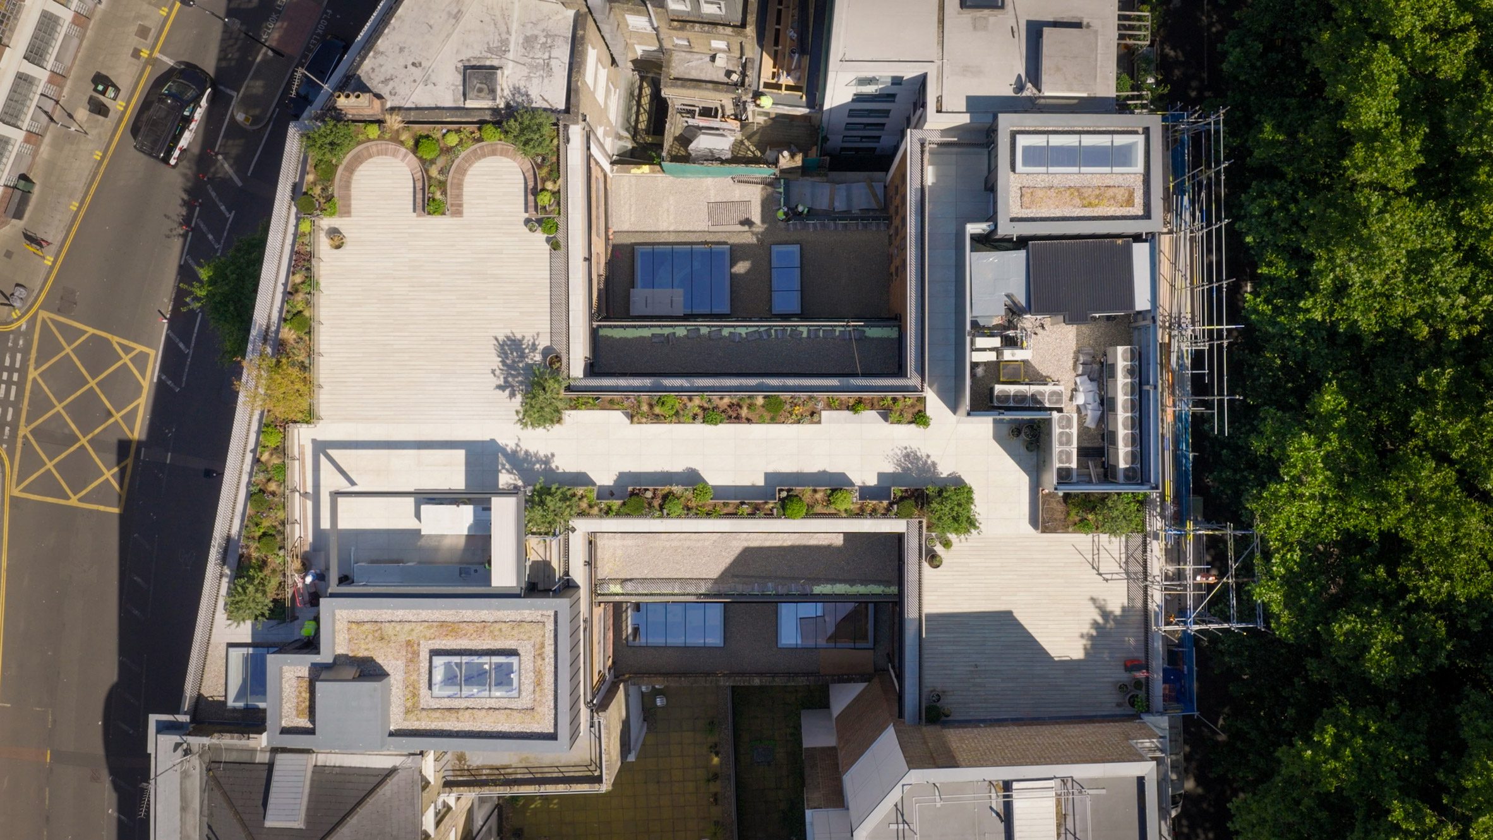
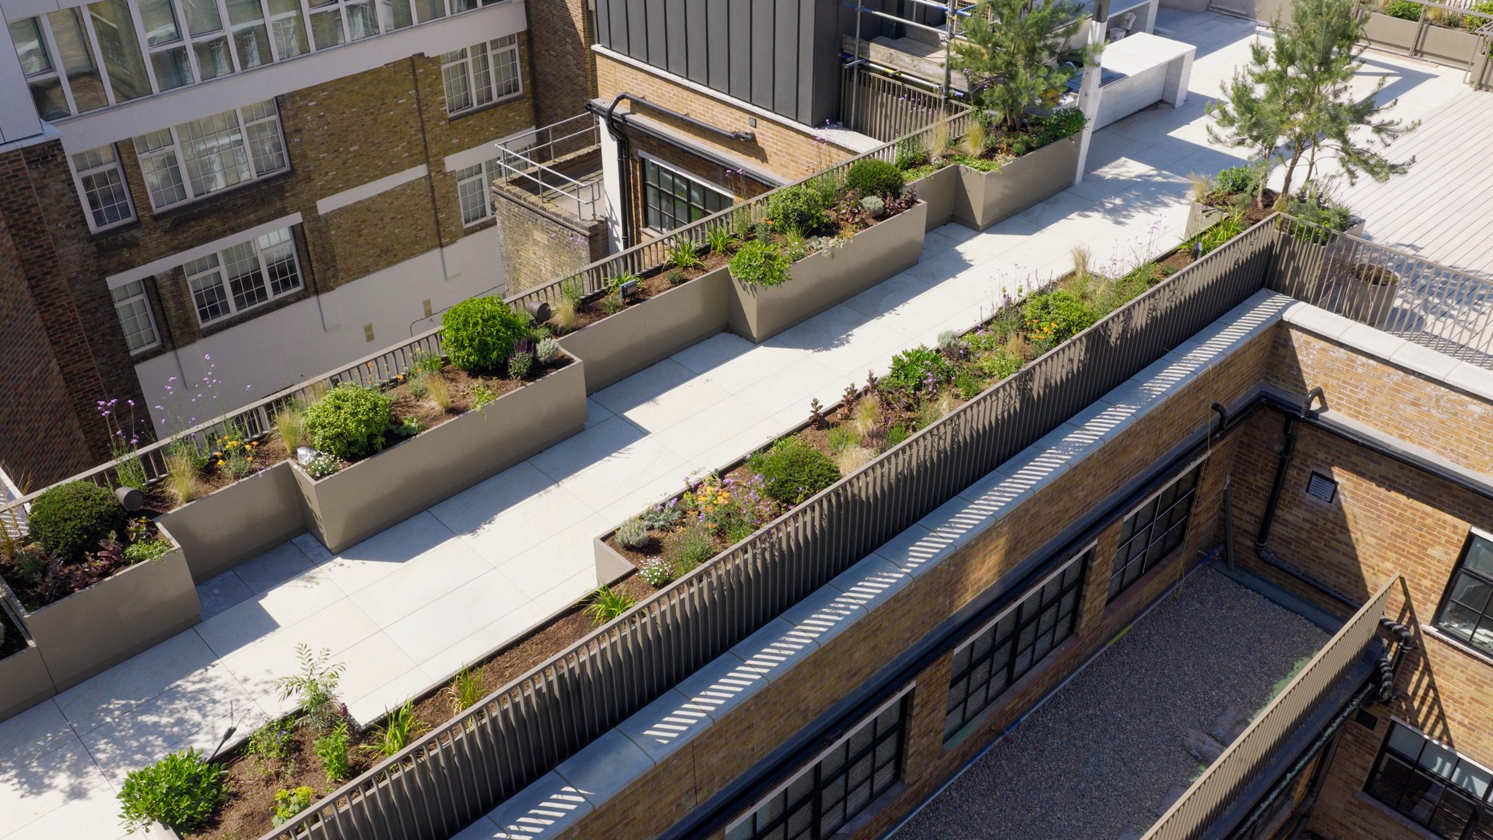
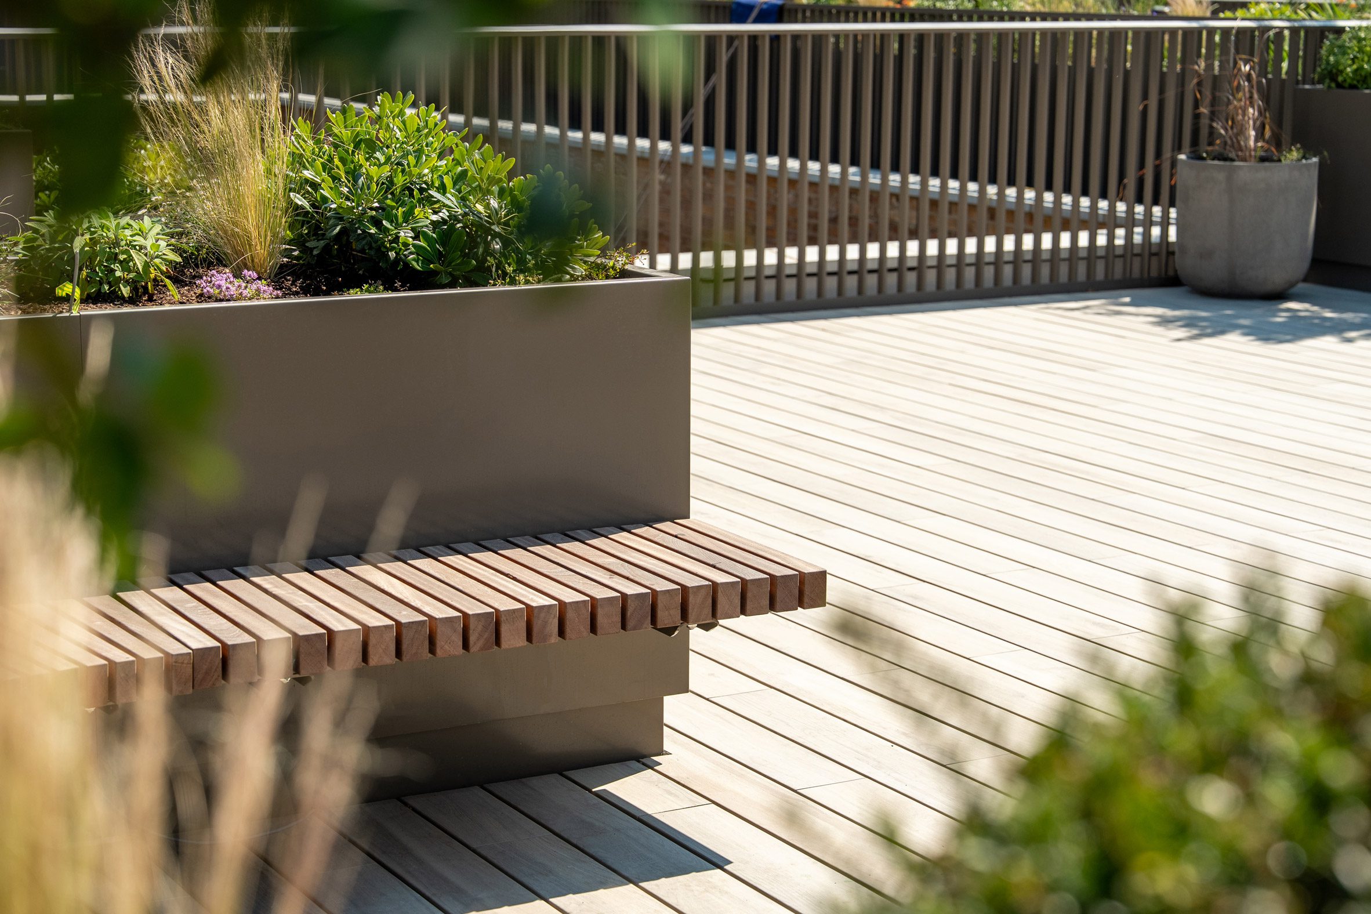
As part of Thirdway's rooftop development, ledge and contour planters were added to accommodate integrated seating and provide access to rainwater outlets.
According to Ryno, this ensured maintenance requirements were added to the design without affecting the terrace's visual appearance.
LED downlighting was also integrated into the planter system to "enhance the atmosphere" for evening use, extending the space's usability beyond working hours.
A late addition to the design process was the addition of a bar area, which was originally omitted due to additional structural supports.
Ryno explained that as an extension to the completed terrace, the planter design was altered to accommodate the feature with minimal disruption.
According to Thirdway, utilising Ryno's freestanding balustrade connection component allowed for Ryno's Linear Track system to be integrated directly into the decking and paving, eliminating the need for additional steelwork or disturbing the waterproofing system.
According to the project team, the flexibility of Ryno's integrated terrace system allowed design decisions to remain open for longer than would typically be possible on a rooftop project.
An access gate was similarly connected directly to the terrace structure using the brand's integrated fixing baseplate, avoiding the need for separate structural steelwork.
The completed terrace now functions as an outdoor extension of Thirdway's headquarters, providing a space for informal meetings, events and day-to-day employee use.
Together with the new headquarters, it reflects Thirdway's commitment to investing in both its people and its clients, with the terrace providing the perfect setting to bring that vision to life.
"It demonstrates how integrated rooftop systems can give designers greater freedom to realise ambitious rooftop environments while reducing coordination challenges between trades, suppliers and specialist contractors," said Ryno.
To learn more about Ryno and the project, visit its website here.
Partnership content
This article was written for Ryno as part of a partnership. Find out more about our partnership content here.
The post Ryno equips London rooftop with integrated terracing system appeared first on Dezeen.