.jpg)












Studios turning to AI floor plan generator to speed up design process
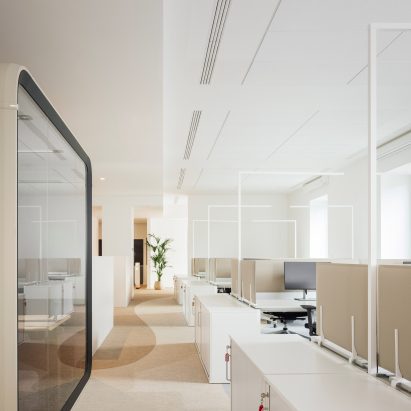
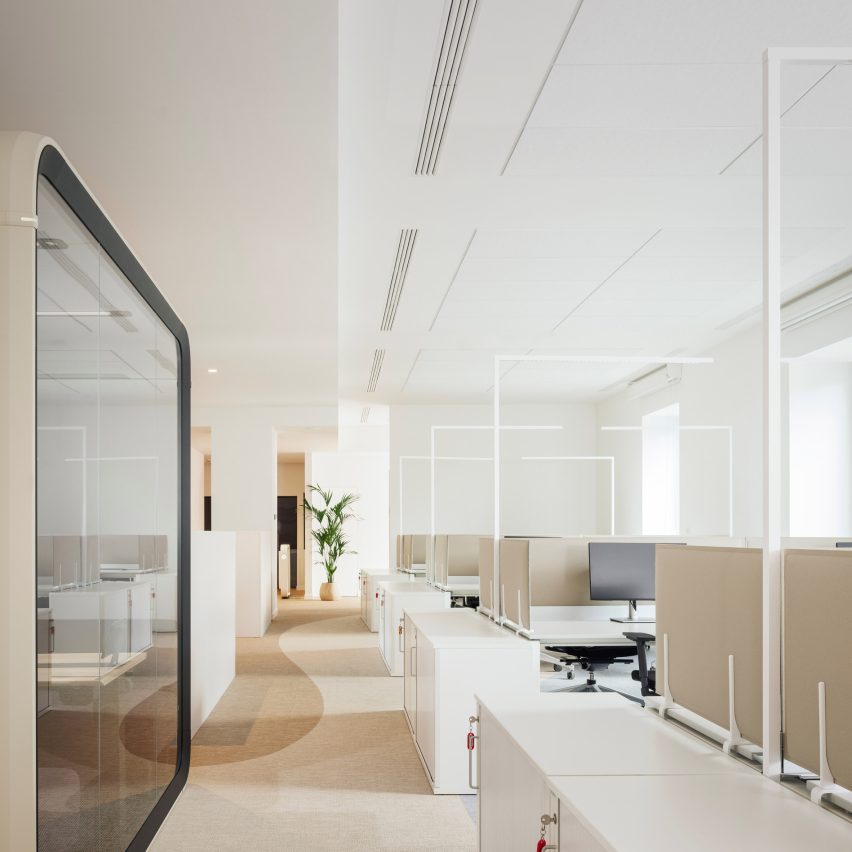
Promotion: global commercial design studios, including JLL Design, are using AI floor plan generator laiout to "evaluate more layout options earlier".
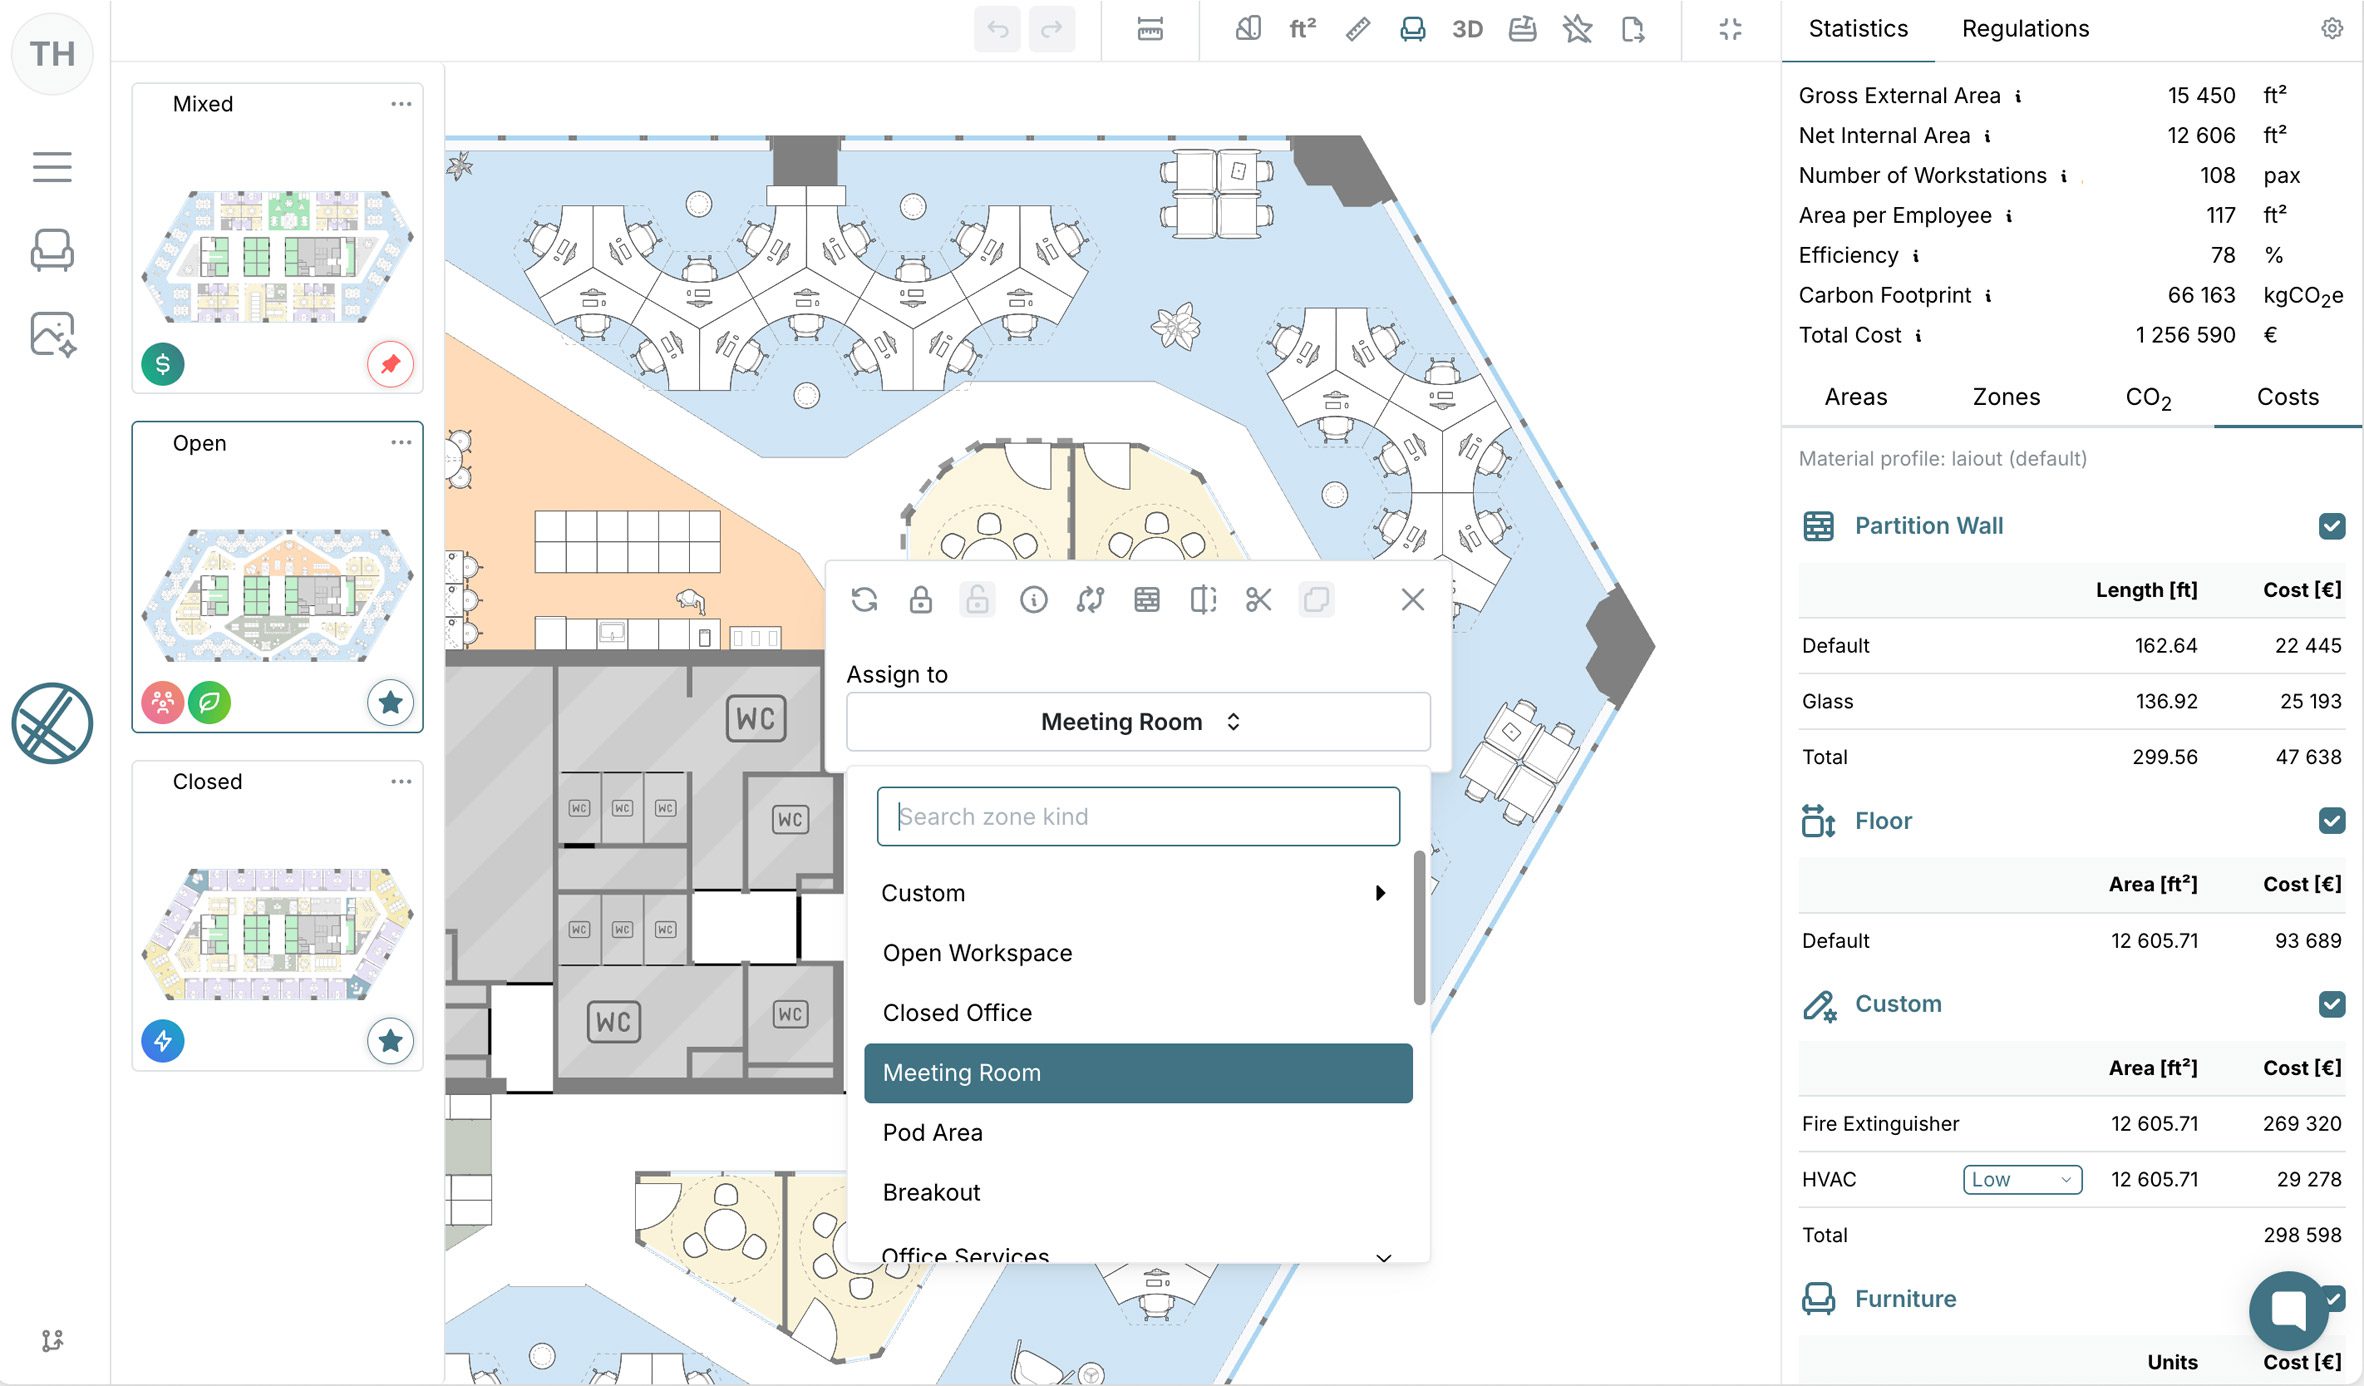
laiout launched in 2021 to change how commercial space is planned by improving the early stages of the design process. The generator is described as a "complete, end-to-end office space planning platform", differentiating it from a rendering tool, BIM integration or single-purpose test-fit generator.
According to the company, by switching to laiout, work that once took days across multiple disconnected tools can now be completed in a single automated workflow.
The AI software is now used to generate more than five million square metres of commercial space each month, including in JLL Design's 65 global studios, where laiout was recently adopted.
"As a designer myself, I know how much creativity gets lost to mundane, repetitive processes," said Cristiano Coretti, chief product officer at laiout. "Automating that work doesn't reduce design – it gives designers more room to do what only they can do."
The company explained that laiout generates the first draft, with designers shaping the final space in minutes afterwards.
Here, division of labour "is not a compromise – it's where design quality and commercial performance meet".
"Our starting point with any new platform is a straightforward question: does this solve a real problem in our design process at the scale we operate?" said JLL Design global design operations lead Romeu Carpinteiro.
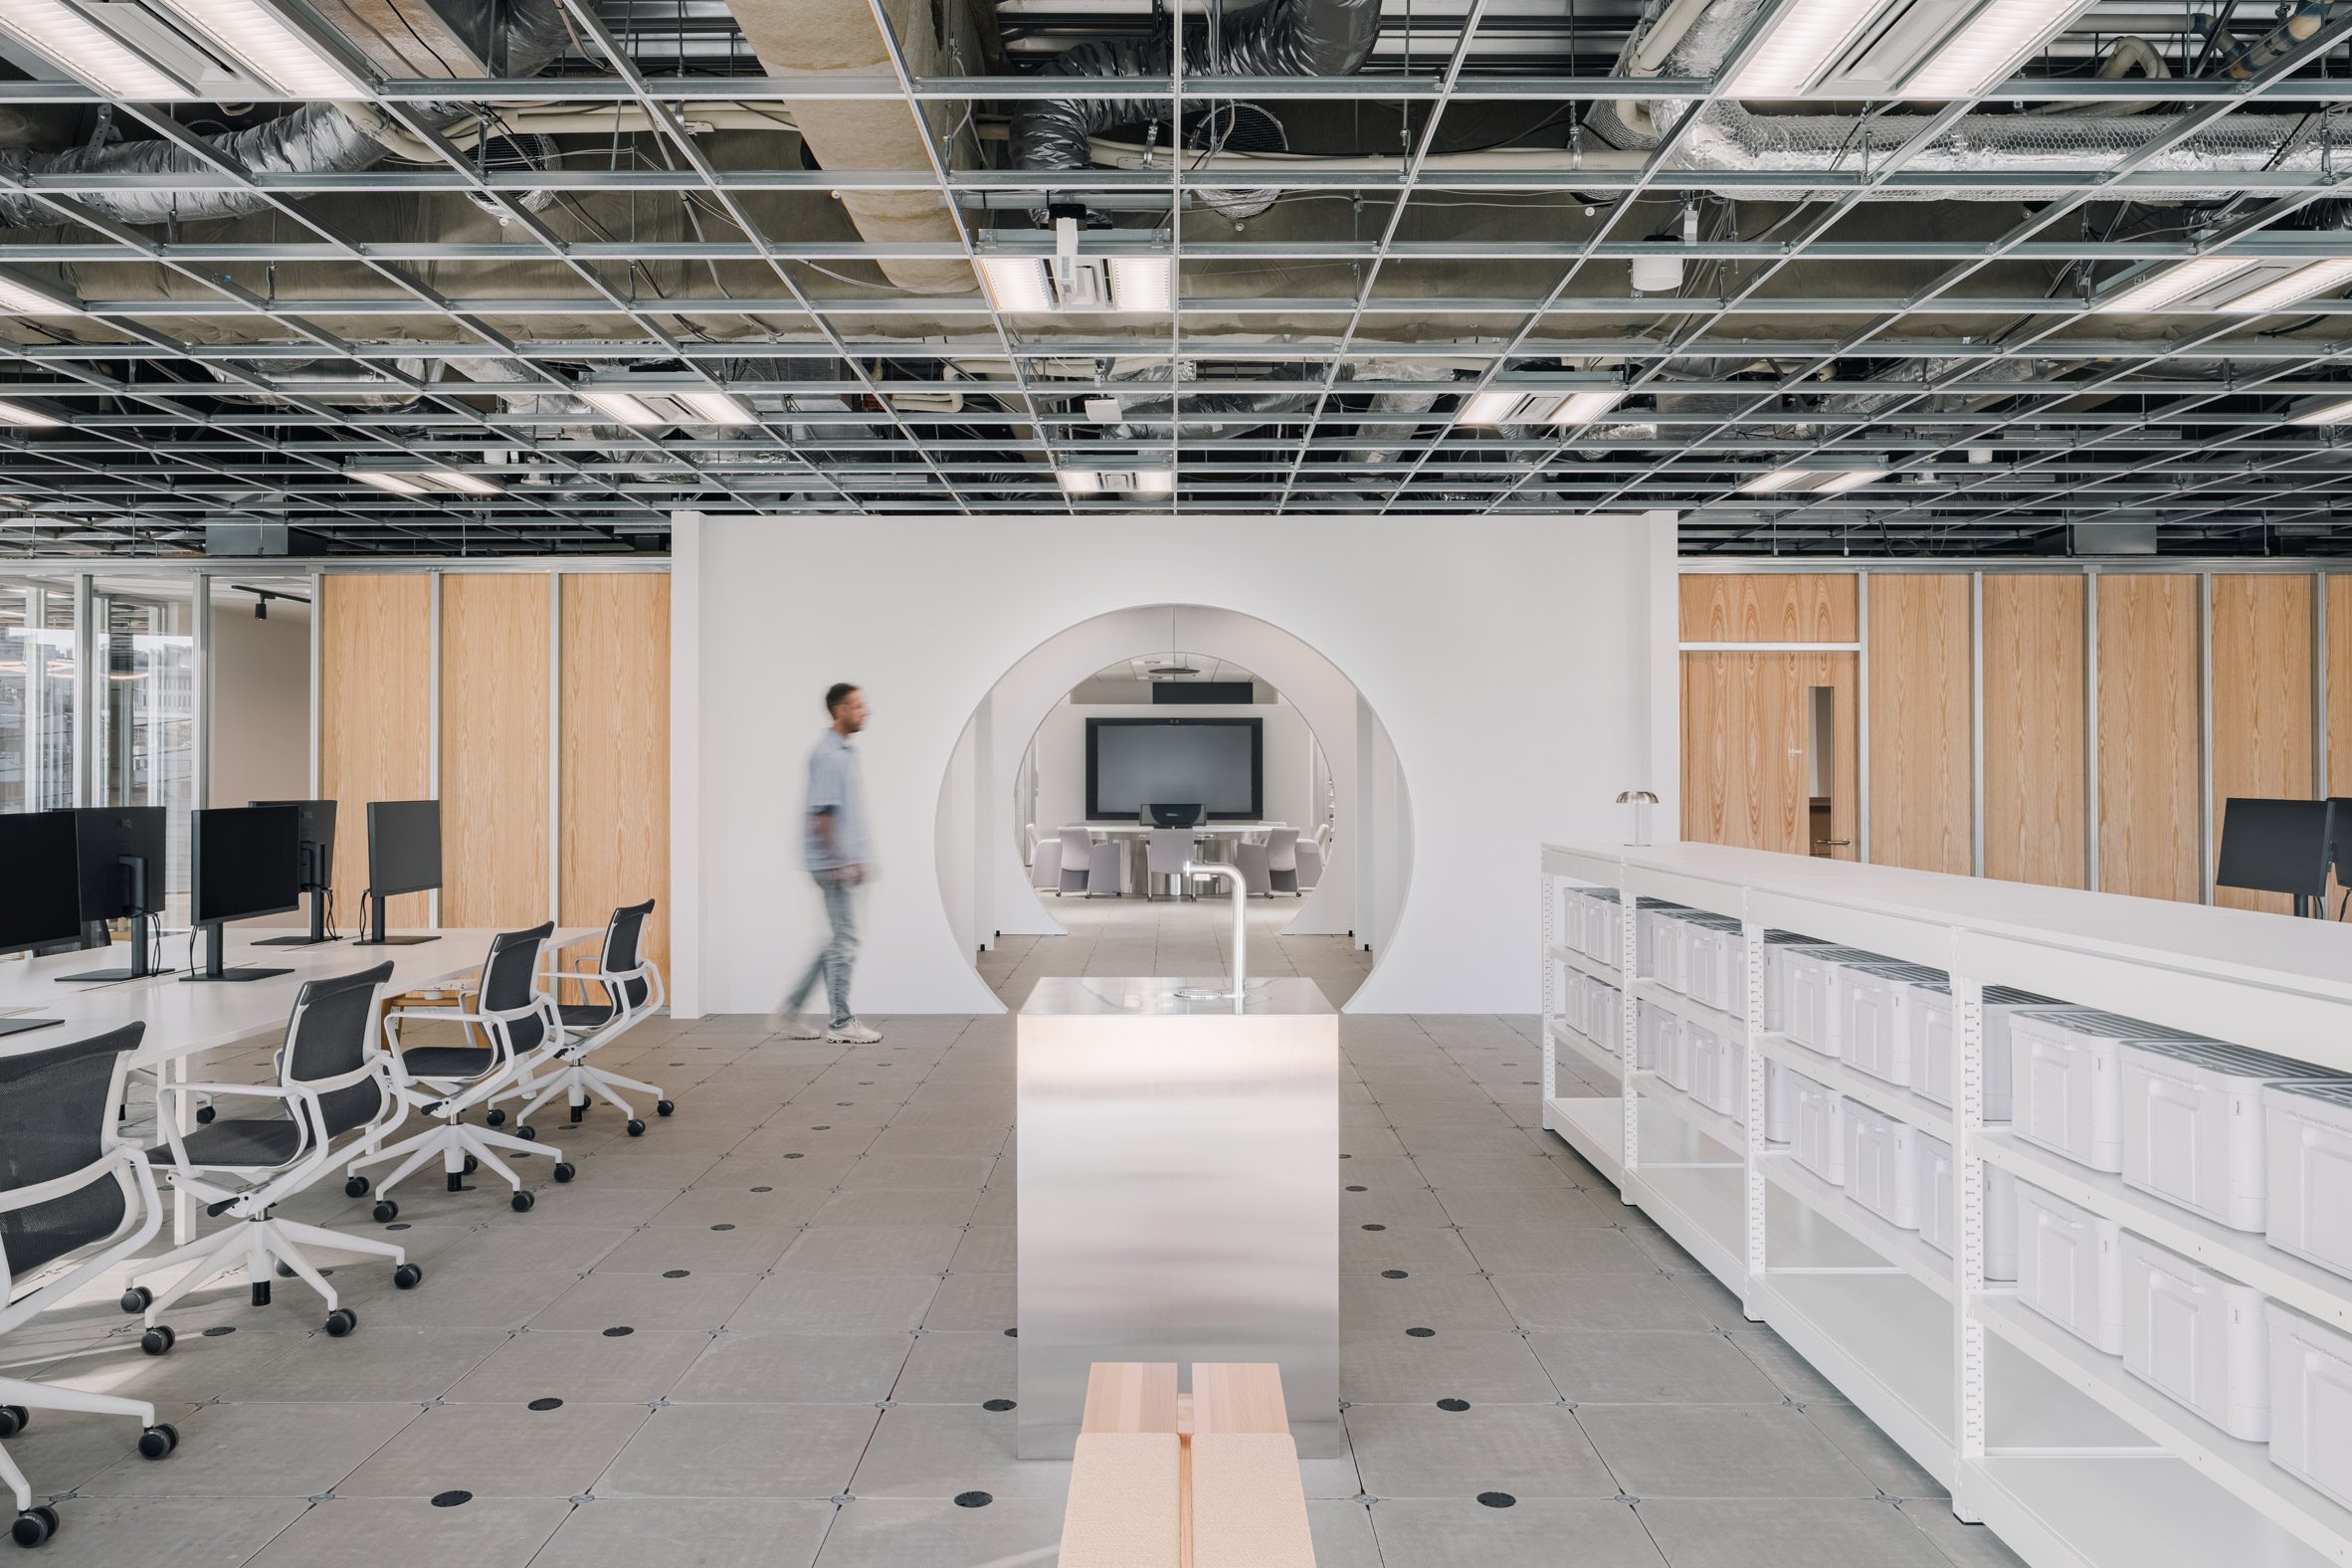
laiout quickly generates usable office layouts based on real-world, site-specific constraints.
"Early-stage space planning involves significant constraint-solving work, building codes, capacity calculations, and compliance checks that consume time before creative design decisions can begin," explained Carpinteiro.
"When we evaluated laiout, we were looking for a platform that could handle that systematic work reliably across different markets, freeing our designers to focus on decisions that require human judgment and spatial expertise," he added.
According to laiout, dramatically reducing the time it takes to create an initial office layout means design teams have more time to amend and iterate the designs to better suit the client's needs.
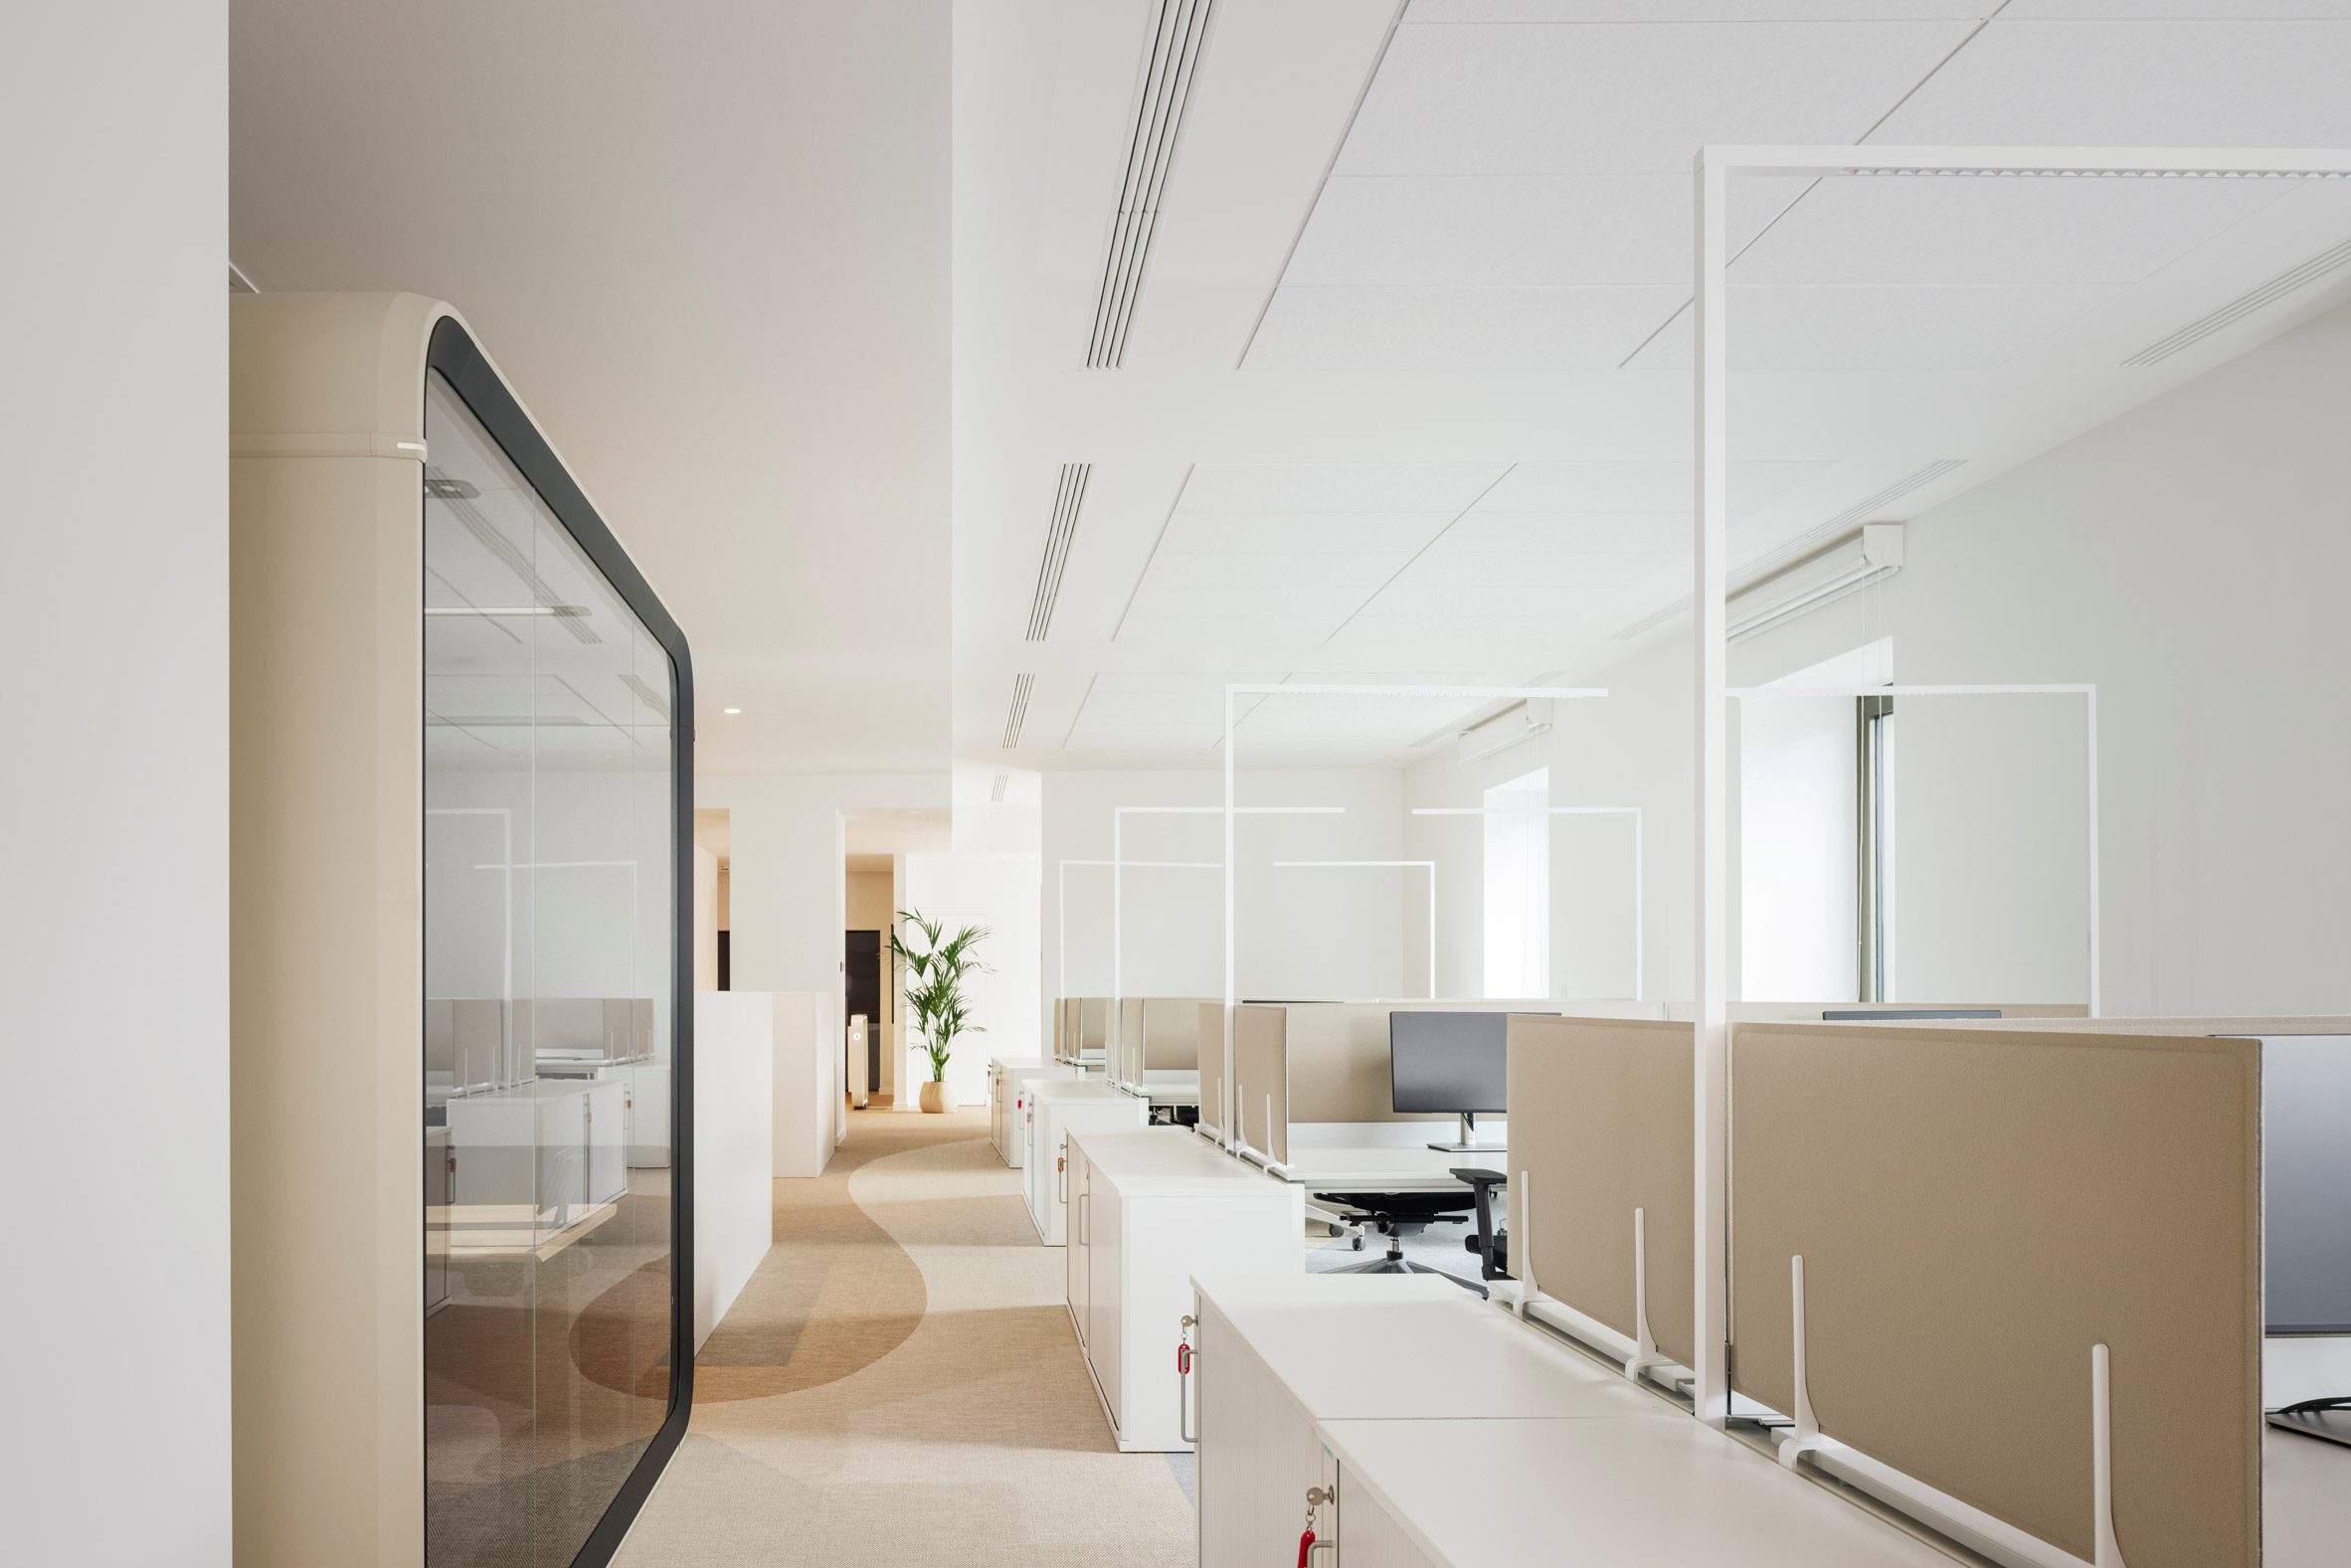
At JLL Design, the studio explained they have experienced a marked shift in how design teams spend their time.
"The measurable change with laiout is in how our teams allocate their time," explained Carpinteiro. "We can now evaluate more layout options earlier in the design process, respond to competitive briefs faster, and redirect designer hours toward refinement and client engagement rather than production of initial options."
JLL Design's studio survey recorded a 50 per cent reduction in test-fit time following adoption of laiout. Following successful pilots that demonstrated consistent performance across multiple markets and building types, JLL Design rolled out laiout across every design studio globally last month.
According to the studio, laiout has also been adopted across multiple departments, including Occupancy Planning.
In practice, that means test fits that once took days can now take as little as a few minutes, up to 40 minutes on average. JLL Design explained that as a result, teams can pursue more opportunities, respond to competitive briefs faster, and are quicker to win deals.
"We've spent years building our own algorithms to create a platform that has been independently measured to cut production time by up to 93 per cent, depending on project complexity and how far a team is into adoption, " said laiout CEO Wouter Merkestein.
"Designers tell us the quick iteration sparks their creativity, while freeing up time for details they previously couldn't get to. Quality goes up as time spent goes down."
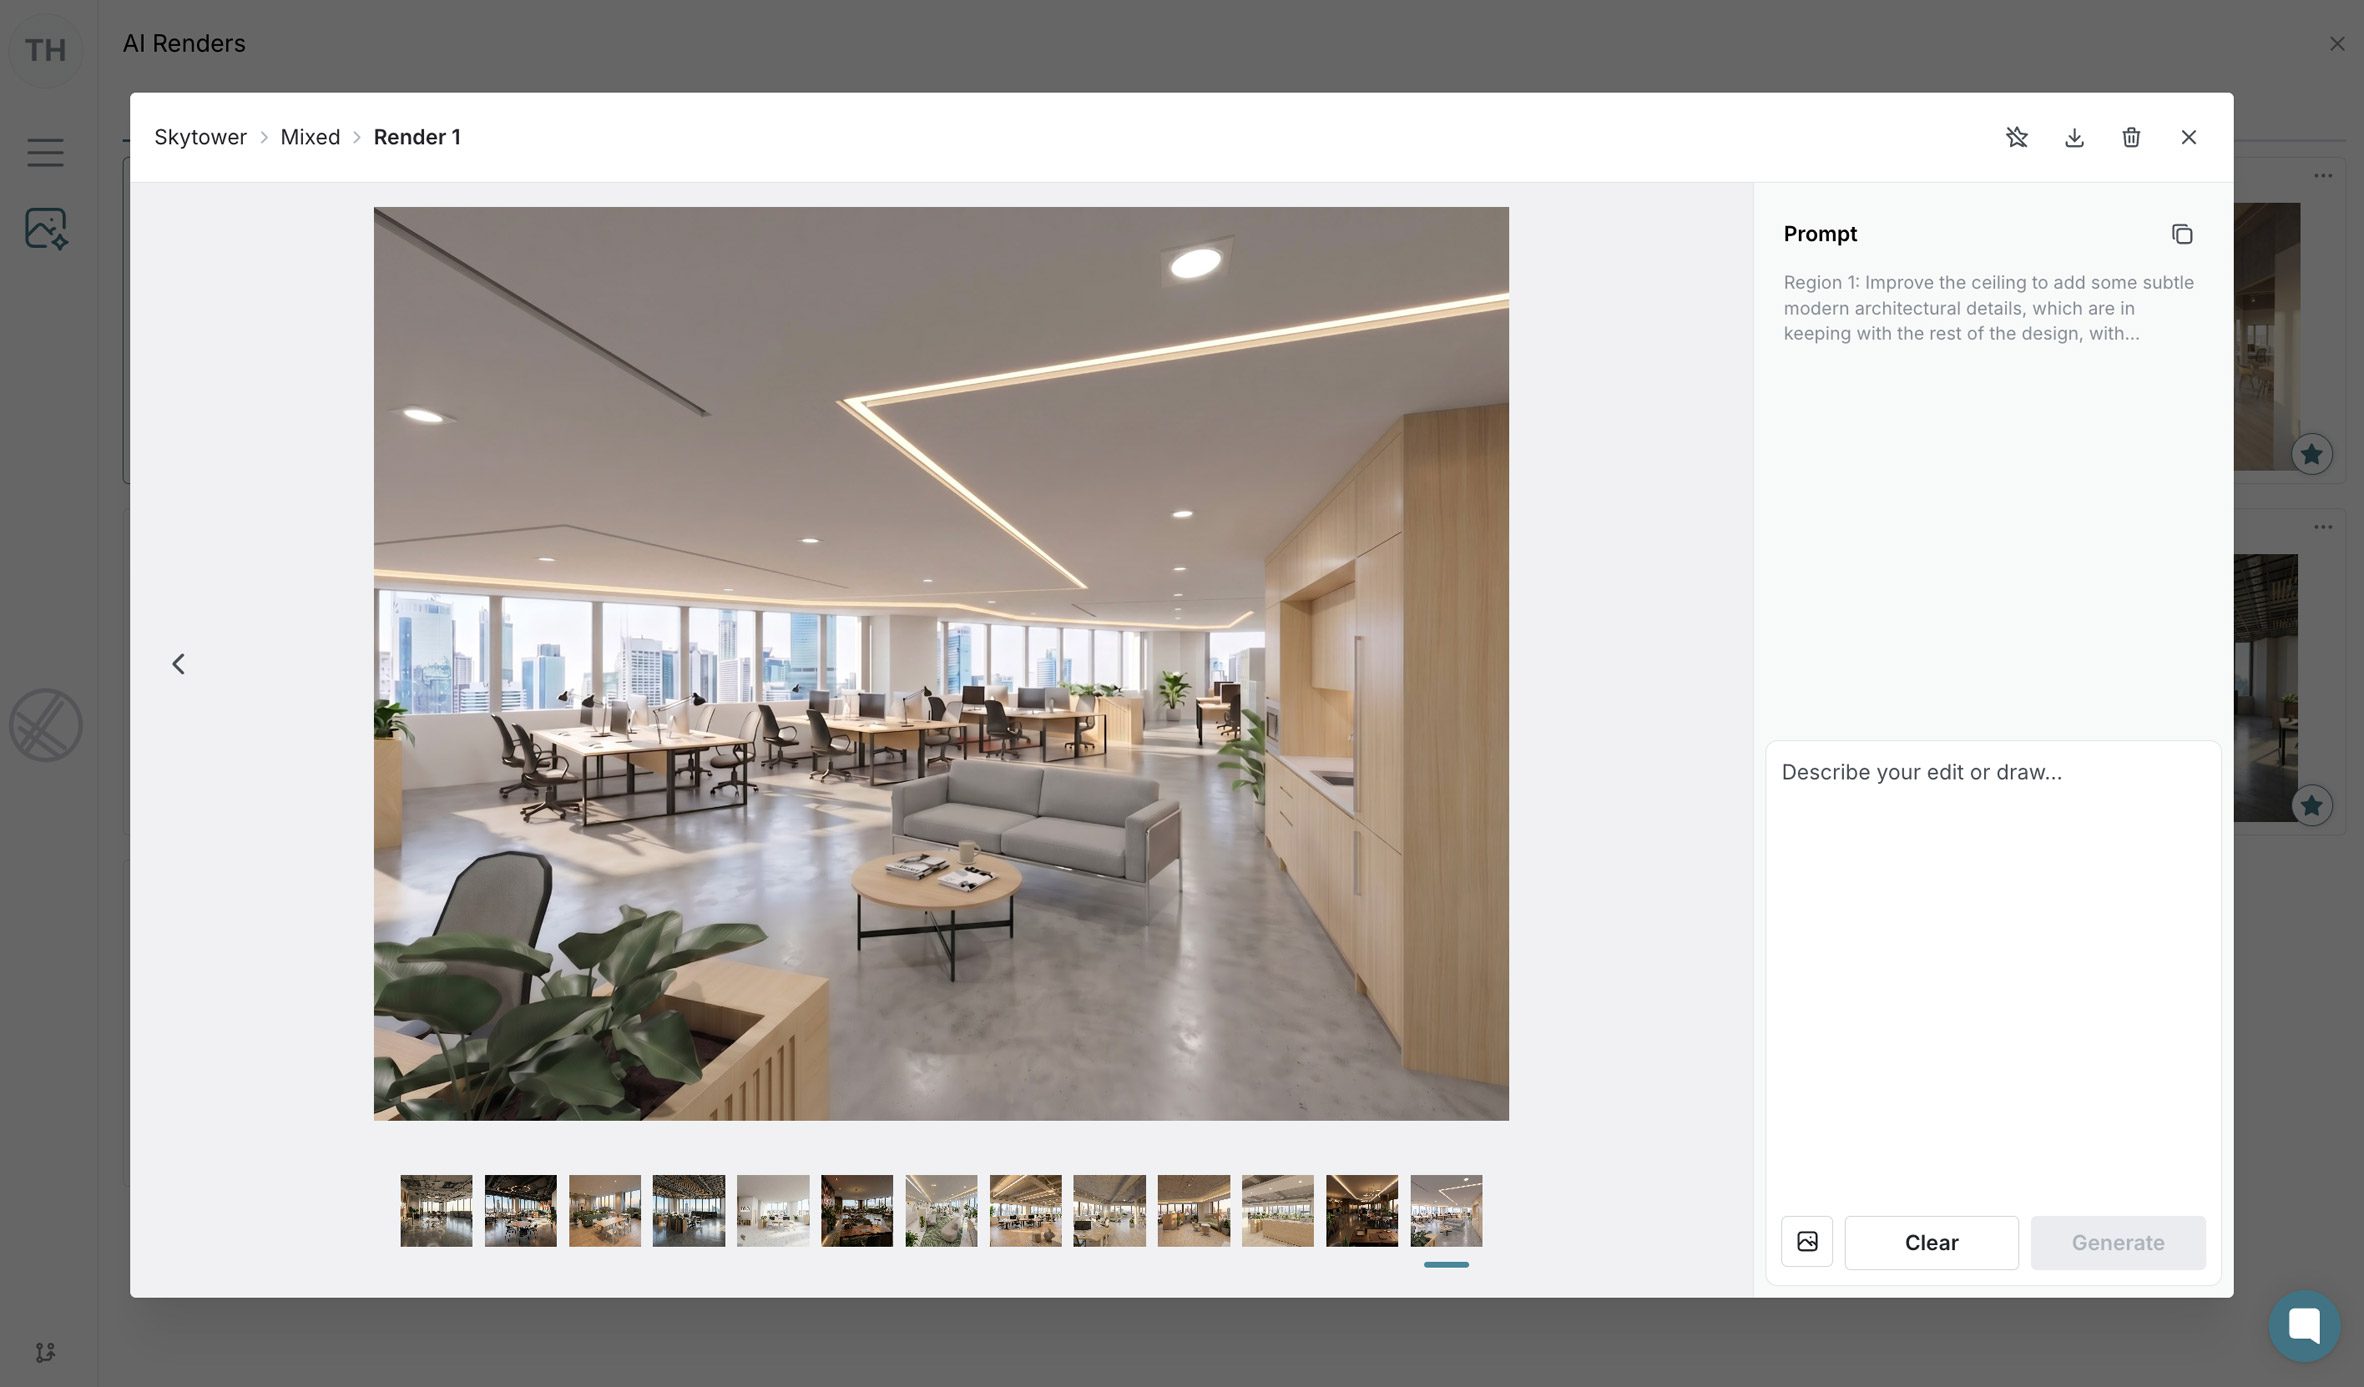
laiout is used in over 46 countries and across every JLL Design studio globally.
According to the company, it has grown organically, market by market, rather than through a single top-down decision.
To learn more about laiout, visit its website.
Partnership content
This article was written for laiout as part of a partnership. Find out more about Dezeen partnership content here.
The post Studios turning to AI floor plan generator to speed up design process appeared first on Dezeen.