.jpg)
















Tato Architects combines skinny home with ceramics studio in Kyoto
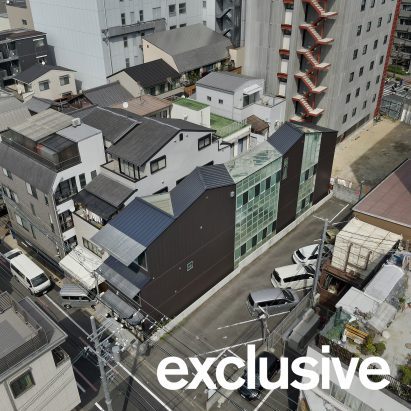
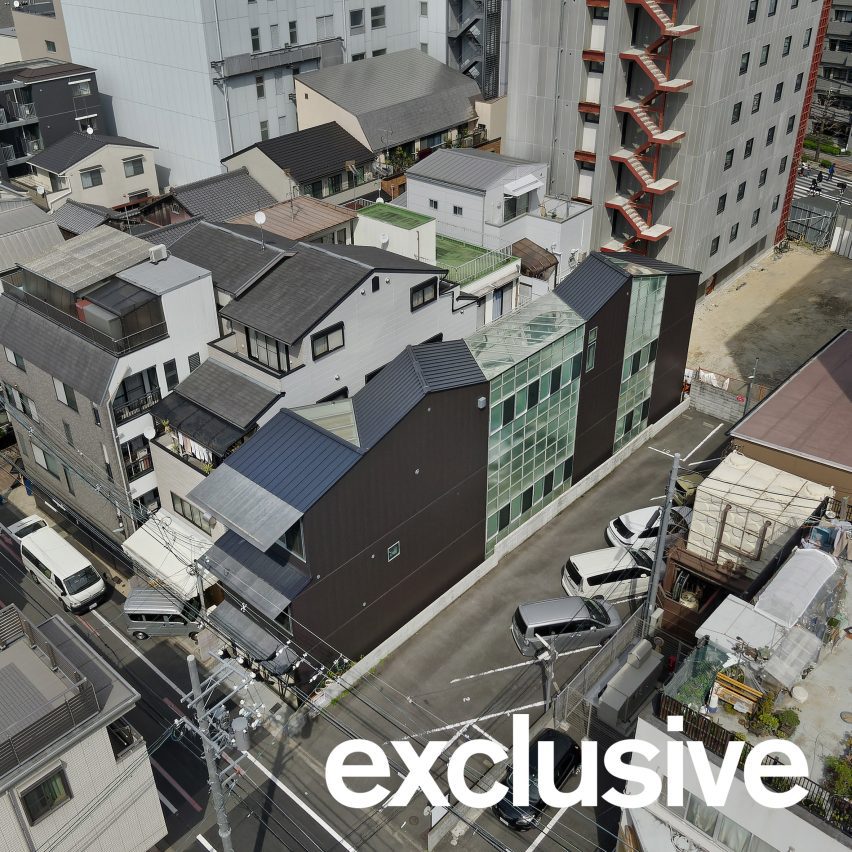
Skylit ceilings and zigzagging staircases animate this tall, skinny home and ceramics studio in Japan, completed by local studio Tato Architects.
Named House and Studio in Kyoto, the project was designed as a combined workspace and residence for a couple who are both ceramic artists.
Its distinctive form was the result of its challenging narrow plot, which measures four by 30 metres – a type of site known locally as an eel's bed.
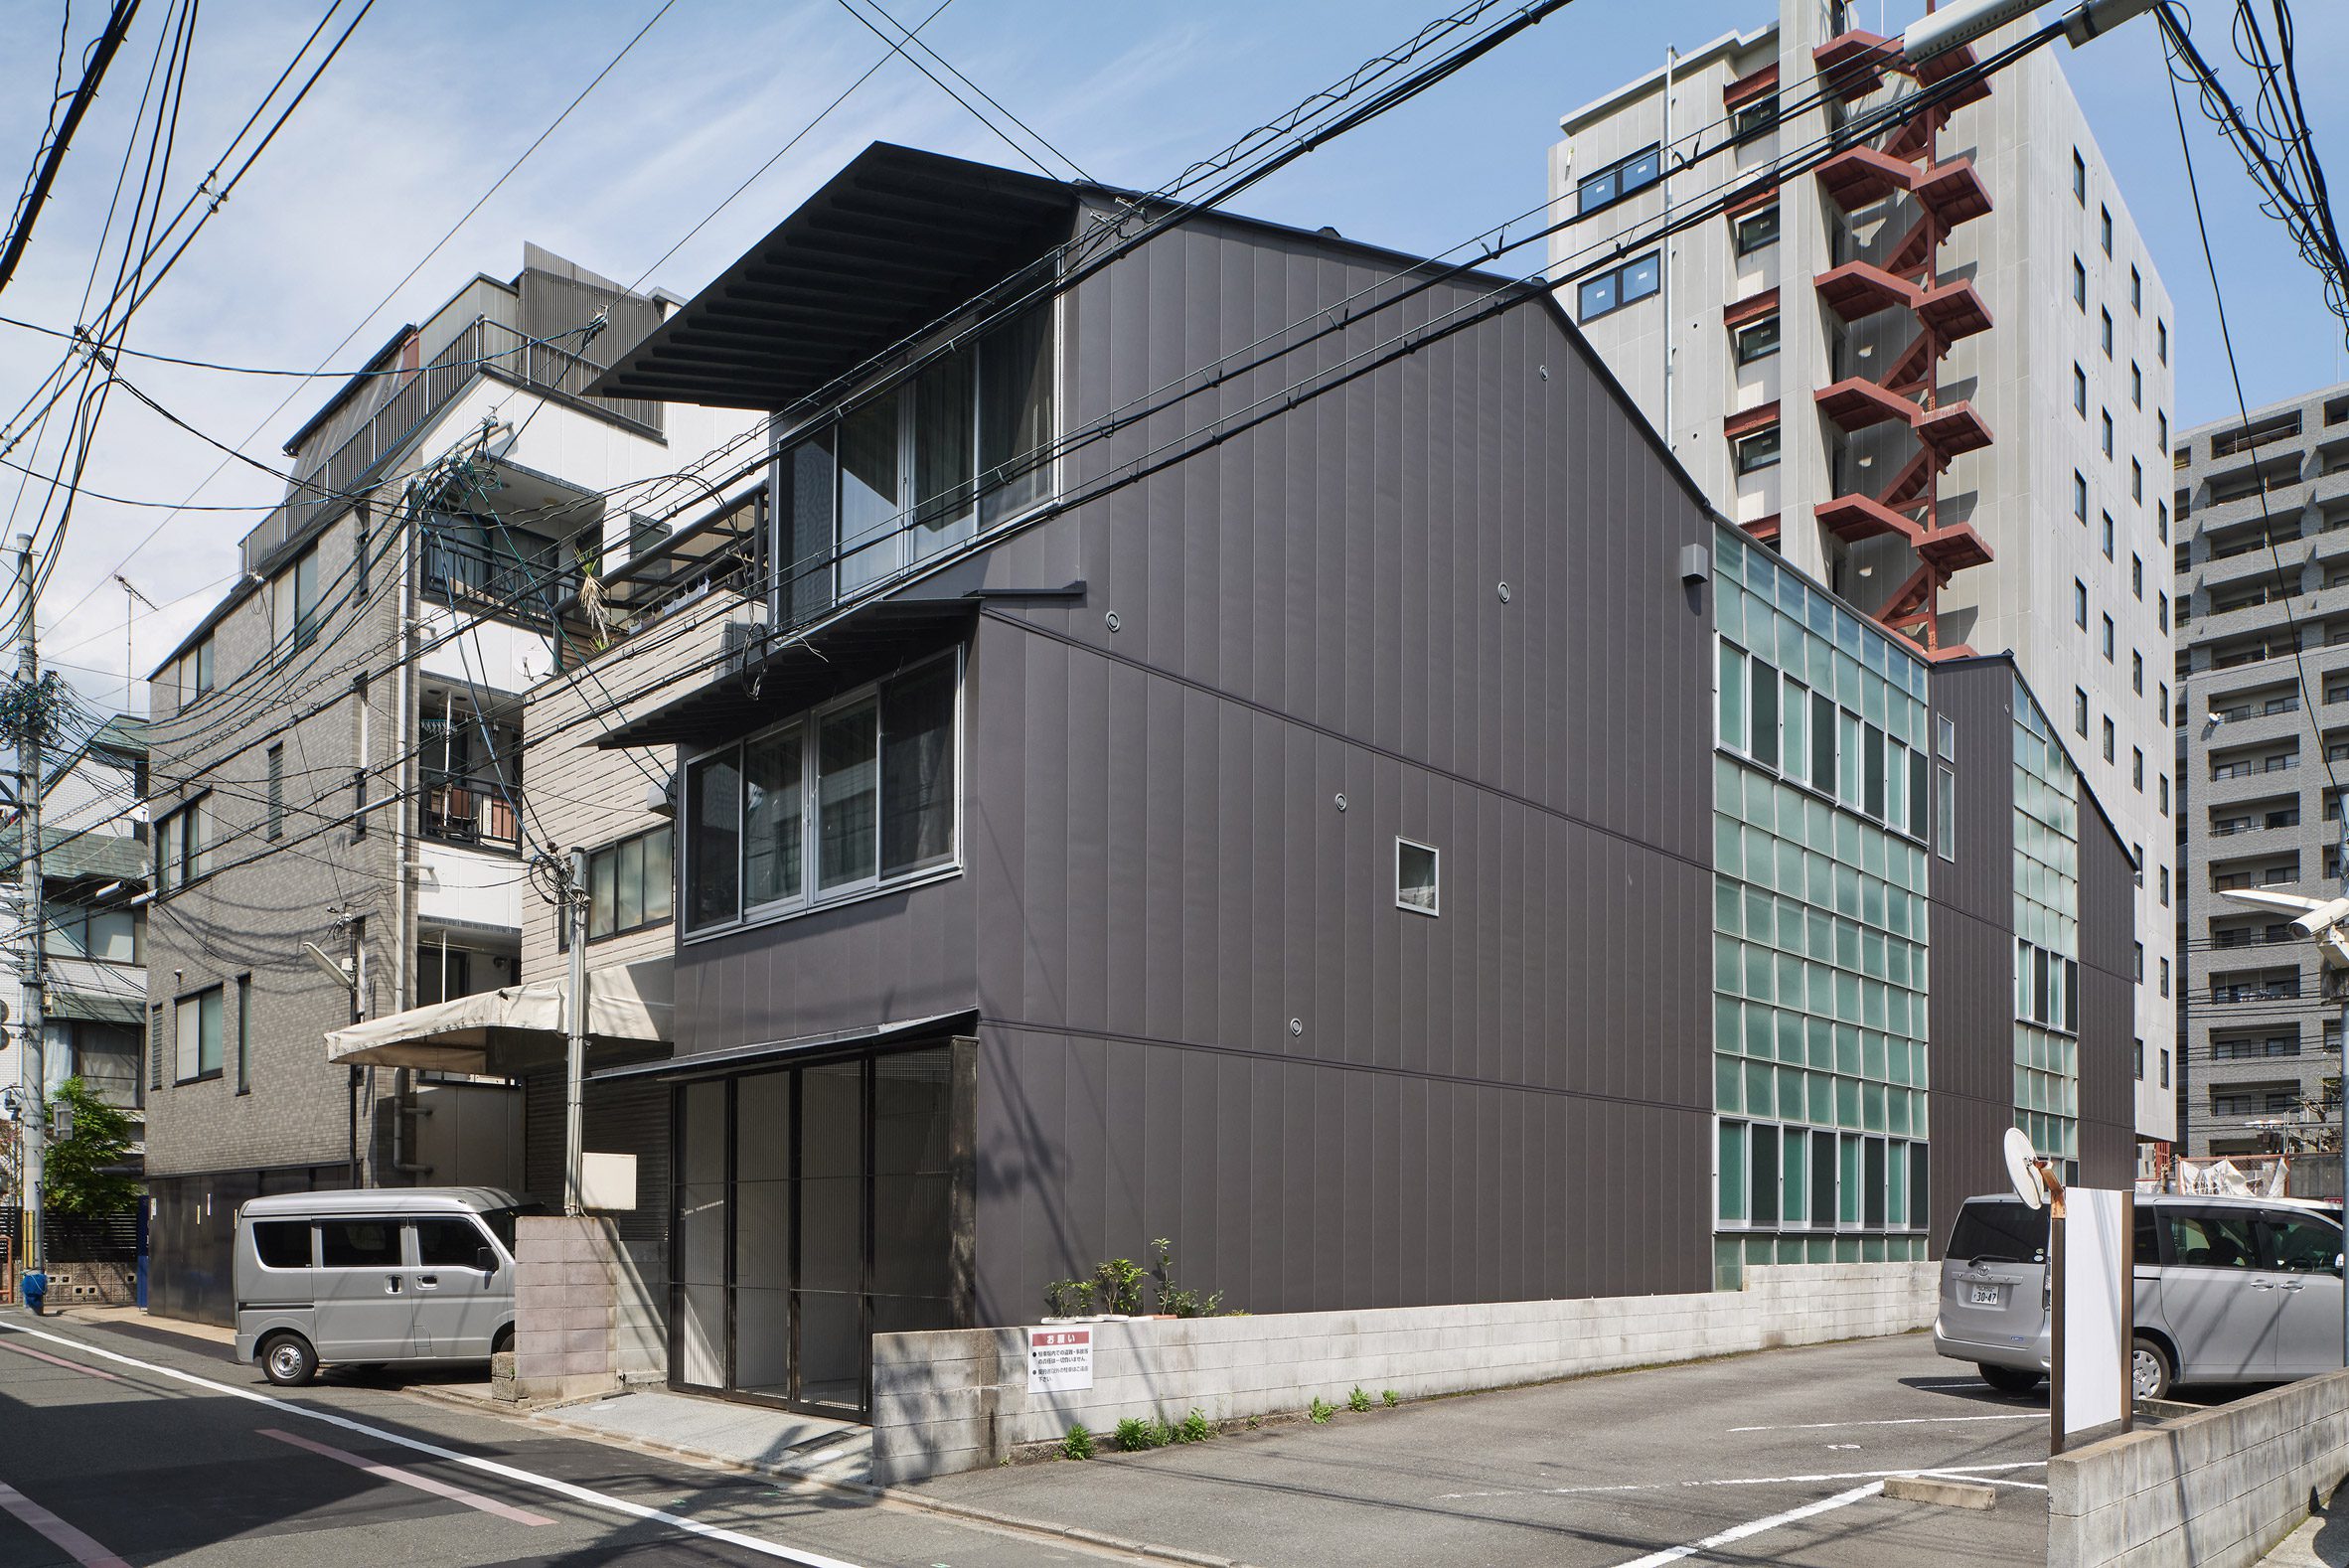
With built-up neighbours to the north and the possibility of future development to the south, the biggest challenge for Tato Architects was access to daylight. This led to the creation of two skylit voids, informed by Kyoto's traditional townhouses or machiya.
"In a traditional machiya, the passage garden and small courtyards draw light and air deep into a long, narrow building," studio founder Yo Shimada told Dezeen.
"Here we raised that device into the vertical dimension, recomposing it as something that runs through all three storeys. It is these two voids that allow a deep, narrow, mid-rise building to work as both a place of production and a home," he added.
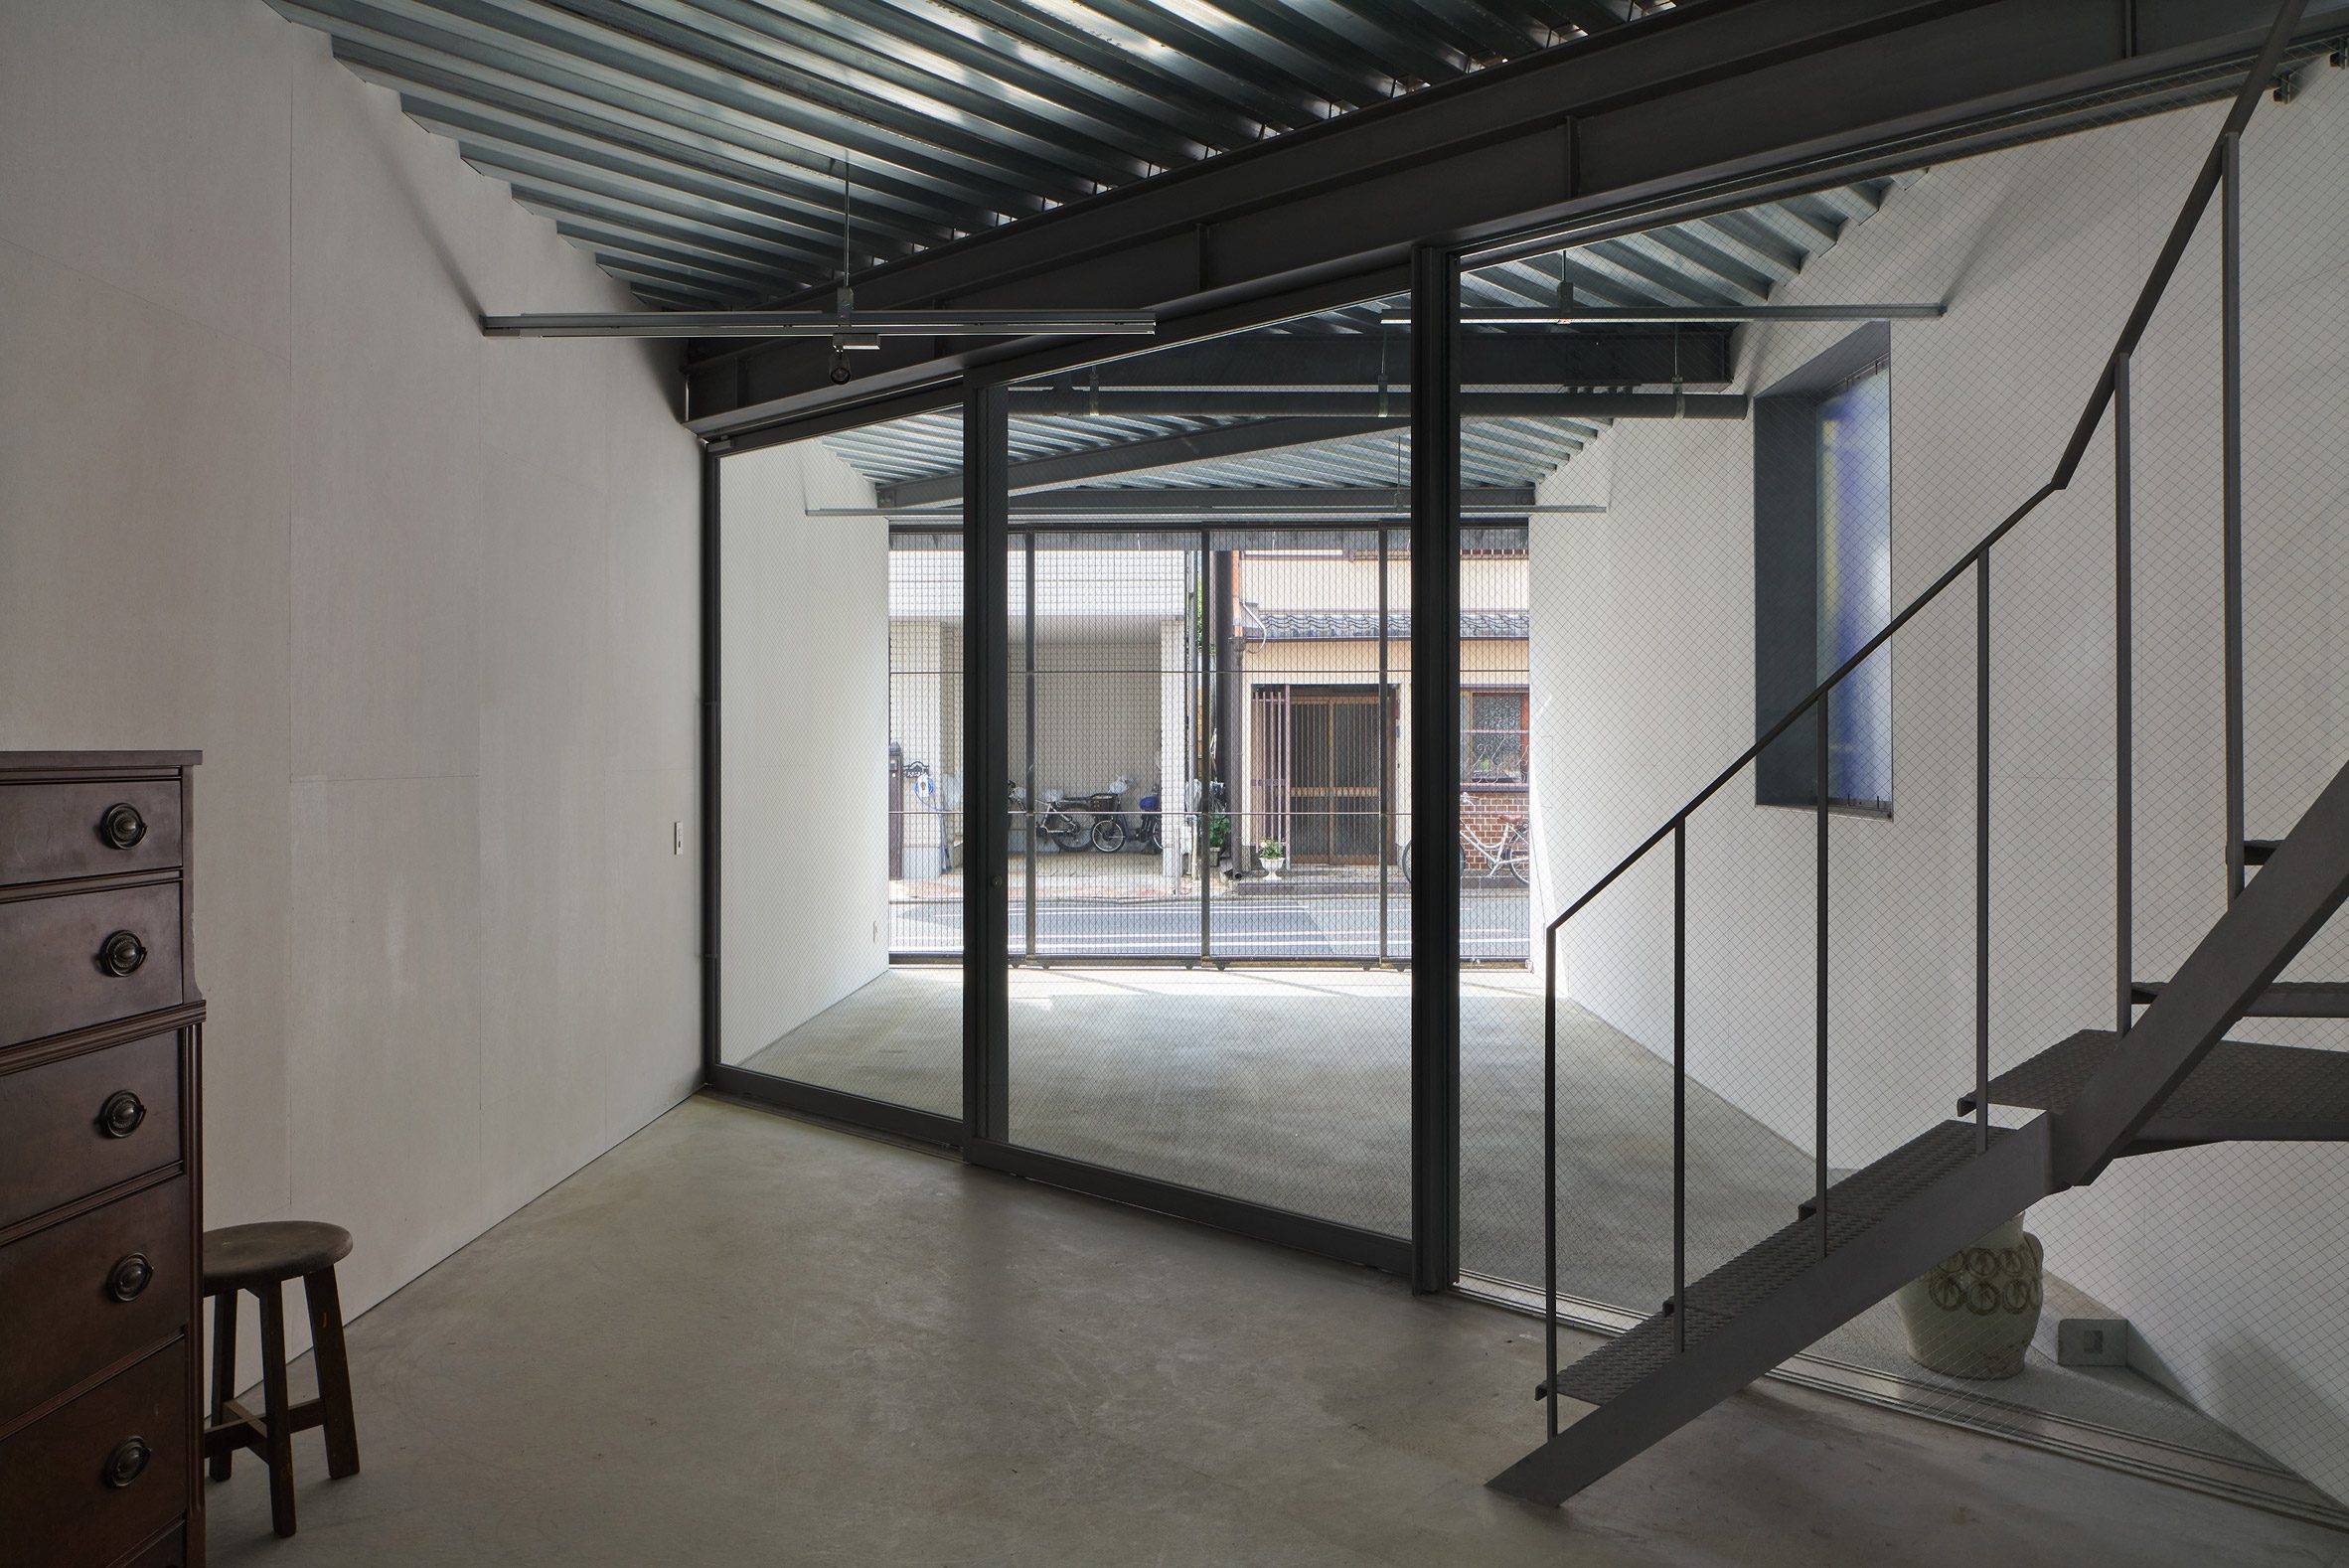
The voids of House and Studio in Kyoto serve not only to draw in light but also as vertical circulation cores that divide the home into two separate eastern and western wings above an expansive ground-floor studio.
At the heart of the building, the largest central void is crossed by zigzagging staircases and walkways that connect these two wings. Landings of fibre-reinforced plastic allow light through while reducing noise from the studio.
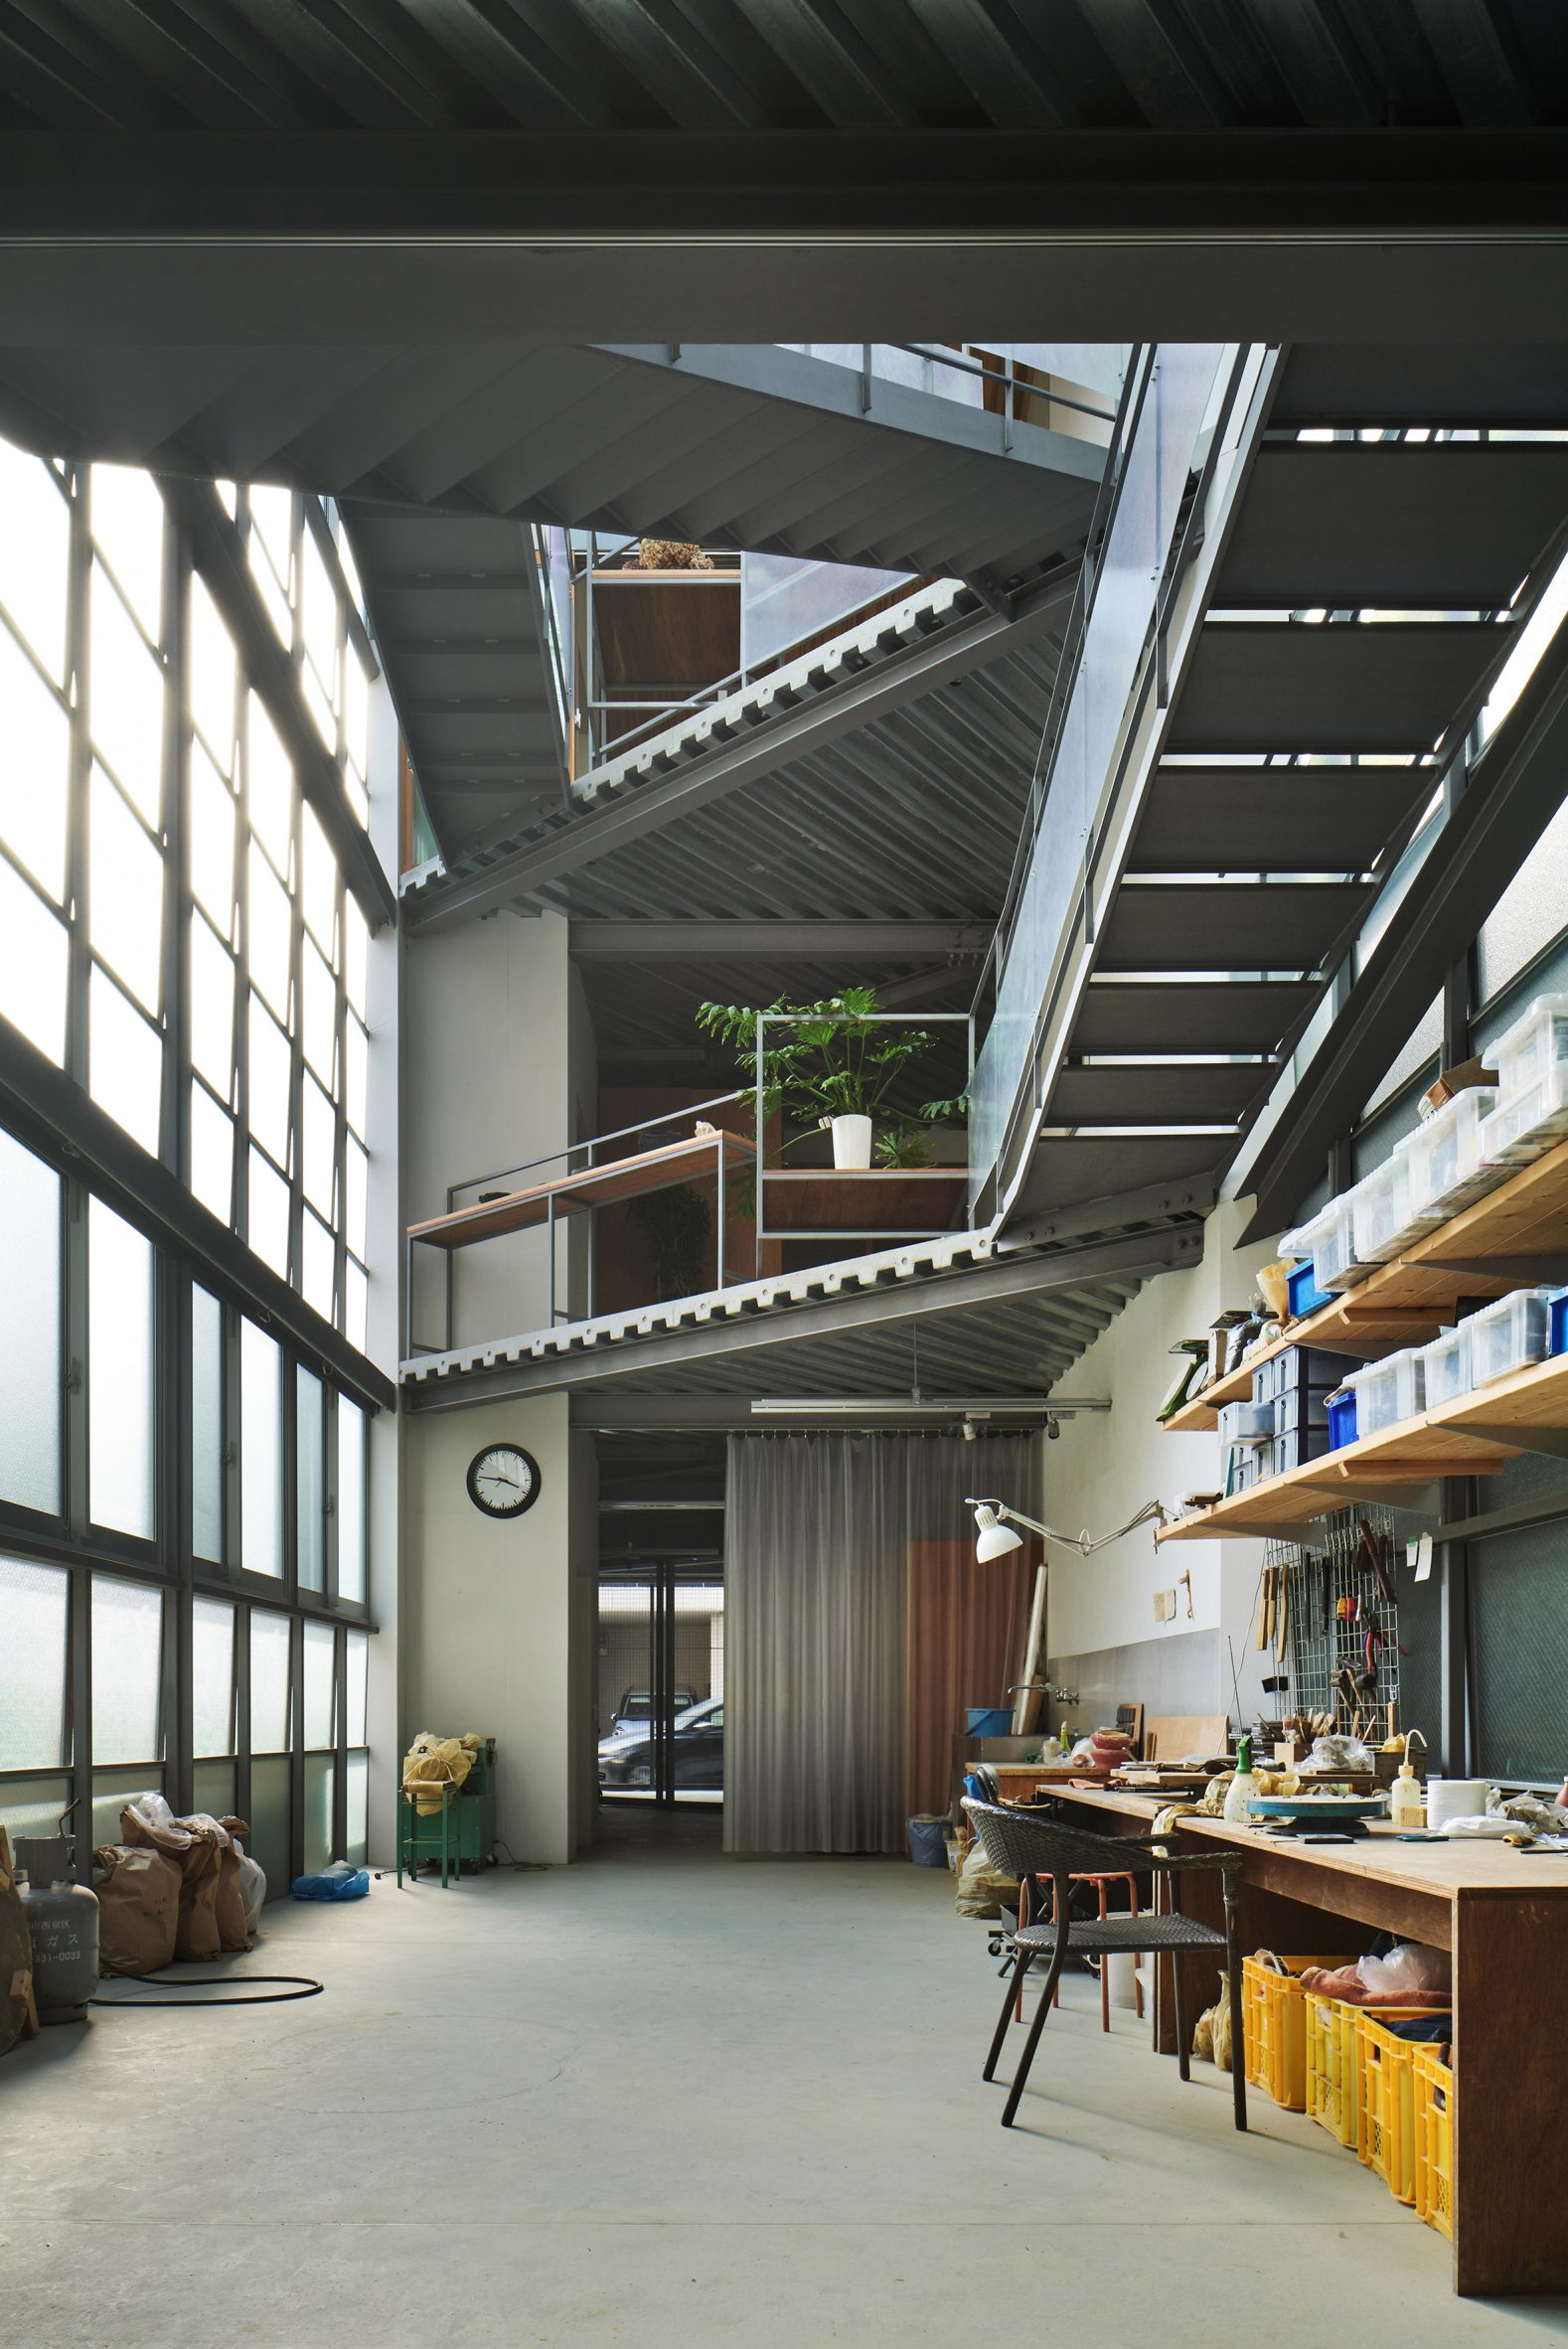
Both sides of the central void are lined with full-height walls of translucent glass, which help to illuminate both the ground-floor studio and the circulation spaces above.
"At 321 square metres, this is the largest newly built house our office has designed — but its use is not limited to a house," Shimada explained.
"The studio may also receive visitors from overseas, and we thought of the building as a place for creation and exhibition. In that sense it was designed at a scale closer to a public space than to a private residence," he added.
Facing the street to the west, an ensuite guest bedroom sits beneath a living, dining and kitchen area topped by a faceted timber ceiling, with slatted panels filtering through light from a skylight.
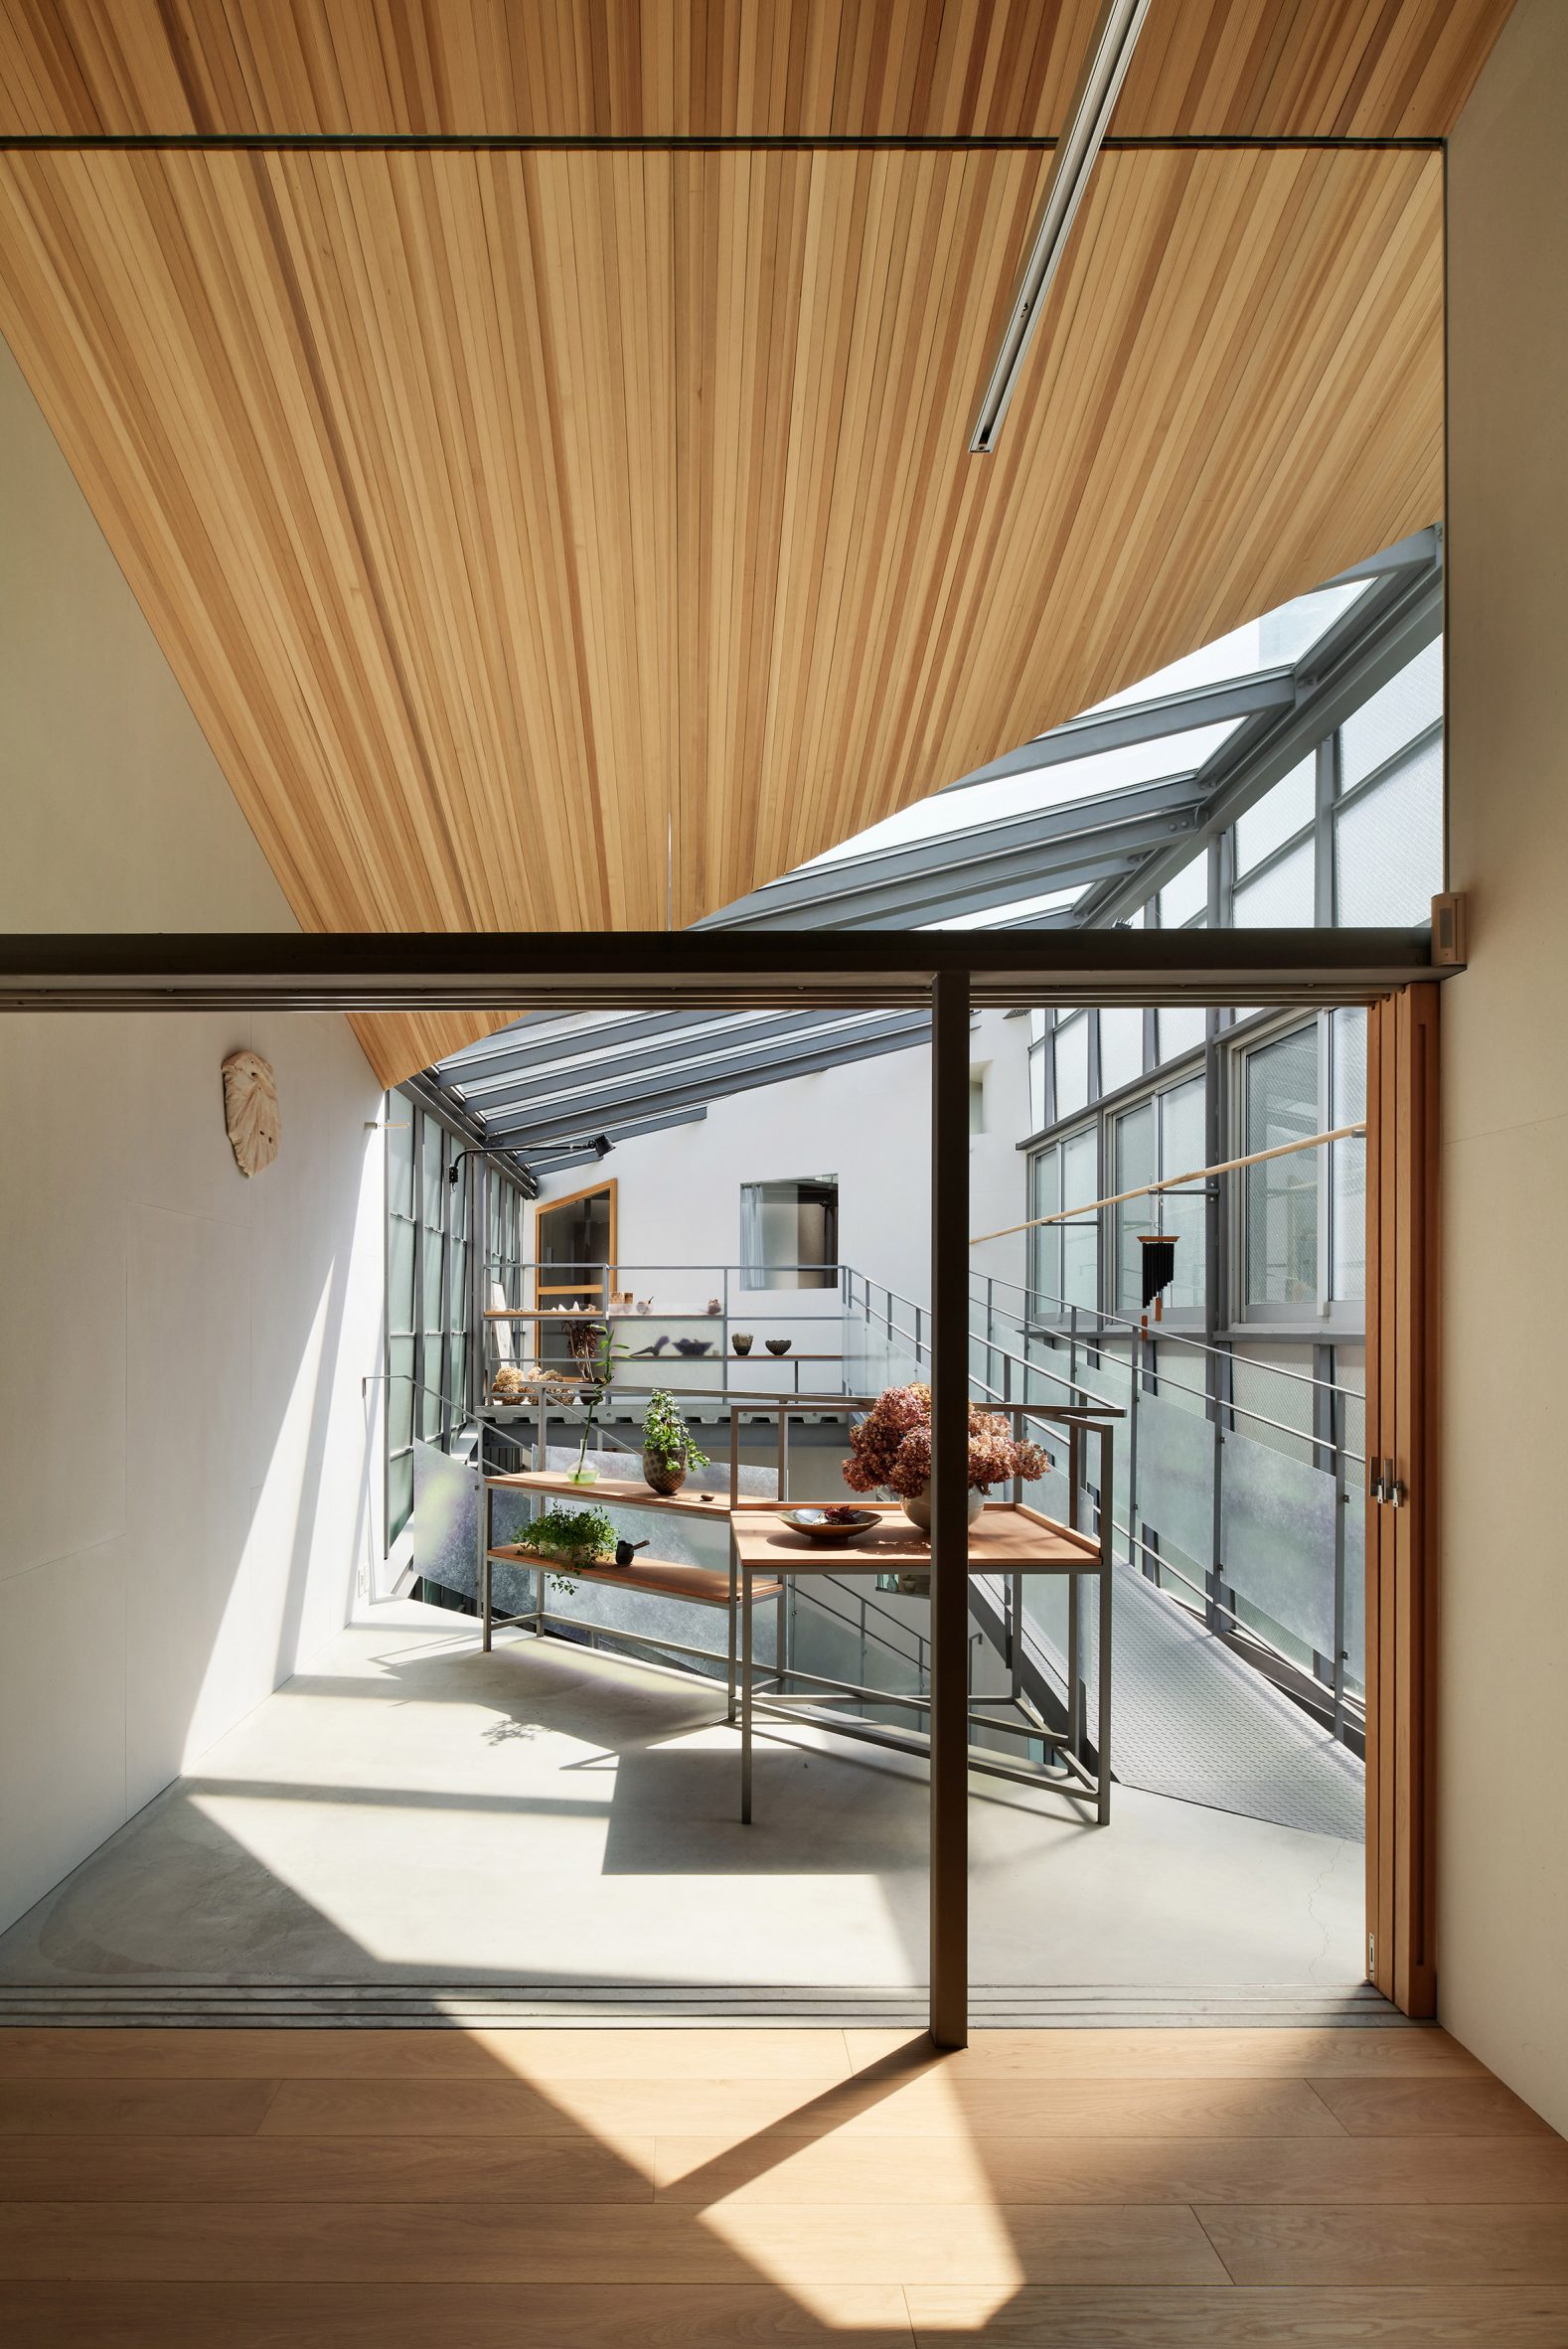
At the home's opposite end, an additional guest bedroom and study sit beneath the main bedroom, with small square cut-outs creating visual connections between these spaces and the central area.
Previous projects by Tato Architects include a home in Kyoto that also made use of skylights and silver-painted ceilings to maximise daylight on a constrained urban site, and a home and shop in Hofu that is clad in old barrels.
The photography is by Daici Ano.
The post Tato Architects combines skinny home with ceramics studio in Kyoto appeared first on Dezeen.