.jpg)


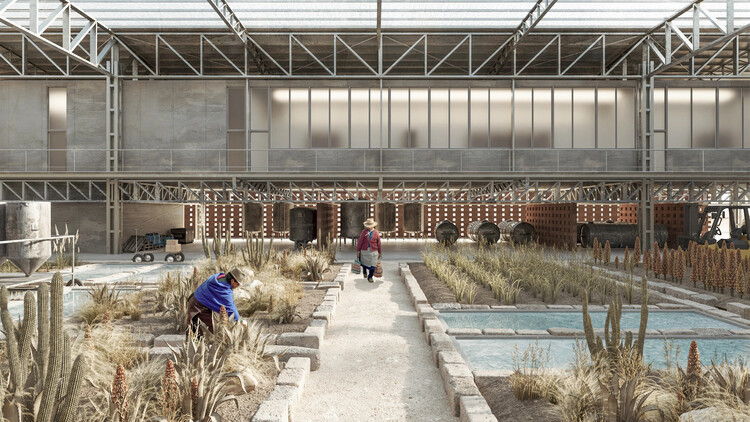
















Summer Home by Mindspark Architects overlooks cardamom plantation in India


Indian studio Mindspark Architects has created a house overlooking a cardamom plantation in Kerala, using sliding glass doors to connect its concrete interiors and the surrounding landscape.
Named Summer Home, the 360-square-metre dwelling is partially sunken into a sloping site at the highest point of the lush plantation in Idukki.

Mindspark Architects designed the home with two timber viewing decks as its focal point, onto which the interiors open up via glazed sliding doors.
A large, mono-pitched roof gives the appearance of a lower volume facing the road, rising upwards in what the studio describes as a "gradual unfolding" to frame panoramic views of the plantation.

"Instead of resisting the slope through excessive levelling, the design embraces it - stepping with the contours and embedding portions of the house into the land," principal architect Prabhul Mathew and associate partner Shahana Salahudeen told Dezeen.
"From the approach, the structure appears restrained and minimal, but upon entering, the space opens dramatically toward the expansive landscape," they added.
"Movement through the house is designed as a gradual unfolding, where spaces and views reveal themselves sequentially."

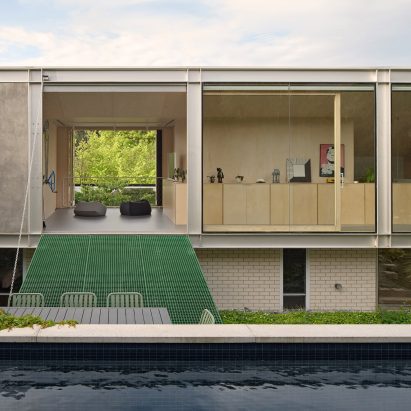
Summer Home is organised across two levels. Its living, dining and kitchen area is elevated on the upper floor, benefitting from the fully-glazed wall that opens onto a wooden terrace, where an ornamental pool reflects the surrounding tree canopy.
Above, the steel frame of the sloping roof is infilled with timber planks, while the interior walls contrast crisp, white-painted surfaces with rough, board-marked concrete.
A skylit, exposed concrete stairwell leads to the partially sunken lower level of the home, which contains bedrooms and a secondary living space.
To the south, a planted courtyard leads through onto another decked terrace, which steps down onto a lawn and has a more sheltered feel thanks to the deep overhang of the concrete floor plate overhead.

"Exposed concrete forms the primary structure, chosen for its durability, thermal stability, and understated character," Mathew and Salahudeen said.
"This is complemented by natural textures and finishes that add warmth and tactility to the interiors," they added. "Materials were selected not to dominate the setting, but to quietly blend with it, allowing the house to mature gracefully over time."
Other residential projects in Kerala featured on Dezeen include a brick home by Thought Parallels Architecture topped by a large coconut-wood roof and the exposed concrete Zenhouse by Studio Nirvana, which was designed to evoke a sense of "calm and stillness".
The photography is by Syam Sreesylam.
The post Summer Home by Mindspark Architects overlooks cardamom plantation in India appeared first on Dezeen.