













Giant balconies line Delaware beach house by Ziger Snead
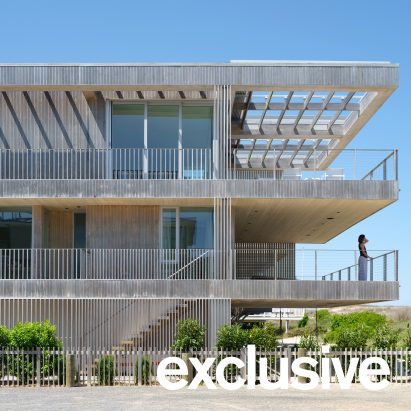
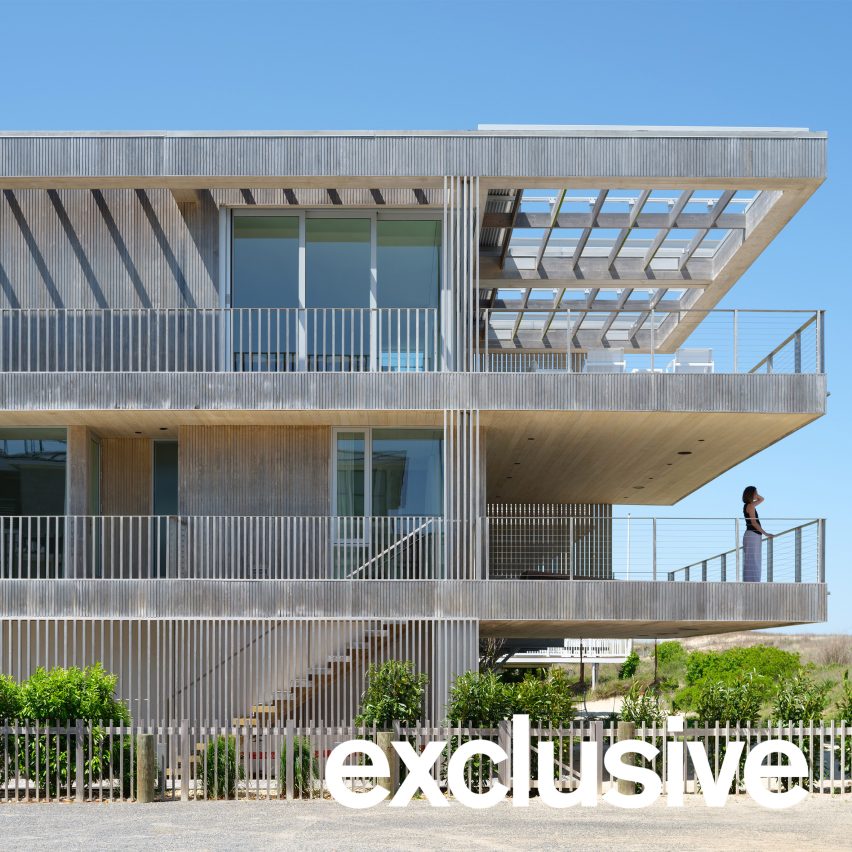
Accoya wood cladding and expansive terraces feature at the Dune House, which was designed by American studio Ziger Snead Architects for a tight site with many restrictions.
Tucked into a dense area, the home is located on Fenwick Island – a long, slender strip of land found just off the coast of Delaware.
The home fits a "demanding program on a sensitive site with a tight zoning envelope", said Baltimore-based Ziger Snead Architects.
The project was designed for a family who had summered on Fenwick Island for decades and desired a vacation home rooted to place.
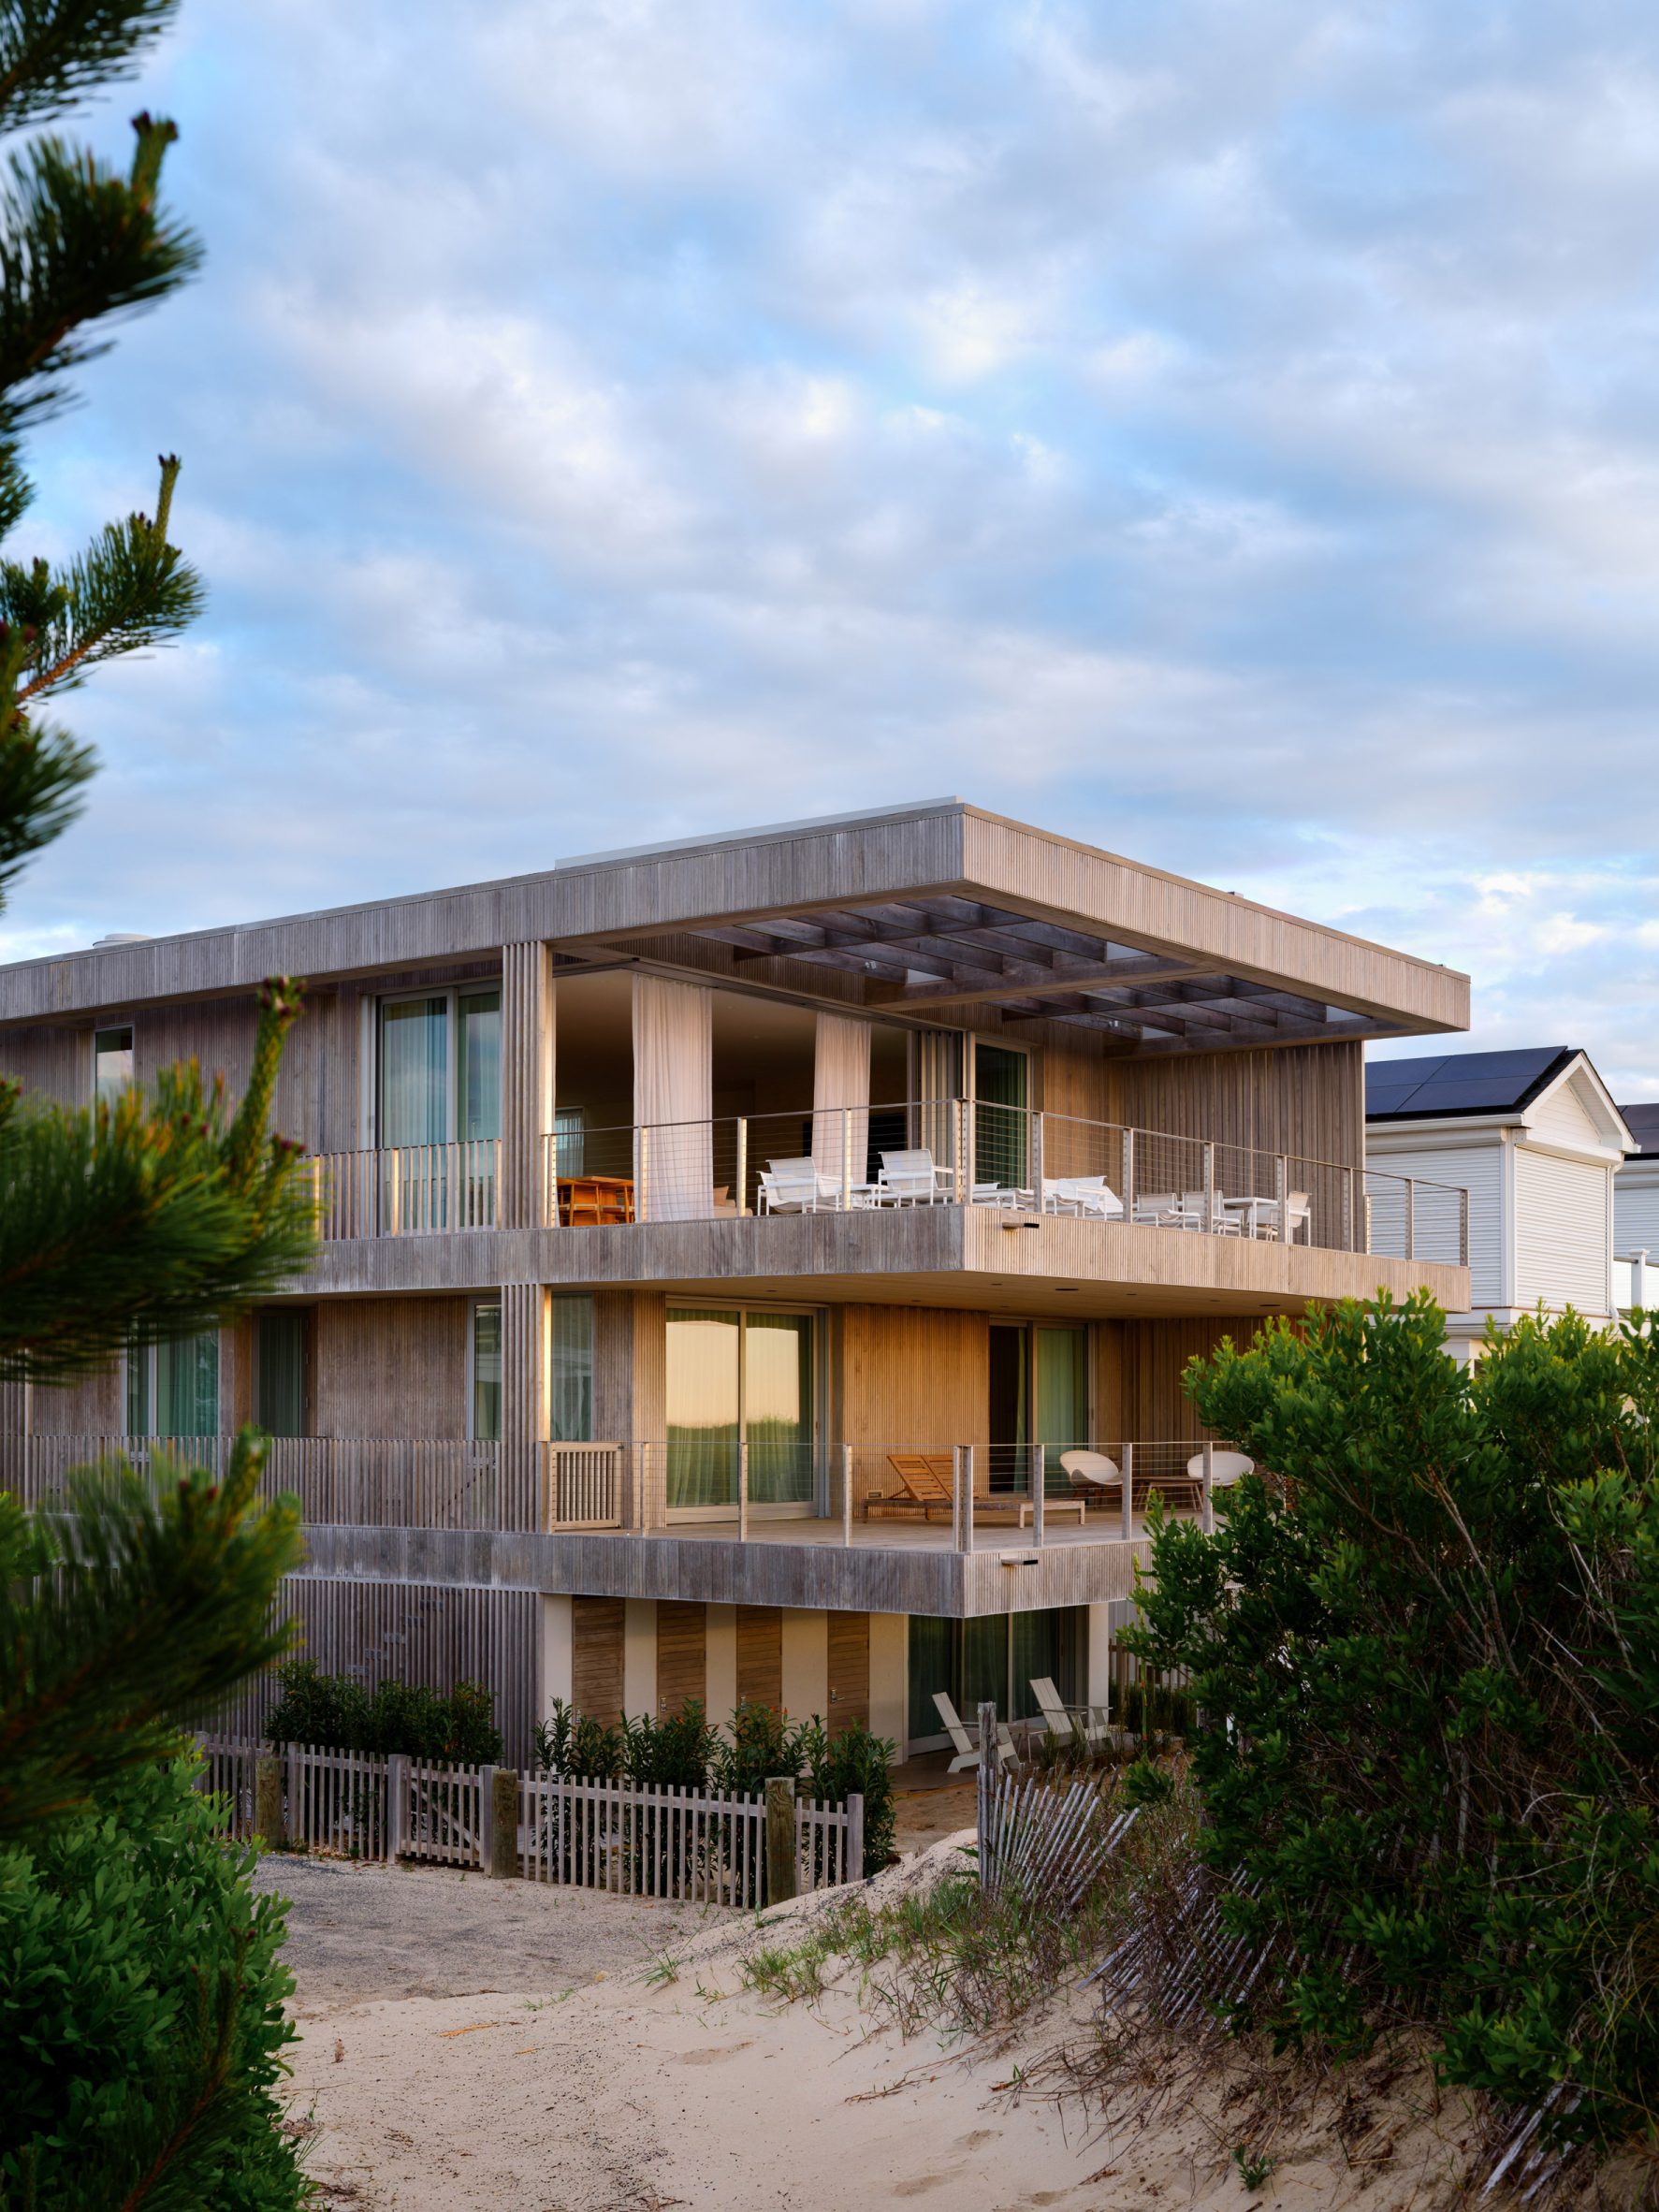
"When they acquired a rare corner lot overlooking the dunes, they sought a home that would accommodate their growing family while fostering deep connections with the surrounding landscape," the architecture studio said.
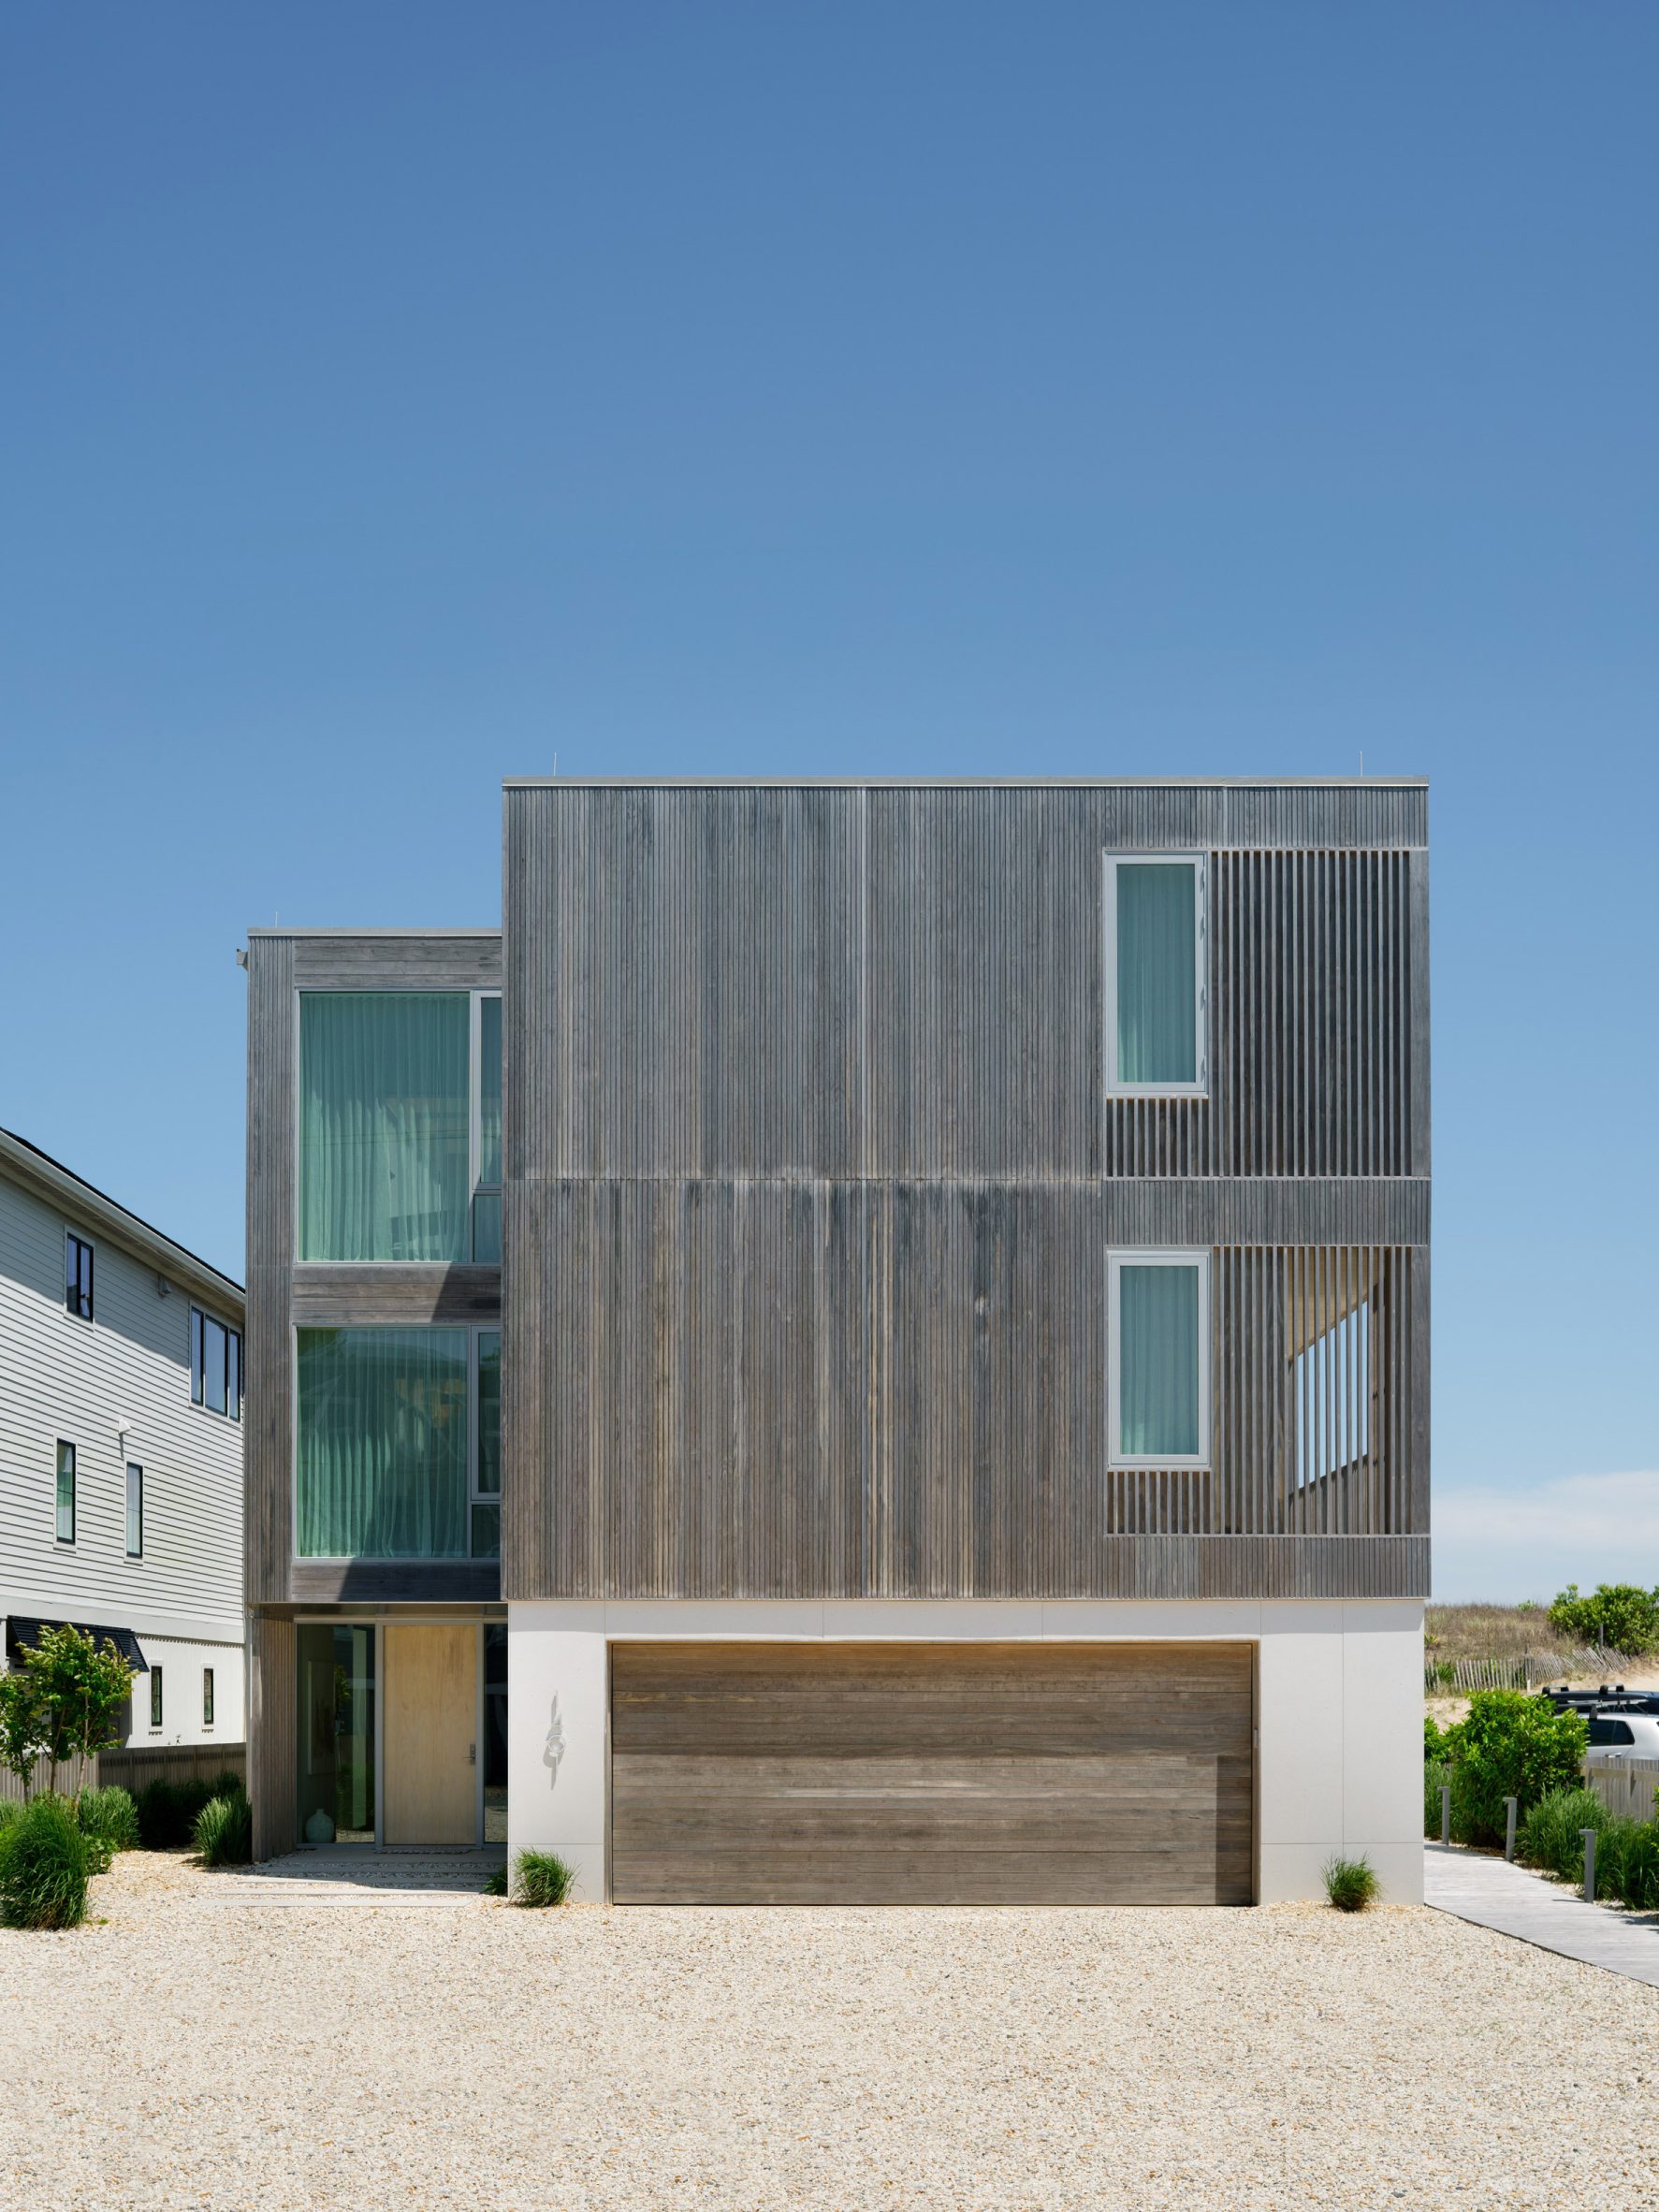
The team conceived a bar-shaped, three-storey building that adheres to a 35-foot (10.7-metre) height restriction.
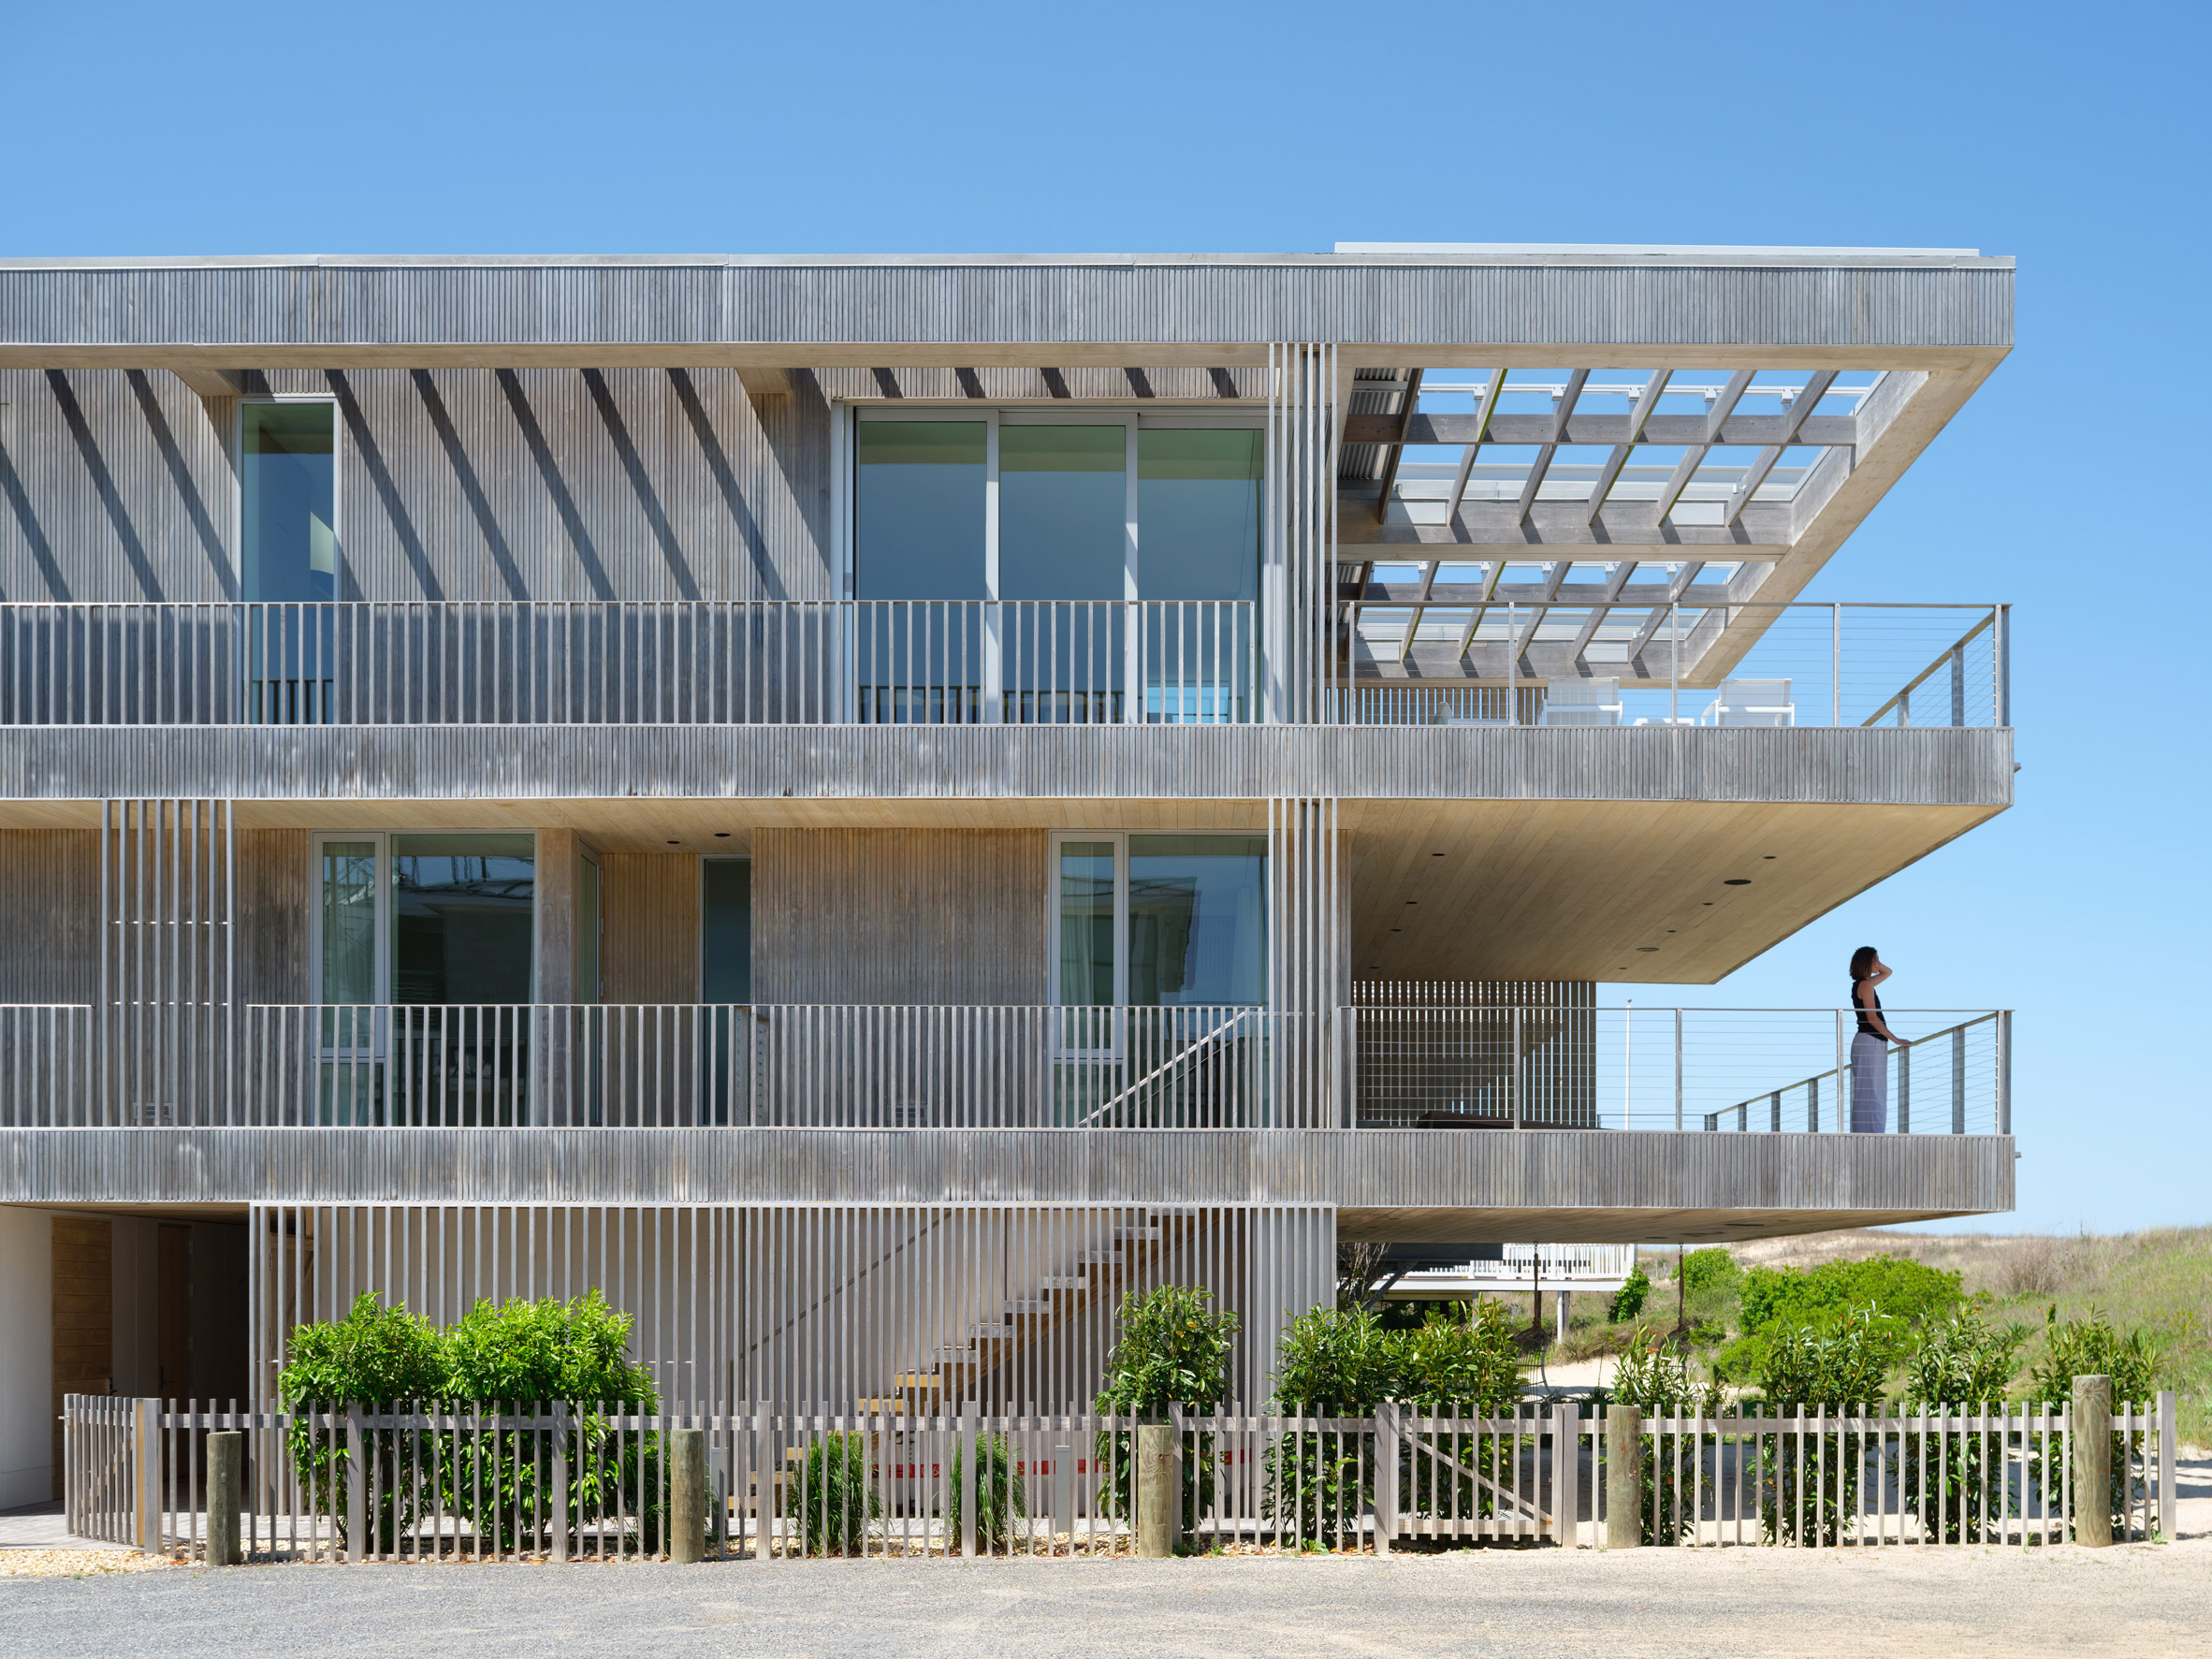
Along the east elevation, wide terraces cantilever over the beach and look toward the Atlantic Ocean. At the very top, the roof extends outward to form a trellis-like eave.
Facades are clad in a accoya wood that is meant to age over time.
"Left unfinished, the accoya weathers in the salt air, allowing the house to age in the landscape and contain time and place in its materiality," the team said.
Some areas of the exterior are lined with wooden slats, which "create a light, airy facade that softens the silhouette and generates shifting patterns of light and shadow throughout the day".
The house is entered on the ground level, which could potentially flood, prompting the team to avoid placing main living spaces there.
Instead, a mudroom, garage and gym occupy the bottom level, along with elements for beach living — outdoor showers, foot-washing stations and storage space for paddleboards and beach umbrellas.
"By elevating living spaces above the floodplain and using breakaway construction at ground level, the design also provides flood resilience," the team said.
The middle floor holds a lounge and four bedrooms, each with ocean views and access to terraces. The top floor encompasses the communal zone and primary bedroom.
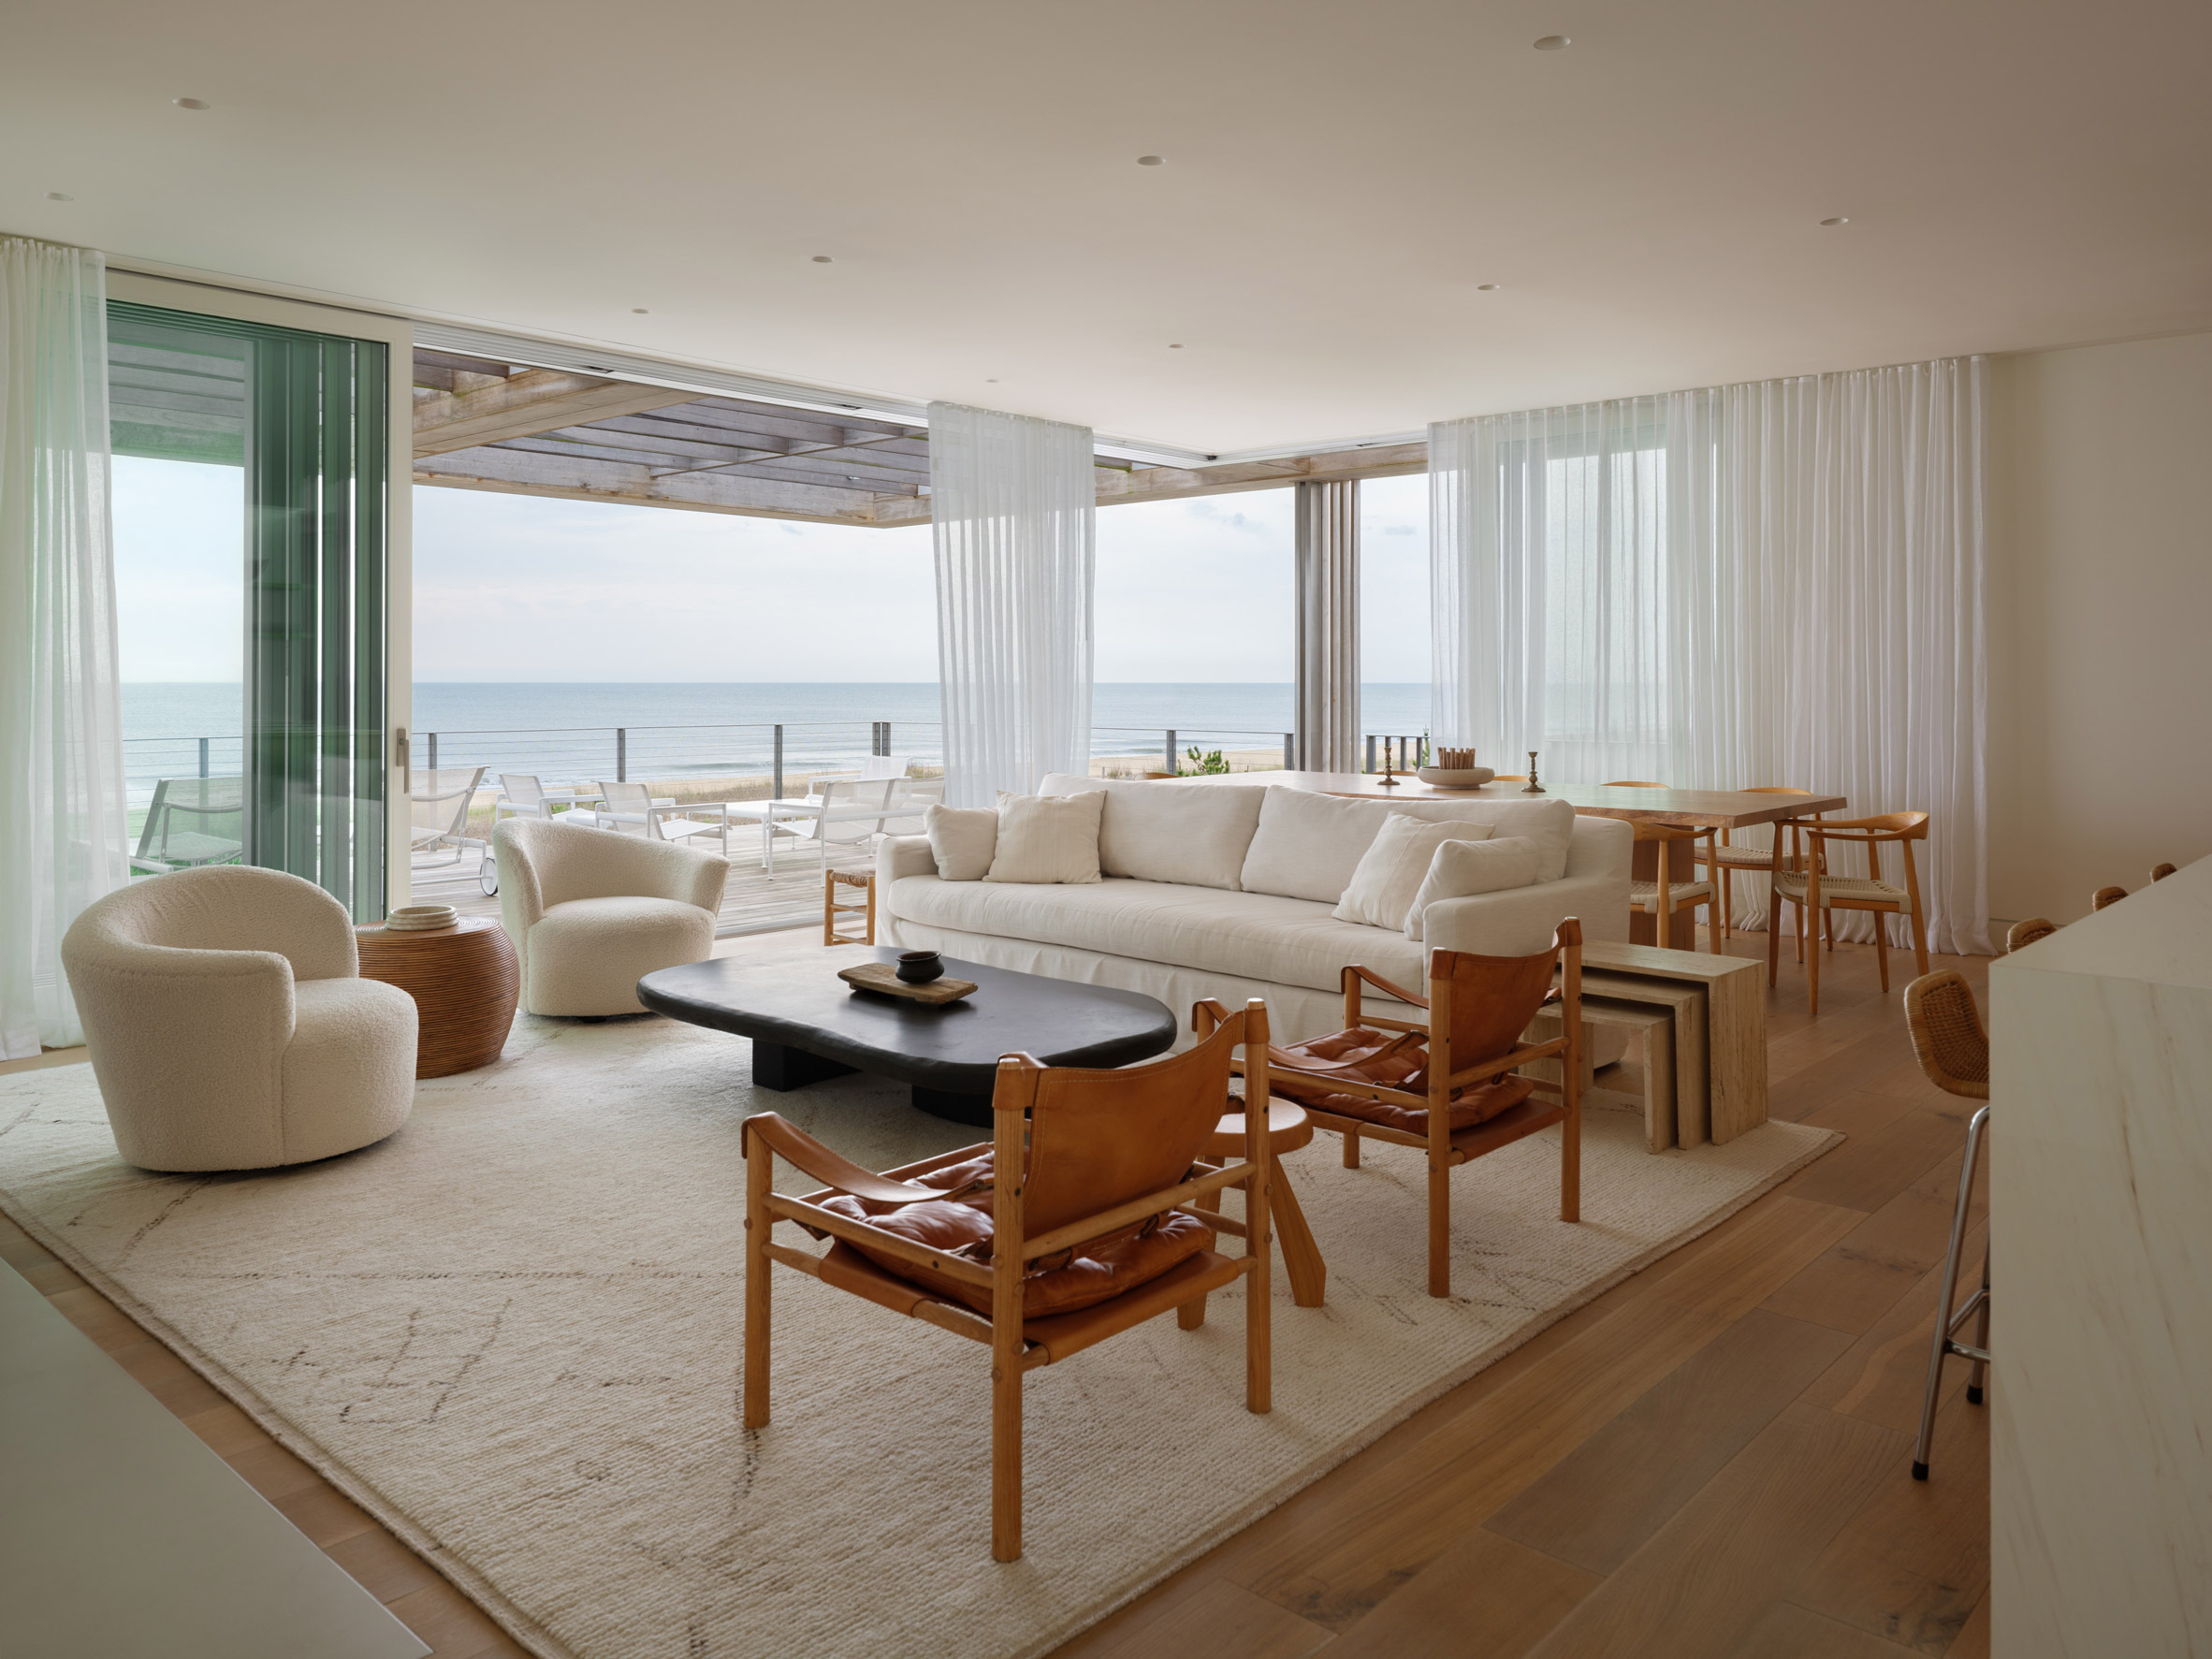
"At the upper level, the house opens entirely," the team said. "The living, dining and entertaining spaces occupy a vast, open area that extends onto a terrace cantilevering 17 feet over the dunes."
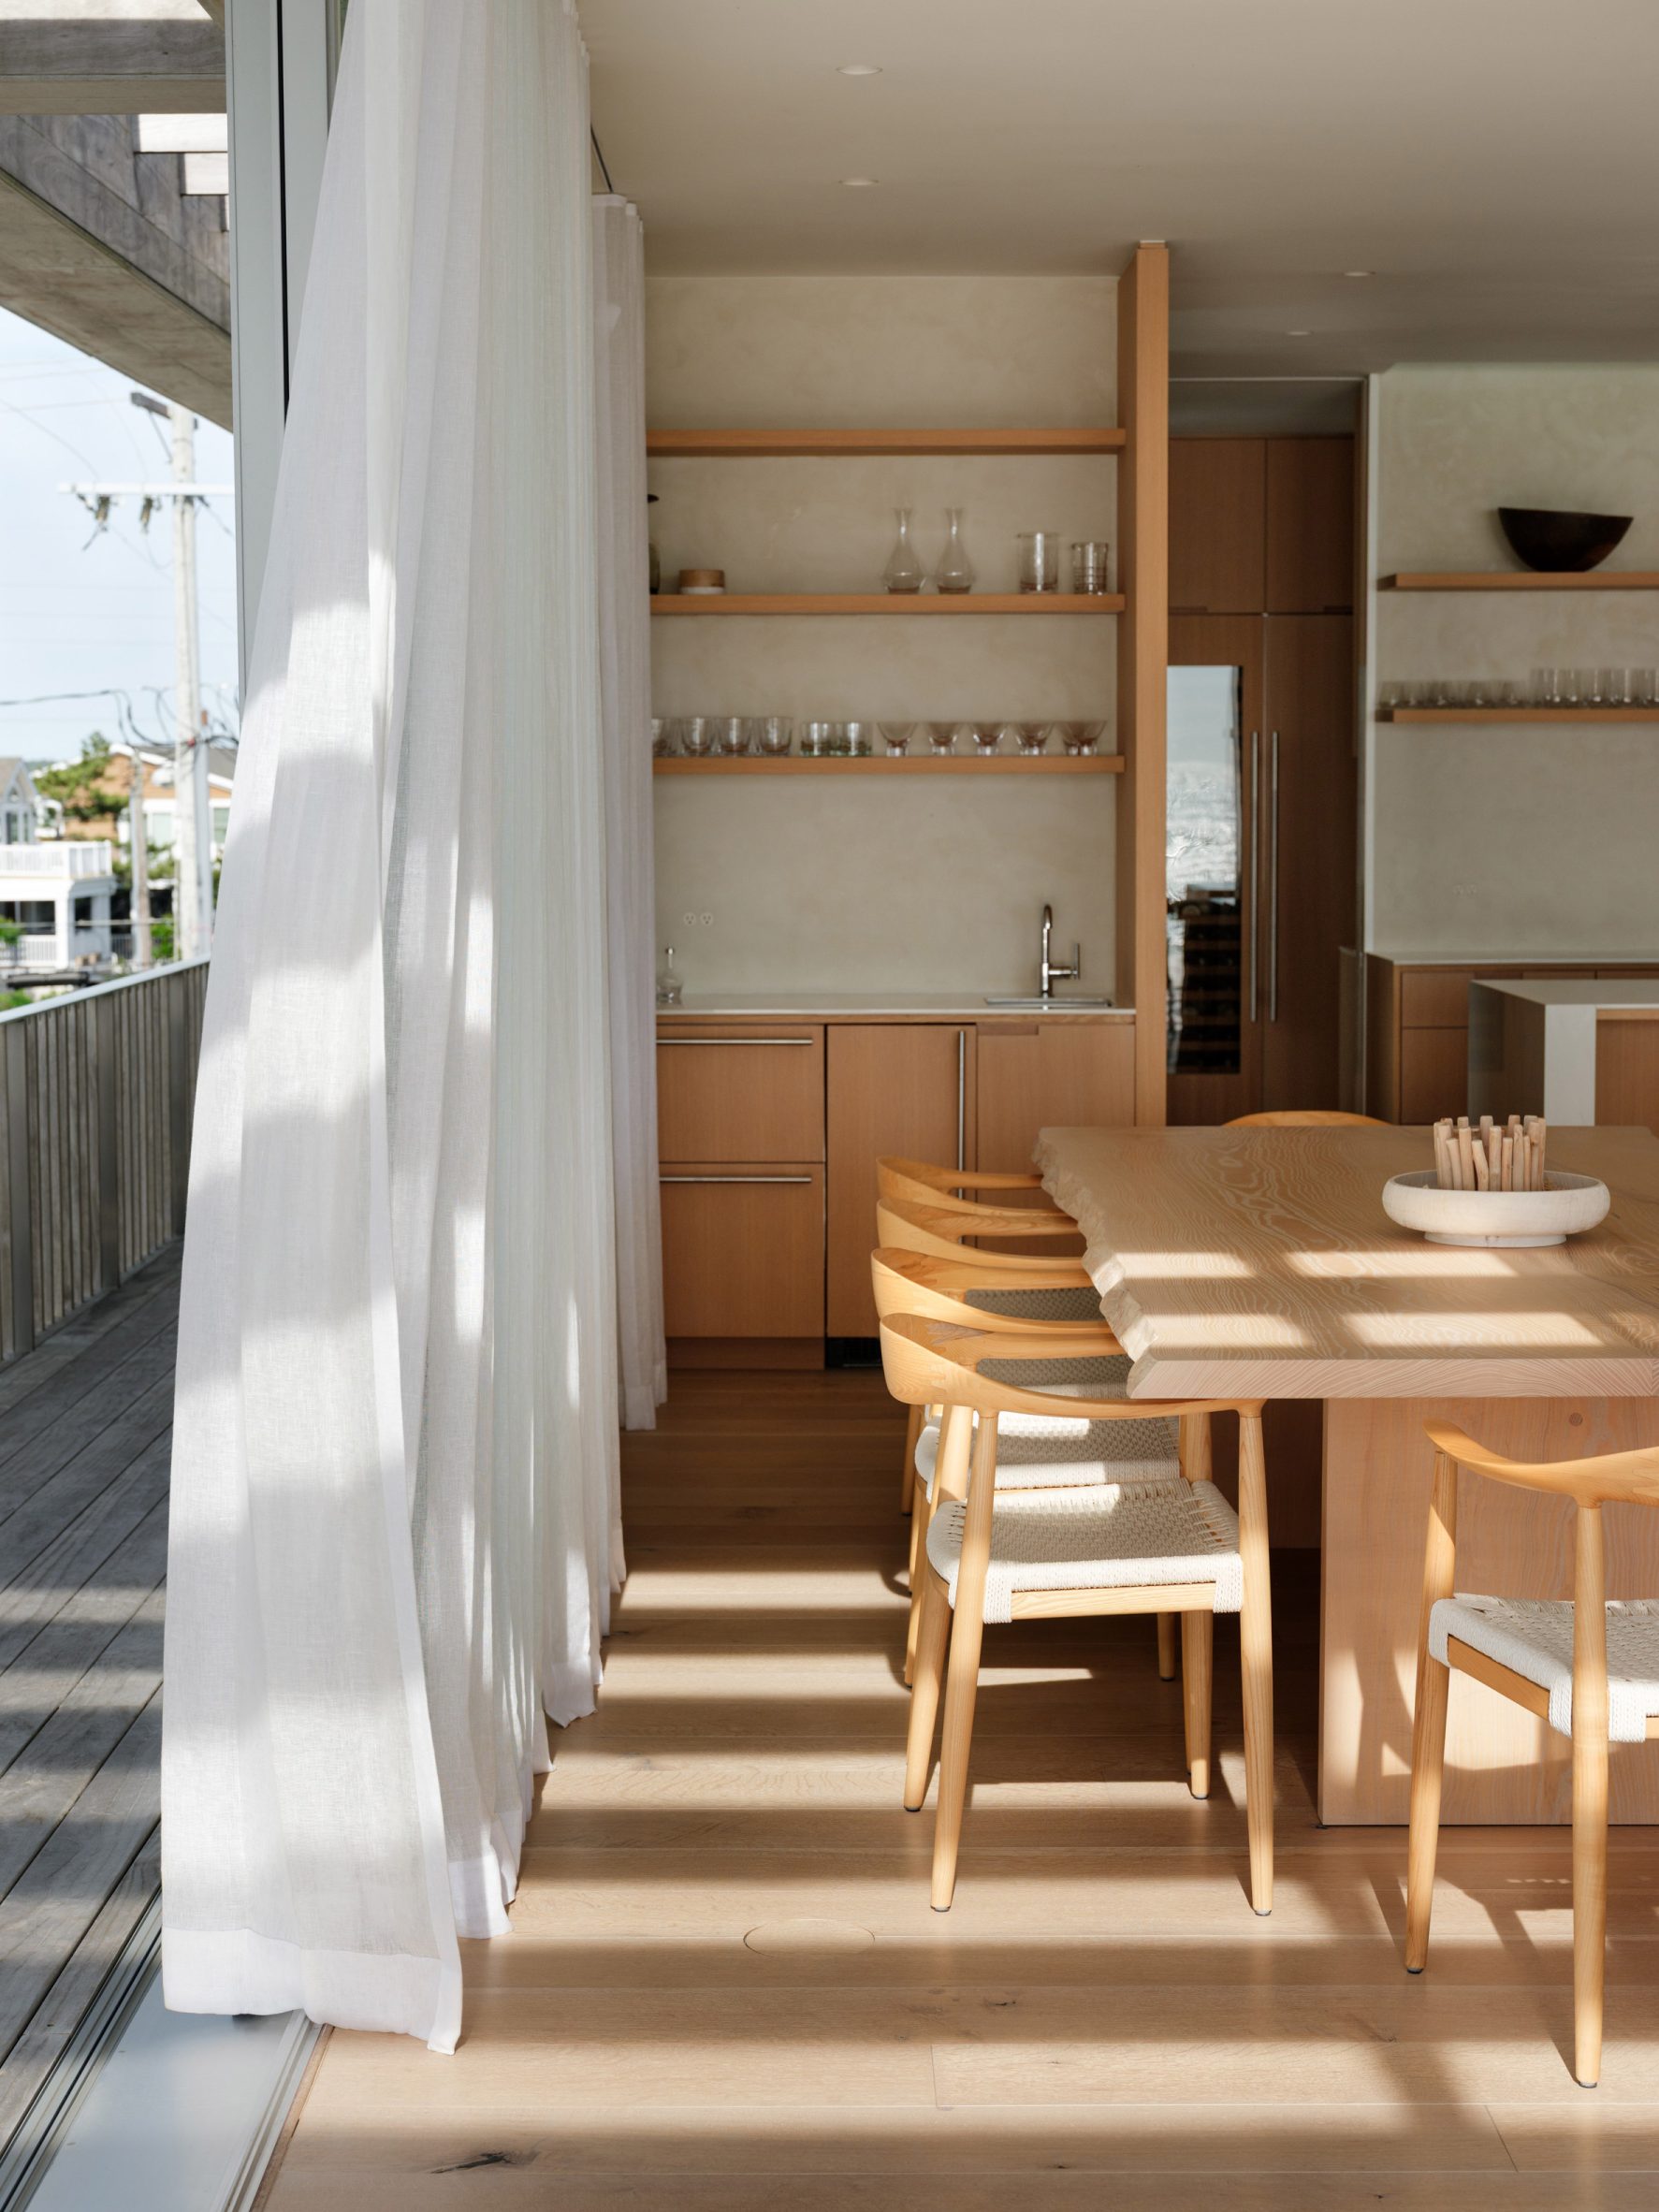
Throughout the interior, one finds a restrained selection of materials and colours.
"The palette is muted and reserved, focusing attention on the views and surroundings," the team said.
Several custom pieces have a strong connection to place. For instance, sinks and a coffee table are made of concrete with sand from the adjacent beach. The dining table is crafted from a fallen ash tree in Baltimore, where the family is based.
Other projects by Ziger Snead Architects include a family home in Maryland with stone shingles and charred wood on the exterior. It was built to replace a ranch-style home that was lost in a fire.
The photography is by Jennifer Hughes.
The post Giant balconies line Delaware beach house by Ziger Snead appeared first on Dezeen.