









Snøhetta designs Hong Kong clubhouse with undulating playground and rope-climbing tower

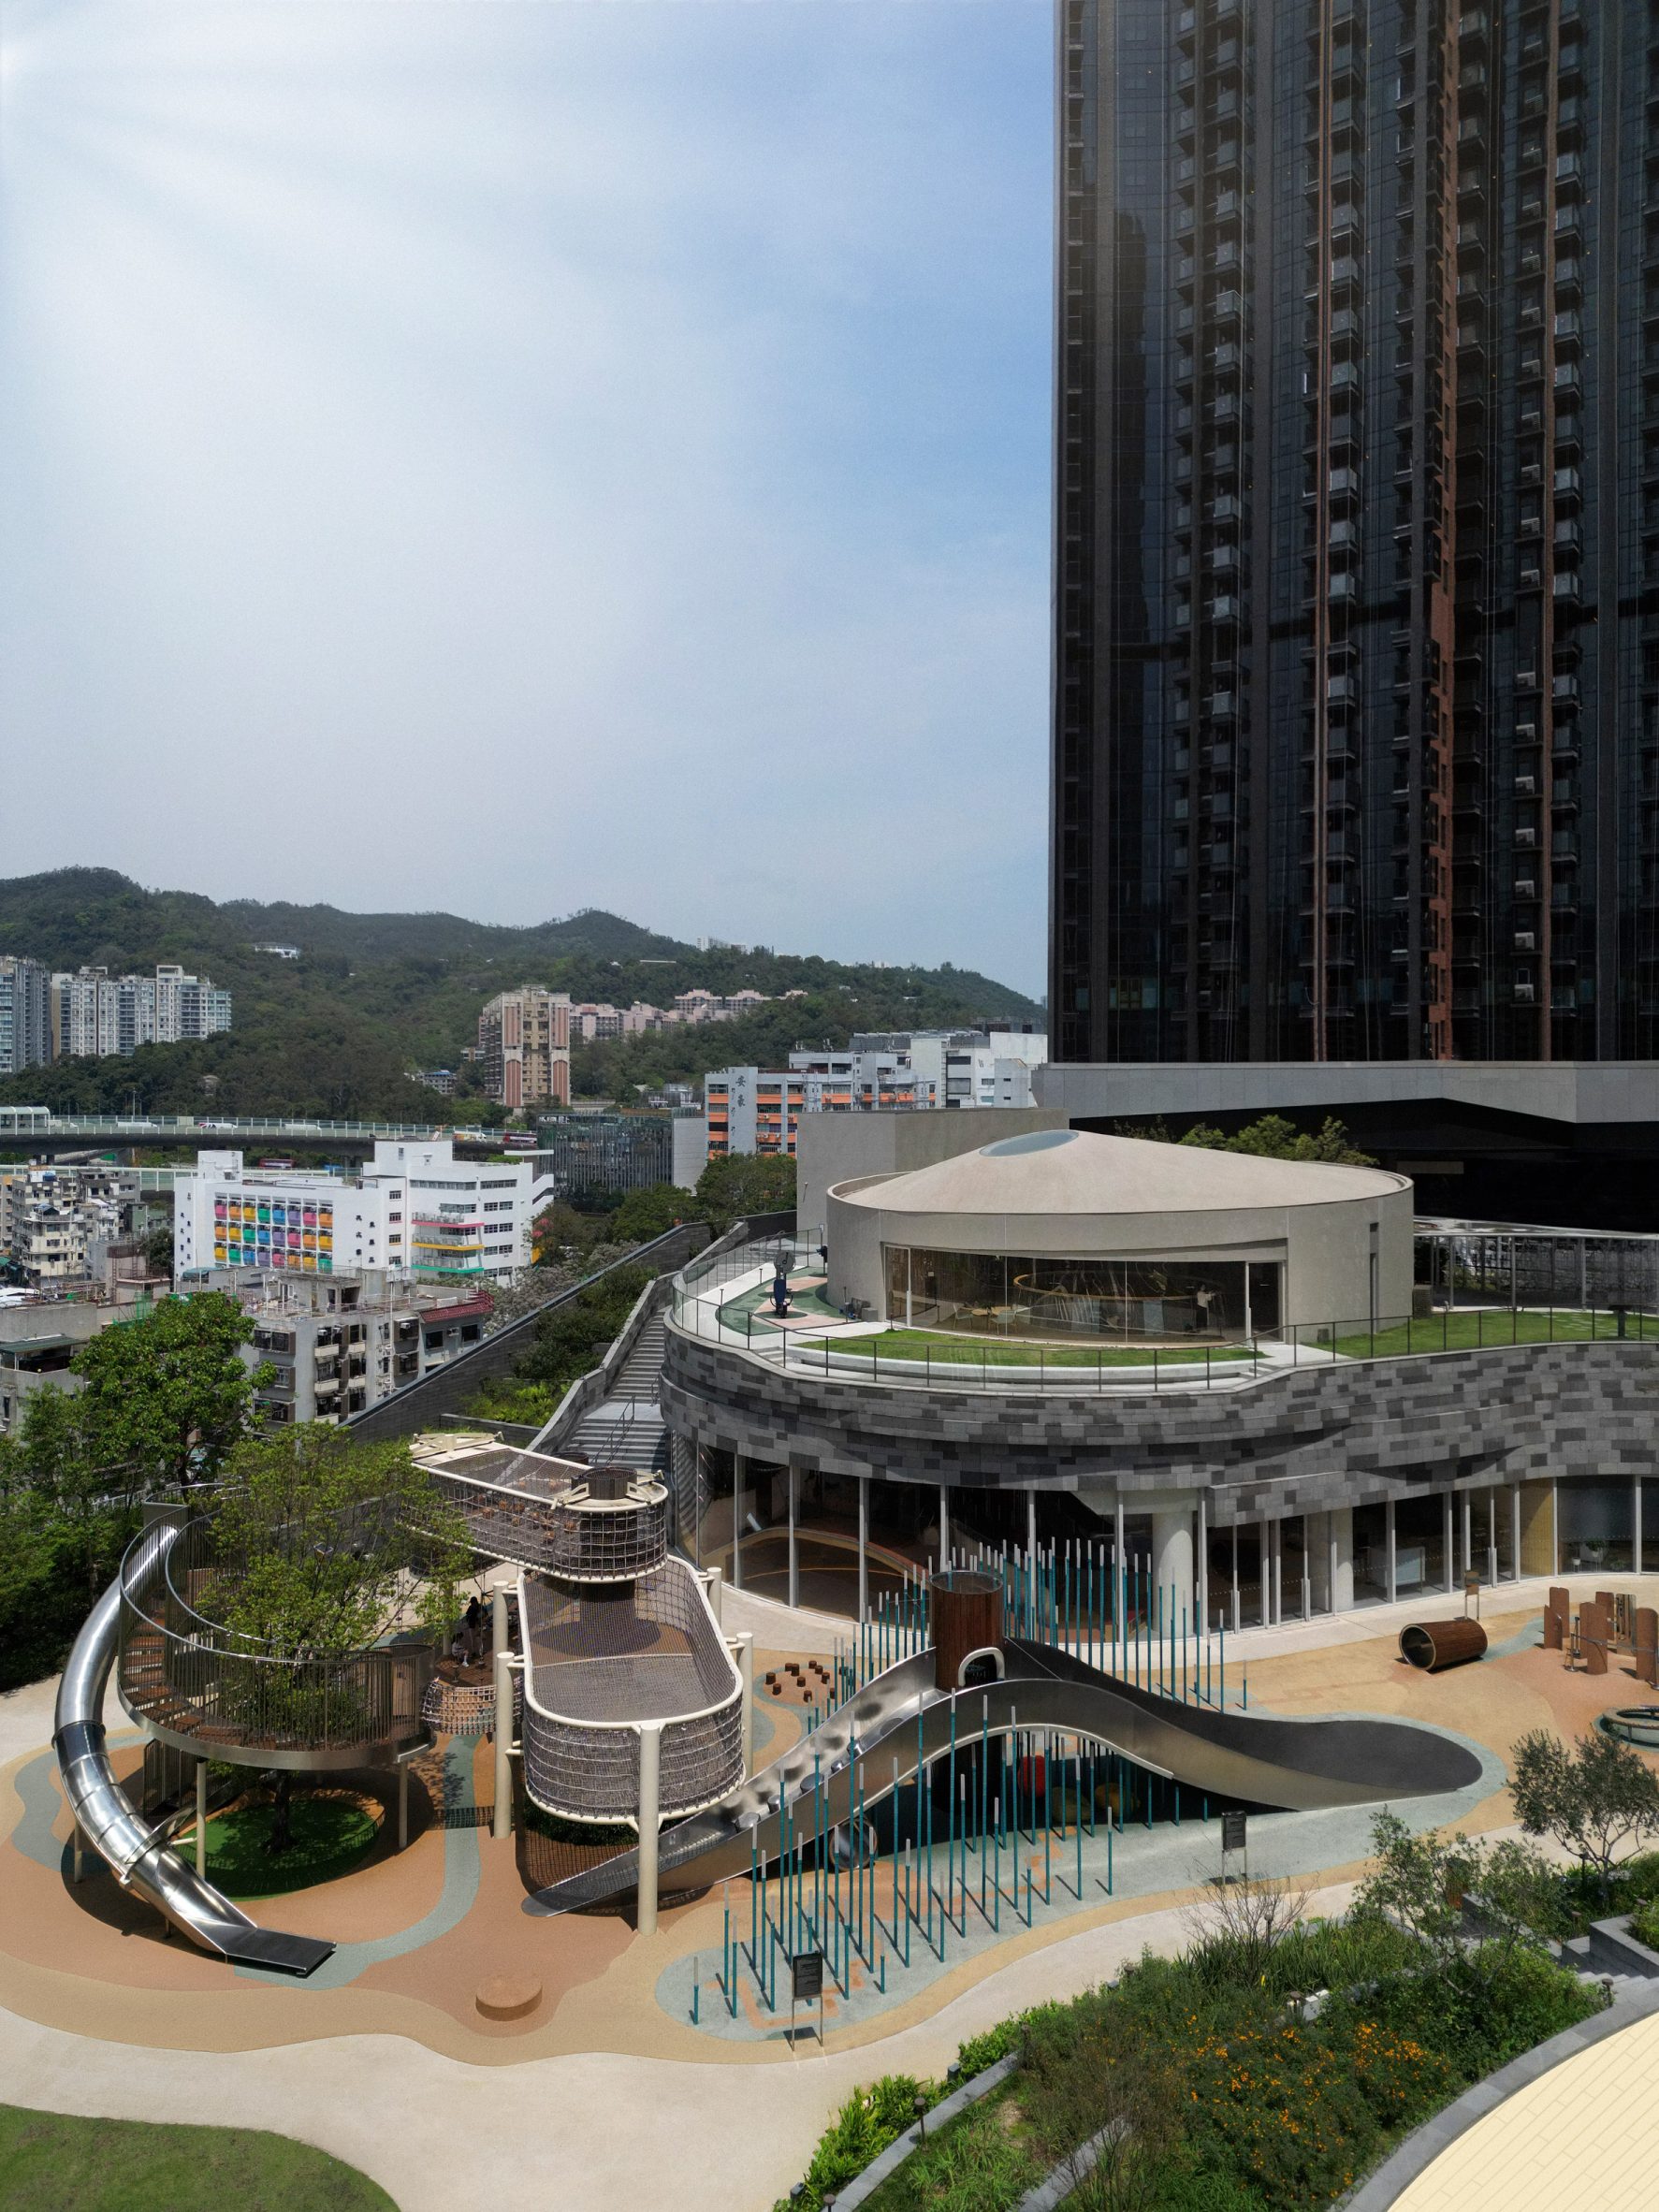
Architecture studio Snøhetta added tunnelling playgrounds to Sky House, the final of four clubhouses that make up its Pavilia Farm residential development in Tai Wai, Hong Kong.
Called Sky House, the clubhouse was designed as a playground and fitness centre for all ages and combines play spaces with workout areas for senior residences.
It joins the Tea House, Well House and Farm House clubhouses, which opened in 2022 and were designed as a series of shared community spaces for a Hong Kong residential development centred around an urban farm.
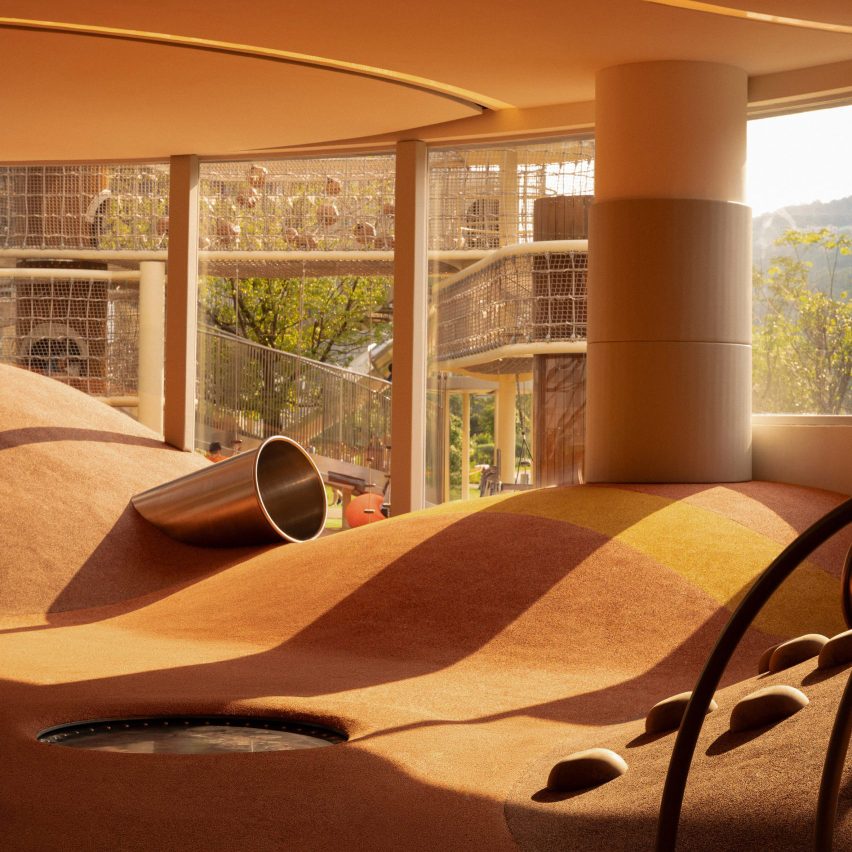
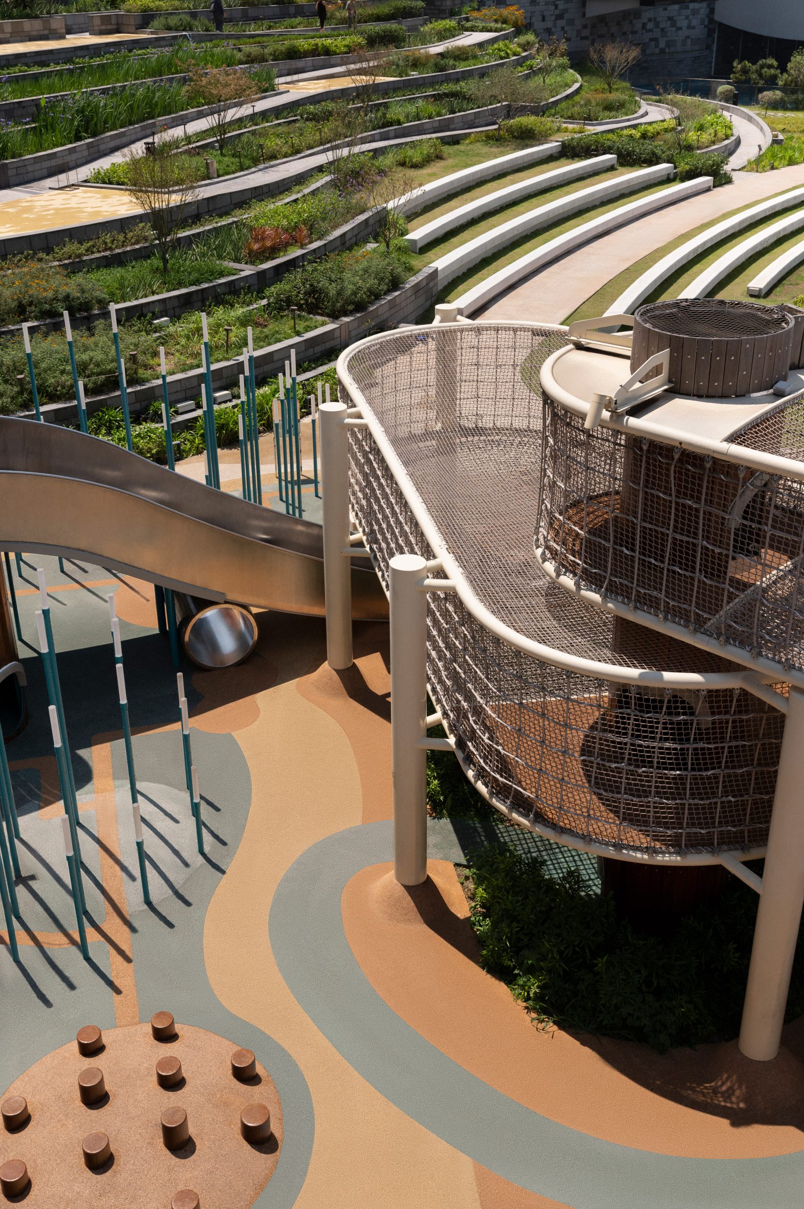
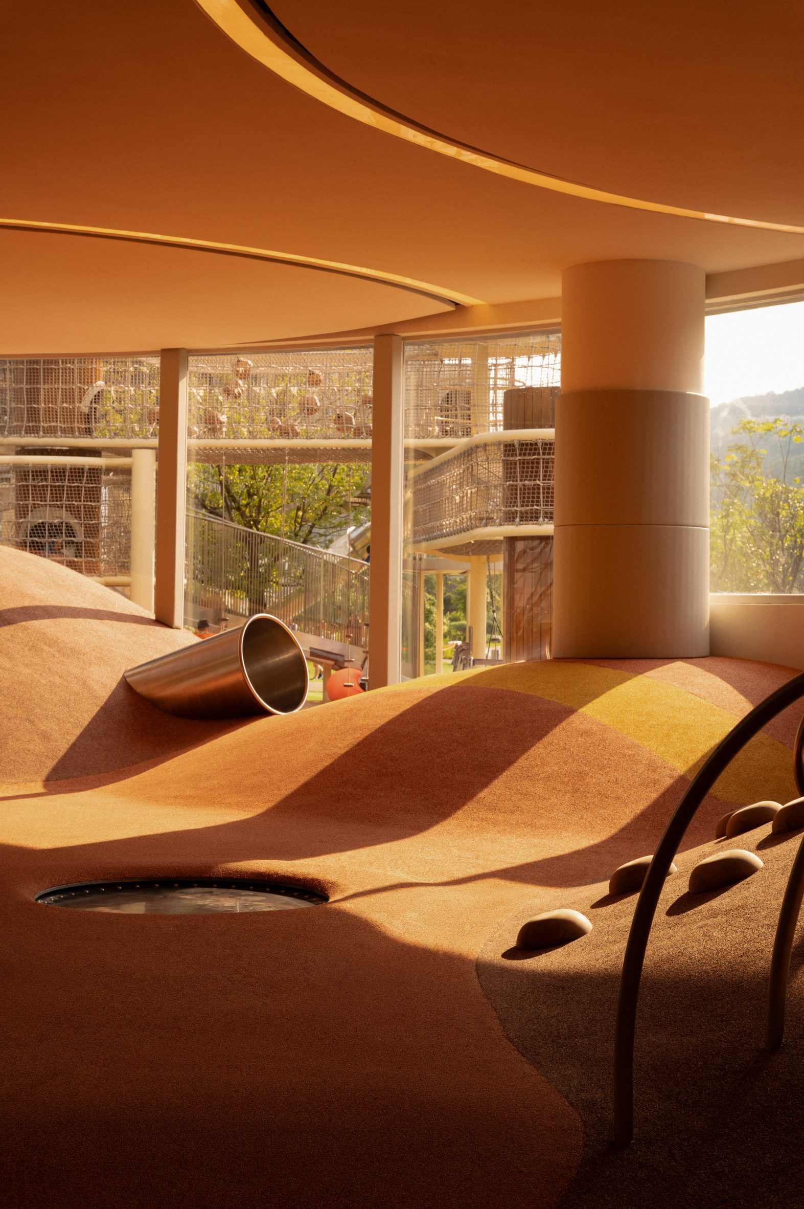
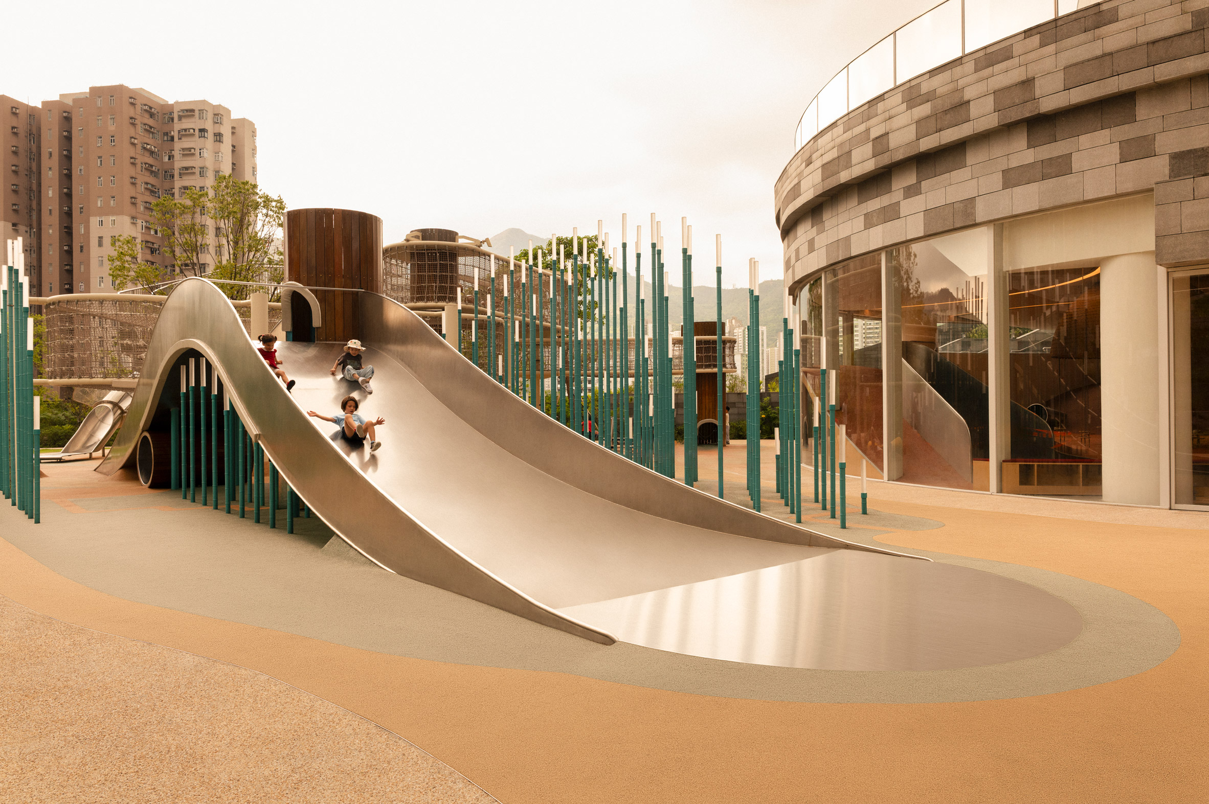
An outdoor children's playground invites residents to the two-storey Sky House. Slides and platforms at various heights create an undulating landscape that extends into the interior ground floor, where a children's play area, a classroom and a music room are located.
Here, children can explore tunnels inside the hilly playground.
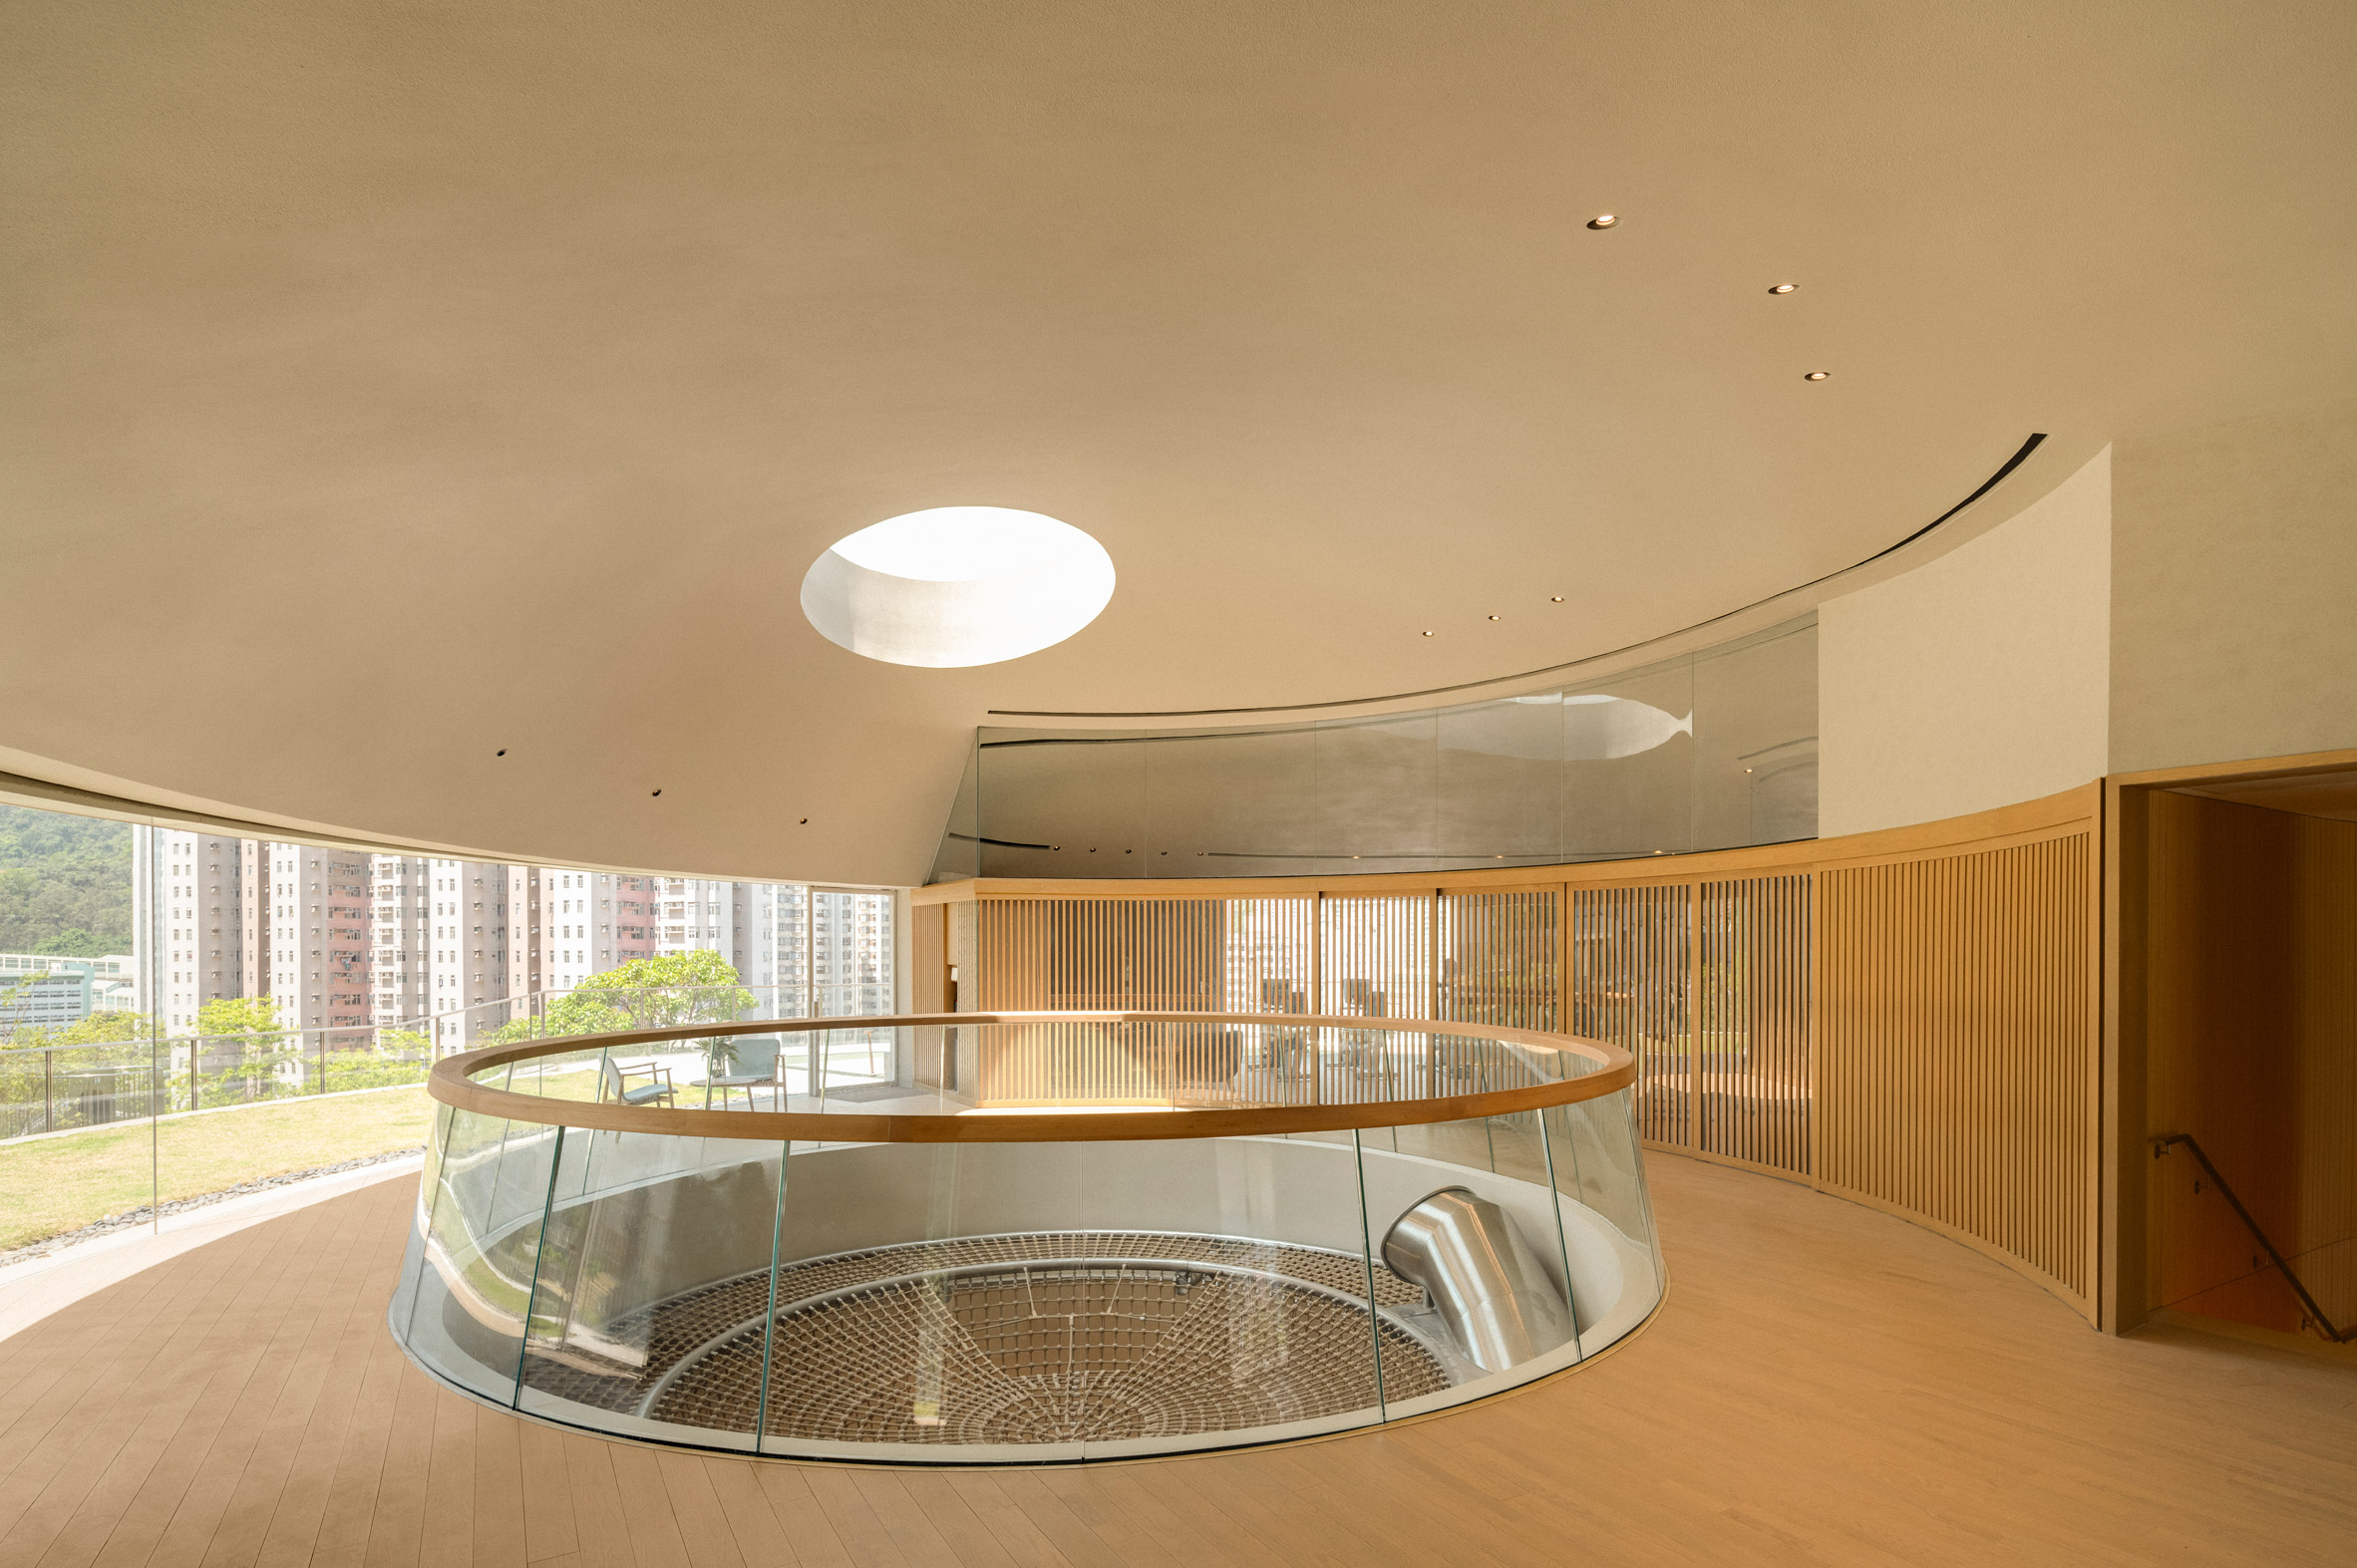
The upper floor comprises lounge spaces, fitness facilities and outdoor exercise areas designed for senior residents.
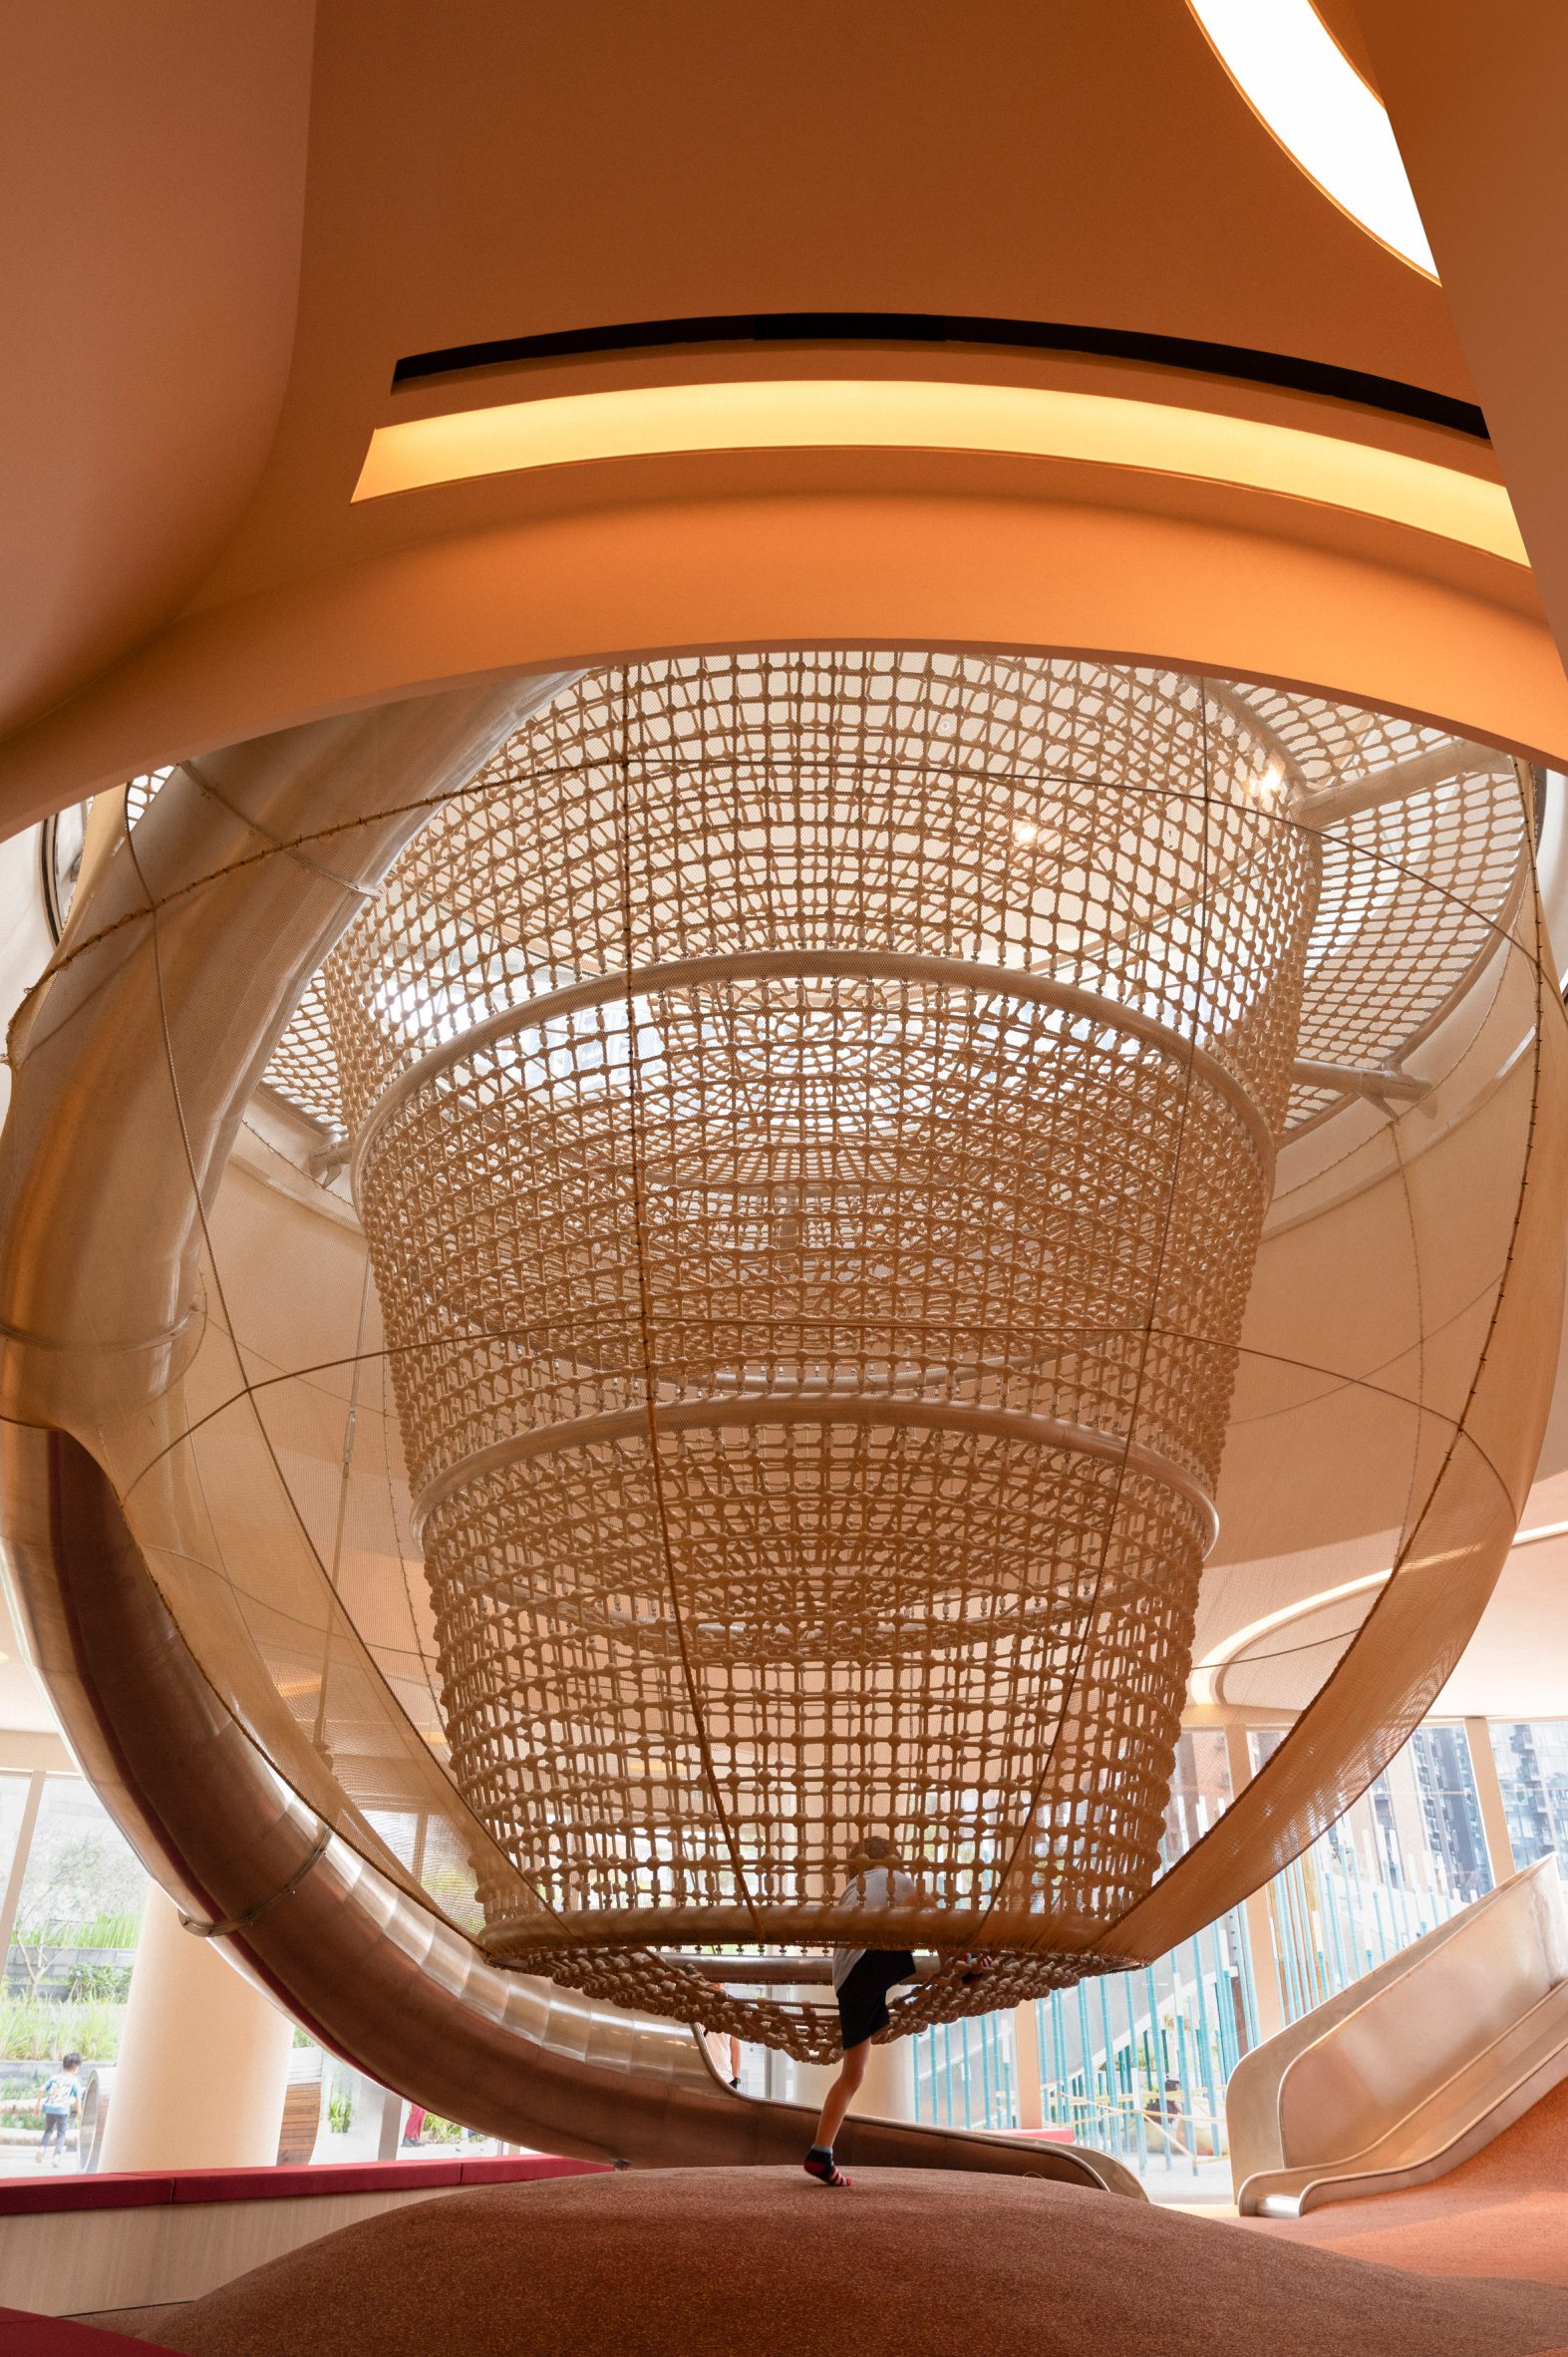
A domed skylight doubles as a rope-climbing tower at the centre of the building and connects the two floors, allowing natural daylight to fill the interiors.
"By bringing together spaces for different generations under one roof, Sky House supports meaningful encounters and strengthens community ties through everyday life," said Snøhetta.
Snøhetta intended for Pavilia Farm to introduce a new model of residential living – beyond offering private apartments in densely populated urban environments – that would support residents throughout all stages of their lives.
"Pavilia Farm began with a simple ambition: to create meaningful connections between residents, nature, and Hong Kong itself," said managing director of Snøhetta Asia Richard Wood.
"In one of the world's densest urban environments, the project provides a shared green sanctuary, the project demonstrates how architecture can shape relationships as much as it shapes space," he continued.
The studio has now completed all four clubhouses. These are arranged along a green farm at the centre of the development that offers residents access to shared gardens, urban farming and wellness facilities, as well as meeting and recreational spaces.
Each was designed to closely integrate with nature and respond to the surrounding mountains and the Shing Mun River.
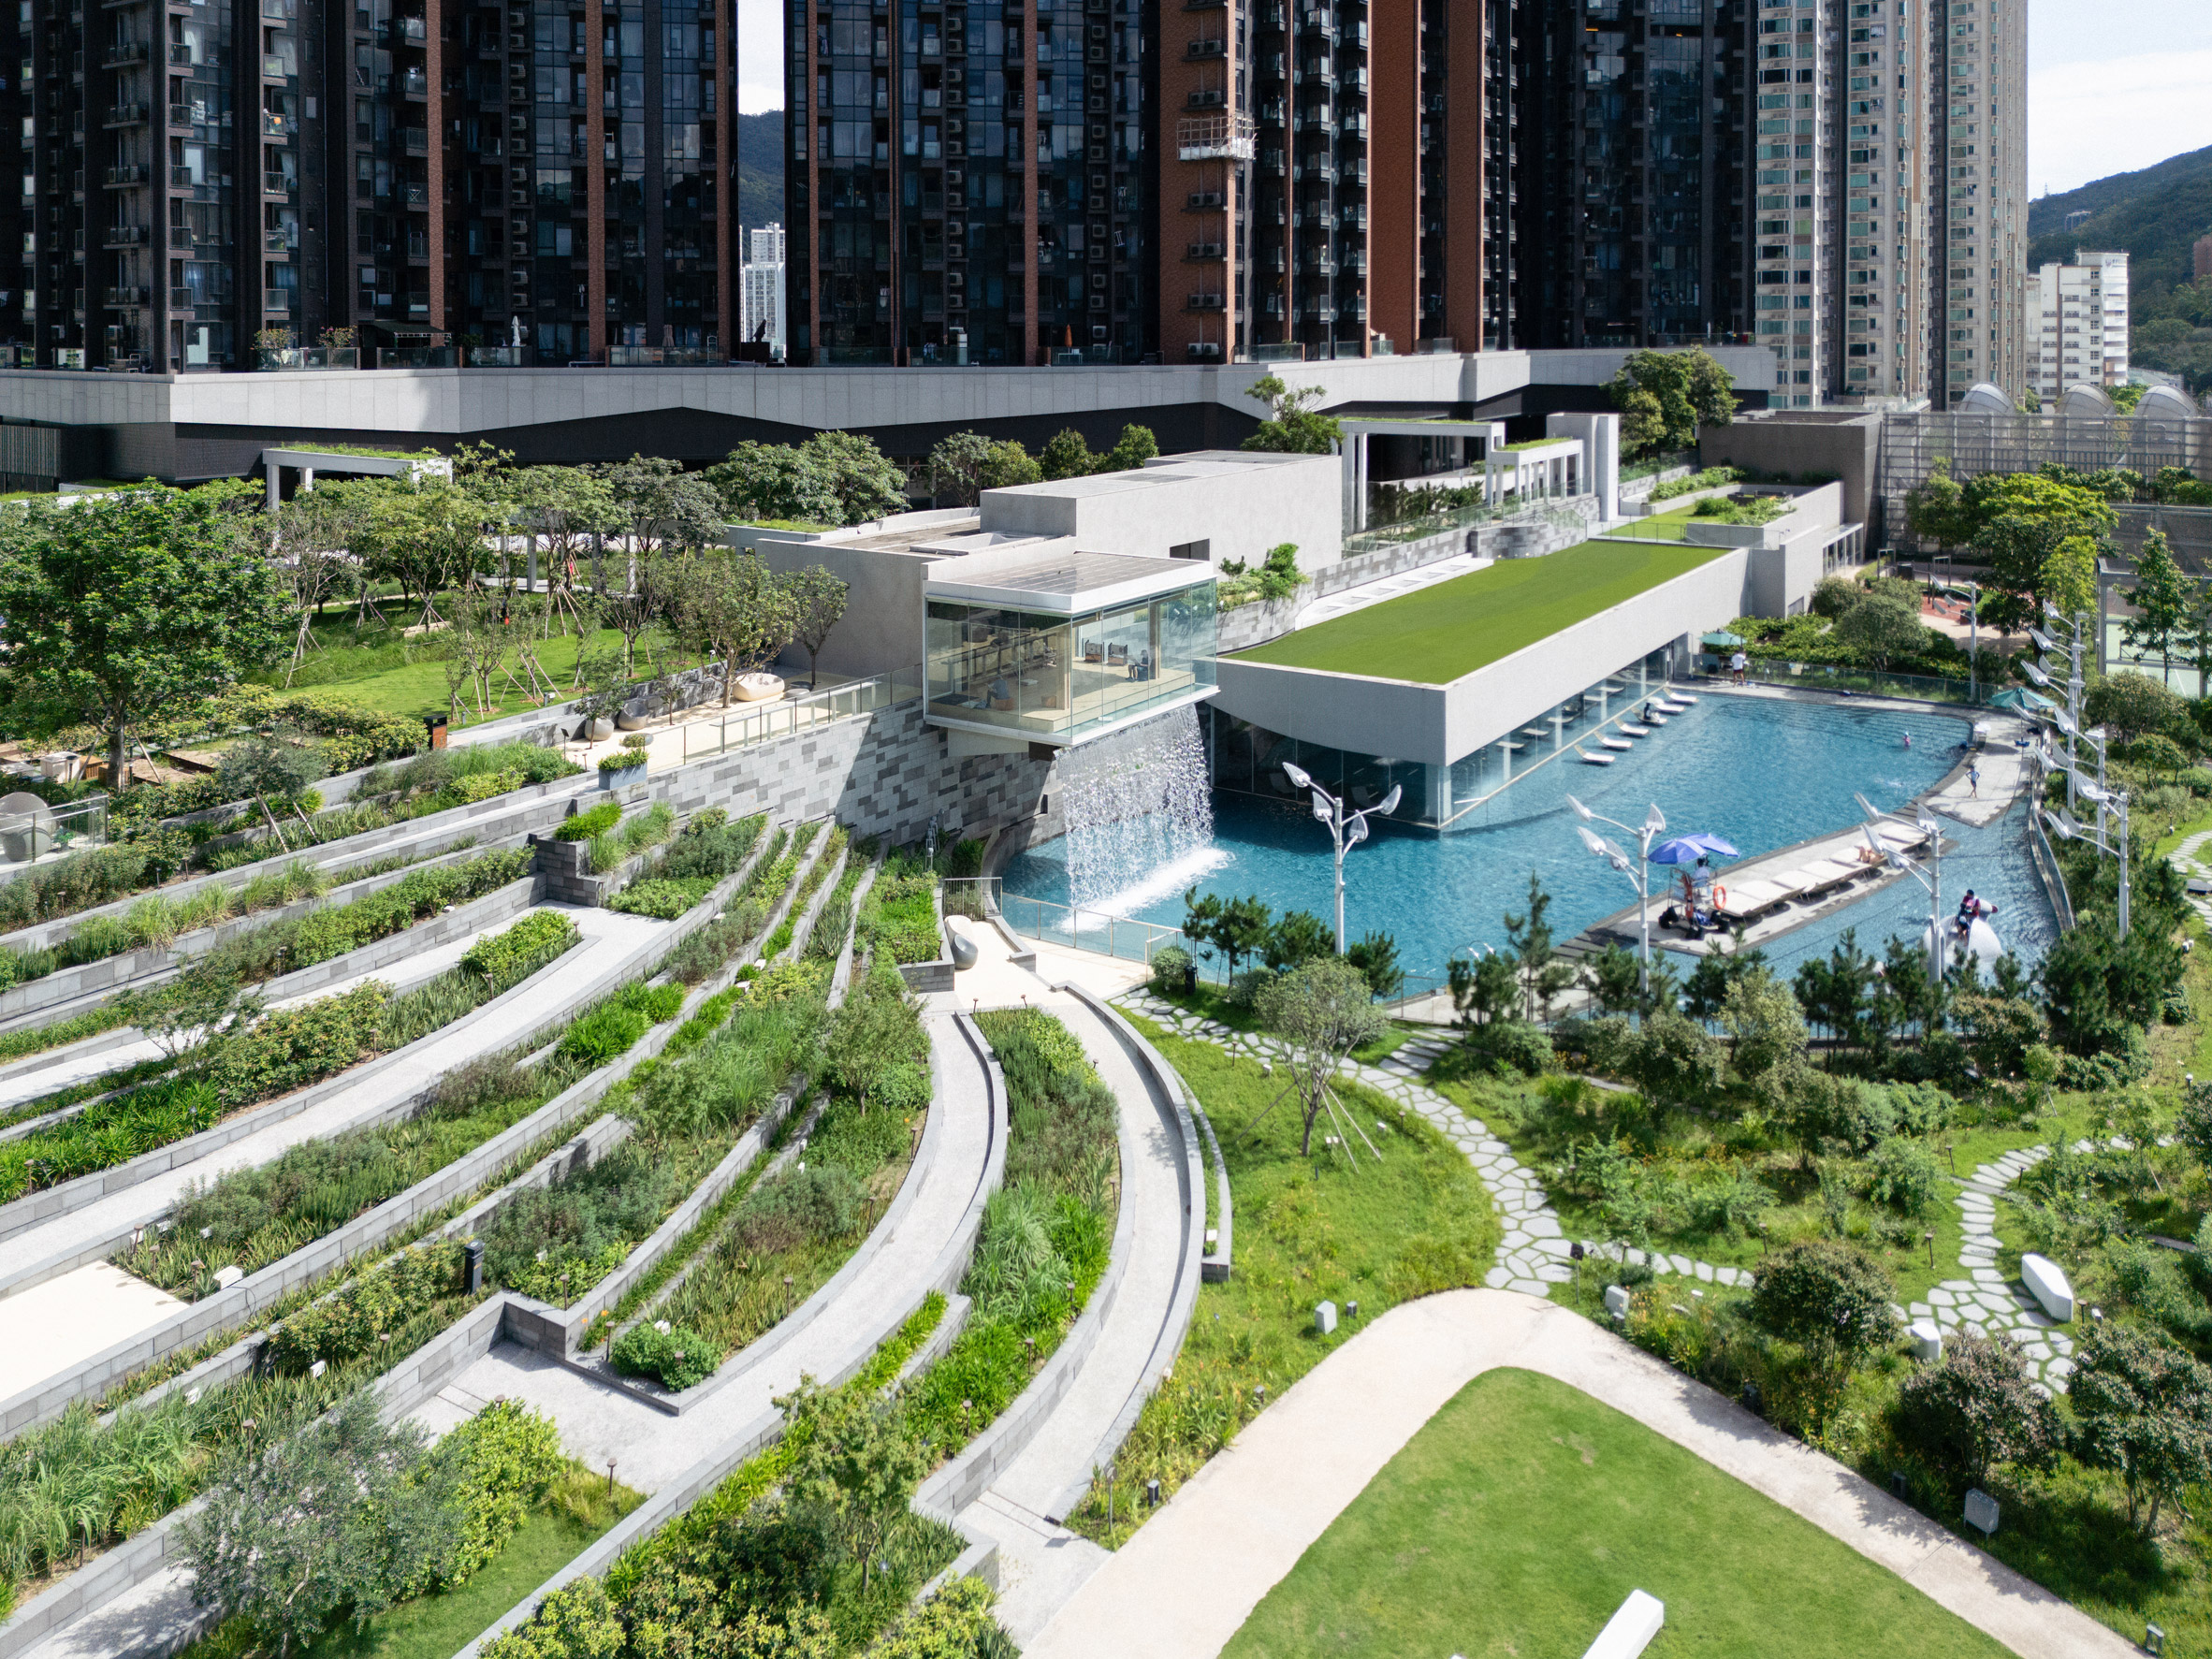
The Tea House was designed as a cantilevered pavilion that overlooks the surrounding terraced landscape.
It has two water elements that were designed to have a calming effect – an outdoor pool on one side of the building and a cascading waterfall on the other.
The Well House, which is directly connected to the Tea House, has a gym, spa, sauna, an indoor pool and a badminton court.
Its galzed facade was designed to blur the boundary between architecture and landscape and bring people closer to nature.
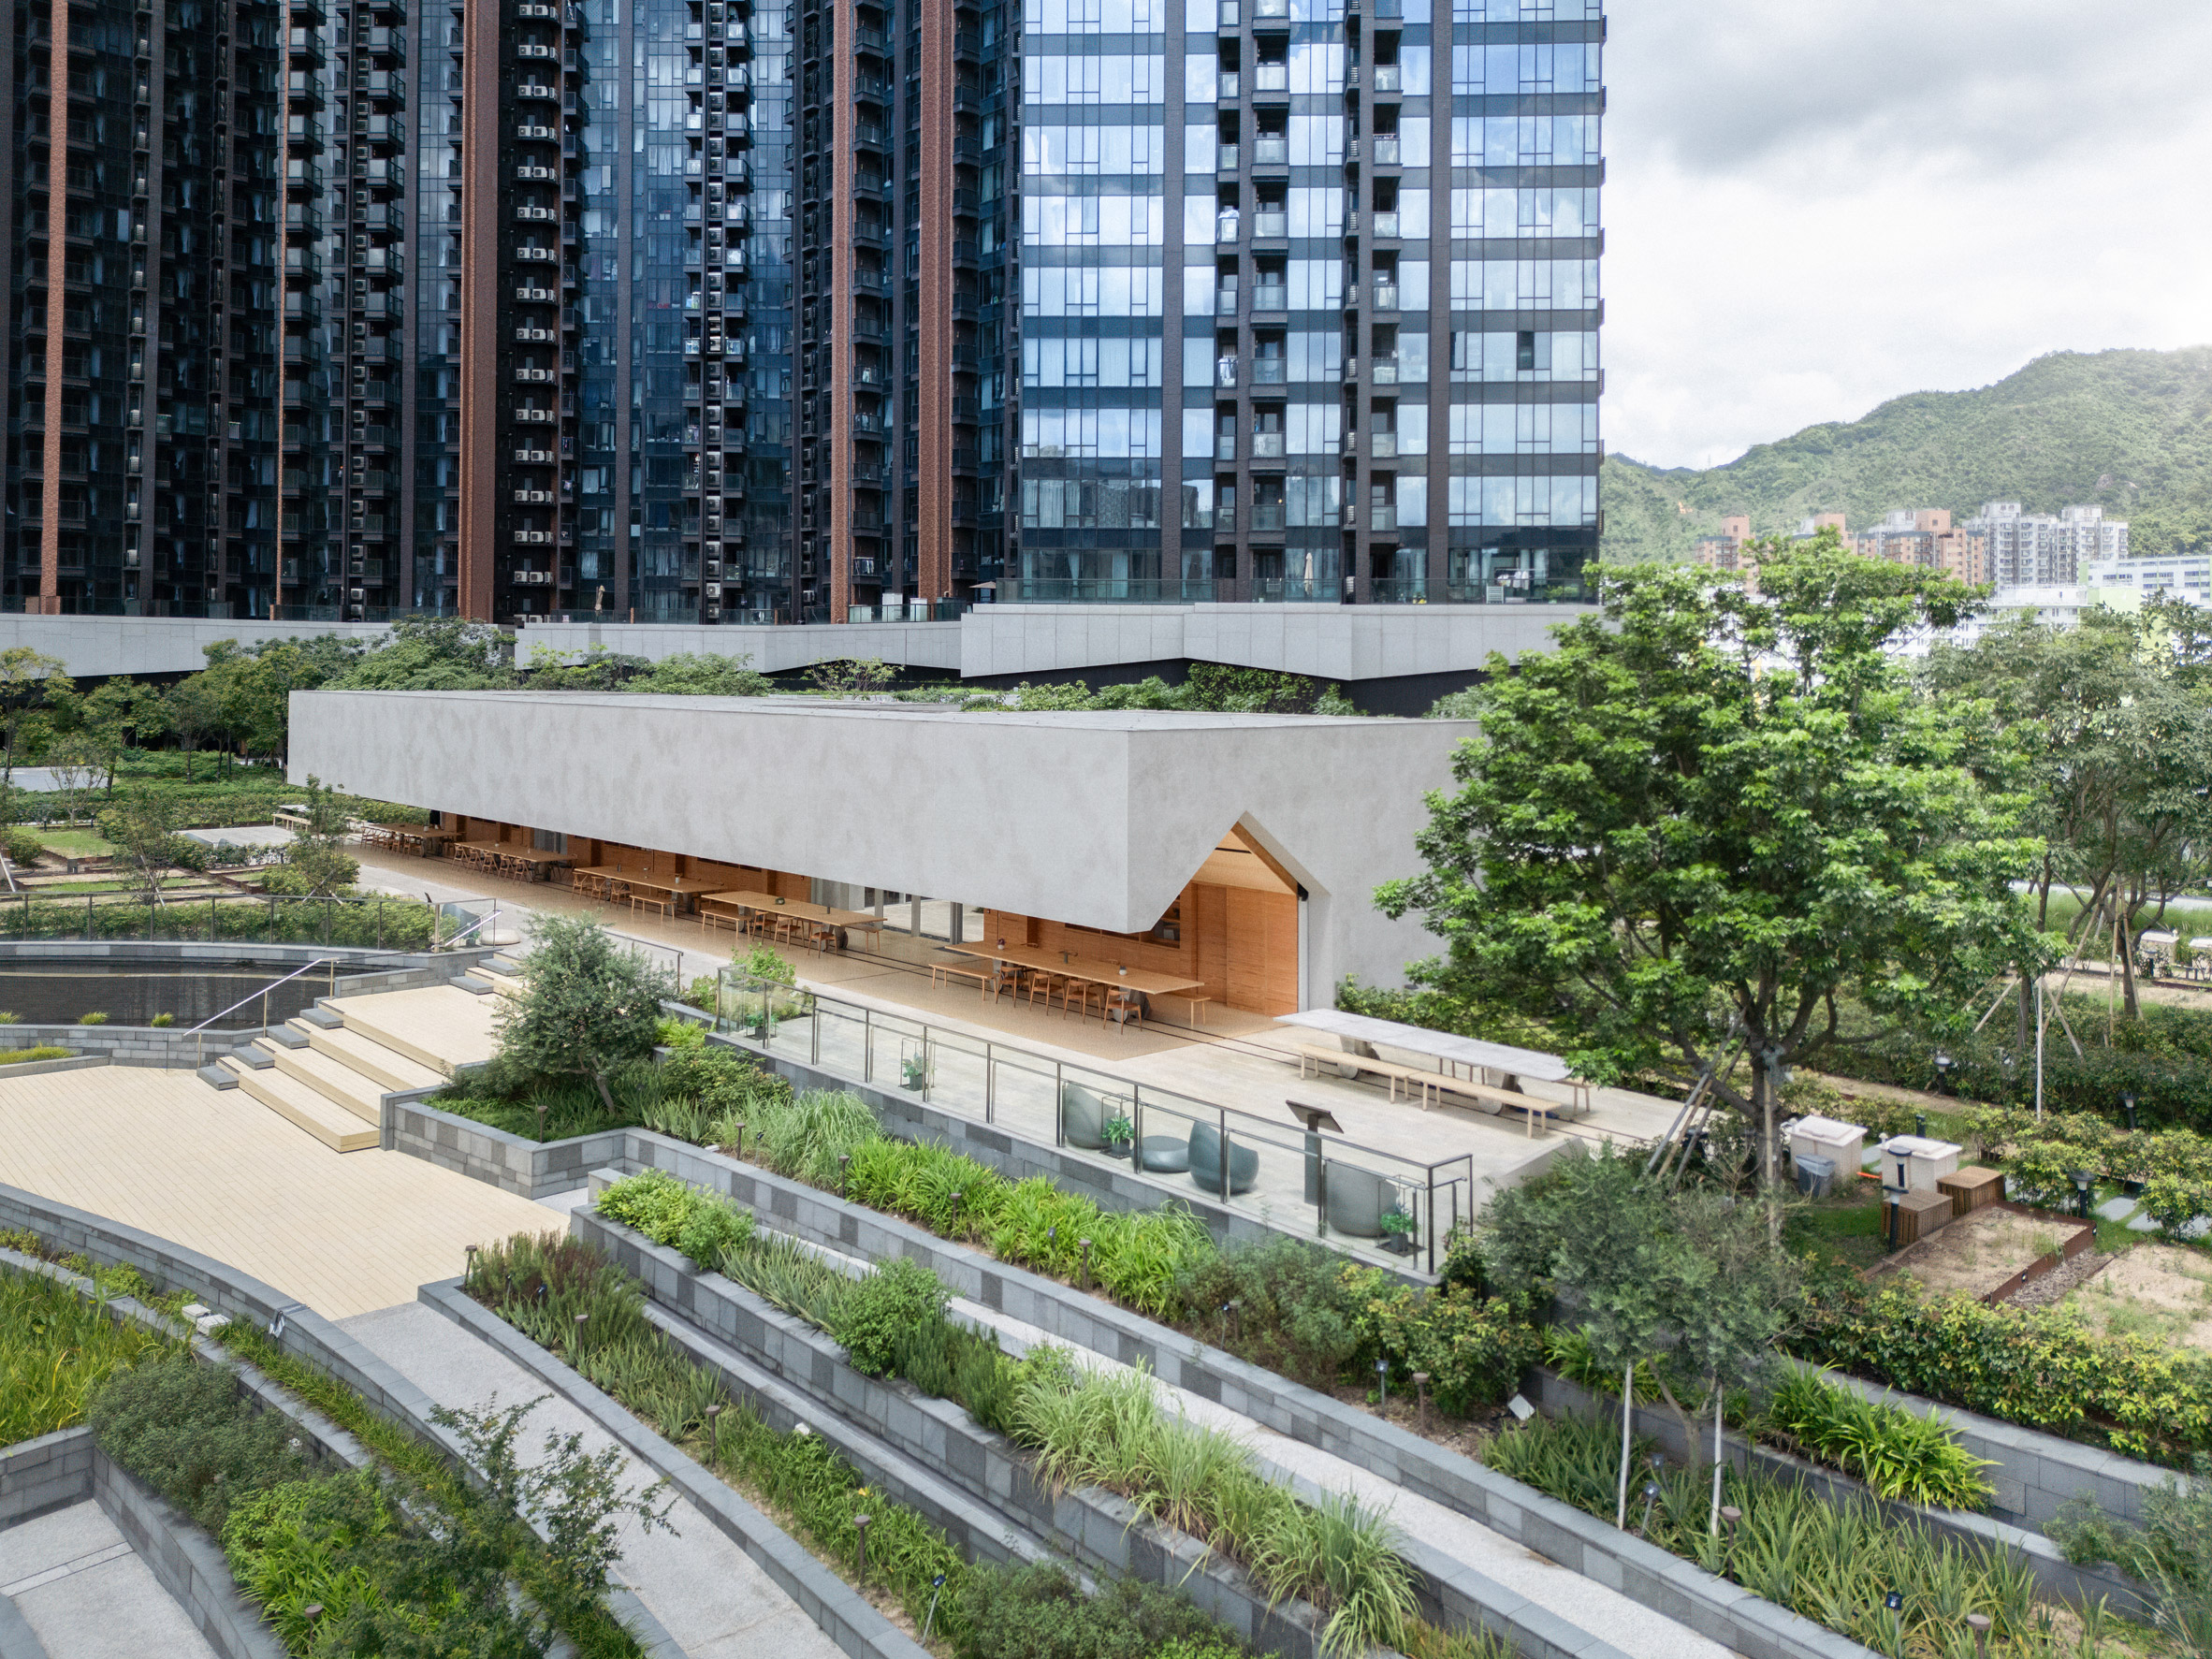
At the heart of Pavilia Farm is the Farm House, which has three kitchens and a communal dining table to invite residents to cook and share meals together.
The clubhouse also features a bespoke table system that is supported by a moving rail on the floor and lets tables be combined or divided, depending on the size of the gathering.
According to Snøhetta, Pavilia Farm's layout was designed to encourage discovery and interaction.
"Rather than functioning as isolated amenities, the four clubhouses create a layered neighbourhood within the larger residential development, encouraging discovery, interaction, and participation in community life," said Snøhetta.
"Taken together, the four houses form more than a collection of communal facilities. They create a rich network of destinations woven into daily life, supporting residents of different ages, interests, and lifestyles."
Elsewhere, Snøhetta has recently completed Theodore Roosevelt Presidential Library in North Dakota, USA, as well as the extension of the Queensland Performing Arts Centre in Brisbane, Australia, wrapped in a rippling glass facade.
The photography is by Harold de Puymorin/HDP Photography.
The post Snøhetta designs Hong Kong clubhouse with undulating playground and rope-climbing tower appeared first on Dezeen.