









Taller Alberto Calleja nestles concrete Casa Nova into tree-filled site on Mexican coast
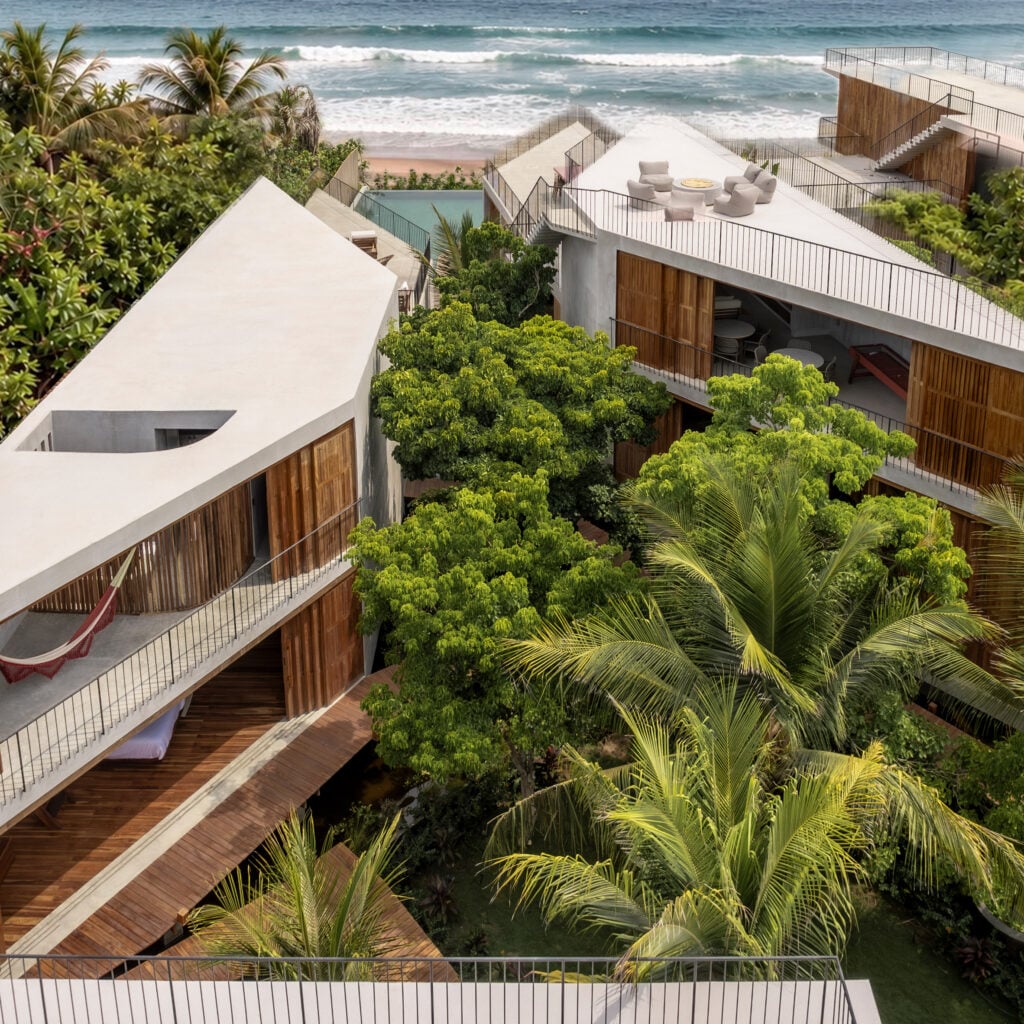

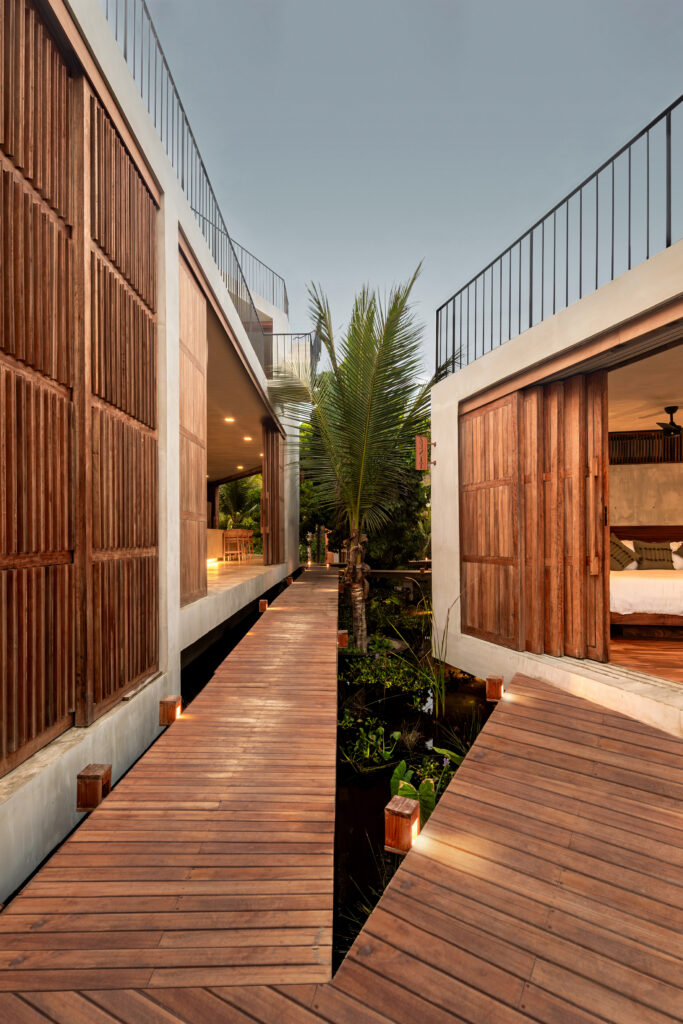
A tree-filled "fissure" bridged by elevated timber walkways cuts through the centre of this house on Mexico's southern coast, designed by local architecture studio Taller Alerto Calleja.
Named Casa Nova, the holiday home is nestled on a long, narrow site overlooking the sea in Mazunte, Oaxaca, and comprises two skinny trapezoidal volumes and a pair of cubic annexes finished in exposed concrete.
Taller Alberto Calleja (TAC) said the design was informed by the site's narrow sea frontage, which led to the creation of a narrow, tree-filled "fissure" at the site's centre that frames views to the sea.
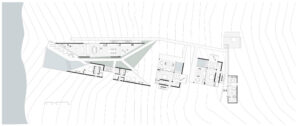
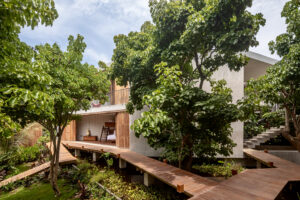
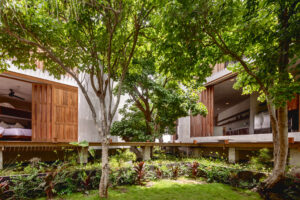
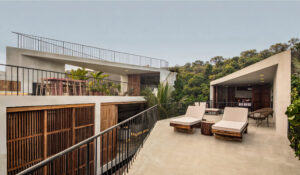
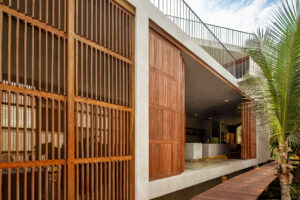
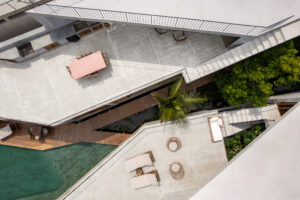
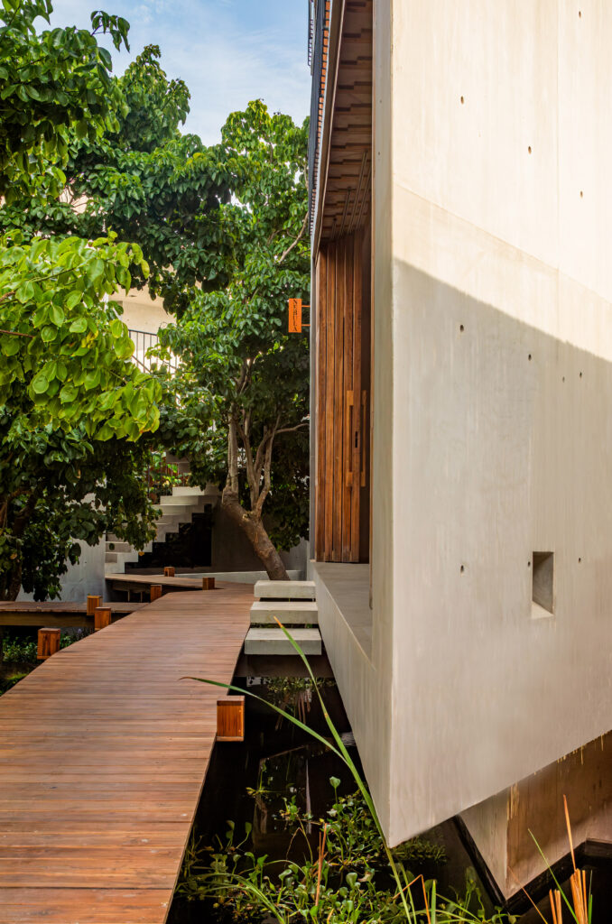
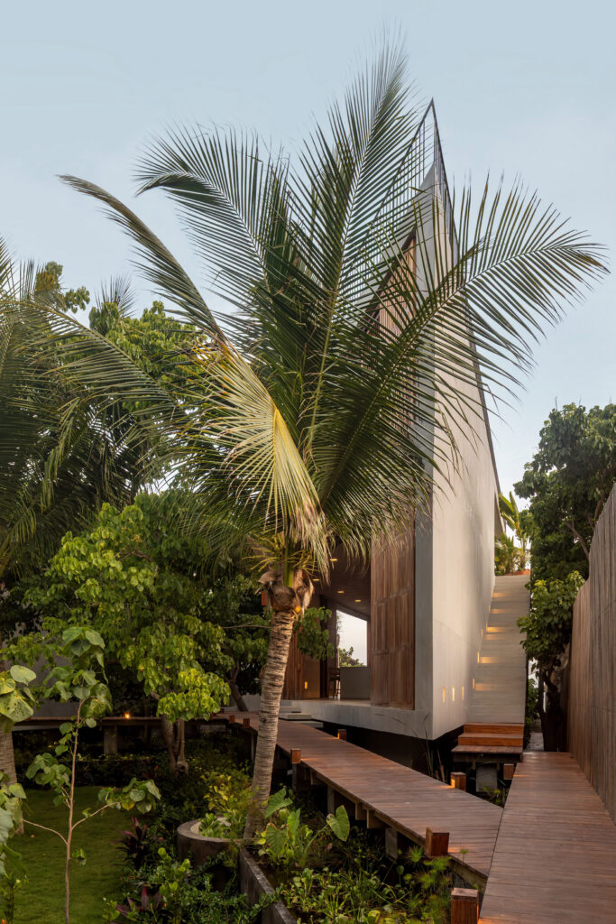
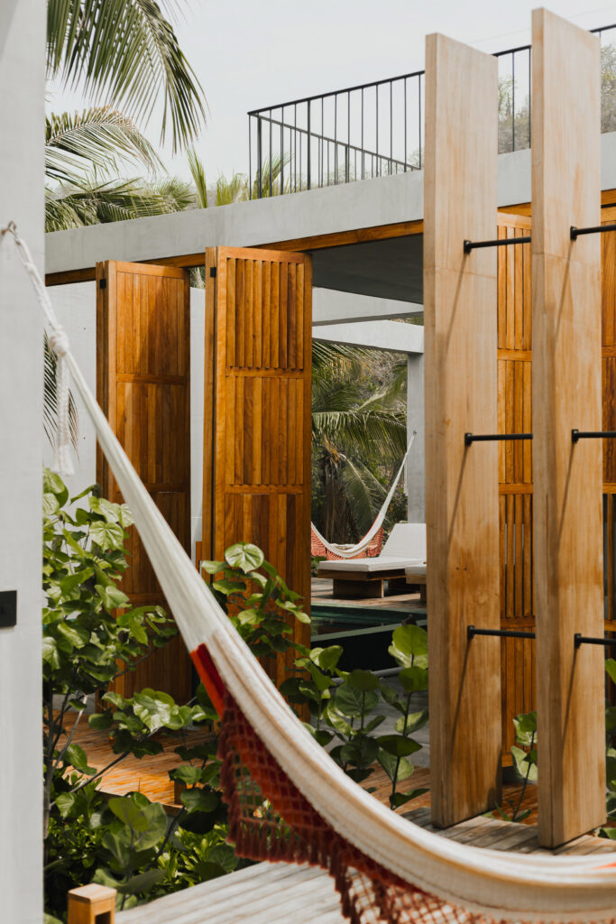
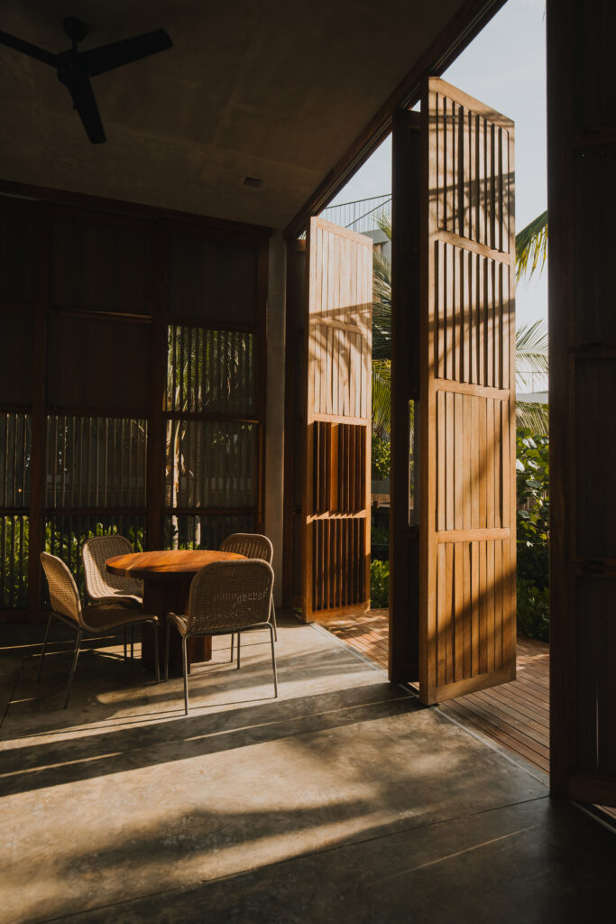
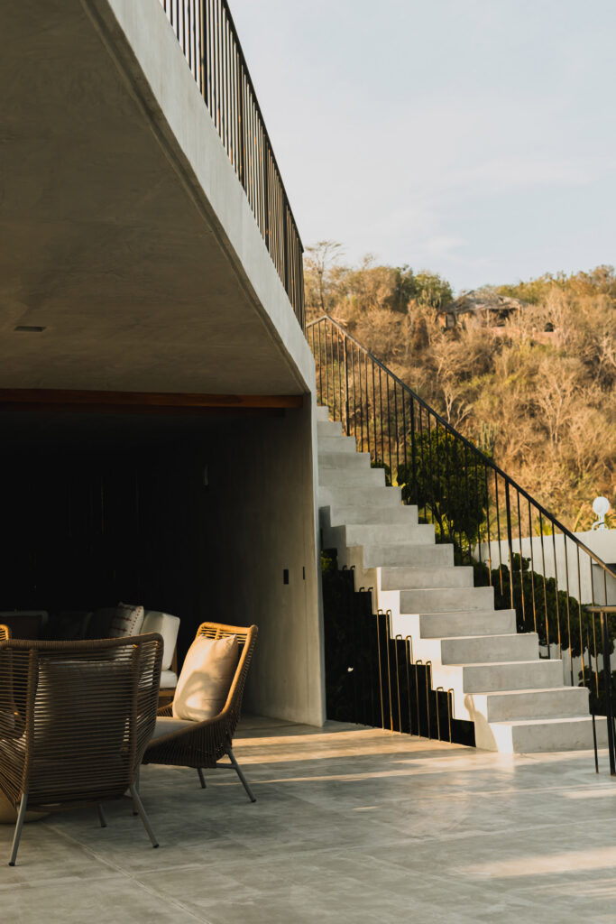
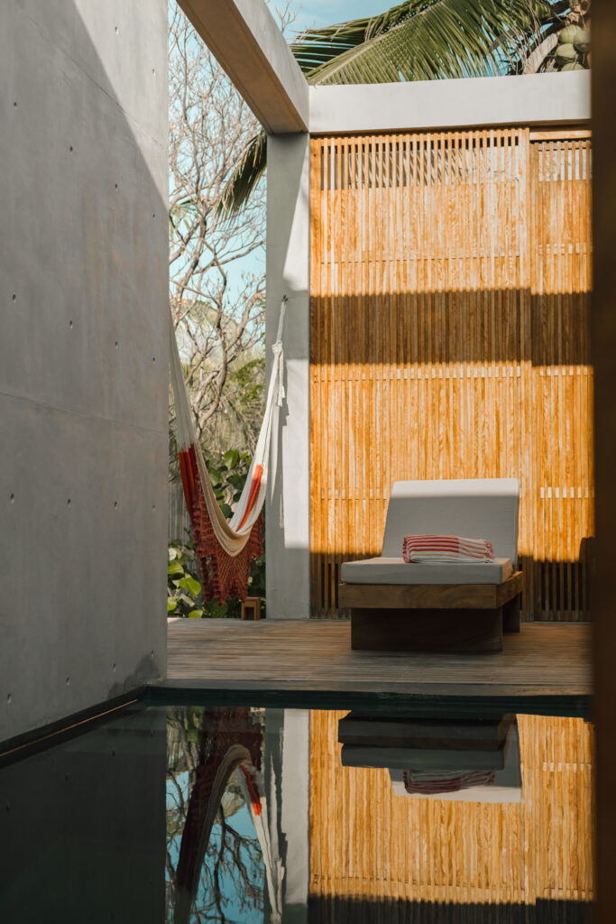
"The main strategy was to create a continuous fissure of vegetation and water at the centre of the site, fragmenting the programme into two longitudinal volumes," the studio told Dezeen.
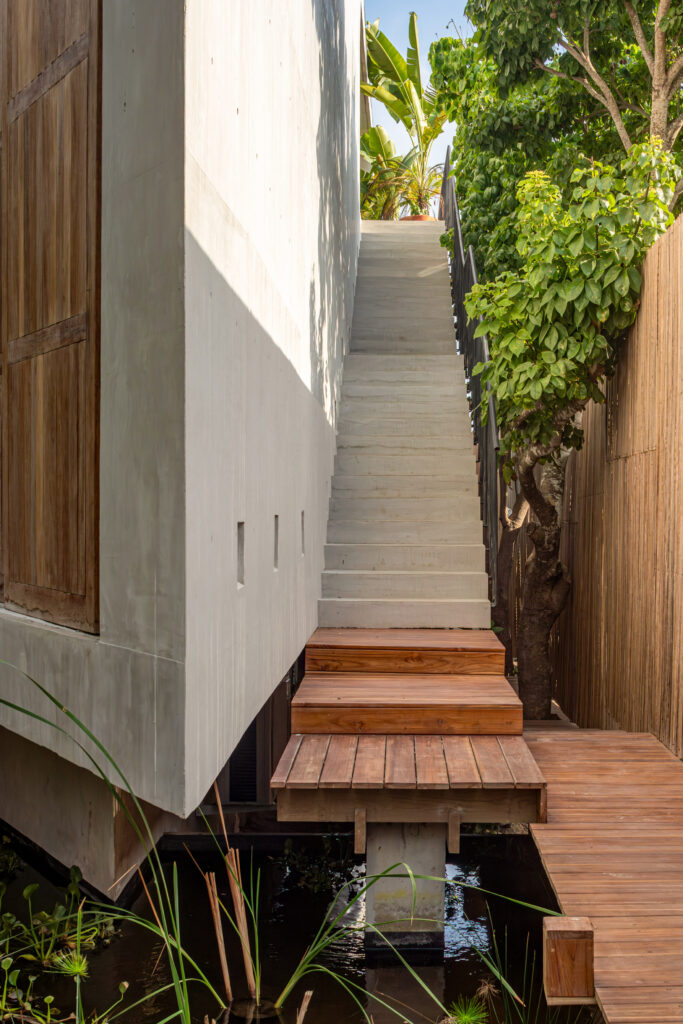
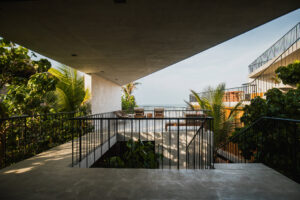
"The intermediate void becomes the protagonist of the project. Within it, a reflecting pool functions as a gathering and transitional space, connecting both volumes through elevated bridges," it added.
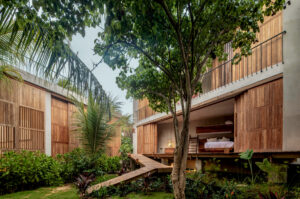
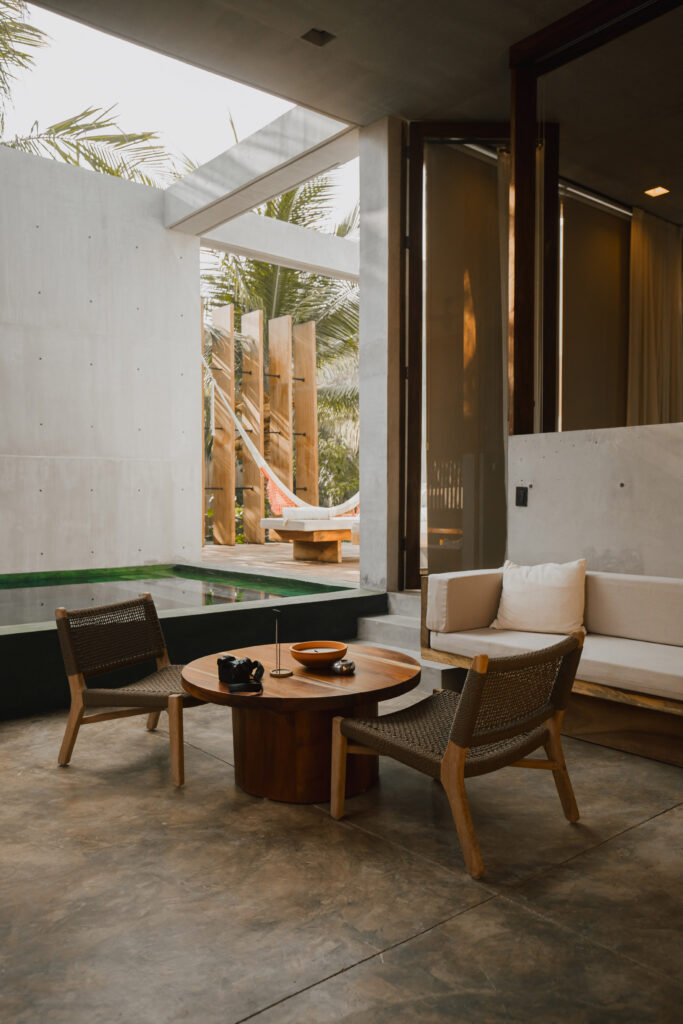
Casa Nova is divided across the two trapezoidal volumes, with social spaces including the living, dining and kitchen space to the east and a block of bedrooms to the west.
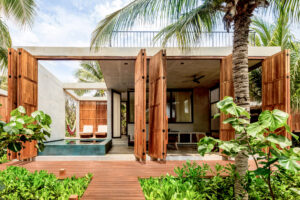
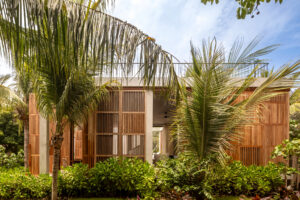
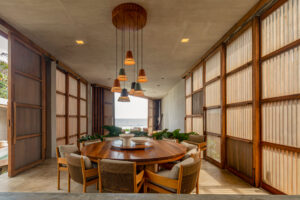
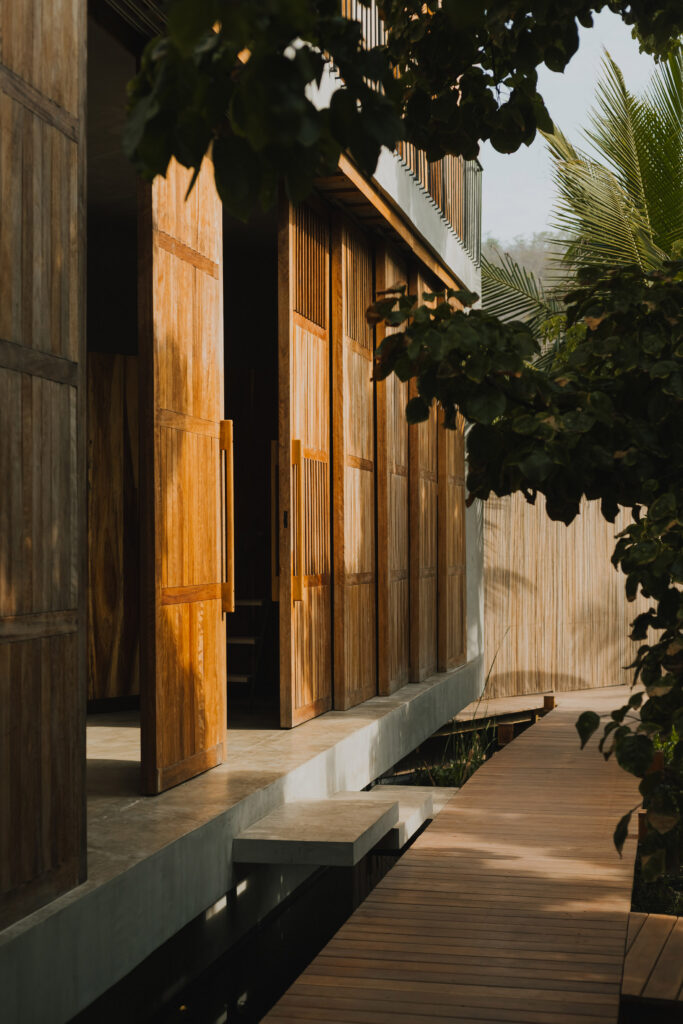
The flat outer edges of these volumes have been left largely blank, while the angled elevations facing the central trees and forest can be opened up entirely via sliding and folding timber screens, leading onto a network of steps, terraces and walkways that link up the site.
These timber screens feature alternating solid sections and angled louvres, allowing light and air to enter the home even when closed.
"The angles, changes in direction, fragmentation and relationship between solid and void create a dynamic architecture whose perception transforms as one moves through it," said the studio.
"In this context, exposed concrete and wood in its natural state became a logical choice, not only for their inherent qualities and durability, but for their ability to integrate into the surroundings," it added.
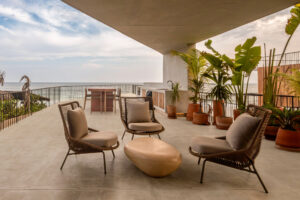
Prow-like terraces on the roof of both volumes extend southwards to capture sea views and overlook a central swimming pool designed to blend with the horizon.
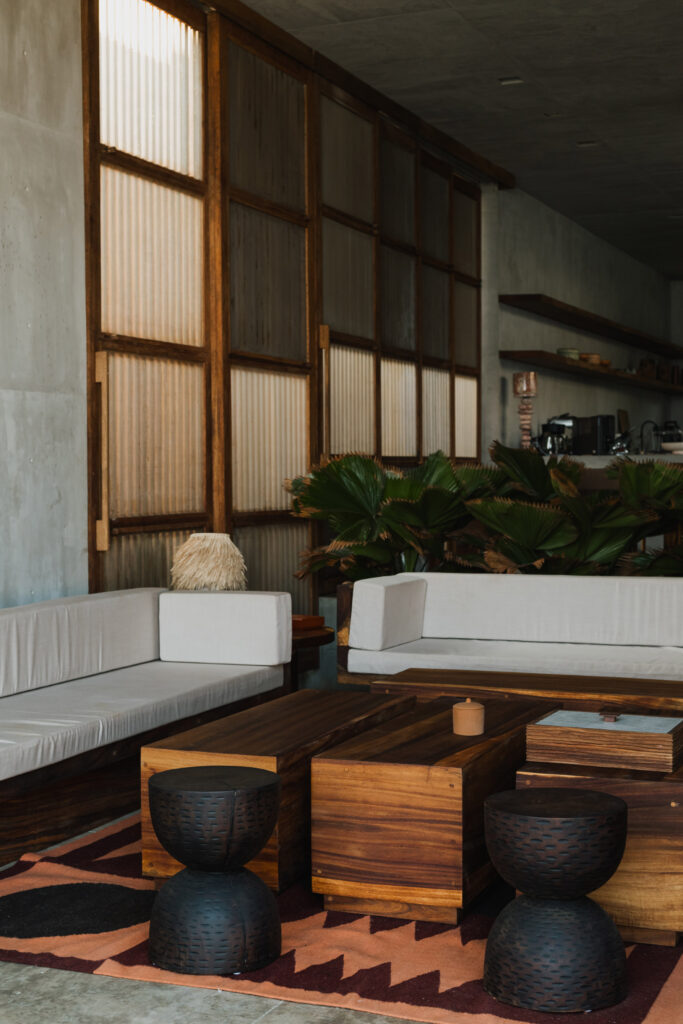
At the back of the site, two cubic volumes contain bedrooms accompanied by their own social spaces, green courtyards and pools, allowing them to be occupied independently from the main home if desired.
Other projects recently completed by TAC include Casa Mavra, a home in Valle de Bravo that contrasts its forested site with two angular volumes finished in black concrete.
Elsewhere in Mexico, Studio Font recently completed Casa Diez Pies, which steps down a lush coastal cliff, and Dosorozco created Casa Sima, a forest dwelling with a textured material palette.
The post Taller Alberto Calleja nestles concrete Casa Nova into tree-filled site on Mexican coast appeared first on Dezeen.