














YN Studio extends London home around light-filled stairwell
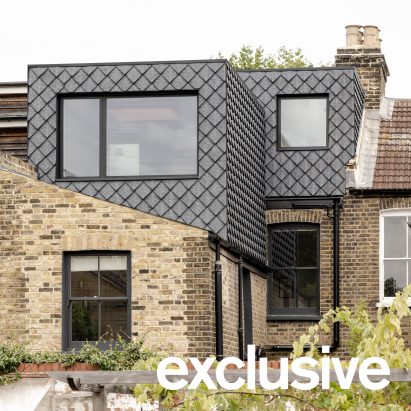
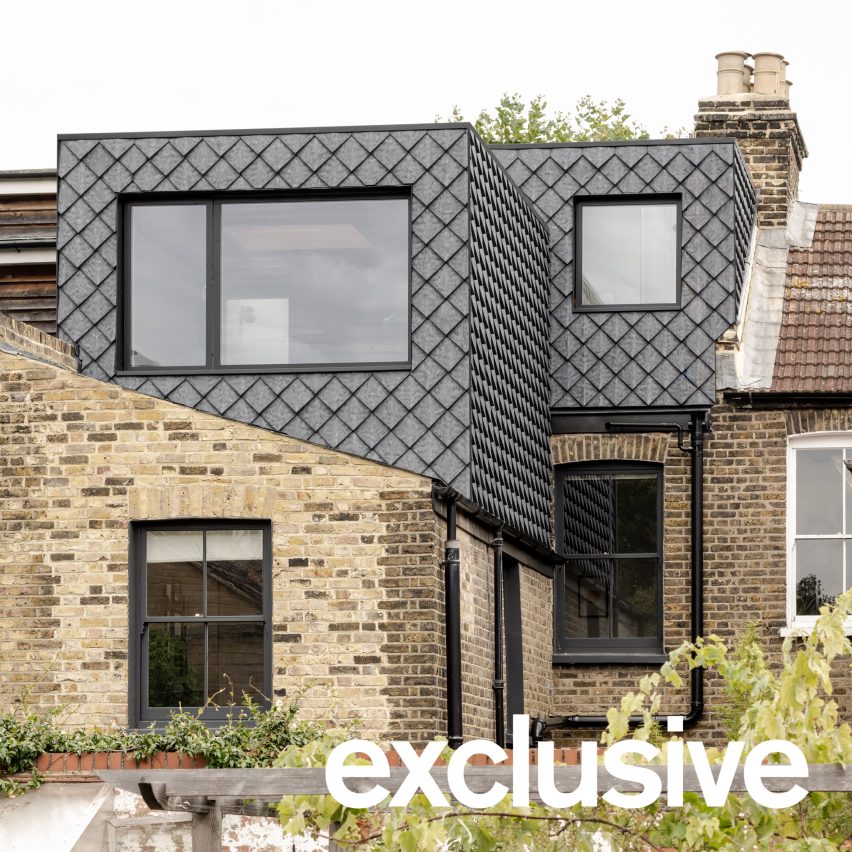
Recycled plastic tiles that mimic natural slate cloak a dormer extension at this terraced home in London, which has been updated and expanded by local practice YN Studio.
Named Tile House, the Victorian terrace in Hackney was reworked with a contemporary palette of natural and recycled materials, with its darker, tile-clad exterior contrasted internally by linings in Douglas fir.
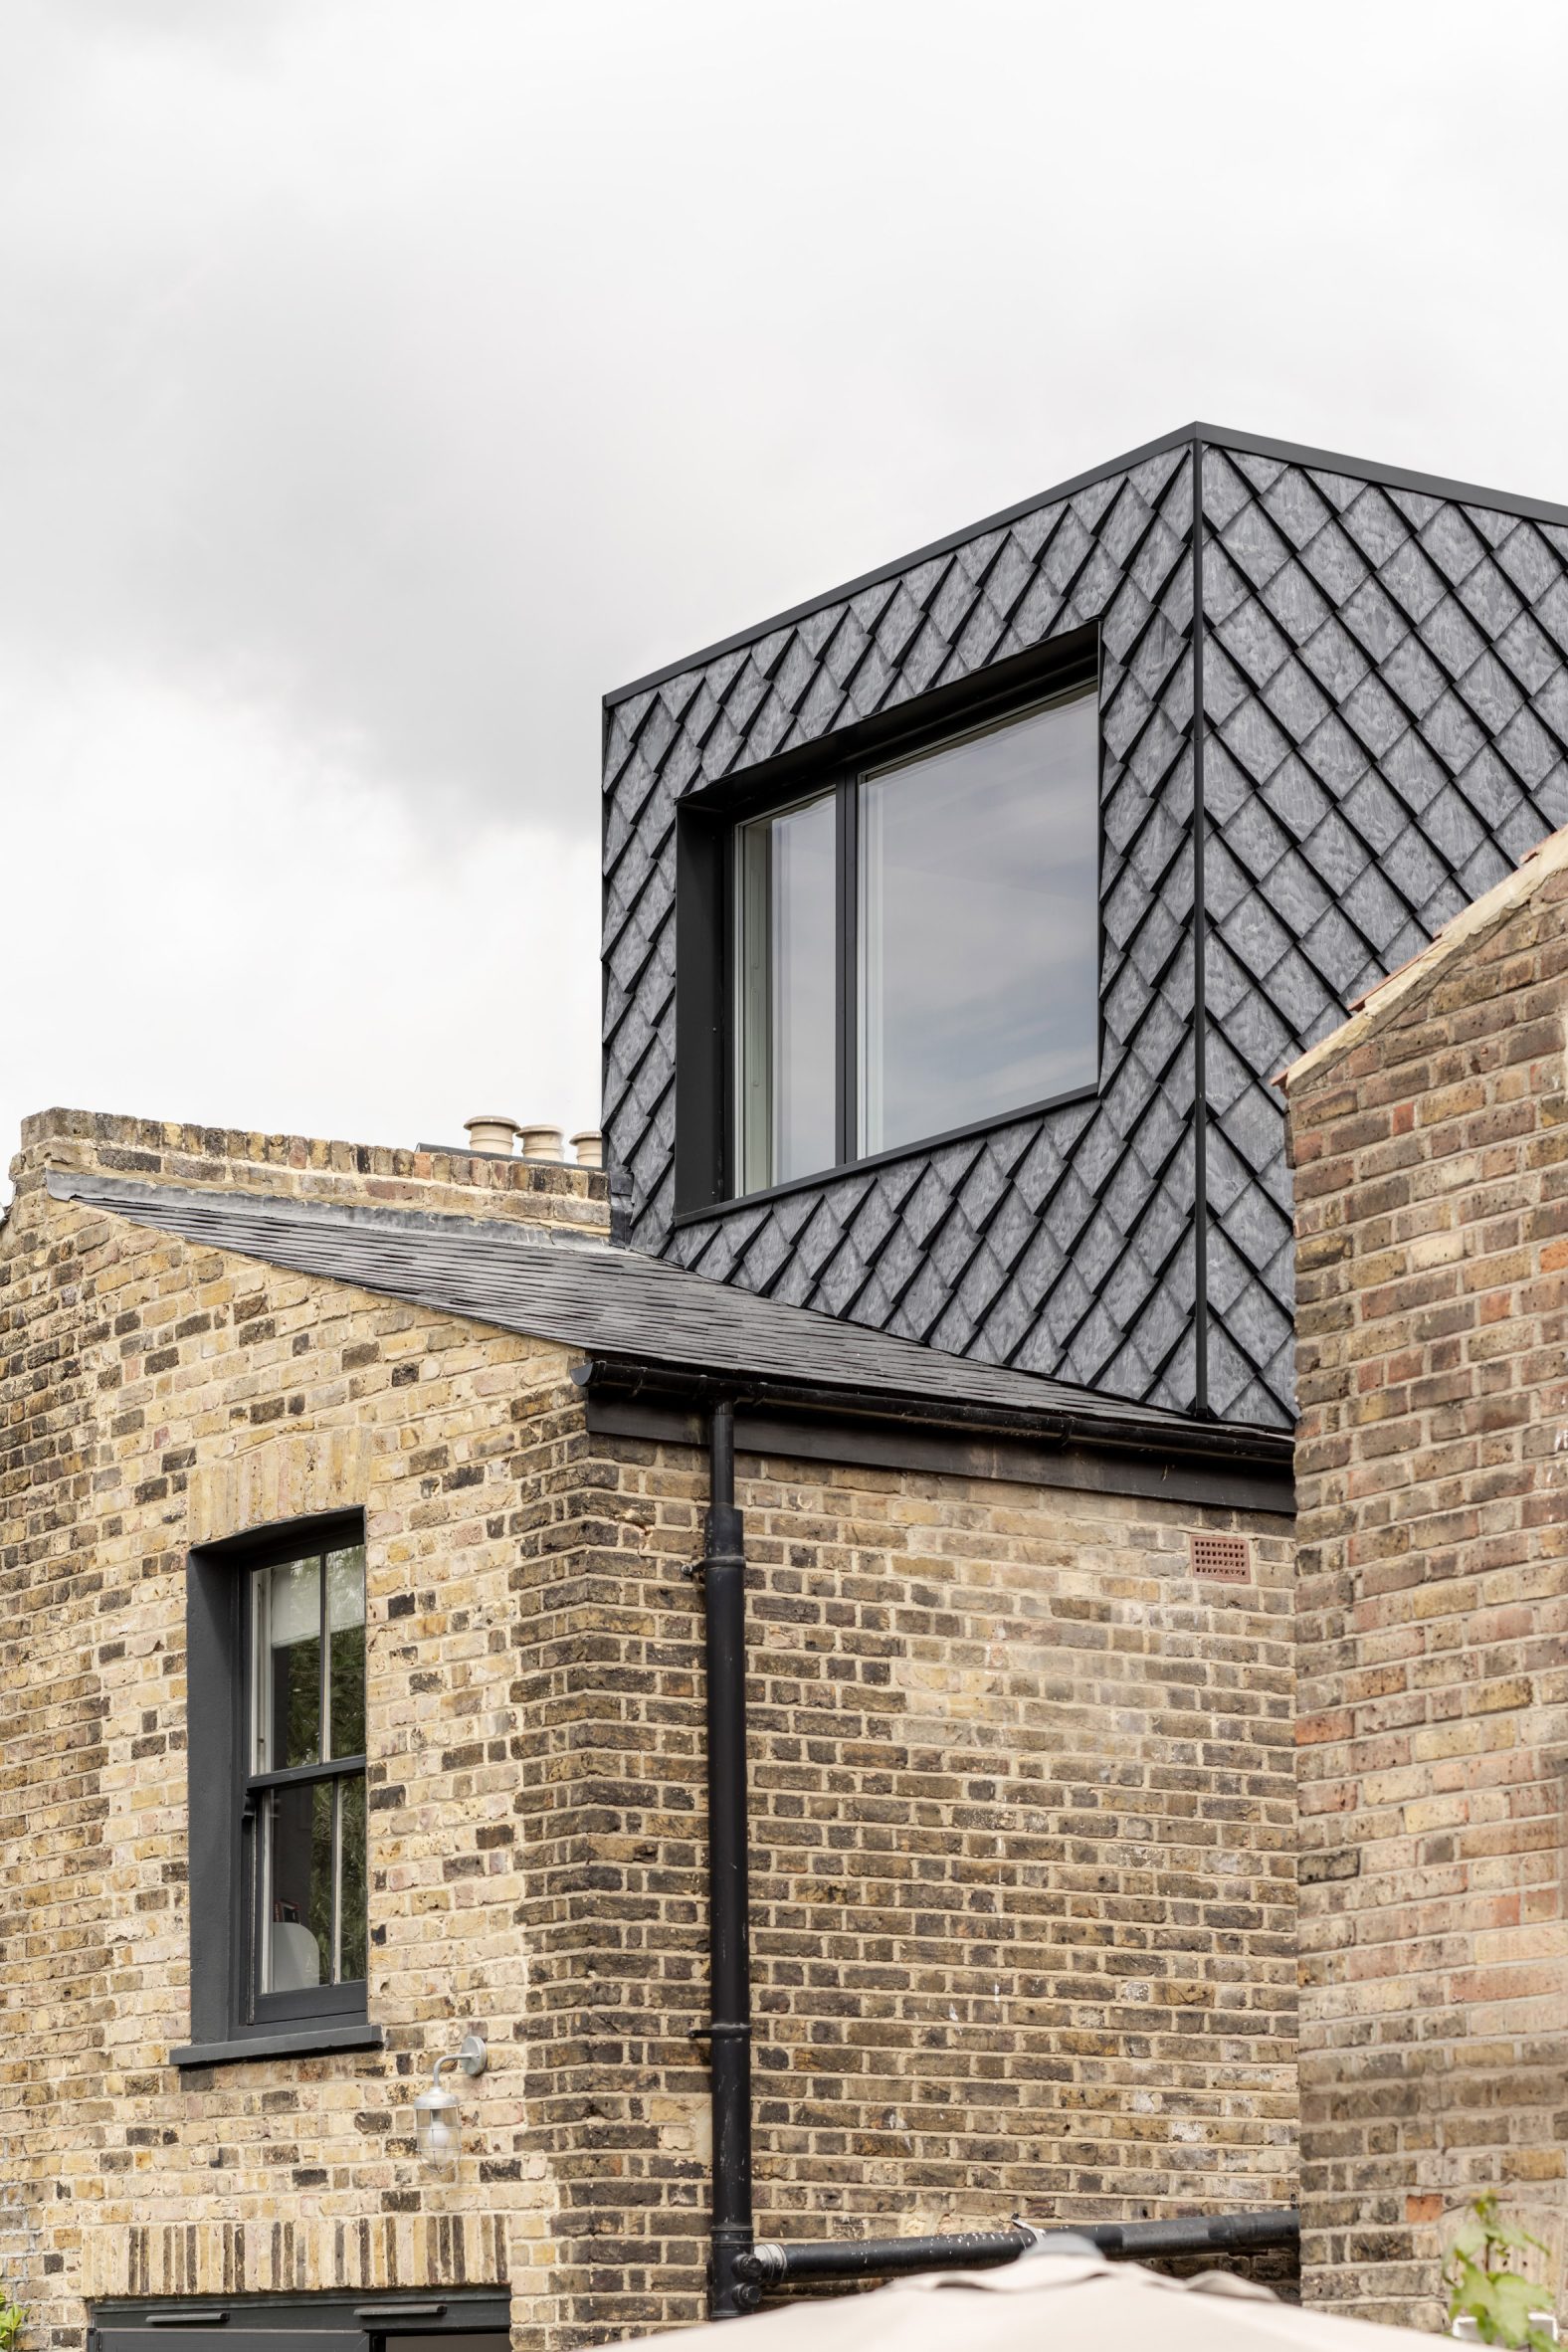
"The project started from a question about compatibility: whether a contemporary rooftop extension could sit comfortably within a historic Victorian street without resorting to imitation," YN Studio director Alex Smith told Dezeen.
"Rather than mimicking the original building, we looked for materials and moves that could be honest about their newness while remaining genuinely in dialogue with their context," he added.
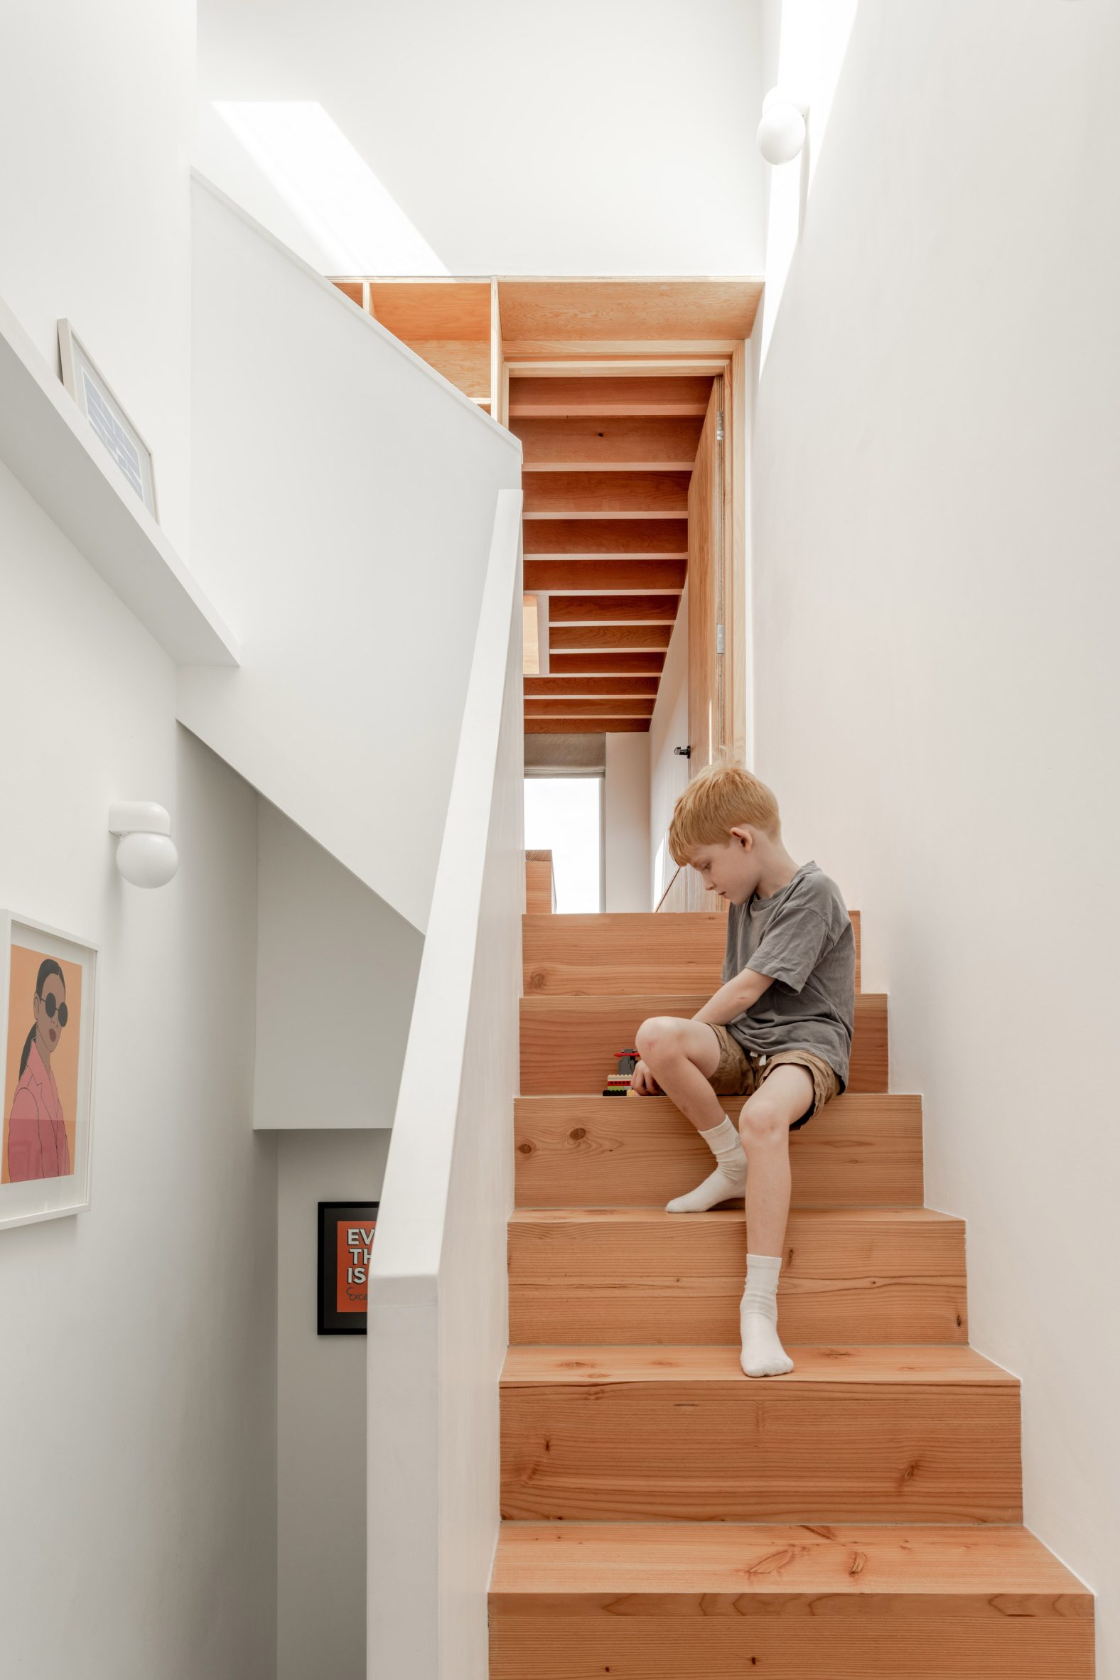
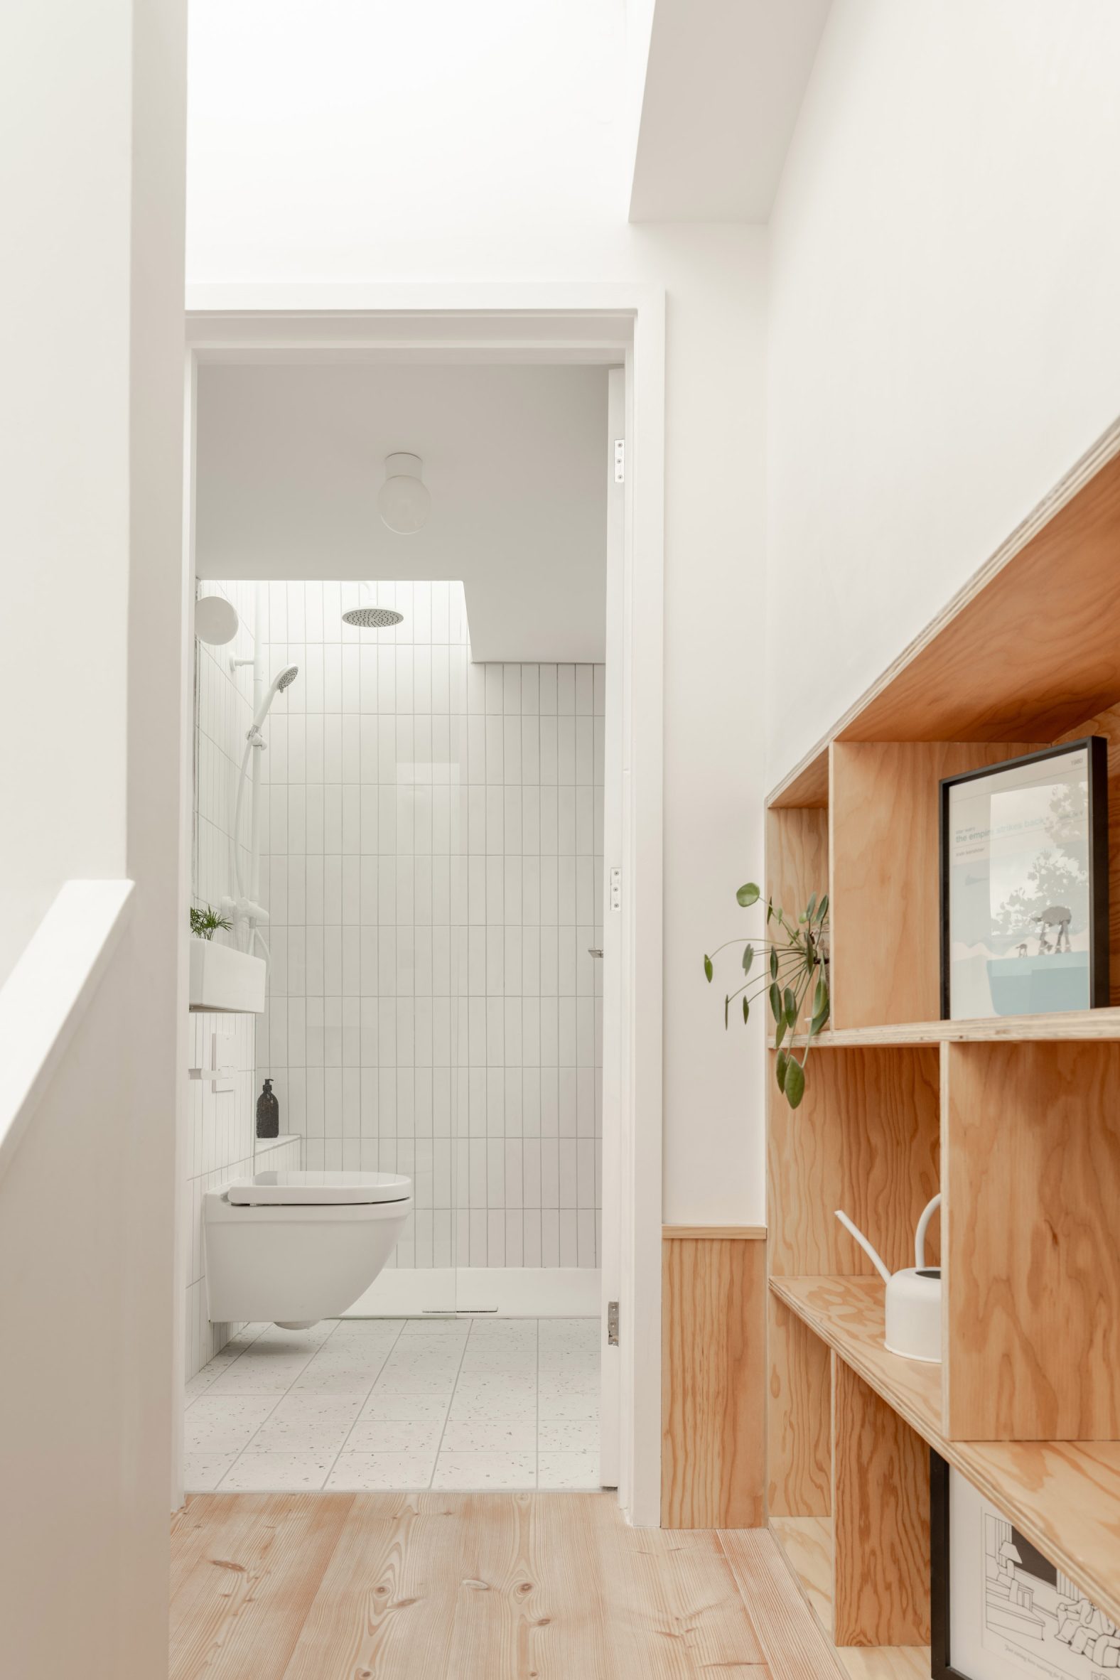
YN Studio organised the extension around a skylit staircase atop the home's existing stair, creating a generous double-height lobby visible from the home's entrance.
White walls and Douglas fir shelving help to maximise the feeling of space in this stairwell, while an internal window helps to pull natural light and views into the extension's new study space.
"The double-height stair lobby is probably the moment we are proudest of," Smith said.
"In a relatively modest rooftop extension, it would have been easy to maximise every square metre of floor area. Instead, we gave over a significant portion of the plan to a vertical void."
"That decision gives the project its character, and the addition feels spatially generous and architecturally considered rather than a cluster of densely packed rooms," he added.
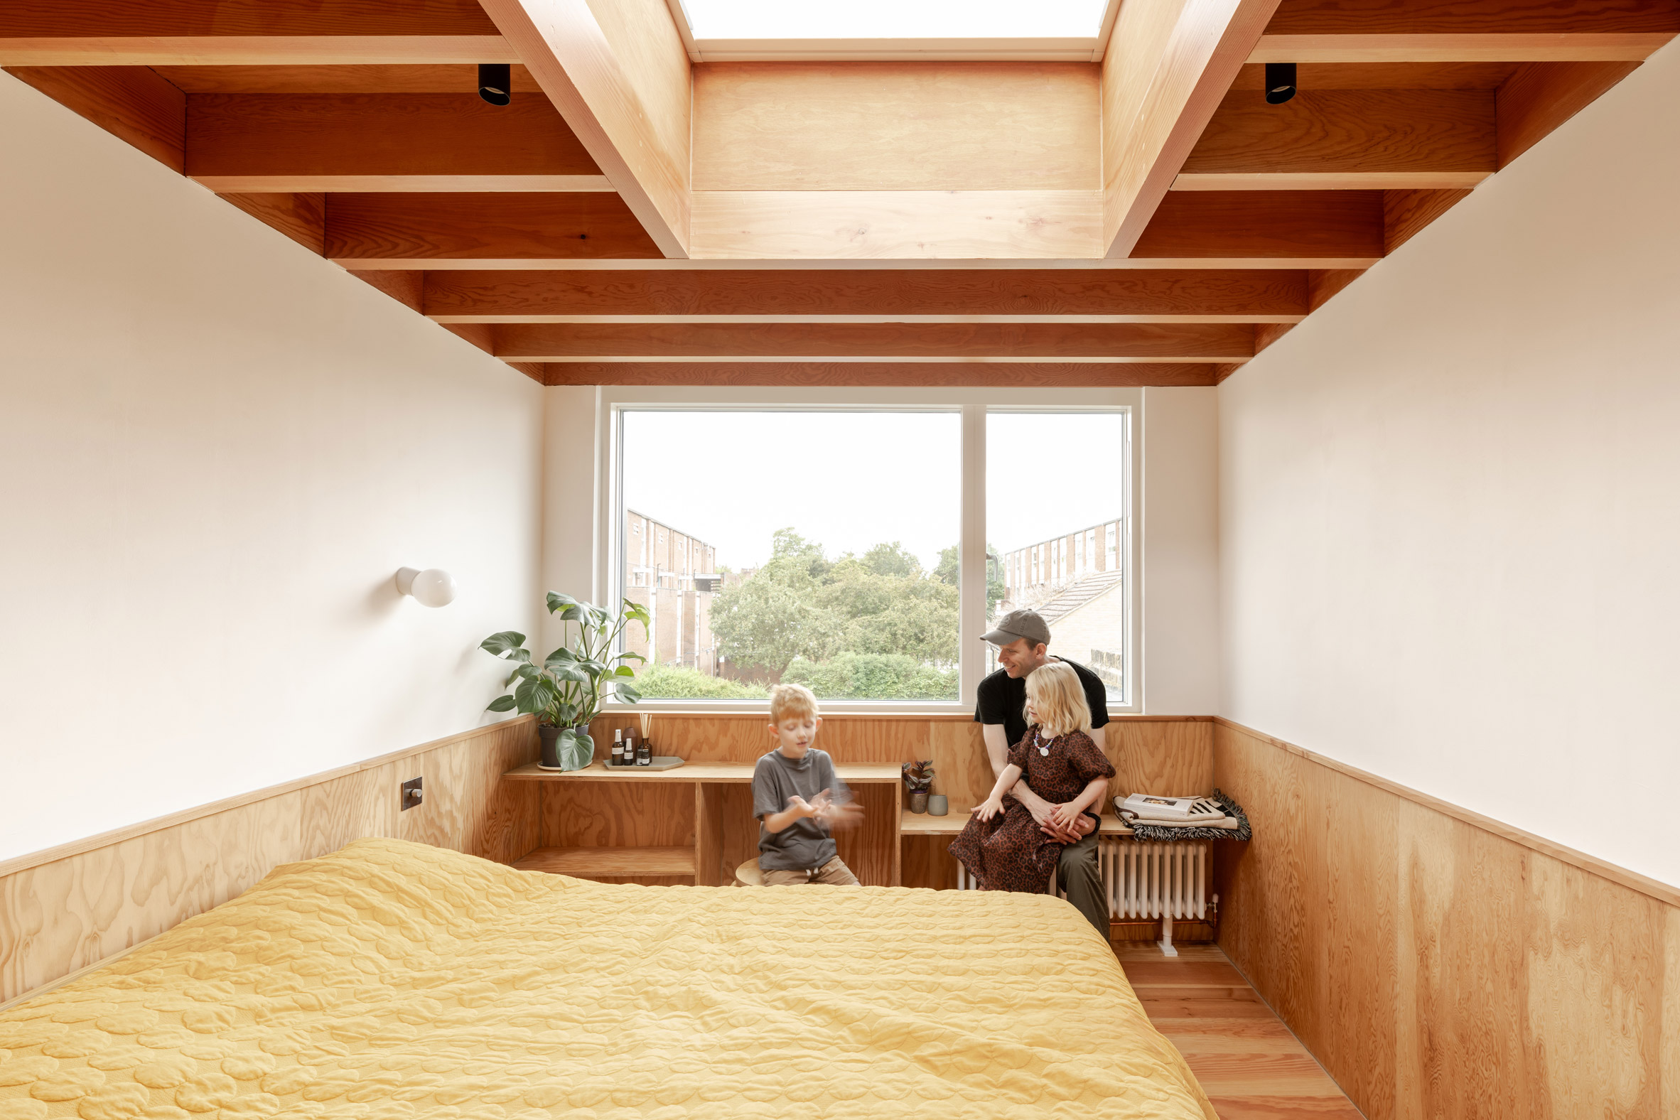
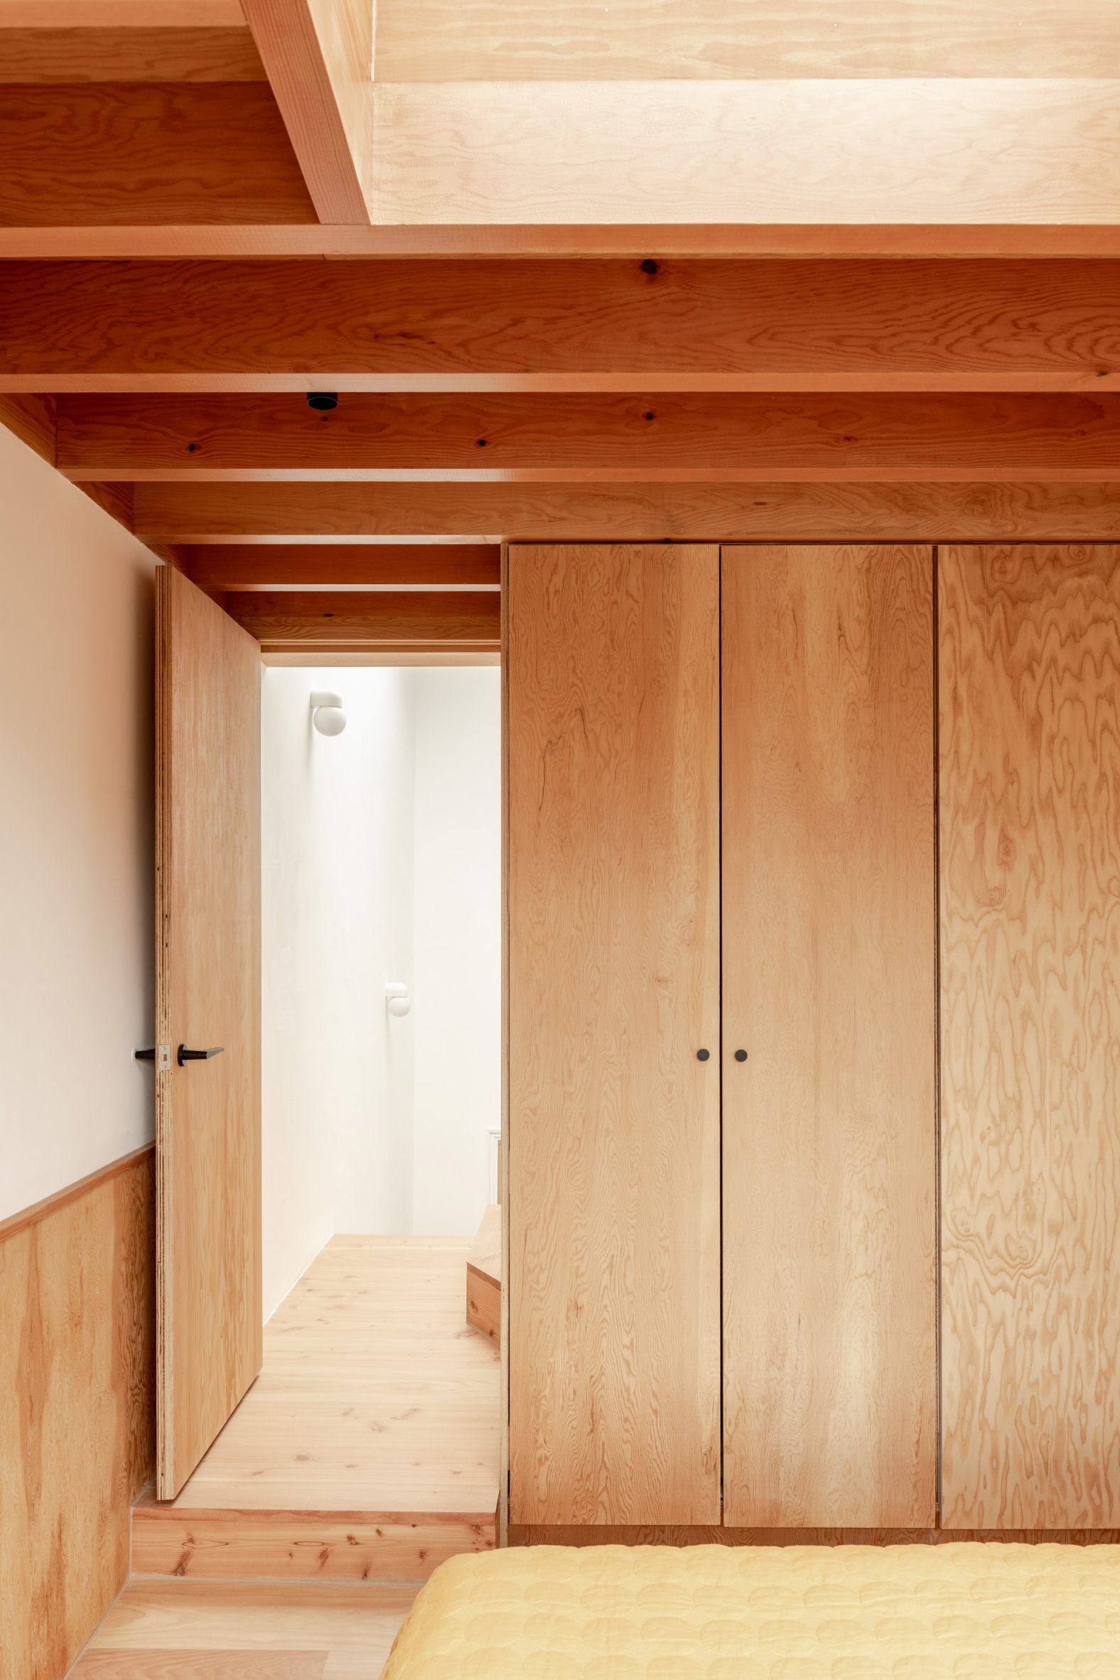
The main bedroom has been relocated into the new dormer space, where it sits beneath a Douglas fir ceiling with a deep-set skylight at its centre. Douglas fir has also been used for a datum around the room's edge and a bespoke full-height wardrobe.
Opposite, the study has been tucked under the existing roof pitch and furnished with a plywood desk on wheels, and a skylit bathroom is finished with crisp white tiles and a terrazzo floor.
The ground floor layout has been left largely unchanged, with an additional extension clad in quarry tiles planned to start on site later in the year. The studio is also involved in creating an extension for the neighbouring property.
YN Studio was founded by Smith in 2017. Previous projects by the studio include Bradbury Works, a retail and office building in Dalston, which featured a shed-like form clad in an "X-ray" facade of translucent polycarbonate panels.
Another dormer extension recently completed in London is Lewisham Loggias by OEB Architects, which takes cues from Italian palazzos and paintings.
The photography is by French + Tye.
The post YN Studio extends London home around light-filled stairwell appeared first on Dezeen.