






CLB Architects creates ADU in Wyoming with rock-climbing wall
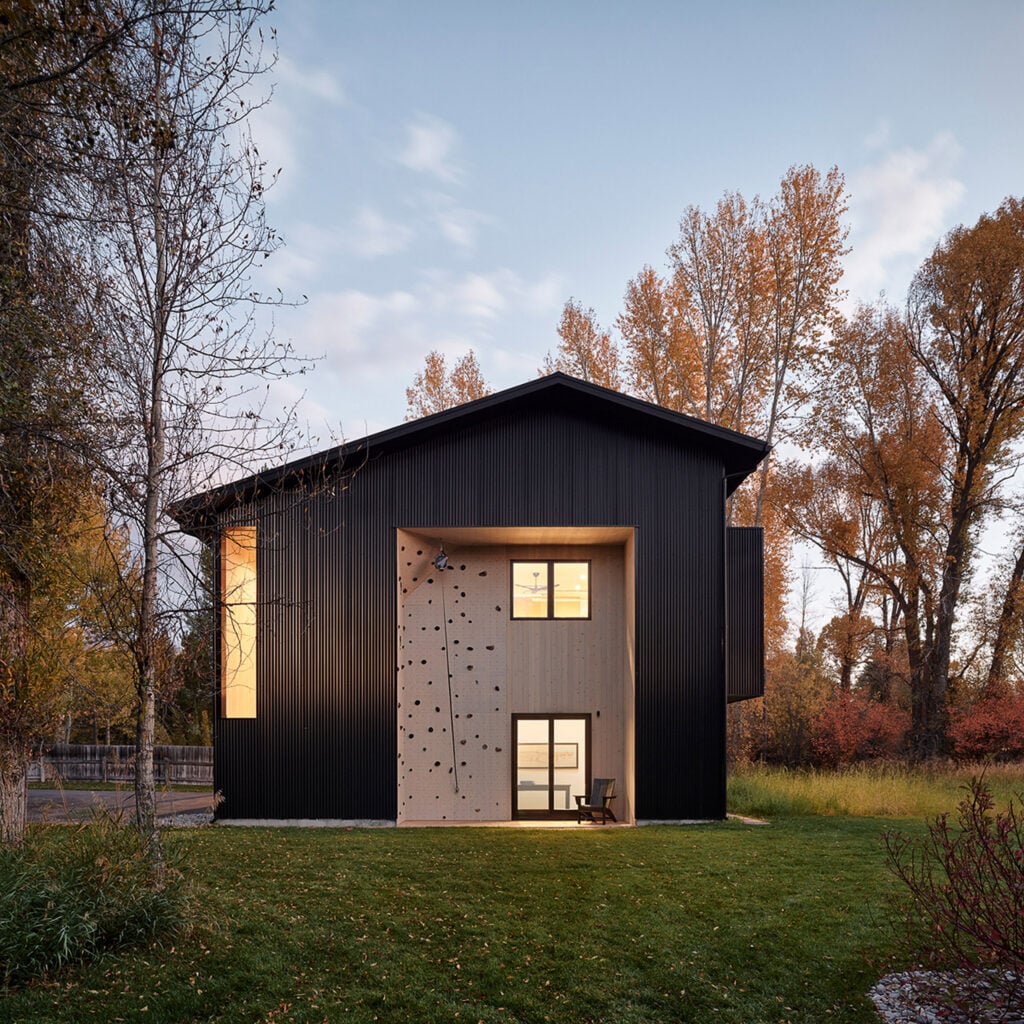

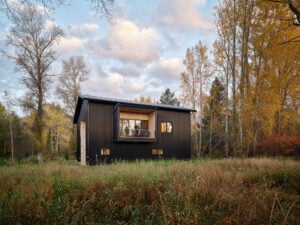
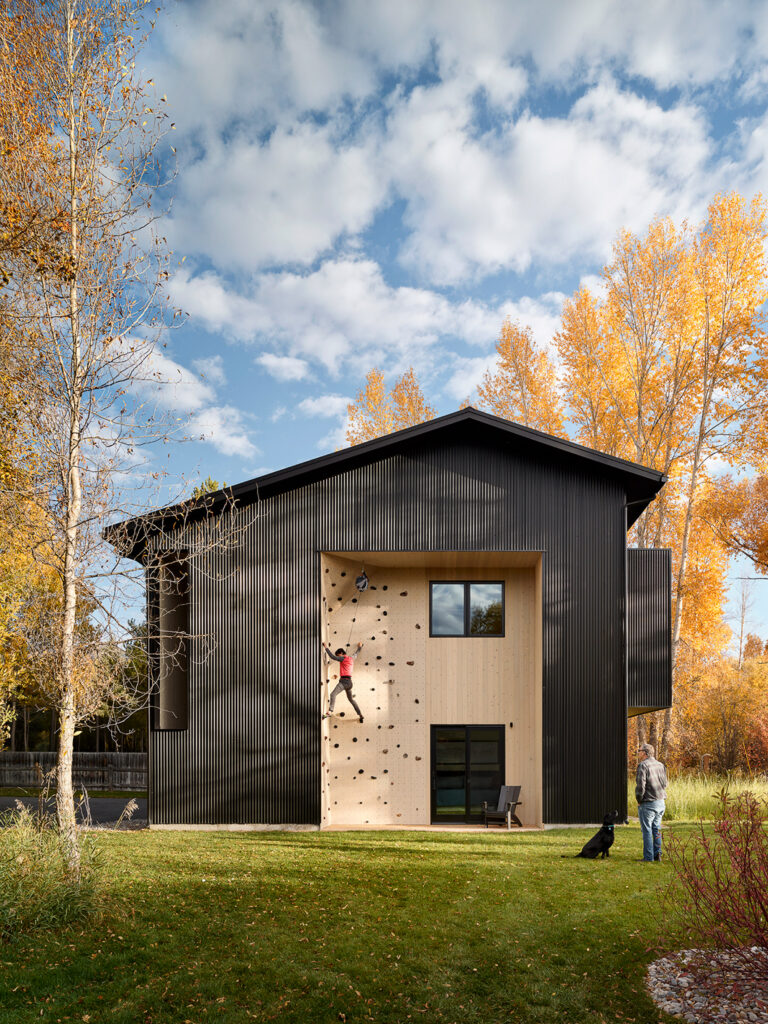
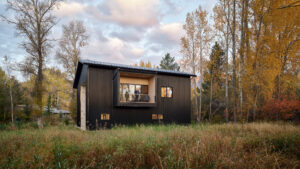
US studio CLB Architects has completed an accessory dwelling unit called Wiley, which features an outdoor climbing wall and compact living quarters for an empty-nester couple.
The small building stands on a one-acre site in Wilson, Wyoming, located just beyond the popular ski town of Jackson. The site is dotted with mature trees and sits along the west bank of the Snake River.
Before the project's inception, the clients had lived on the property for 25 years – in a modest, 1960s house they had renovated – and had raised their son there.
As their son neared graduation from high school, the couple decided to build an ADU on the property and make it their full-time residence, while renting out the main residence.
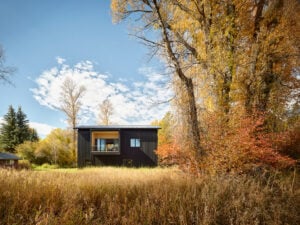
"The new house would allow them to remain on the land they had known for decades, while experiencing it in a new way – closer to nature, with stronger connections to light, views and outdoor living," said Jackson-based CLB Architects.
The house also represents a way to accommodate a growing need for housing while preserving the natural landscape.
"In our region, there’s a clear need for this housing type, which is economical, compact and responsive to place," said CLB Architects partner Eric Logan.
A primary challenge for the design team was to ensure the house “met the couple’s programmatic and budget constraints” within a very compact footprint. Per country regulations, the new house could not exceed 1,000 square feet (92.9 square metres).
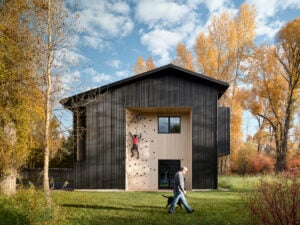
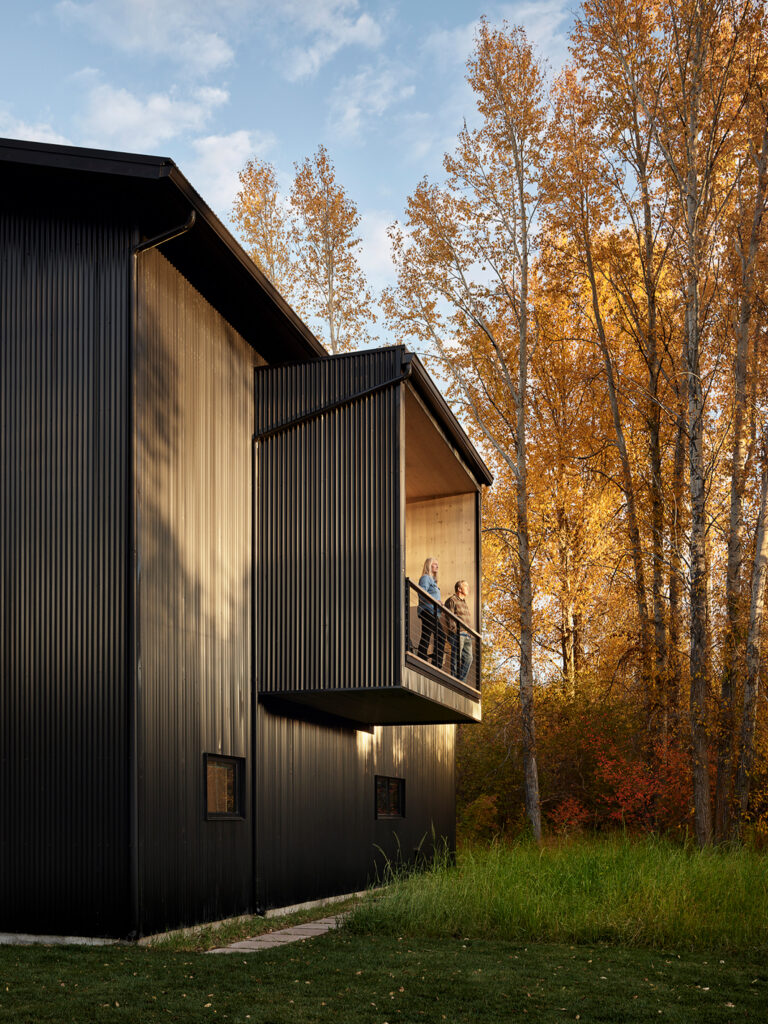
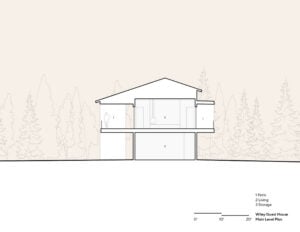
The architects conceived a simple, rectangular volume that rises two levels and is topped with a gabled roof. The house was carefully sited so it would feel separate from the main residence.
"Siting the building toward the back of the parcel and introducing new landscaping and tree plantings created a soft buffer between the two dwellings," the architect said.
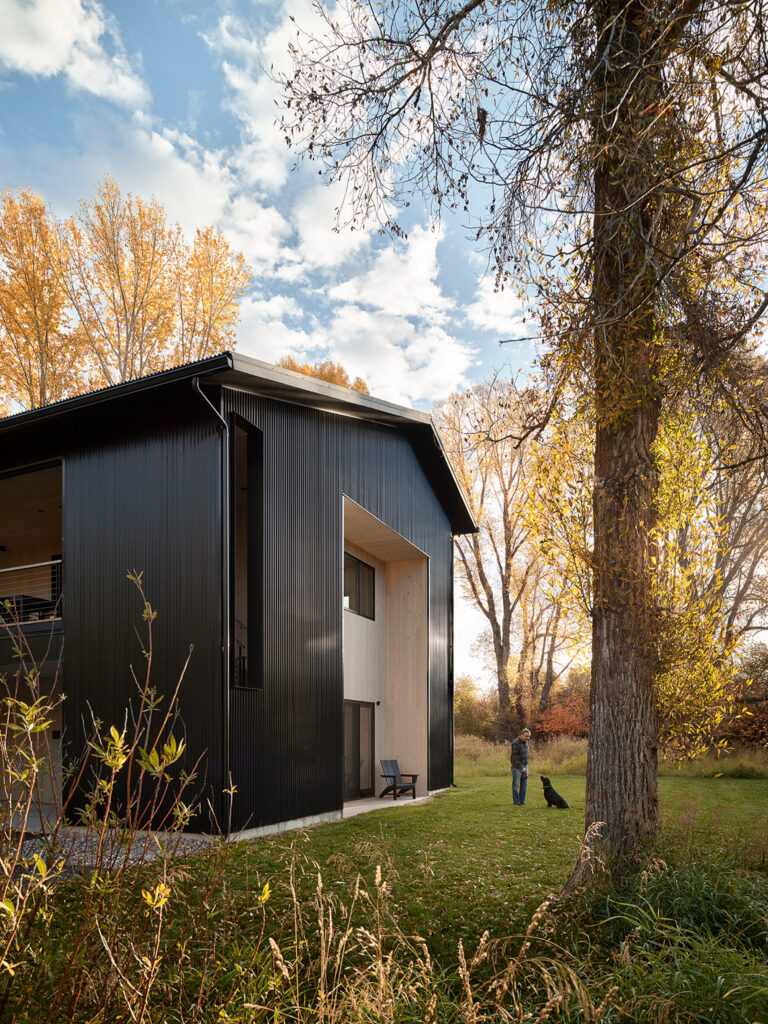
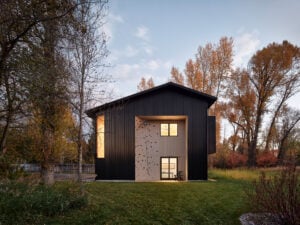
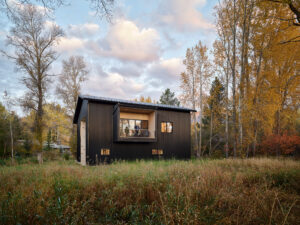
The team carved out portions of the exterior to form inset terraces, along with a climbing wall that is used by the couple’s son while home from college. On the east-facing elevation, a boxy protrusion forms a balcony.
Both inside and out, the team opted for materials that were durable, cost-efficient and complemented the building’s form. Dark corrugated metal clads most of the building, while tight-knot cedar was used for inset areas to provide “warmth and depth”.
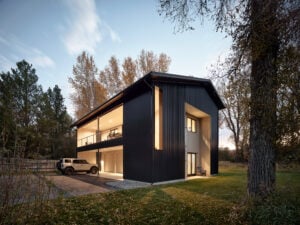
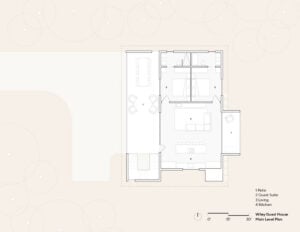
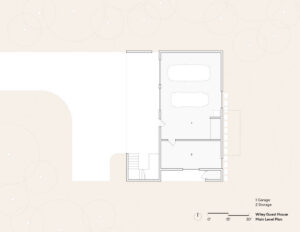
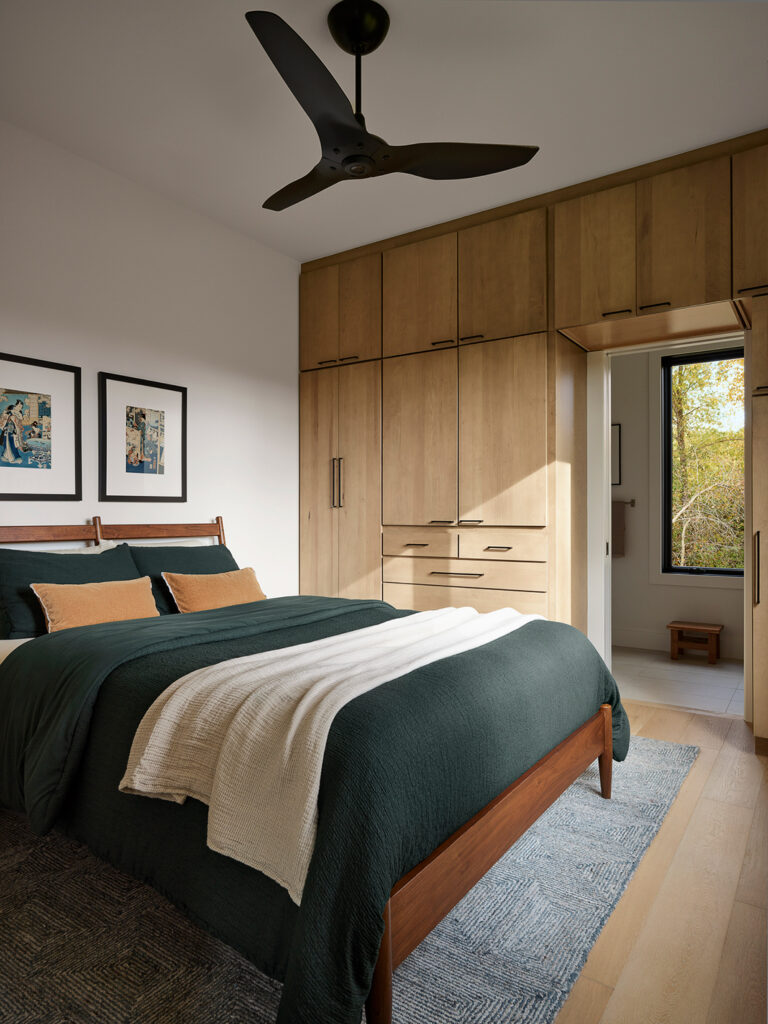
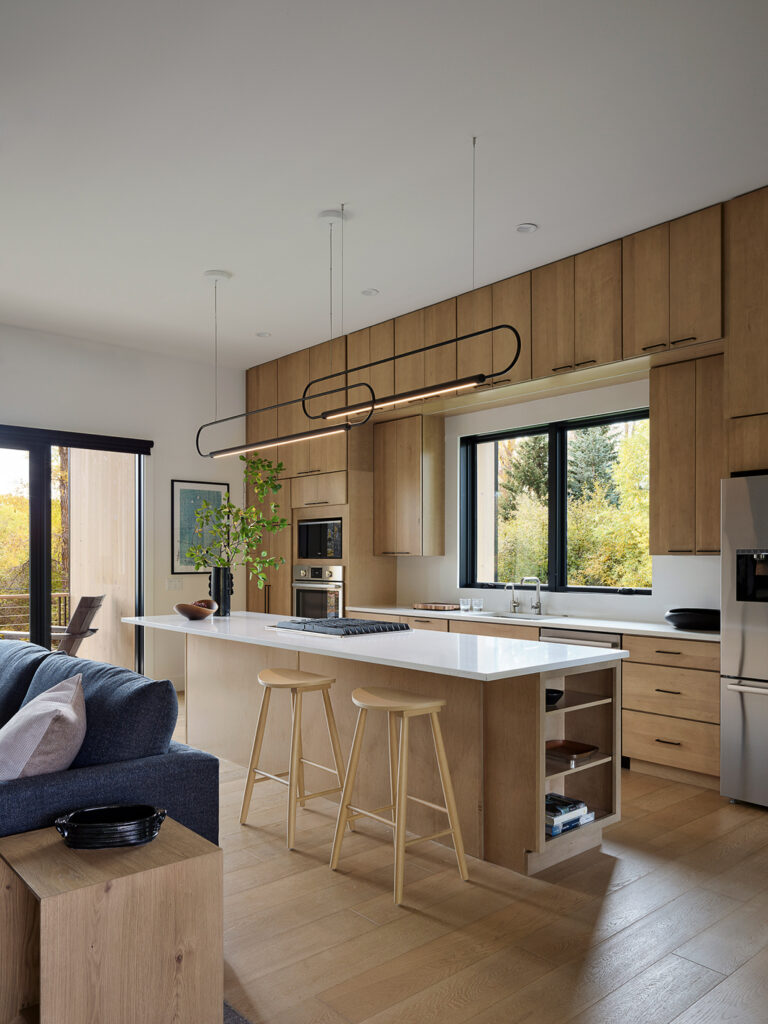
The ground level contains a spacious garage for vehicles and outdoor gear. The upper level holds two bedrooms with ensuite bathrooms, all of which are organised around a central living area.
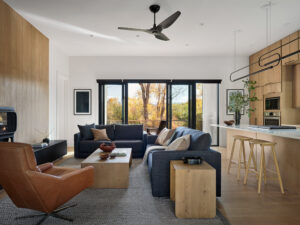
“Locating the main living spaces on the second floor allows the interiors to engage the tree canopy while maximising natural light, offering a more intimate relationship with the landscape,” the team said.
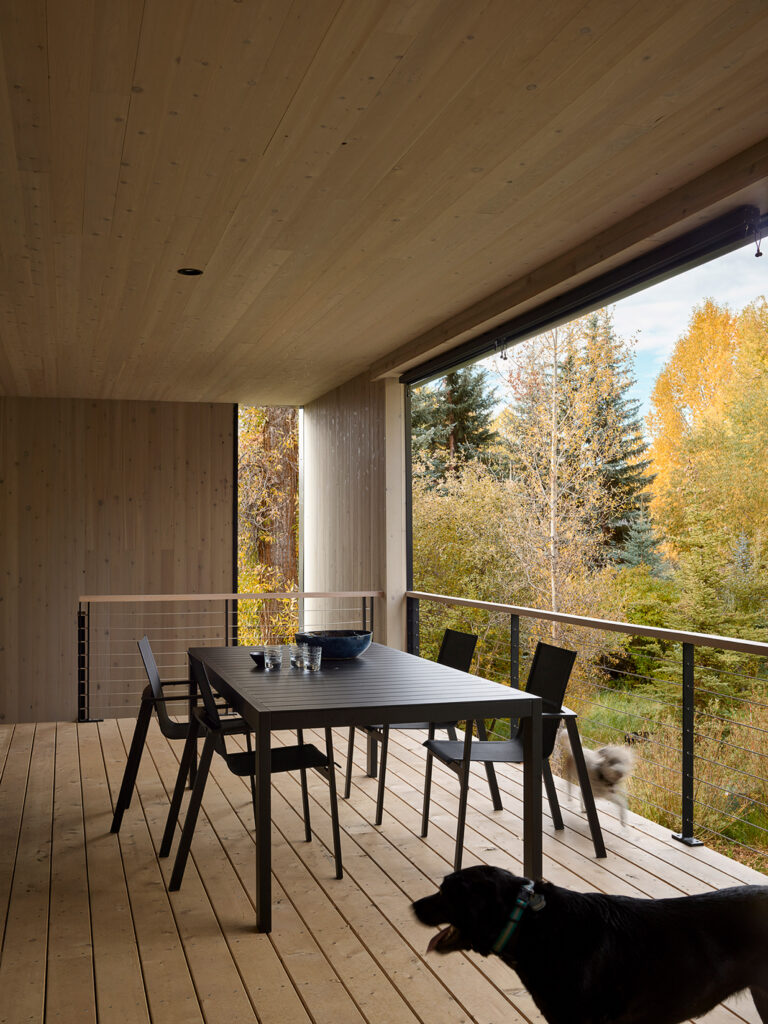
The living area opens onto a west-facing deck, which acts as an “outdoor living room” for much of the year. Large, sliding glass doors diminish the boundary between inside and out and usher in breezes during summer months.
The clients, both of whom have deep experience in design and construction fields, poured themselves into the project. The husband served as the general contractor and engaged local tradespeople to help out.
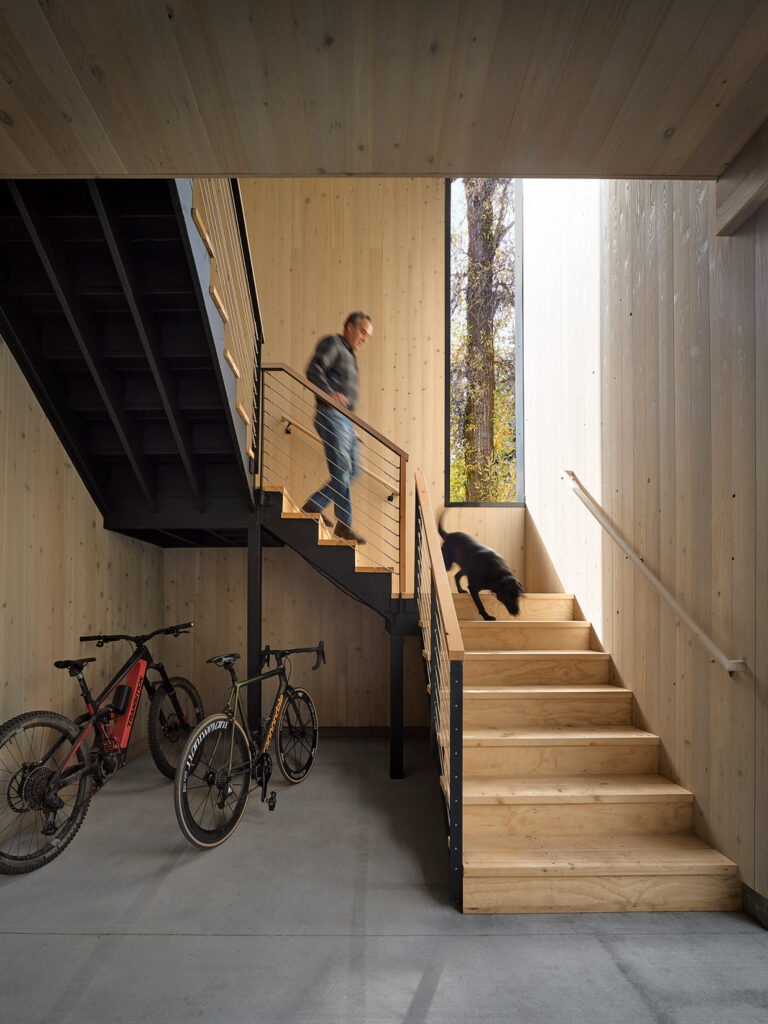
"A true labor of love, the couple built much of the house themselves, working on the construction every evening and on weekends," the team said, noting the project was completed in about nine months.
The project offers ideas for how communities in the Mountain West can accommodate growth while preserving the natural landscape.
“With rising land values and the need to accommodate more residents, homes like this – that are compact, efficient, and contextual – can provide more housing while preserving open space,” the team said.
"As local communities grapple with growth, projects like this suggest one path forward."
Other ADUs in America include a small, cedar-clad dwelling in California’s wine country by Schwartz and Architecture, and a compact, metal-clad building in Austin by North Arrow Studio that resembles a birdhouse.
Project credits:
Architecture and interior design: CLB Architects
Architecture and interior design team: Eric Logan (partner), Darcey Prichard (partner), Sarah Kennedy (principal), Paige Hobson (project manager), Stephanie Wright (project coordinator)
Contractor: Dembergh Construction, Mike Prichard (partner)
Structural engineer: Tectonic Design
MEP Engineer: Jim Bob Schell
Landscape: Agrostis and The Tree and Landscape Company
Lighting: Helius Architectural Lighting
Owners: Darcey and Mike Prichard
The post CLB Architects creates ADU in Wyoming with rock-climbing wall appeared first on Dezeen.