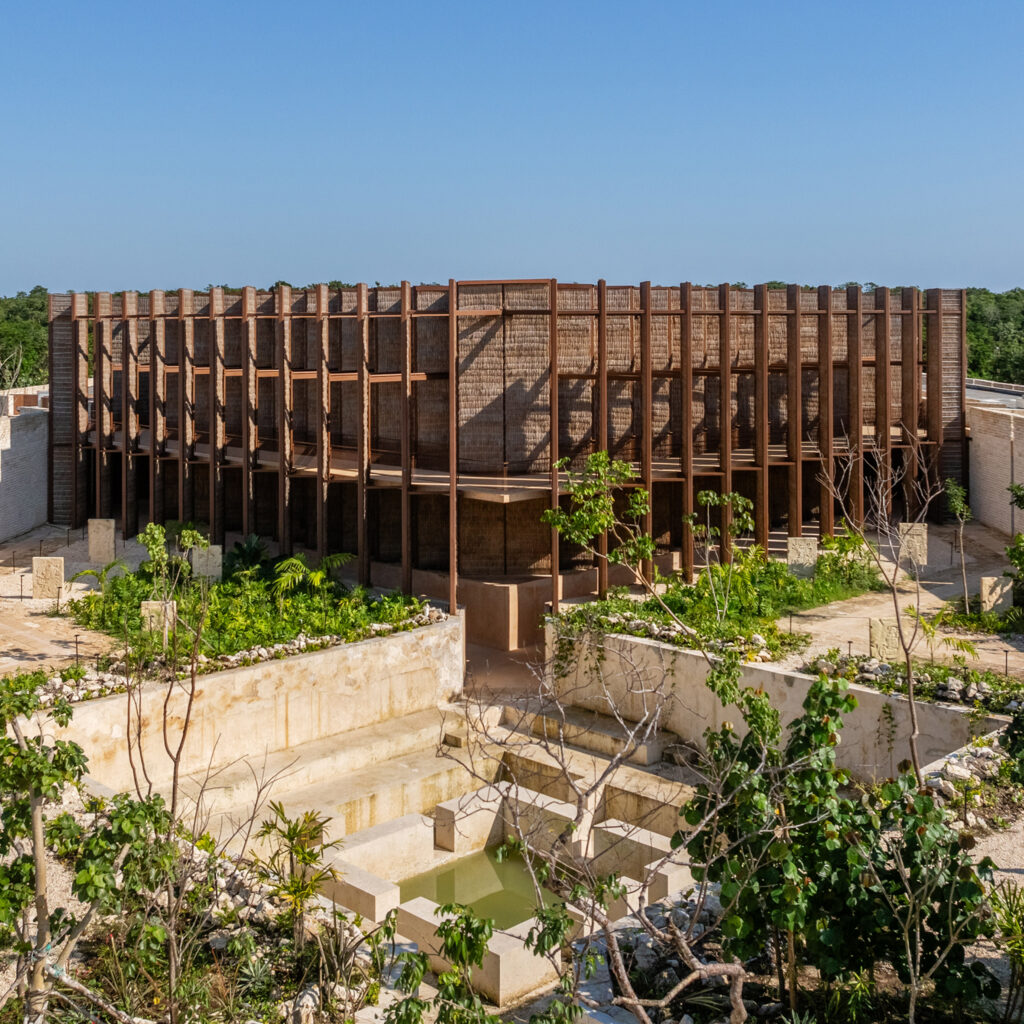







Dezeen Awards 2026 interiors project of the year announced
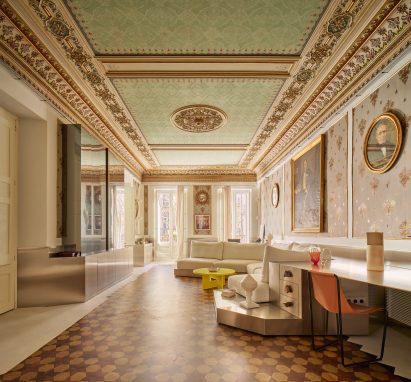
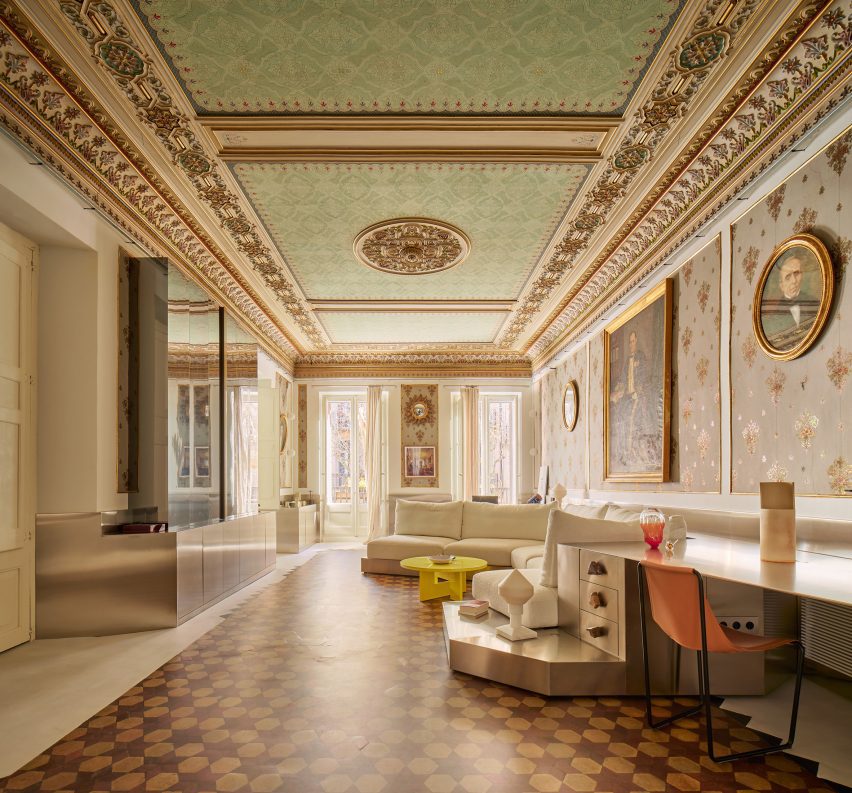
An old sailor's home that pays homage to its nautical heritage has won Dezeen Awards 2026 interiors project of the year following the announcement of all 14 interiors category winners at a party in London.
The 14 winners awarded in Dezeen’s annual awards programme are located in 10 different countries, including Australia, China, Czech Republic, Kazakhstan, Mexico and Ukraine.
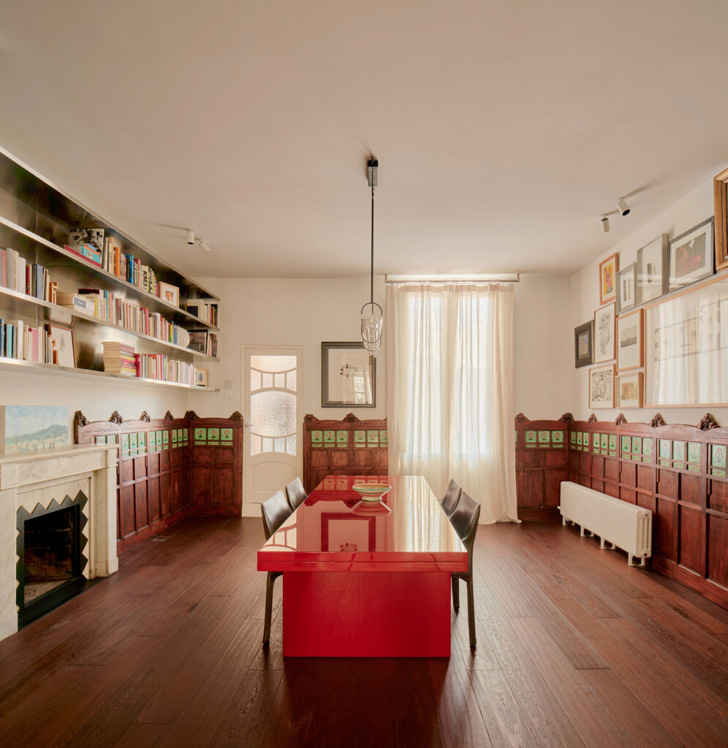
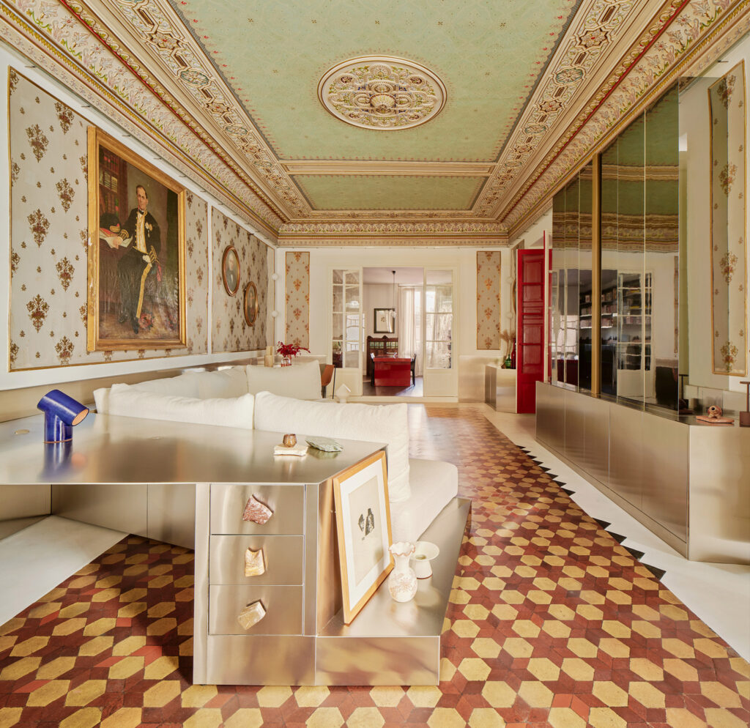
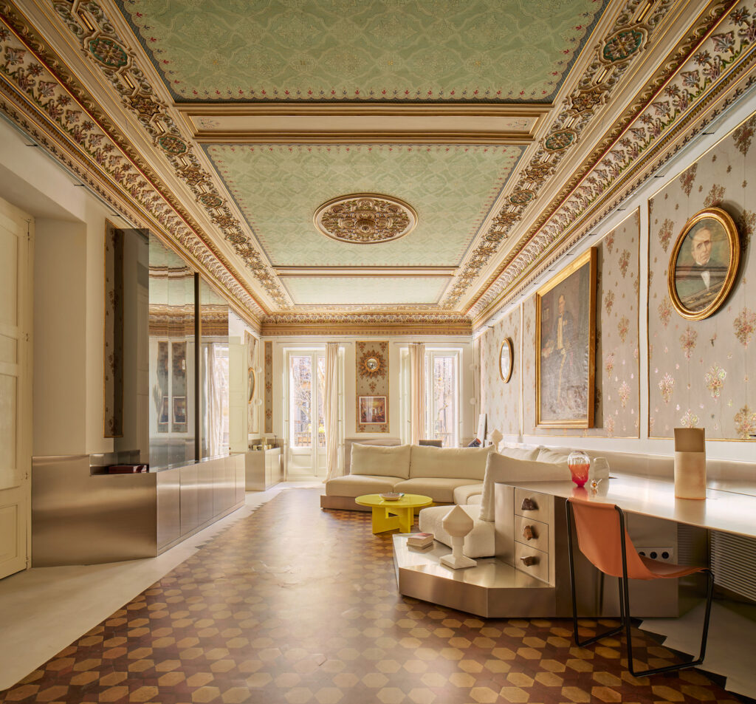
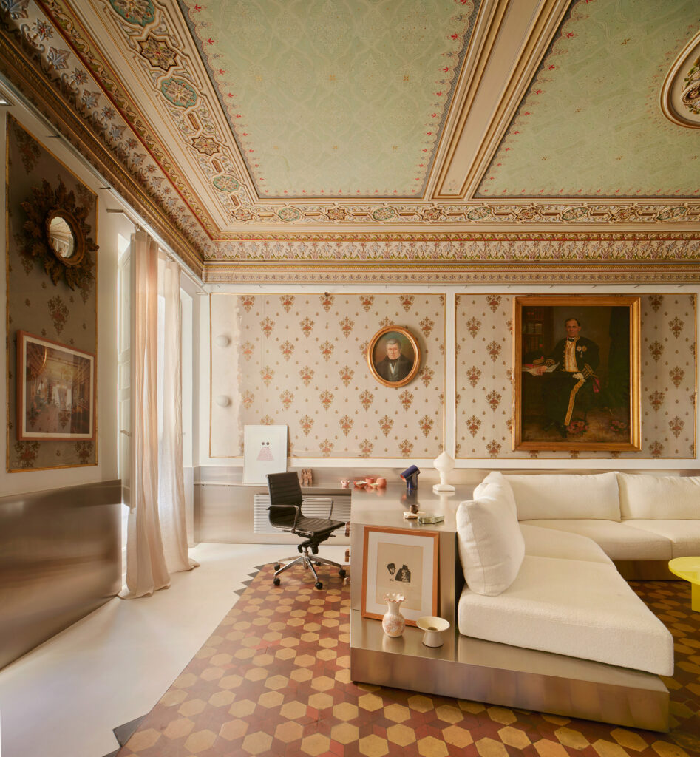
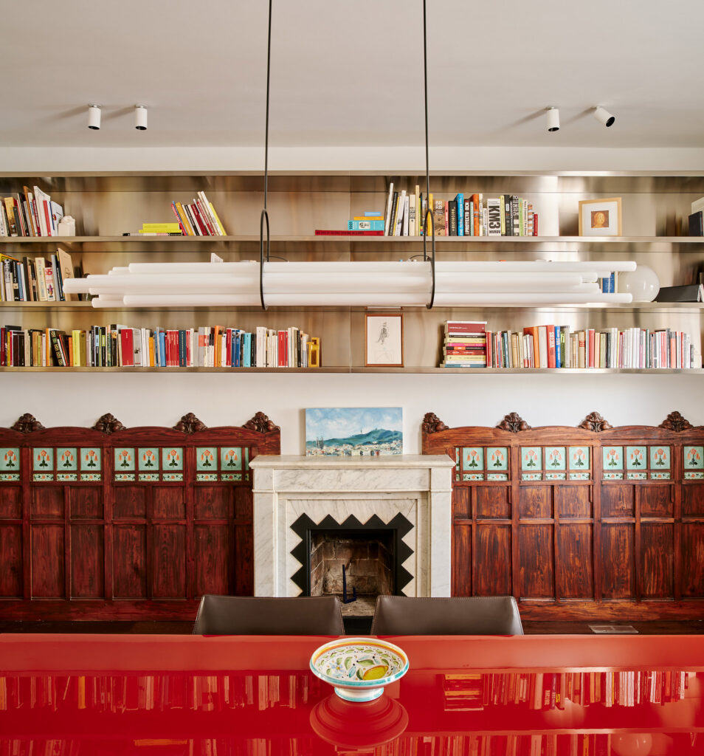
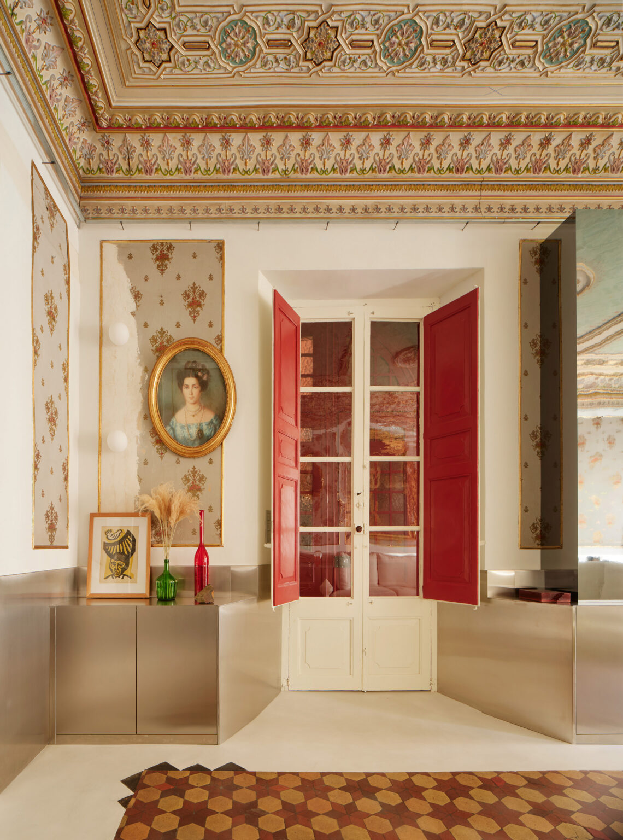
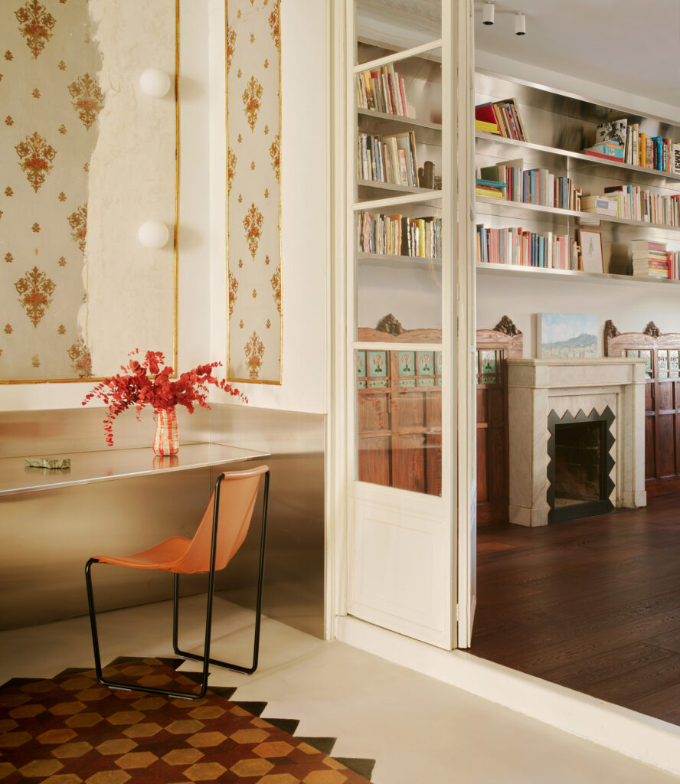
La Casa del Pirata by Raul Sanchez Architects won the interiors project of the year award, sponsored by Gaggenau. It was also named residential interior (small) project of the year.
"This was probably the boldest and most well-executed project we saw," said the judges.
"They kept everything that was already there and made a much more interesting place," adding that, "it's very well-thought-out in terms of how space has been used."
The winning project of the year was up against category winners, including a restaurant that features "direct and unrefined" materials to create tactile interior in Canada, a pink stepped-facade-fronted commercial building and interiors in Mexico and a boutique that recalls a traditional yurt in Kazakhstan.
A boutique hotel in Bali focused on playful spaces and Indonesian music and culture and a warehouse into a workspace divided by glass partitions and filled with design classics, including an entire Jean Prouvé house were also amongst the category winners.
Read more about all the winning interiors projects below:
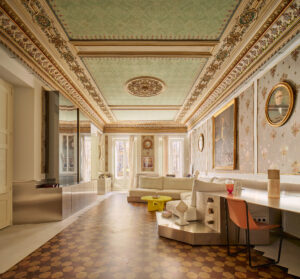
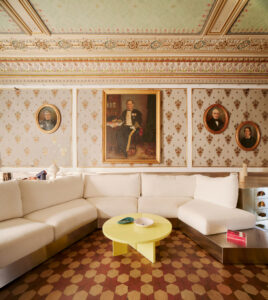
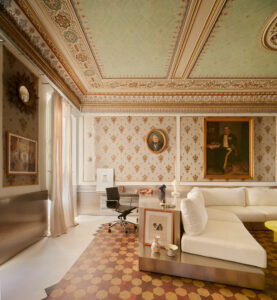
Interiors project of the year and residential interior (small) of the year: La Casa del Pirata by Raul Sanchez Architects
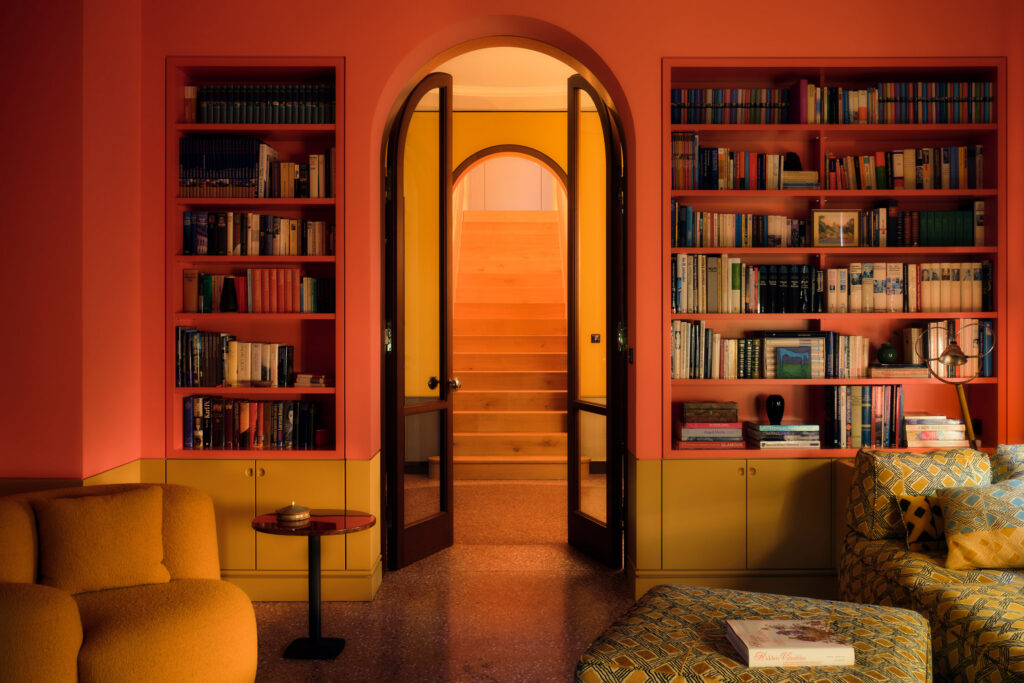
The Spanish practice renovated the home in Mataro, Spain, which belonged to a sailor in the 19th century, updating its interiors to suit the lifestyle of his descendant, who lives there now.
There was no discussion – this was the winner
The project saw the renovation of three spaces: the entrance hall, the dining room and the living area. The judges praised the project's bold approach, noting there was no deliberation over its winning credentials: "There was no discussion – this was the winner."
"It's super unusual," they continued, "and we liked to see an intervention in a very historical space where they decided to not play it safe."
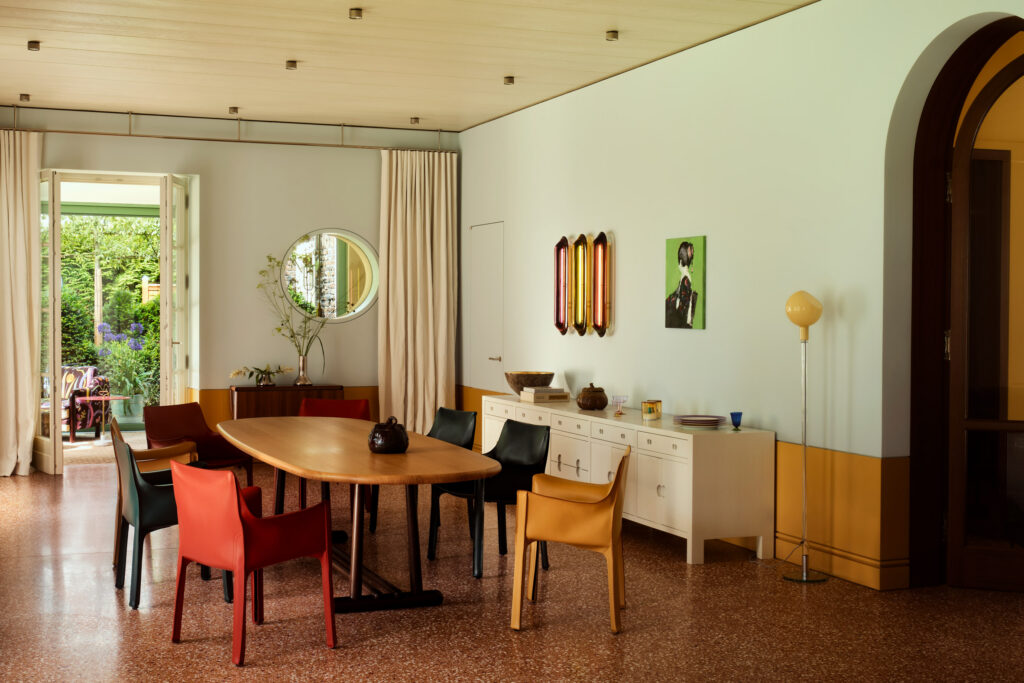
Residential interior (large) of the year: Garden Home by Gisbert Pöppler
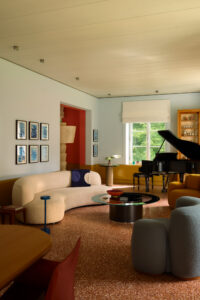
Local studio Gisbert Pöppler won residential interior (large) of the year for its renovation of a 1920s villa in Ruhr, Germany.
For this project, we were swayed by the colours and use of materials, as well as the contrast between the very classic exterior of the house and its interior
The interior design features a bold colour scheme and artisanal details that reflect its association with the Deutscher Werkbund movement, which caught the judges' eyes.
"For this project, we were swayed by the colours and use of materials, as well as the contrast between the very classic exterior of the house and its interior," they said.
"It has character and doesn't play it safe," they continued.
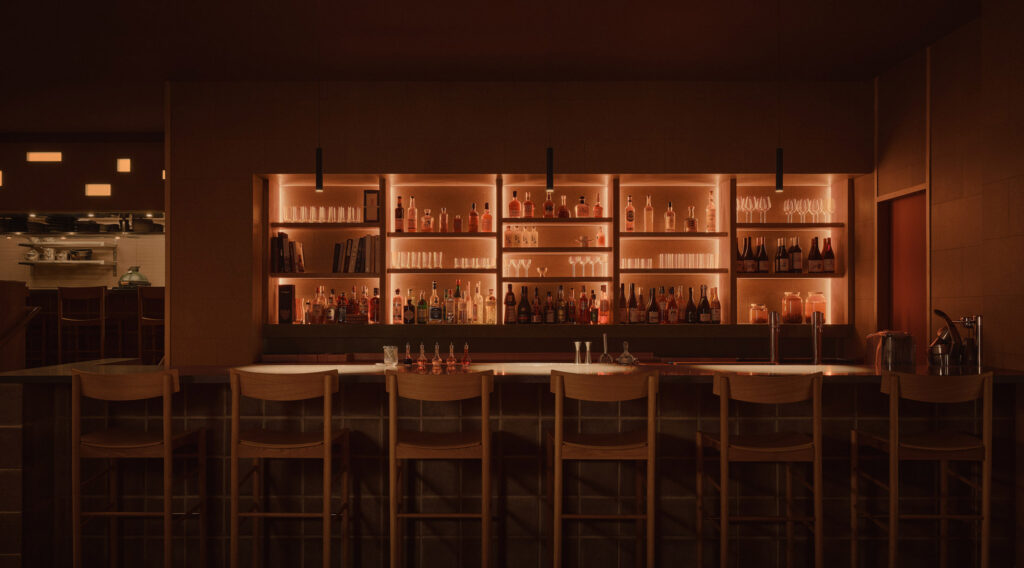
Restaurant interior of the year: Jeju by &Daughters
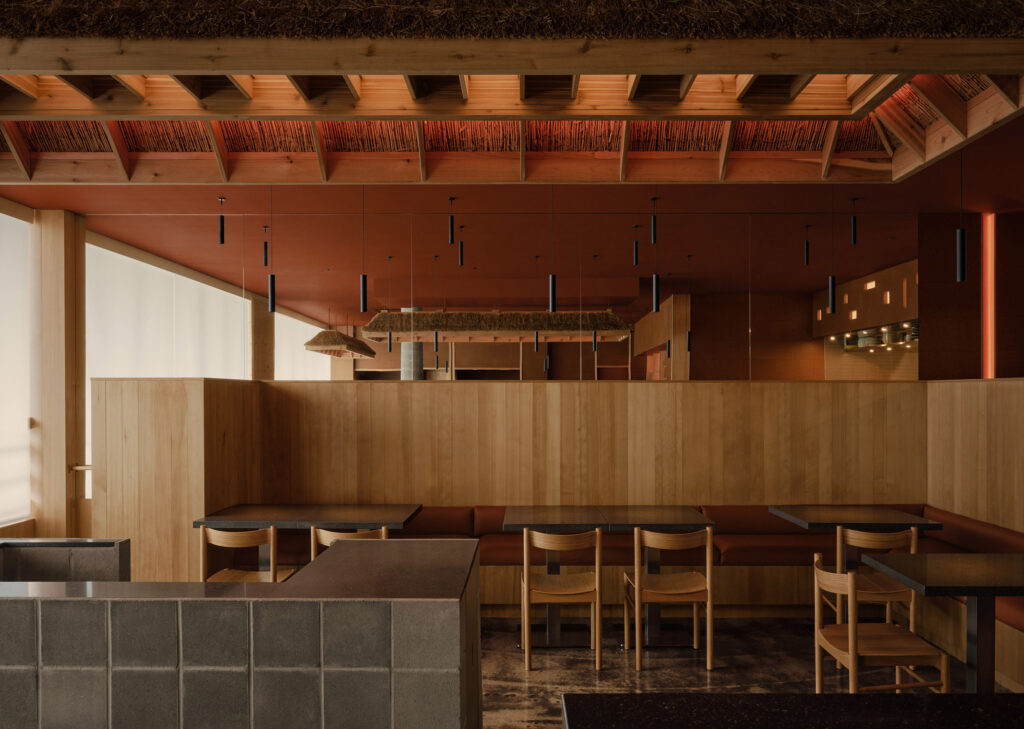
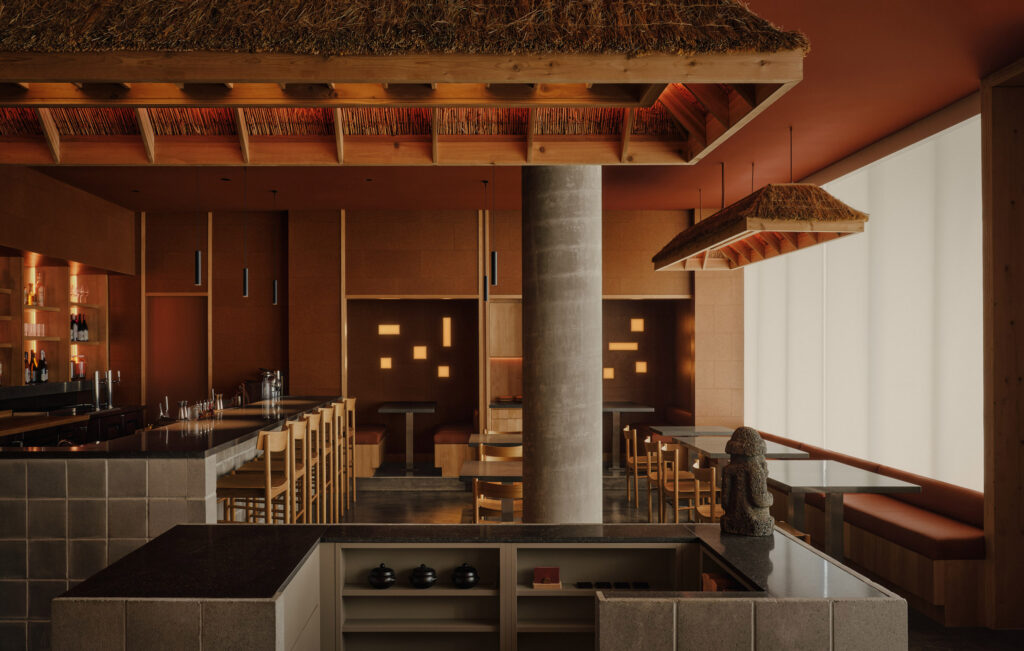
Canadian studio &Daughters won restaurant interior of the year for Jeju, a Korean restaurant in Vancouver, Canada.
This project has a level of innovation while being quite exquisite in every element
A rich material palette of basalt, cork, concrete, thatch and wood characterises the restaurant interior, which nods to traditional touches in its contemporary design.
"This project has a level of innovation while being quite exquisite in every element," the master jury said. "It's contemporary and still a bit traditional. There's also a cultural influence that's being used well and isn't just there for decoration."
The project also won its category for the 2026 public vote.
Bar and cafe interior of the year: Laibei 1087 by Tant A Temps Design
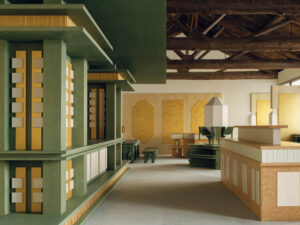
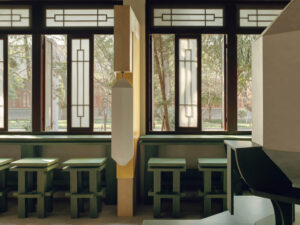
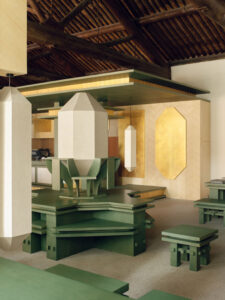
Laibei 1087 by Tant A Temps Design in Xi'an, China, won bar and cafe interior of the year, sponsored by Programa.
There are a lot of beautiful projects, but this one is really refreshing – it's working with the building, but also reinventing it
Located inside the Beilin Museum, the cafe's interior aimed to revive the aesthetics of the Tang Dynasty and used a minimal intervention renovation strategy with every new addition detachable and reversible, which allowed the building's original features to remain untouched.
"This project is new and modern, but still connected to the past," the judges said.
"There are a lot of beautiful projects, but this one is really refreshing – it's working with the building, but also reinventing it."
"The architect has taken symbolic elements and simplified them, which makes it feel quite fresh."
Hotel and short-stay interior of the year: Moon Gang by YSG Studio
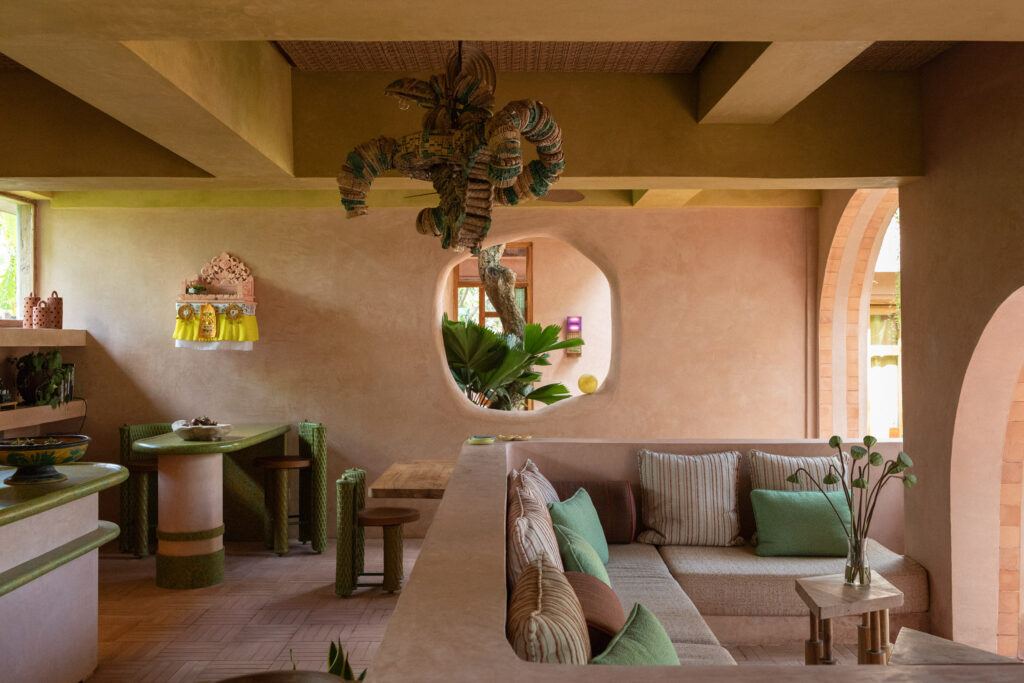
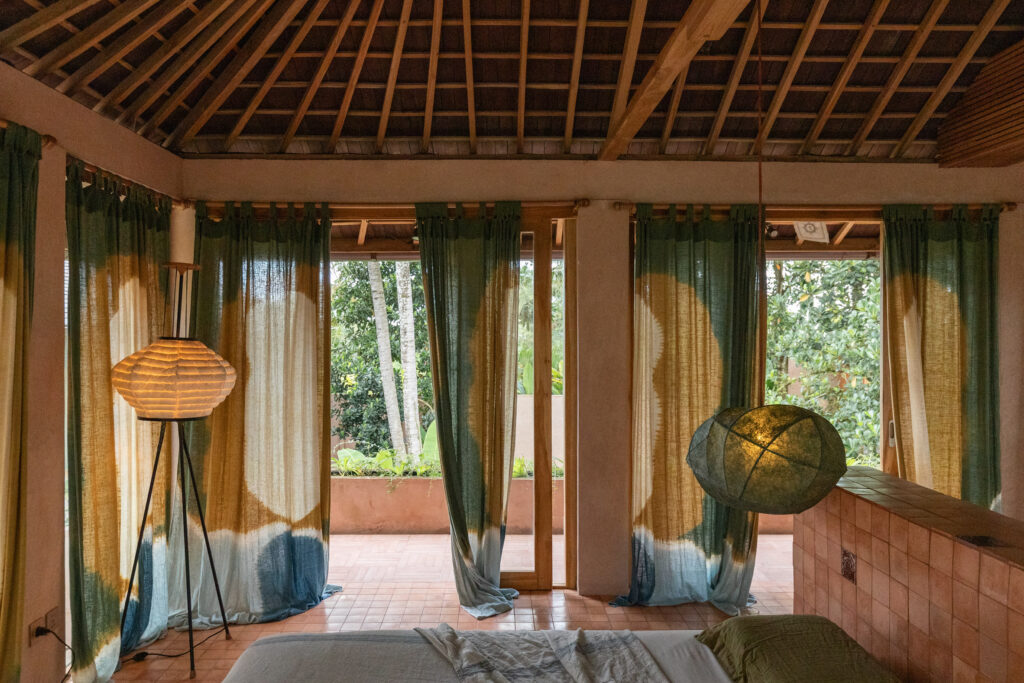
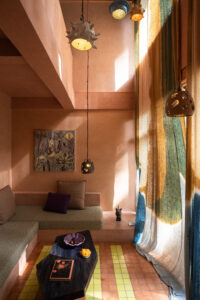
Australian studio YSG won hotel and short-stay interior of the year for its conversion of a former private vacation residence into a boutique hotel in Bali, Indonesia.
There's a lot of innovation and playfulness here, and a good use of local craftsmanship, as well as a collaborative spirit
Focused on playful spaces and Indonesian music and culture, Moon Gang Bali hotel is located among the rice fields on the northern outskirts of Ubud and includes five interconnected suites, outdoor terraces and a lounge surrounding a central courtyard.
YSG was influenced by Indonesian and Japanese design for the hotel's spaces, which feature bamboo and timber structures and lava stone tiling.
"There's a lot of innovation and playfulness here, and a good use of local craftsmanship, as well as a collaborative spirit," commended the master jury.
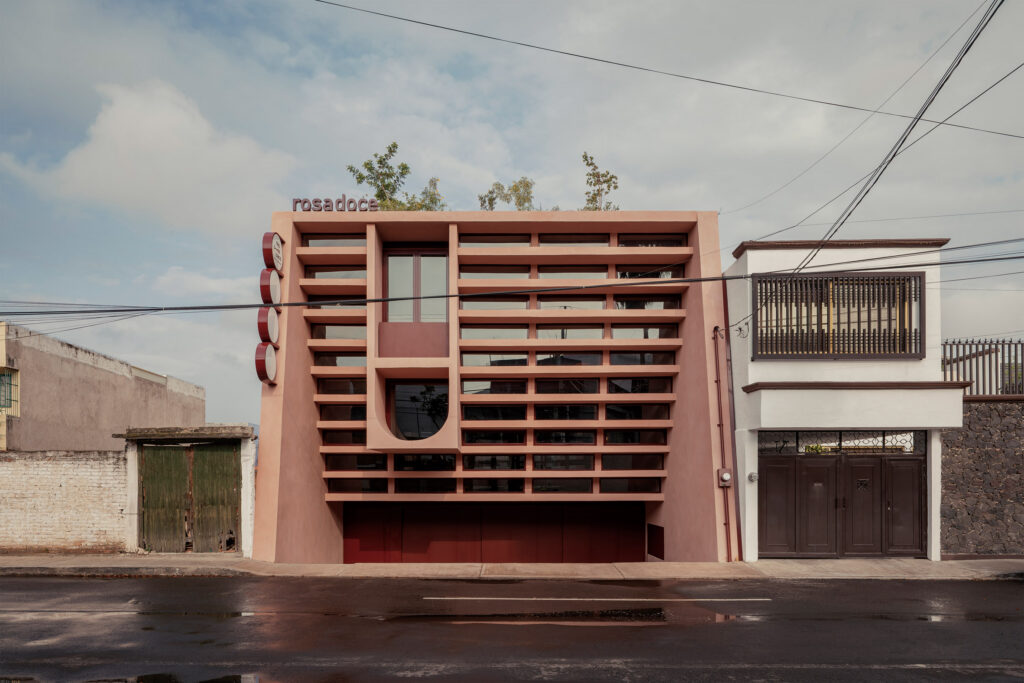
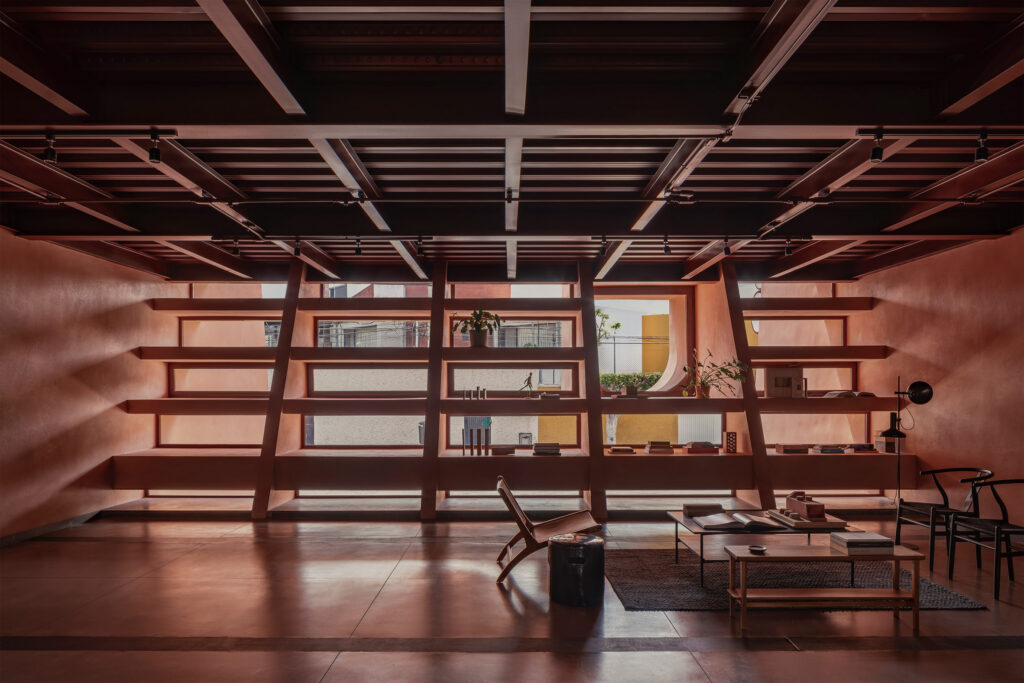
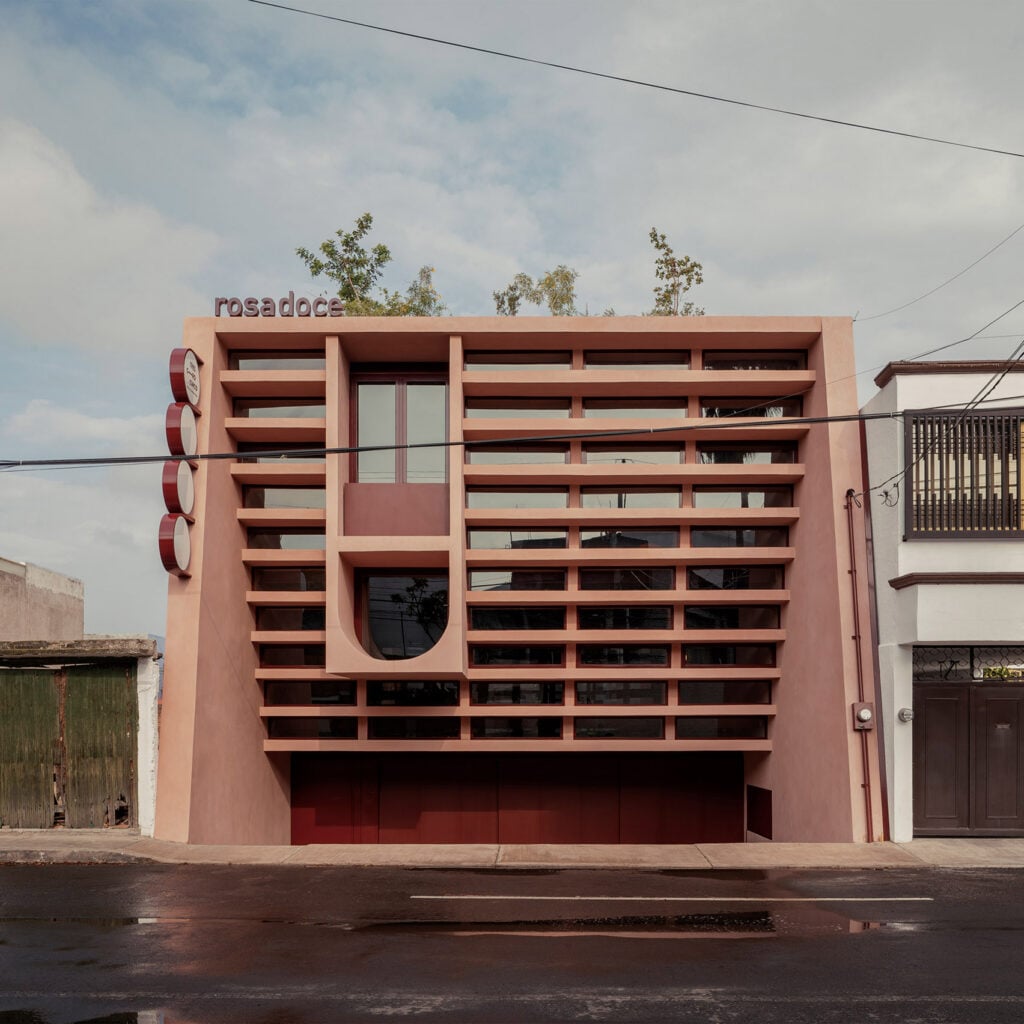
Workplace interior (small) of the year: Rosadoce by Reims 502
Rosadoce by Reims 502 in Querétaro, Mexico won workplace interior (small) of the year, sponsored by Framery.
This is a very architectural project, but that architecture has influenced the interior
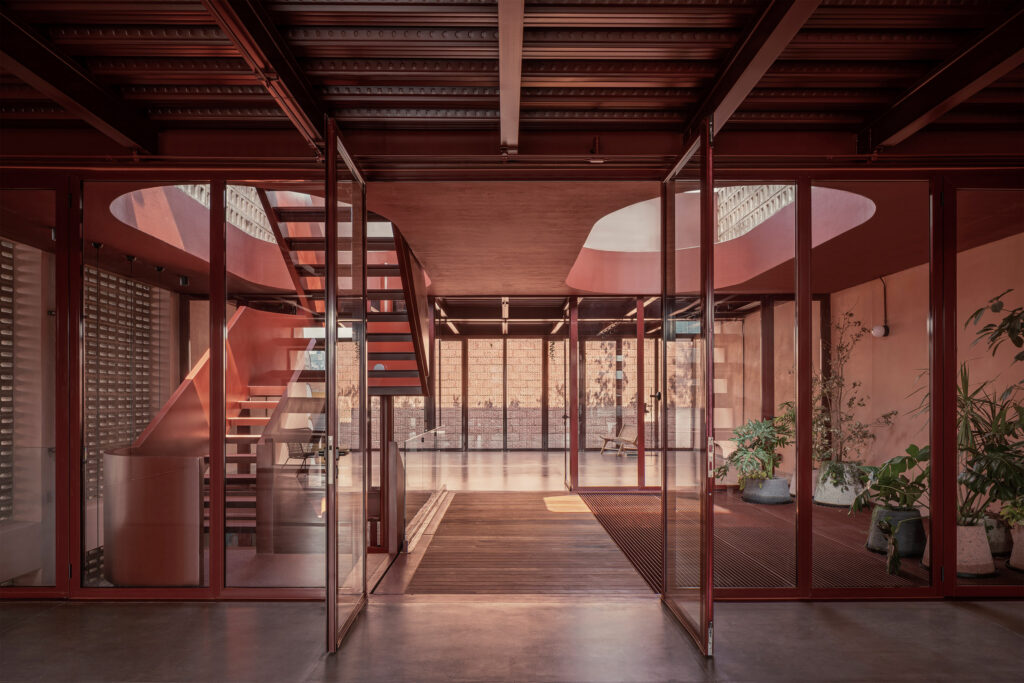
Featuring a stepped facade, the commercial building's pink characterises the warm feel of the interior, being used throughout the workplace with the steel structure, concrete blockwork, grilles and service equipment all finished in the same tone.
"This is a very architectural project, but that architecture has influenced the interior," noted the master jury.
"We like how they connected the interior and exterior design," they continued, "it's an adaptable and very sophisticated design."
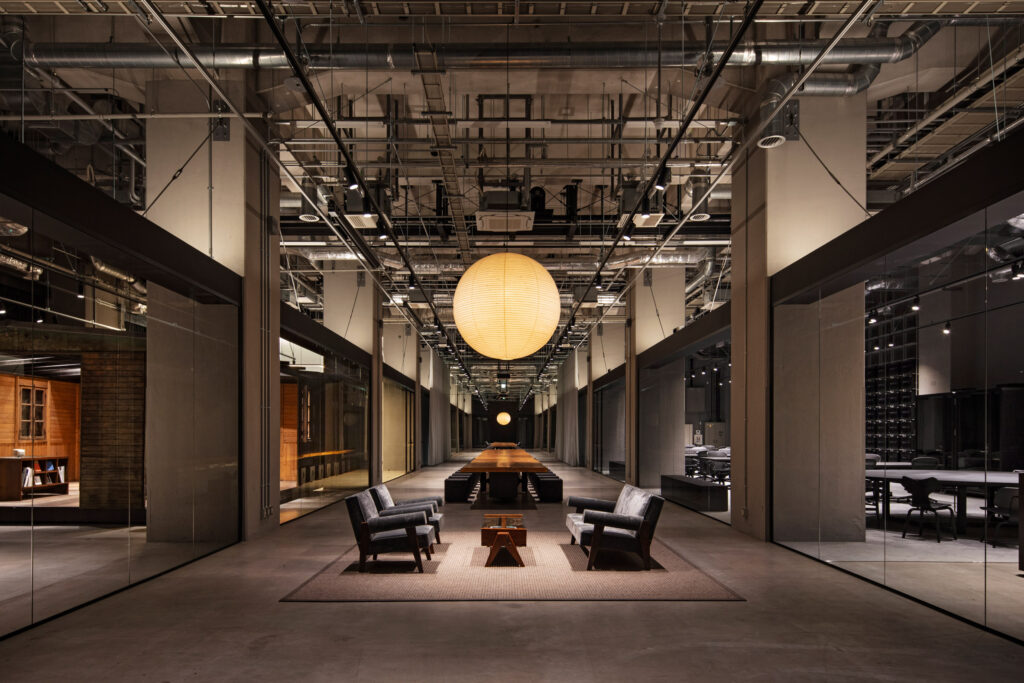
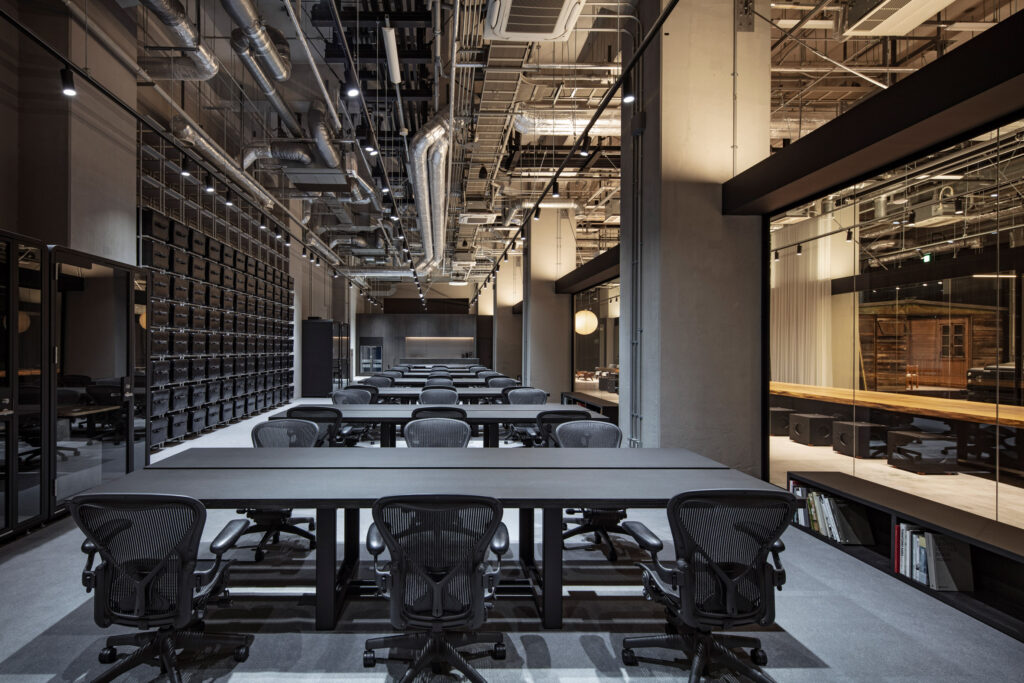
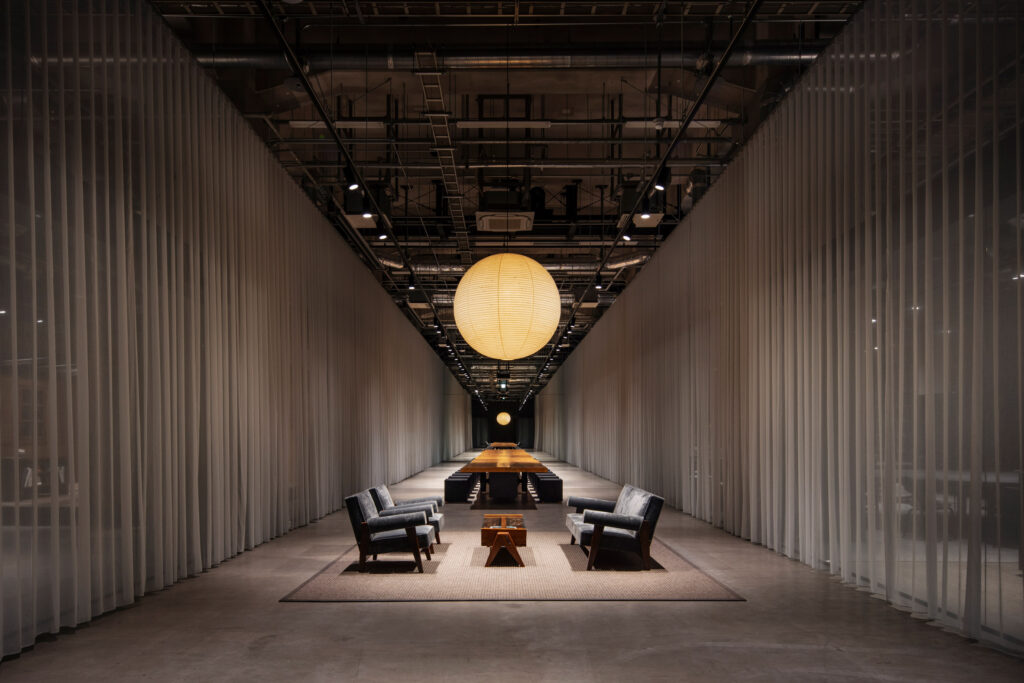
Workplace interior (large) of the year: Not A Hotel Office by Not A Hotel
Not a Hotel's own office in Tokyo, Japan won workplace interior (large) of the year, sponsored by Framery.
We found this one very impressive; it was quite radical and dramatic
The Japanese hospitality company's in-house architecture team turned a 1967 warehouse into a workspace featuring a brutalist design divided by glass partitions and a spacious interior with seven-metre-tall ceilings.
"We found this one very impressive; it was quite radical and dramatic," said the judges.
"It really makes coming to the office feel like a dip back into the culture."
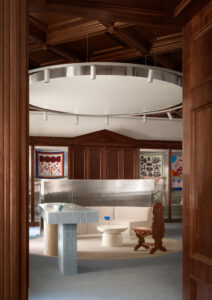
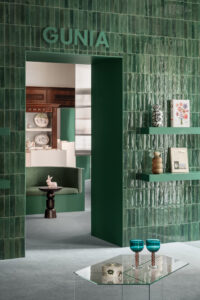
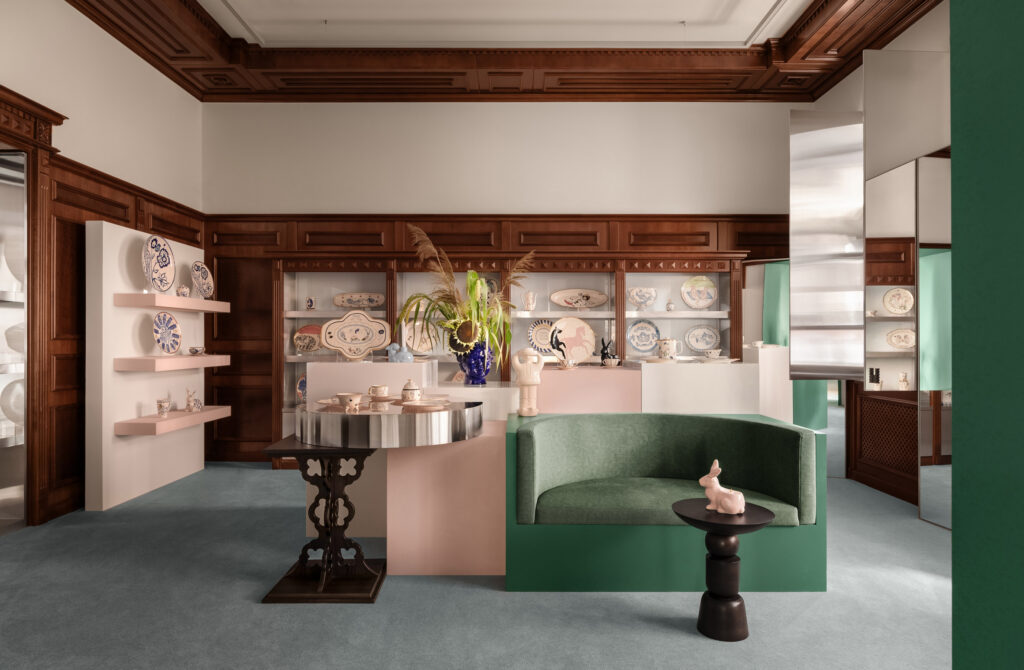
Retail interior (small) of the year: Gunia Project Showroom by Temp Project
Local studio Temp Project won retail interior (small) of the year for its lifestyle store in Kyiv, Ukraine.
The mix between the old and new is very interesting
Modern materials, including mirrors and tiled surfaces, were used to complement the building's original ornate interior for brand Gunia Project, which occupies the ground floor of a late 19th-century building located on a historic street near Kyiv's Golden Gate.
"The mix between the old and new is very interesting," said the judges.
"It must have been a constraining space to work in," they observed, "but the end result feels very carefully edited and sophisticated."
Retail interior (large) of the year: Messa House by Up2date
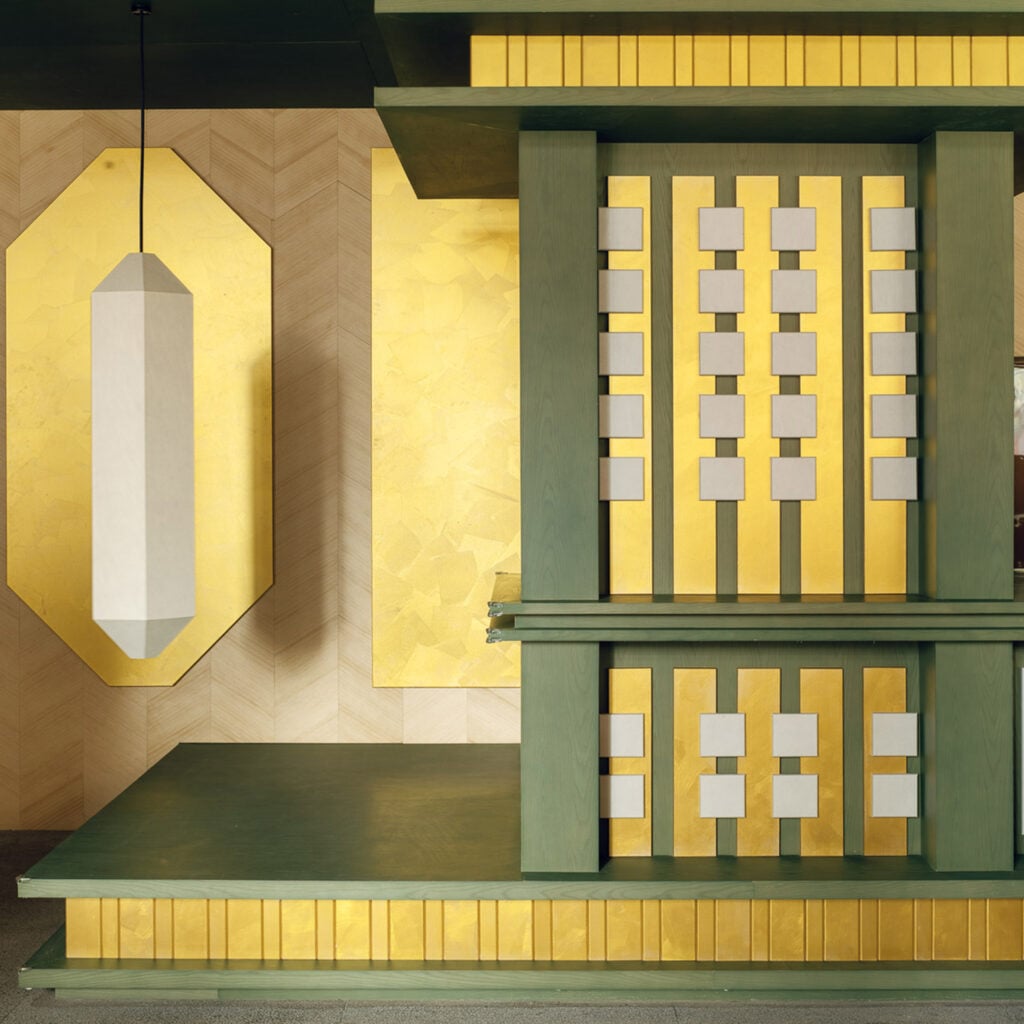
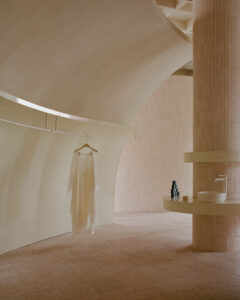
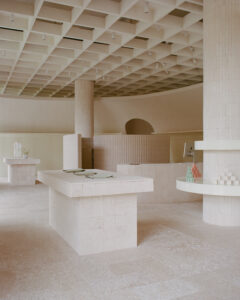
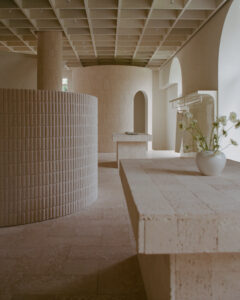
Up2date Architects won retail interior (large) of the year for the minimalist Messa House store in Almaty, Kazakhstan.
Beige interiors are boring unless they're done well and for this one, the use of material is just perfect
Commissioned for womenswear brand Messa, the 350-square-metre store was designed to reimagine the form of a Kazakh yurt, with breakout areas and an on-site cafe.
"Beige interiors are boring unless they're done well and for this one, the use of material is just perfect," praised the master jury.
The judges also commended "the contrast between the glossy tiles, wall and furniture".
"It's like a small architectural world inside the space," they said.
The project also won its category for the 2026 public vote.
Leisure and wellness interior of the year: Unravel by Atelier Write
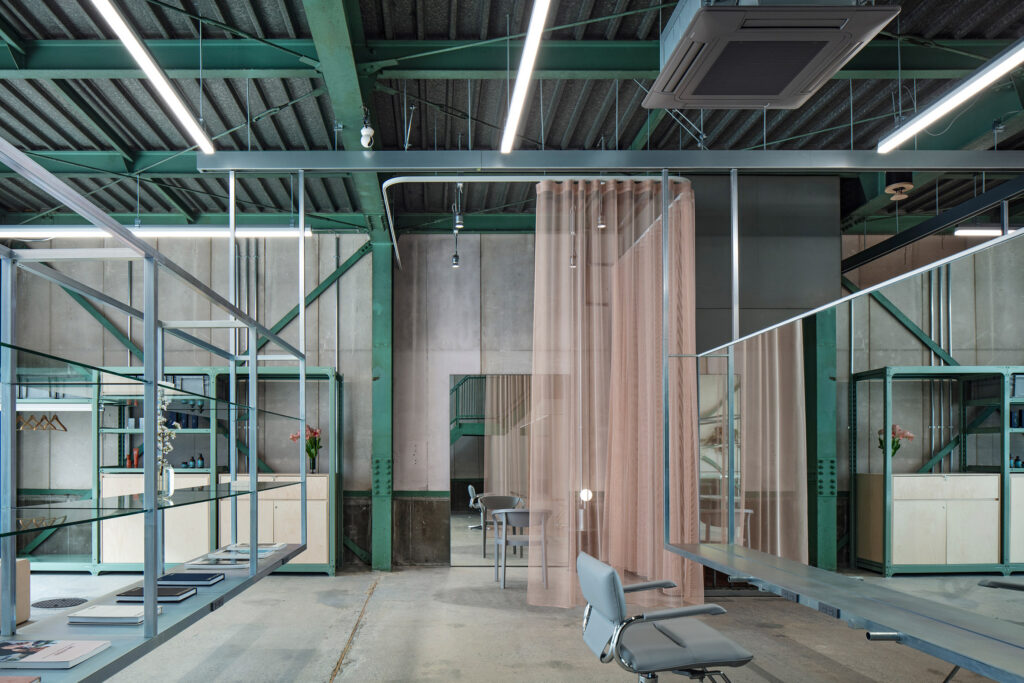
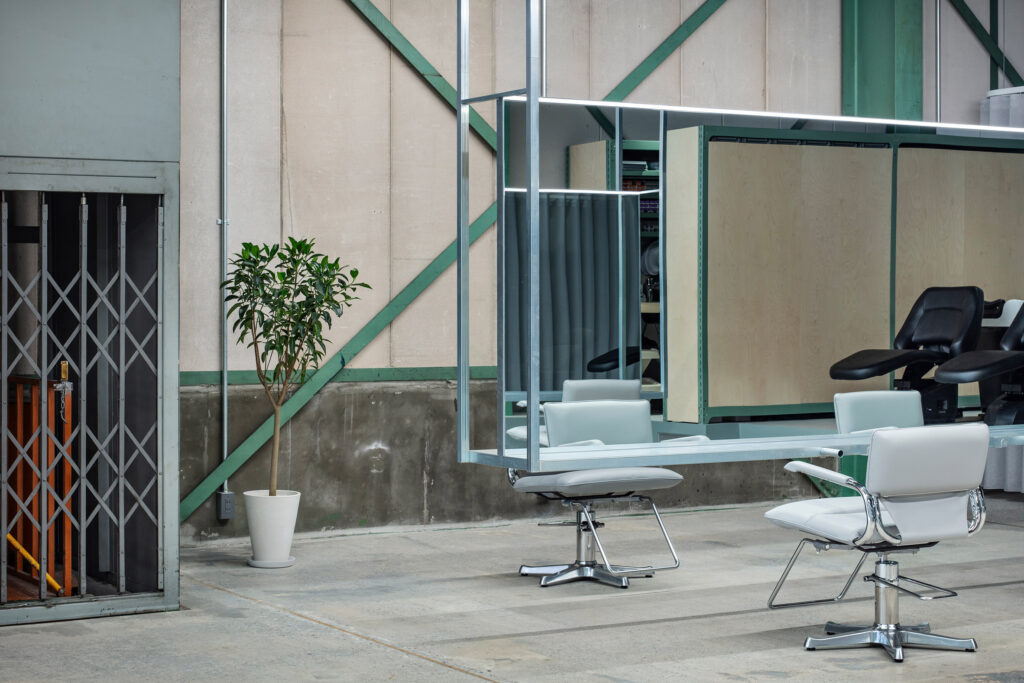
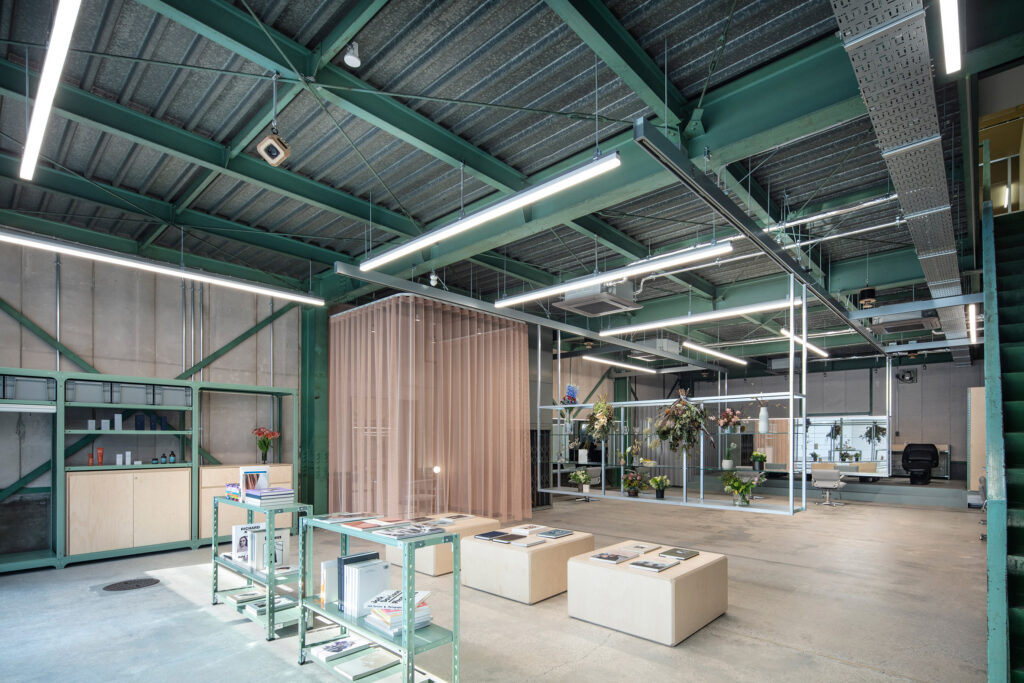
Japanese studio Atelier Write won the leisure and wellness interior of the year for its hair salon project in Tokyo, Japan.
This is a really good use of space – it's very clever how they have integrated something that you wouldn’t imagine would fit in there
Named Unravel, the project transformed a warehouse with statement features such as suspending mirrors, shelves and curtains from a series of industrial rails that allow the entire space to be reconfigured.
"This is a really good use of space – it's very clever how they have integrated something that you wouldn’t imagine would fit in there," said the judges.
"It's an innovative, moveable space and the movement has purpose; it's not just a gimmick."
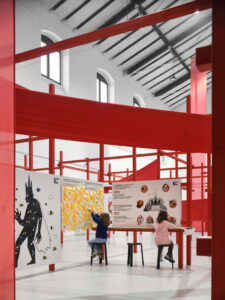
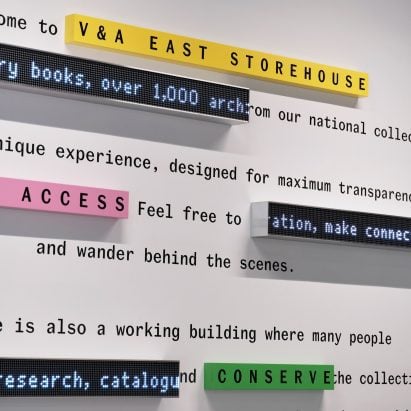
Exhibition design (interior) of the year: Life Behind the Walls by B² Architecture
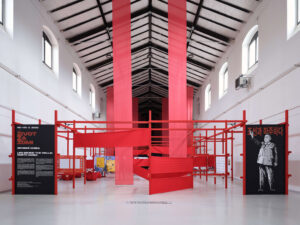
B2 Architecture won exhibition design (interior) of the year for its Life Behind the Walls exhibition in Prague, Czech Republic.
They have used the materials that everyone uses for exhibition design, but in a new way
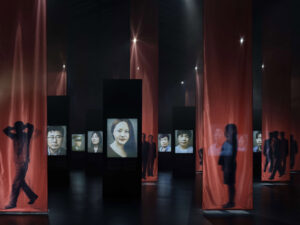
Using a maze of red timber frames and translucent fabric to explore life in North Korea, the 1,500-square-metre exhibition takes visitors from a bright, interactive installation designed around a children’s book to a darkened gallery featuring portraits and testimonies from North Korean defectors.
"In this project, the colours black, white and red are used really well in a graphical way," said the master jury.
The judges also noted its material sensitivity, noting how surprising "the designers use soft materials to create emotions," adding that "there's a contrast between the technology and the use of textiles".
"They have used the materials that everyone uses for exhibition design, but in a new way," they added.
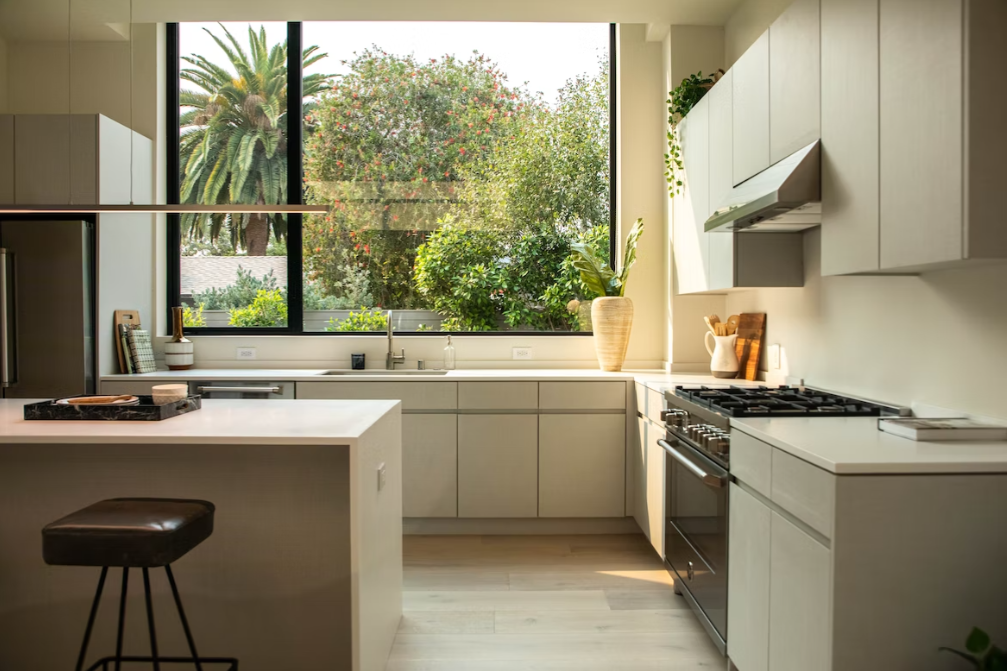
Kitchen interior of the year: Pine Island Cottage by Thom Fougere Studio & Bureau Tempo
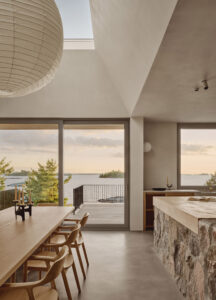
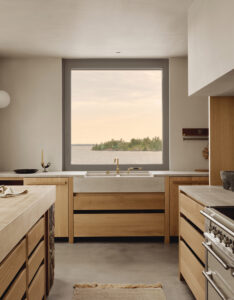
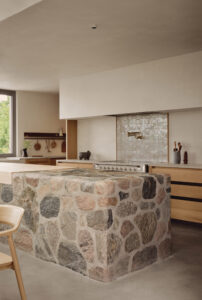
Canadian studios Bureau Tempo and Thom Fougere won kitchen interior of the year for Pine Island Cottage in Ontario, Canada.
You can imagine being there – washing the dishes with that view, you'd actually want to do them
The getaway retreat's materials are informed by the rocky surroundings of the host island in Ontario's Georgian Bay.
"This kitchen is very functional and well laid out, but it’s also super beautiful and we like that they used local materials," said the master jury.
"You can imagine being there – washing the dishes with that view, you'd actually want to do them."
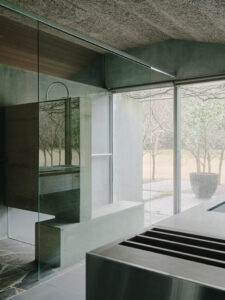
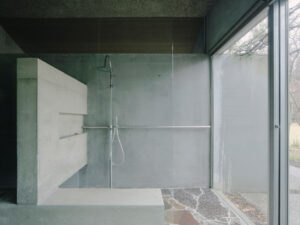
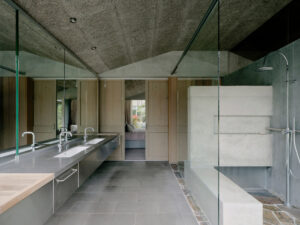
Bathroom interior of the year: Lumeah by Pepper & Well
Melbourne-based studio Pepper & Well won bathroom interior of the year for Lumeah in Macedon, Australia.
We really liked the use of materials in this bathroom, with its mix of concrete, stone and glass
The studio took cues from crisscrossing concrete walls and ceiling beams when designing the new en-suite within one of the most intact examples of residential work by celebrated architect Paul Couch.
"We really liked the use of materials in this bathroom, with its mix of concrete, stone and glass," said the judges.
"The studio did a good job of creating a contemporary interior in a historic building, and we enjoyed how the bathroom feels like it continues out into the garden."
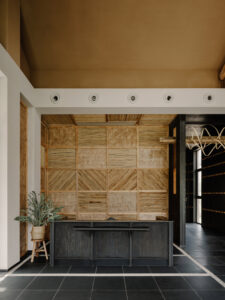
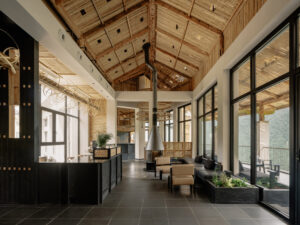
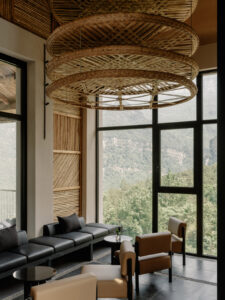
Sustainable interior of the year: Cloudhaus Hotel by RooMoo Design Studio
Chinese studio RooMoo won sustainable interior of the year for Cloudhaus Hotel in Chongqing, China.
This is a great effort and if you want to be sustainable, it's really well done
RooMoo transformed a five-level former sales office into the Cloudhaus Hotel, retaining the building's original structure while incorporating materials collected from the surrounding landscape and nearby villages.
Concrete drill cores, discarded bricks and timber salvaged from abandoned mountain cabins were repurposed for the 24-room retreat for its renovation, which the judges noted for being well-documented.
"This is a great effort and if you want to be sustainable, it's really well done," the master jury said.
"They took a dark, concrete space and turned it into a warm interior through the use of wood, while keeping a lot of the existing materials," they continued.
Dezeen Awards 2026 in partnership with Trimble
Dezeen Awards is the ultimate accolade for architects and designers worldwide. The ninth edition of the annual awards is in partnership with global technology company Trimble. Through connected hardware and software solutions, Trimble helps designers to transform the way they shape spaces and buildings as well as drive productivity in the process. Trimble’s collaboration with Dezeen Awards demonstrates its ongoing commitment to inspiring and supporting creative excellence across the globe.
The post Dezeen Awards 2026 interiors project of the year announced appeared first on Dezeen.