





RSHP designs Hetao Alpha skyscraper in Shenzhen with "striking butterfly layout"
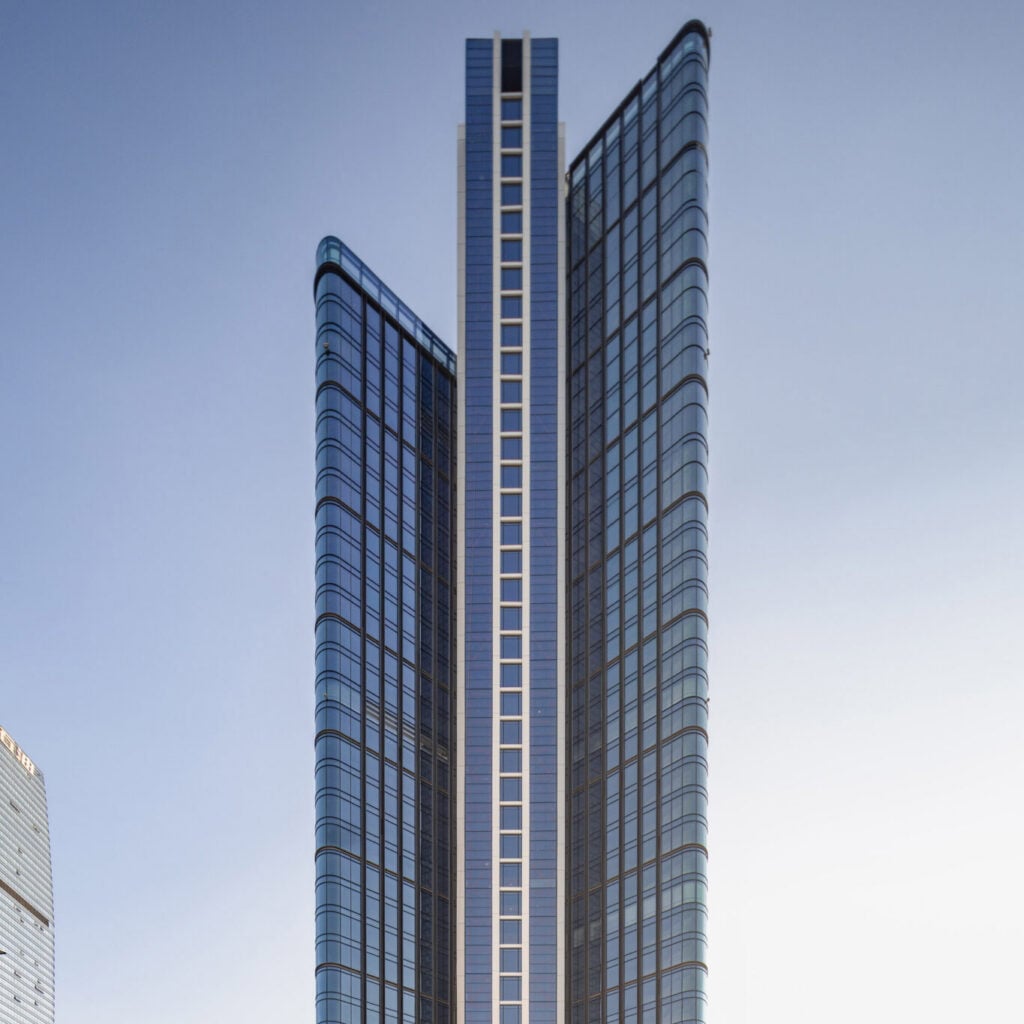

British studio RSHP has completed a 45-storey office skyscraper in Shenzhen, China, featuring two angled wings connected by a central core.
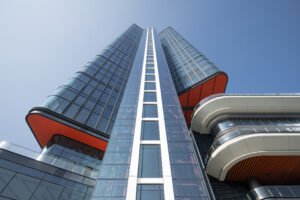
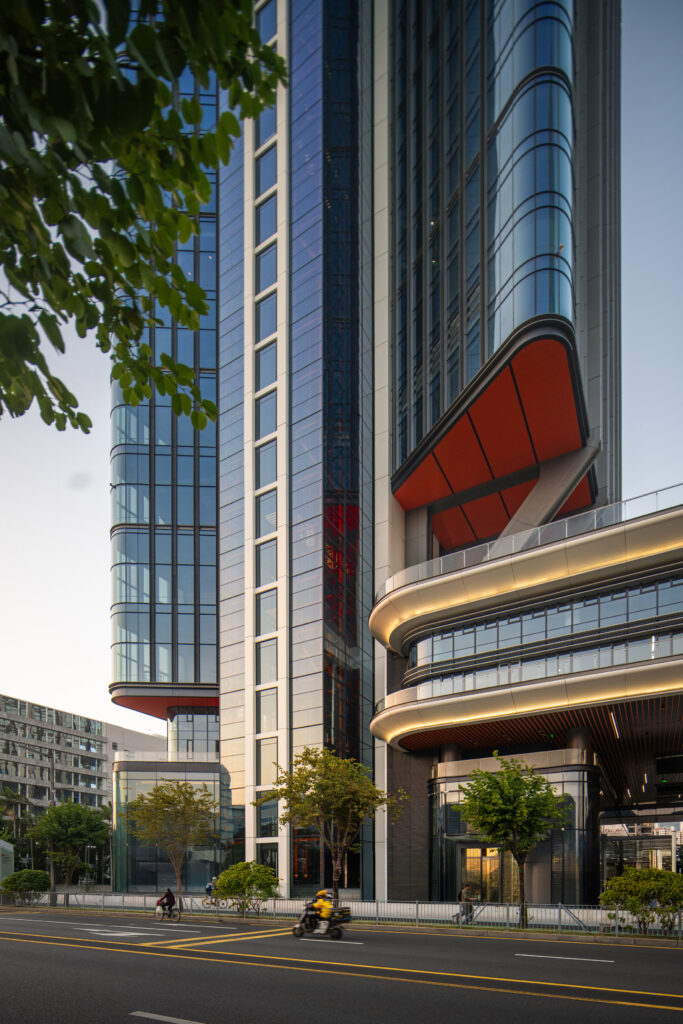
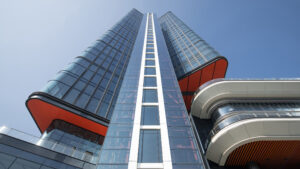
Called Hetao Alpha, the 212-metre-tall office building comprises a 37-storey east wing and a 44-storey west wing connected by a central core. The building sits on top of a mixed-use podium.
"The naturally ventilated office tower features a striking butterfly layout with fully glazed east and west wings," the studio said.
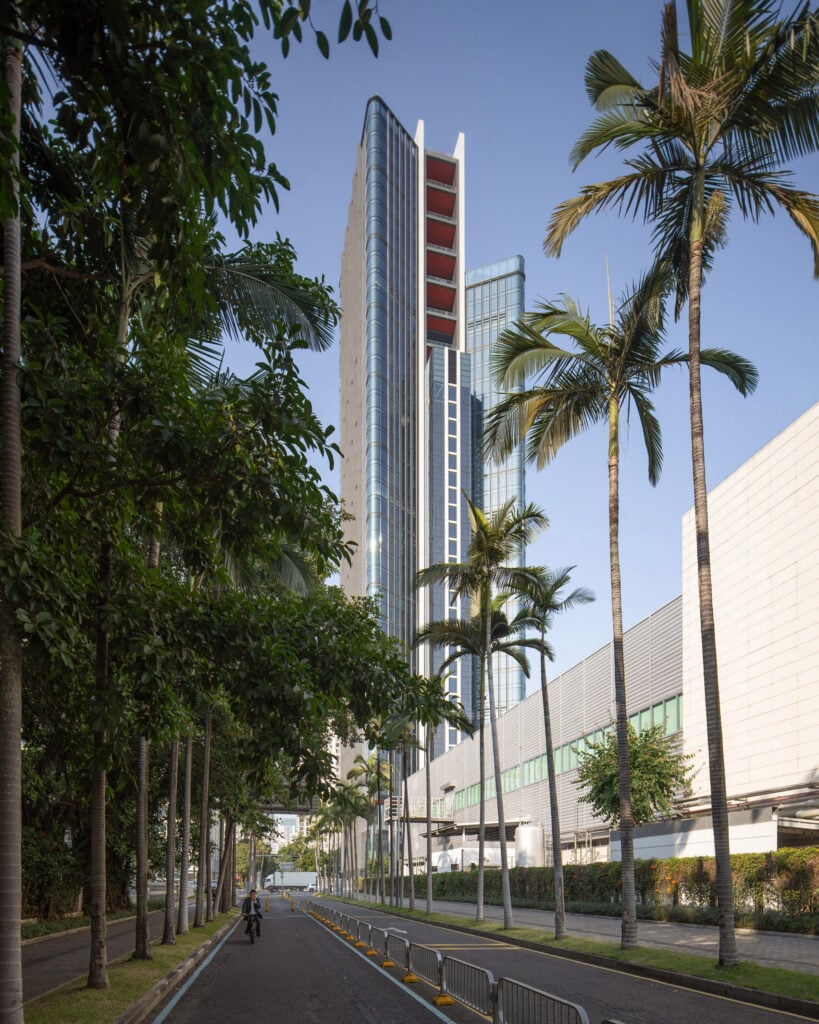
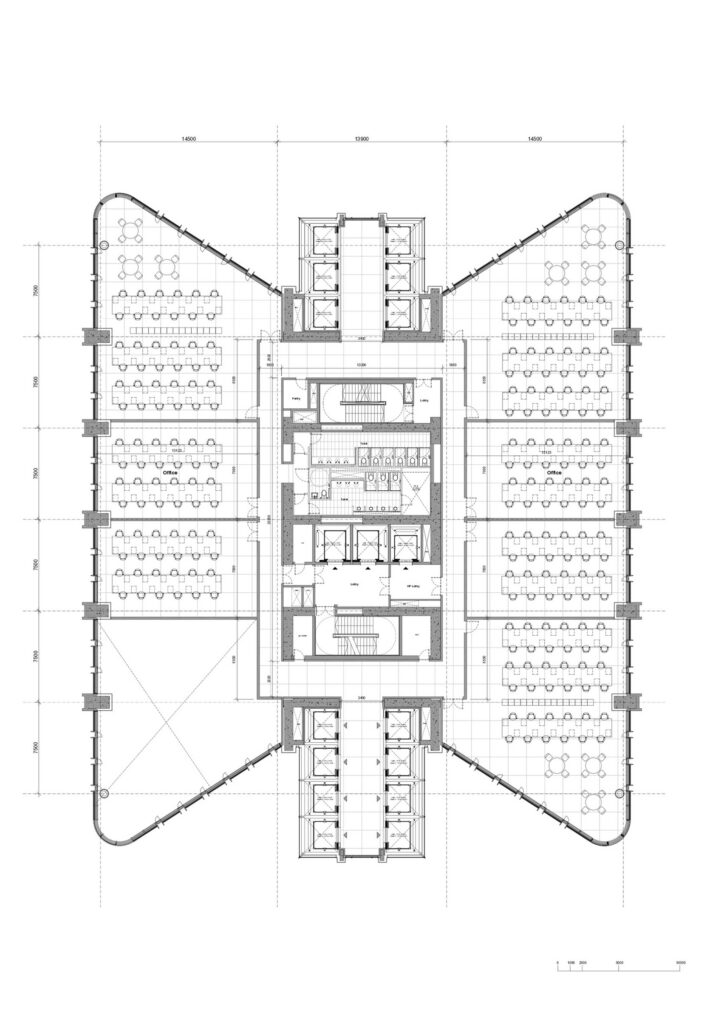
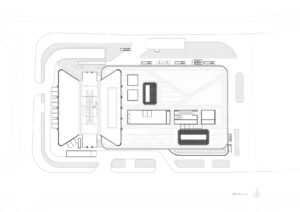
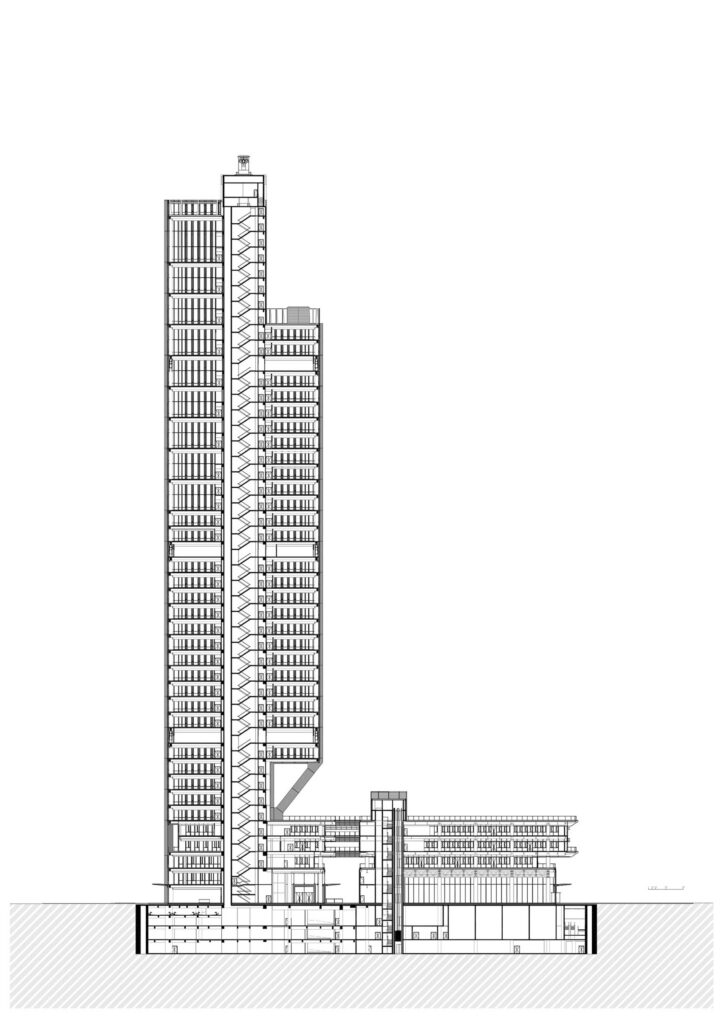
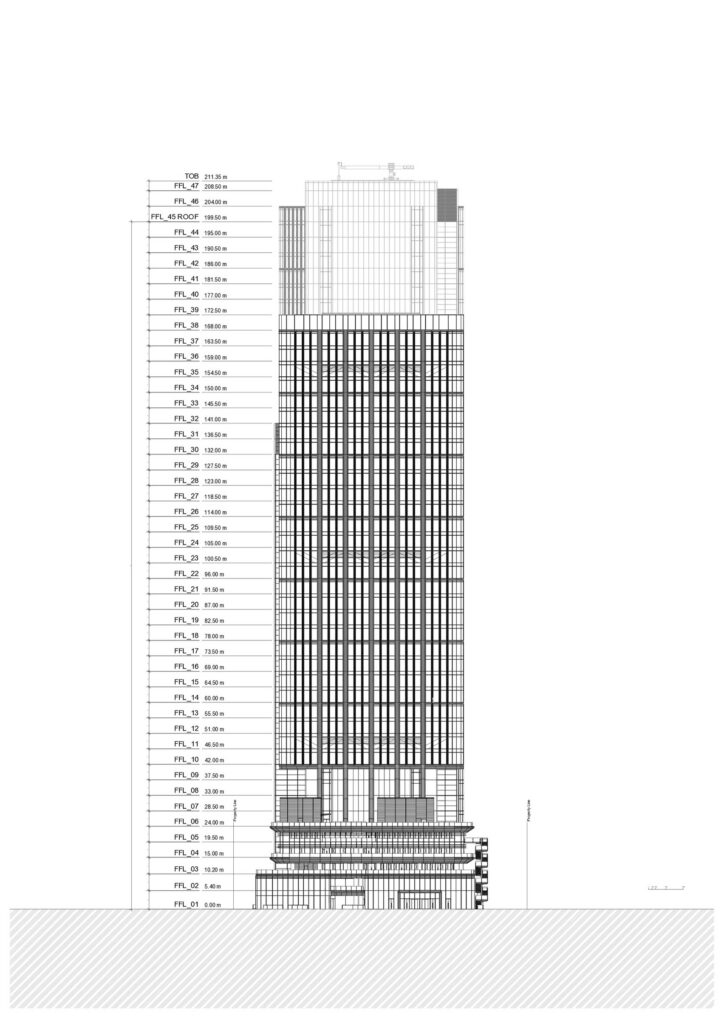
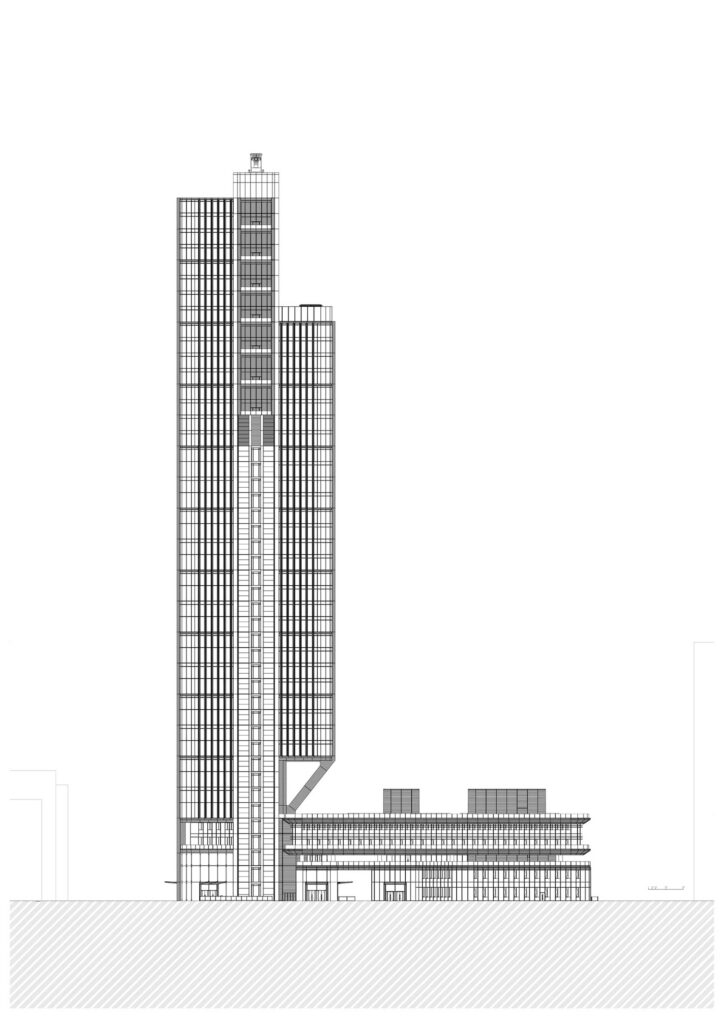
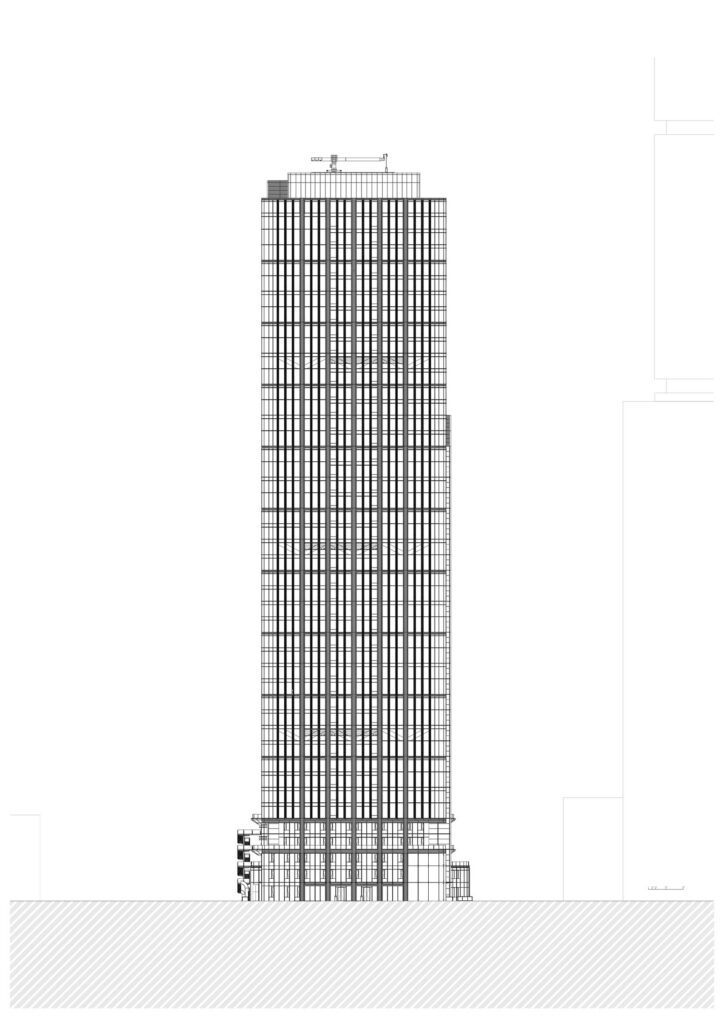
Cantilevered bays extended from the central concrete core on the east and west sides to form the tower's angled wings, which have 70,410 square metres of office space.
On every 12 levels, mega trusses located on refuge and service floors provide additional structural support.
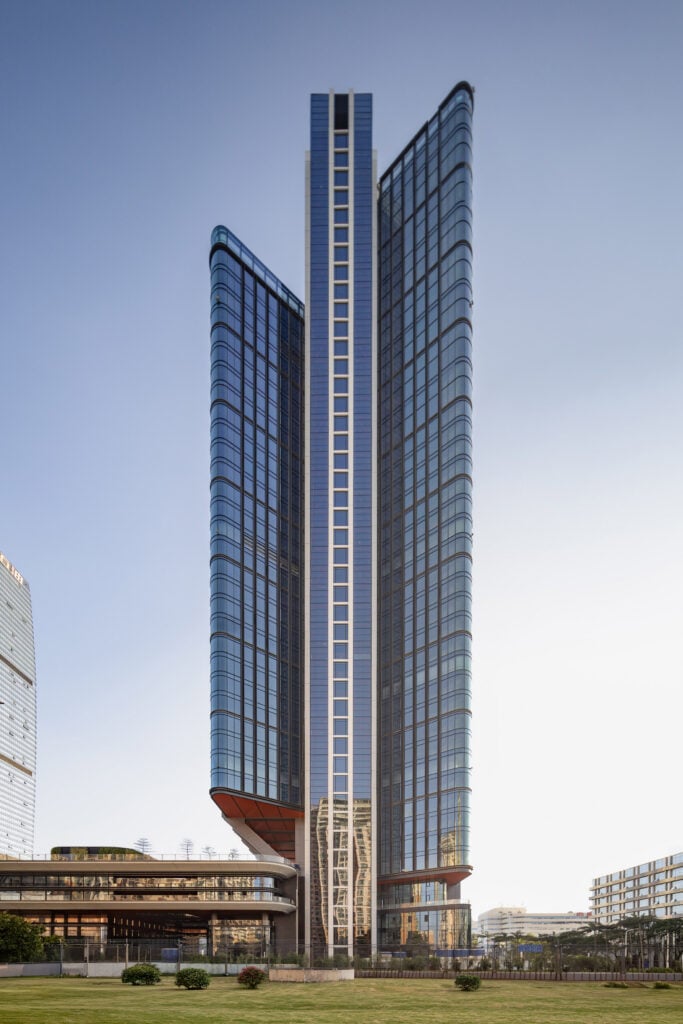
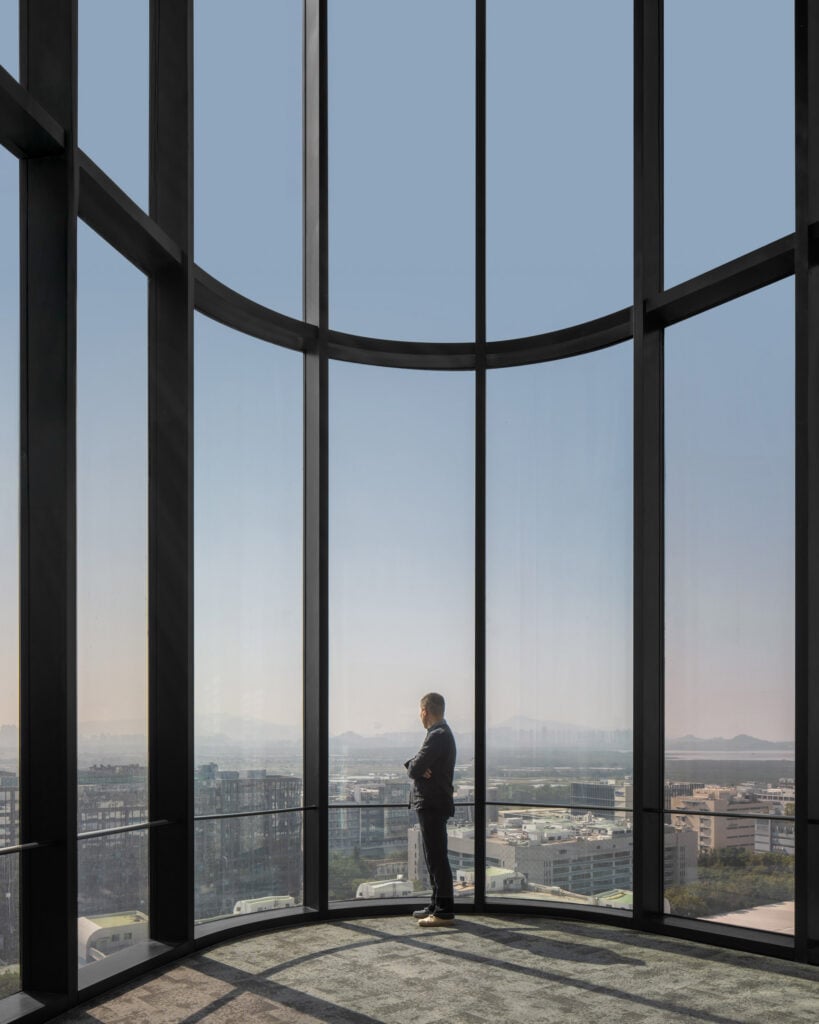
The Hetao Alpha skyscraper has a fully glazed facade that, together with open floor plates, ensures unobstructed views of the cityscape for the office workers.
Curved double-height glazing at each of the wings' four corners captures curated viewpoints of the Shenzhen Bay Wetlands to the west and the Hong Kong Mai Po Wetlands to the south.
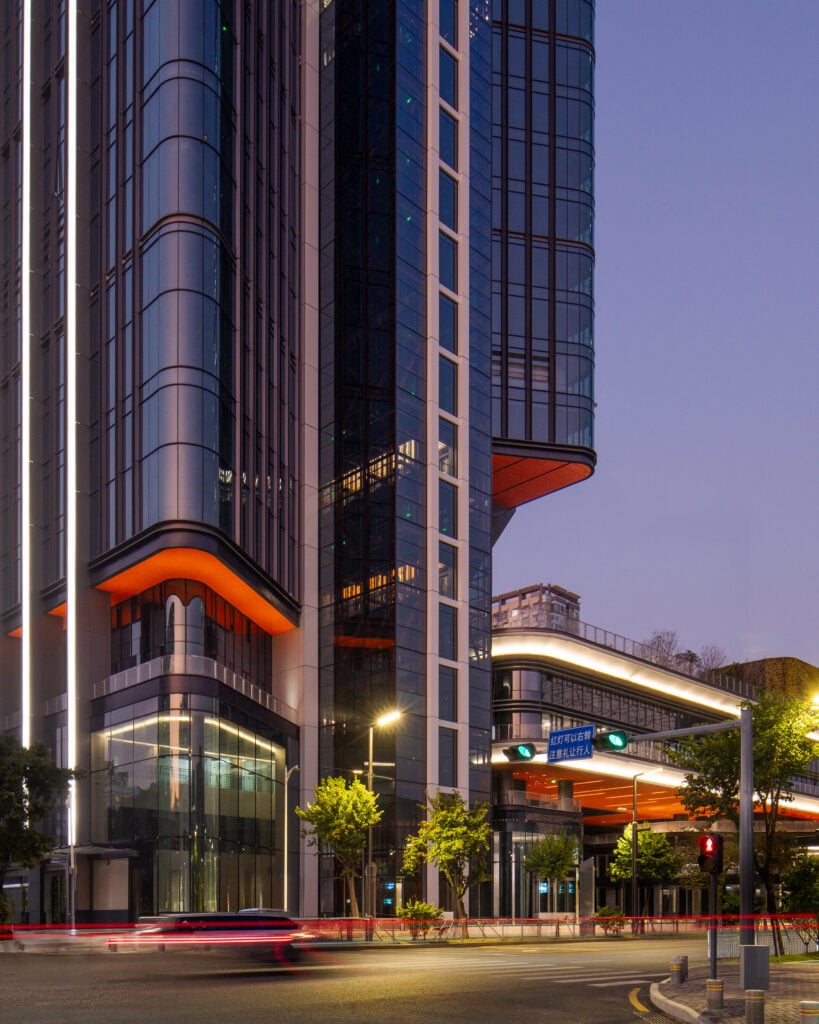
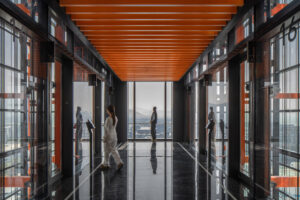
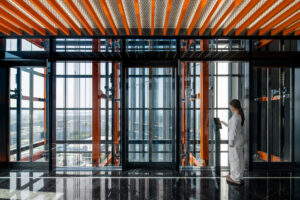
Lifts are located on the north and south facades in the central volume. These were also fully glazed to offer panoramic views of the surrounding landscape.
"Centred around a concrete core with suspended corner bays, the tower minimises its perimeter structure, creating slender edges and expansive double-height views, forming the distinct structural system that defines the tower's identity," said Marco Tessaro, associate at RSHP.
Louvred panels on the facade and vents were incorporated into the glazing to create natural ventilation throughout the building while reducing energy consumption.
This was one of the methods used to help the project achieve China's 3-star Green Building Evaluation Standard, which is equivalent to LEED Gold.
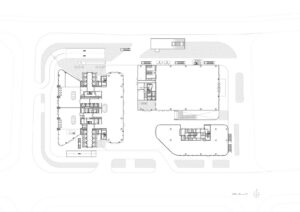
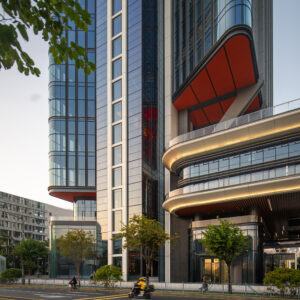
A six-level public podium is connected to the east wing, creating a roof terrace where half of the space is reserved for greenery.
The studio added extensive vegetation, a feature wall and water elements to improve biodiversity and help create a calm environment for socialising.
"The building's natural ventilation, green rooftop spaces, and energy-efficient facade define a truly sustainable development that reduces consumption while enhancing wellbeing for both occupants and the wider community," said Wenchao Zhou, associate at RSHP.
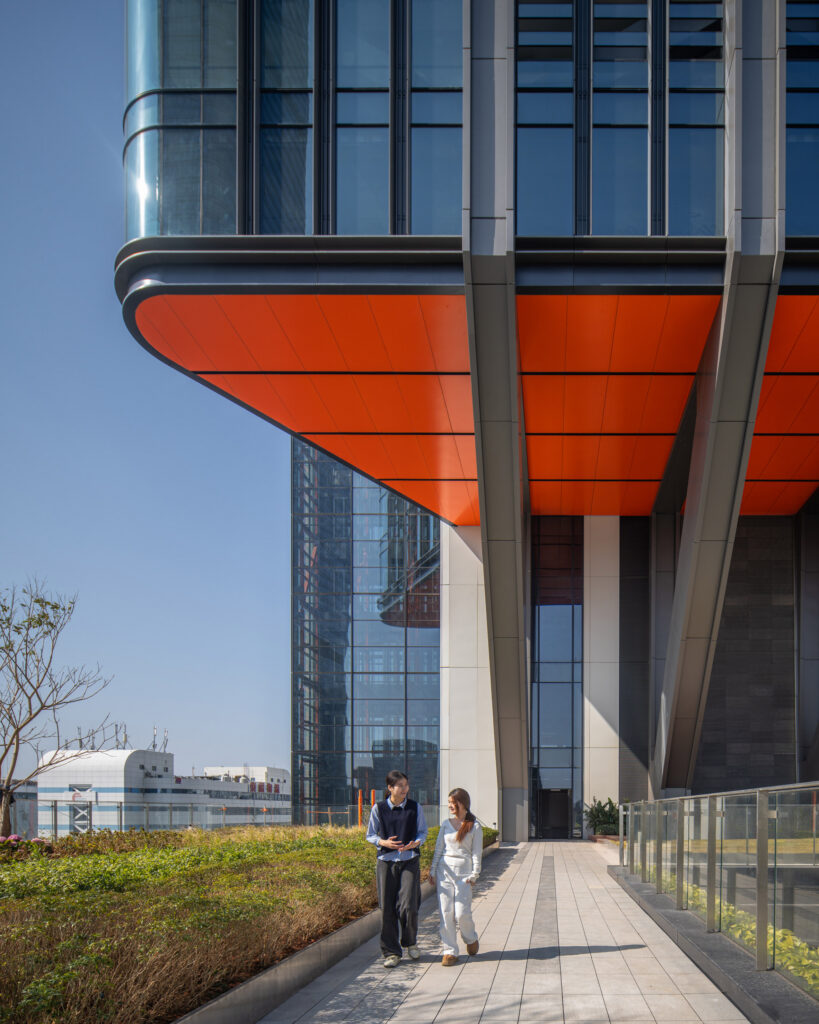
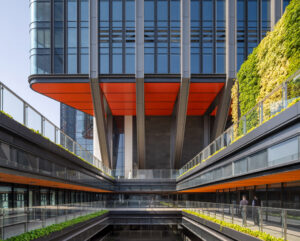
Mega triangular trusses on the podium roof help transfer the load of the east wing to the building's central core.
Another viewing platform is located on the building's west wing, which, together with the podium roof terrace, was designed to invite public visitors and private tenants alike to engage in outdoor activities such as observing migrating birds, a popular hobby for the locals.
According to RSHP, one of the challenges of the project was combining two separate briefs from different clients to create an uplifting mixed-use development as well as an office building with a bold and coherent architectural identity.
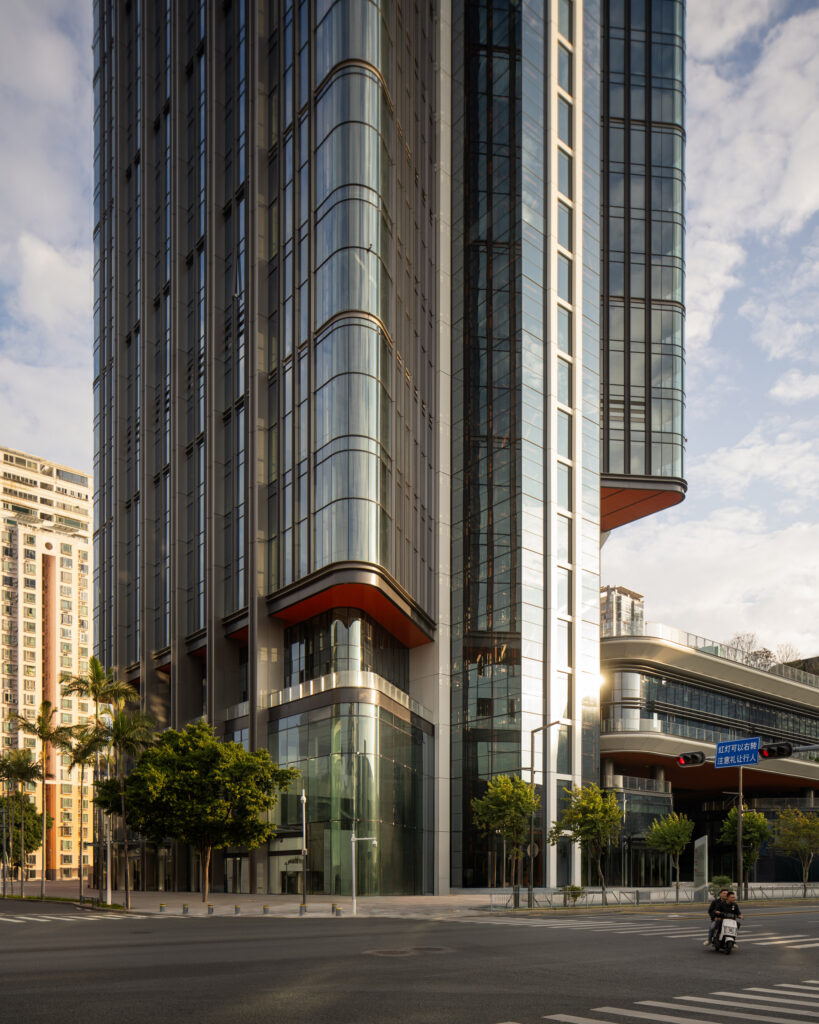
"Taking a holistic approach to the complex brief, RSHP’s design for Hetao Alpha has created an open and welcoming destination for work, retail, and leisure that achieves a bold architectural identity with a seamless transition between public and private space," the studio explained.
The 13,640-square-metre public podium houses sports facilities, a library, retail, and a double-height arts exhibition space.
A passageway cuts through the north and south ends of the ground floor, helping to give the podium a floating look that reduces the perceived weight of the volume.
The entrance lobby for the office building can be found inside the podium. This double-height space is supported by a series of slim columns connected to the triangular trusses above on the podium roof.
A metro station was integrated into the basement, which also has a sunken plaza with retail stores.
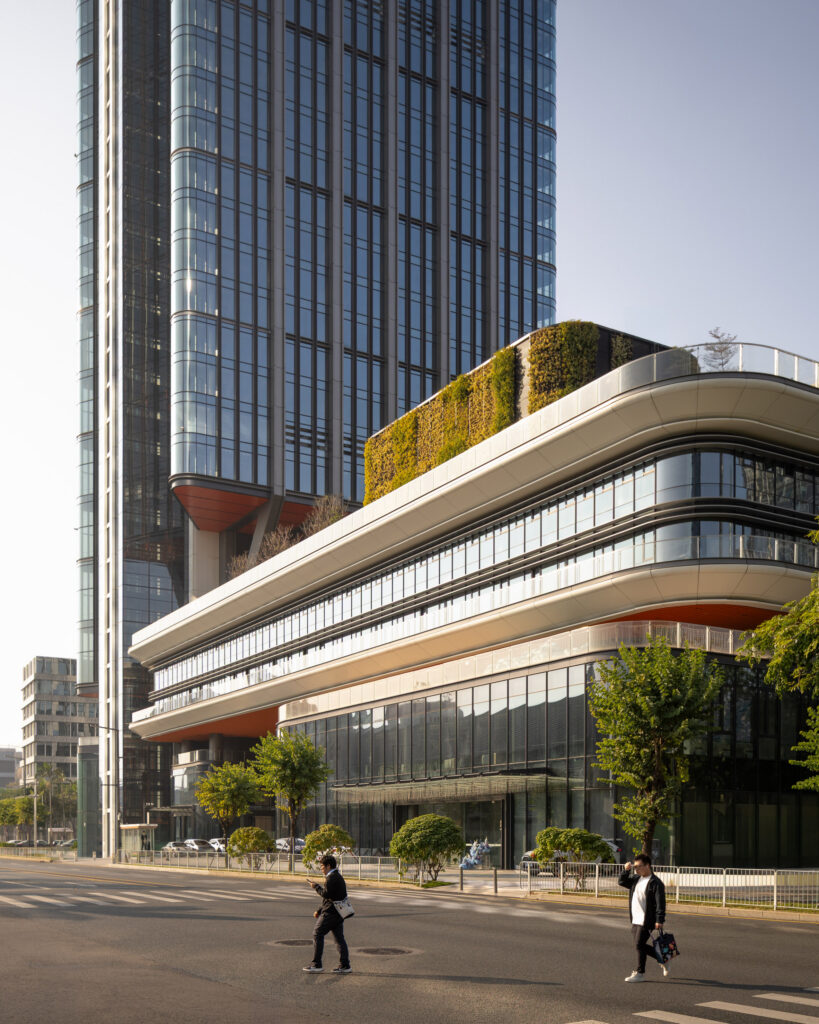
"Spacious, open, and welcoming, the tower and podium integrate seamlessly to form an elegant composition that maximises connectivity with the wider public realm and the park to the east," said Richard Paul, director of RSHP.
"With glazed office wings overlooking Shenzhen's wetlands and a public podium offering diverse activity, the development achieves a serene, flexible environment that accommodates a wide range of uses," he continued.
Elsewhere in China, RSHP has completed a 186-metre mixed-use skyscraper in central Shanghai, as well as a vast convention centre in Zhengzhou, with 16 exhibition halls connected by a mile-long elevated walkway
Project credits:
Client: SH-STIC, Shenzhen - Hongkong Science and Technology Innovation Cooperation Zone Development CO, LTD
Construction cost: £120m
Site area: 11,118 square metres
Gross floor area: 96,223 square metres
Local design institute: CCDI Group
General contractor: China Railway Construction Engineering Group (CRCEG)
Structural engineer: CCDI Group
MEP engineer: CCDI Group
Facade consultant: CCDI Group
Landscape consultant: CCDI Group
Lighting consultant: PUDI
The post RSHP designs Hetao Alpha skyscraper in Shenzhen with "striking butterfly layout" appeared first on Dezeen.