











Minimalist House in Japan by FORM/Kouichi Kimura is "reduced to the essentials"
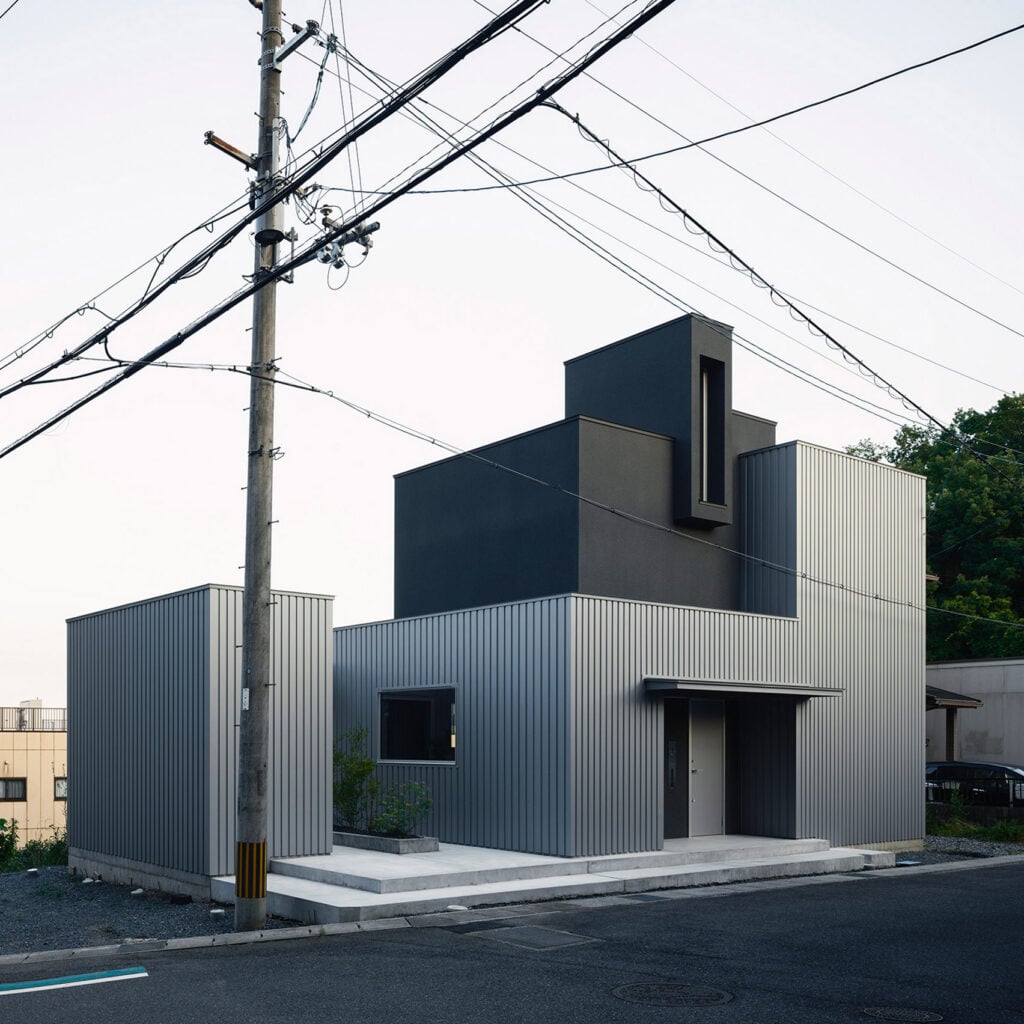

A monochrome palette and pared-back, open interiors define the aptly named Minimalist House, a home in Japan designed by local studio FORM/Kouichi Kimura Architects.
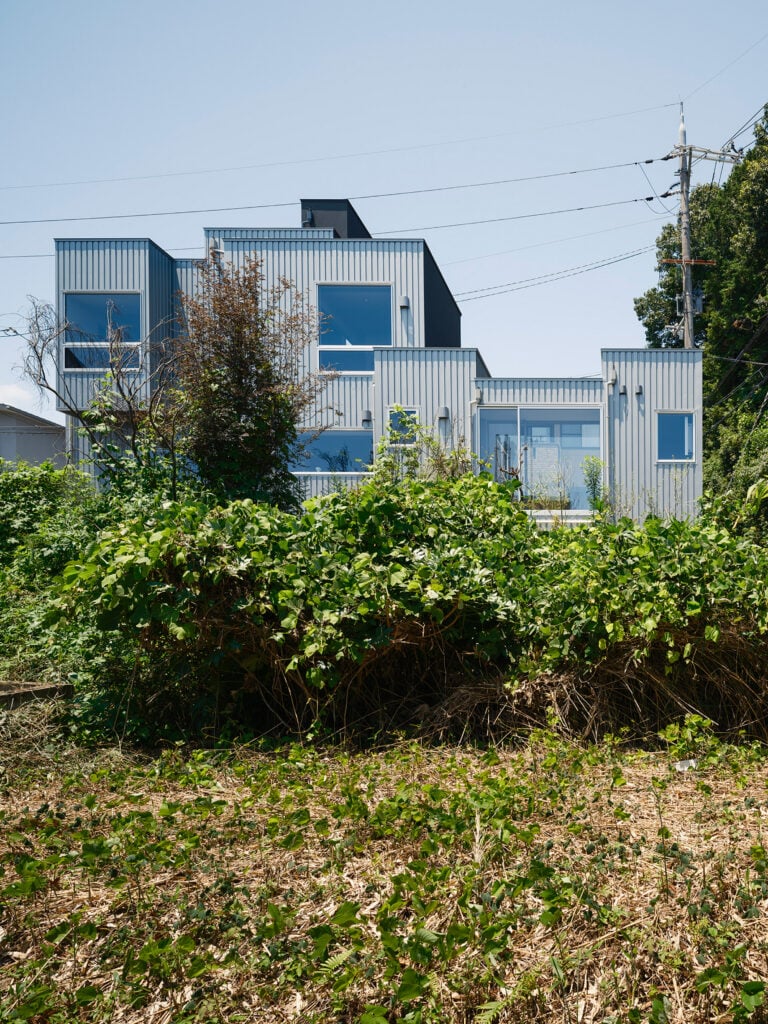
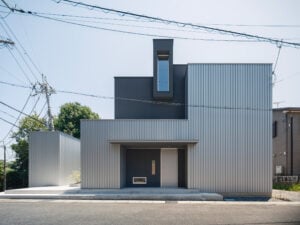
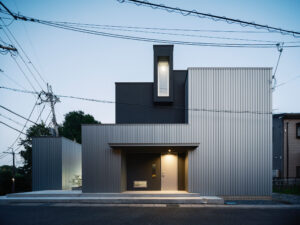
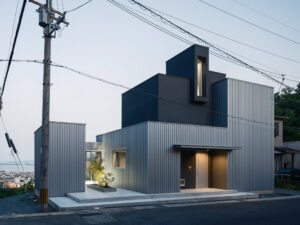
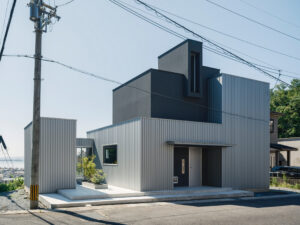
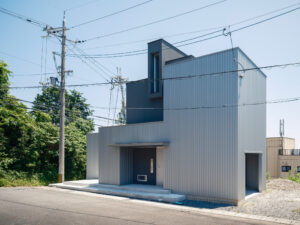
Located in Shiga prefecture, the 73-square-metre home is formed of cubic volumes clad in corrugated metal and black render, perched on a hill overlooking the nearby Lake Biwa.
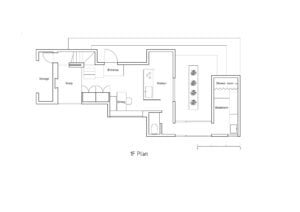
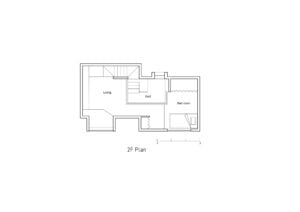
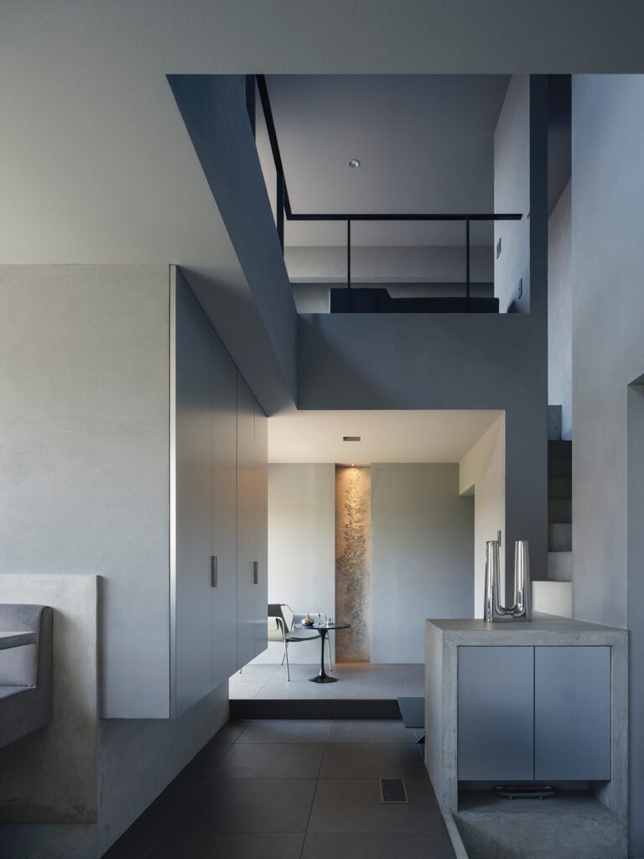
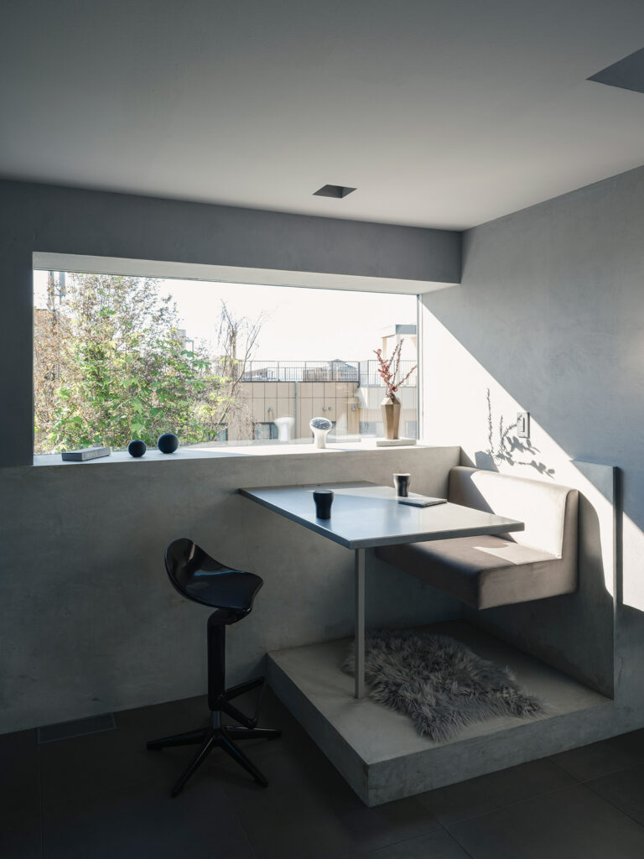
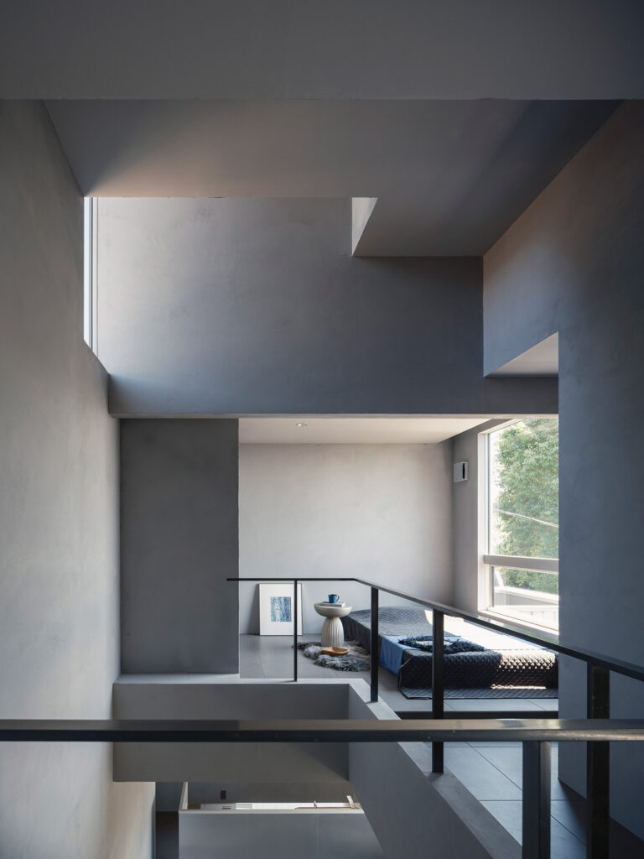
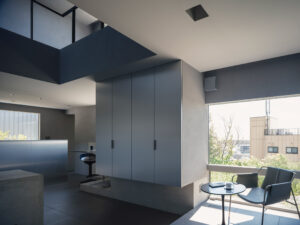
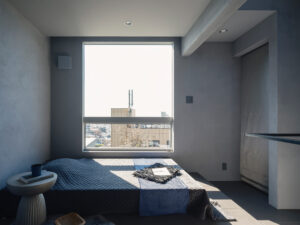
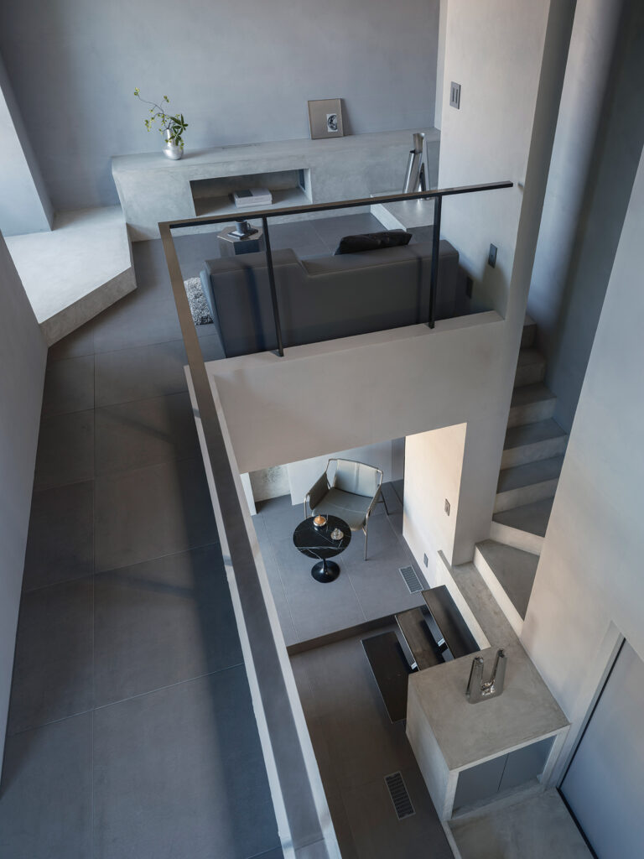
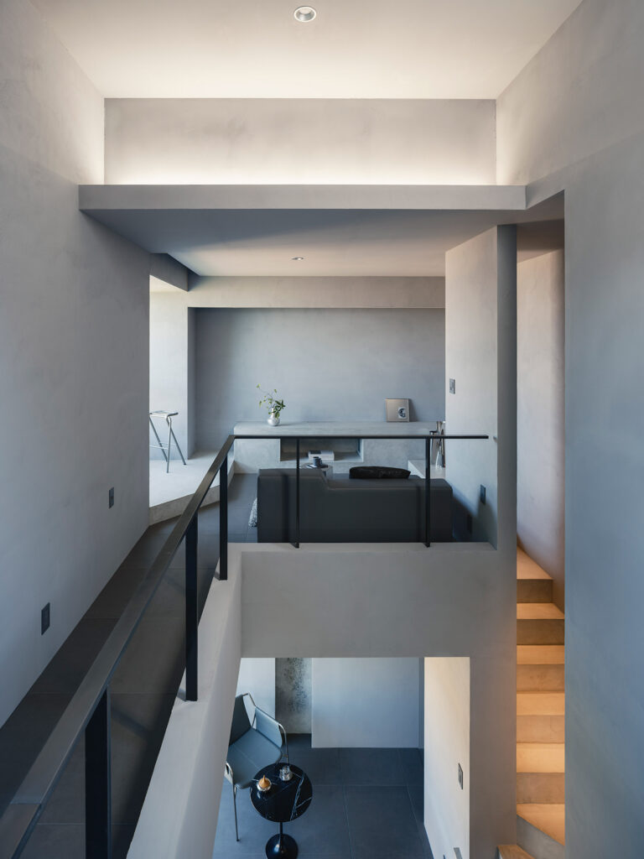
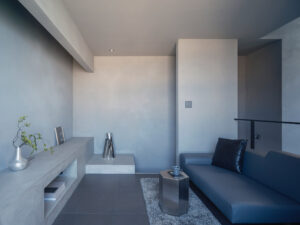
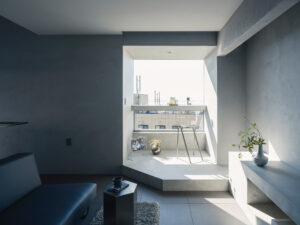
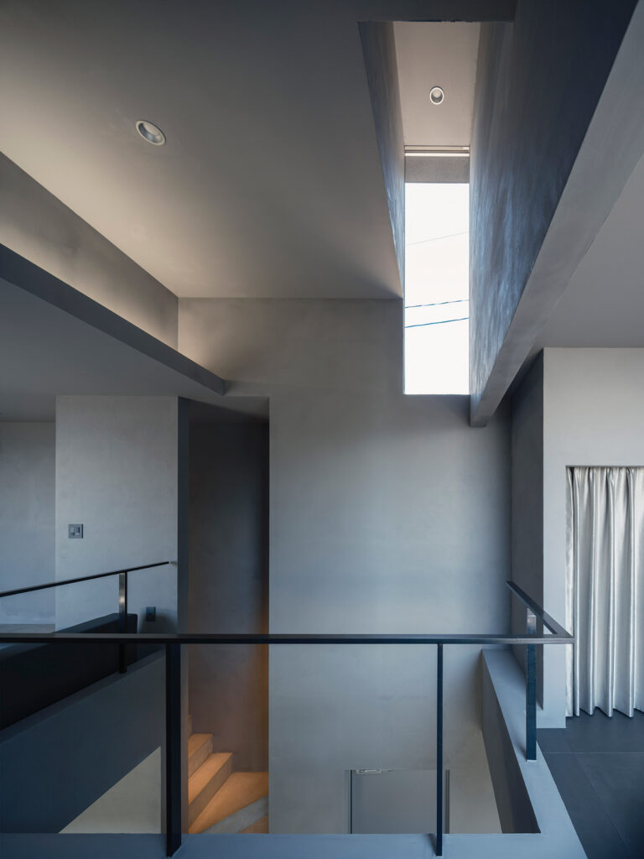
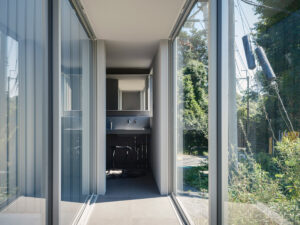
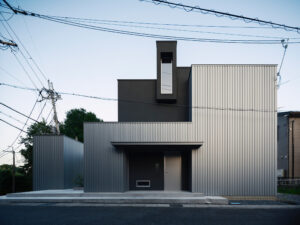
Minimalist House was designed for a single occupant, but FORM/Kouichi Kimura Architects wanted to challenge the assumption that this would mean small-feeling interiors.
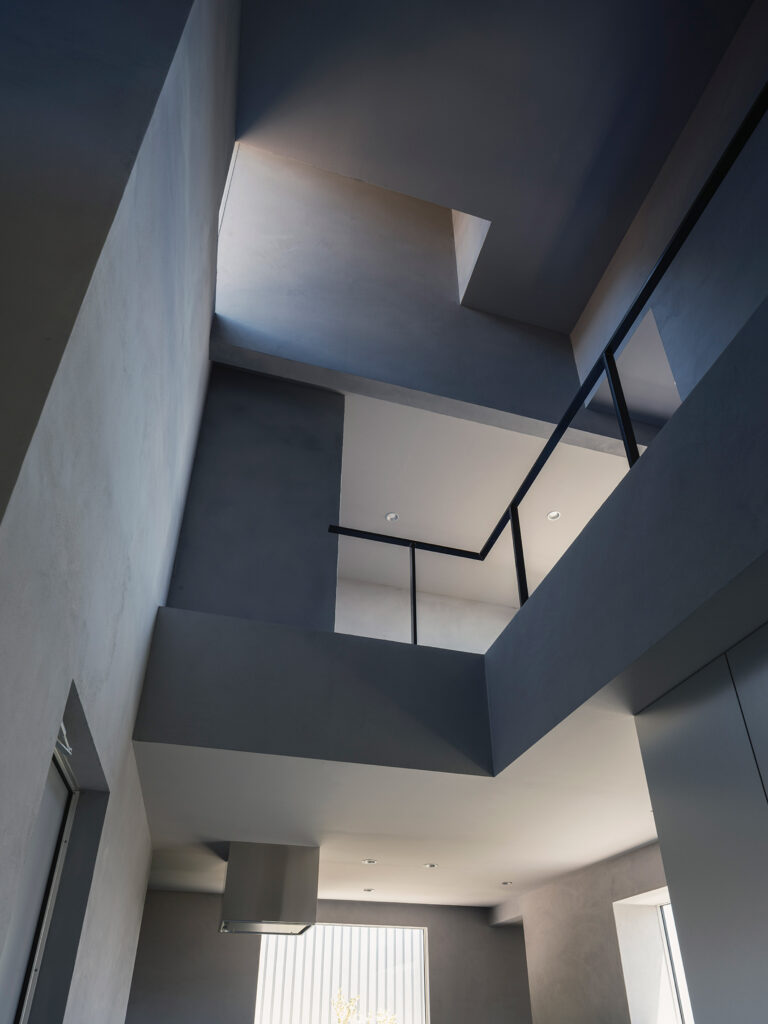
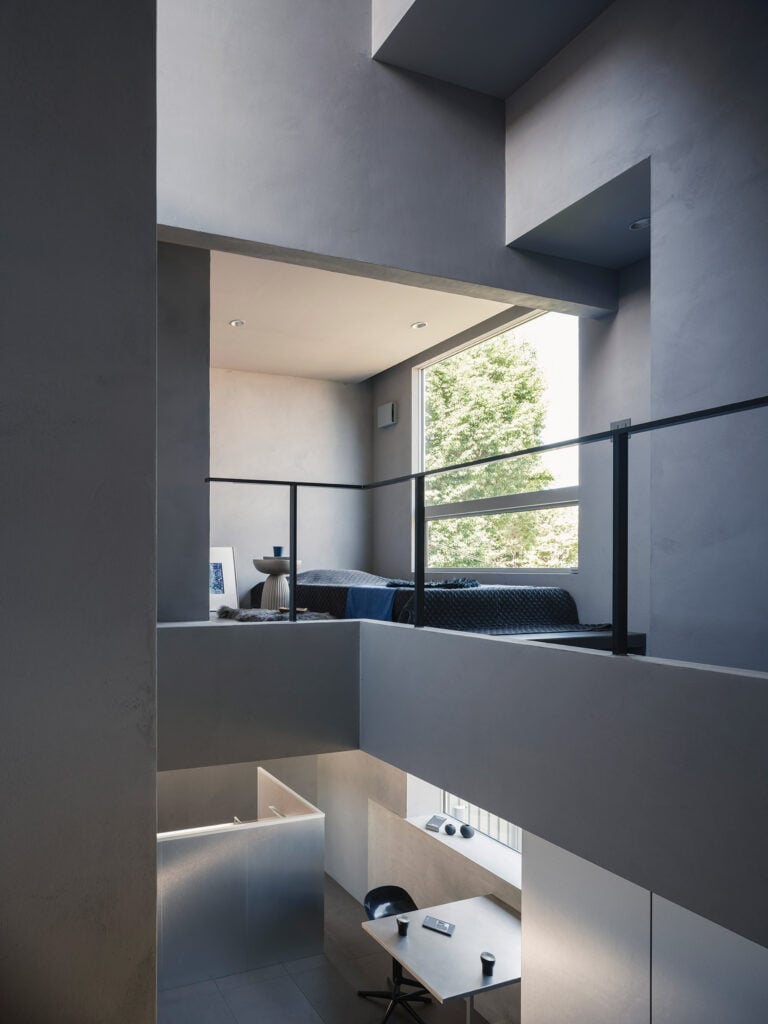
This led the studio to create a series of voids and long sightlines that it said help to "liberate space".
"When hearing 'a home for a single occupant', people typically imagine a compact house," founder Kouichi Kimura told Dezeen.
"Here, living alone is regarded not as a spatial constraint, but as a condition that liberates space," he added.
"Starting from the individual as the base unit, the house explores a new way of single-person living through the minimal composition reduced to the essentials, with the space that invites in the surrounding view, light, wind, and sound."
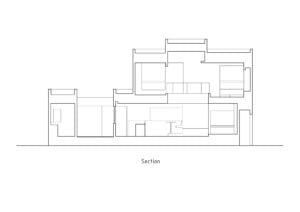
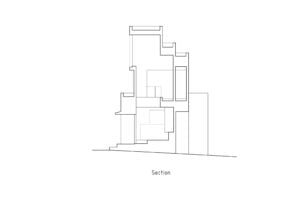
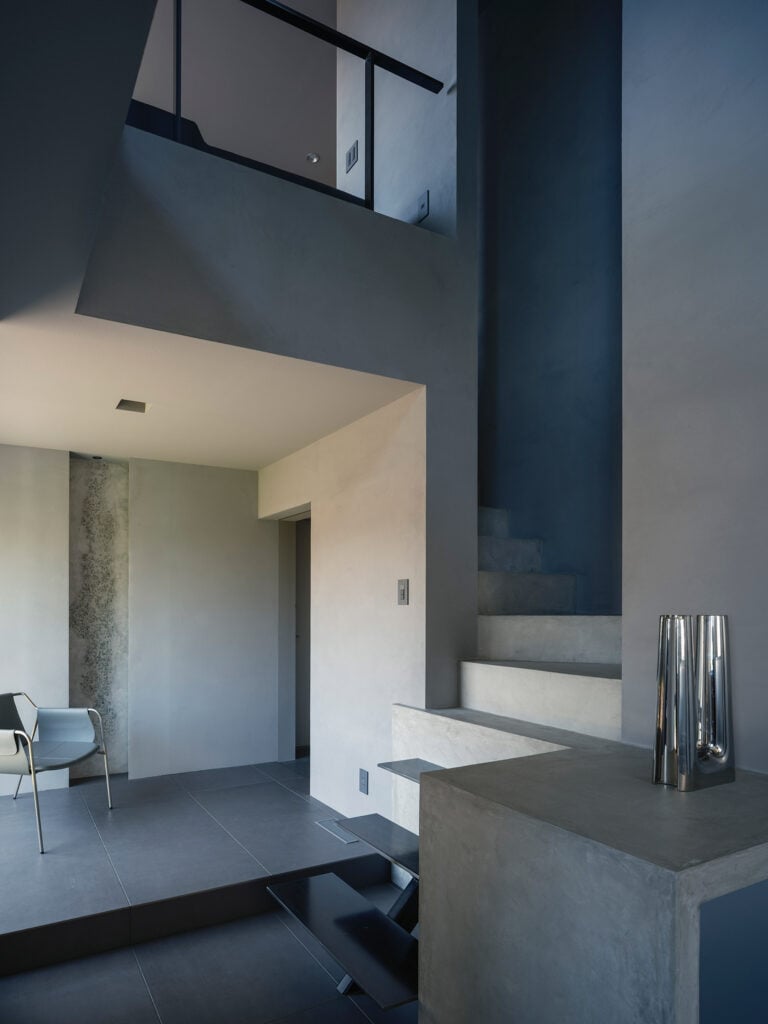
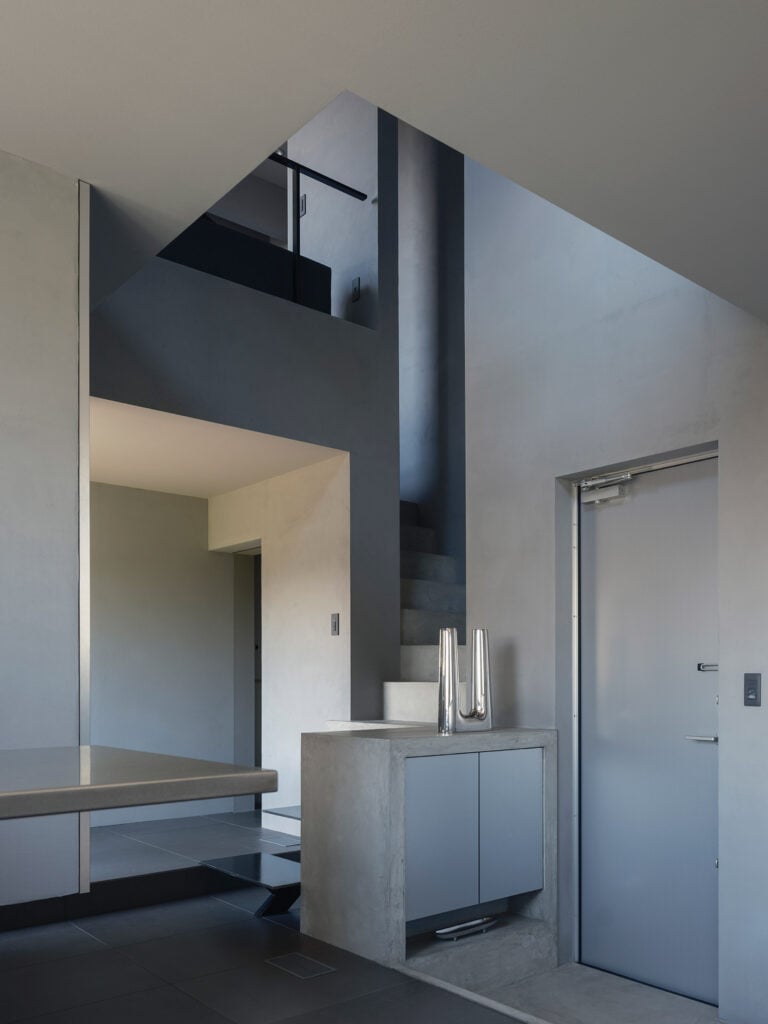
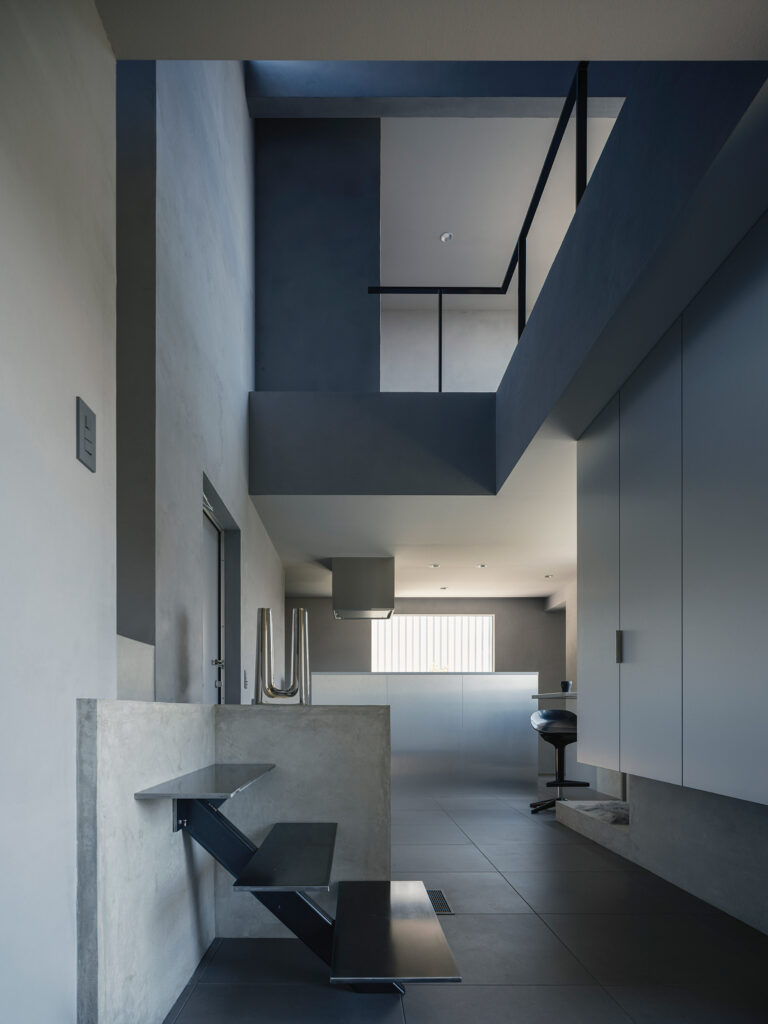
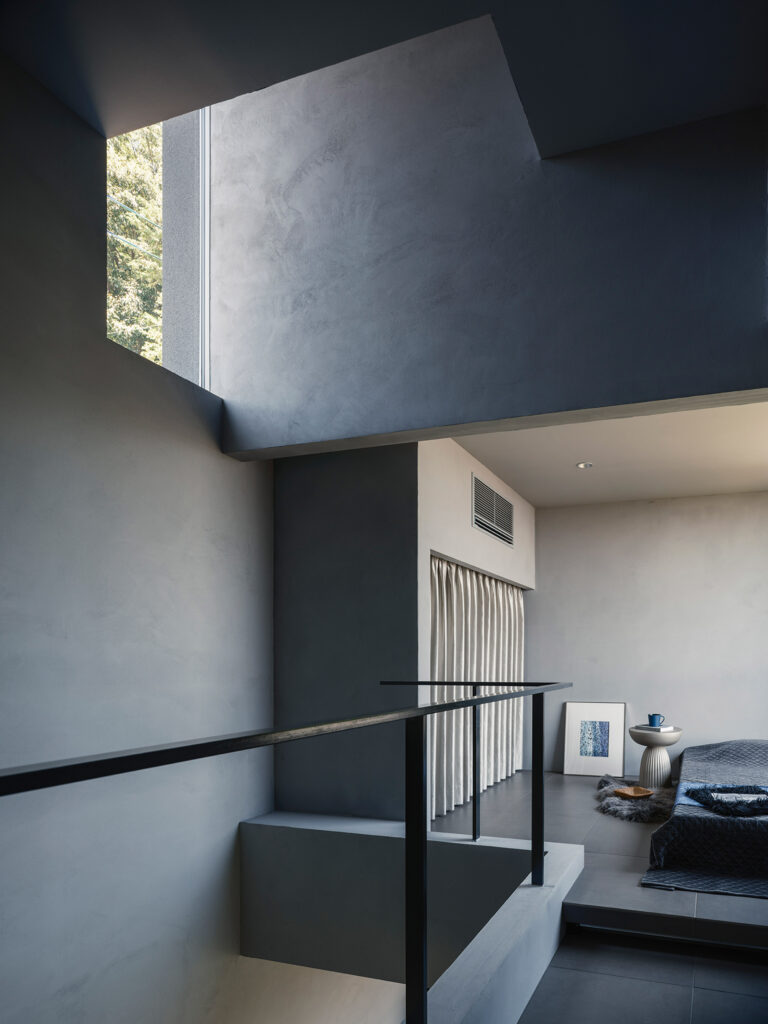
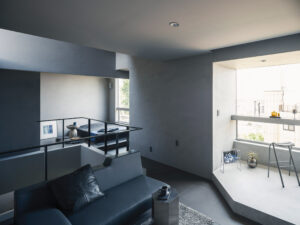
The plan of Minimalist House revolves around a tall void cut through its centre, which extends upwards into a skinny, double-height volume projecting from its roof with a large window.
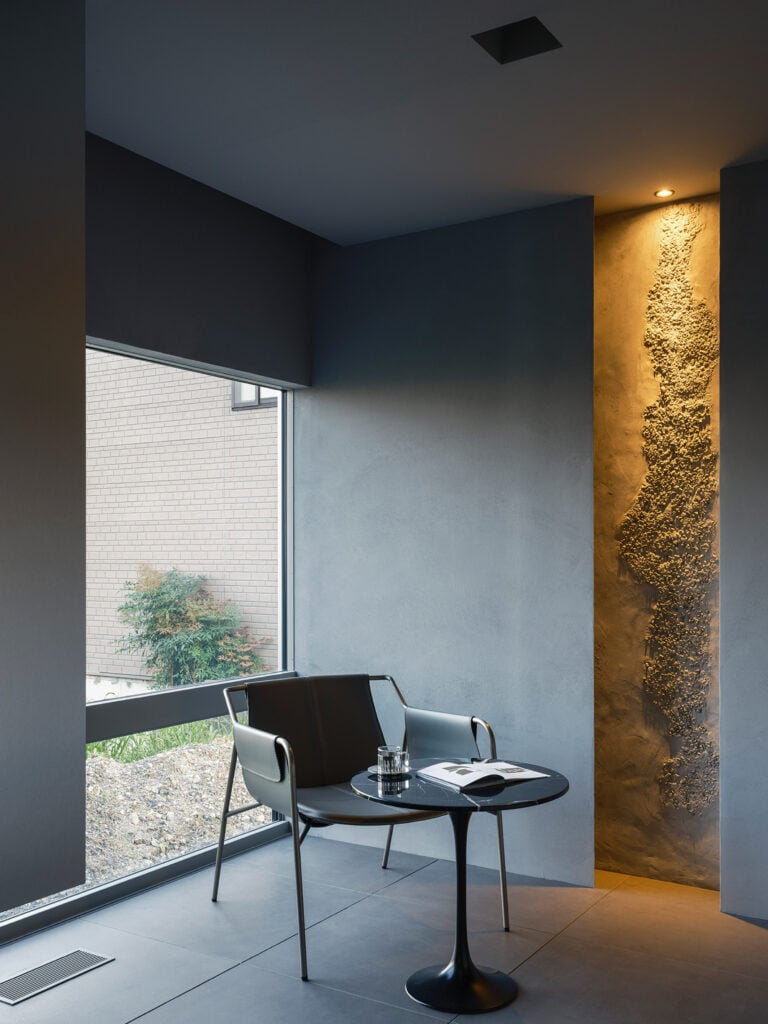
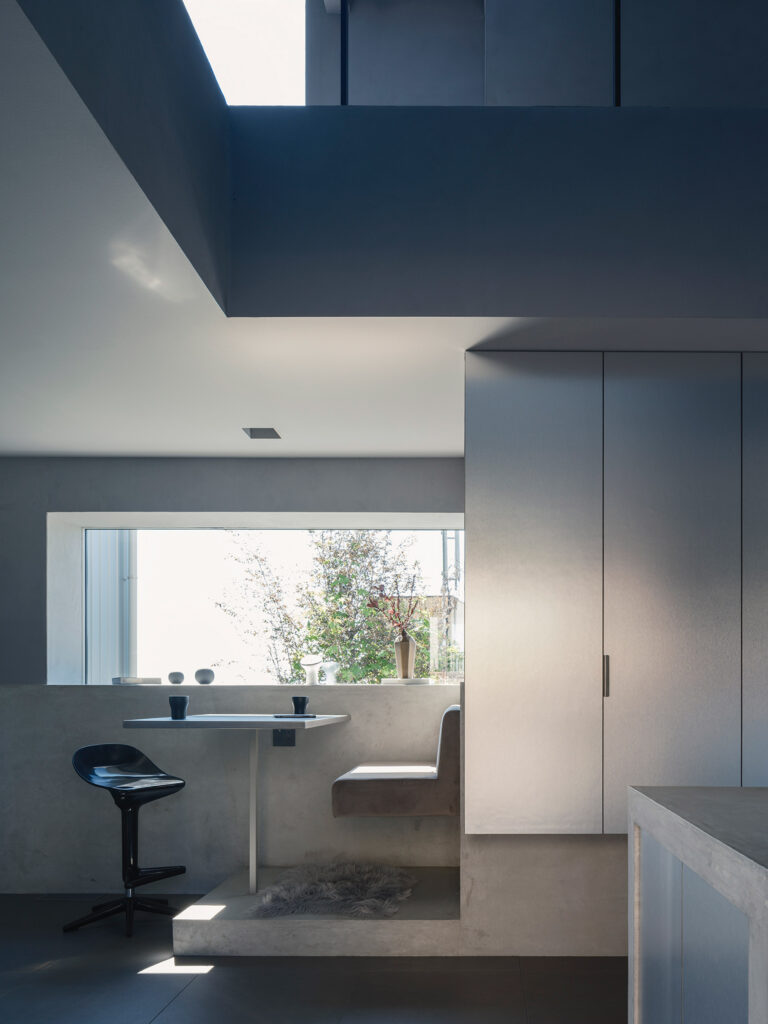
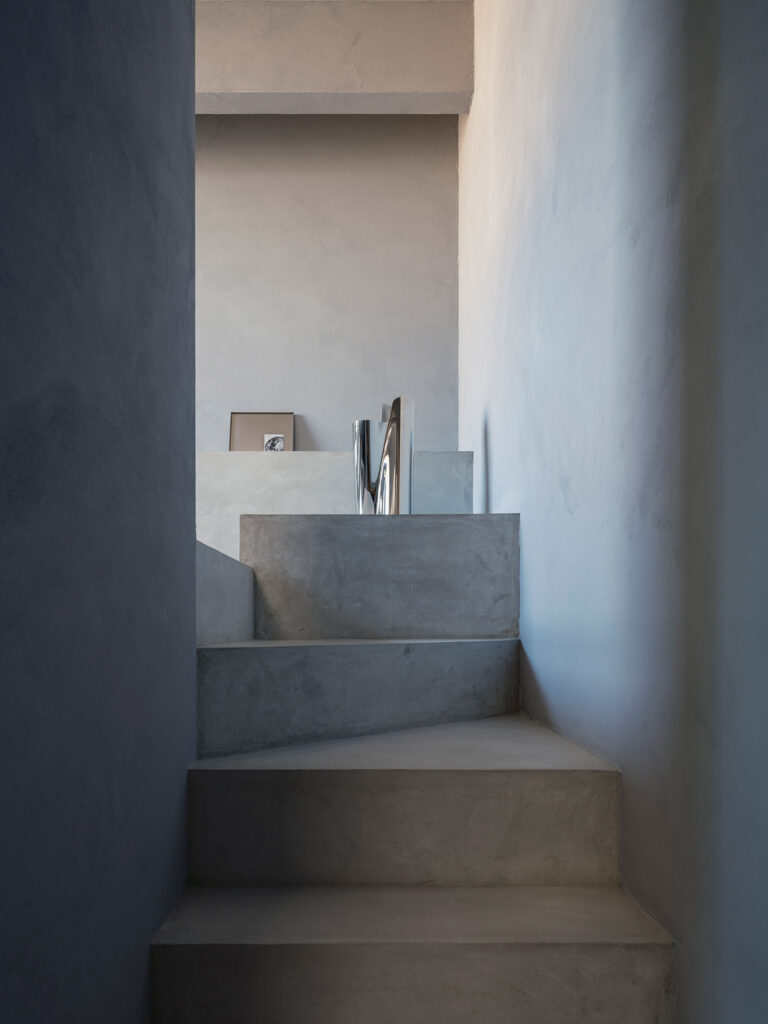
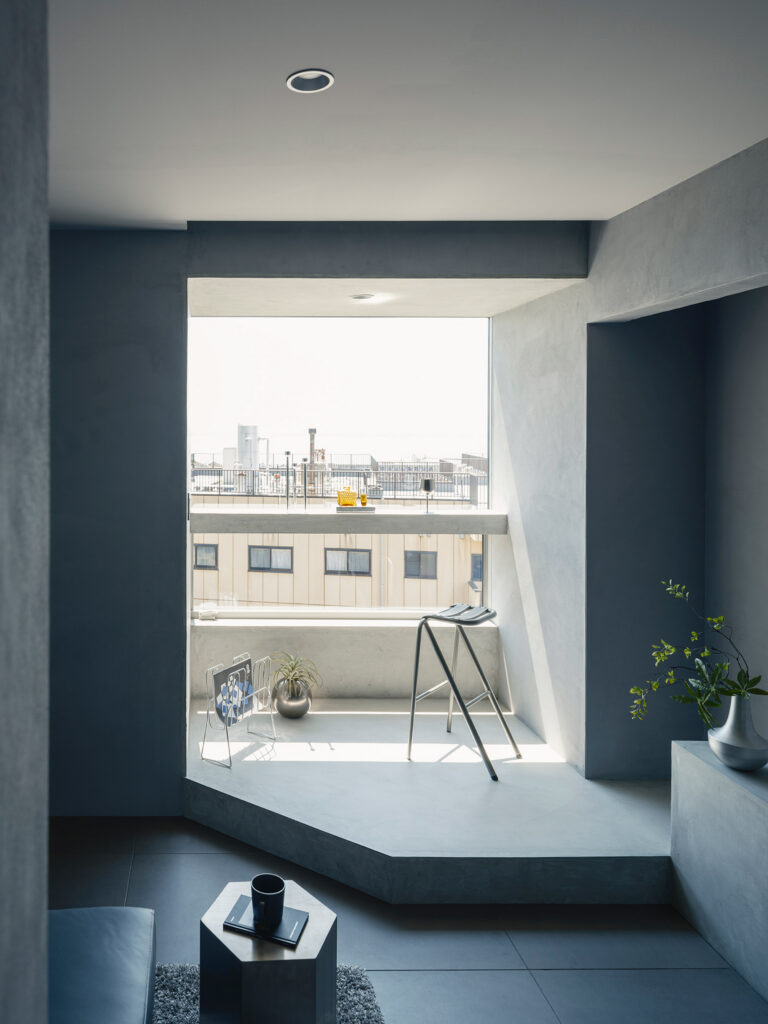
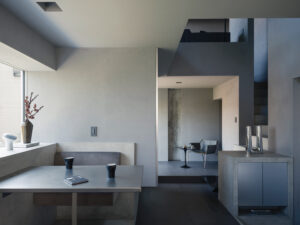
Finished with grey-plastered walls and dark stone floors, a kitchen, dining space and study occupy the ground floor, with metal and concrete steps leading up to a living space and bedroom above.
Facing the road, the front of the home has been left almost entirely blank. Instead, the interiors open up on the opposite side towards views of the lake in the distance, with the dining table, study and bed pushed up against large, deep-set windows.
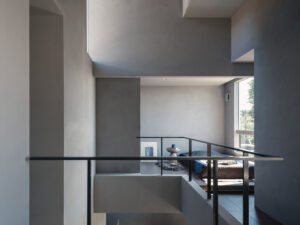
"Each floor is designed as a single open layout," explained Kimura. "The double-height space vertically connects the upper and lower levels. Manipulating floor and ceiling levels gently articulates each space without clearly dividing them."
"The living space on the upper level is designed not only for daily life, but also for enjoying music. Within the double-height volume, sound resonates off the walls and ceiling, filling the entire space," he added.
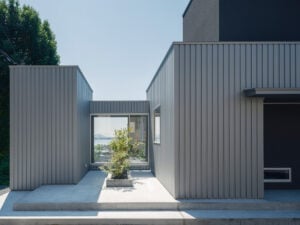
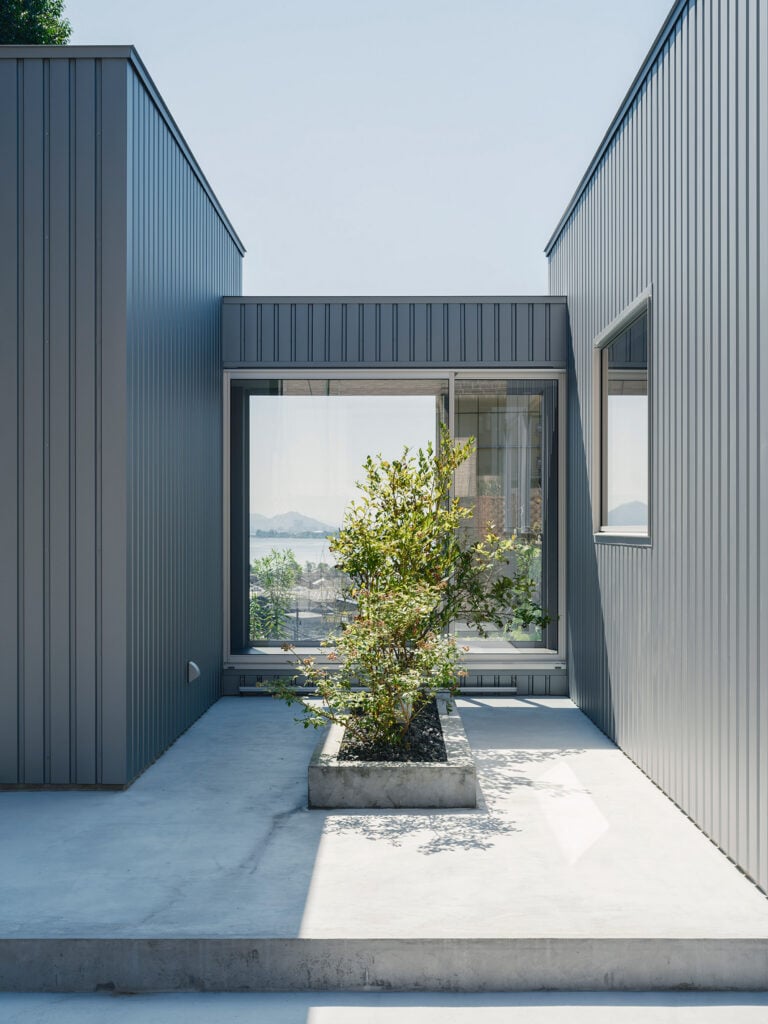
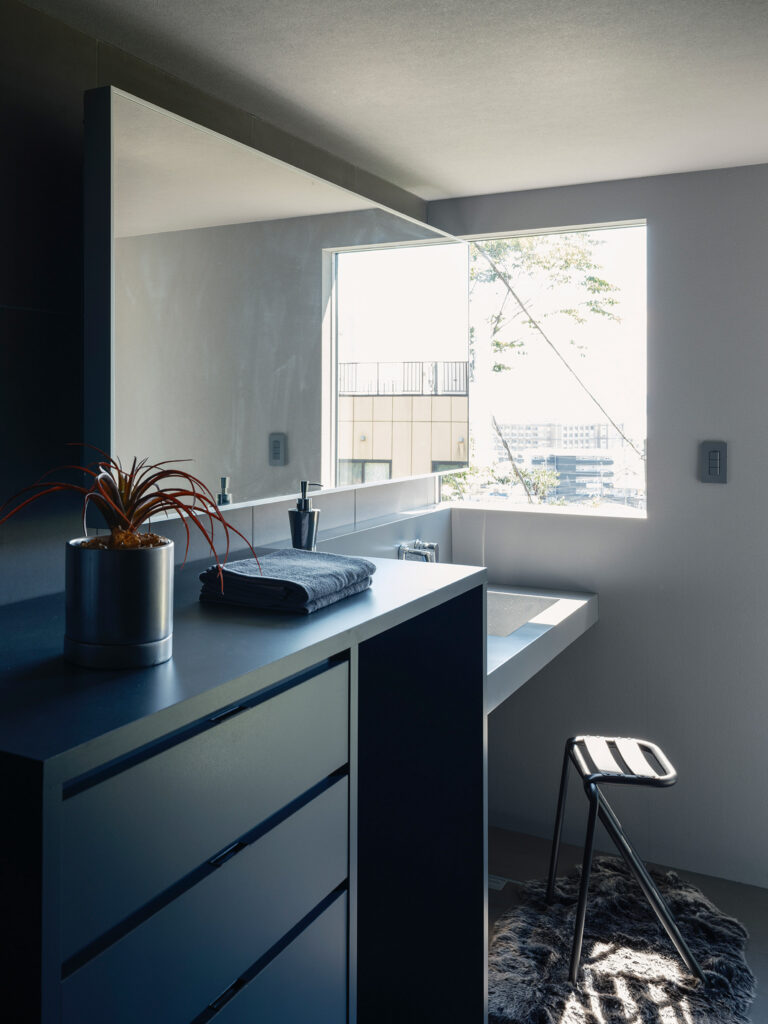
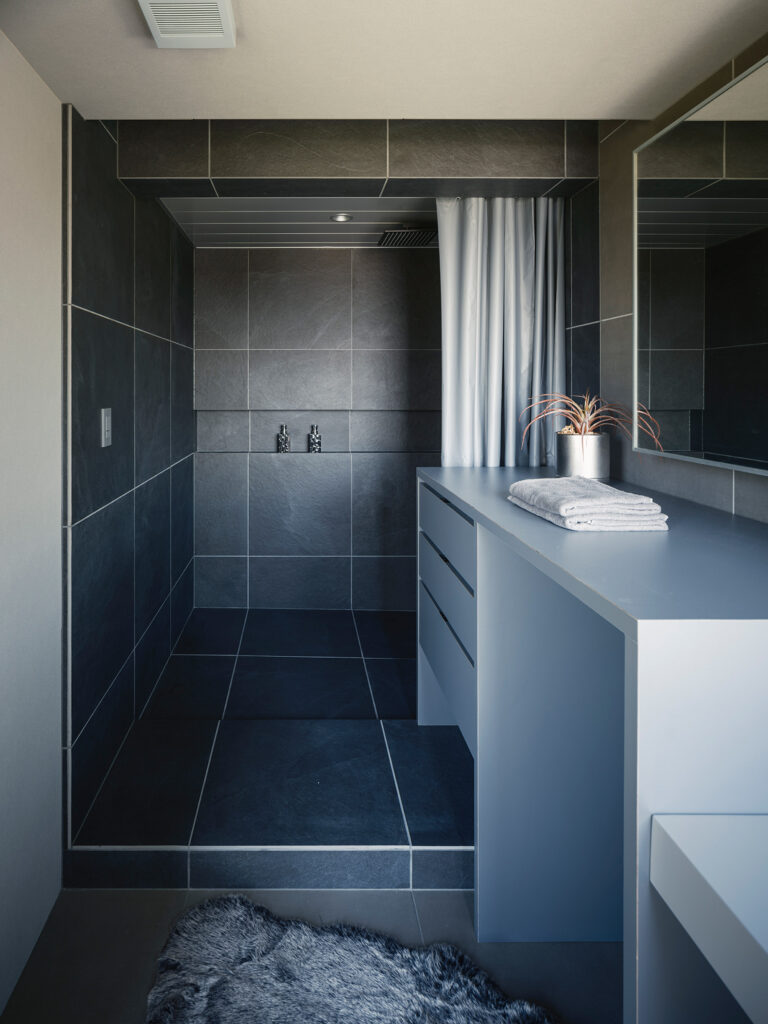
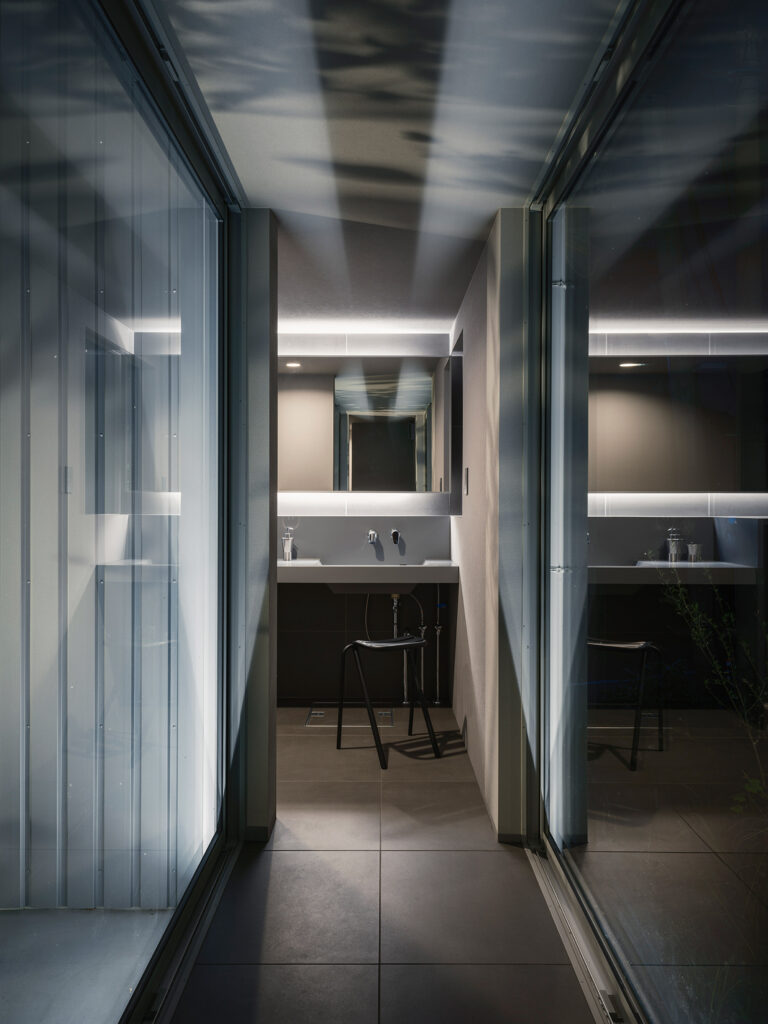
A glass corridor with sliding doors separates the main home from a single-storey washroom, which the studio introduced to ensure that this everyday passage would capture views out over the lake.
"Placing these wet areas away from the main structure creates a natural flow of movement in daily life," Kimura explained.
"Walking through the glazed corridor in between allows one to touch the landscape, light, and breeze, offering a gentle transition in the everyday time," he added.
Minimalist forms and interiors often feature in the work of FORM/Kouichi Kimura Architects, with the studio's previous projects in Shiga including a blocky hair salon and home and a skinny home with carefully-placed windows to avoid overlooking.
The post Minimalist House in Japan by FORM/Kouichi Kimura is "reduced to the essentials" appeared first on Dezeen.