













Maritime renewable energy centre among projects from Norwich University of the Arts

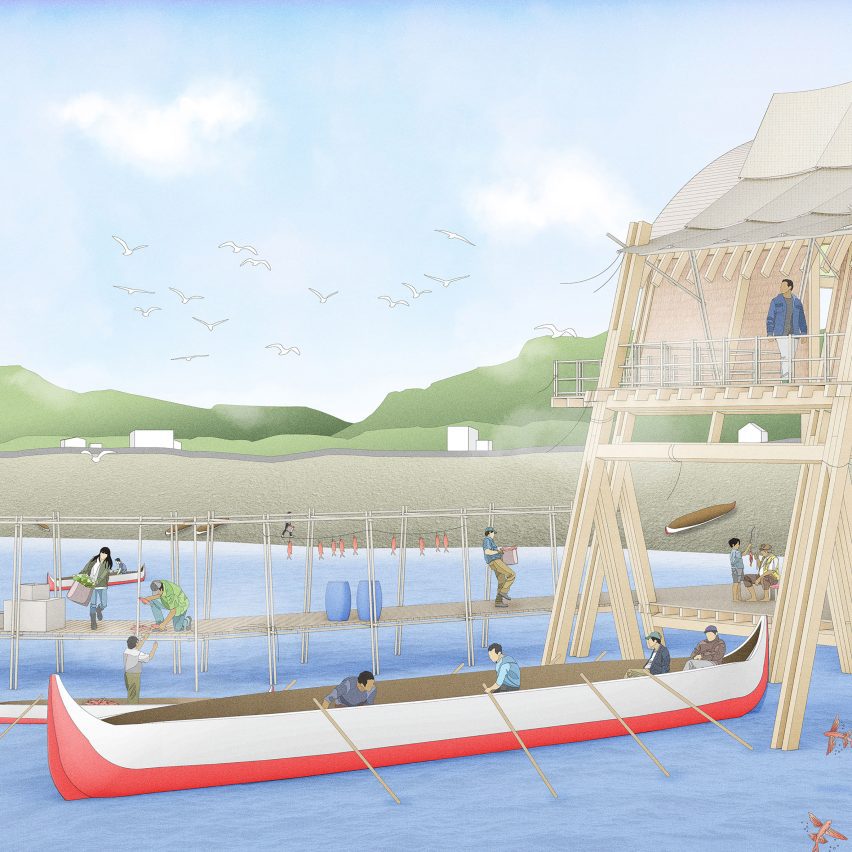
Dezeen School Shows: a renewable energy centre converting seaweed and flying-fish waste into biogas is among the projects from Norwich University of the Arts.
Also featured is a subterranean architectural project for animals and a wildlife rehabilitation centre made from reclaimed sea defence timber.
Norwich University of the Arts
Institution: Architecture and Interior Design Programme
Course: Architecture BA (Hons) and Architecture MArch
Tutors: Claudia Morgado, William Burgess, William Hailiang Chen, Tony Clelford, Sarah de Villiers, Gaetano Drago, Iuliana Gavril, February Phillips, Teresa Stoppani, George Themistokleous and Romanos Tsomos
School statement:
"The Norwich Architecture programme advances forms of critical spatial practice at a time of environmental pressure and social change.
"Students work in collaboration with local partners, industries and communities, developing projects through shared enquiry, experimental making and spatial storytelling.
"Grounded in East Anglia's coastal landscapes and heritage contexts, undergraduate studios treat the region as a testing ground where shifting shorelines, material histories and environmental change make global issues legible and open to design investigation.
"The postgraduate studio takes a wider view and engages directly with the global dimension of like issues, exploring the fragility, adaptability and local knowledge of remote sites affected by the climate crisis and related socio-economic transformations.
"From the shared first-year studio to postgraduate study, the work develops into research-led proposals that are socially embedded and attentive to environmental responsibility, collective forms of practice and the consequences of material decisions."
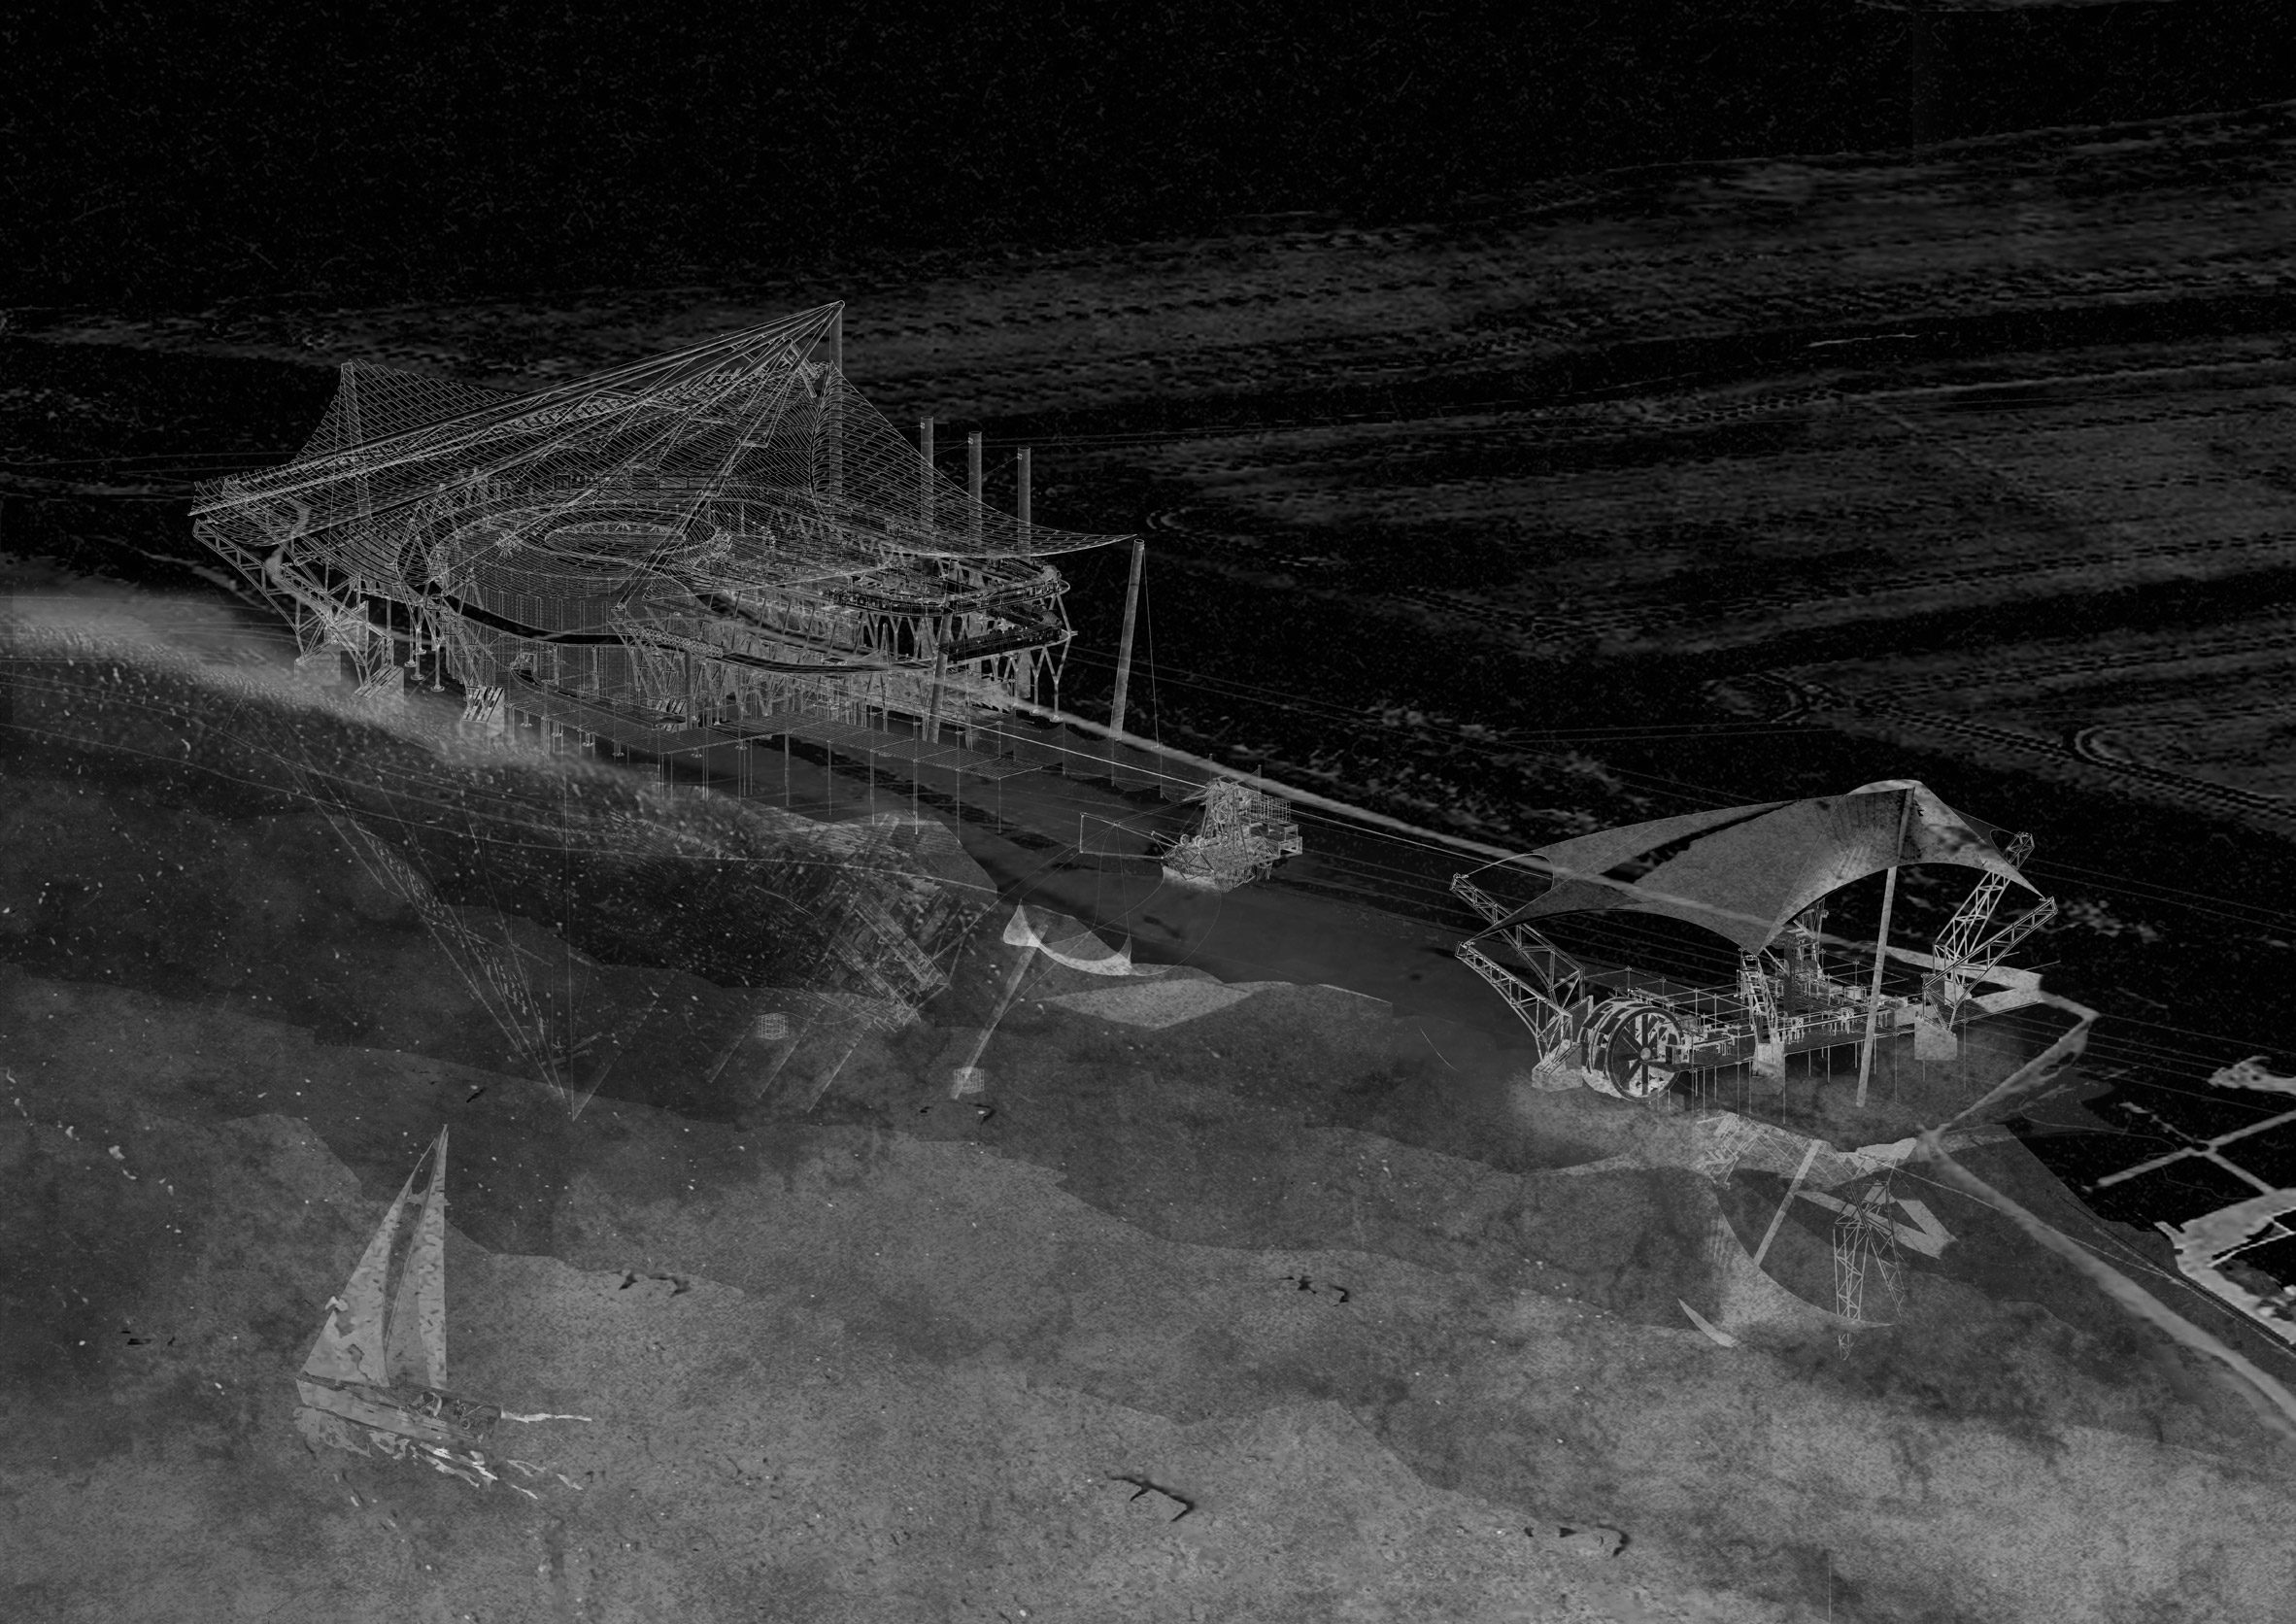
Exoskeletal Ecologies by Ben Ludlam
"Situated on the coastline of Orford, this project explores architecture as an exoskeletal ecology where human, animal and industrial systems become physically entangled.
"Cycles of extraction, consumption and transformation are traced through the figure of the crab, and a harvesting machine that transports live catch into a visible processing environment. Visitors dine alongside machinery, confronting production directly.
"Movement through compressed tunnels, suspended walkways and submerged thresholds destabilises the body after consumption. Restricting passages imposes crawling and sideways movements on the human inhabitants.
"Exoskeletal Ecologies establishes a closed loop where waste is reused as bait within a continuous system."
Student: Ben Ludlam
Course: BA (Hons) Architecture
Email: ben.ludlam04[at]gmail.com
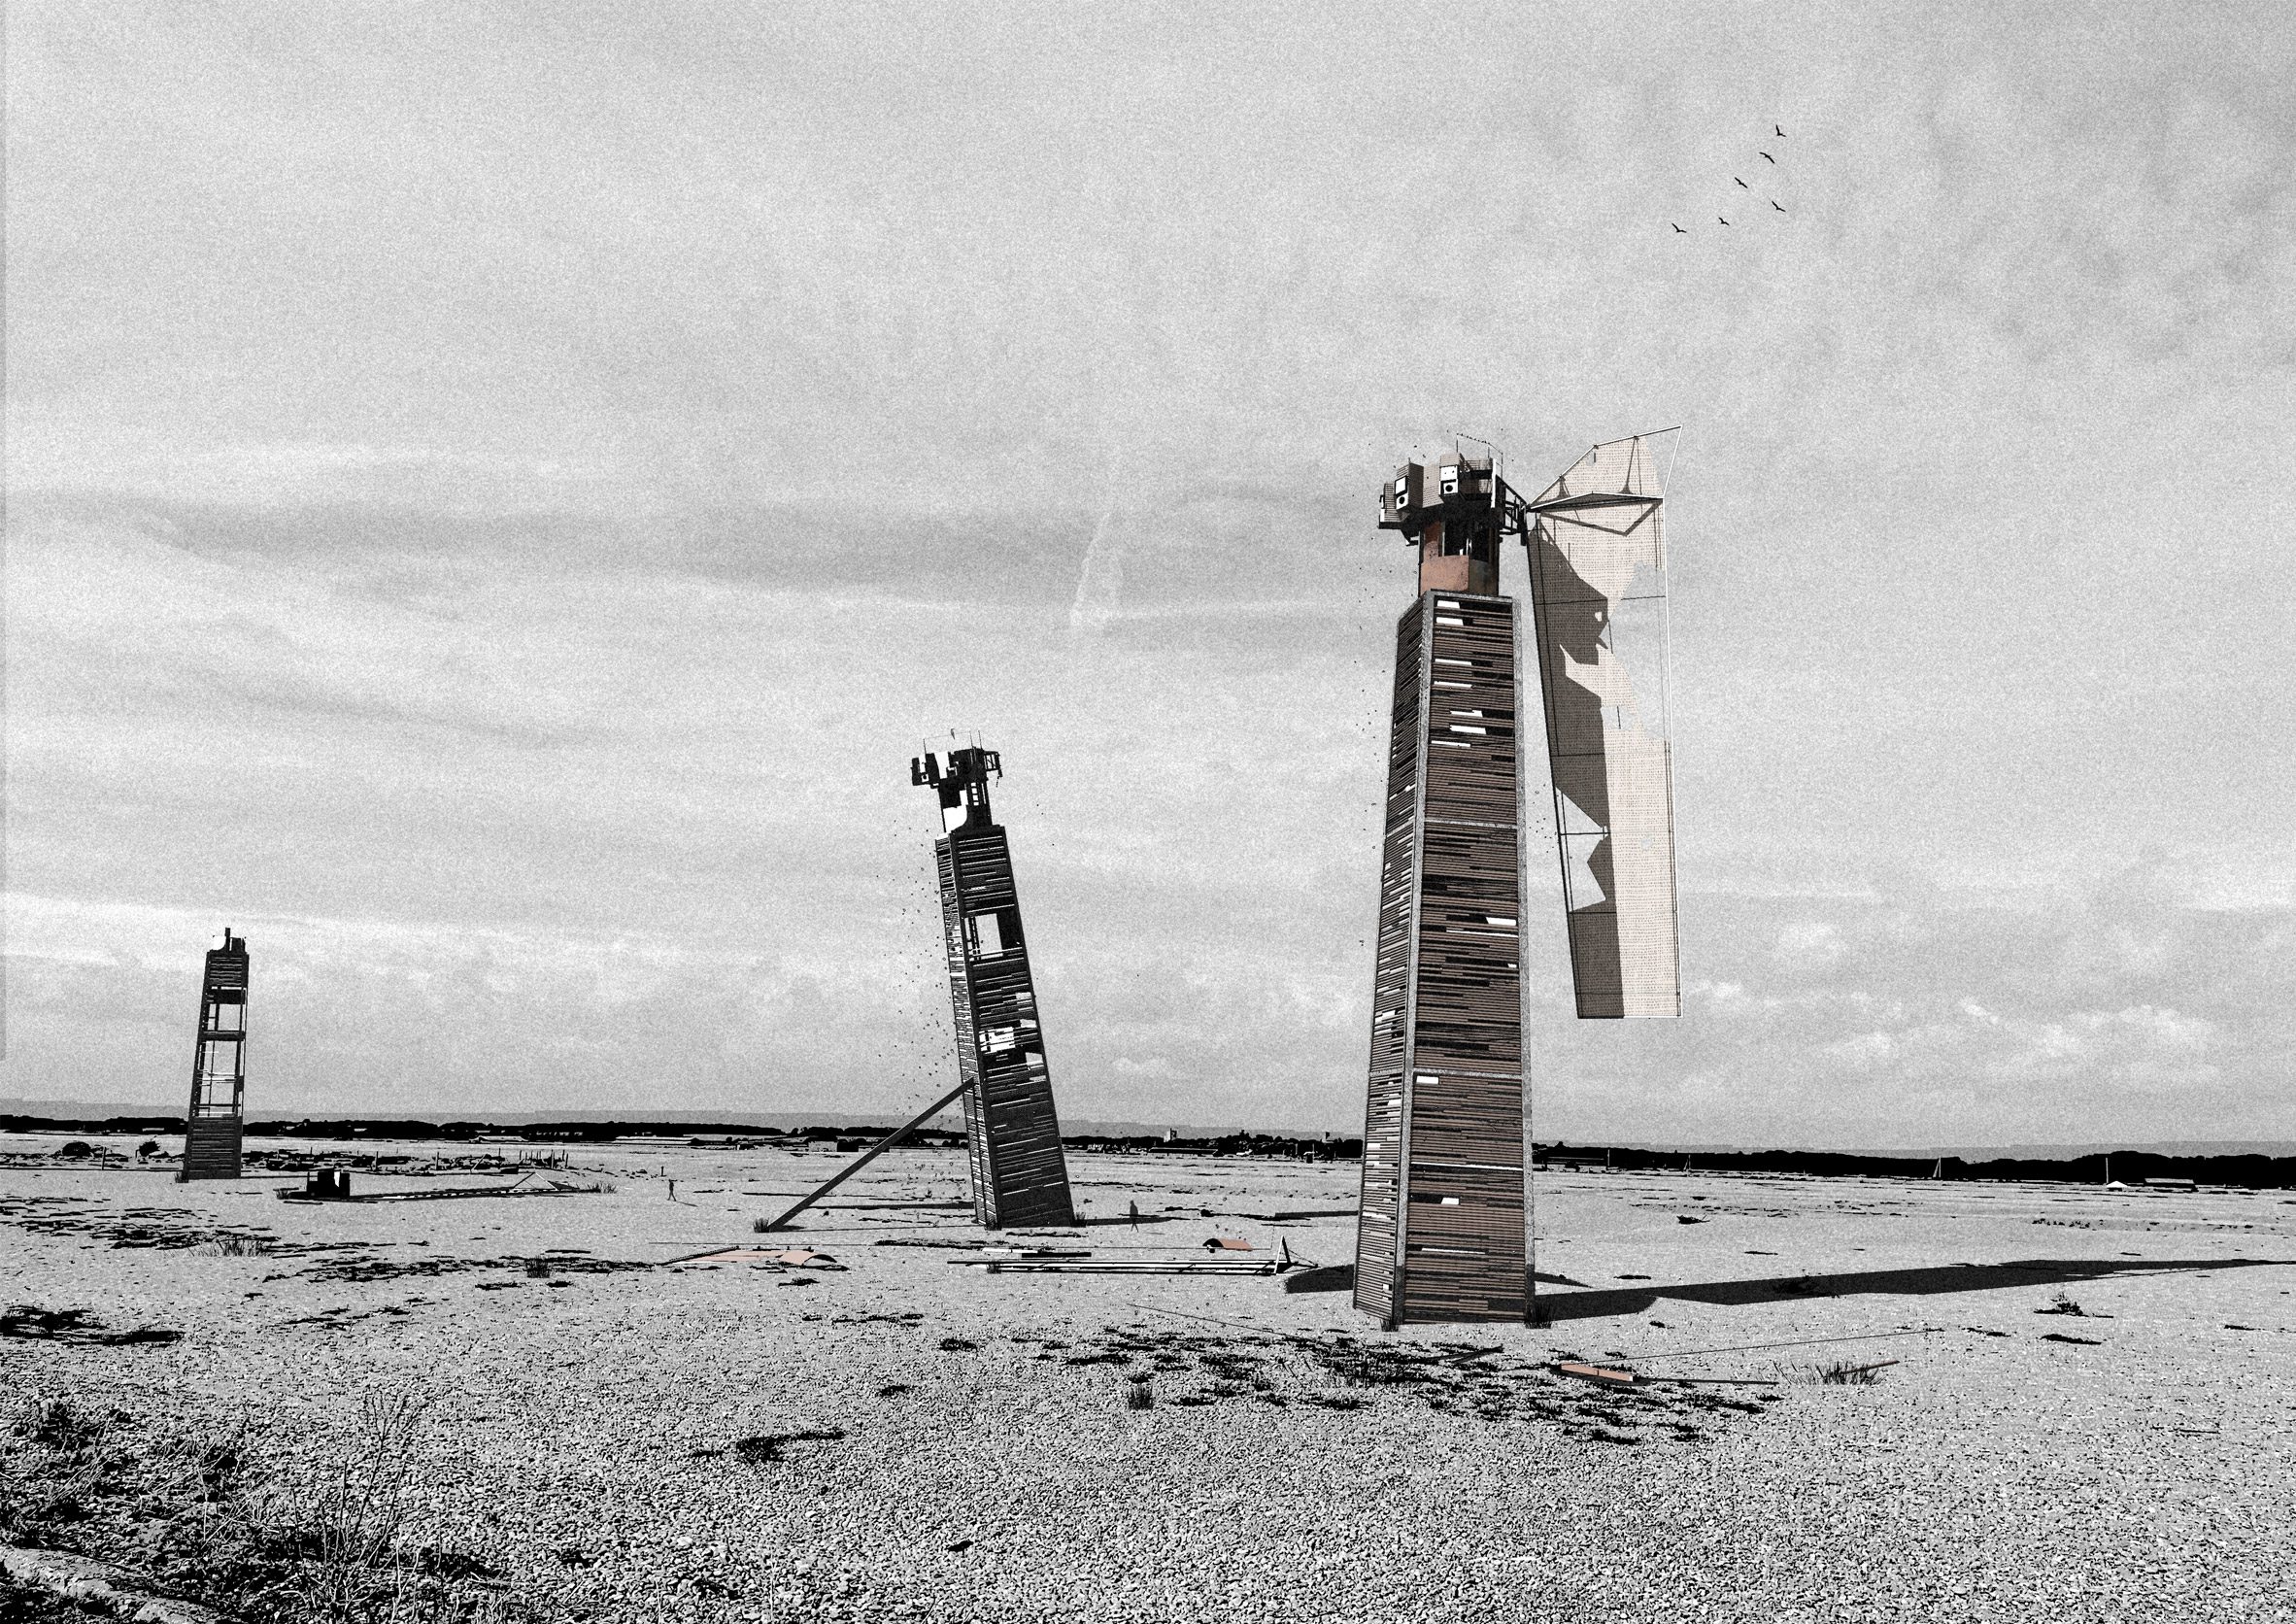
An Archival Double by Louie Paterson Dean
"This project proposes an archive for the fragile landscape of Orford Ness. Drawing from Anthony Vidler's Dark Space and W.G. Sebald's The Rings of Saturn, the scheme explores the relationship between environmental change and how it is captured through analogue photography.
"Camera obscuras distributed across the site capture views determined not by human intention but by wind and changeable landscape conditions.
"These images are transported, developed, stored and projected by a community of archivists whose labour sustains the archive.
"Inspired by Louis Kahn's distinction between 'servant' and 'served' spaces, the architecture initially privileges the visitor, concealing the archivists behind mirrored boundaries.
"However, in the archive storage chamber, spatial ambiguity destabilises this hierarchy. As time passes, weathered decay triggers accidental failures that disrupt the analogue apparatus.
"Gradually, the site itself assumes authorship over the archive, transforming the architecture into a 'way of seeing' through which environmental degradation overtakes the production of the image, allowing the site to determine what can be seen."
Student: Louie Paterson Dean
Course: BA (Hons) Architecture
Email: louiepatersondean[at]gmail.com
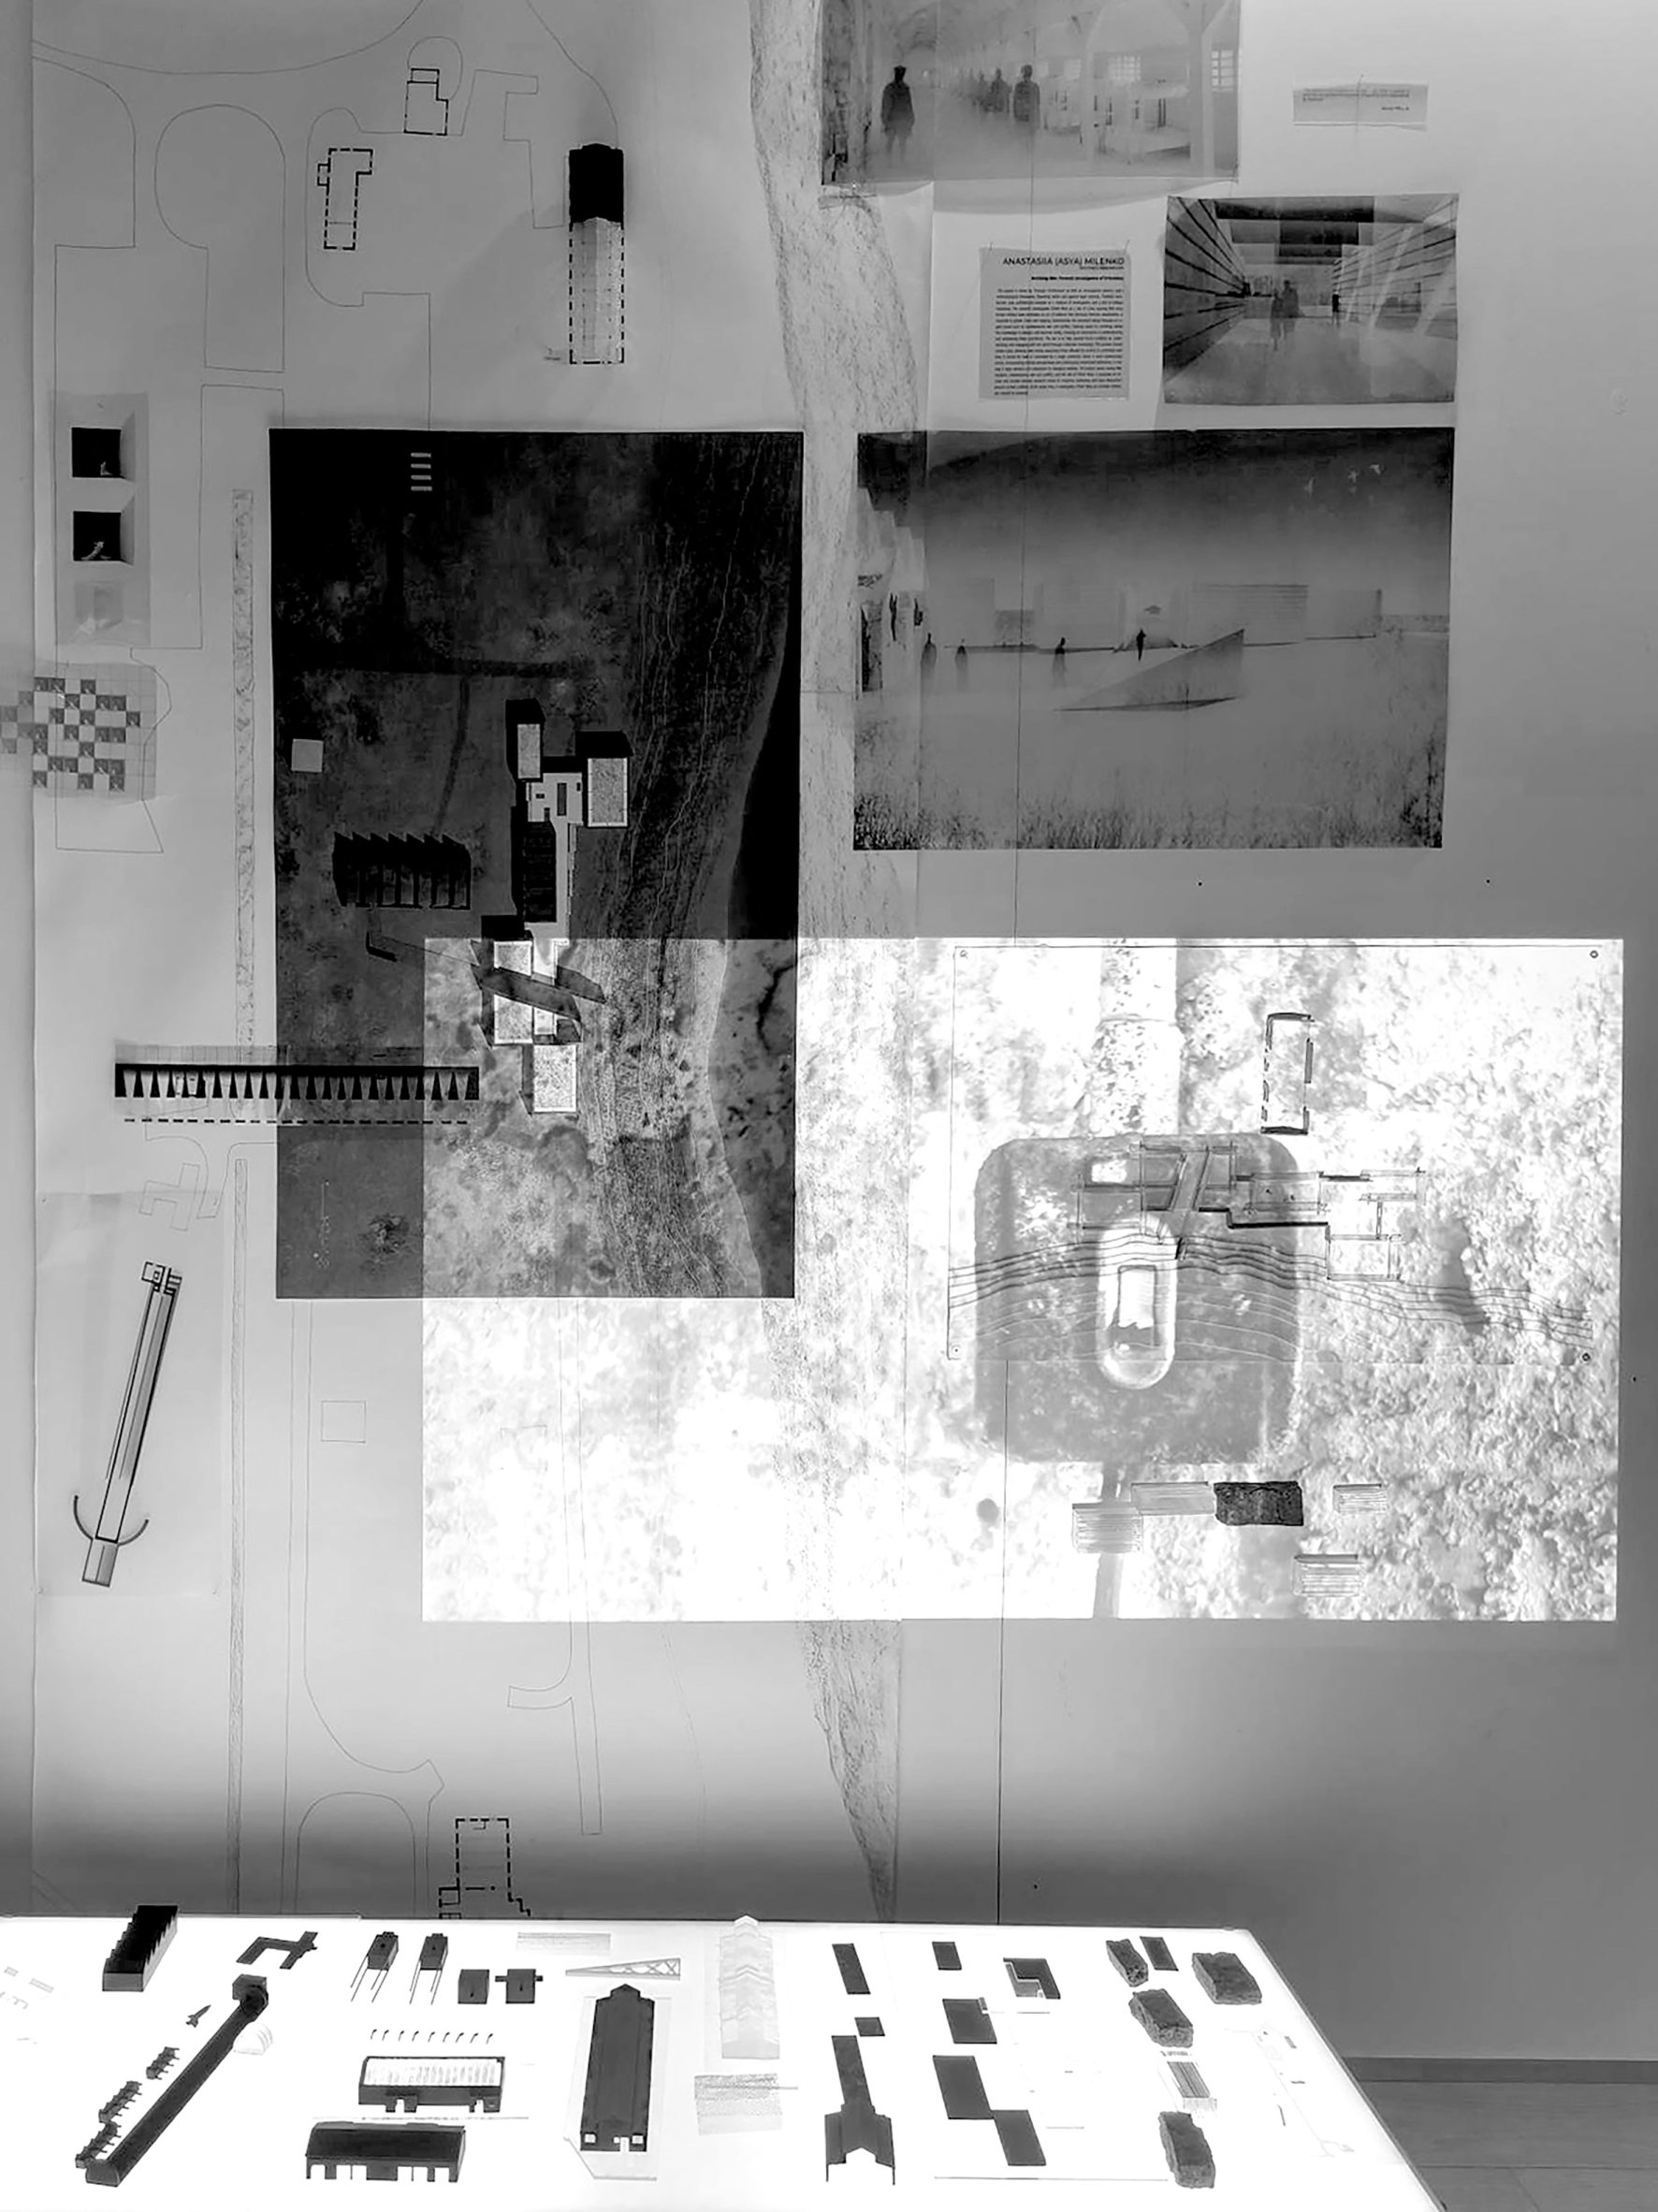
Archiving War: Forensic Investigation of Orfordness by Anastasiia Milenko
"Drawing on forensic architecture as both method and framework, this project investigates Orford Ness as a site shaped by histories of violence.
"It proposes an archive and research centre for collecting evidence, testimony and spatial analysis related to contemporary conflict.
"The archive is conceived as open and evolving, allowing contributions from affected communities while resisting centralised control.
"Work operates across the site's military past and current global conditions. Archiving War: Forensic Investigation of Orfordness positions architecture as a tool for inquiry, supporting the organisation and circulation of knowledge that informs public understanding and accountability."
Student: Anastasiia Milenko
Course: BA (Hons) Architecture
Email: vivo.vivace.2[at]gmail.com
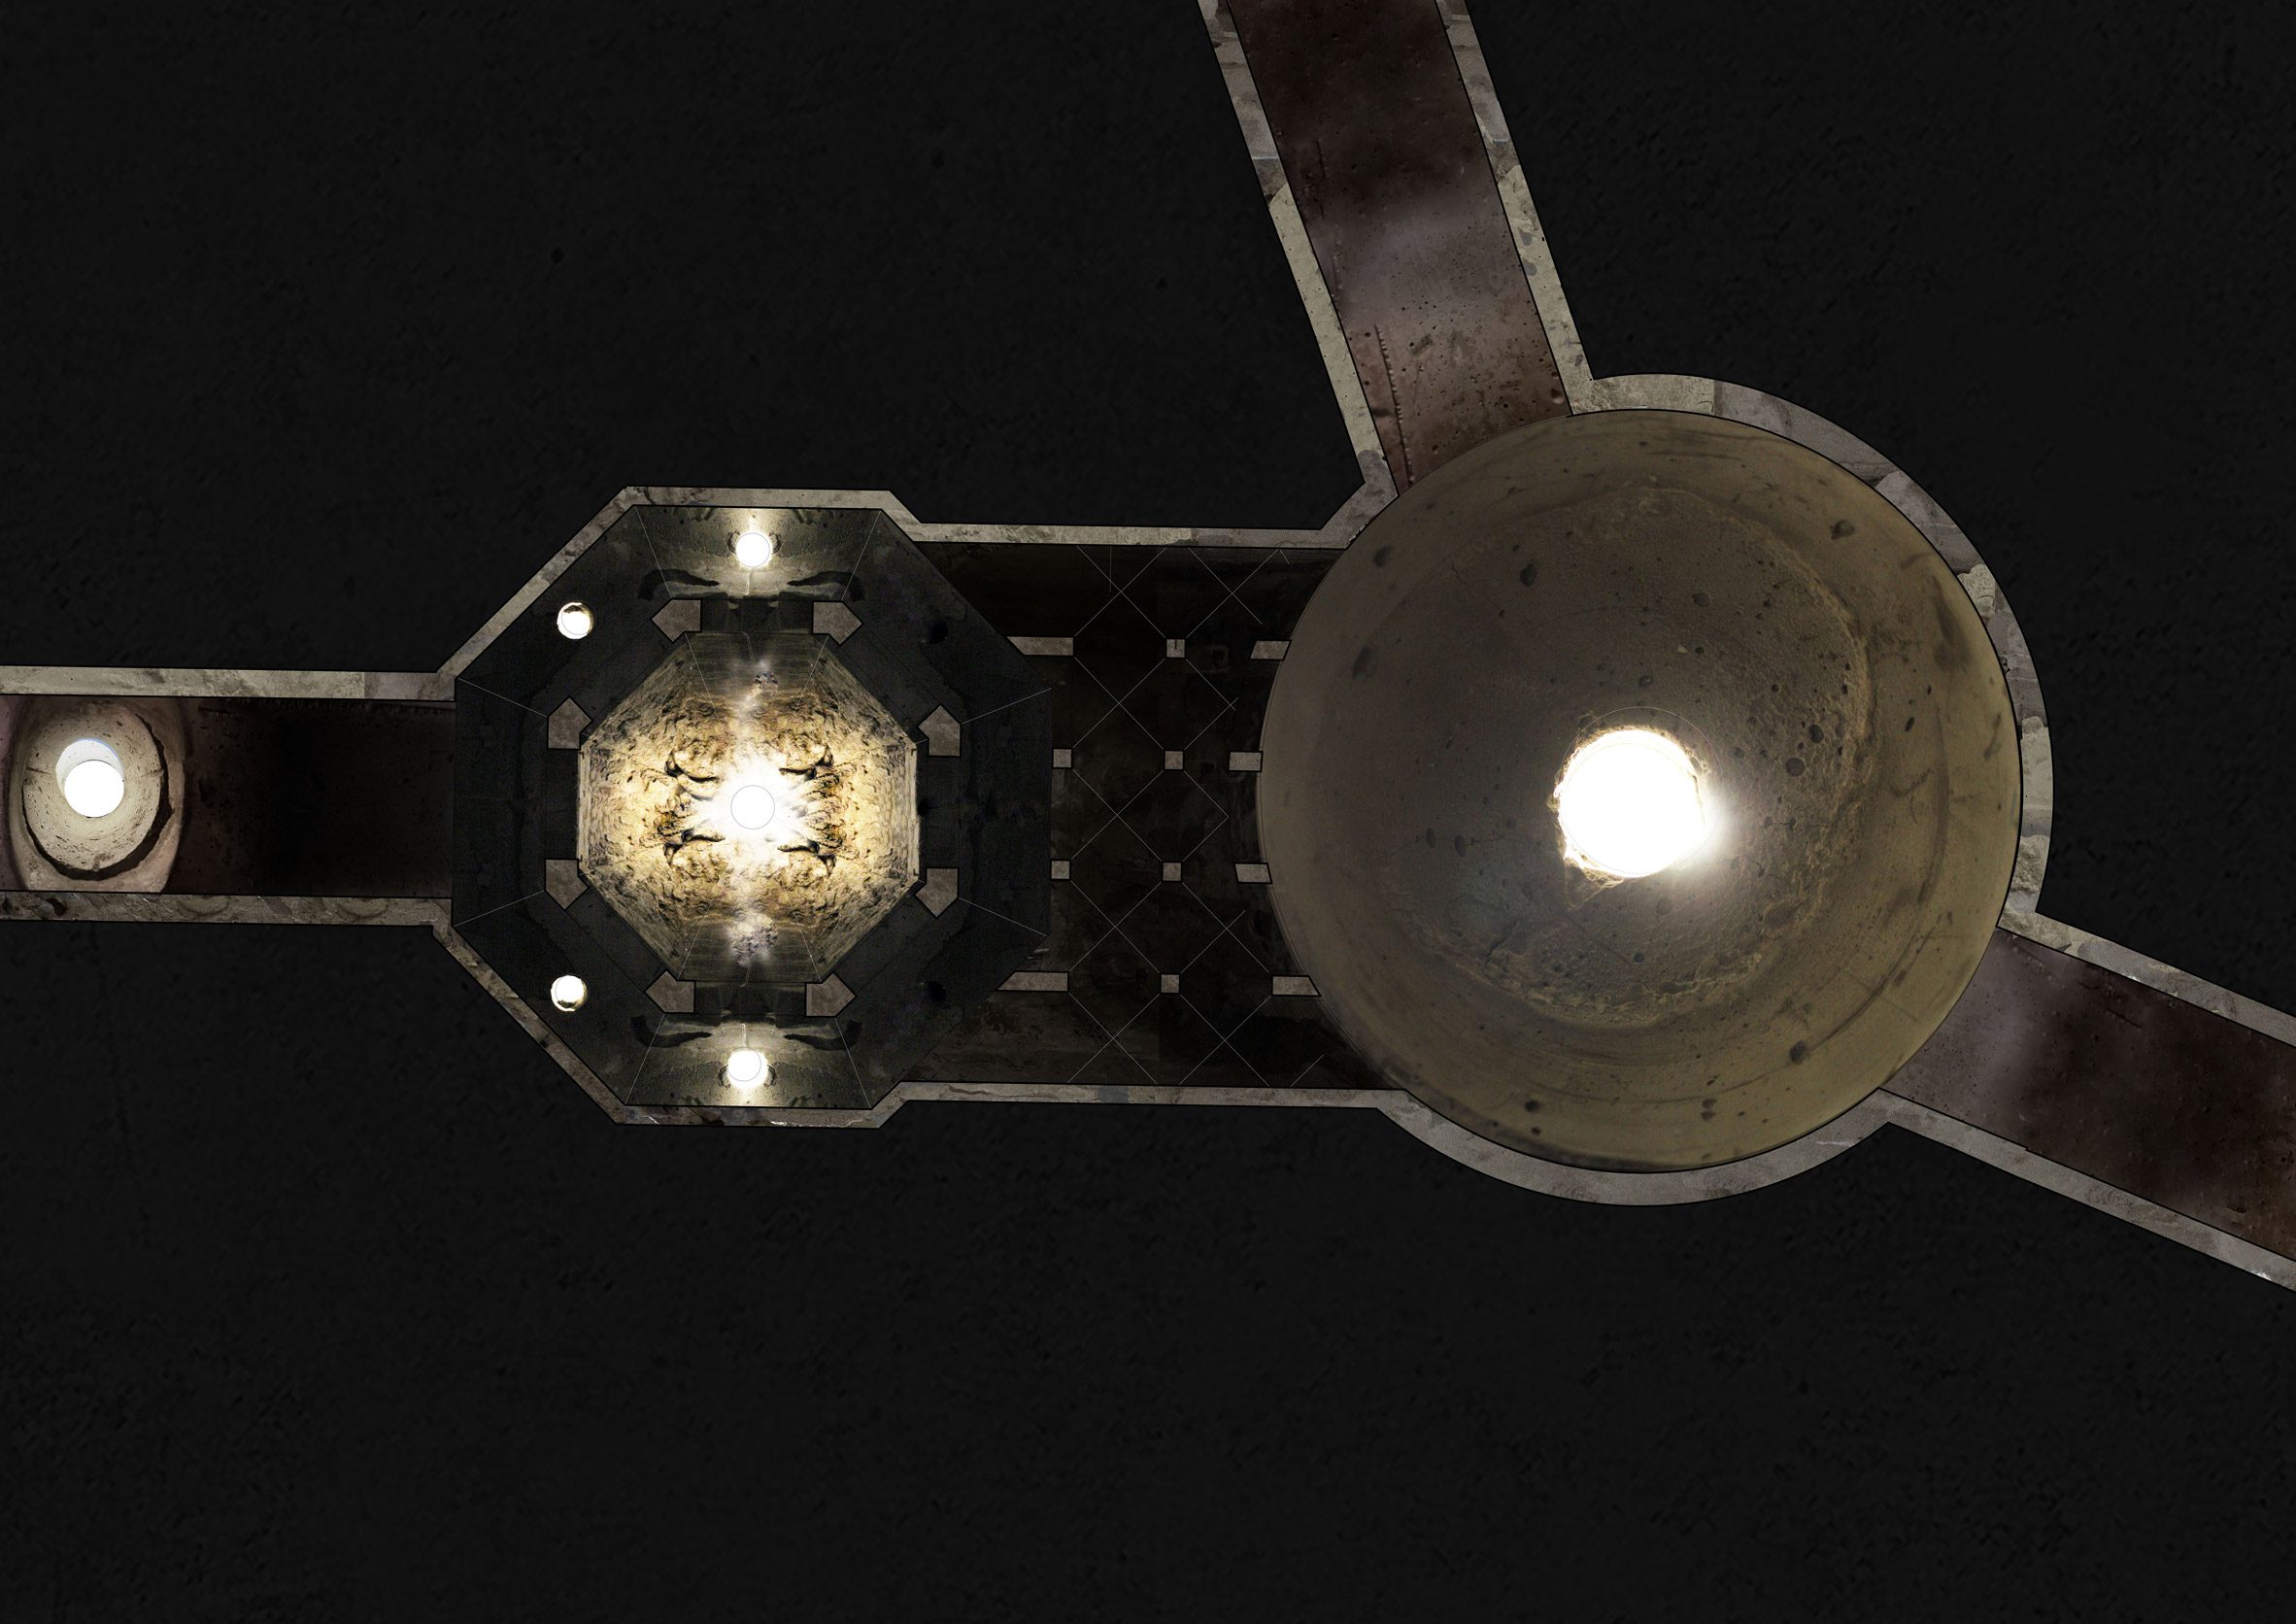
Selkie by Jakob Rode-Christoffersen
"Embedded within a shingle landscape, this project develops a subterranean architecture shaped by compression, darkness and controlled light.
"Spaces are stripped of comfort, focusing on bodily experience through narrow tunnels, low chambers and vertical shafts of light.
"A seal rehabilitation centre sits alongside human inhabitation, establishing proximity between species and shared conditions of recovery.
"Activities such as foraging, eating and rest structure occupation, while communal and individual spaces are carefully differentiated.
"Sunken courtyards reconnect interior and surface environments. Selkie uses the seal as a model for inhabiting space through embodied, environmental and cyclical relations."
Student: Jakob Rode-Christoffersen
Course: BA (Hons) Architecture
Email: jakobl.rc[at]gmail.com
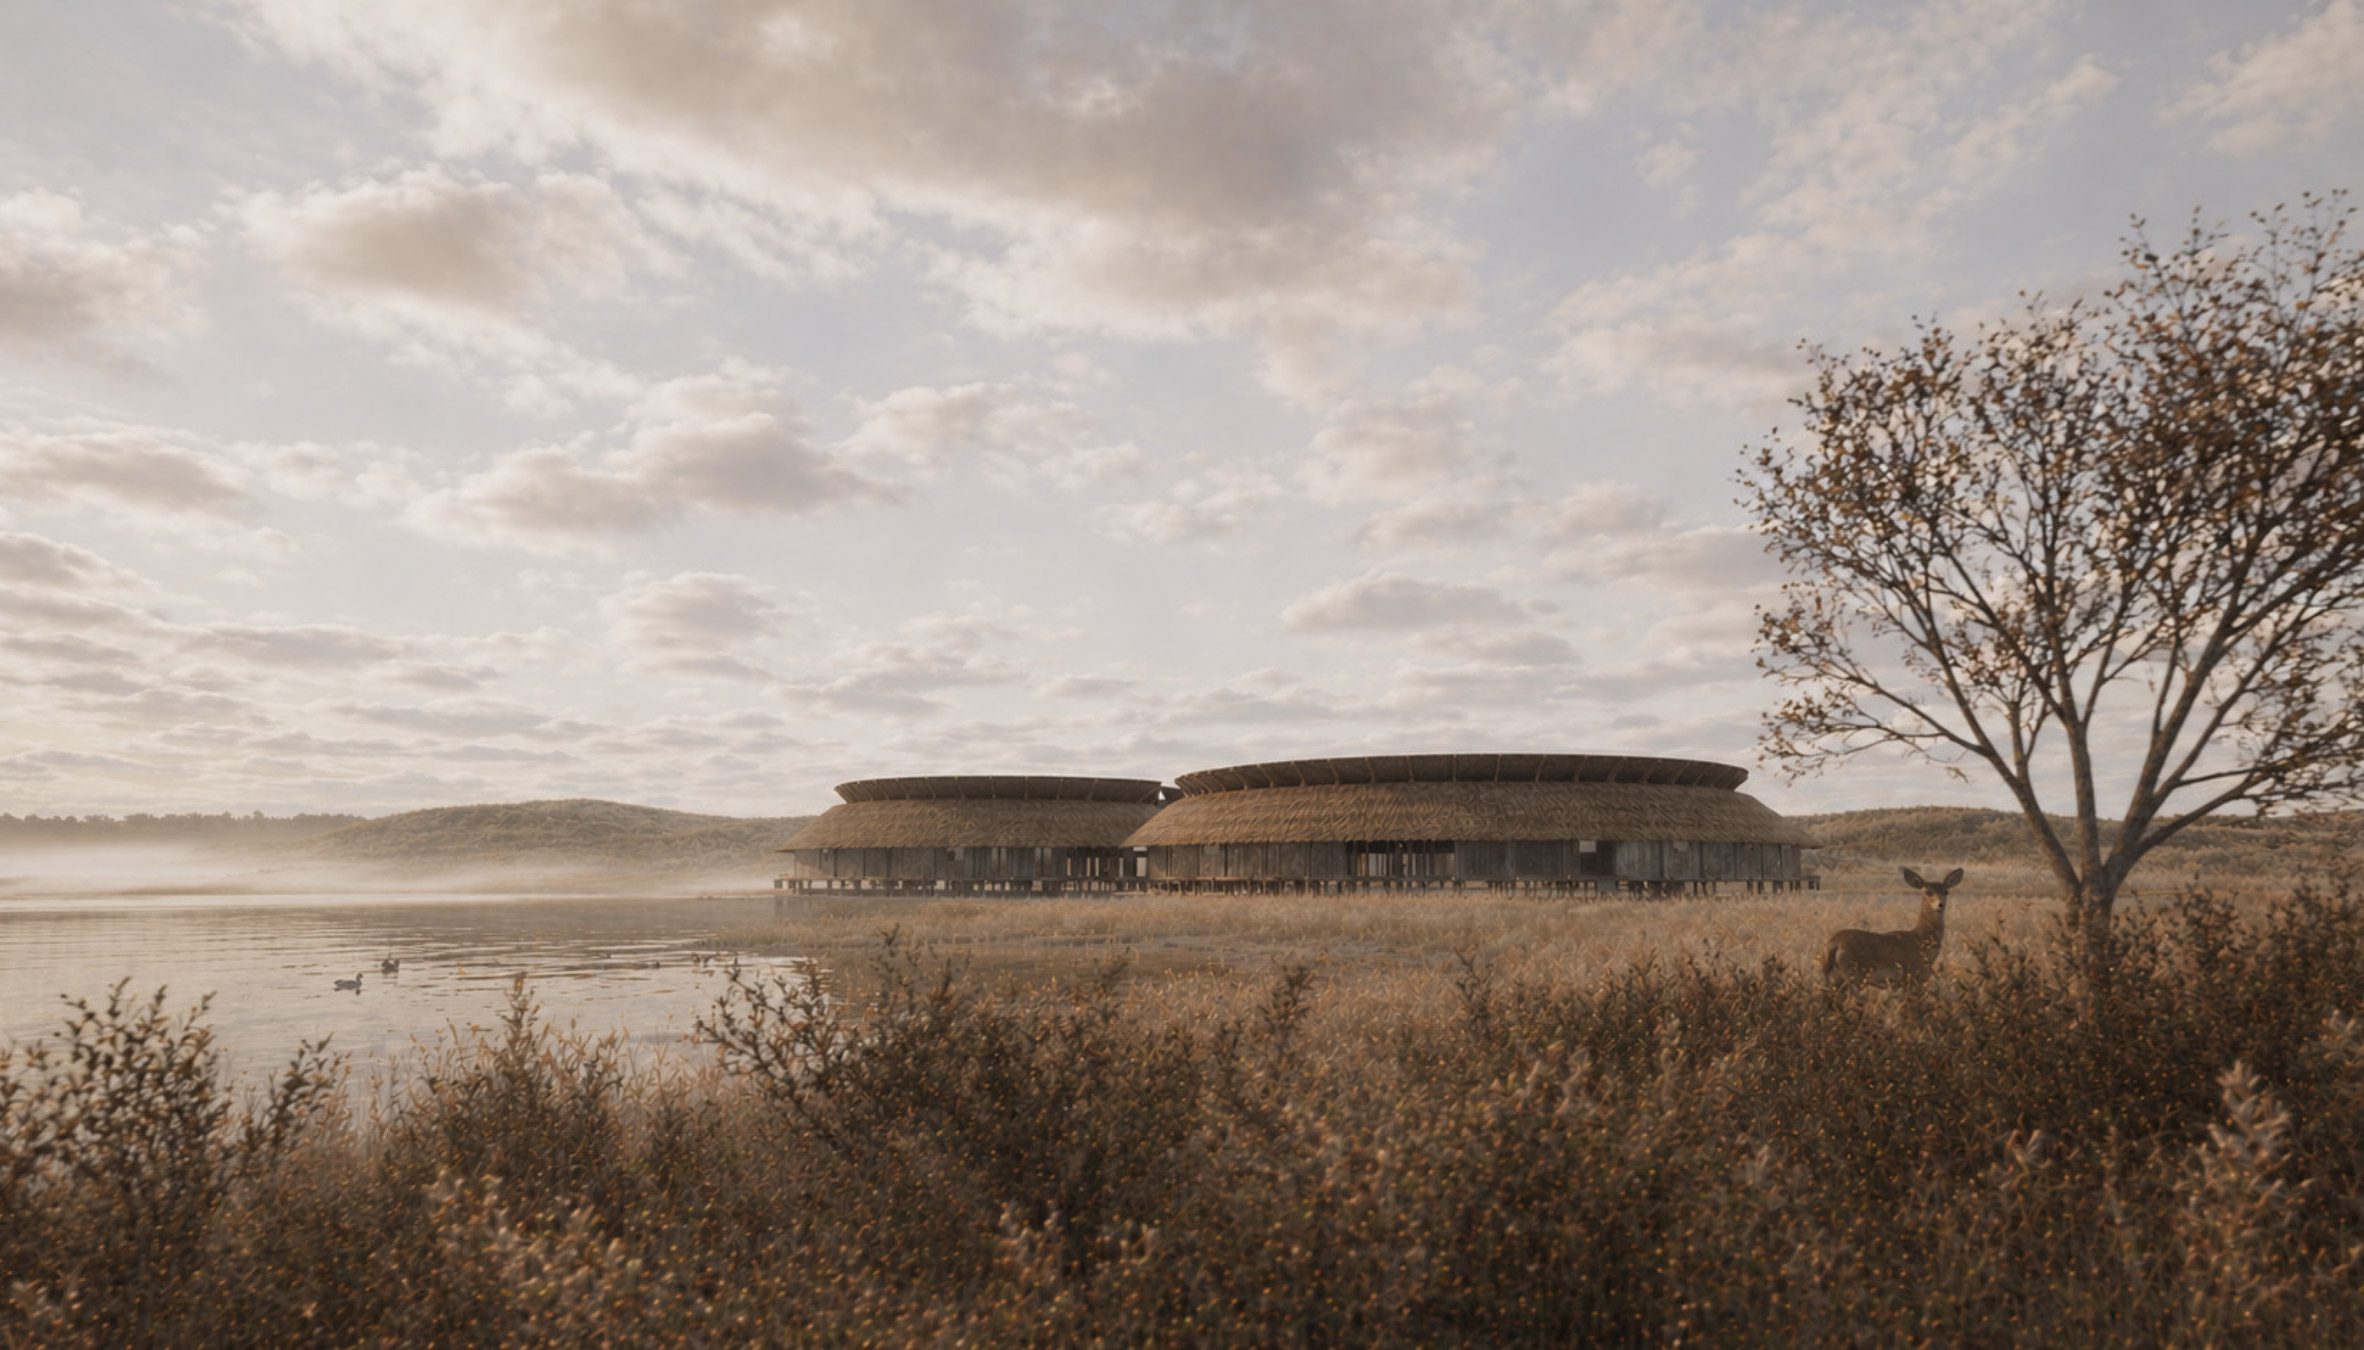
A Second Life: Reclaiming Timber, Rebuilding Habitat by Jade Luxwolda
"Situated within a coastal landscape, this project develops an architecture that supports environmental regeneration, wildlife care, and public engagement.
"A rehabilitation centre is combined with education and accommodation, allowing ecological processes to be observed and understood.
"The design is grounded in circular construction, using reclaimed harbour and sea defence timber as its primary material.
"This extends material lifespans while reducing environmental impact. Spaces are arranged to protect sensitive habitats while enabling access.
"Elevated walkways and sheltered structures mediate between visitors and landscape. A Second Life: Reclaiming Timber, Rebuilding Habitat establishes a material and ecological continuity."
Student: Jade Luxwolda
Course: BA (Hons) Architecture
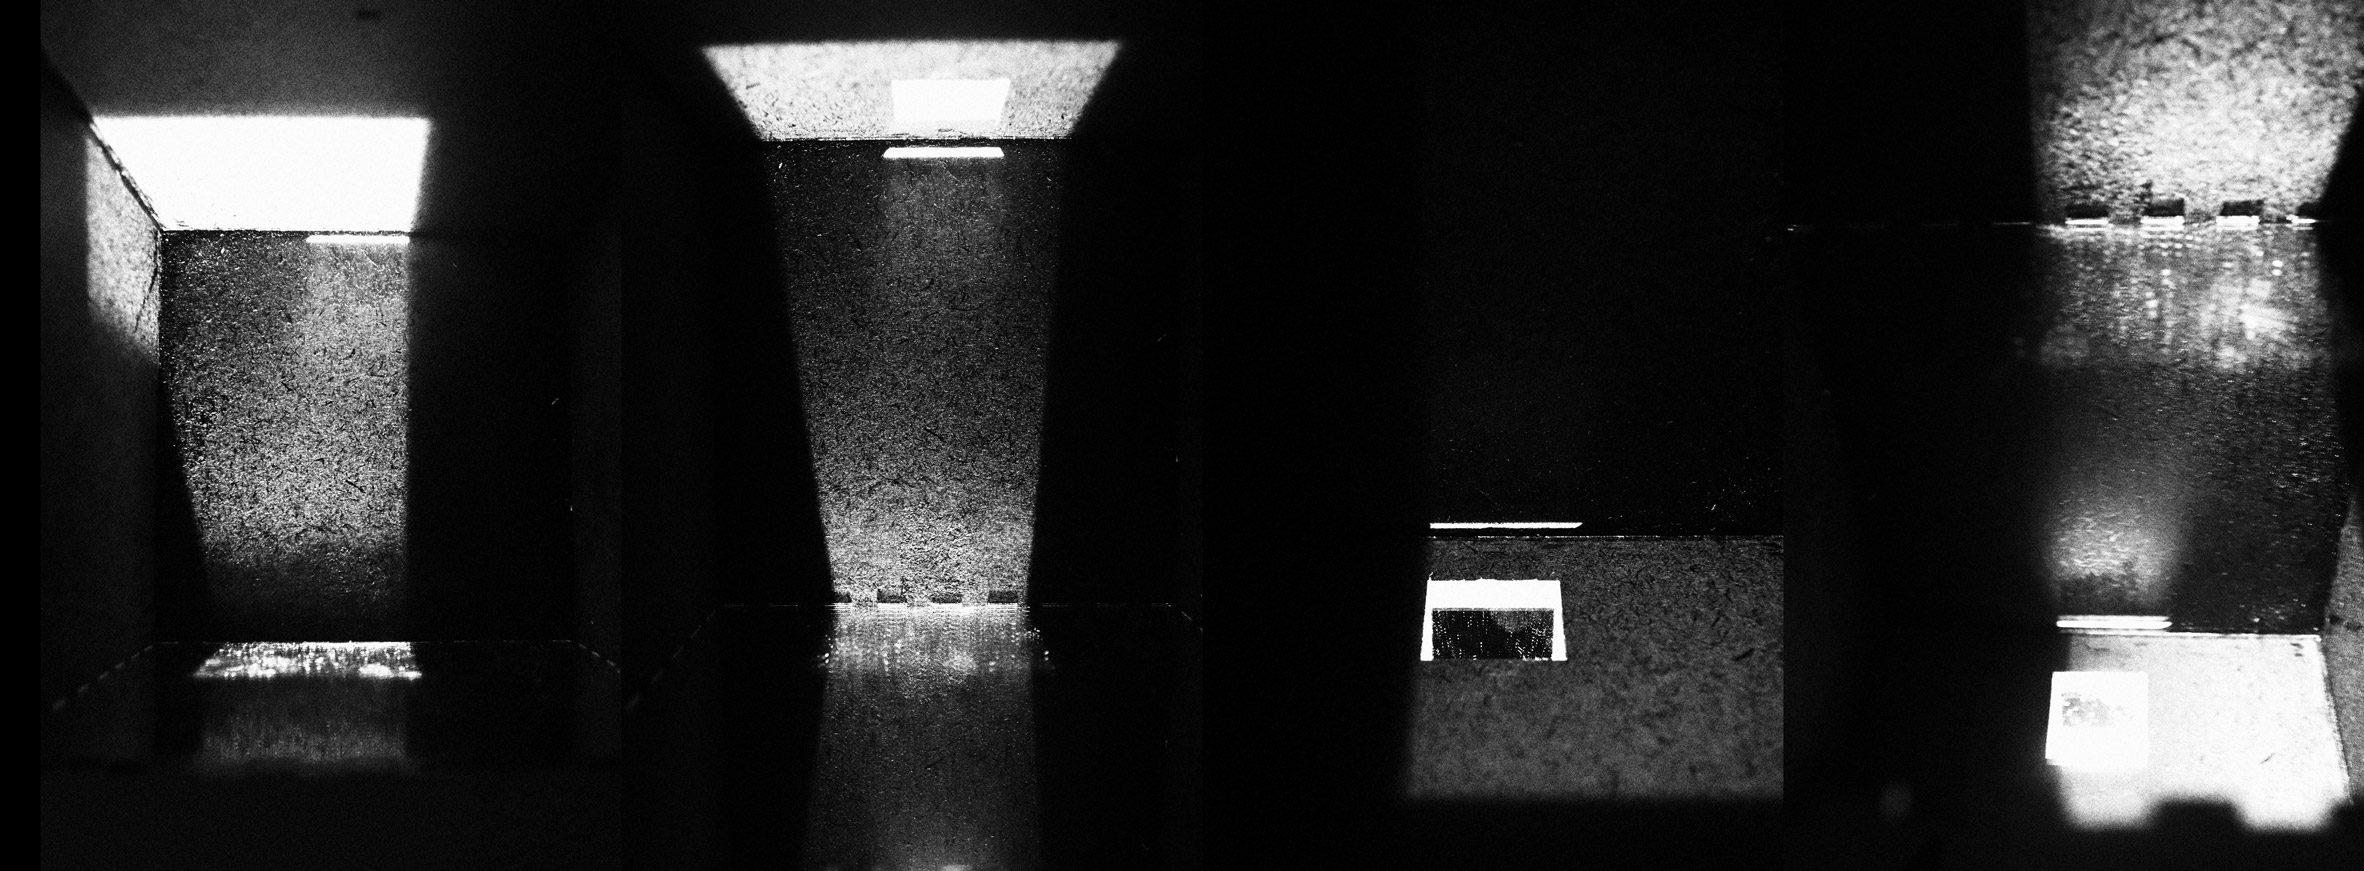
Mediated Optical Fields by Martine Qvernstrøm
"Using photography as an optical system, this project examines perception as an embodied and spatial condition. Orford Ness is engaged as both subject and medium through a series of constructed viewing environments.
"The proposal centres on the Black Beacon, an immersive chamber informed by the camera obscura, where light, reflection and inversion reframe the surrounding landscape.
"Visitors move through calibrated gradients of darkness and illumination that heighten awareness of bodily presence.
"Philosophical ideas of perception inform the work, positioning vision as contingent and constructed. Mediated Optical Fields develops architecture as a device for sensing and interpreting space."
Student: Martine Qvernstrøm
Course: BA (Hons) Architecture
Email: martineqve[at]gmail.com
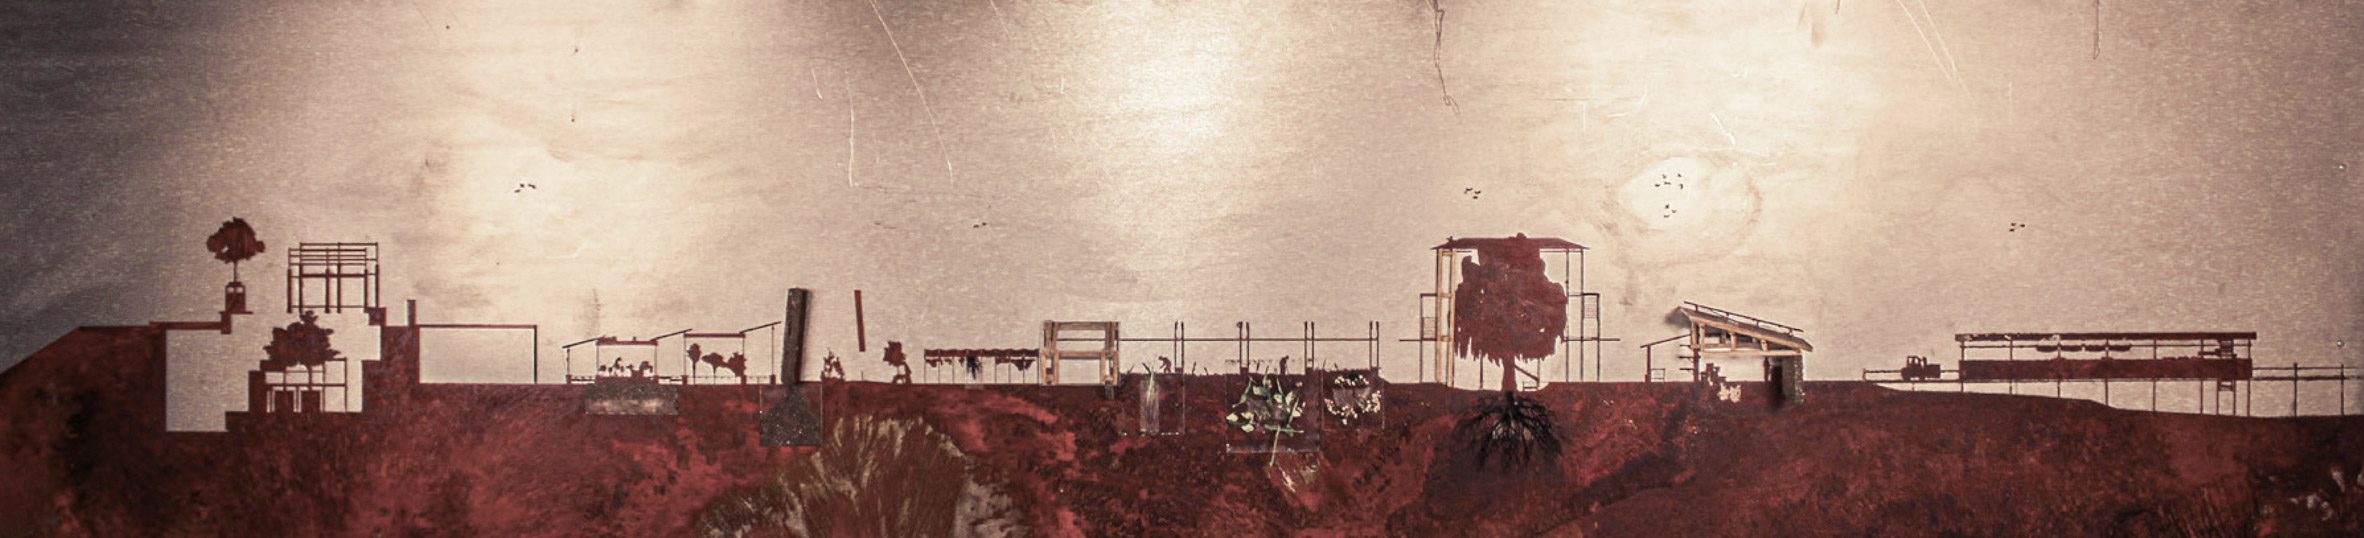
Oxidation of a Destructive Landscape by Tom Whitmore
"Addressing contamination at Orford Ness, this project proposes a phytoremediation strategy that uses plant systems to absorb and transform pollutants.
"Former military structures are adapted into testing environments where selected species interact with contaminated soil and material residues.
"Drawing on the concept of the parasitic chain, new ecological agents alter site conditions while generating further outputs.
"Over time, metal is metabolised into plant growth, producing a shifting and productive landscape. Oxidation of a Destructive Landscape frames remediation as an ongoing ecological process embedded within material cycles and site histories."
Student: Tom Whitmore
Course: BA (Hons) Architecture
Email: twhitterz[at]icloud.com
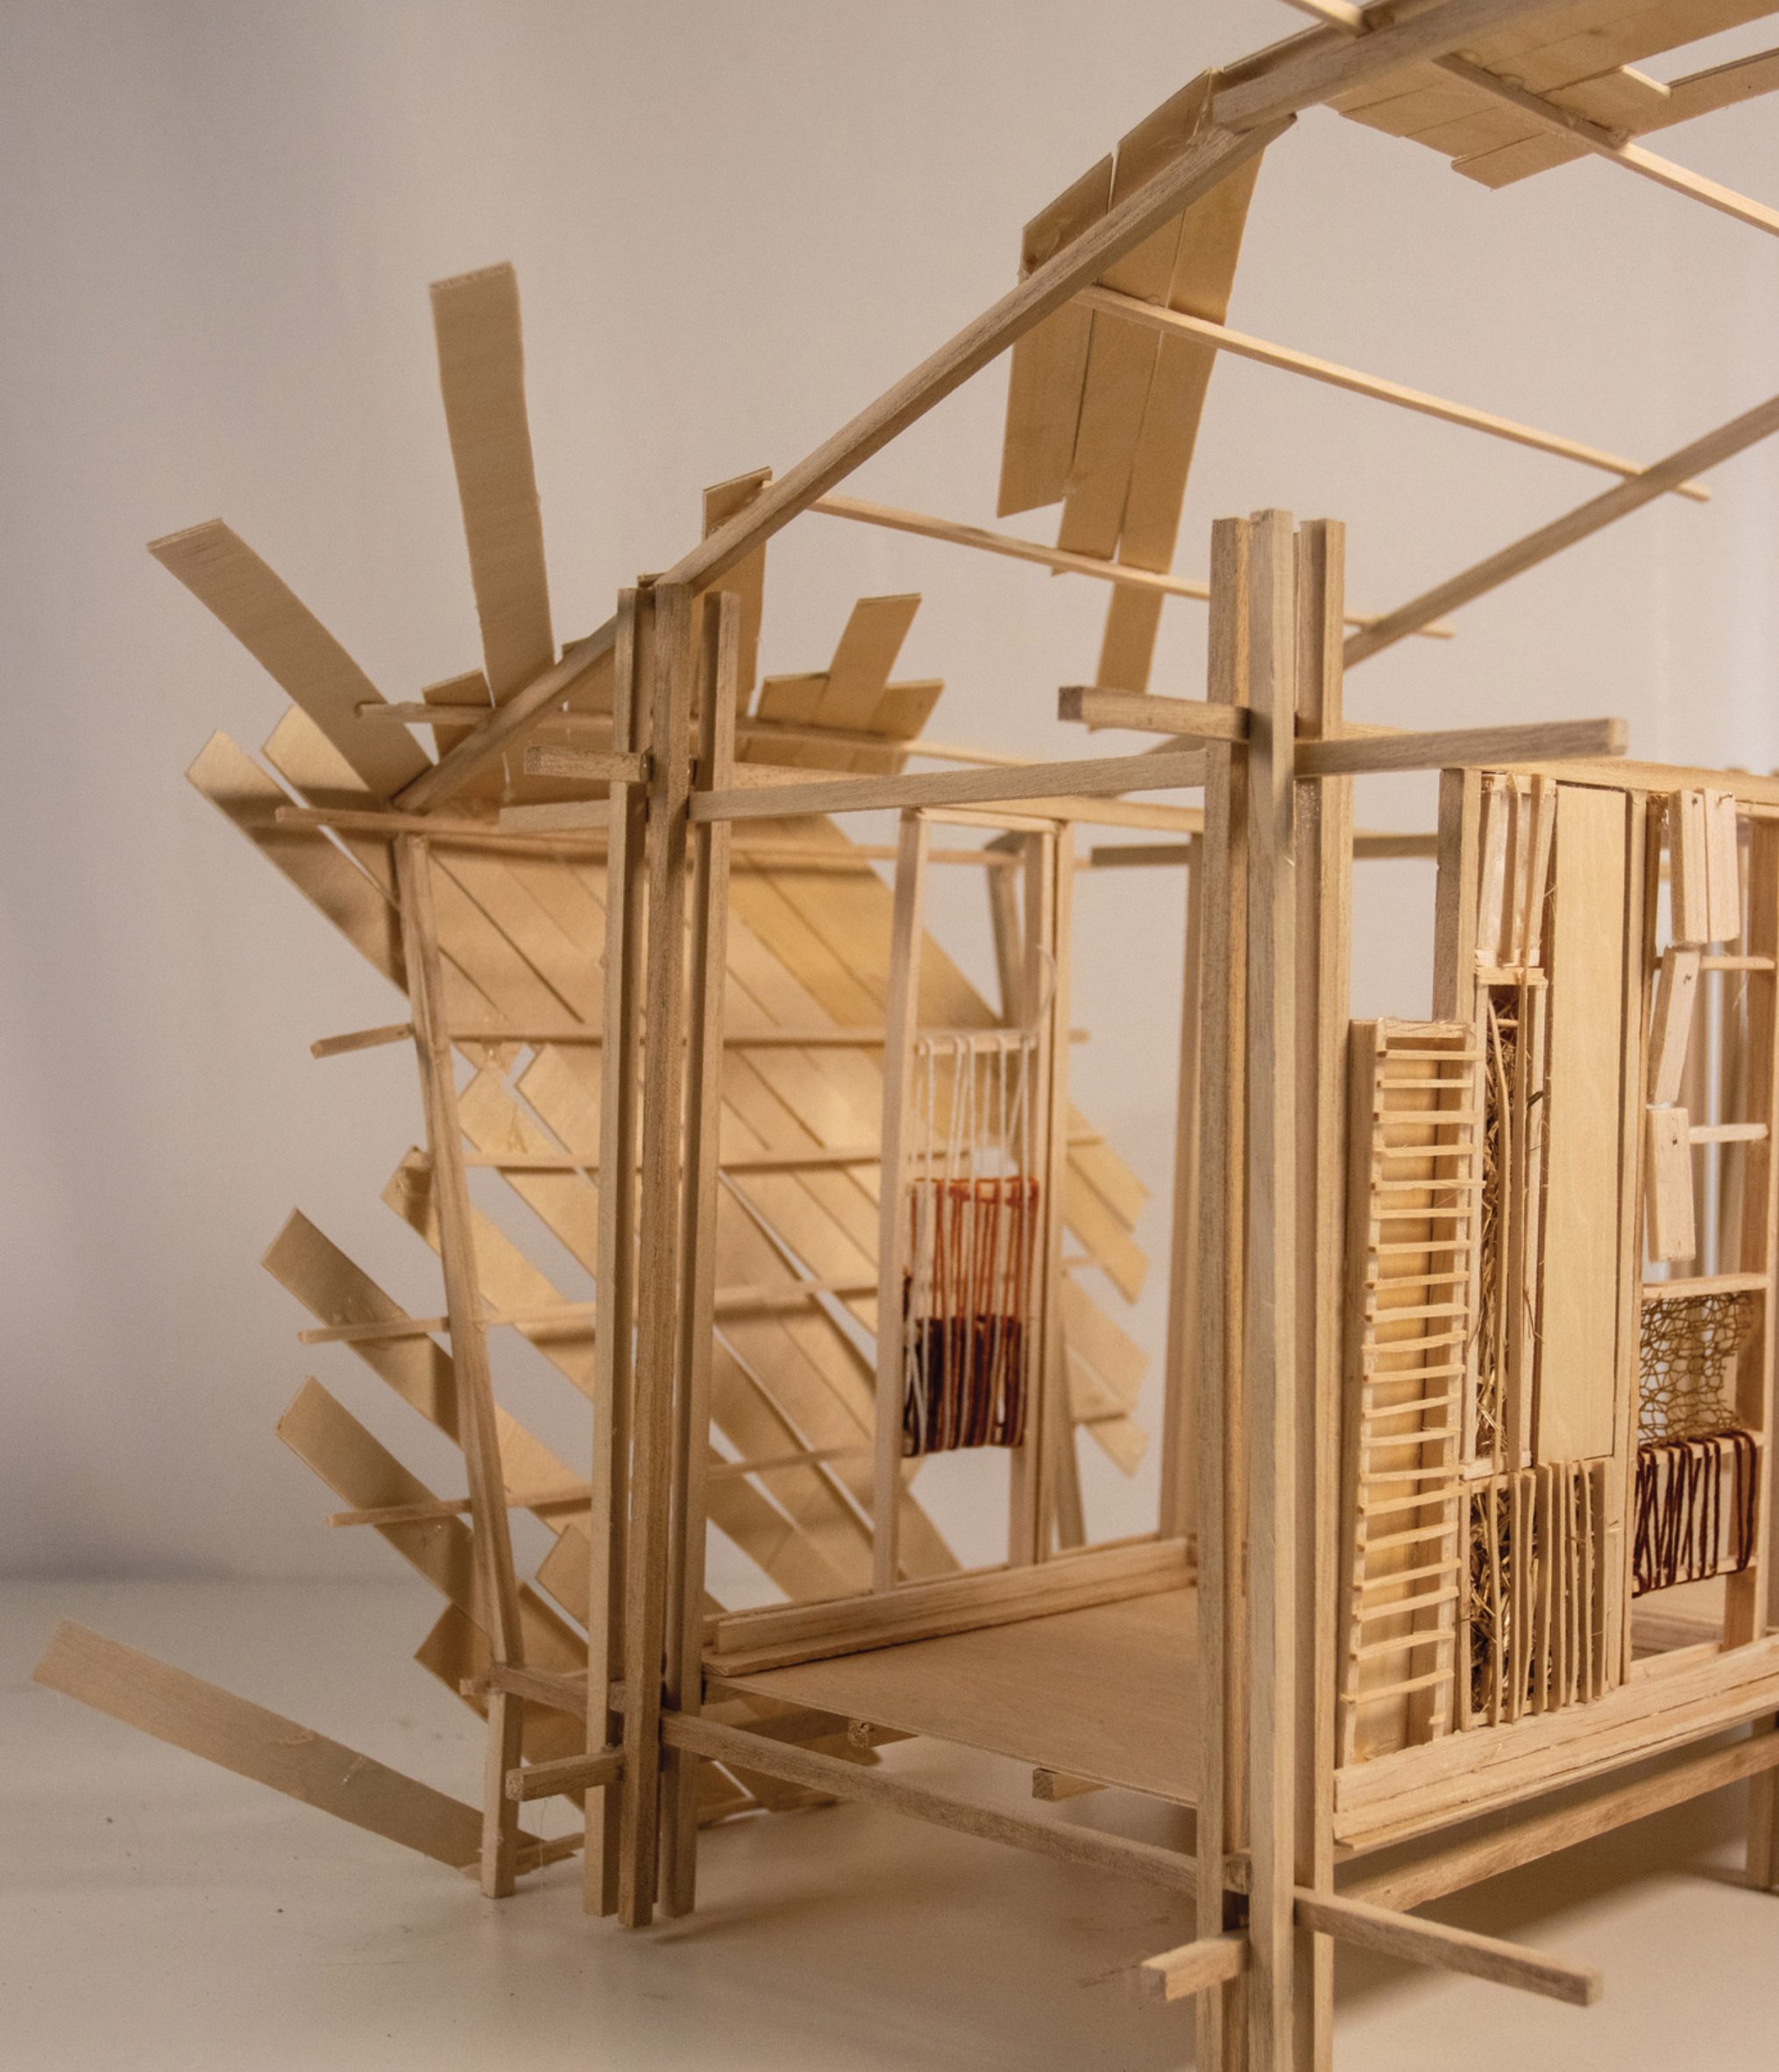
Seasonal Assemblage by Megi Muslia
"Located within the marshlands of Orford Ness, this project develops architecture as a system shaped by seasonal growth, decay and repair.
"Drawing on the life cycle of the common reed, it proposes a settlement that evolves with its environment.
"Reed is used as a material skin that is harvested, assembled and replaced over time, linking construction with maintenance and occupation. Programme shifts throughout the year, supporting cycles of harvesting, storage and communal activity.
"Informed by root networks and microbial systems, Seasonal Assemblage frames architecture as an ongoing interaction between human and non-human processes within a changing landscape."
Student: Megi Muslia
Course: BA (Hons) Architecture
Email: megimuslia[at]gmail.com
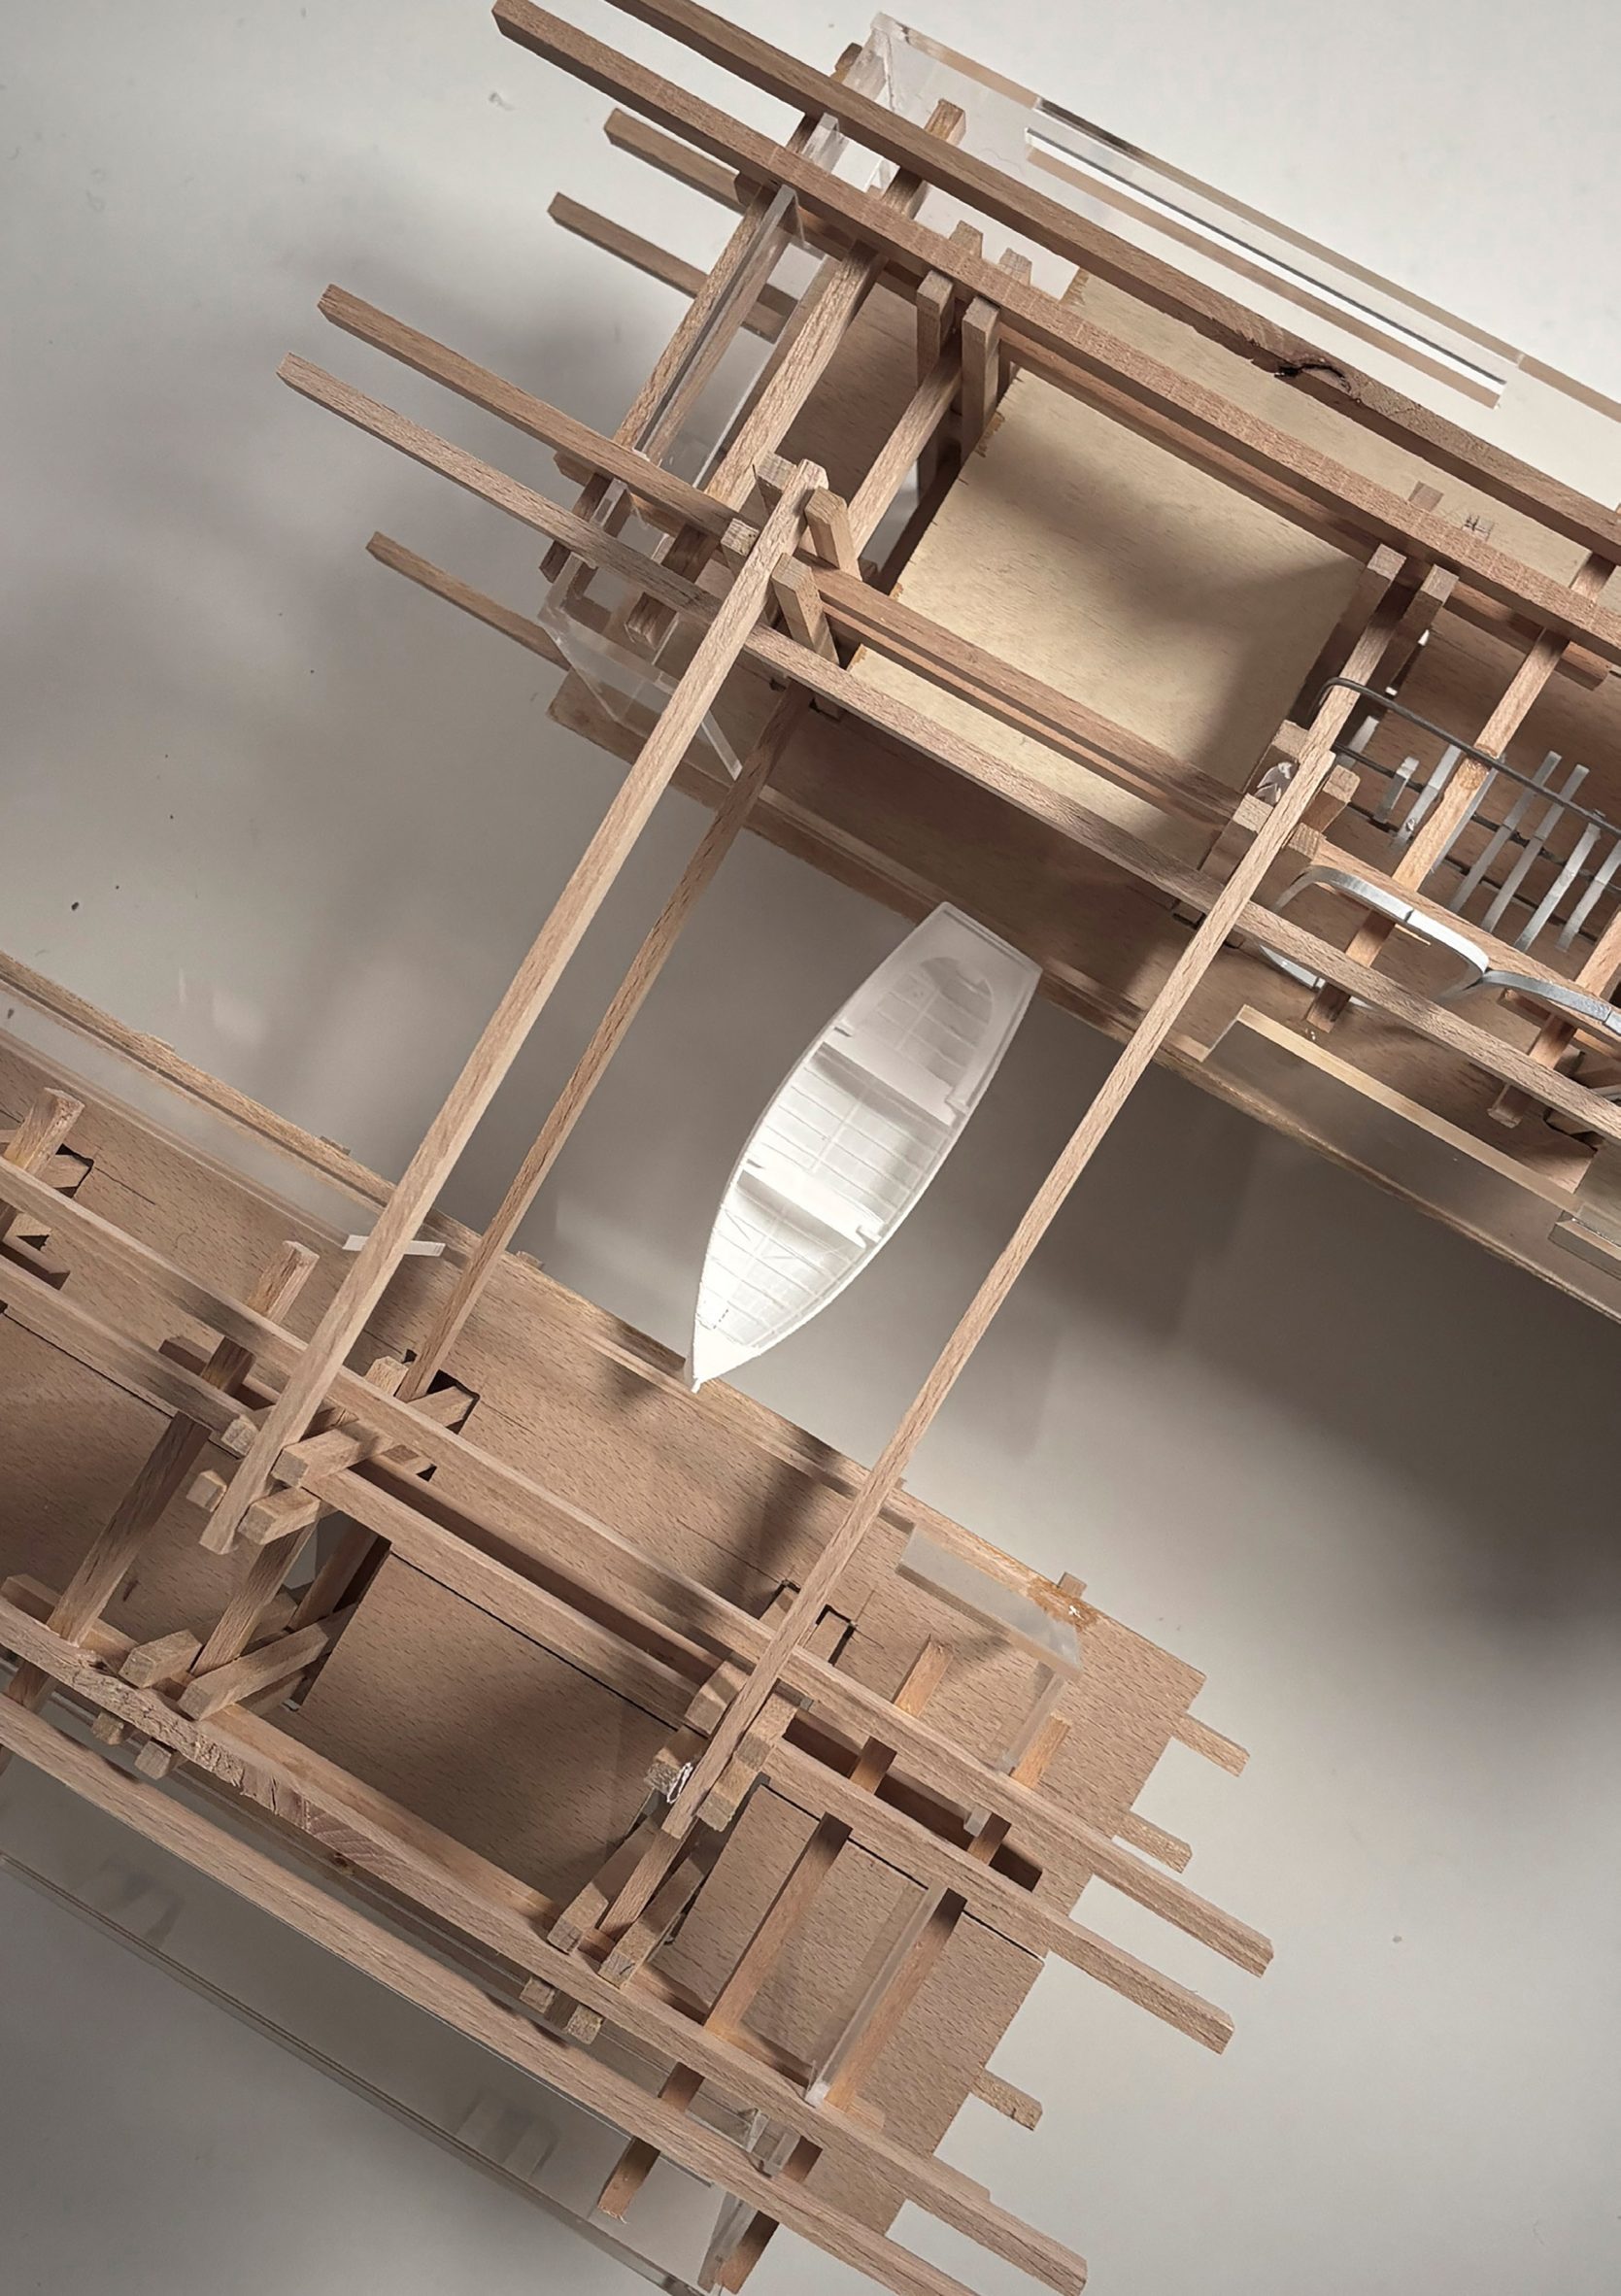
The Naust at The Ness by Emma Johansen
"Located along the River Ore, this project establishes a workshop centred on boatbuilding as a spatial and cultural practice.
"Timber construction and assembly define both the building and the activities within it, linking material process with architectural form.
"The workshop supports making, teaching and community use through a series of connected spaces that allow knowledge to circulate.
"Tidal conditions shape the rhythms of occupation and construction. Craft is made visible through the organisation of structure and programme.
"The Naust at The Ness positions the workshop as a collective environment grounded in material practice and shared learning."
Student: Emma Johansen
Course: BA (Hons) Architecture
Email: emmasofiejoh[at]gmail.com
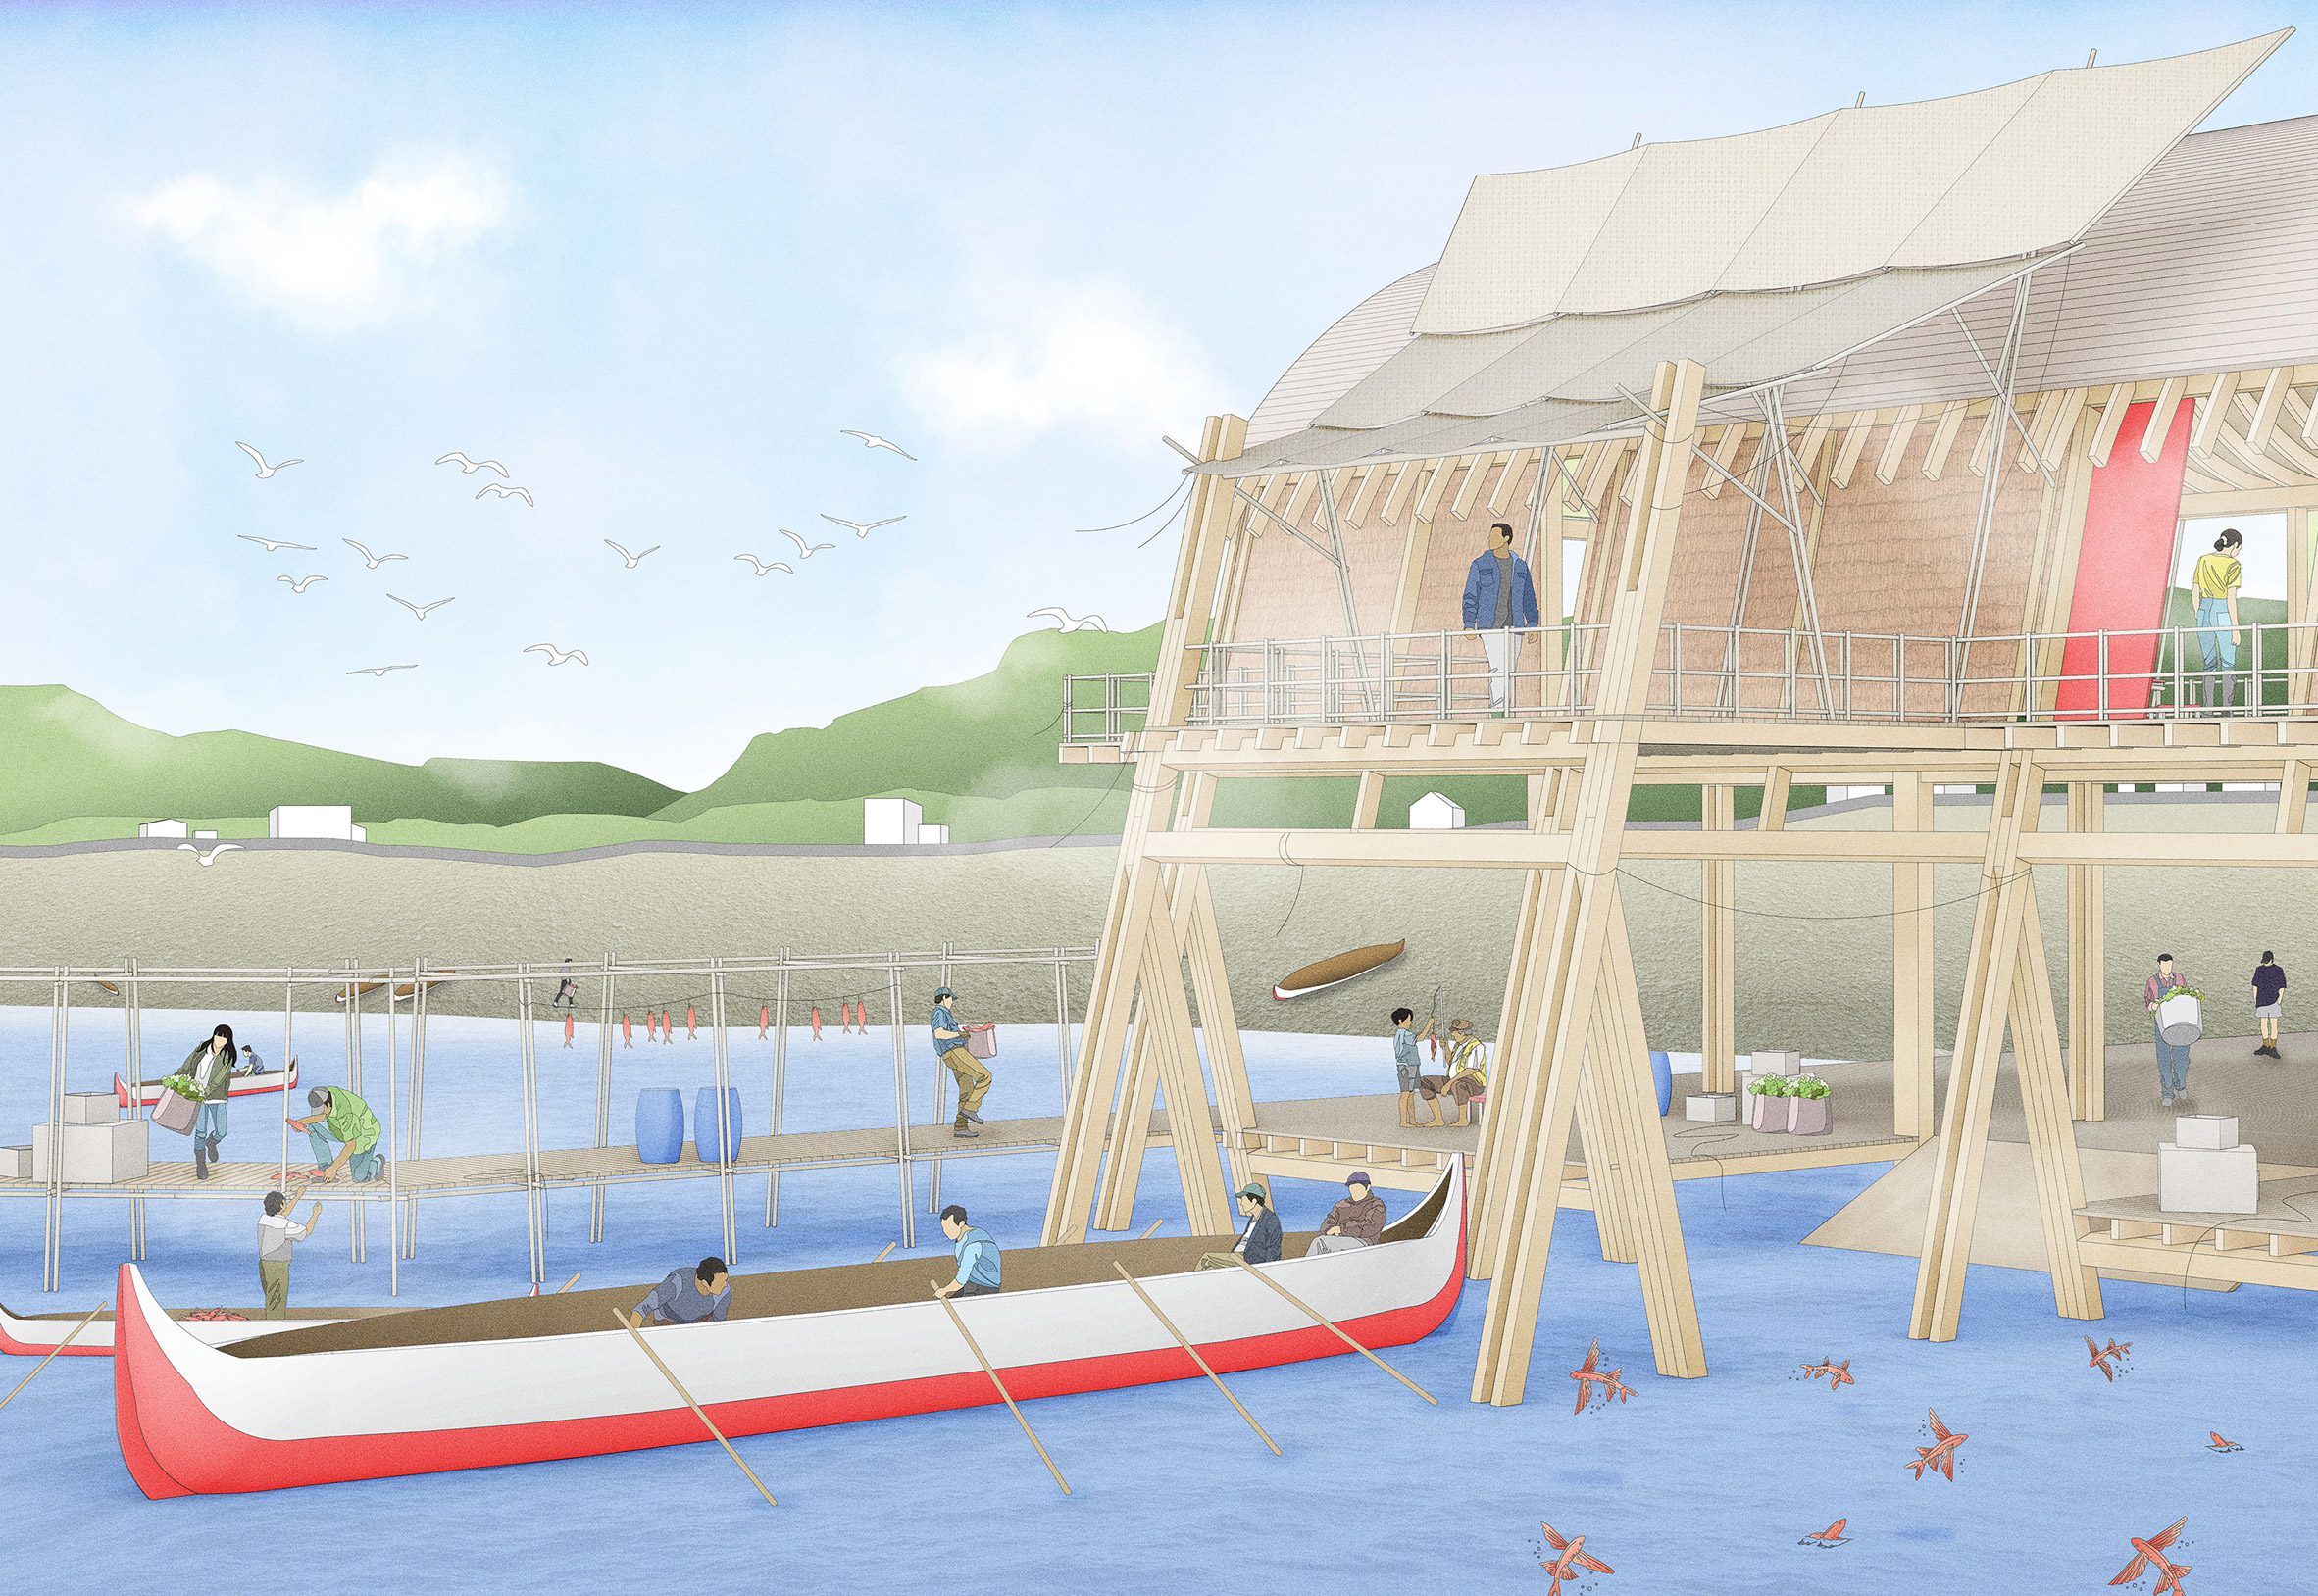
Into and Out of Orchid Island by Sam Joy
"Grounded in Tao indigenous knowledge, this project examines socio-ecological systems structured through seasonal fishing, intergenerational exchange and reciprocal spatial relations with the ocean.
"It reorients imposed nuclear and gasoline infrastructures through a community-scaled hybrid structure that harvests seaweed and flying-fish waste, digesting them into biogas while housing communal allocation, cooking and material-testing spaces in a semi-subterranean timber, bamboo and seaweed-based envelope.
"Located in Imourod, Orchid Island, the scheme aligns with routes toward the Batanes archipelago to reassert archipelagic relations and stages the voyage south again, repositioning ocean relations as the basis for Tao cultural transmission, community energy autonomy and ongoing material experimentation within local circularities."
Student: Sam Joy
Course: BA (Hons) Architecture
Email: sam-Joy[at]outlook.com
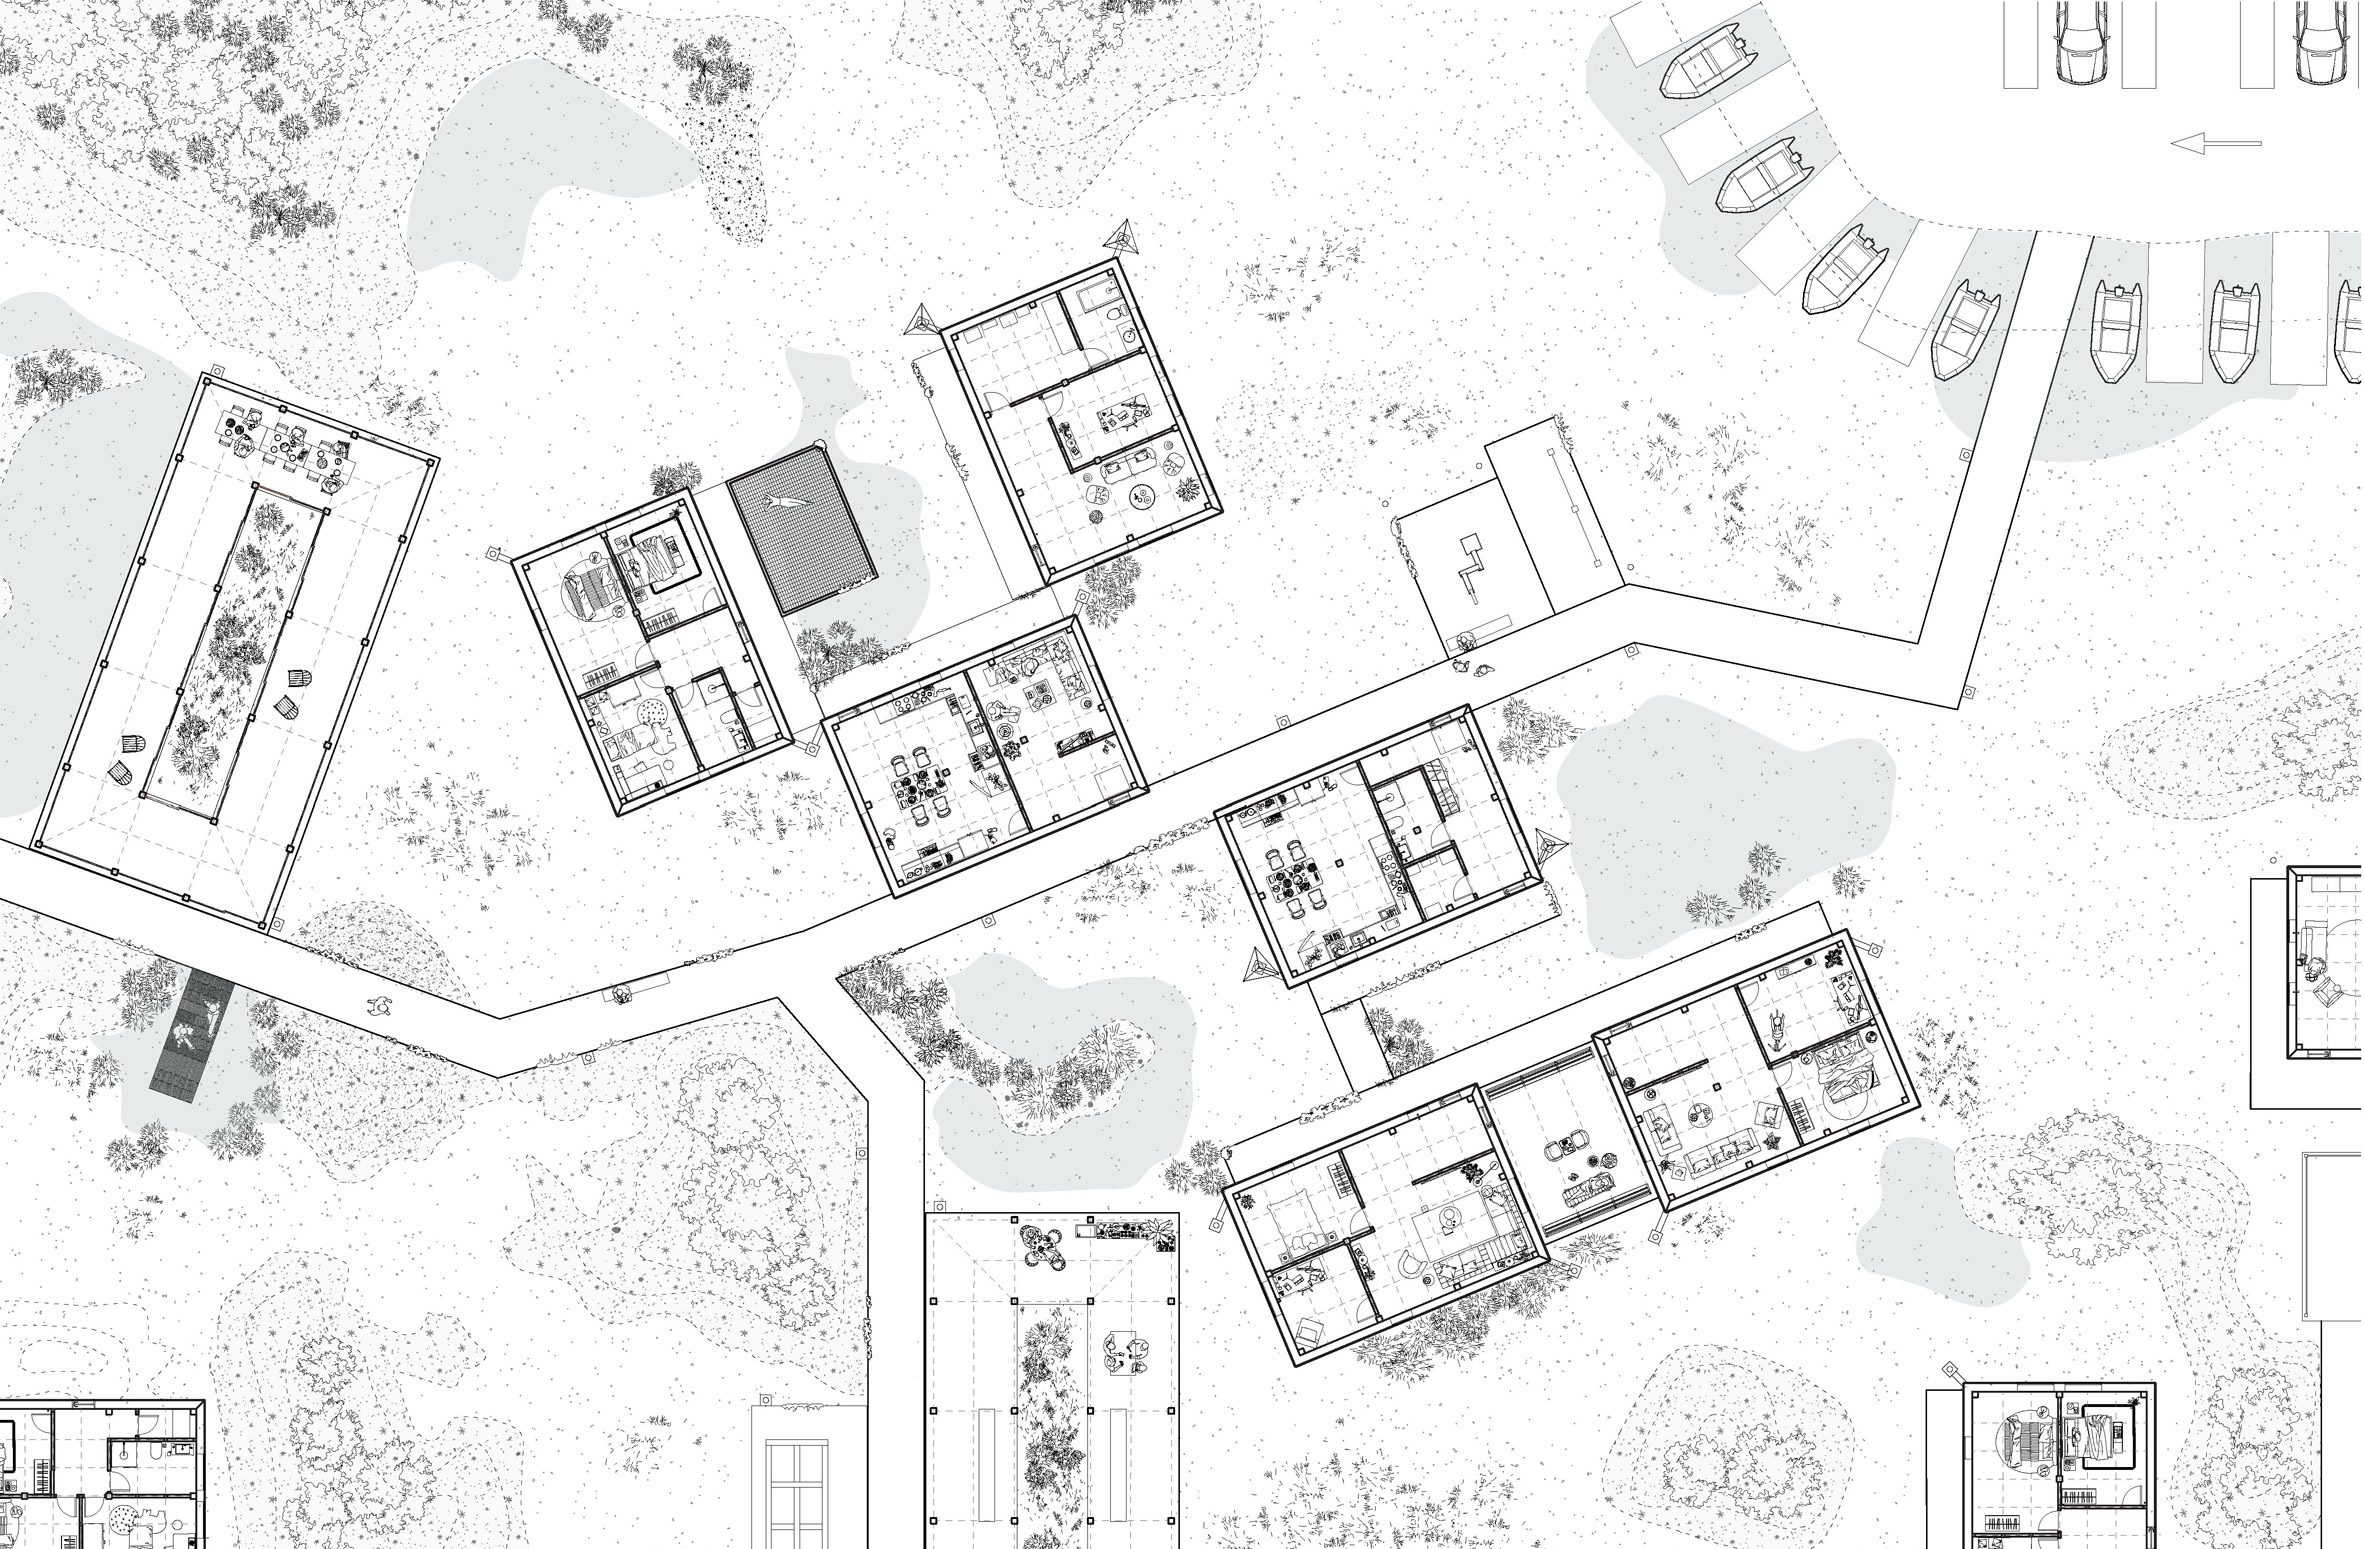
Sponge Logic Living by Maria Houlden Fernandez
"Located within the coastal landscape of Heybridge, Essex, England, the project explores how architecture can support living with water through spatial systems that hold, filter and modulate changing conditions.
"Water is treated as an active presence across the site, shaping courtyards, walkways and floodable edges that respond to tidal and climatic variation.
"Existing hydrological features, including former gravel pits, inform a porous ground condition that absorbs and slowly releases water over time, operating as a sponge-like infrastructural field.
"Wetland habitats support shared occupation with species such as the water vole, a protected semi-aquatic rodent. Sponge Logic Living develops a residential prototype that aligns domestic space with ecological and hydrological cycles."
Student: Maria Houlden Fernandez
Course: MArch
Partnership content
This school show is a partnership between Dezeen and Norwich University of the Arts. Find out more about Dezeen partnership content here.
The post Maritime renewable energy centre among projects from Norwich University of the Arts appeared first on Dezeen.