










Formwork Architects transforms abandoned care home into light-filled Crouch End House
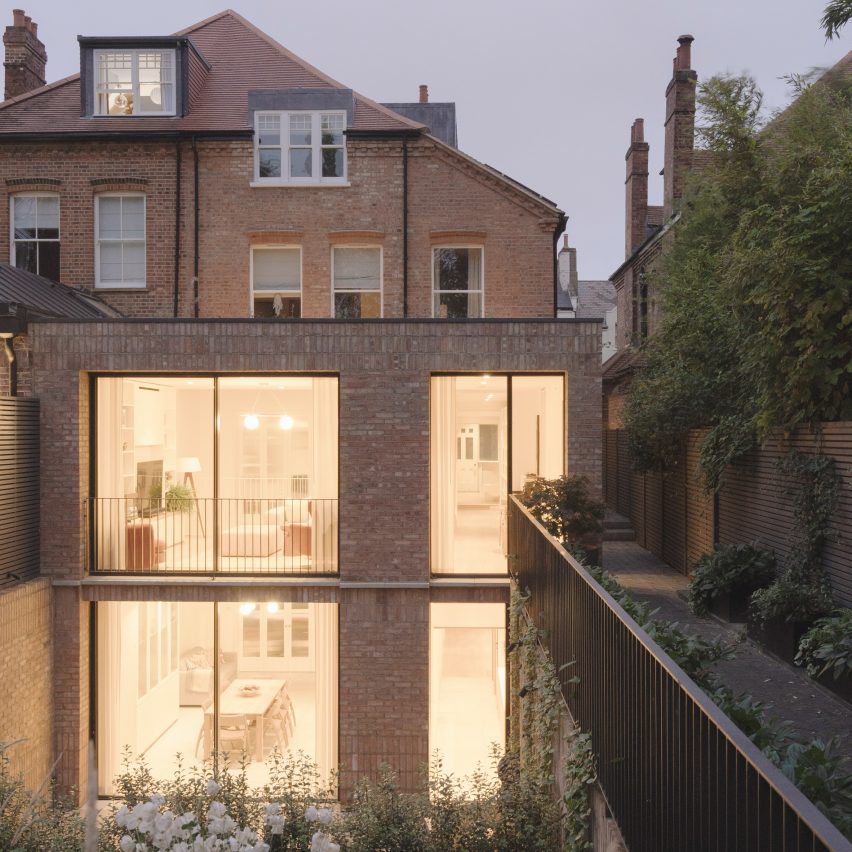
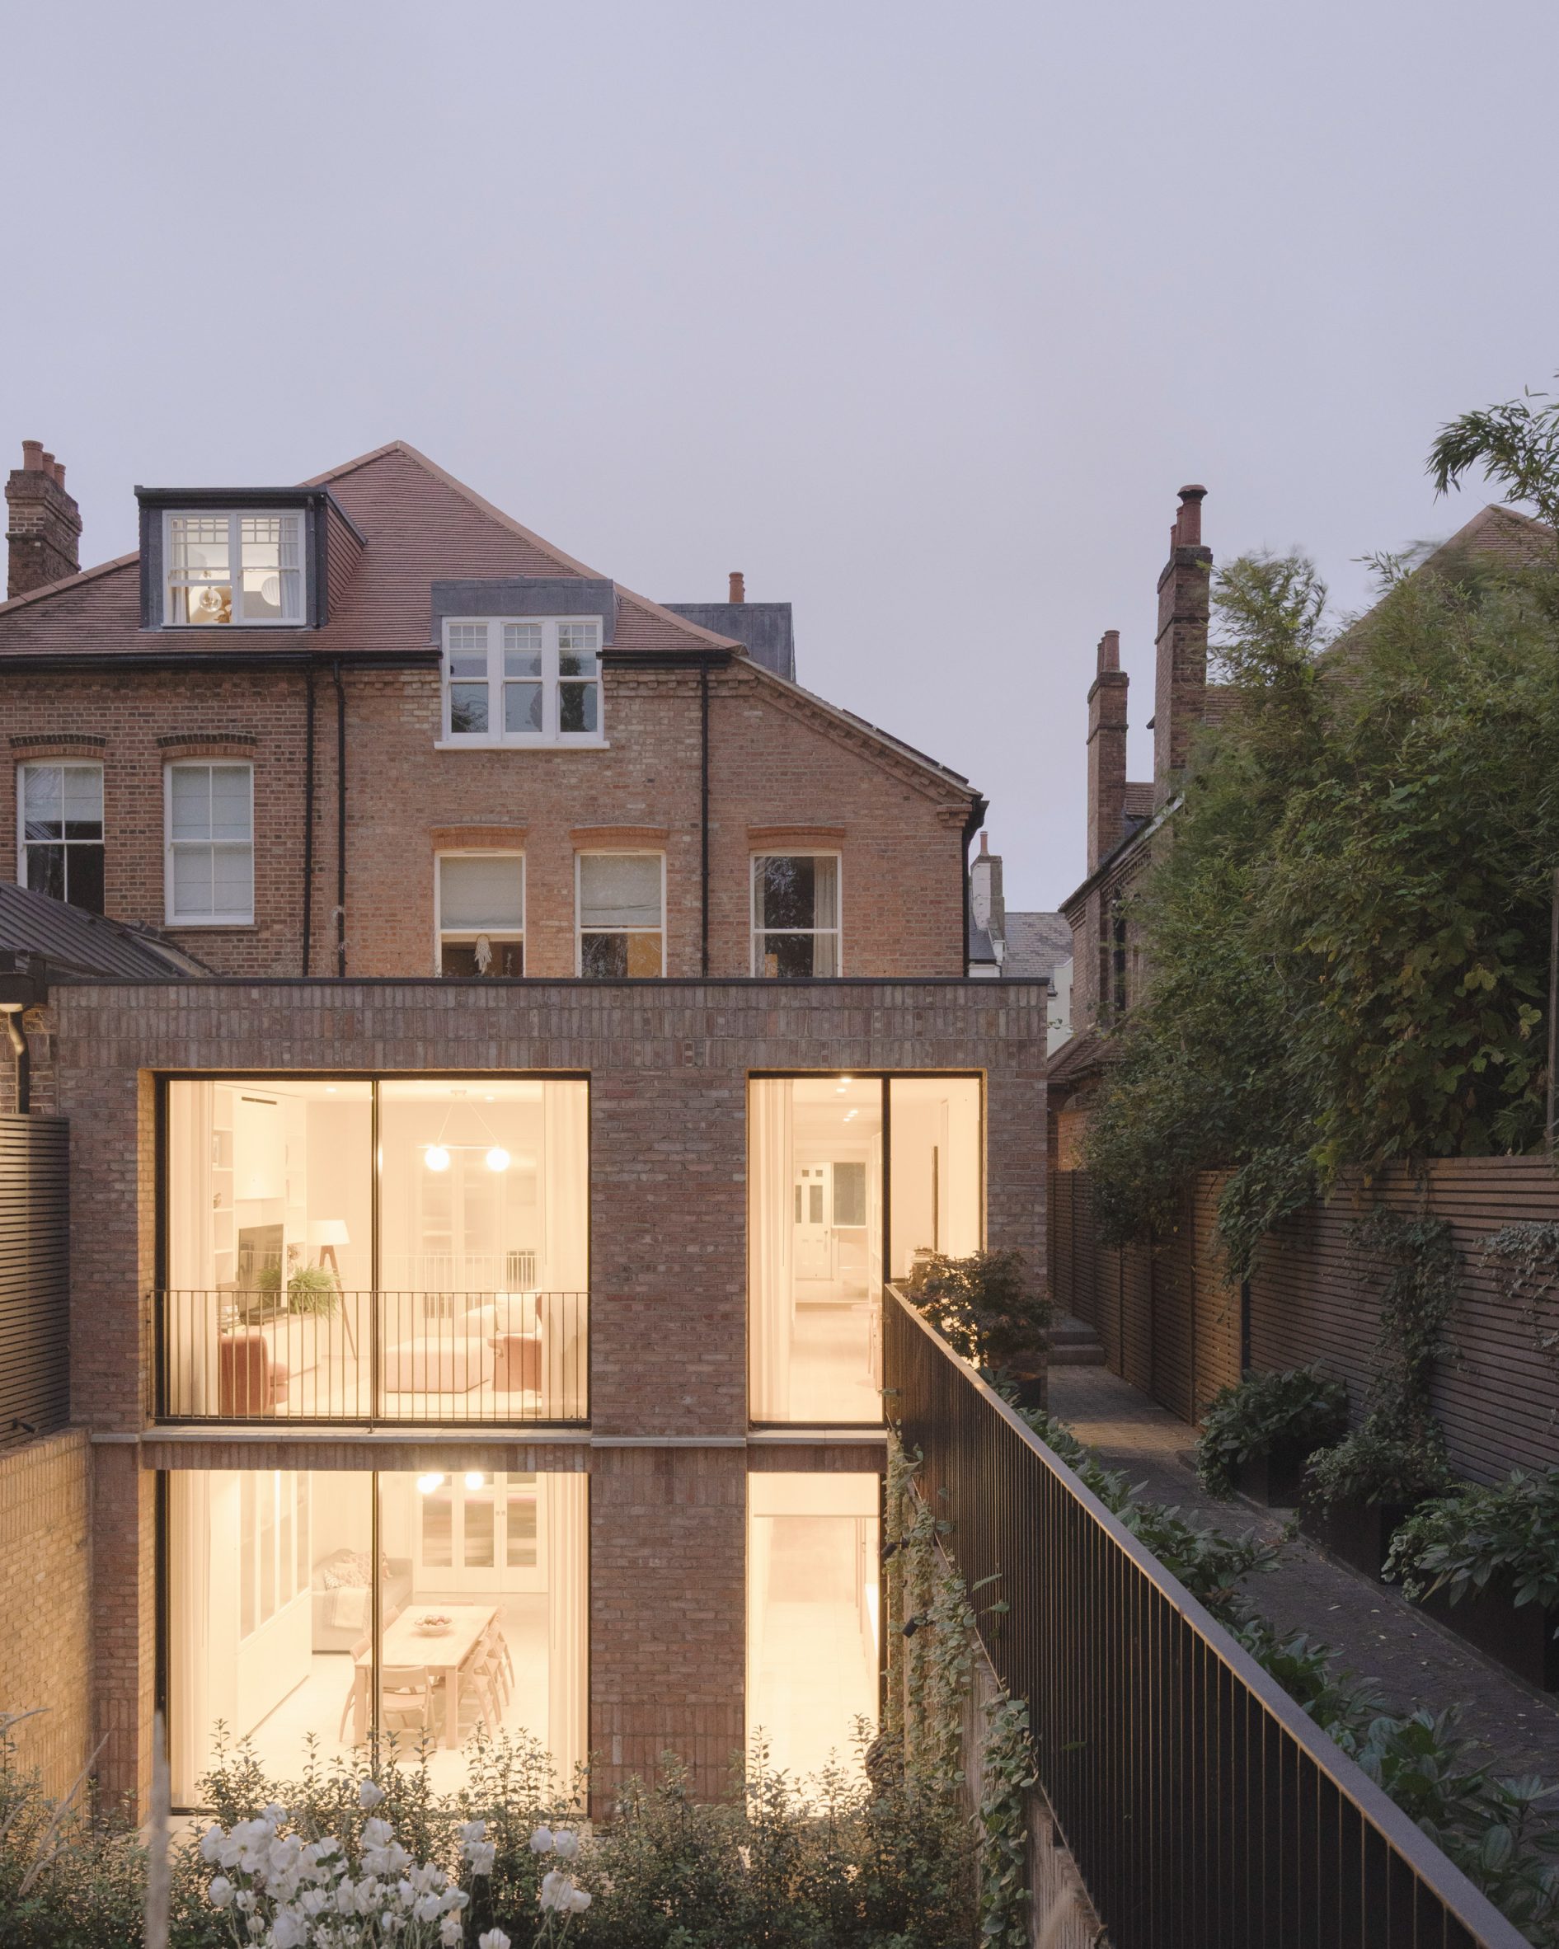
Local studio Formwork Architects has transformed a derelict care home in Crouch End, north London, back into a family dwelling, introducing a two-storey brick extension overlooking a sunken patio.
Simply named Crouch End House, the old Edwardian home had served as a care home for several decades before being left derelict and subject to several developer-led proposals that had faced significant local opposition.
With this in mind, Formwork Architects set out to respect its original character and street presence, expanding an existing basement level and adding a brick extension that improves its connection to the rear garden and maximises natural light.
"The dilapidated state of the existing building offered a blank canvas to carefully renew the property for its new custodians," studio director Nick Learoyd told Dezeen.
"It was important to strike a balance between respecting the heritage of the building and the needs of a modern family," he added.
"The clients wanted a house that responded to the rhythms of their busy lives, with spaces where the family can enjoy together that retain a strong connection to the garden."
Crouch End House's existing basement was extended at both the front and back, creating utility spaces beneath the front driveway and opening up a large sunken patio at the rear that steps up into the garden.
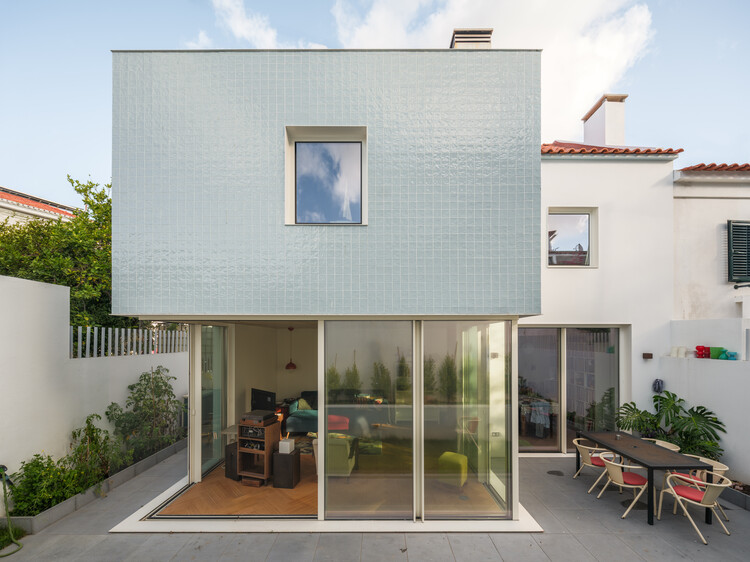
Overlooking this double-height patio through large, sliding glass doors is a minimalist rear extension finished in red brick to match the existing home. This space contains a dining area on the lower ground floor and a living area above.
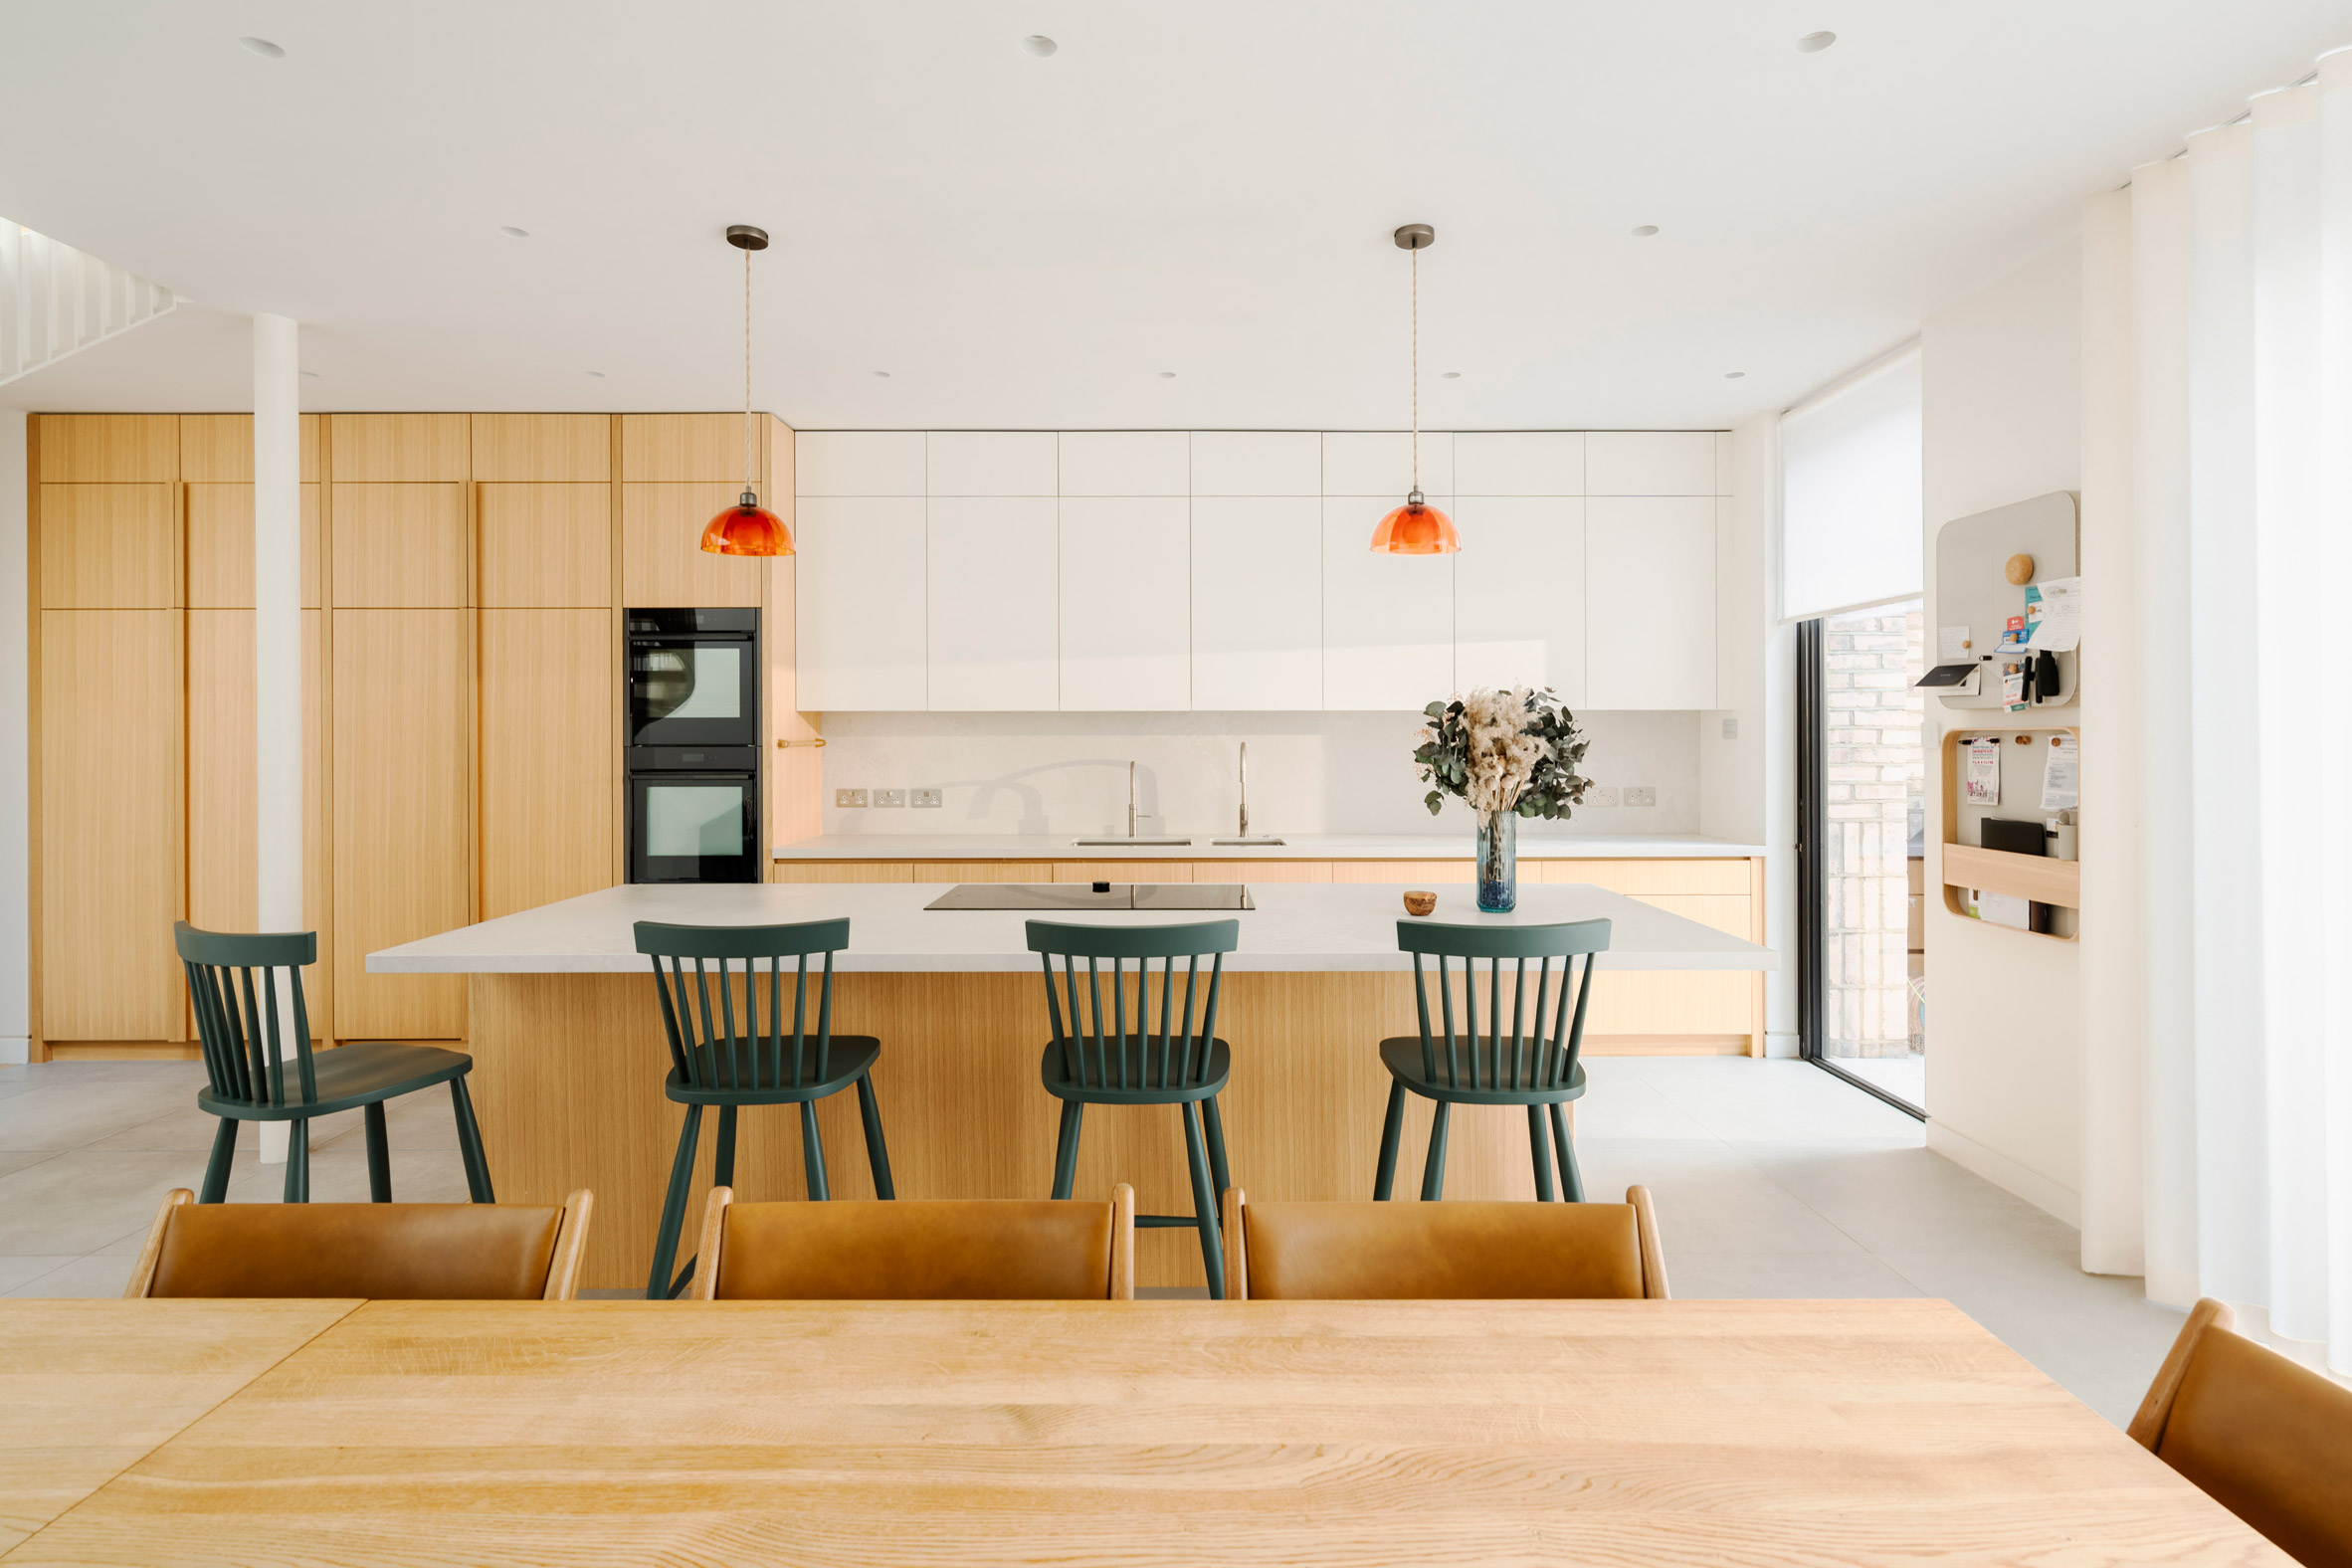
The plan of Crouch End House was organised to emphasise this new relationship to the garden, with corridors lined in bespoke storage framing views along the home's southern edge.
"The hallway was reoriented to provide views from the entrance door to the garden, enhancing the perceived scale of the property and grounding the house around the garden," Learoyd explained.
"The existing house had a deep plan that was further extended within the basement and to the rear, so it was important to ensure the new spaces and basement would benefit from an abundance of natural light," he added.
As many of the home's original features had been lost to previous alterations, Formwork Architects introduced a pared-back and durable palette, including white walls, pale timber floors and bespoke carpentry.
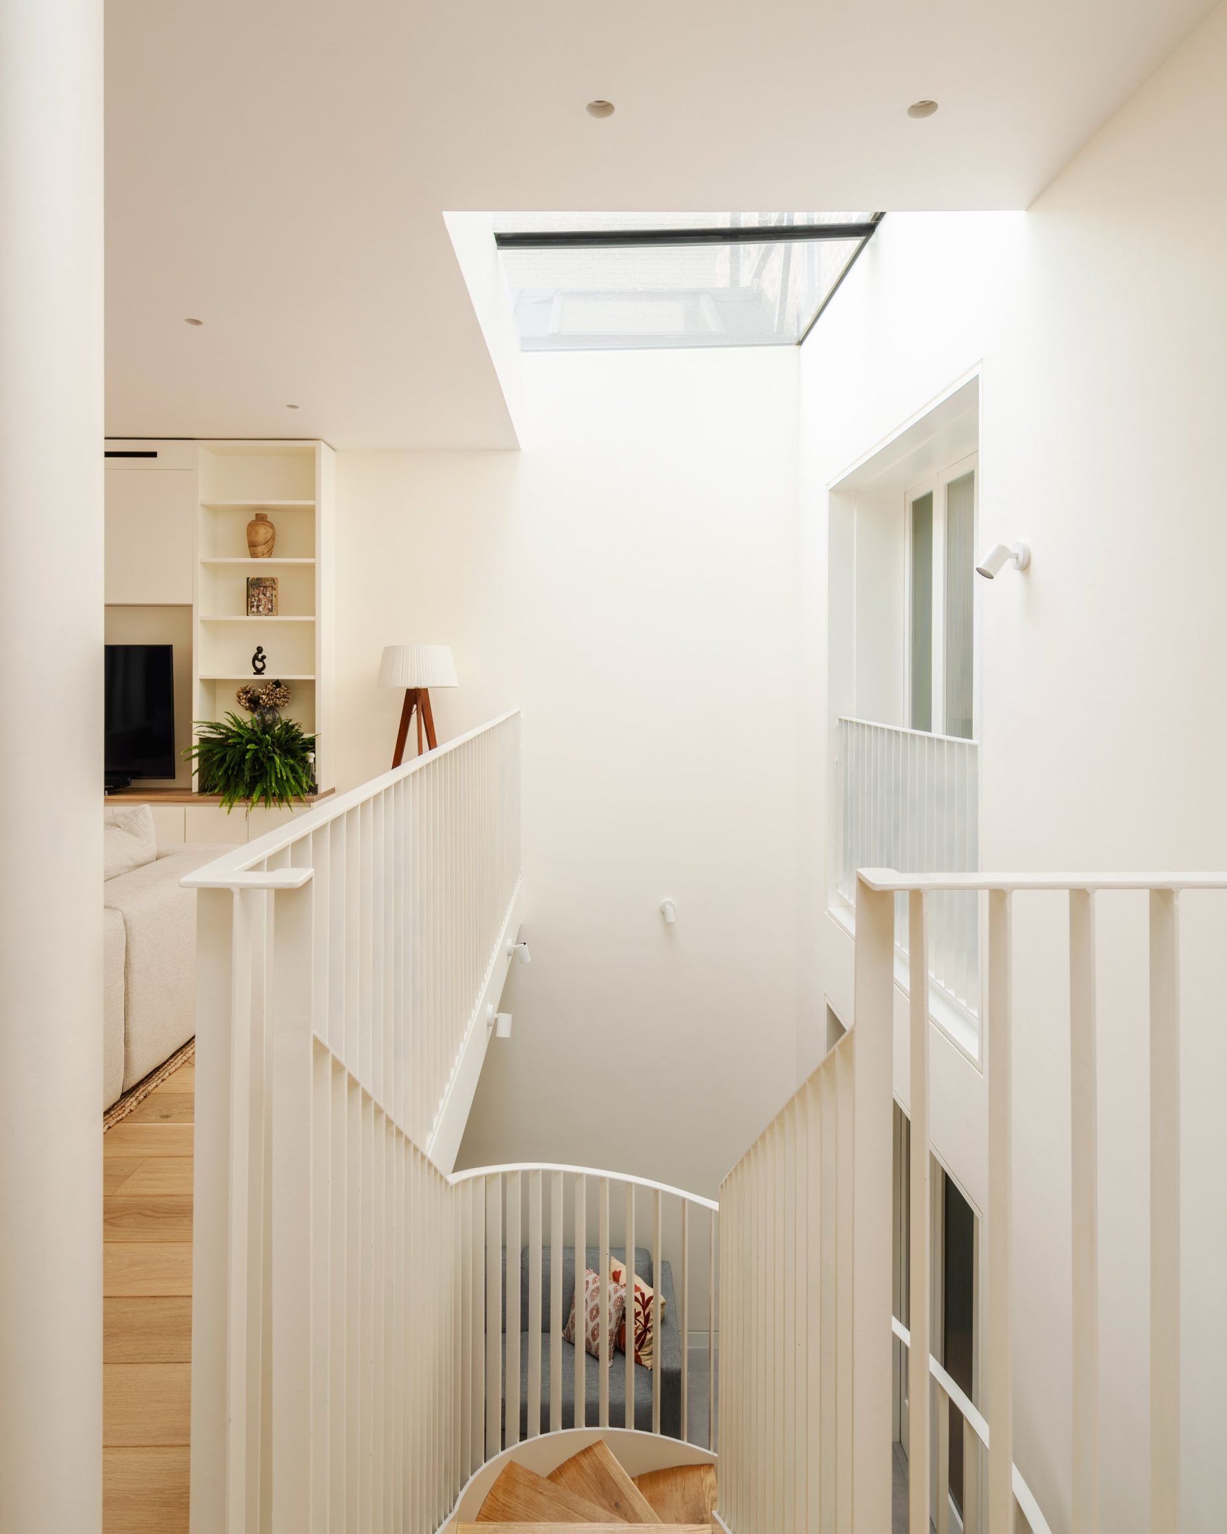
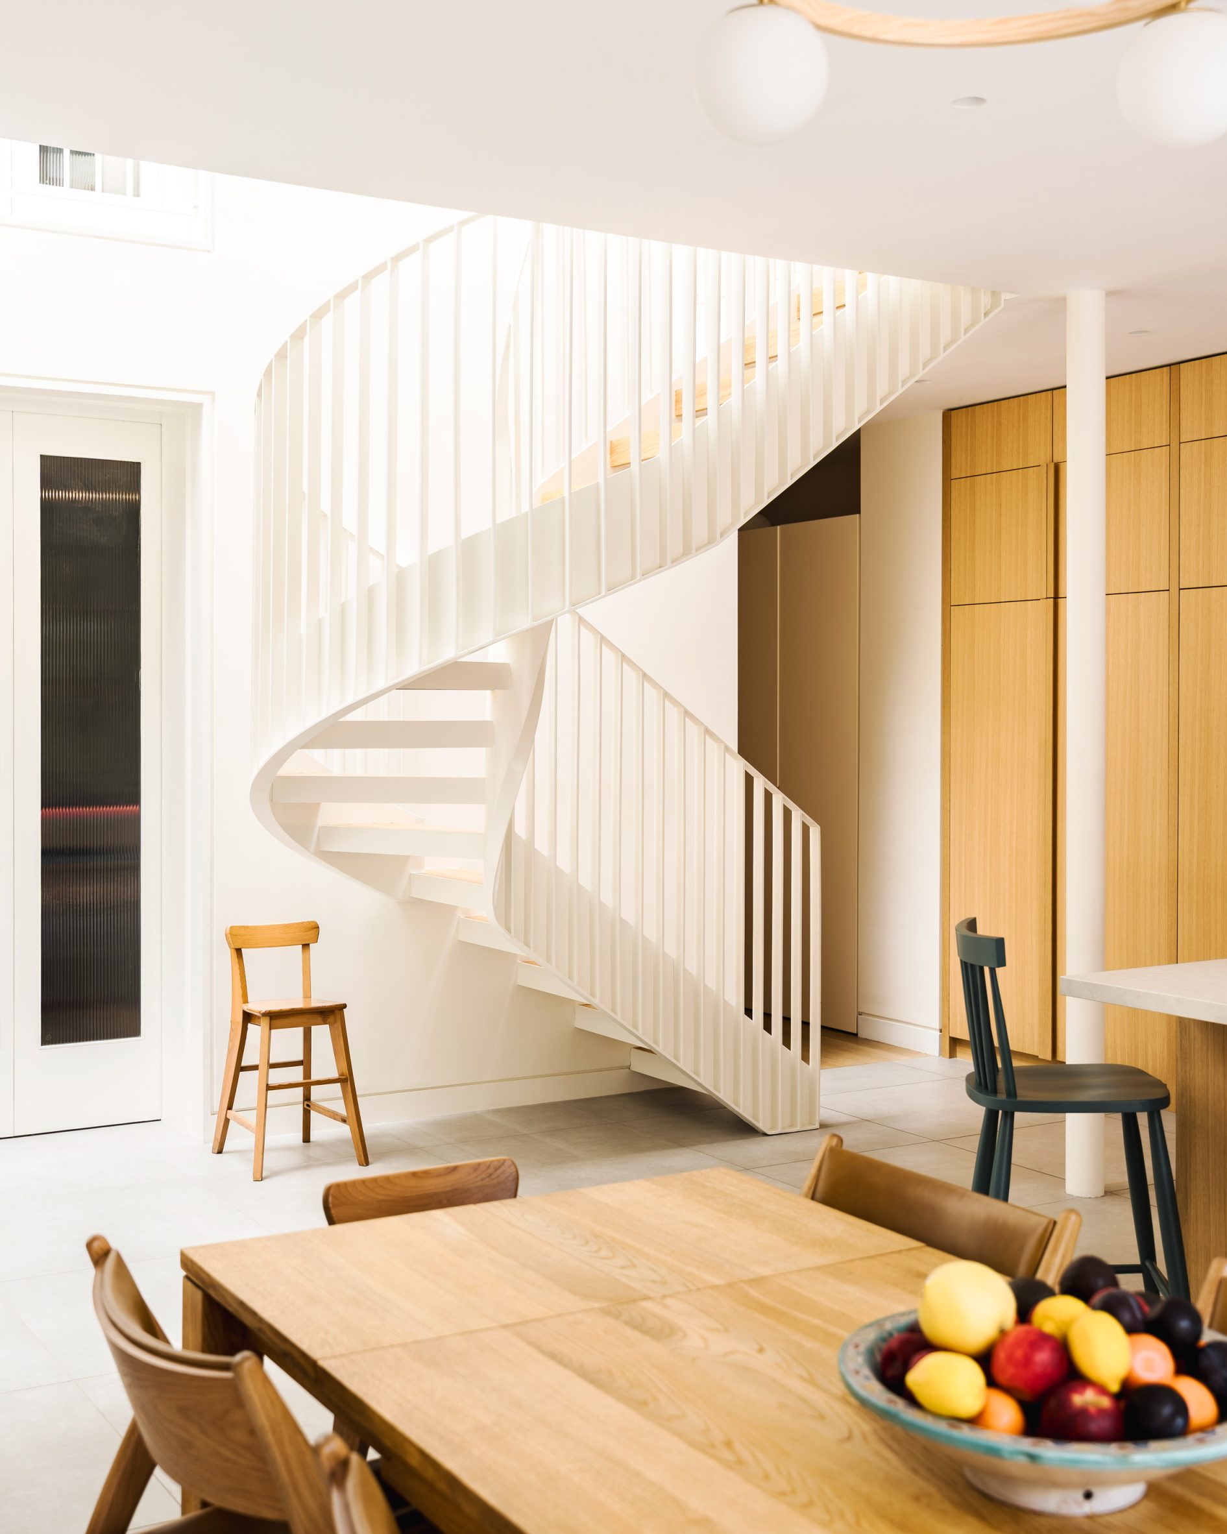
A skylit stair of white steel and oak connects the more social spaces in the home's extension, while at the front of the residence, a separate stair leads up to the bedroom and bathrooms, organised across two storeys.
Elsewhere in London, Studio Dera recently expanded a historic home in Belgravia, similarly expanding its basement space to create two stacked courtyards, while Studio Hallett Ike updated and extended a Victorian lodge in the grounds of a London cemetery.
The photography is by Pierce Scourfield.
The post Formwork Architects transforms abandoned care home into light-filled Crouch End House appeared first on Dezeen.