












Demountable timber library in Amsterdam is "a living room for the neighbourhood"
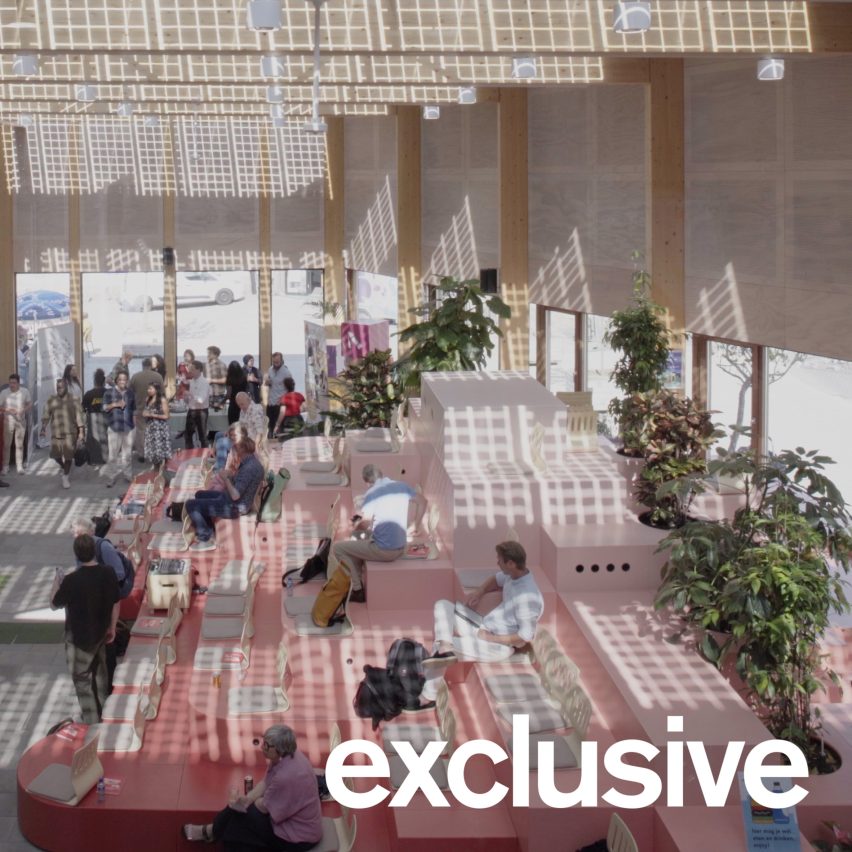
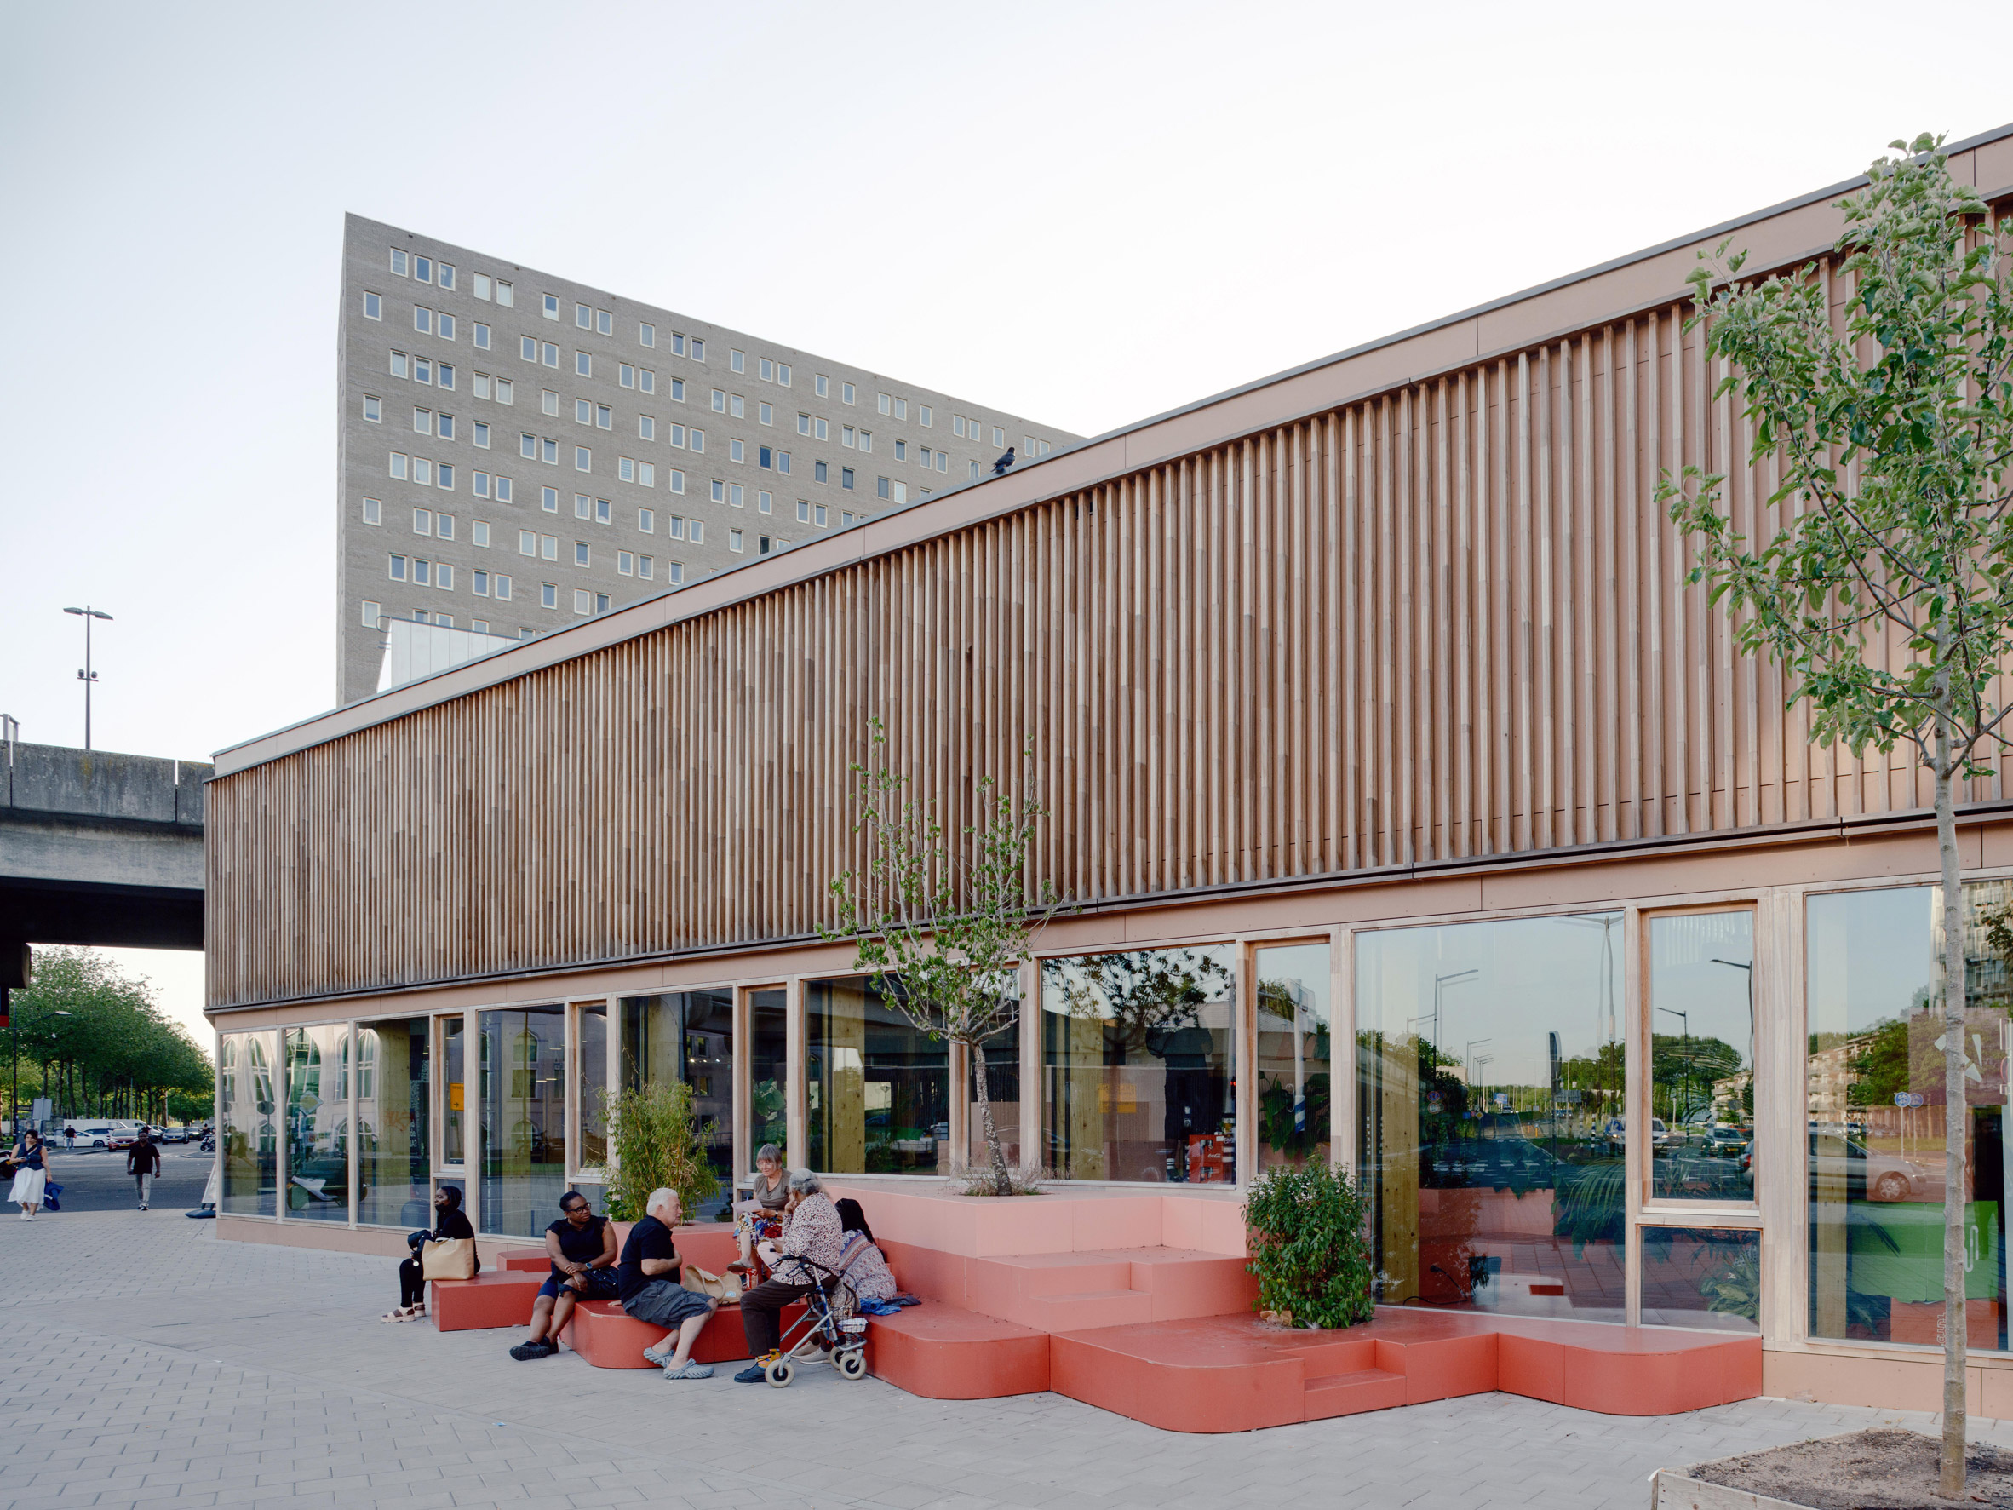
Stepped, pastel-pink seating spills out from inside the OBA Next Lab library and community space in Amsterdam, designed by Dutch architecture practices Matter Makers, AWR and BAZ Studio as a public living room.
Completed for The Public Library of Amsterdam, or OBA, the 1,175-square-metre timber structure provides a library, cinema, cafe and events space on a previously vacant public square in Amsterdam-Zuidoost.
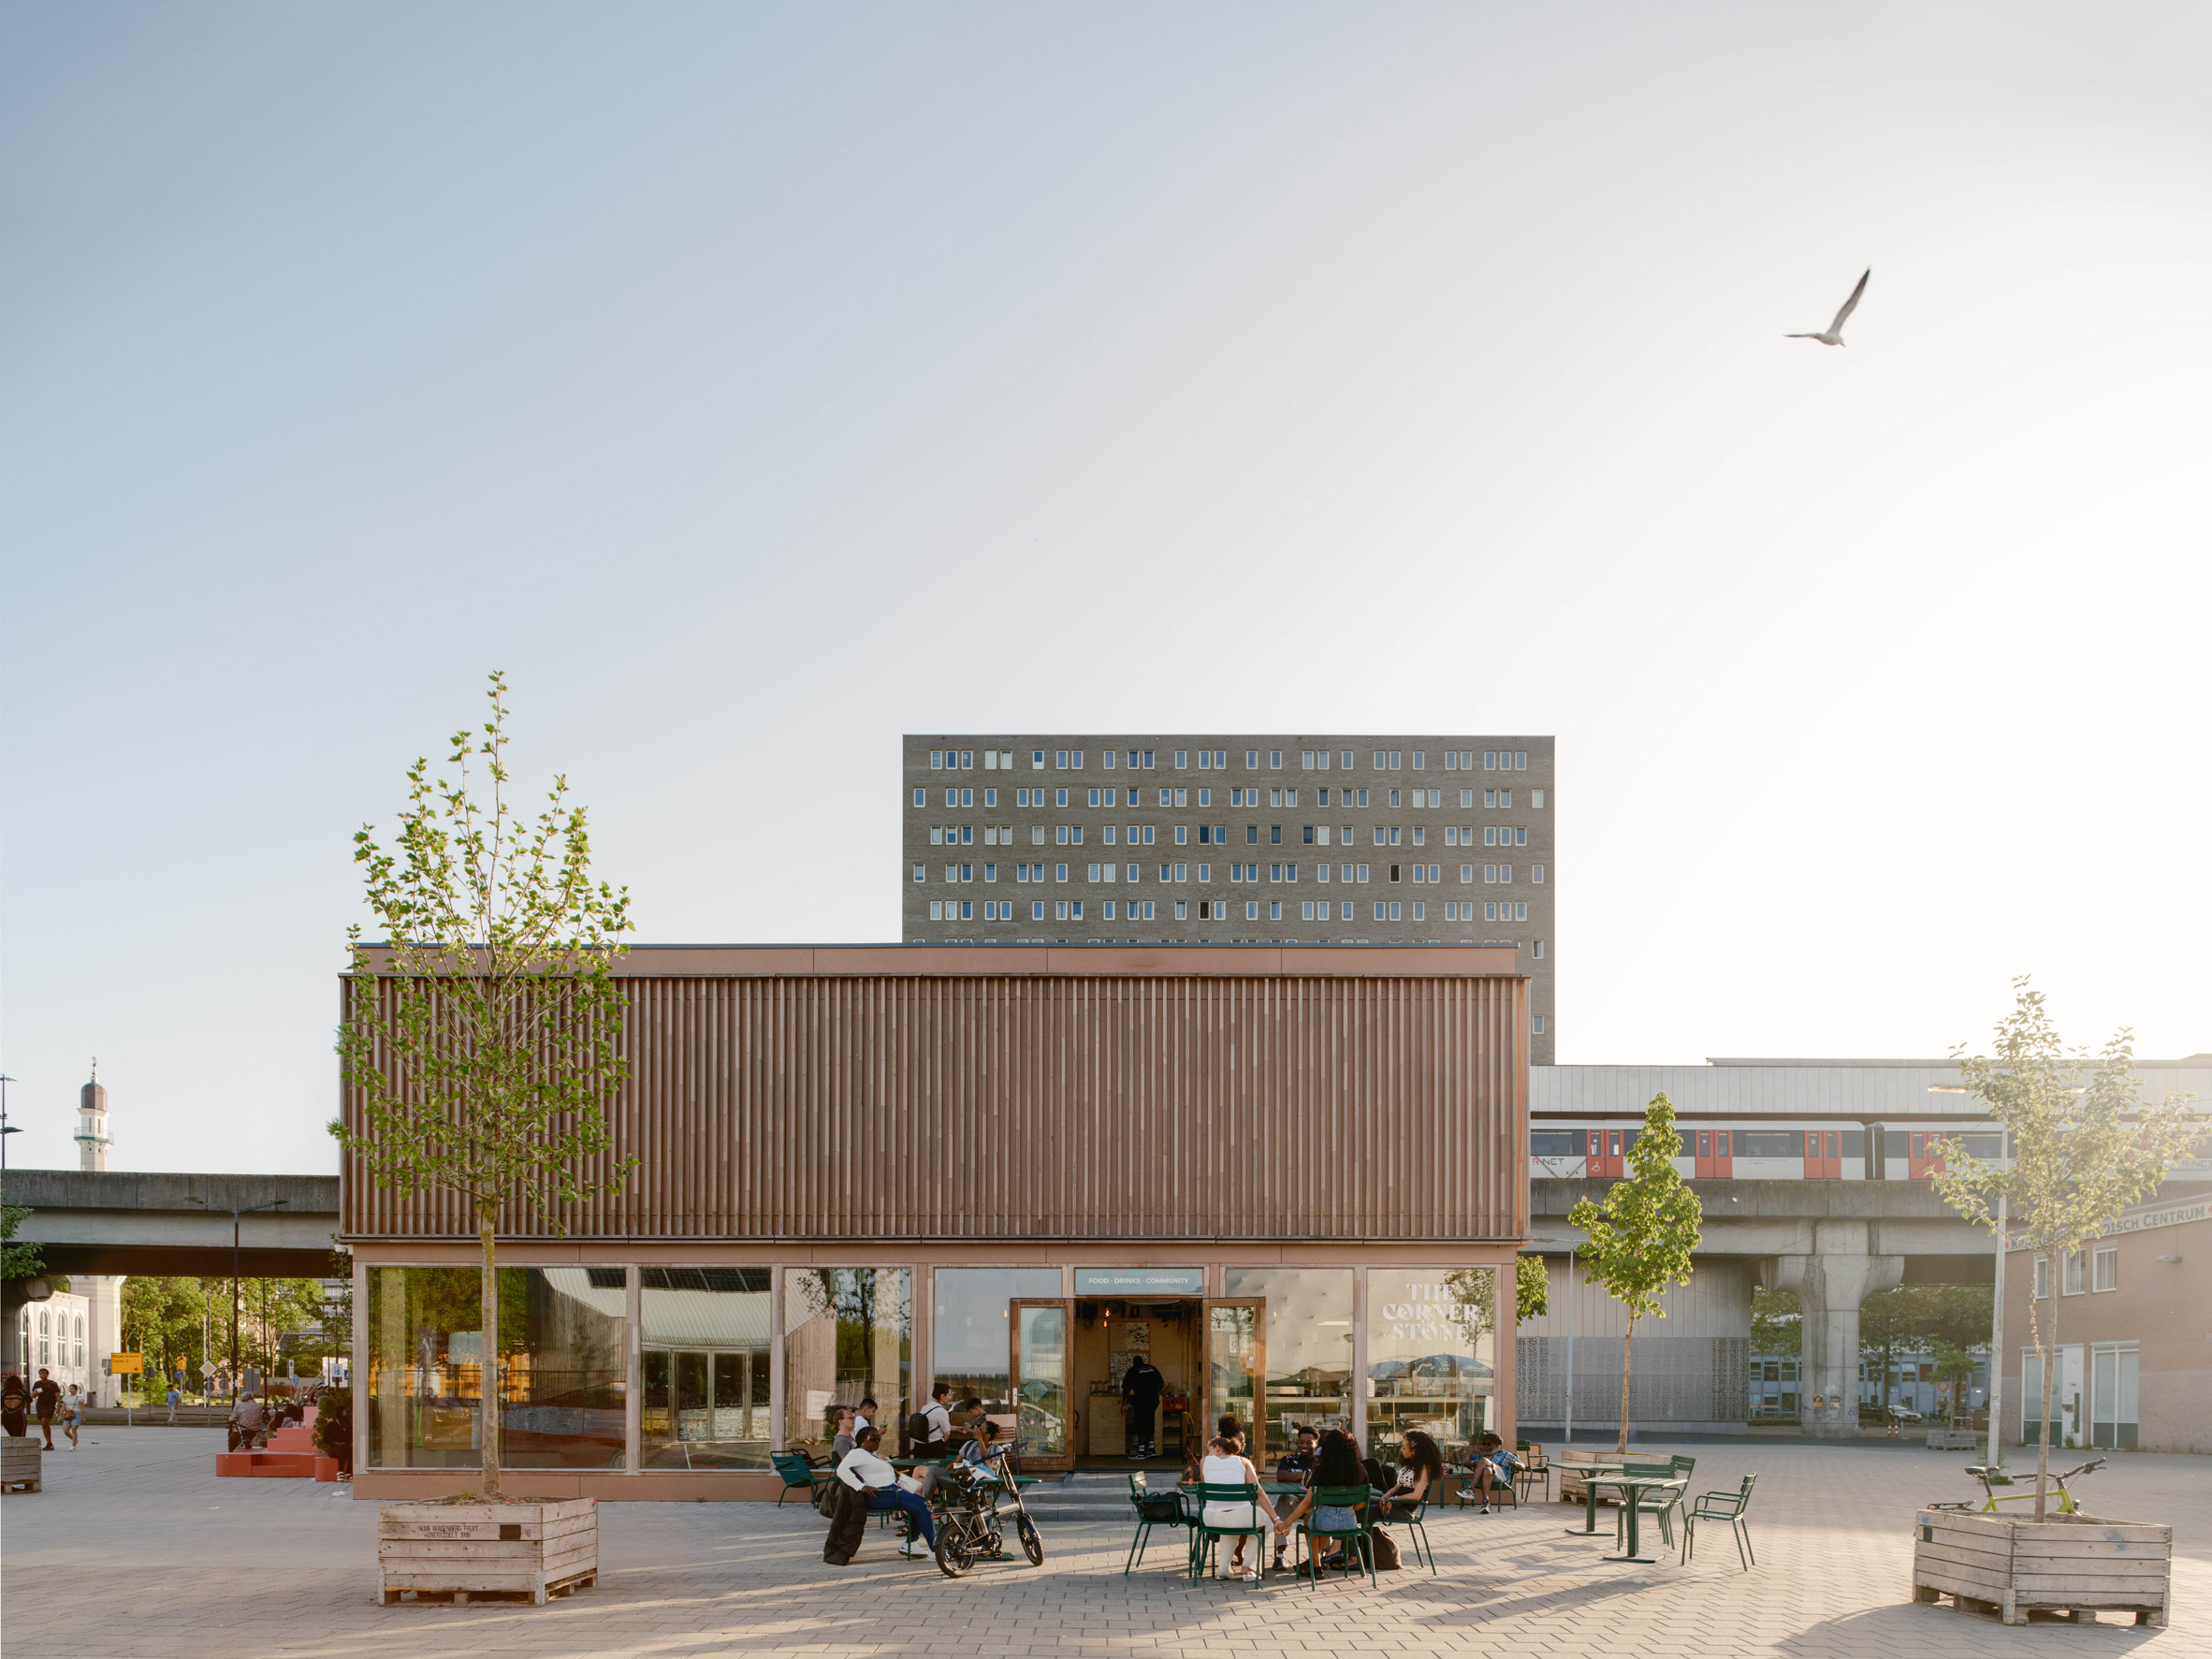
According to Matter Makers, AWR and BAZ Studio, the building is a response to a "generational shift in how knowledge is shared". It features retractable walls, curtain dividers and movable furniture that allow it to be easily reconfigured.
The project is the latest iteration of a wider project called Next Lab and follows a pilot scheme in Sluisbuurt. After a planned seven-year lifespan, the OBA Next Lab will be dismantled and relocated, enabled by its modular timber structure.
"We reimagined the library for a digital-native generation: less about traditional stacks of books, and more about a vibrant community hub where knowledge is shared in countless ways," Matter Makers founder Antoine van Erp told Dezeen.
"The multifaceted learning spaces are organised around the central atrium, which functions as a living room for the neighbourhood," he added.
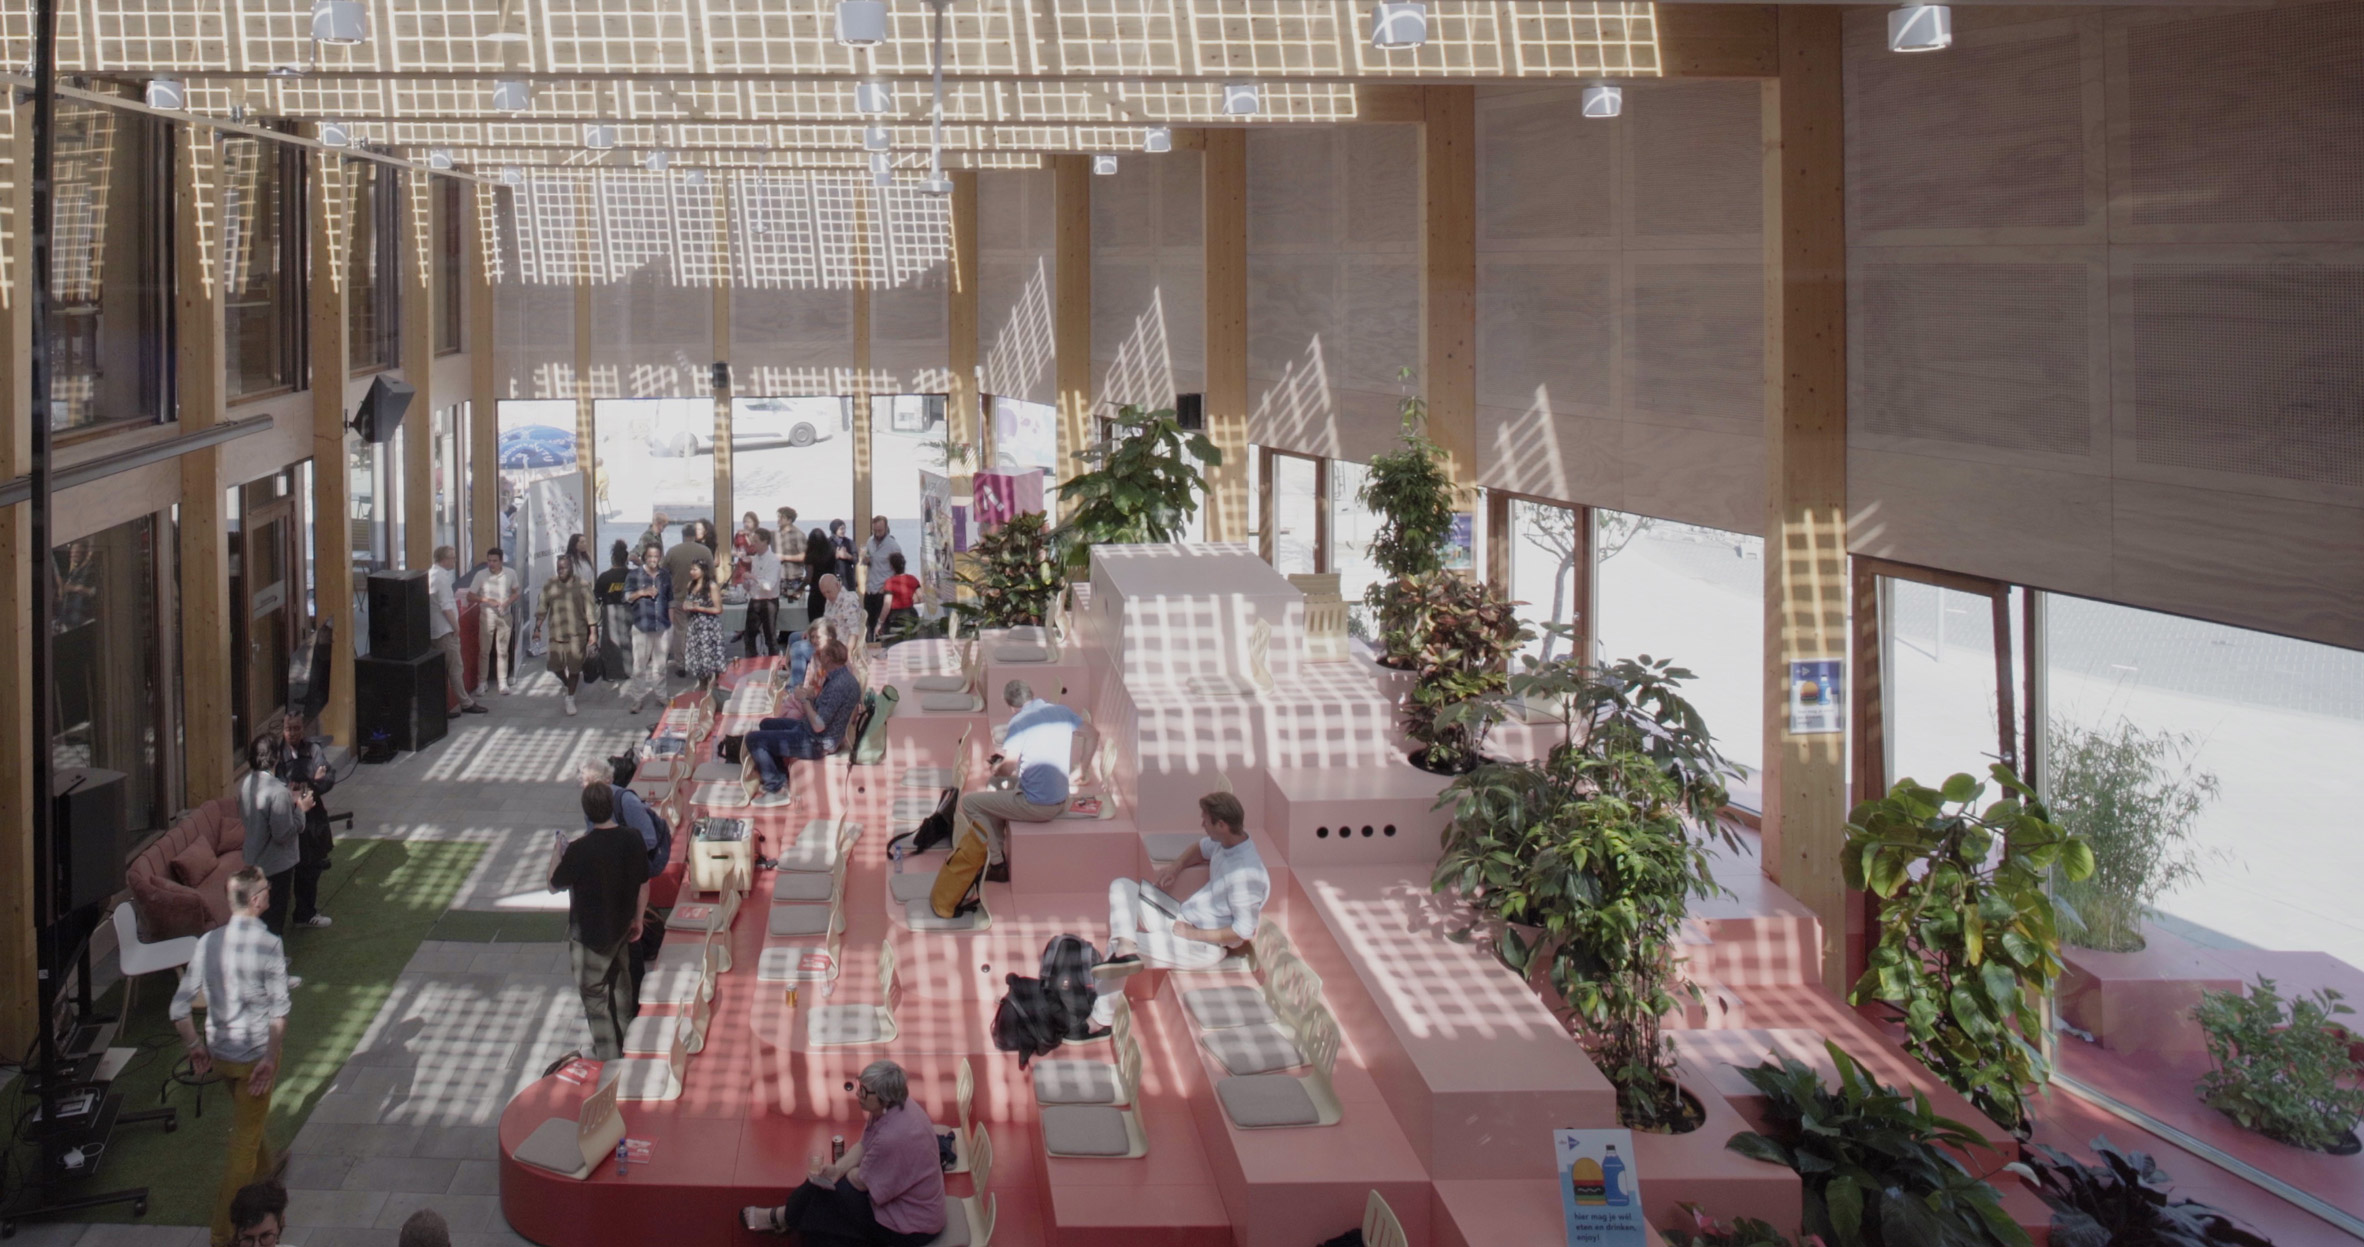
OBA Next Lab was constructed from 24 prefabricated, demountable units made of dry-fit panels, columns and beams and raised on foundations of precast slabs to avoid the use of poured concrete.
These exposed timber beams frame a double-height glazed atrium at the heart of the building. Here, a multipurpose pastel-pink "sitting hill" with planters acts as seating for events or reading and extends out into the adjacent square.
"Central in the design is a giant pink sitting hill. A three-dimensional object that acts as both seating and placemaking, beginning inside the atrium and flowing outward into the public square," Van Erp explained.
"It invites visitors to play on, read in a hidden nook behind some plants, or sit on during a movie screening, lecture or workshop," he added.
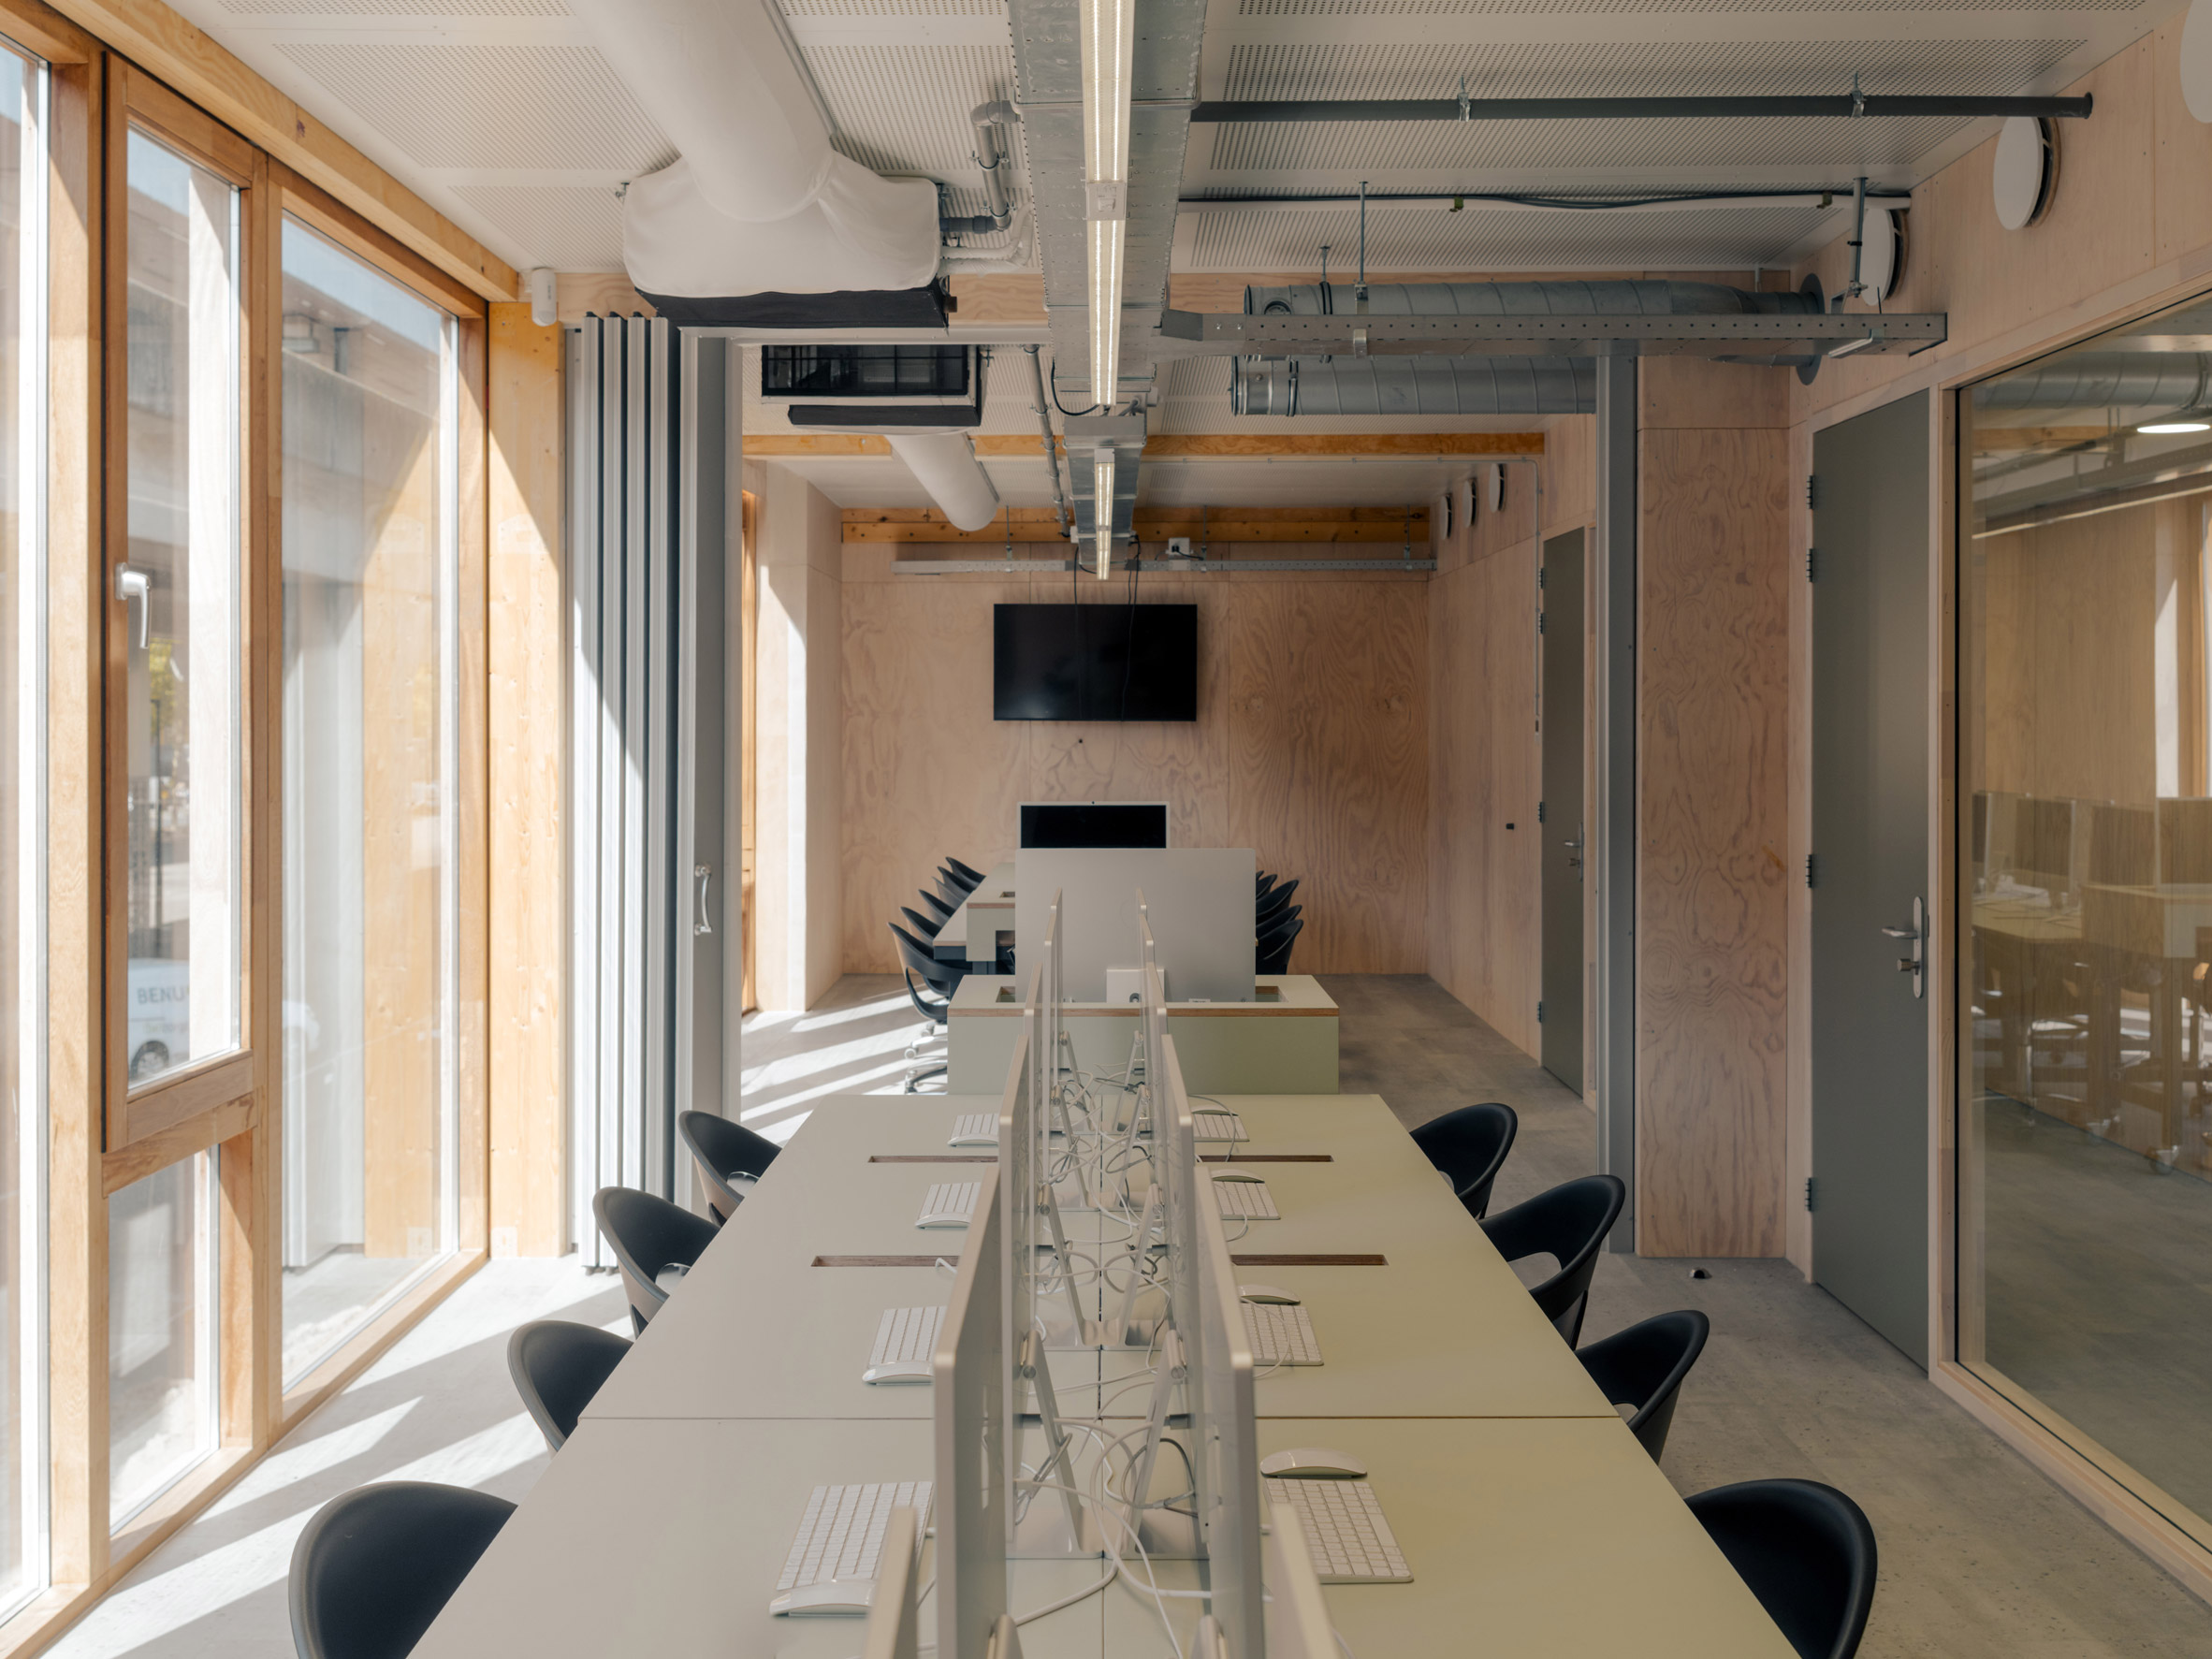
An L-shaped block containing the library, work areas and maker spaces overlooks this central atrium through glazed internal walls, with curtains allowing for daylight and visual connections to be mediated.
Externally, the largely glazed ground floor is topped by a band of narrow timber battens and vertical louvres that help to shade the upper level, and the sunken roof has been topped with repurposed photovoltaic cells.
Other community spaces recently featured on Dezeen include the timber Talas community centre in Helsinki by AOR Architects and the adaptable Becontree Estate community hub that Assemble built within a pair of dairy warehouses.
The photography is by Riccardo de Vecchi unless stated otherwise.
The post Demountable timber library in Amsterdam is "a living room for the neighbourhood" appeared first on Dezeen.