











Eight wooden staircases that make the most of the material
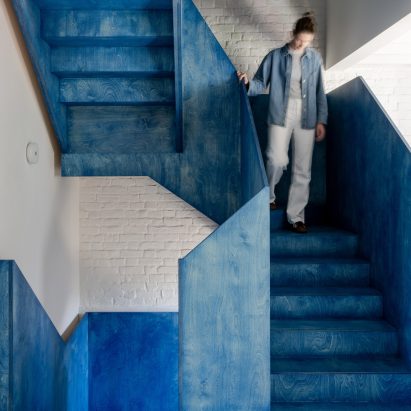
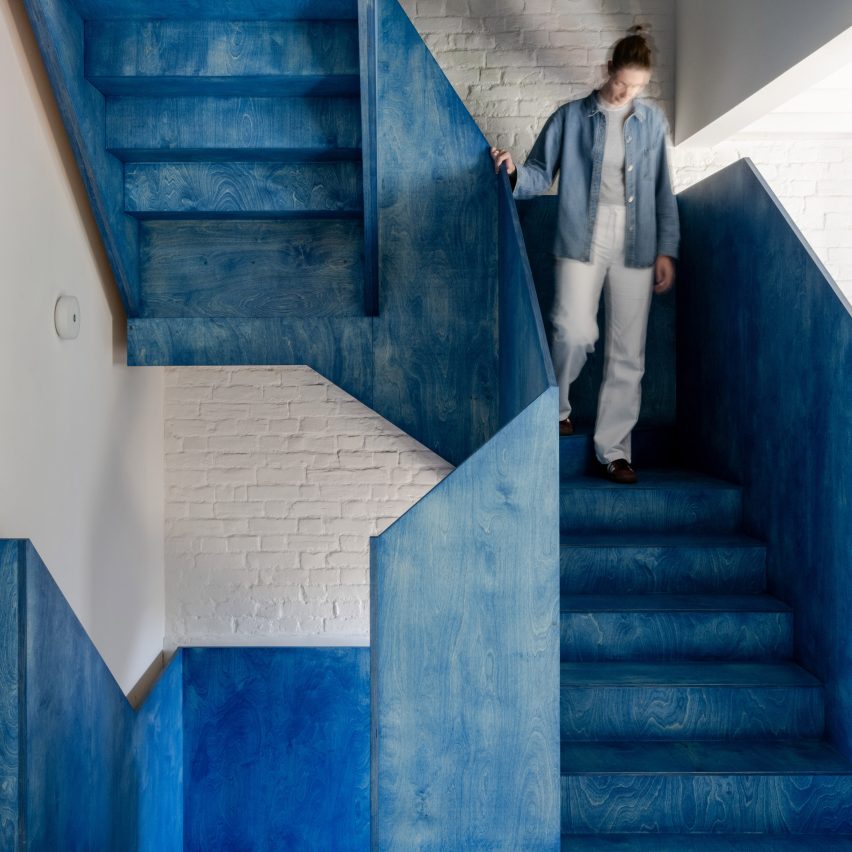
Blue-stained plywood and knotted larch feature in our latest lookbook of residential interiors anchored by statement wooden staircases.
There is no end to architects' appetite for building with wood, with recent wooden projects around the world ranging from a demountable library in Amsterdam to a cedar and hempcrete chicken coop in Portugal.
The following homes also make the most of the material in their interior designs, which are defined by wooden staircases in various formations.
This is the latest in our lookbooks series, which provides visual inspiration from Dezeen's archive. For more inspiration, see previous lookbooks featuring colourful taps, scenic bathrooms and striking patios.
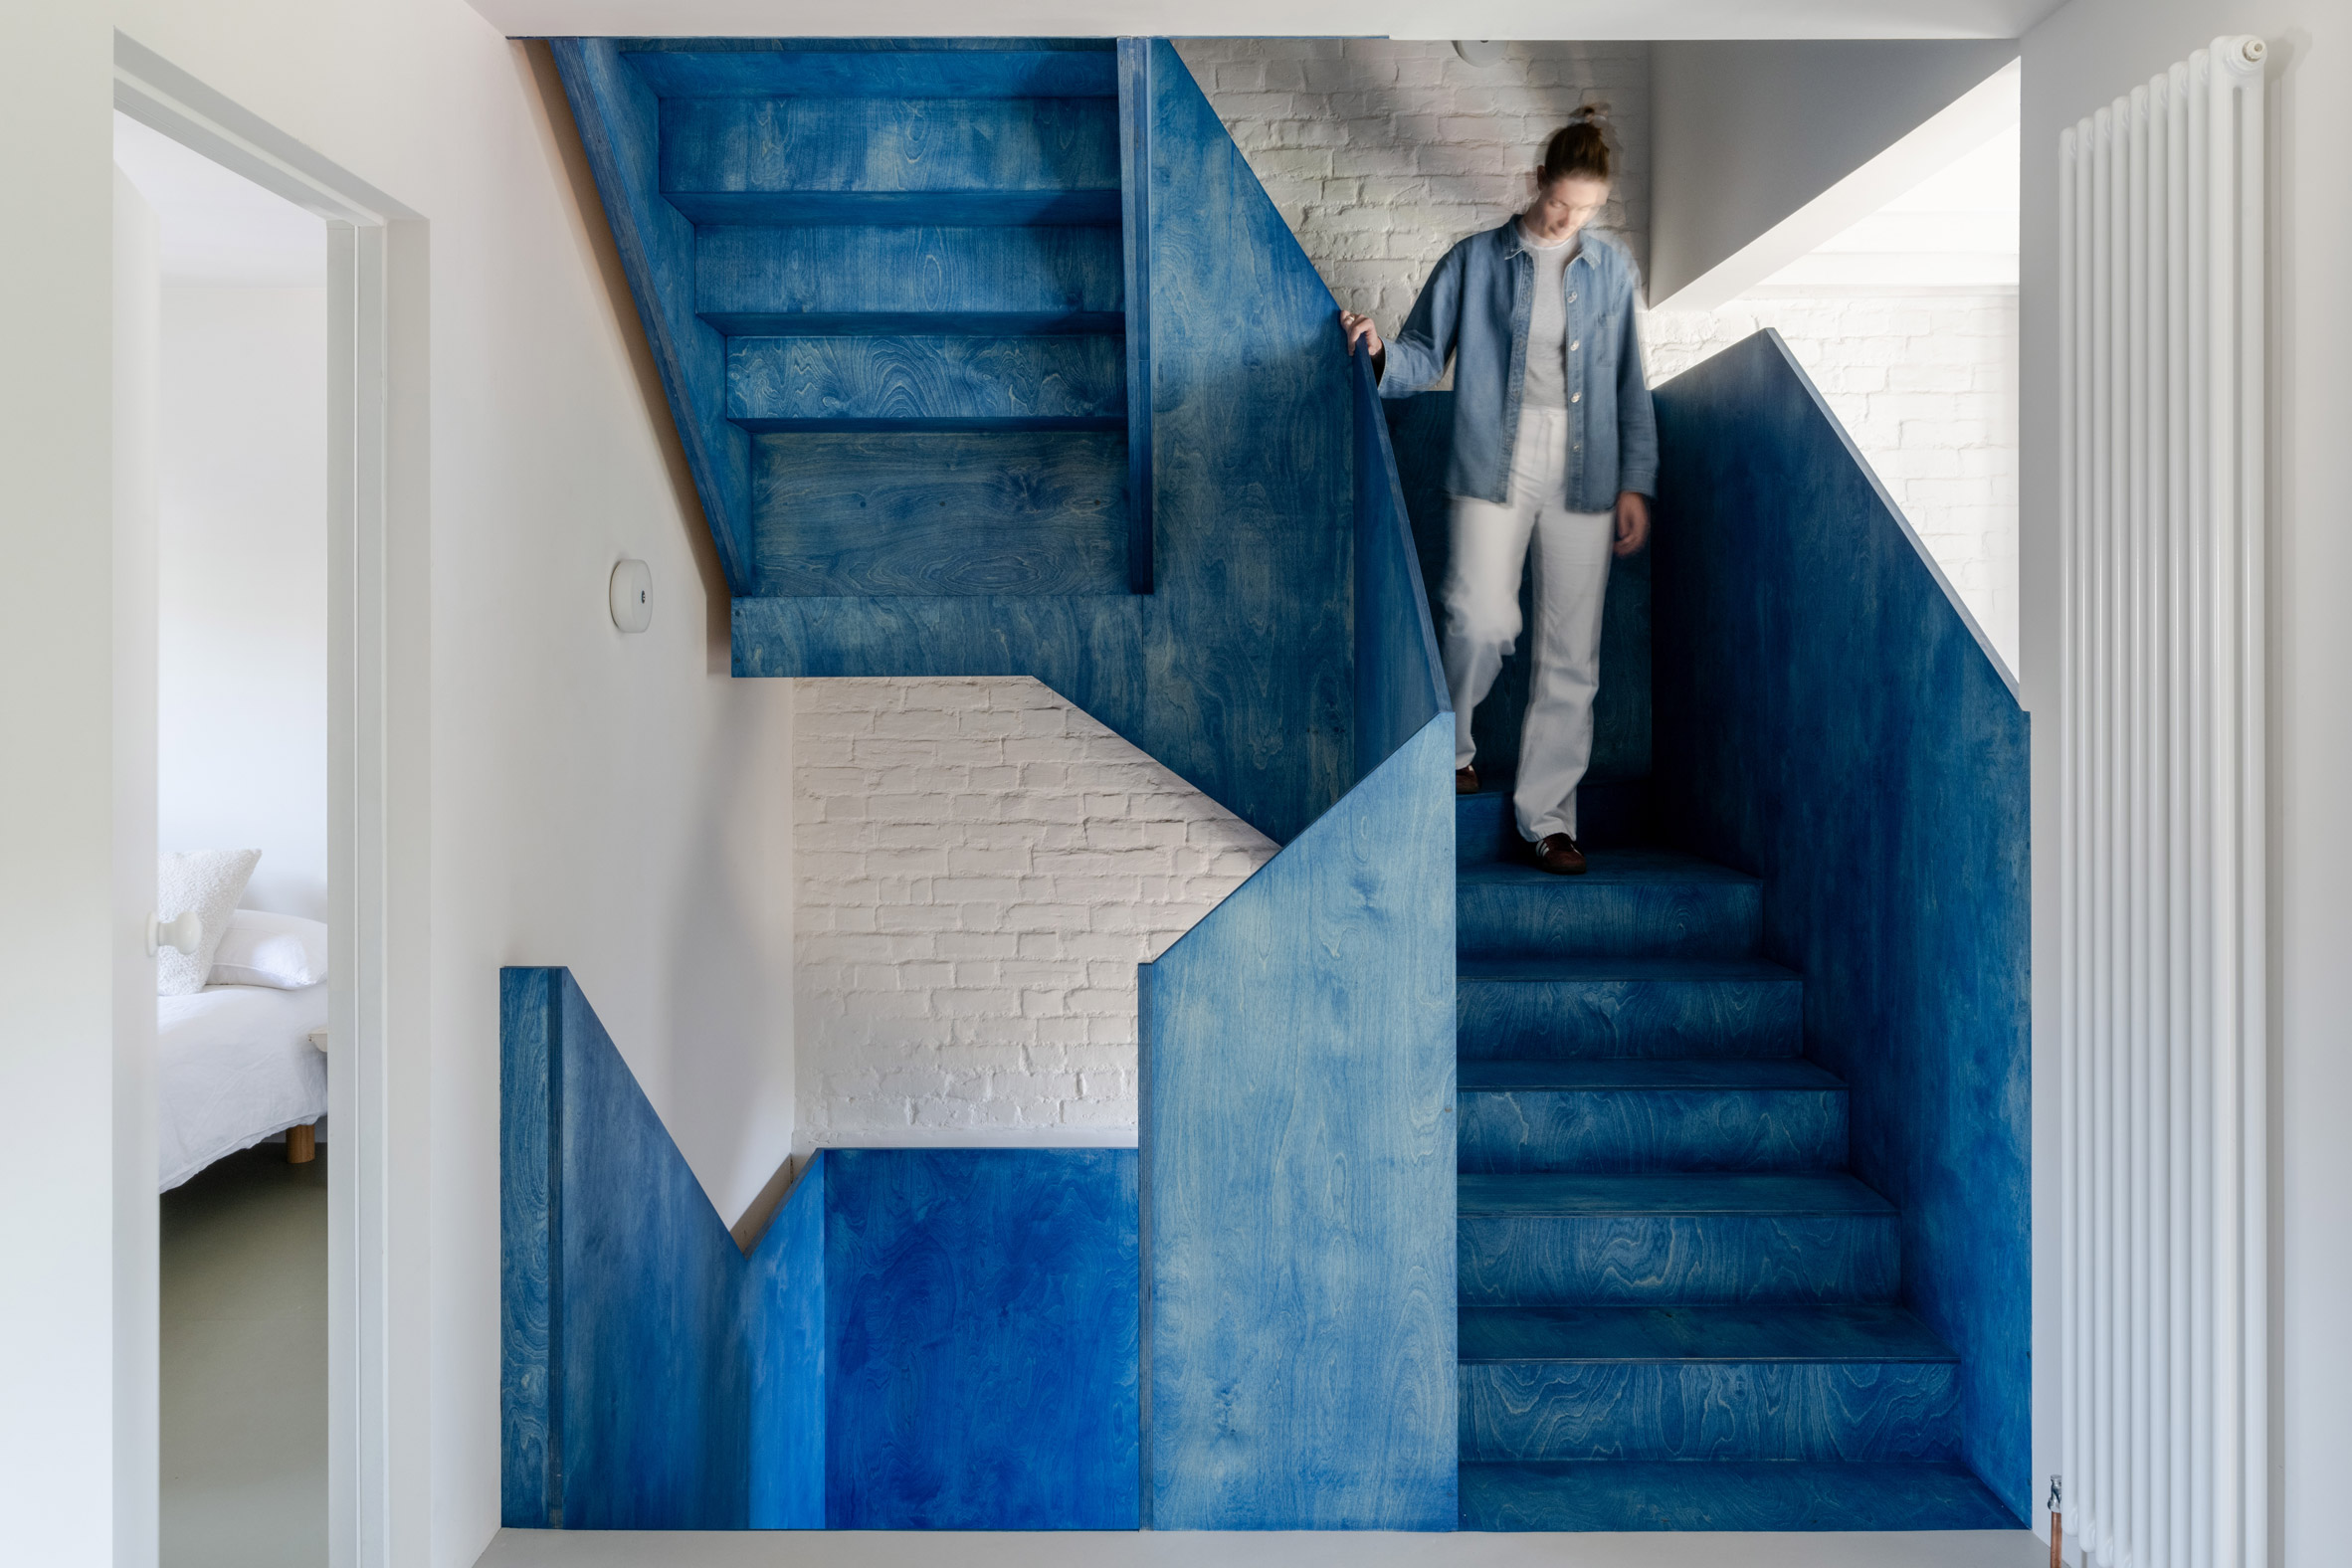
Cobalt Coach House, UK, by Foils
A plywood staircase forms the centrepiece of this southeast London home, tinted in a cobalt blue stain to reveal its swirly grain.
British architecture studio Foils renovated the former coach house in Peckham to create more space, which included the addition of the bespoke stair that was constructed in five parts and assembled on site.
Find out more about Cobalt Coach House ›

Wooden Annex, Mexico, by Pedro & Juana
Wooden Annex is a Mexican house extension in Valle de Bravo, which was conceived from two steel U-beams and a dried pine tree.
The interior of the staircase was also lined with pine and punched with porthole-style windows.
"You can say [that the project] served as a laboratory to prove that designing with wood in Mexico is possible, beautiful, and a more sustainable answer than the omnipresent construction with everything concrete," said architecture studio Pedro & Juana.
Find out more about Wooden Annex ›
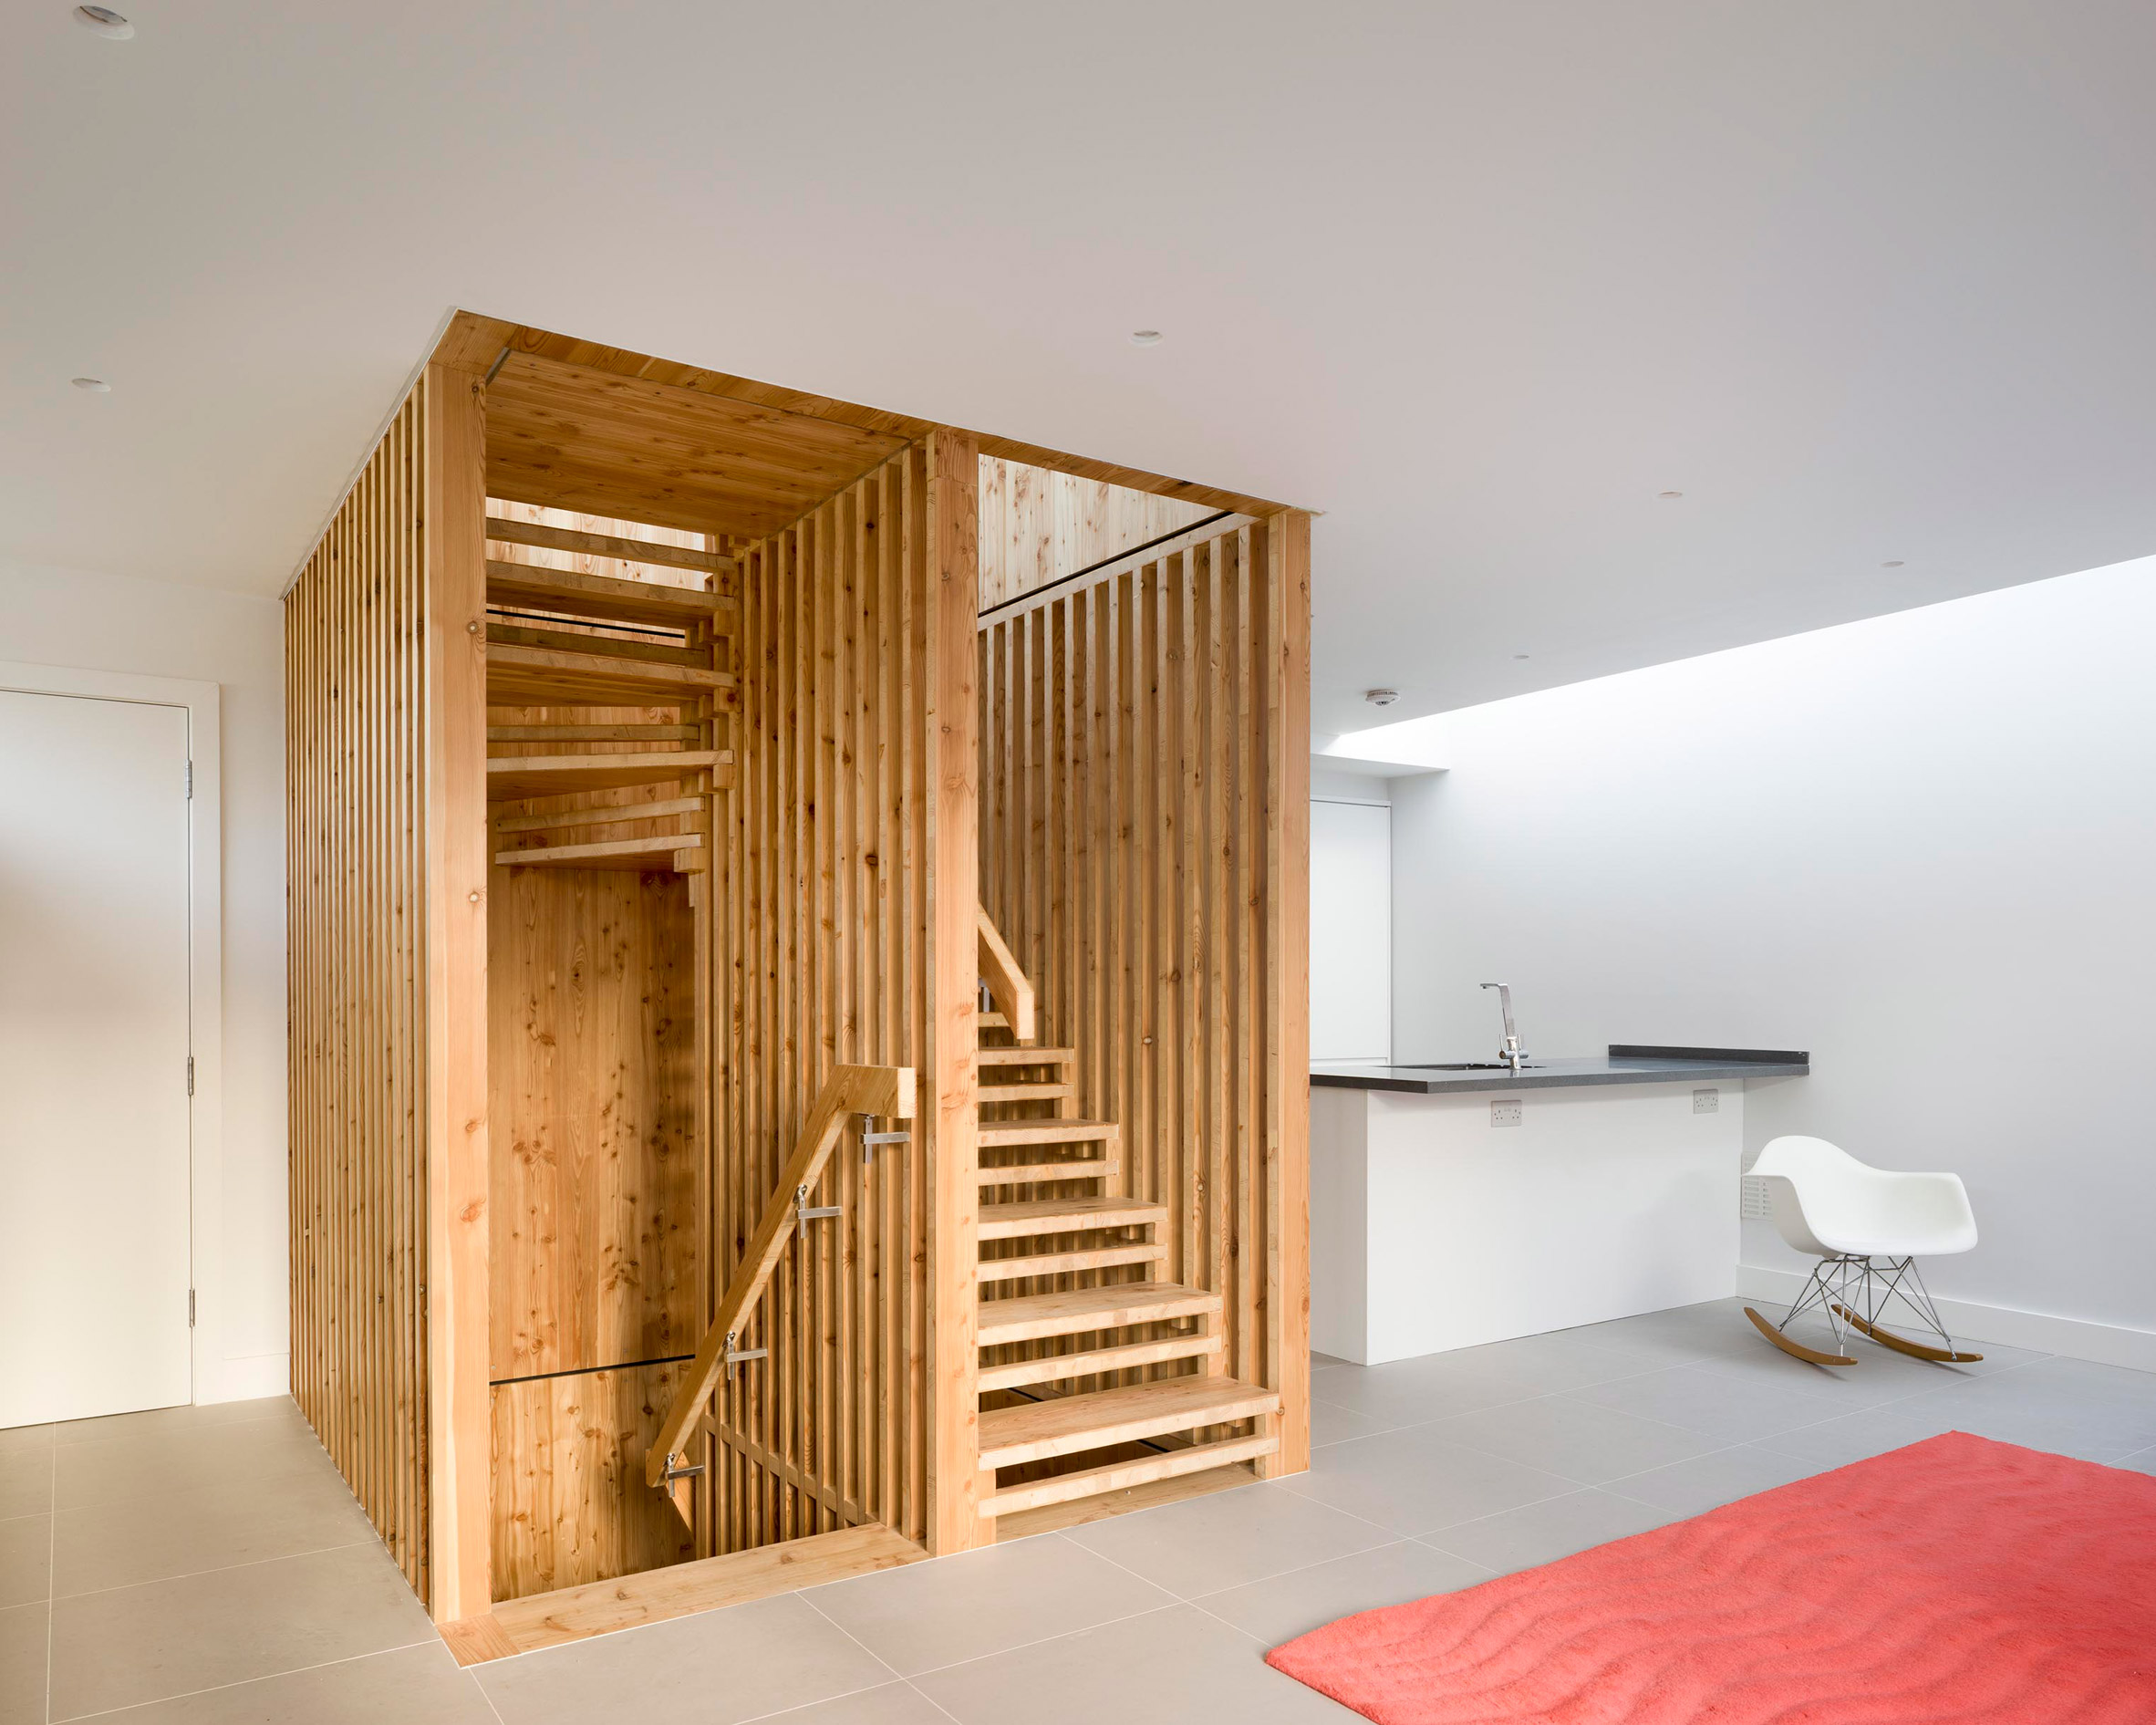
London house, UK, by Waind Gohil and Potter Architects
Fabricated offsite and assembled like a puzzle, this boxy wooden staircase defines a small dwelling in the garden of a Shepherd's Bush home in west London.
The staircase connects all three levels of the property and was constructed entirely from an engineered-timber product with a knotted larch finish.
Find out more about this London house ›

Barn at the Ahof, the Netherlands, by Julia van Beuningen
Dutch Architectural designer Julia van Beuningen renovated this 19th-century barn in Gelderland to create a rental home with four bedrooms and a large open-plan living space.
The centrepiece of the living space is a strikingly spiralled plywood staircase, characterised by a curved geometry that offers a playful contrast to the barn's traditional wooden columns and beams.
Find out more about Barn at the Ahof ›
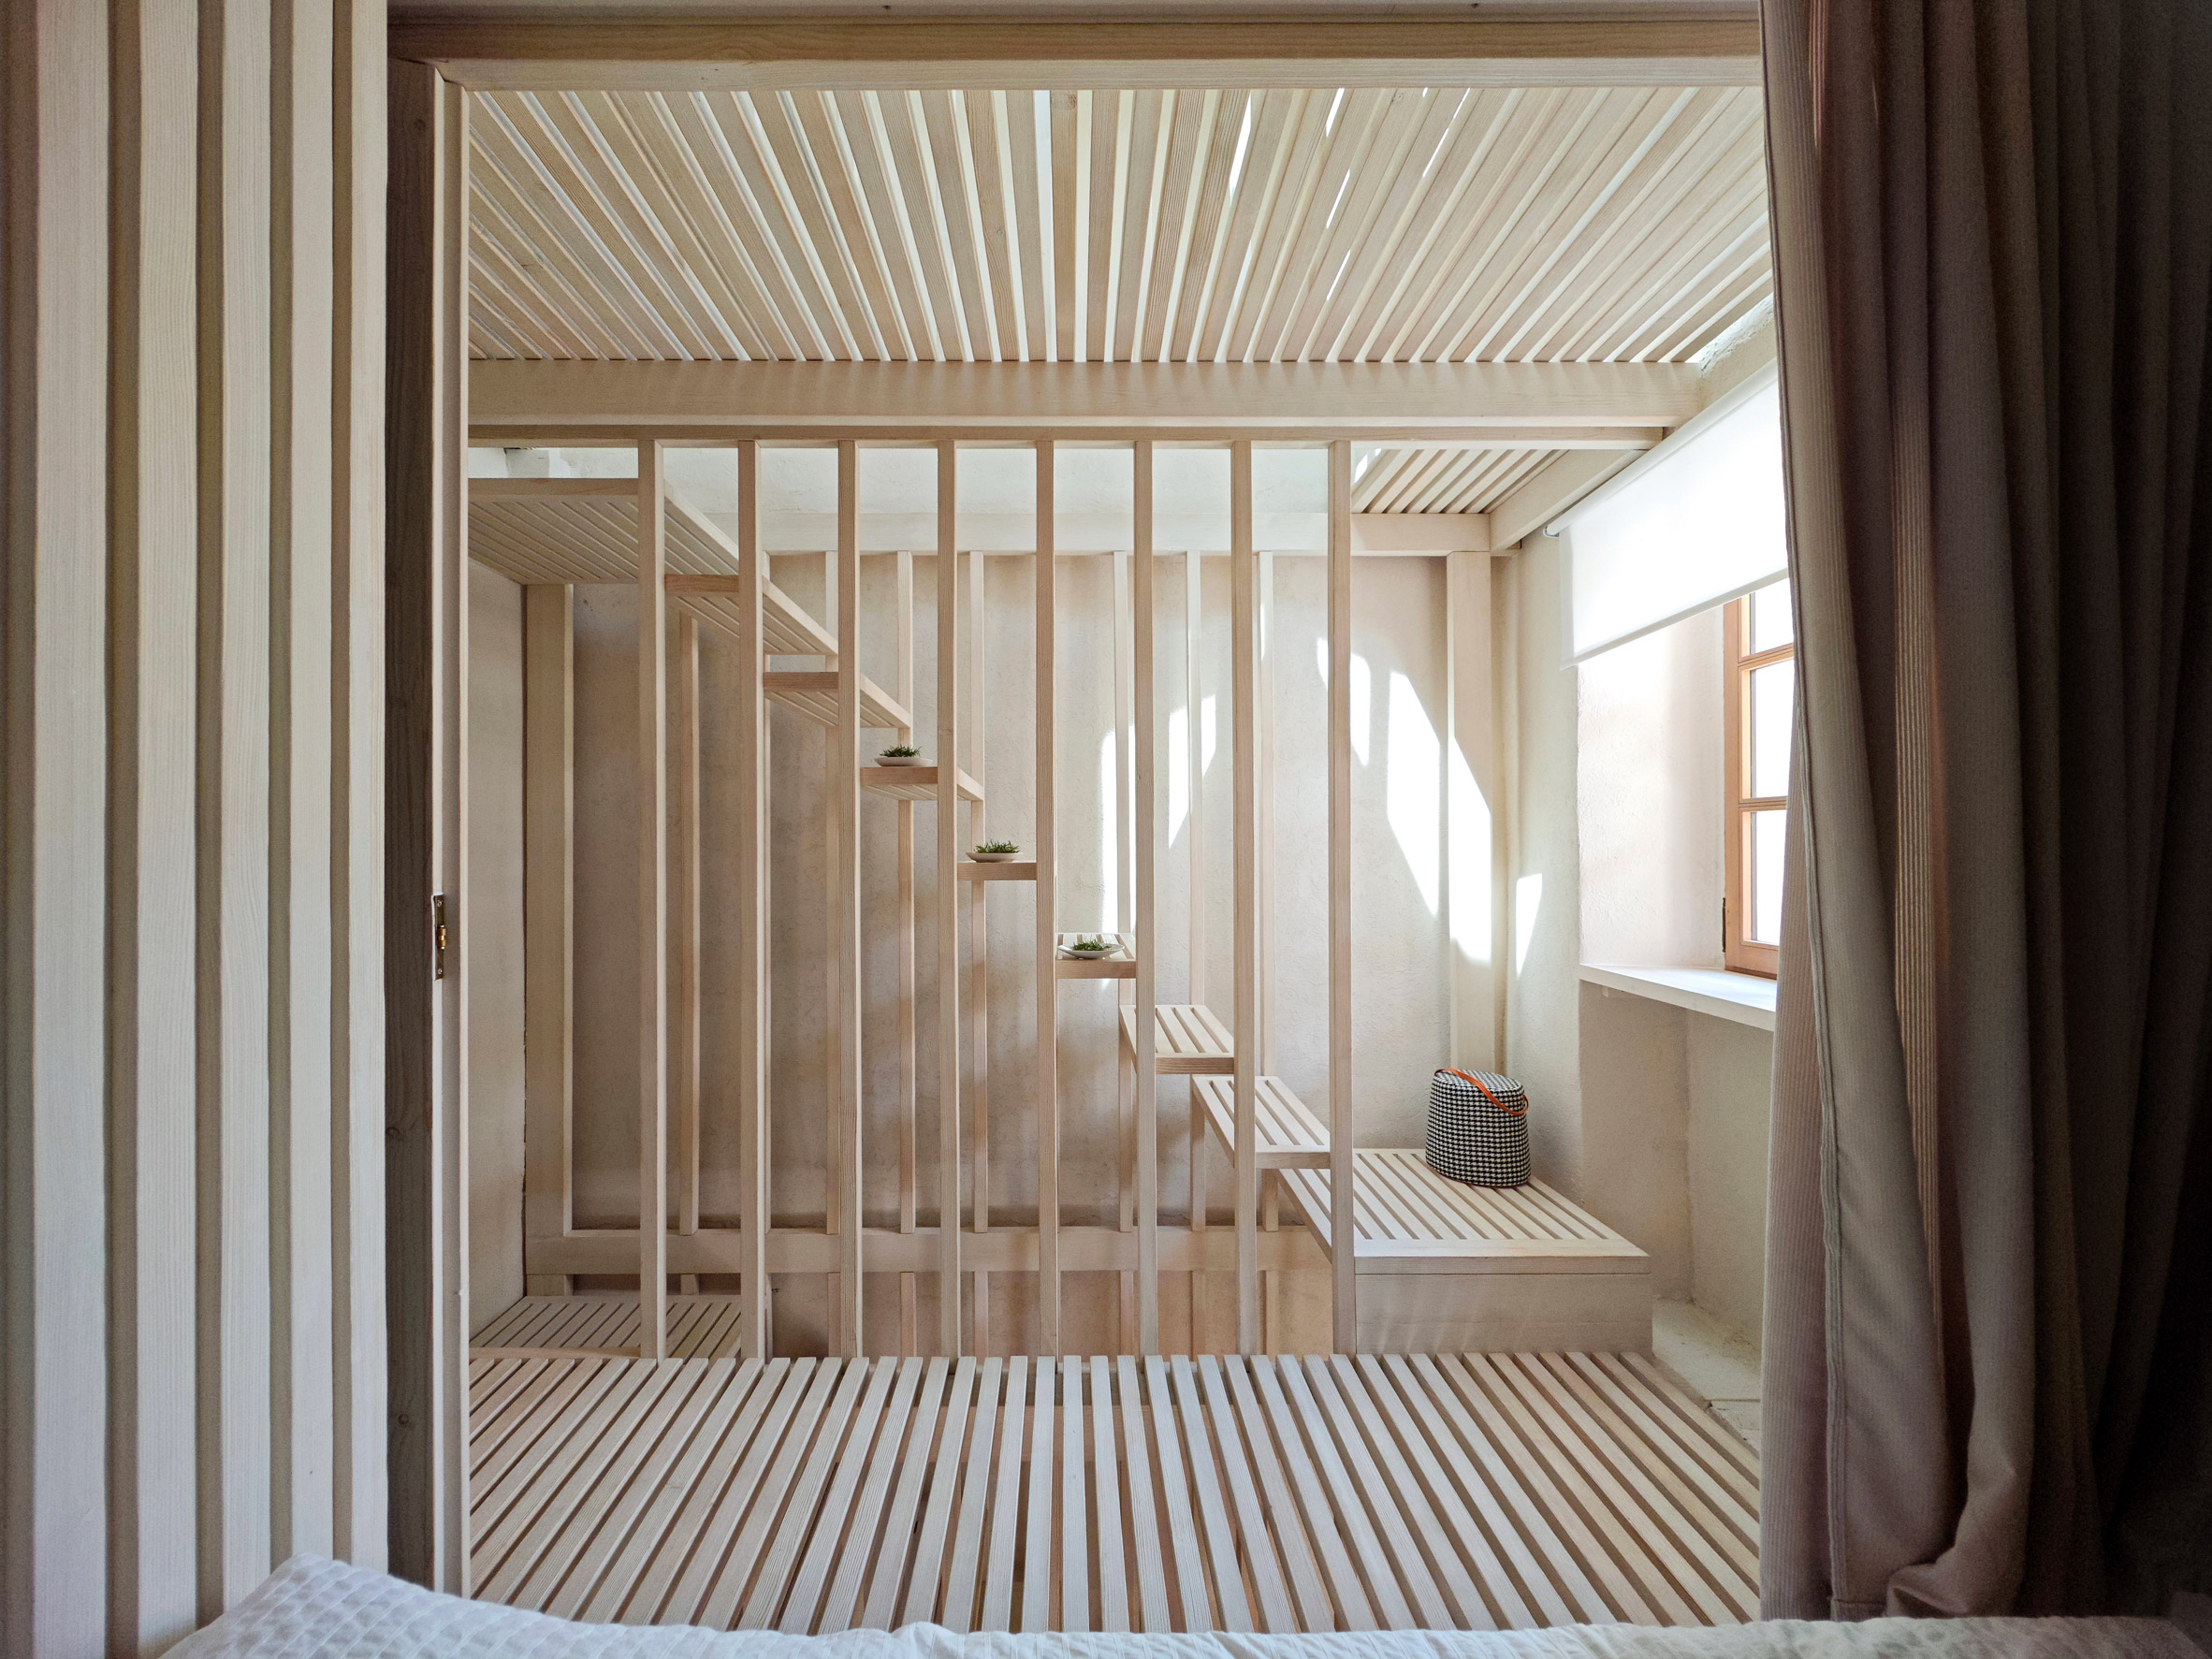
Light House, Croatia, by OFIS Arhitekti
Light House is an unusual stone property on the Croatian island of Cres, which was renovated with a slatted timber framework throughout that acts as furniture and allows daylight to filter through the entire interior.
Slovenian studio OFIS Arhitekti incorporated a staircase into the striking framework, fluidly connecting the dwelling's three storeys.
Find out more about Light House ›
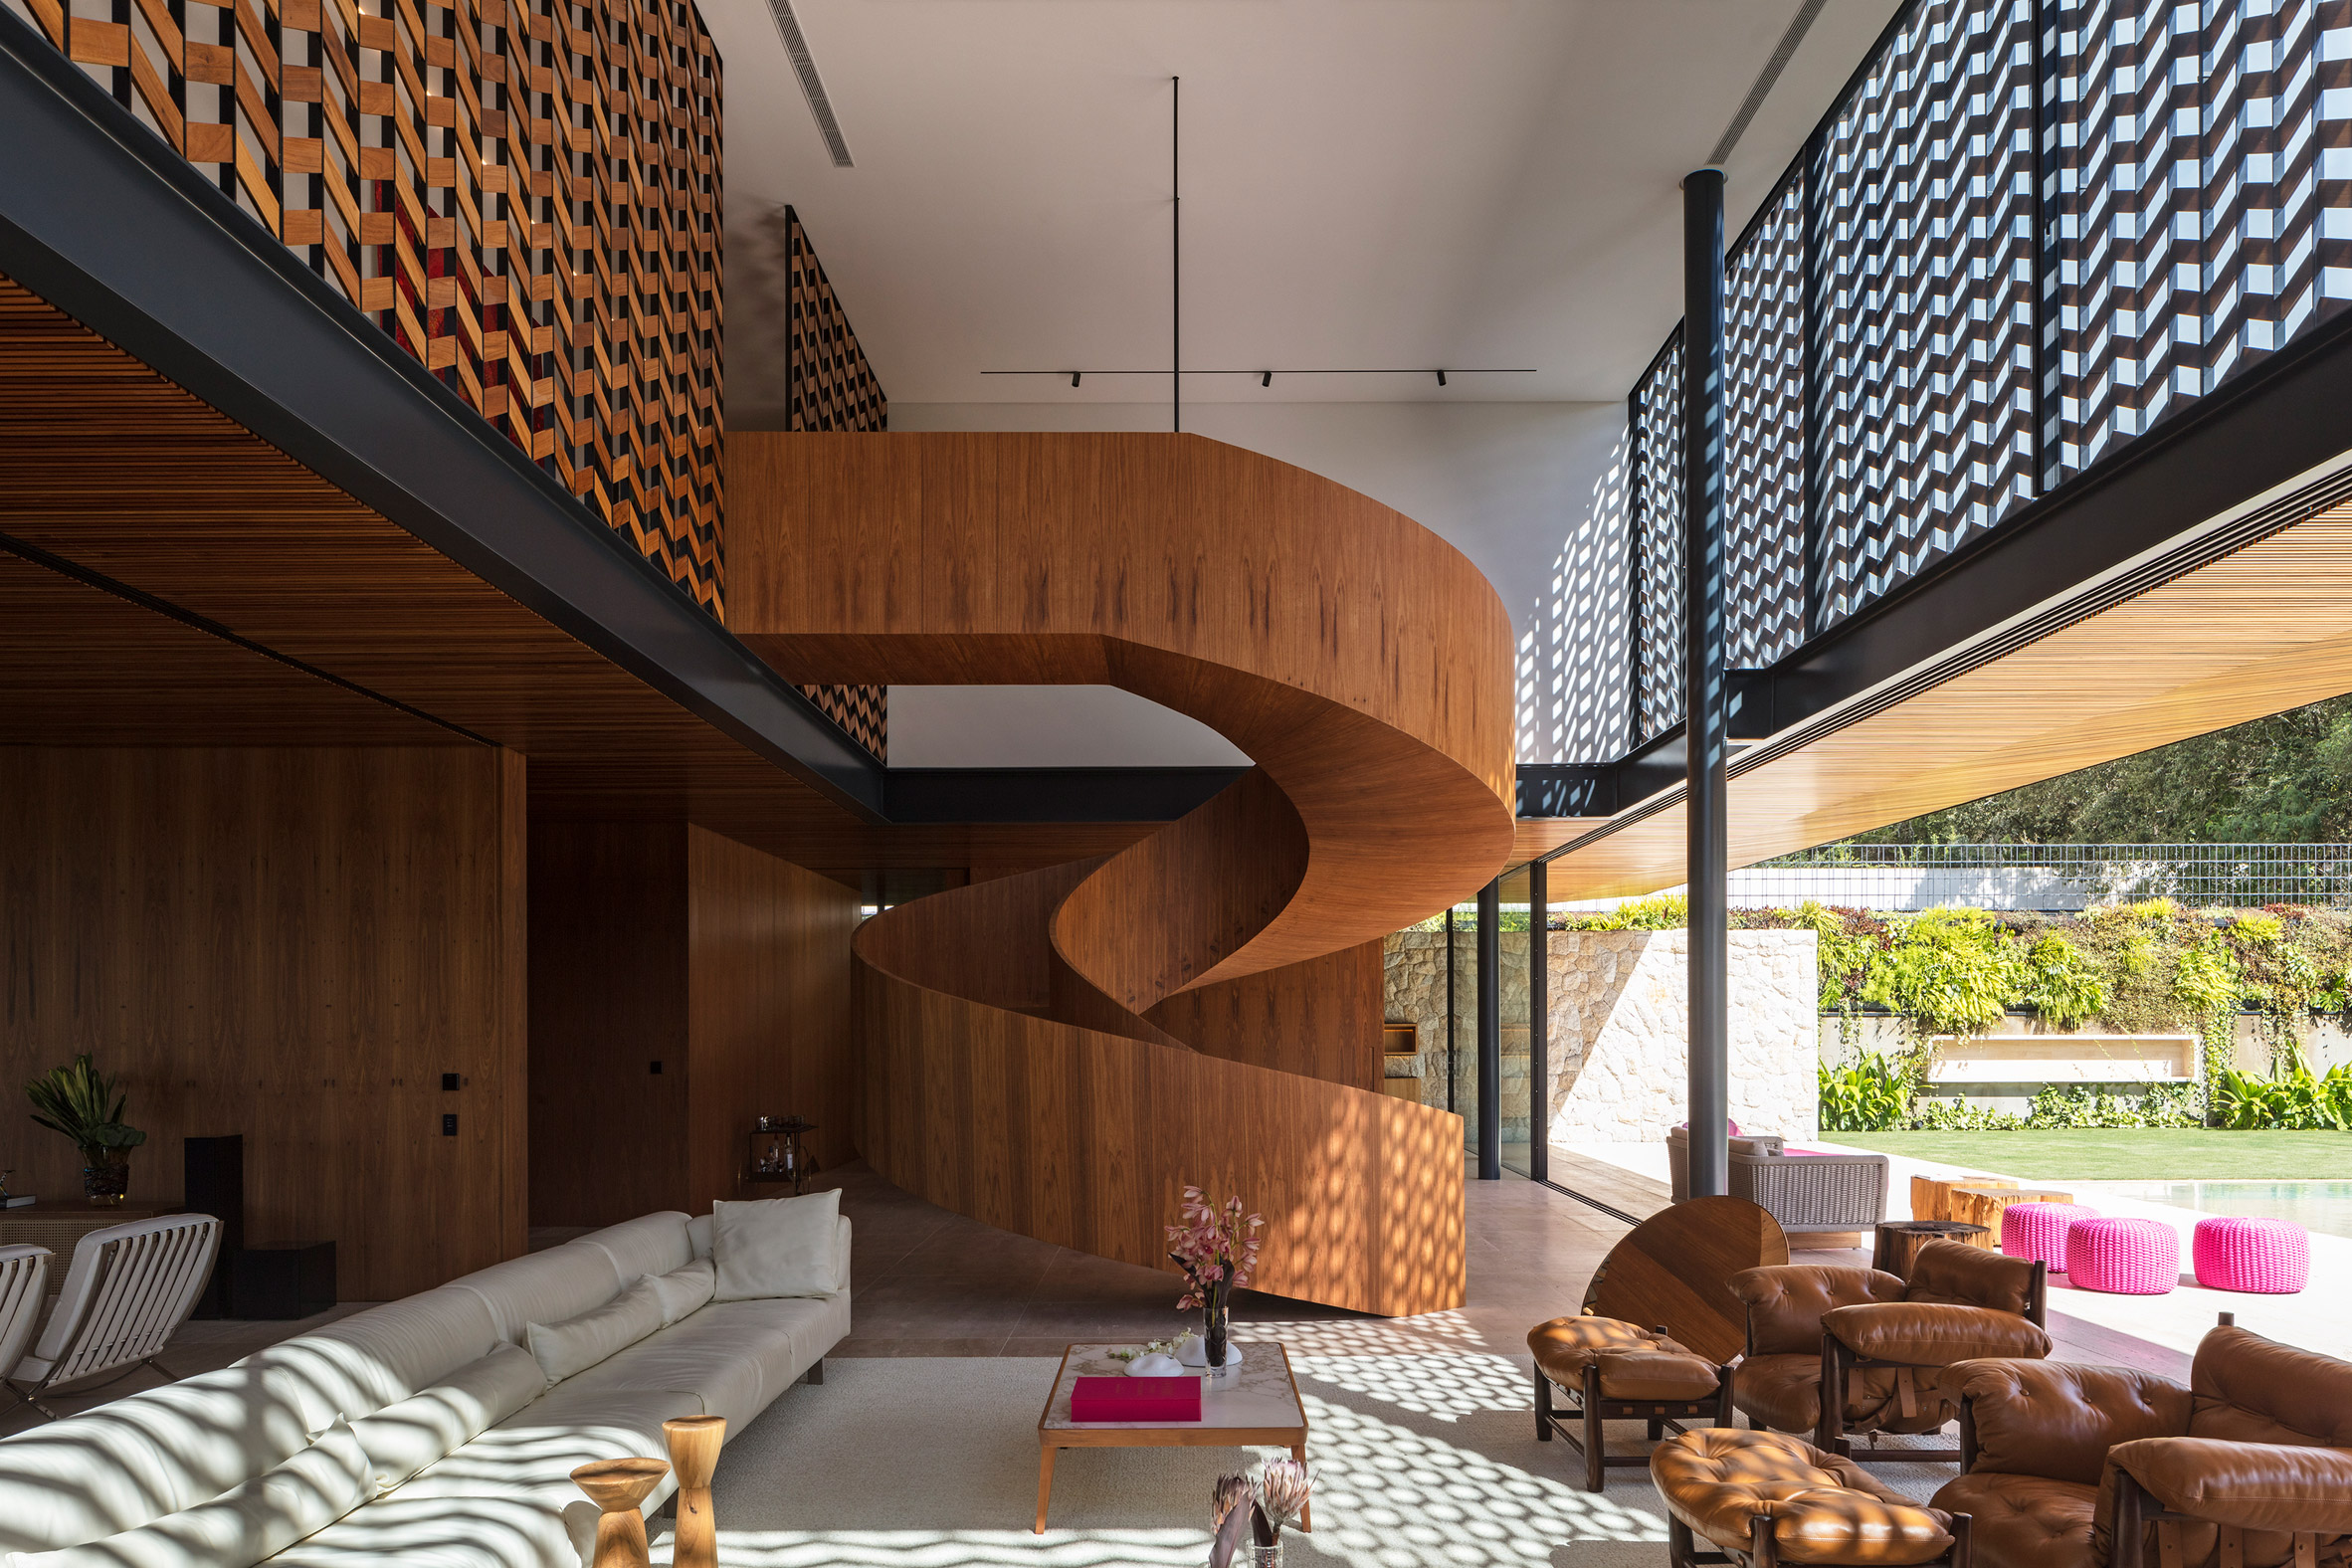
Casa Thomé Beira da Silva, Brazil, by Marcos Bertoldi Arquitetos
A monolithic helical staircase sits at the heart of Casa Thomé Beira da Silva, a Curitiba home by local firm Marcos Bertoldi Arquitetos.
Crafted from timber, the stepped structure is flanked by latticed wooden screens that filter daylight into the open-plan interior.
Find out more about Casa Thomé Beira da Silva ›

The Arbor House, Scotland, by Brown & Brown
Scottish architecture studio Brown & Brown married stone salvaged from a dilapidated farmstead with wood and board-marked concrete to bring The Arbor House to life.
Located in a conservation area in Aberdeen, the house has a dining and circulation space with a tightly twisted birch plywood staircase.
"The stair was assembled over three weeks as timber treads were individually cut and hand-layered to form a smooth, sinuous parabolic curve," said Brown & Brown.
Find out more about The Arbor House ›

London house, UK, by Paolo Cossu Architects
An extra-wide staircase designed to give residents a place to sit, chat or read features in this east London home by local studio Paolo Cossu Architects.
Crafted from chunky wooden blocks, the stair is connected to matching oak bookshelves that cover the adjacent wall.
Find out more about this London house ›
This is the latest in our lookbooks series, which provides visual inspiration from Dezeen's archive. For more inspiration, see previous lookbooks featuring colourful taps, scenic bathrooms and striking patios.
The post Eight wooden staircases that make the most of the material appeared first on Dezeen.