








Studio Shea designs South Carolina library as "community living room"
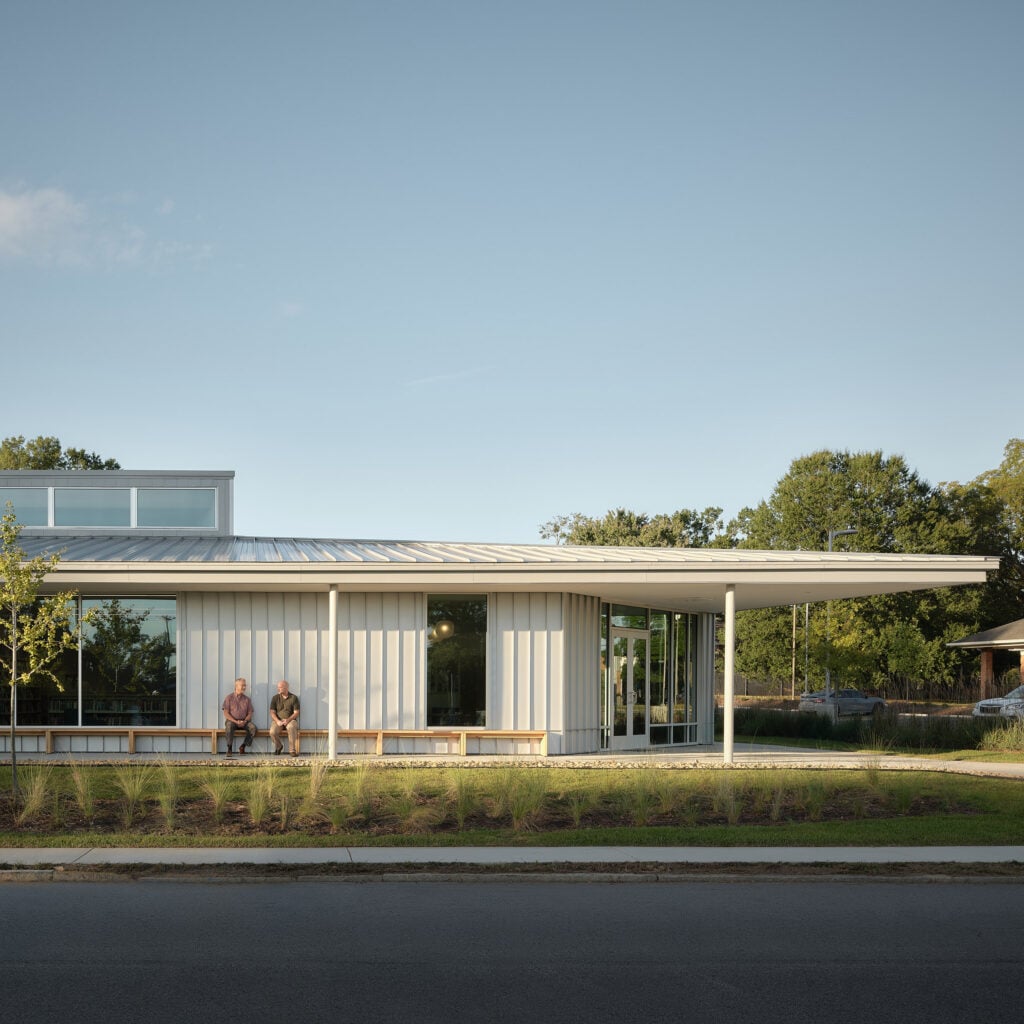

Brooklyn-based practice Studio Shea has completed a metal-clad library with a central atrium that draws on the civic and industrial context of its site in South Carolina, USA.
Clinton Public Library serves a railroad junction town of less than 8,000 residents.


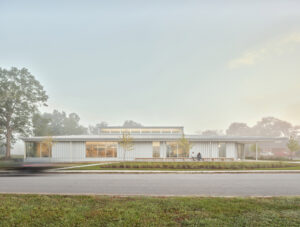
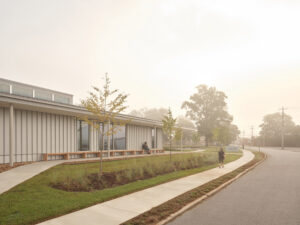
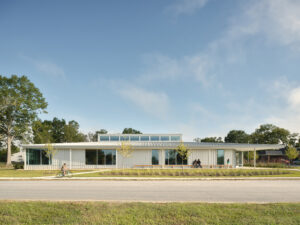
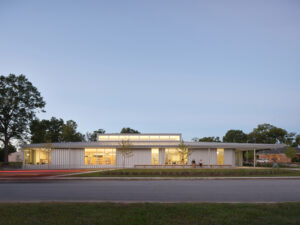
The 11,000-square-foot (1,021-square metre) library translates the vernacular porch feature as well as the town's agricultural and textile manufacturing heritage into a contemporary public building, Justin Shea, founder of Studio Shea, told Dezeen.
“At its core, the project was conceived as a welcoming community living room,” Shea said.
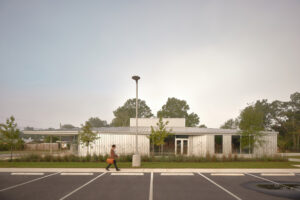
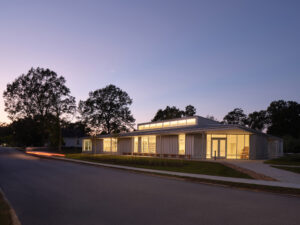
Set on 1.25 acres, the building’s scale and massing respond to its surrounding residential context in view of the town’s downtown corridor.
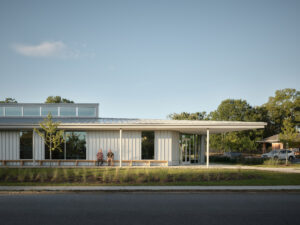
“The deep roof overhang creates a shaded front porch that recalls the familiar social role of the porch as a place for gathering,” Shea said, explaining that the low-pitched roofs and striated standing-seam metal cladding are a subtle nod to the area’s material character.
“Together, these elements give the library a contemporary identity while maintaining a clear connection to the character and history of Clinton.”
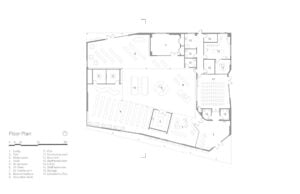
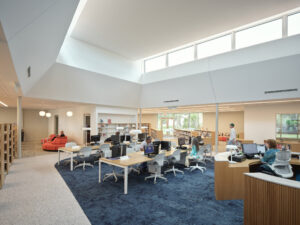
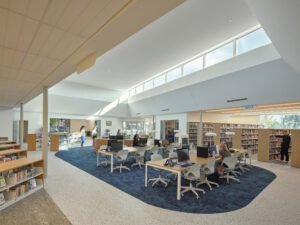
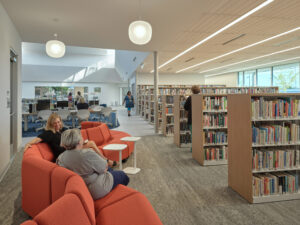
Inside, the library centres around a daylit atrium that is both the social and organisational heart of the program spaces and collections.
From the entrance, library patrons can see through the atrium to the collections, study areas, activity spaces and reading garden in a clear, easy-to-navigate scheme.
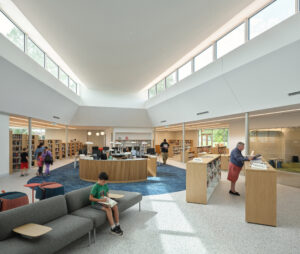
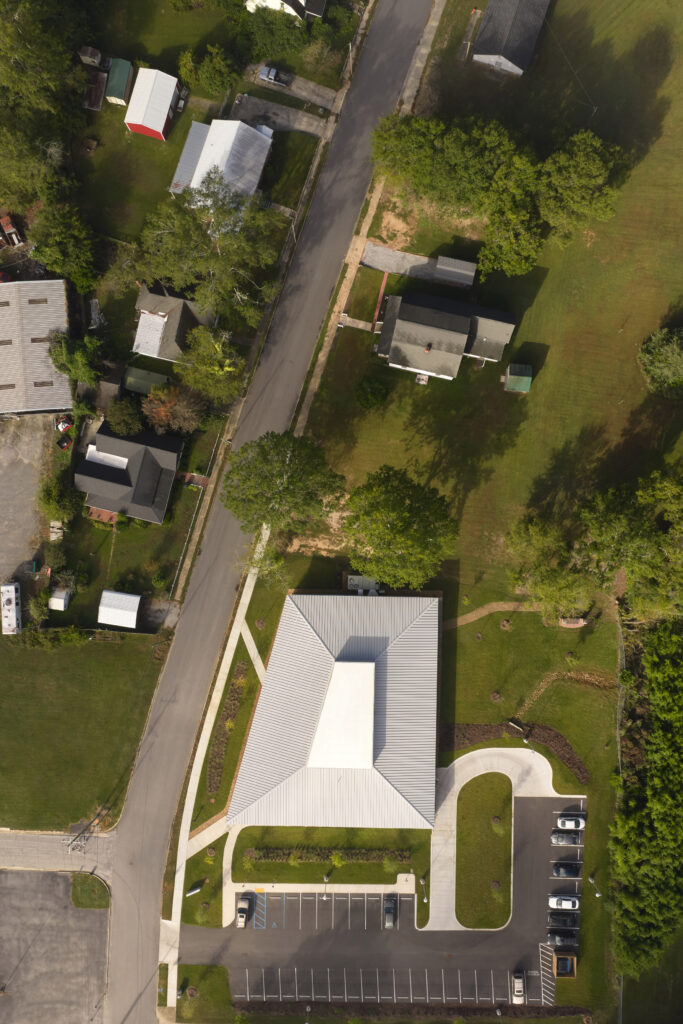
“Particular attention was given to the quality of natural light,” said Shea.
“A continuous clerestory draws soft, even daylight deep into the building, activating the interior throughout the day. At night, the illuminated atrium reverses that relationship, allowing the library to glow outward as a beacon for the community.”
The plan was designed for adaptability and flexibility, with the makerspace, children’s room, and meeting areas expanding into the center for larger workshops and the community room connecting with the lobby, service spaces and exterior plaza for after-hours events.
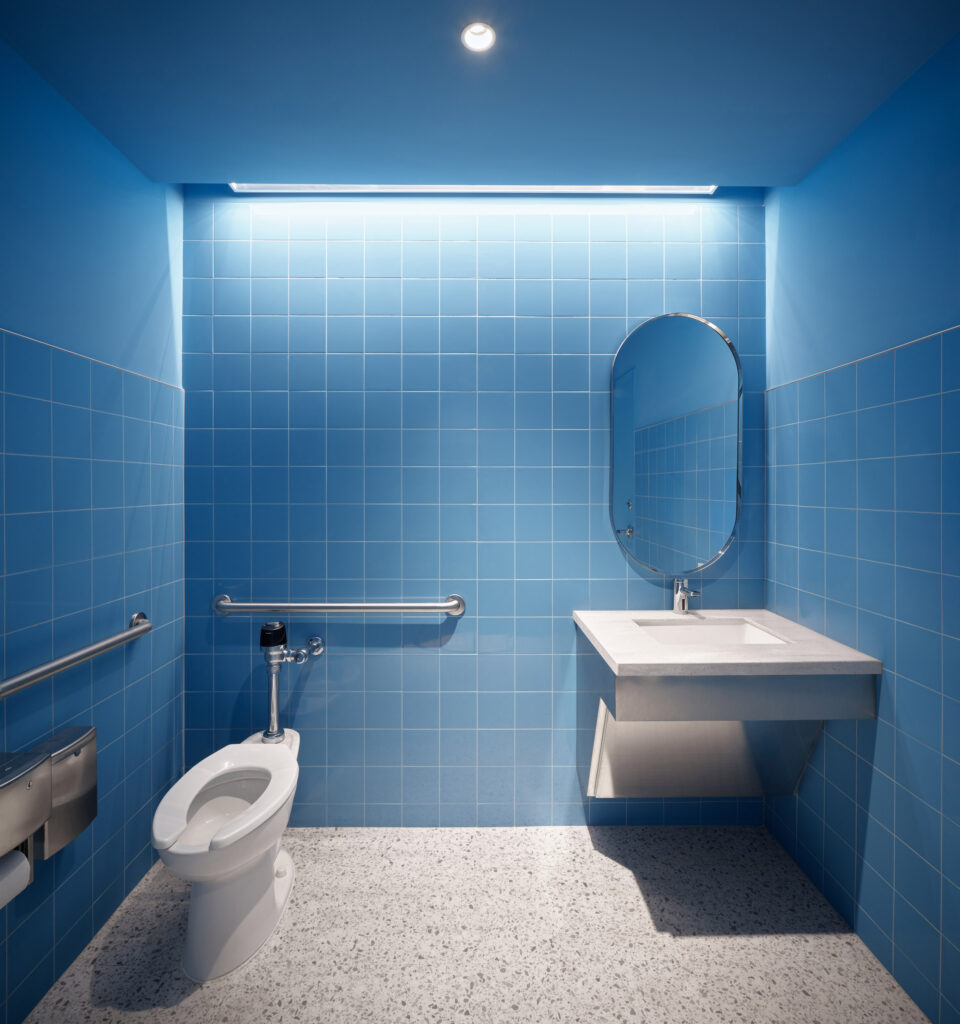
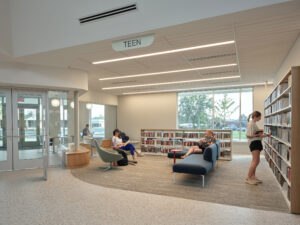
Inside, pops of colour, monochromatic spaces and varied textures create a playful environment suited to a broad range of ages and activities, while generous glazing contributes to the sense of openness.
A key element of the design is a community bench along the building’s exterior – designed by Studio Shea and fabricated with oak trees from the site by Piedmont Technical College – that ties into the lobby bench, circulation desk and collection shelving.
“What might otherwise have been an incidental site resource became a tangible expression of local participation and investment,” Shea explained.
“Public architecture can create a stronger sense of ownership when the community is given opportunities to participate in its creation,” he continued.
“A civic building does not need to be monumental to be significant; it can achieve meaning through being welcoming, useful, adaptable and genuinely connected to the people and place it serves.”
Other public buildings recently completed in South Carolina include a county administration building with “crisp edges” by Foster + Partners, the International African American Museum that floats above water by Pei Cobb Freed & Partners and Moody Nolan and a seaside restaurant designed for nostalgia by SDCO and Basic Projects.
Project credits:
Architect of record: Studio 2LR
Structural engineering: Mabry Engineering
Mechanical engineering: Swygert & Associates
Electrical engineering: GWA
Civil engineering: Civil Engineering of Columbia
Landscape architecture: Grimball Cotterill
Cost estimating: Aiken
Geotechnical engineering: BLE
Contractor: Solid Structures
Bench construction: Piedmont Technical College
The post Studio Shea designs South Carolina library as "community living room" appeared first on Dezeen.