












Desire to "make the stadium lighter" drove design of Hangzhou Sports Center


Next up in our Future Stadium series, we take a look at Hangzhou Sports Center in China, a flower-like stadium designed by American studio NBBJ to use less steel and complement the surrounding city's growth.
Completed in 2019, nearly 10 years after the groundbreaking, Hangzhou Sports Center was designed to anchor Qianjiang Century City in China as one of the most prominent stadiums built during the boom of "new town" developments in the country.
"The client wanted to have something powerful that anchored their new town, but they also wanted something forward-looking," NBBJ managing partner Robert Mankin told Dezeen.

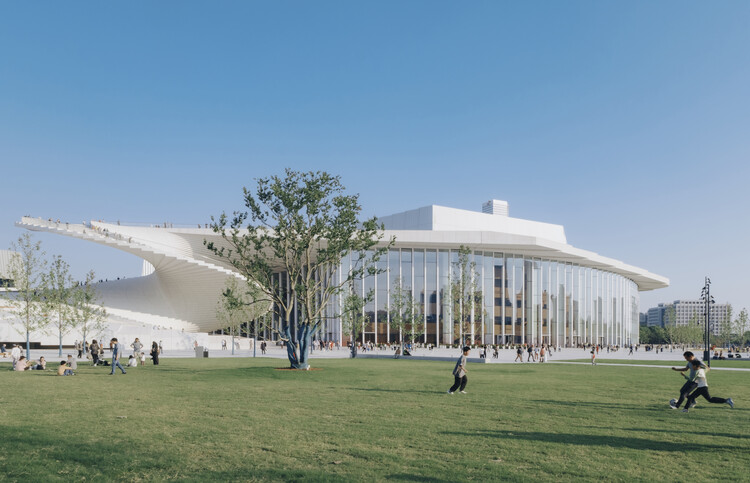
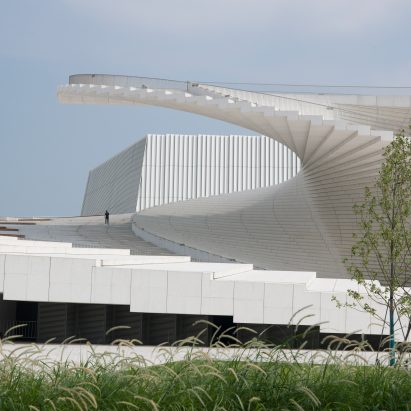
The complex sits on the Qianjiang River across from the city proper. Its 80,000-seat stadium is crested with massive panels that fold over the top to form a lotus flower – a symbol germane to the city's heritage. A 10,000-seat tennis arena and several other plazas and recreational areas spread out perpendicularly to the river.
"A lot of the new towns in China can be a little bland," said Mankin. "They actually had the foresight to take advantage of the riverfront site and create something that gives a national presence but also welcomes the community."
By capacity, its stadium is still the second largest in the country, behind the Beijing National Stadium, which was under construction during the original planning for Hangzhou.

NBBJ sought to reflect the lightness of the flower that gives it its form, and also to show that stadium construction did not always require the massive amounts of steel typical at the time. NBBJ maintains that Hangzhou used as much as 67 per cent less steel than its Herzog & de Meuron-designed counterpart in Beijing.
"The direction to us was 'make it lighter'," said Mankin. "[The clients] wanted to make it big but not consume as many materials as some of the other stadiums that were being built around that time," he continued.
"Hangzhou's volume is larger than the volume of the Bird's Nest [Beijing National Stadium], but it used considerably less steel tonnage."

On top of the question of materials, the studio wanted to fulfil the "welcoming" brief and depart from the rigid design of other stadiums.
"When we started this project, most of [the other stadiums] were very axial and straight, and you could only enter at certain points," said Mankin. "You had to walk around for great distances [to get inside]."
A structural move achieved both of these goals.

Using parametric design and computational tools, including an early version of Grasshopper, the studio devised a system where the identical panels that form the lotus-like shell come to a taper at ground level to create multiple entrances to the site.
Most importantly, instead of the steel shell and concrete bowl being separated, NBBJ connected the two on every level of the structure, allowing for a generous cantilever over the field while facilitating the reduction in steel.
From here, a series of organic paths snake through the outdoor courts and plazas, while the complex continues two levels underneath, with shops, a cultural centre, convention centre, aquatic centre and a connection to a transit line, all integrated through NBBJ's masterplan.

The arena features a structural system similar to the stadium, but with an interlocking operable roof system that allows it to be used all year.
A small stream runs through the site, and now, nearly a decade on from its completion, the studio said the plantings are finally growing in. The porous greenscaping helps manage runoff, while the greenery was implemented to reduce the heightened temperatures from the hard concrete paving used to shore up the multi-level complex.
The openings at the base of the stadium itself work with the general flow of the complex, constituting a rethinking of the way that the stadium complex opens up to the public.
"We've really rethought the entire edge of the stadium, learning from what we did at Hangzhou," according to NBBJ design partner Jonathan Ward.

In what was once fields, the complex has become the centrepiece of an active district, and it was planned in tandem with the new town, to the extent that the clients early on reduced the size of adjacent skyscrapers because they didn't want residents to look down into the stadium.
Ward believes that the flower imagery in the structure is apt for the development.
"This is a new part of the city, and in a way we were seeding it and growing something new," he said.
"It's also meant to be very light, very open, and very welcoming, and almost fluttering on the edge of the river."

In terms of lasting impact, the stadium showed that more could be done with less when it comes to stadium design. However, Ward doesn't think this goal has been advanced as much as it could be.
"I think the material issue has definitely become something that everybody's moved forward on," he said. "It certainly was a big issue back then to reduce the amount of materials."
"However, we quickly forget those lessons, depending on what the client's driving towards or what needs to be done," he continued.
"I would like to say that it's the norm, but it's probably not. I think even now, years later, we could use even less tonnage. I'm not sure that's driving the conversation at the moment. That's something I fear."
The photography is by Shao Feng unless otherwise mentioned.
Future Stadium
This article is part of Future Stadium, our series exploring the growing role of monumental sports buildings in architecture and urbanism around the world.
The post Desire to "make the stadium lighter" drove design of Hangzhou Sports Center appeared first on Dezeen.