





Büro Ole Scheeren designs winding concrete gallery in South Korea "without traditional thresholds"
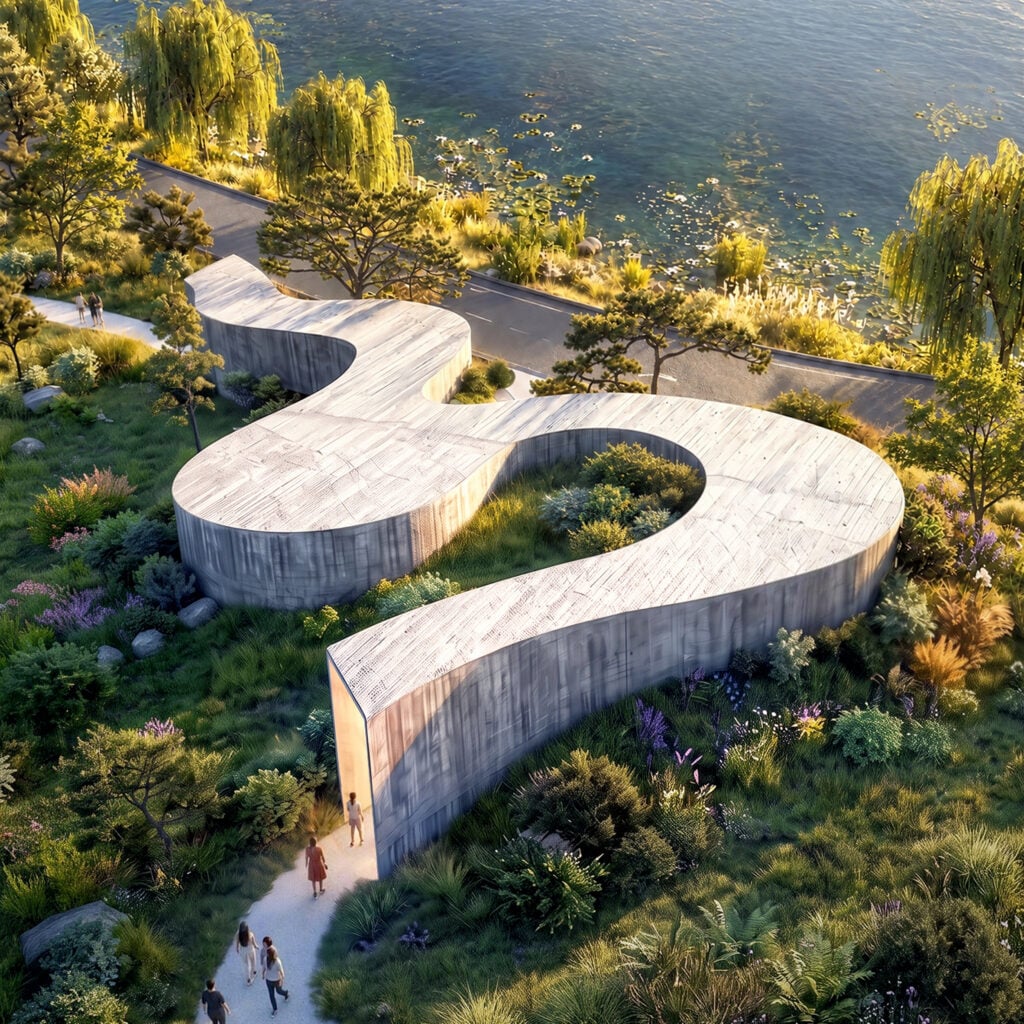

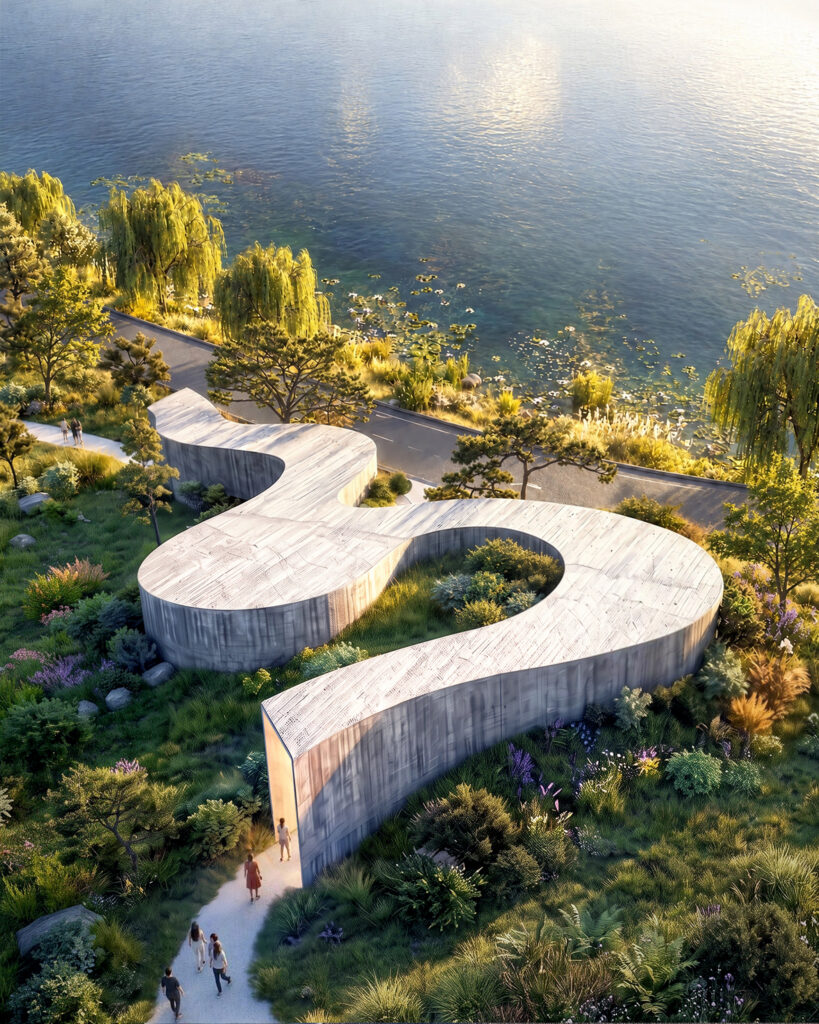
Architecture studio Büro Ole Scheeren has revealed designs for the Suseong Continuum, a snaking, concrete art gallery in Daegu, South Korea.
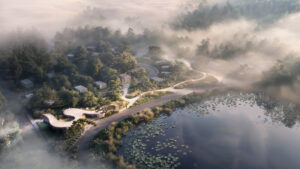
Set to be built within the city’s Yeonhwaji park, the 364-square-metre gallery was designed specifically for showcasing digital art.
Berlin-based Büro Ole Scheeren designed the gallery as a continuous space, without any enclosed rooms and or doorways, in a bid to reflect the "flows" of digital art.
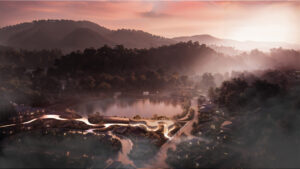
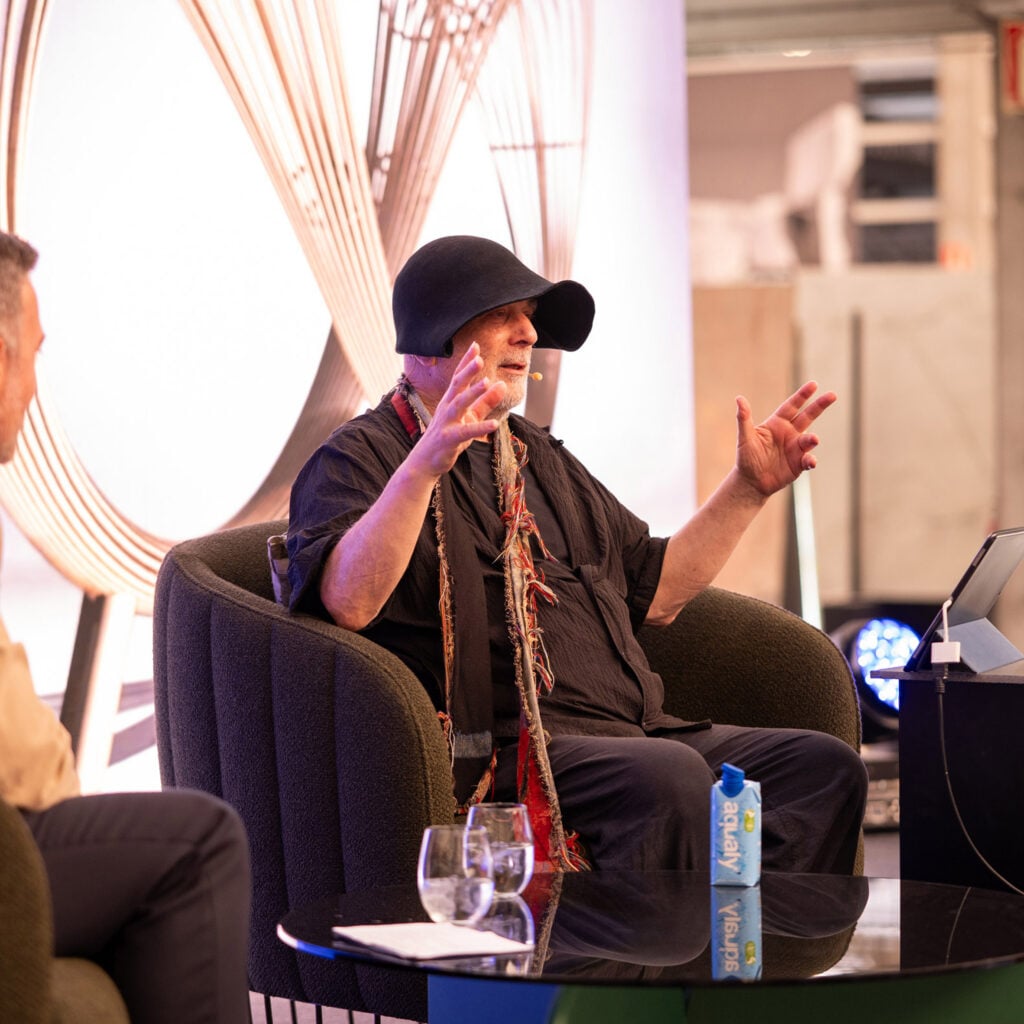
“We wanted to build a gallery without traditional thresholds: a gradient of realities that morph into one another as you gradually move through the space,” studio founder Ole Scheeren said.
“The substance of digital art is not rooted in the physical domain of distinct objects and isolated experiences… it exists in a world of overlaps and connections, where one condition potentially flows into the next.”
“Landscape, circulation and exhibition become a continuous experience,” the studio added.
The Suseong Continuum gallery was unveiled as part of this year’s Suseong International Biennale, which invites architects to realise permanent public works across Daegu.
Commissioned by the Suseong District Government, the design by Büro Ole Scheeren is expected to open for the biennale’s 2028 edition.
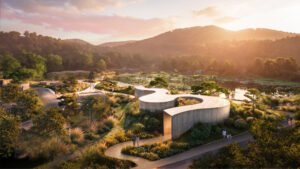
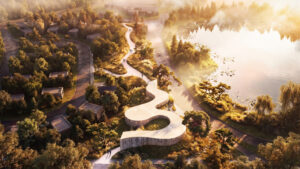
Once complete, visitors will access the space via a winding path, from which the gallery was designed to emerge as an extrusion.
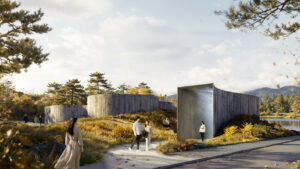
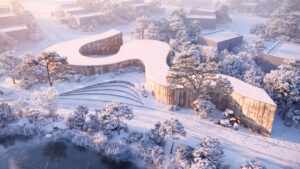
Conceived as a “continuation of the landscape”, the gallery’s twisting volume will be partially embedded into the park’s topography and oriented toward a nearby lotus pond.
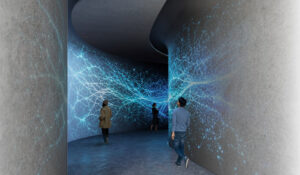
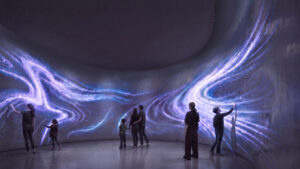
Its structure will be built using board-marked concrete to create a rough exterior texture. Inside, this textured surface will transition to smooth concrete walls for projecting media onto.
According to Büro Ole Scheeren, the gallery’s layout and materiality were designed to reflect the transition from the park’s natural landscape to the digital interiors.
“Technology is often seen as an opposite to nature,” Scheeren said. “With Suseong Continuum we wanted to explore how we can create a way of extending the way we perceive the relationship between both domains – a journey that starts in the park and that seamlessly carries you into the digital realm.”
“There is no single moment where one world ends and the other begins, it is a continuous transformation.”
“What begins as natural landscape gradually transforms into digital media,” the studio added.
Renders of the gallery's stripped-back interior reveal its immersive exhibition spaces framed by curving walls.
A layered ceiling will run the building’s full length to conceal all lighting and technical infrastructure, which was developed by the studio in collaboration with the Center for Art and Media Karlsruhe.
“The interior unfolds as a spatial gradient in which light, sound, enclosure and immersion shift gradually along the visitor’s route,” the studio said.
“Curving walls widen into open spaces and tighten into passages; atmospheres transform rather than switch,” it added.
The design will remain on show at the Suseong International Biennale until 22 November.
In Shenzhen, China, the studio has revealed plans for skyscrapers with "waterfall" facades and its design for the Róng Museum of Arts is currently under construction.
The post Büro Ole Scheeren designs winding concrete gallery in South Korea "without traditional thresholds" appeared first on Dezeen.