

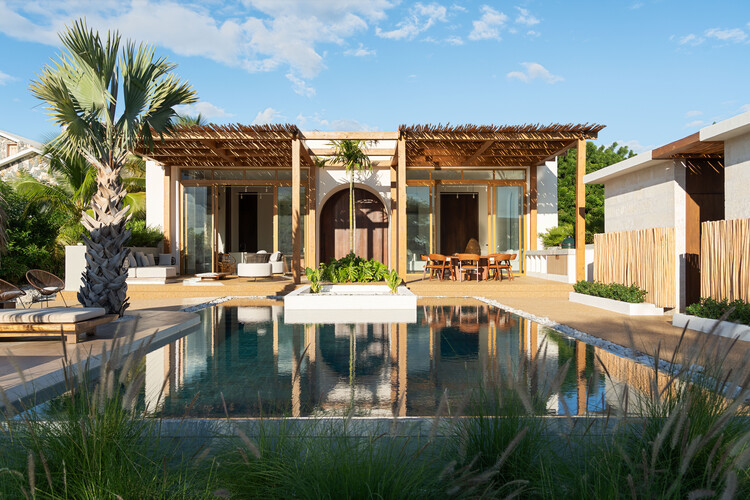
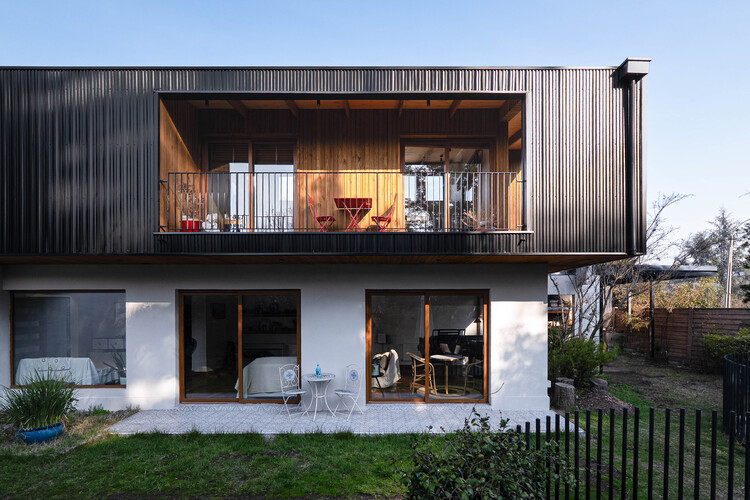
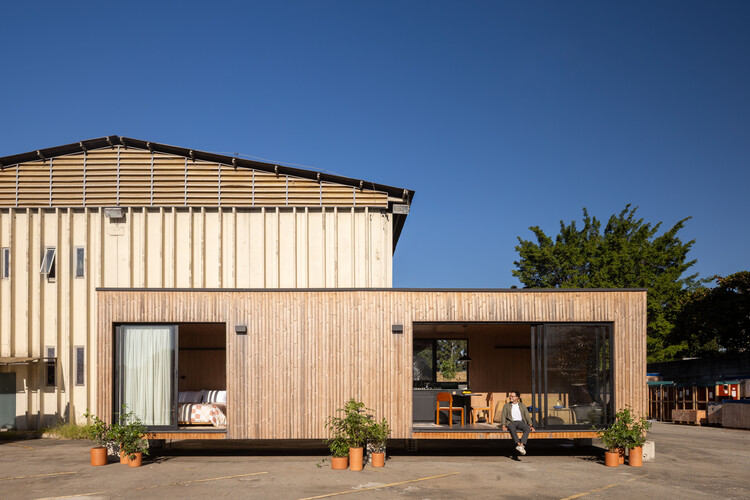










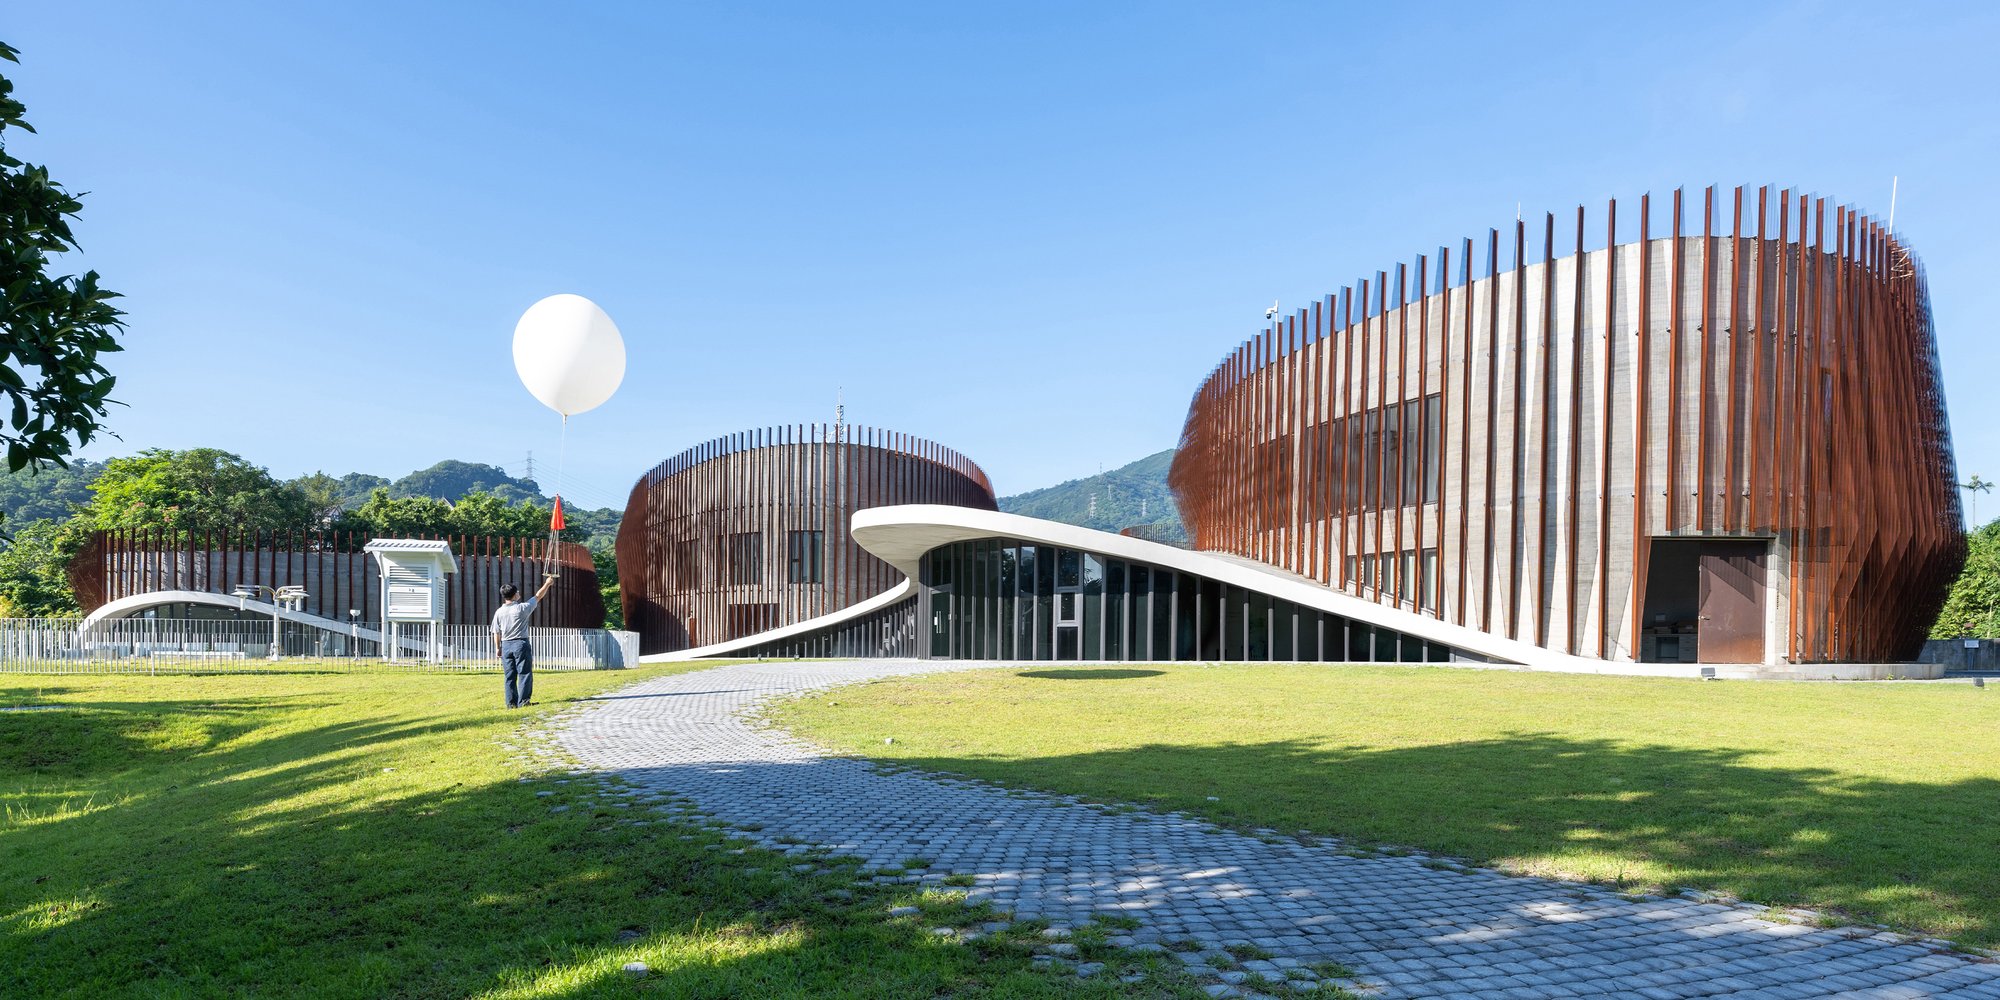

Yoshi House / AR Arquitetos

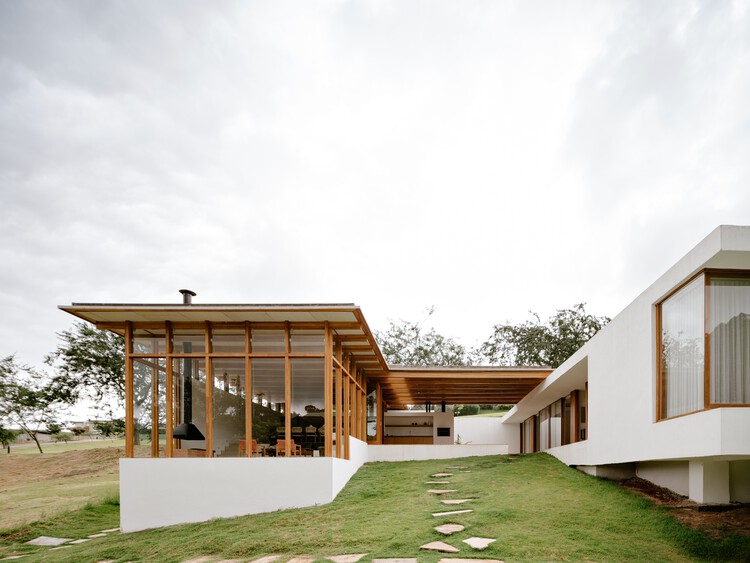
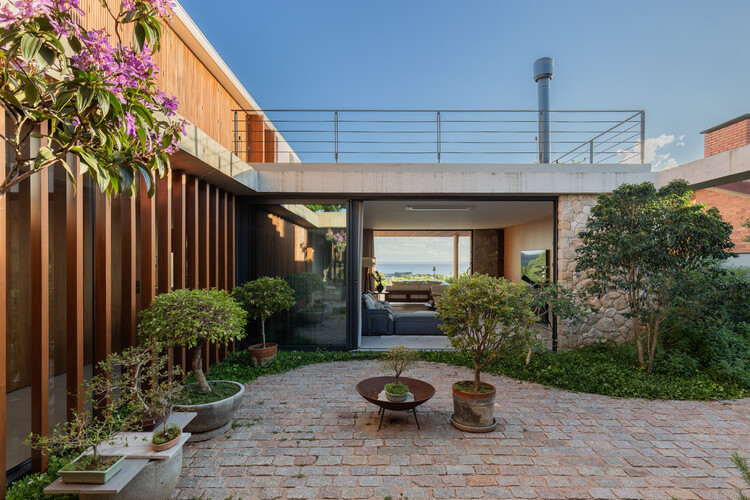
Taking advantage of the slope toward the forest at the back of the property, the ground was redesigned into split levels made of solid brick to accommodate the social areas. Above this, supported by a slender engineered wood structure that gives rhythm to the overall design, the horizontal plane of the roof rests lightly and continuously at street level.