











Visitor Center at La Hacienda Clase Azul / Elías Rizo Arquitectos

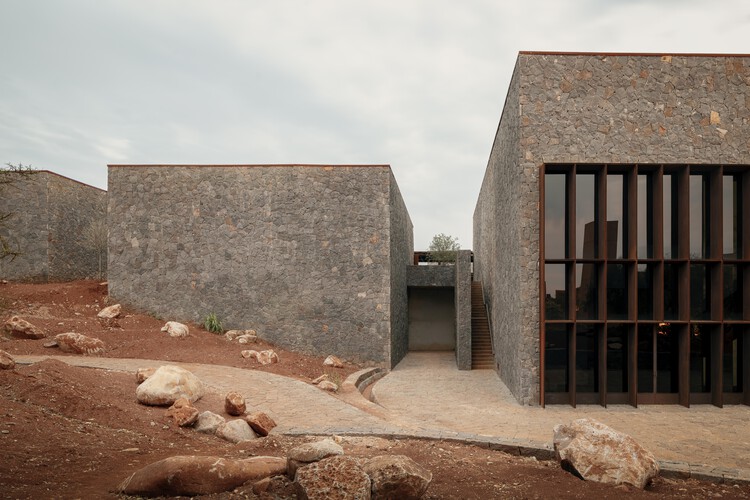
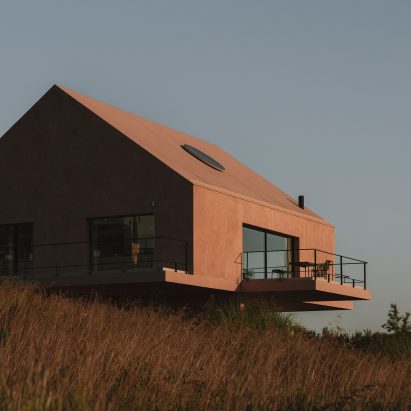
Located on a ridge at the boundary between an agave landscape and an oak forest in the highlands of Jalisco, the project stems from the concept of the traditional Mexican house and its central courtyard. Eight volumes are connected by a portico and surround a central courtyard filled with water, resulting in a horseshoe-shaped floor plan that opens on one side to establish an intimate dialogue between the building and the landscape.