

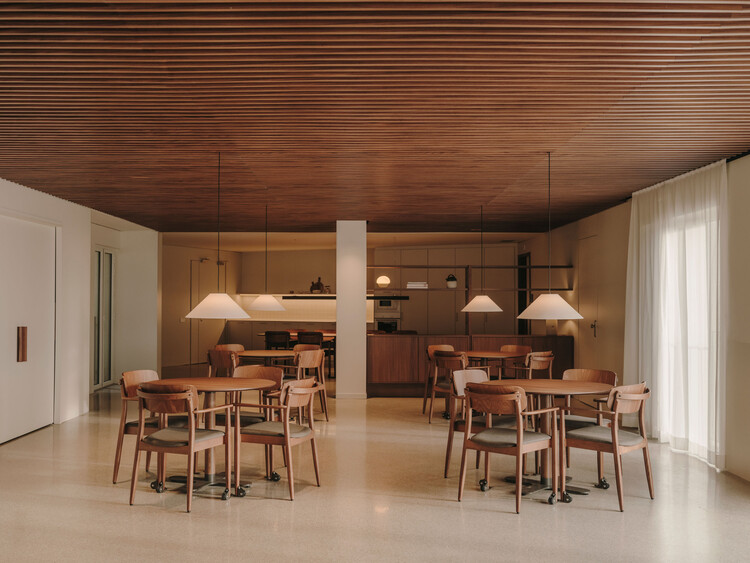
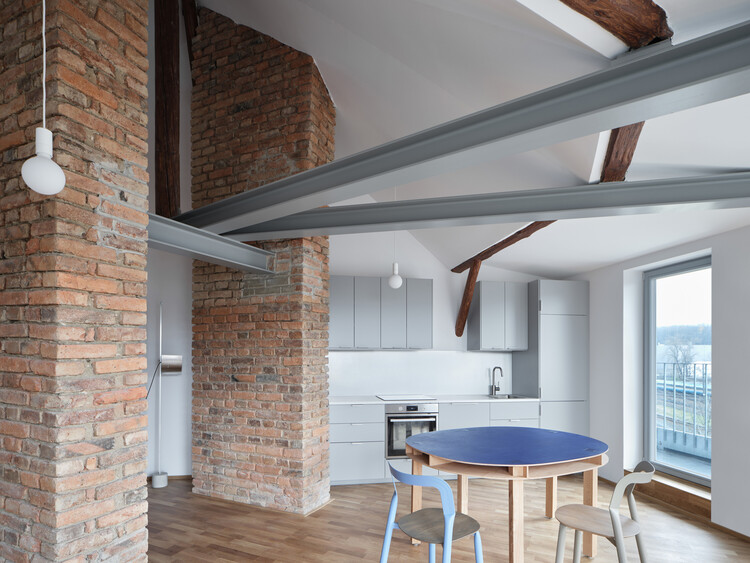
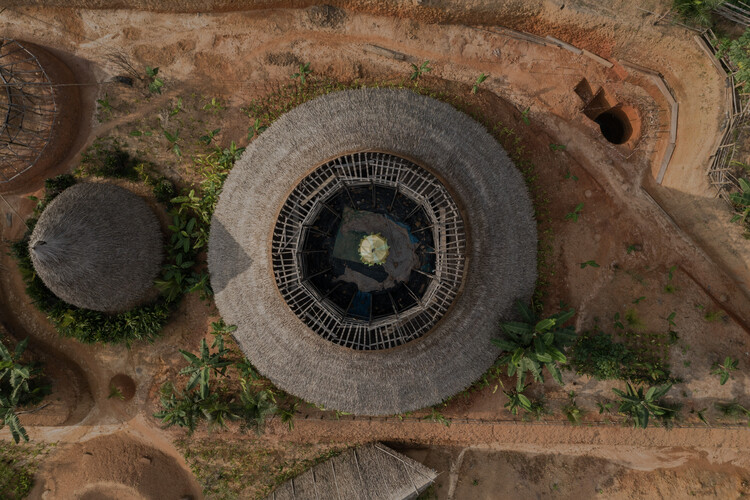
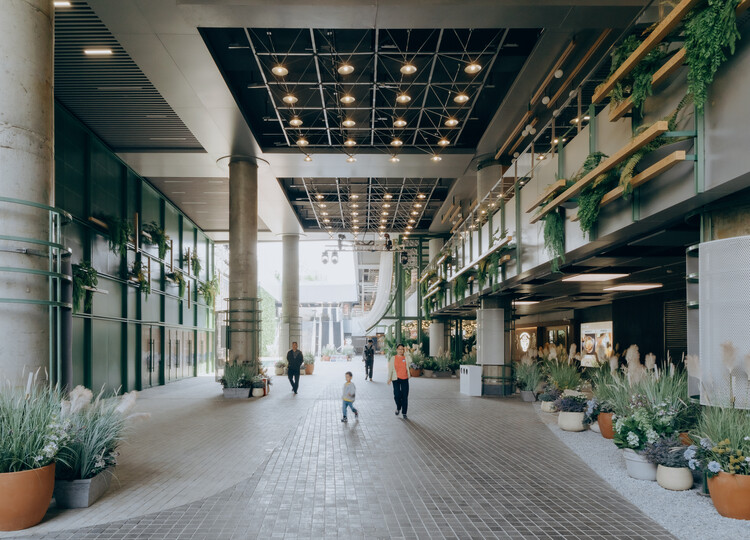













WPP Headquarters Mizal / Eller + Eller Architekten GmbH

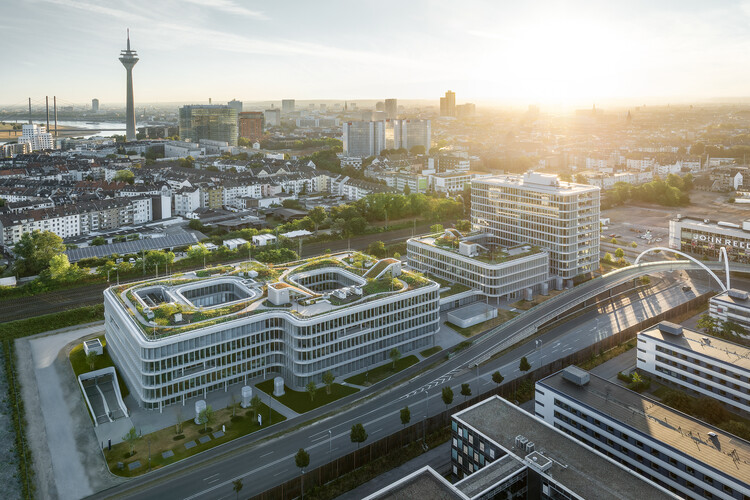
The MIZAL office campus, designed by Eller + Eller Architekten, is characterized by Germany's largest closed-cavity facade (CCF) and a sophisticated sustainability concept featuring extensive roof gardens. The energy-optimized facade frames the campus, which rises to a height of up to eleven stories and offers 52,000 m² of usable floor space. The project has been awarded DGNB Gold certification.