










Woonpioniers models adjoining Dutch homes on "a game of Tetris"
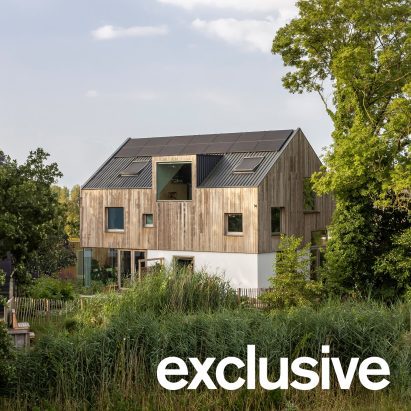
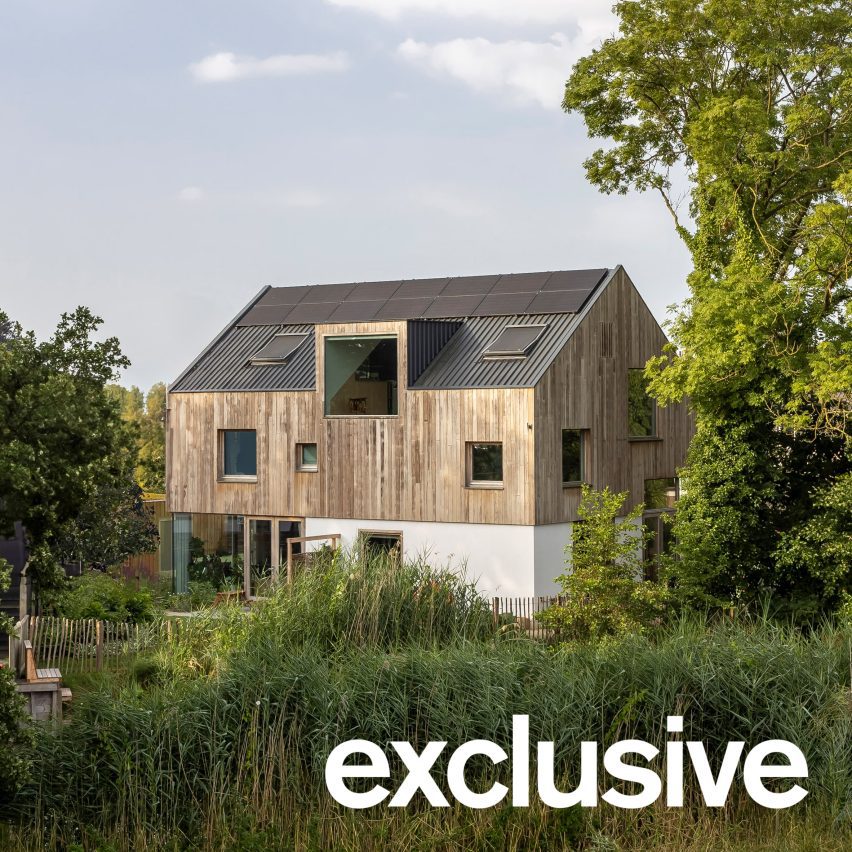
Dutch studio Woonpioniers has completed CoHouse in Utrecht, a pair of interlocking houses designed for two families within a single gabled volume.
Amsterdam-based Woonpioniers was tasked with creating adjoining yet distinct residences for the two families, who had bought a verdant riverside plot in the village of Cothen to build homes but were required by the local municipality to fit them within a single volume.
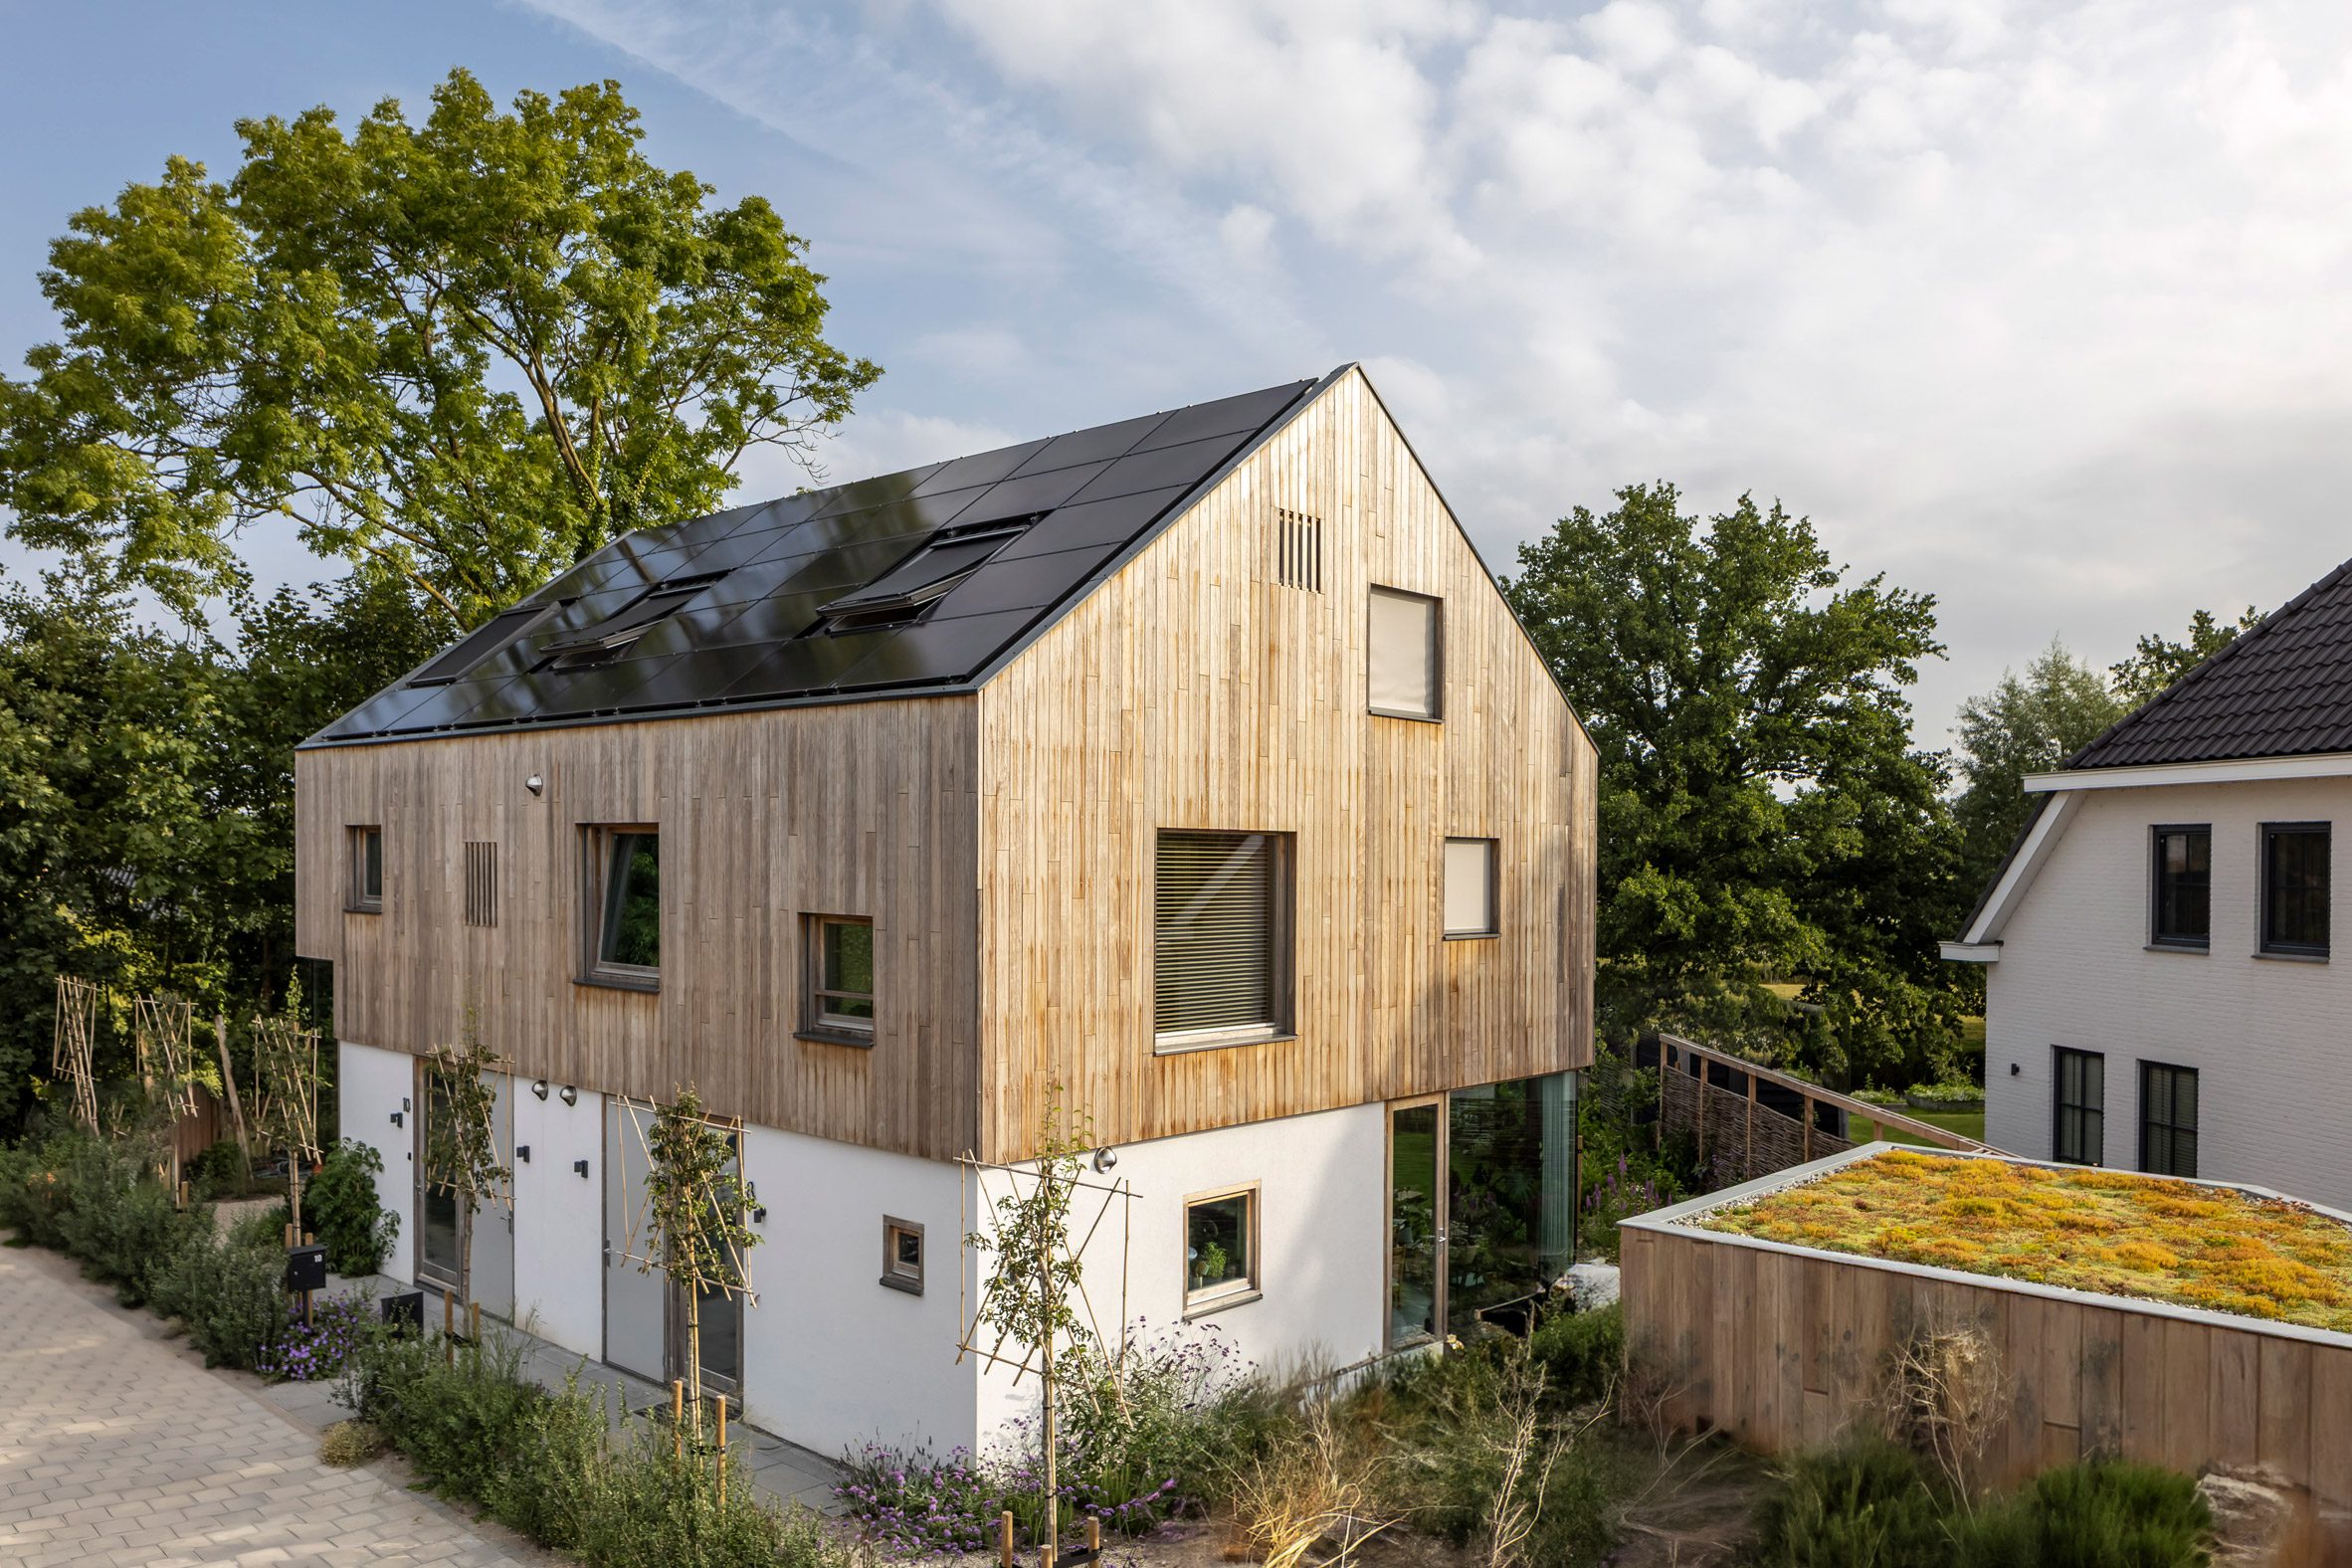
The result is a 237-square-metre co-housing project comprising two matching-sized dwellings that overlap on their upper floors in a layout described by the studio as "a game of Tetris".
"Two families chose to build together, but the municipality required both homes to fit within a single building volume," studio partner Leen Bogerd told Dezeen.
"We addressed this by interlocking two equivalent, though distinct, homes," he explained.
"To make the most of the garden, views, privacy and sunlight, the two homes were carefully rotated around each other like a game of Tetris."
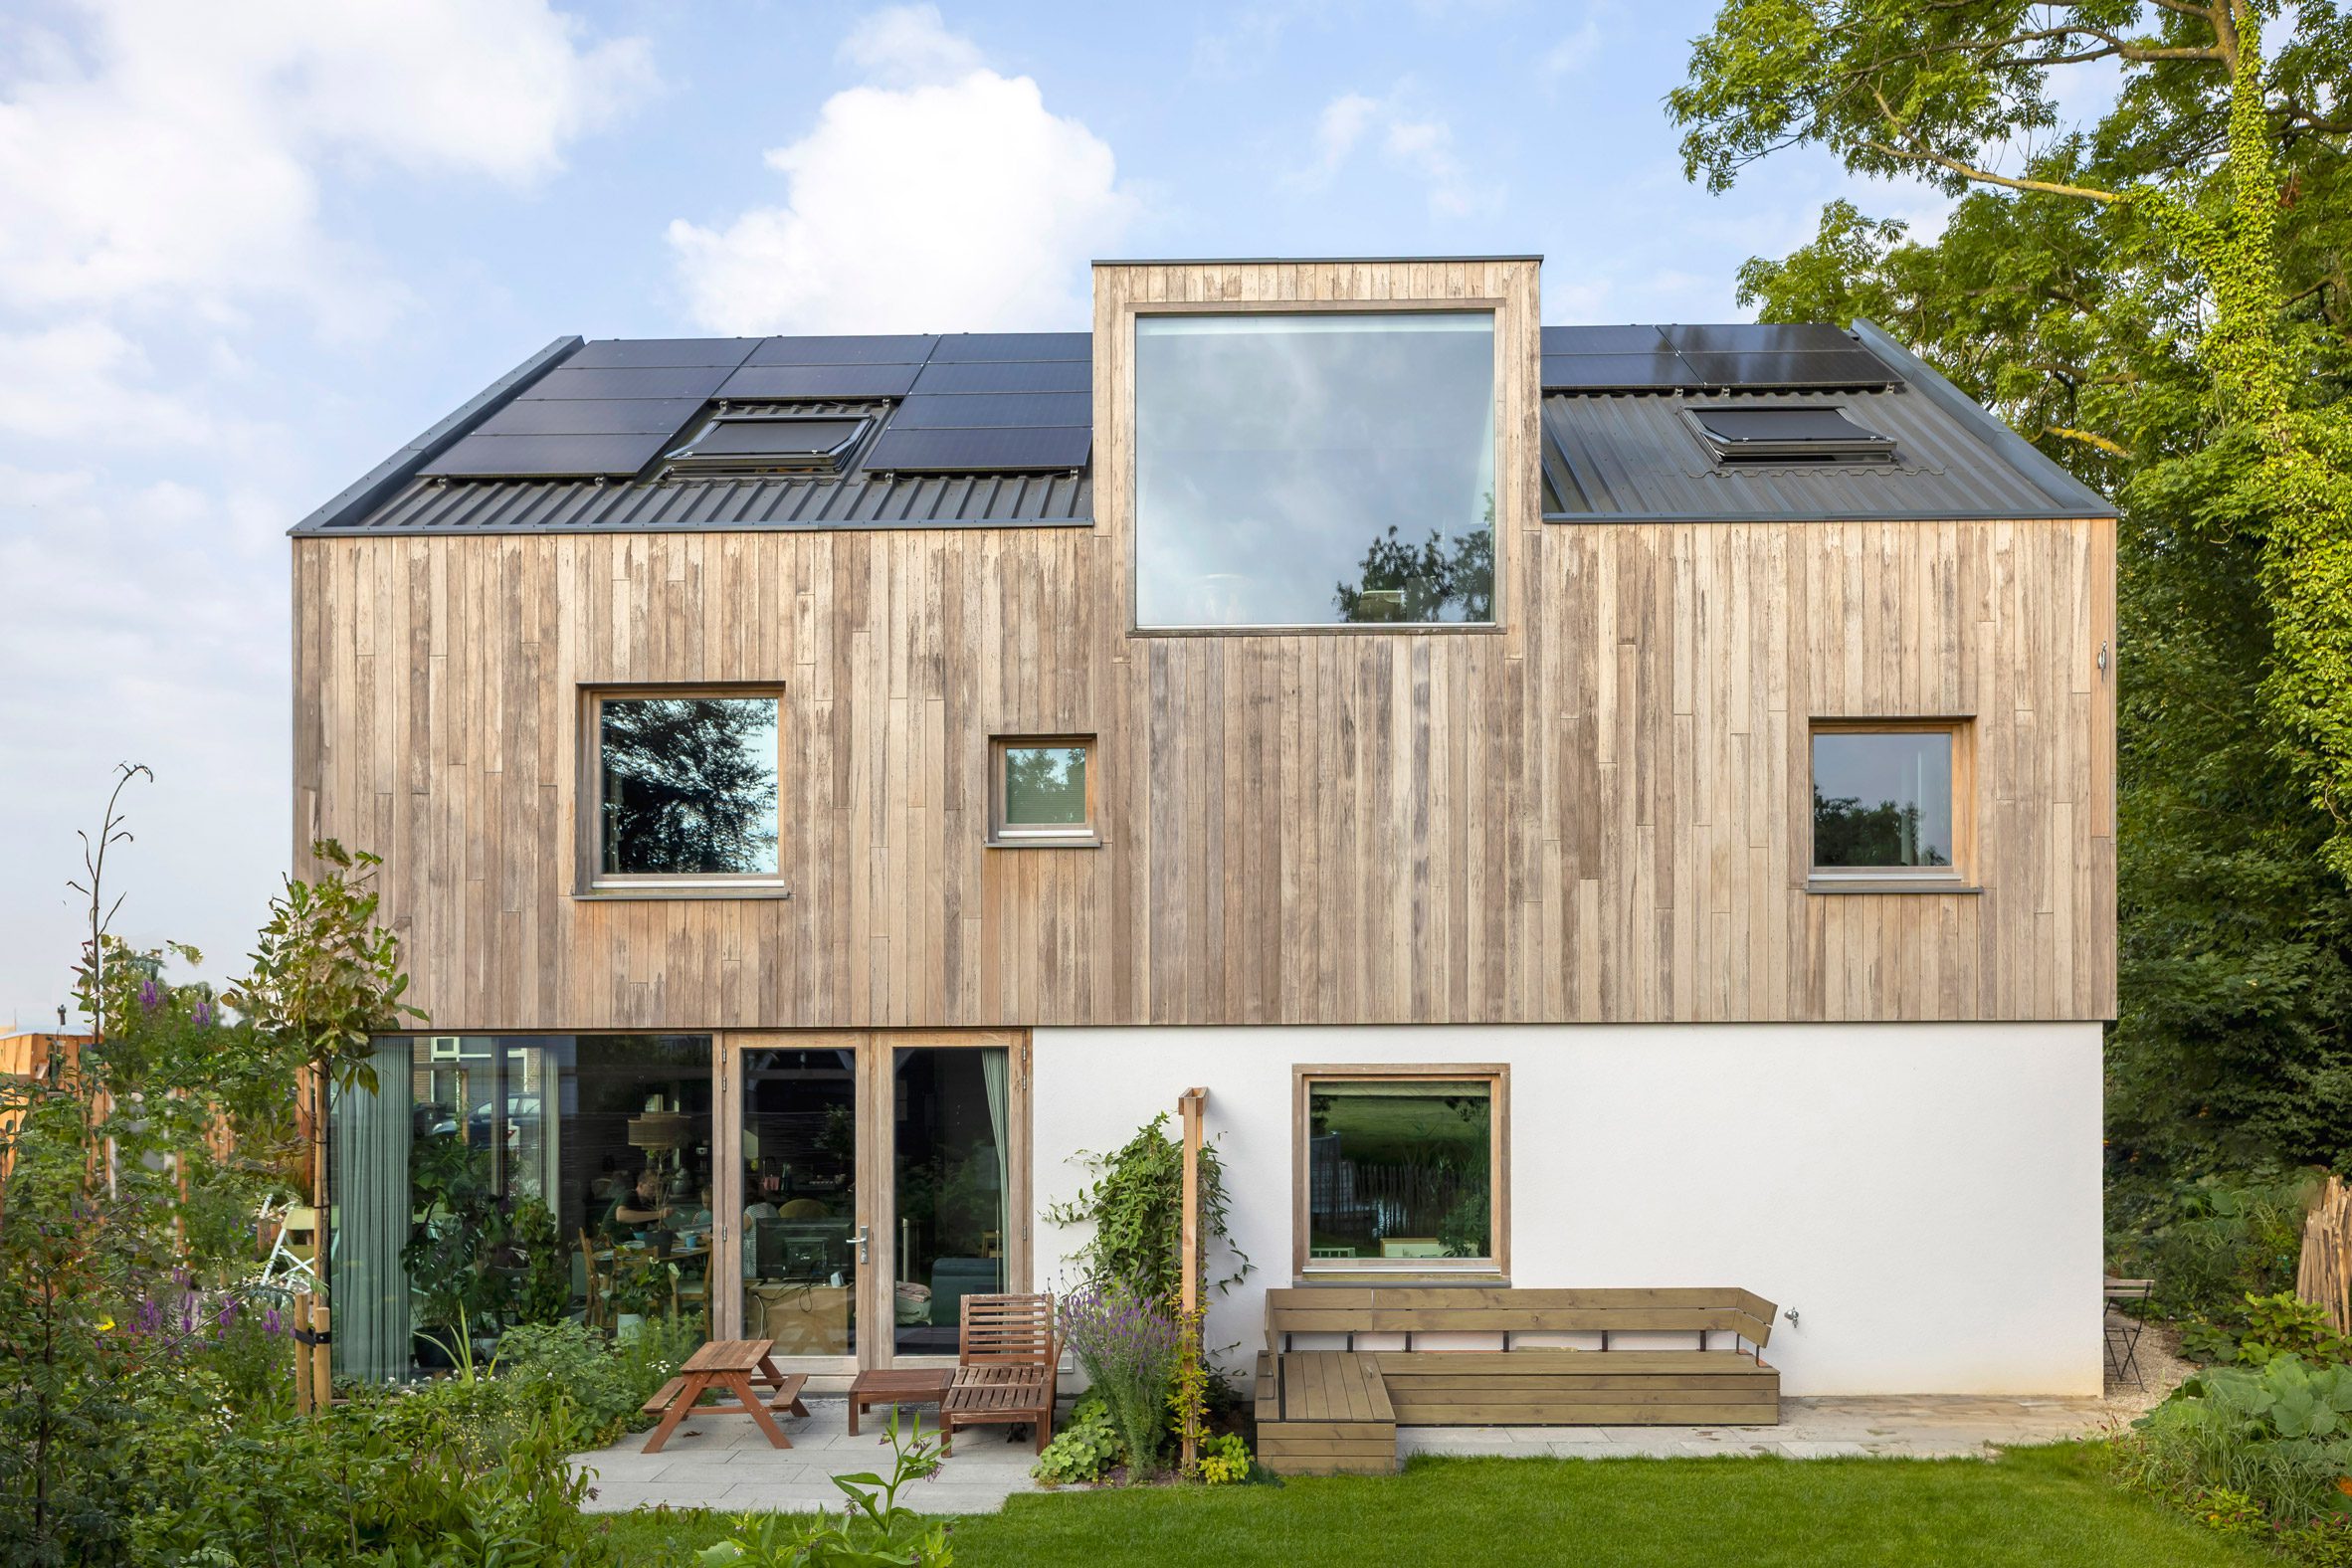
Each of the homes was tailored to the needs of the families, with floor plans oriented to overlook an enclosed garden from one residence and the surrounding landscape from another.
According to Woonpioniers, both families requested a low-carbon approach to the build, resulting in a structural timber frame, cross-laminated timber floors and wood-fibre insulation. A bio-based acoustic build-up was used for the party floor between the homes.
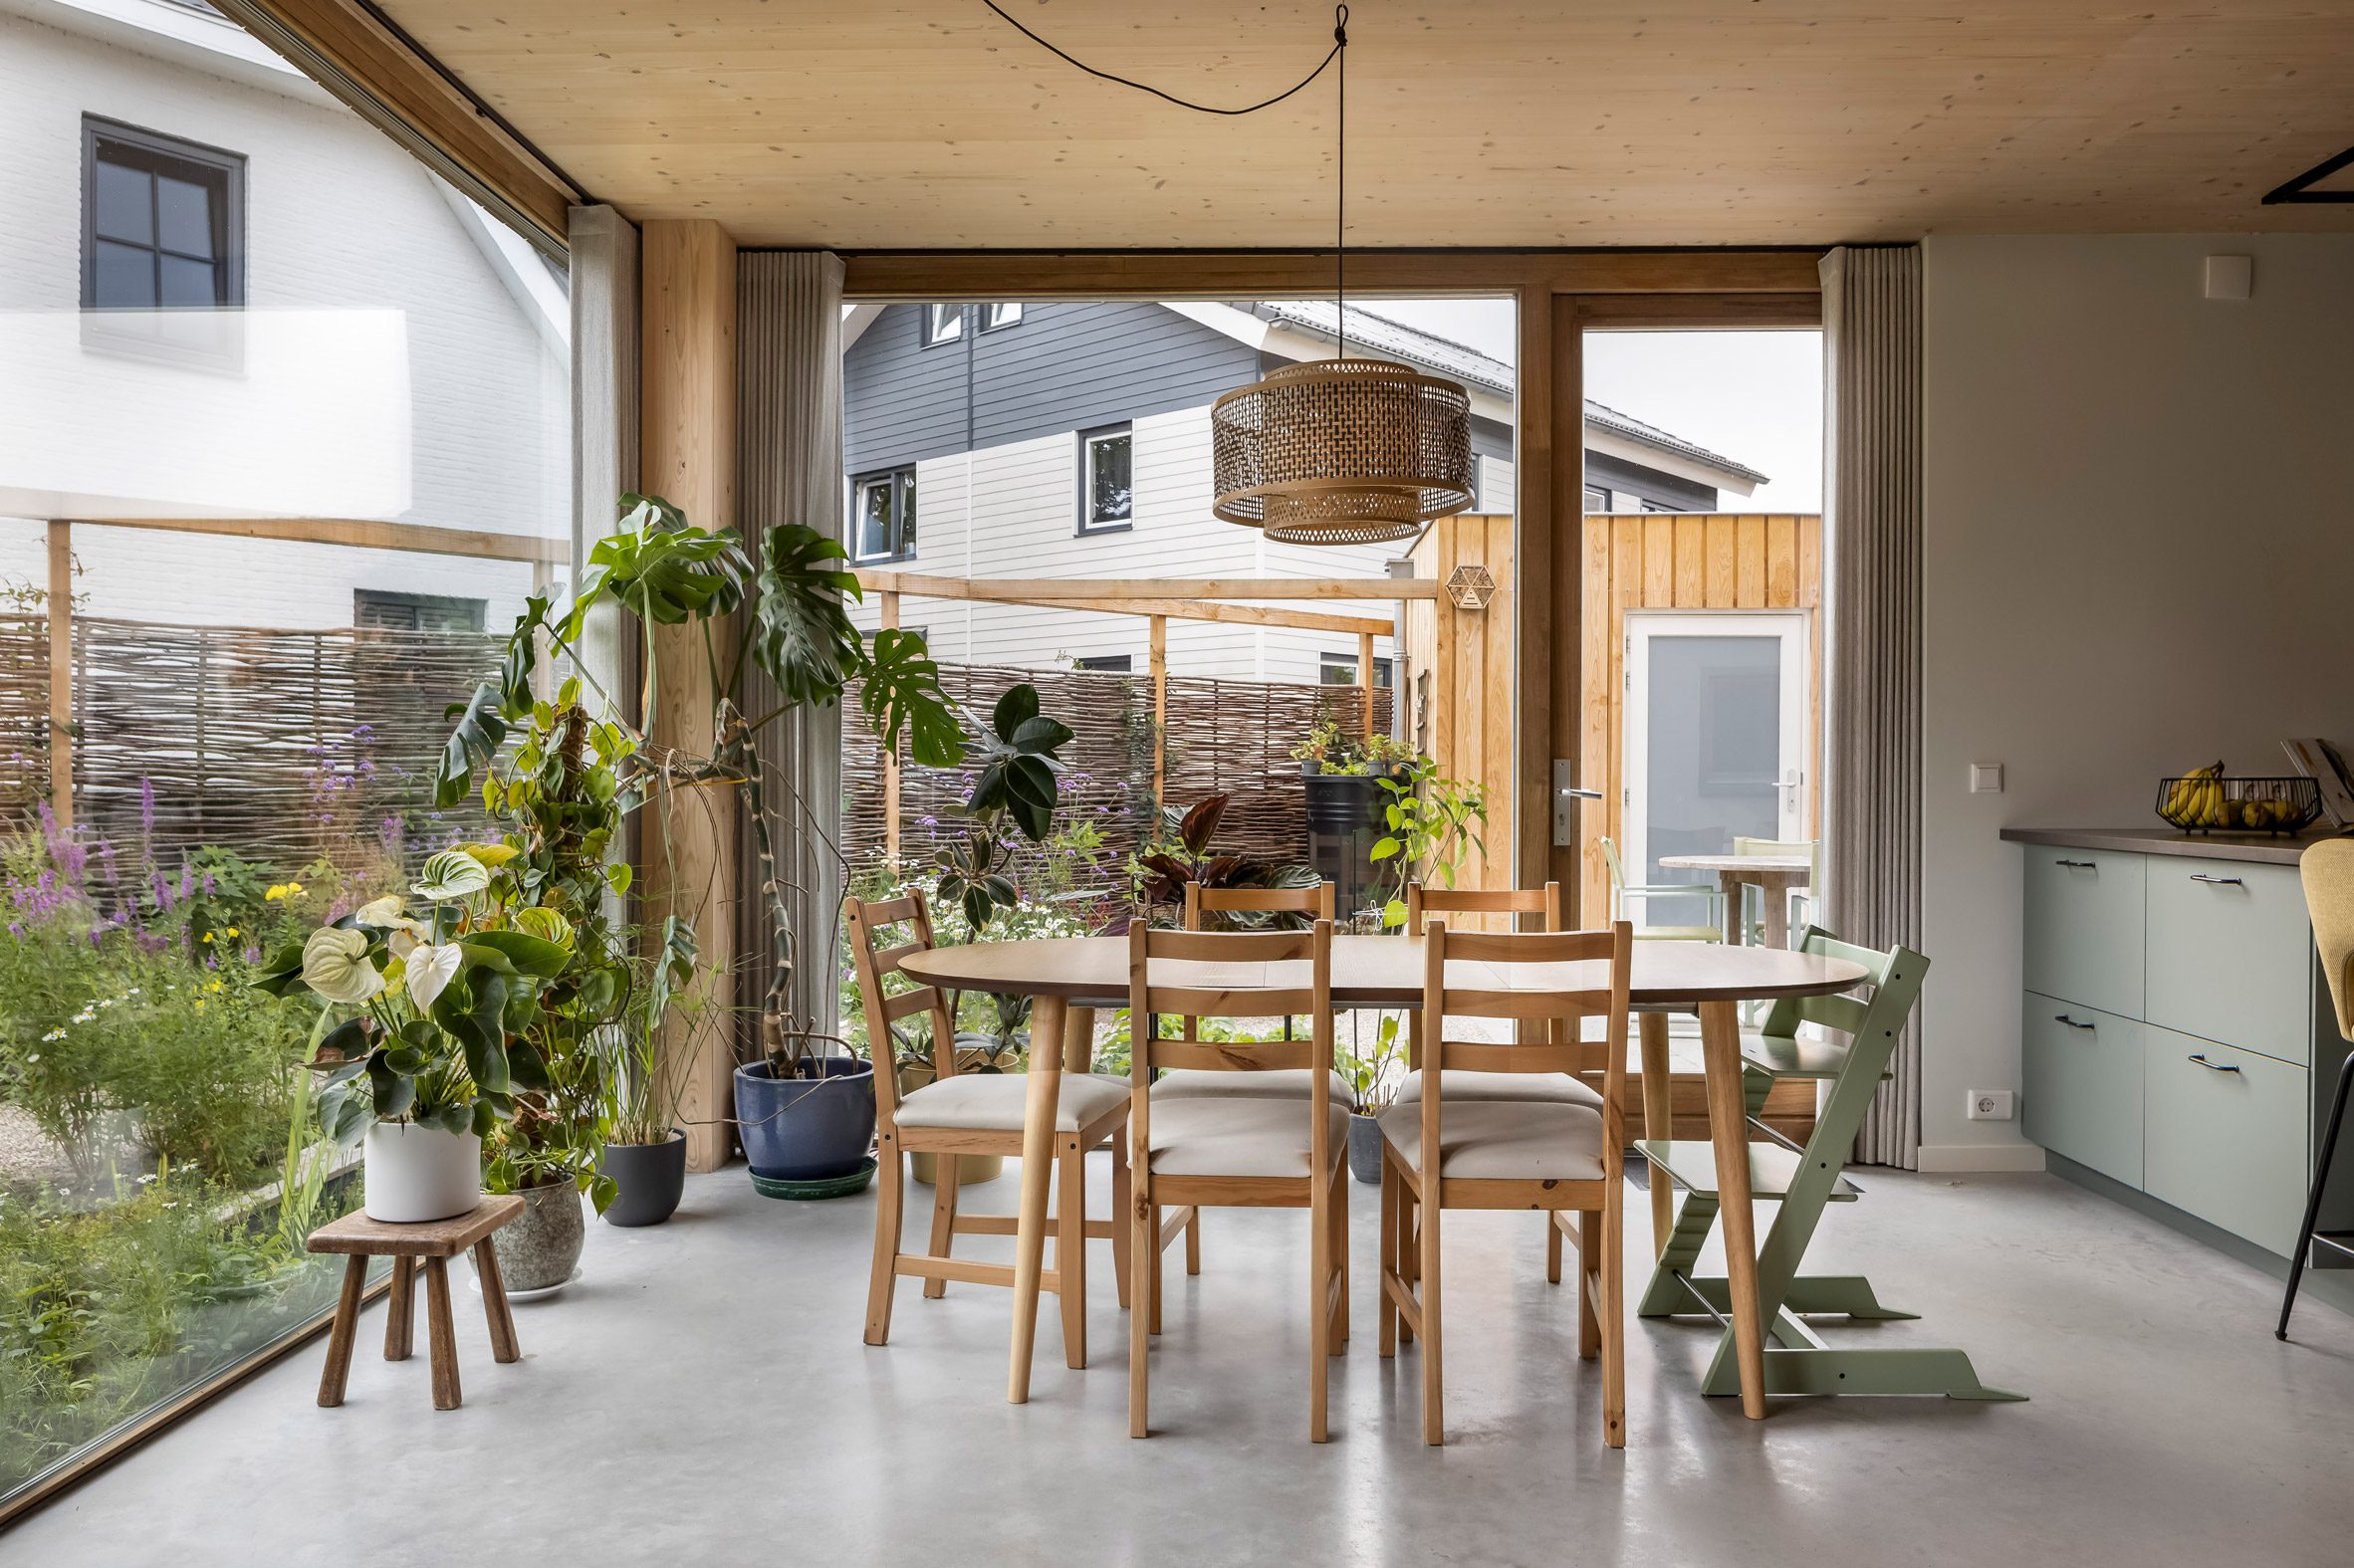
Accounting for the homes' energy demand are ground-source heat pumps, a heat-recovery ventilation system and a solar roof.
Other sustainability strategies used by the studio include external shading on the building's south and west-facing facades, which are finished in timber cladding and render.
"For both the architects and the two families, the central ambition was to create a healthy, ecological and bio-based home with a low environmental impact," he continued.
"This led to a timber-based construction system, while also requiring careful solutions for fire safety and acoustics."
Accessed through a shared entrance area, both homes lead into an open-plan kitchen and dining area at ground level, where large openings have been designed to "soften the boundary between the homes and a shared garden".
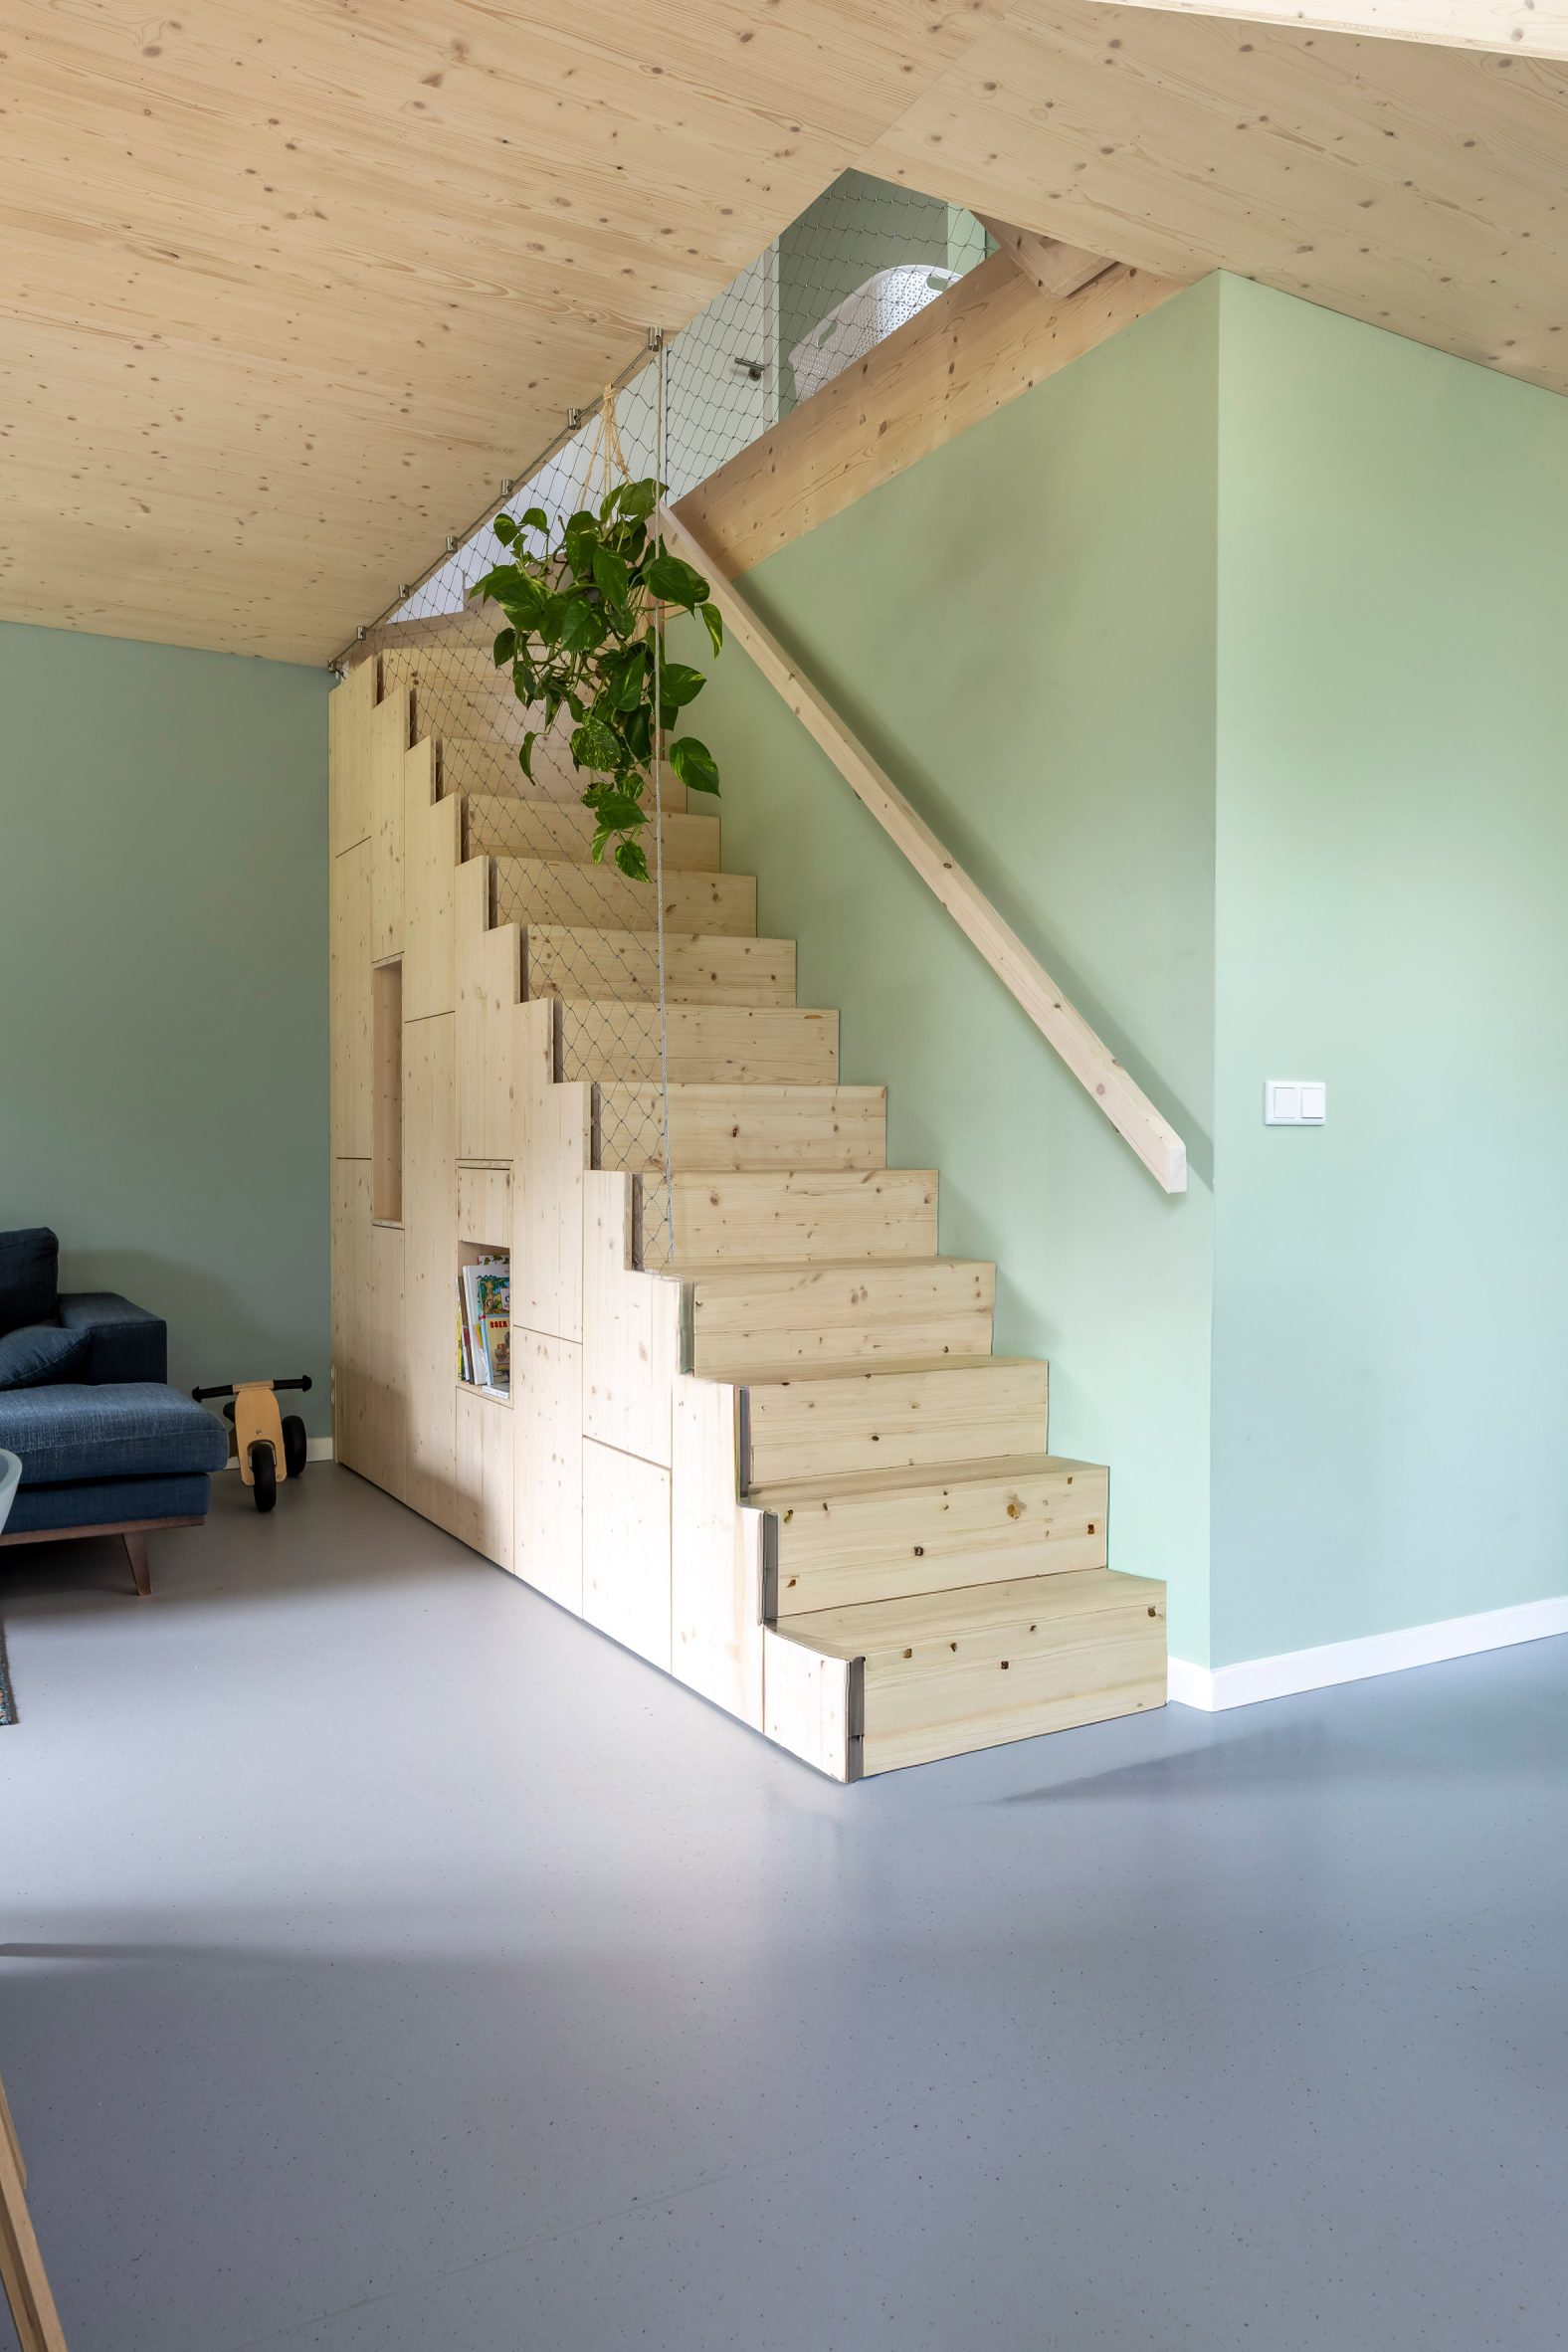
In one residence, a double-height void draws daylight into the ground-floor dining area below, beside which an open timber staircase leads up to four bedrooms and a bathroom on the upper floor.
Meanwhile, the second home has a more closed layout, complete with four spacious bedrooms on its upper floor.
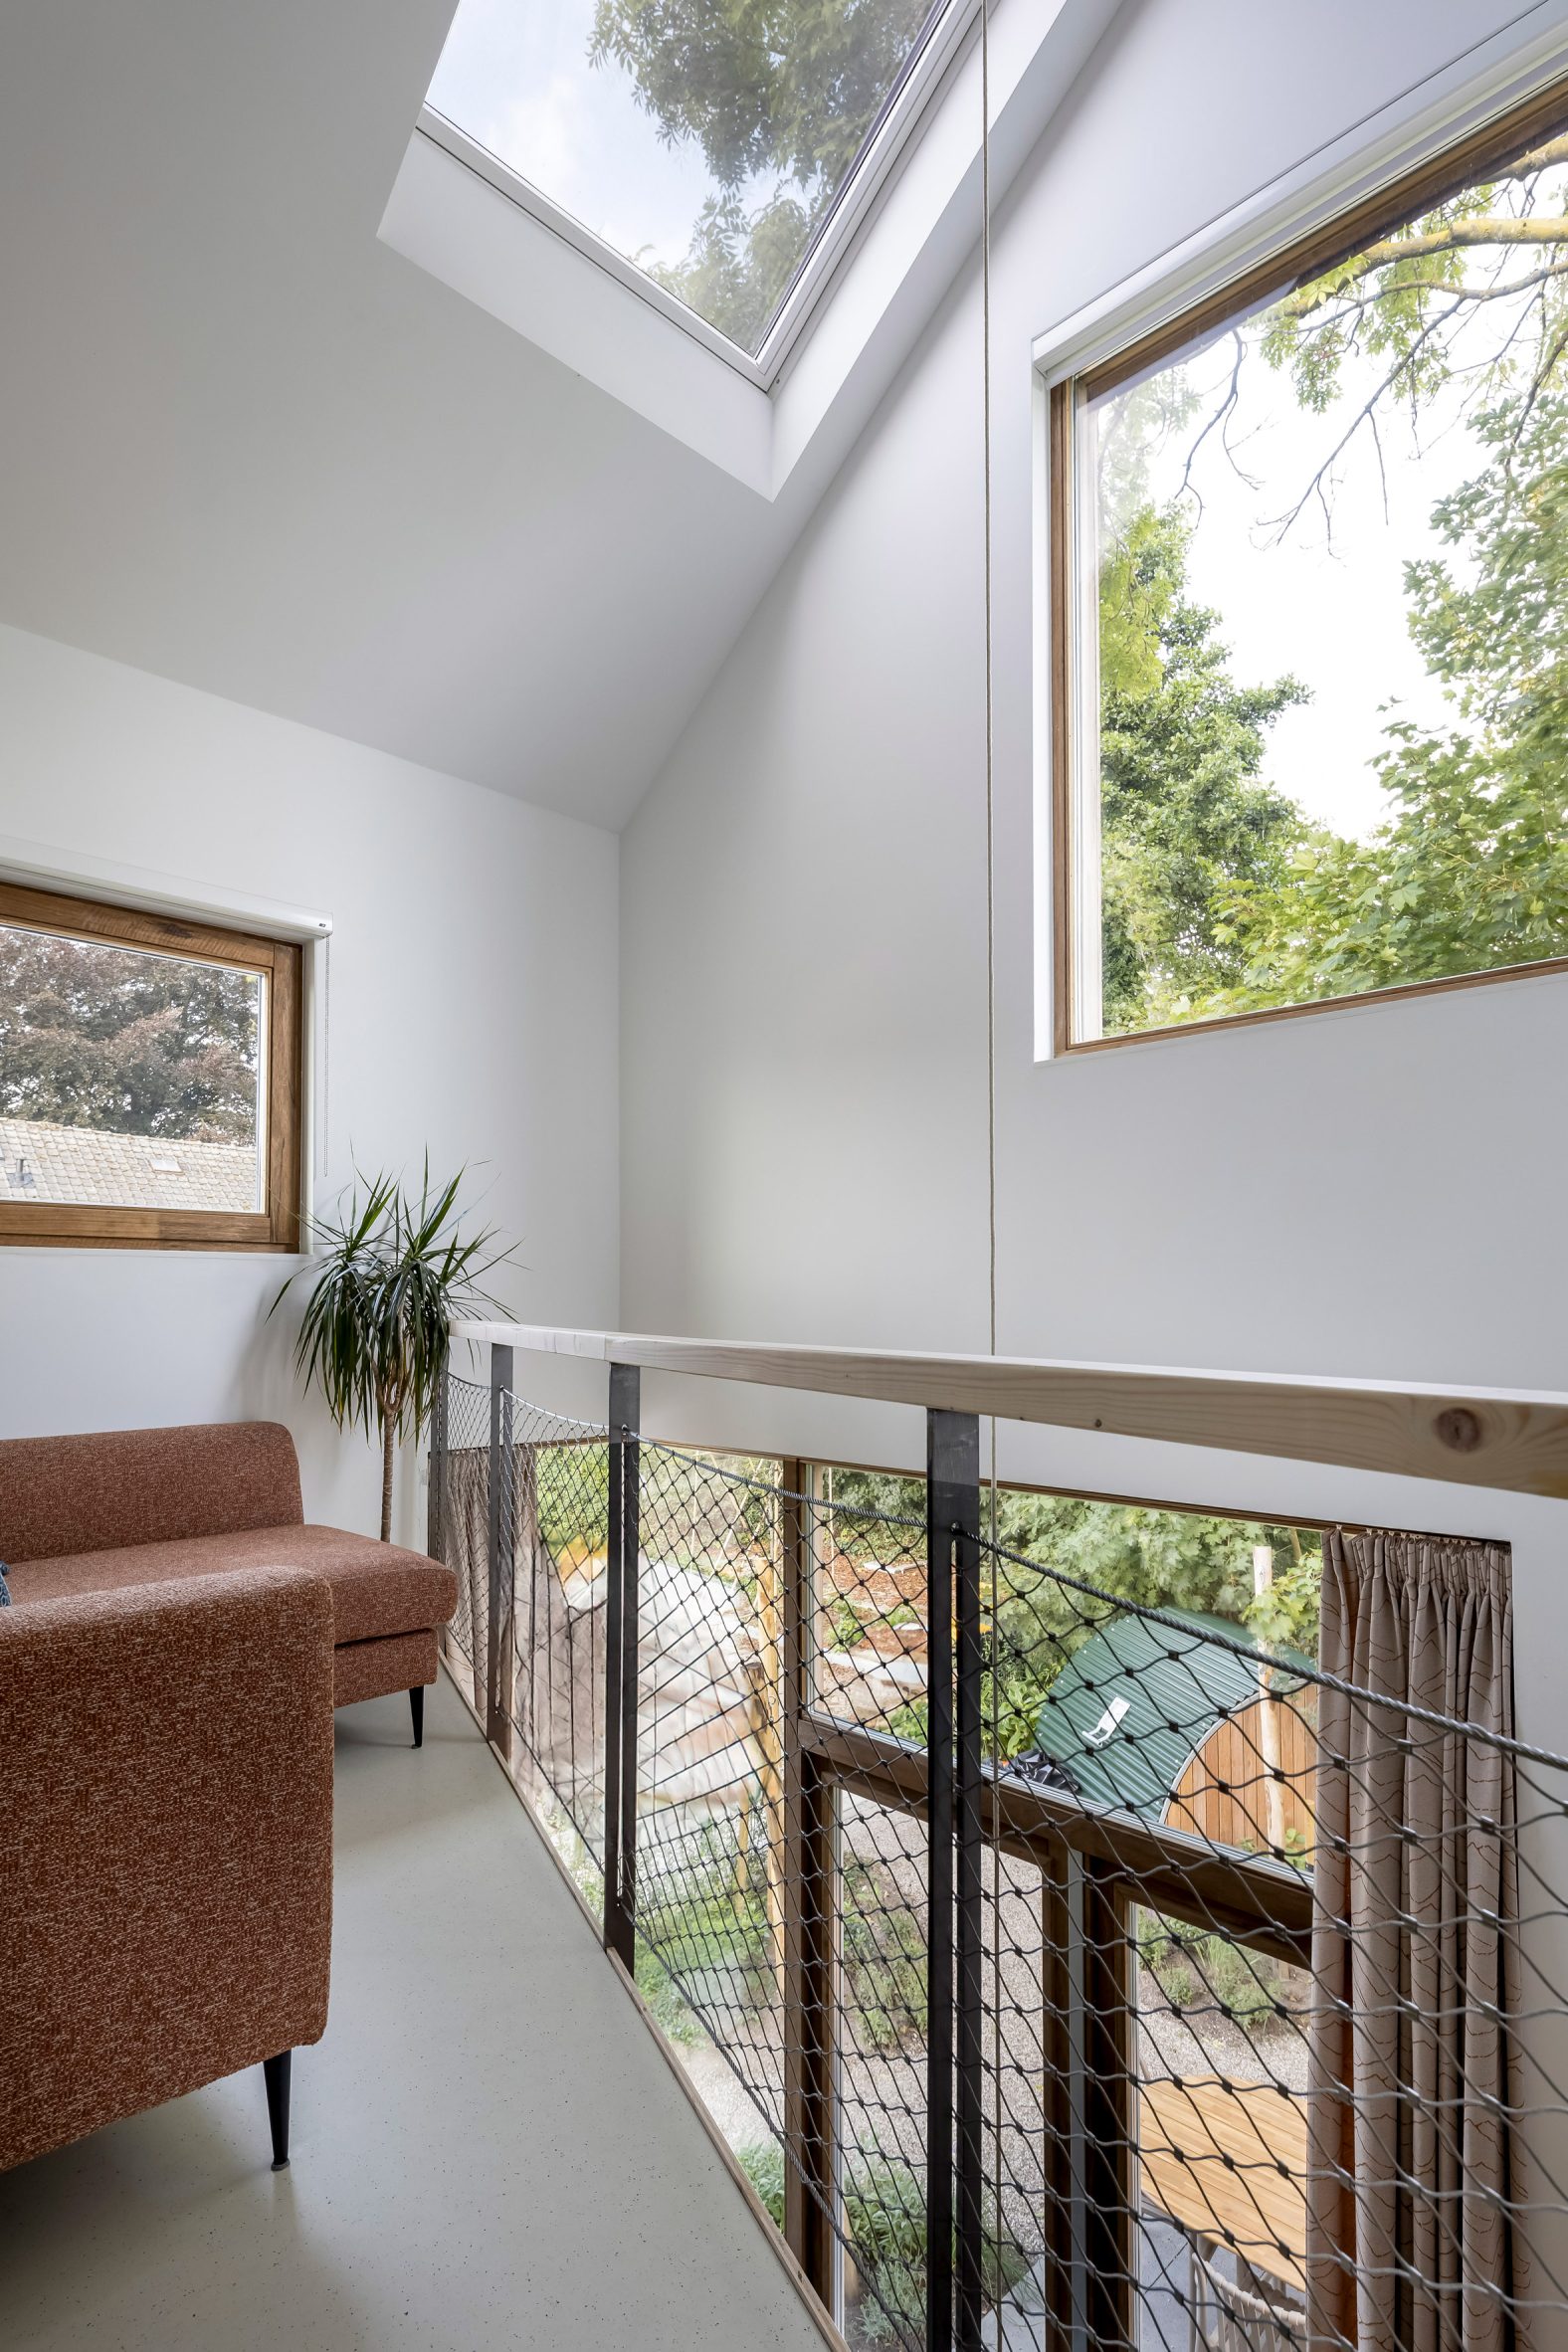

Exposed timber surfaces are paired with grey-toned flooring and neutral tones throughout the interiors.
Elsewhere in Utrecht, Woonpioniers also recently completed a timber-lined home within a pair of gabled volumes.
The studio has previously created a prefabricated wooden cabin with large windows and tall, curving interiors within a forest glade in the Netherlands.
The photography is courtesy of Woonpioniers.
The post Woonpioniers models adjoining Dutch homes on "a game of Tetris" appeared first on Dezeen.