




















OMA completes first US affordable housing development in San Francisco
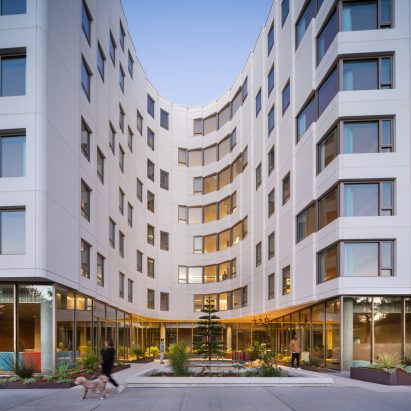
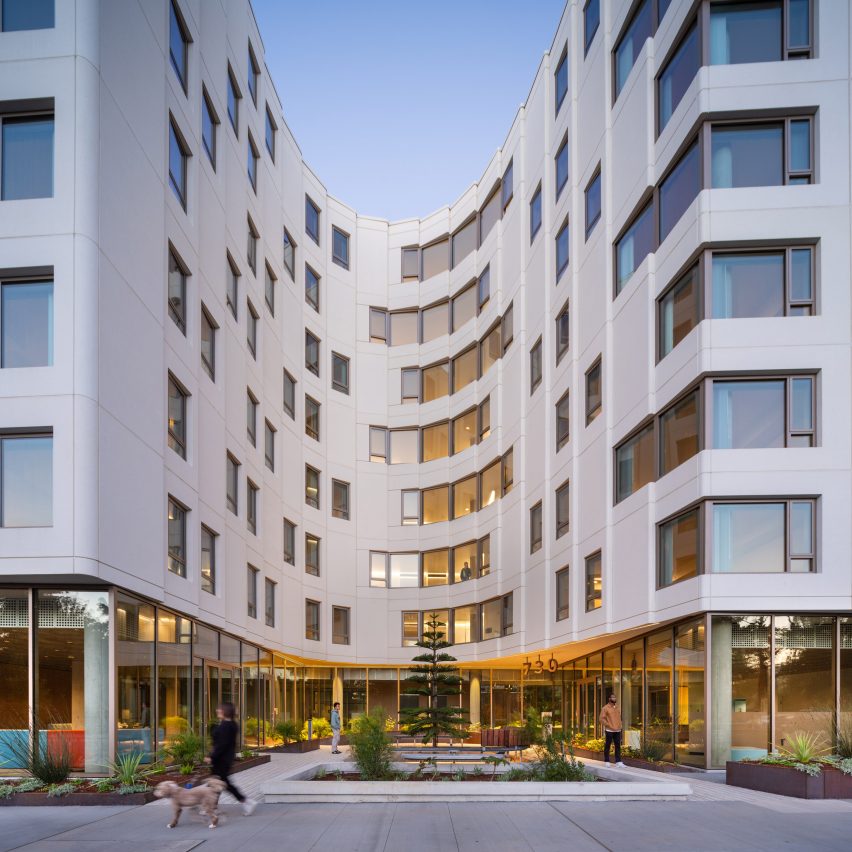
The New York office of OMA and local practice YA Studio have arranged a 160-home apartment block in San Francisco, California, around multiple courtyards.
Named 730 Stanyan, the development is OMA's first 100 per cent affordable housing complex in the United States.
Set near Golden Gate Park and the famous Haight-Ashbury neighbourhood, the block was developed for the Chinatown Community Development Center (CNDC) and Tenderloin Neighborhood Development Corporation (TNDC) .
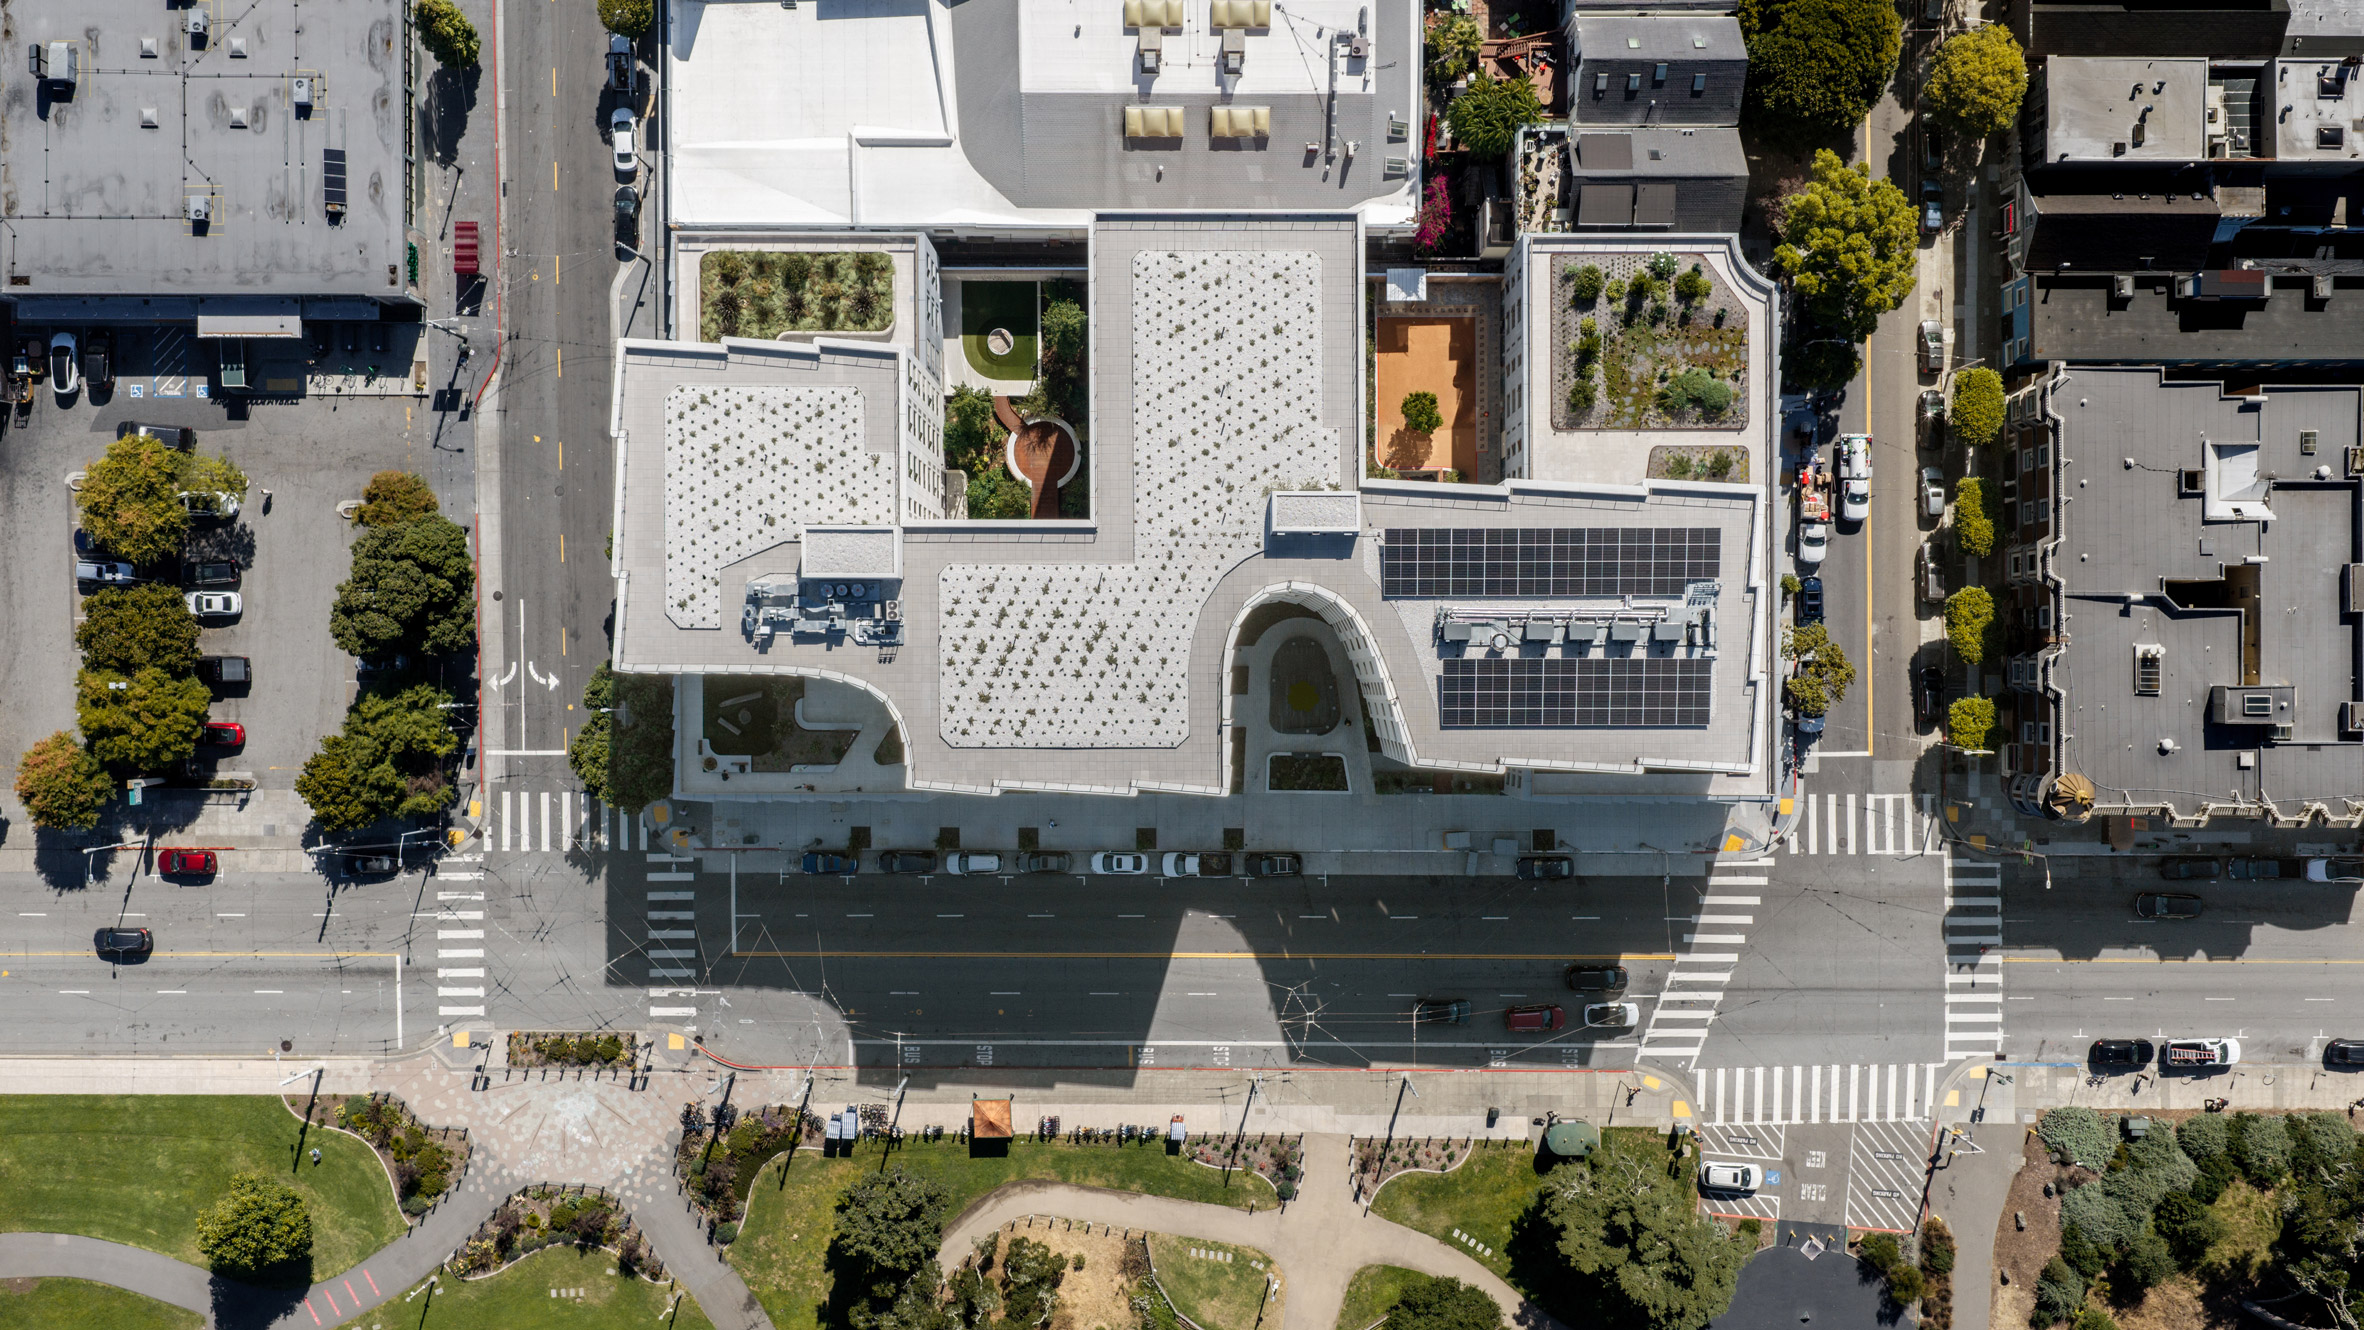
The building rises to eight storeys with a central block that has a light facade colouration.
Two four-storey envelopes bookend the structure, in order to better relate to the scale of the neighbourhood, said OMA and YA Studio.
It was clad in a "series of modular GFRC 'wave' panels" according to the studio, which were "shaped to playfully echo the rhythm and form of the neighborhood's townhomes".
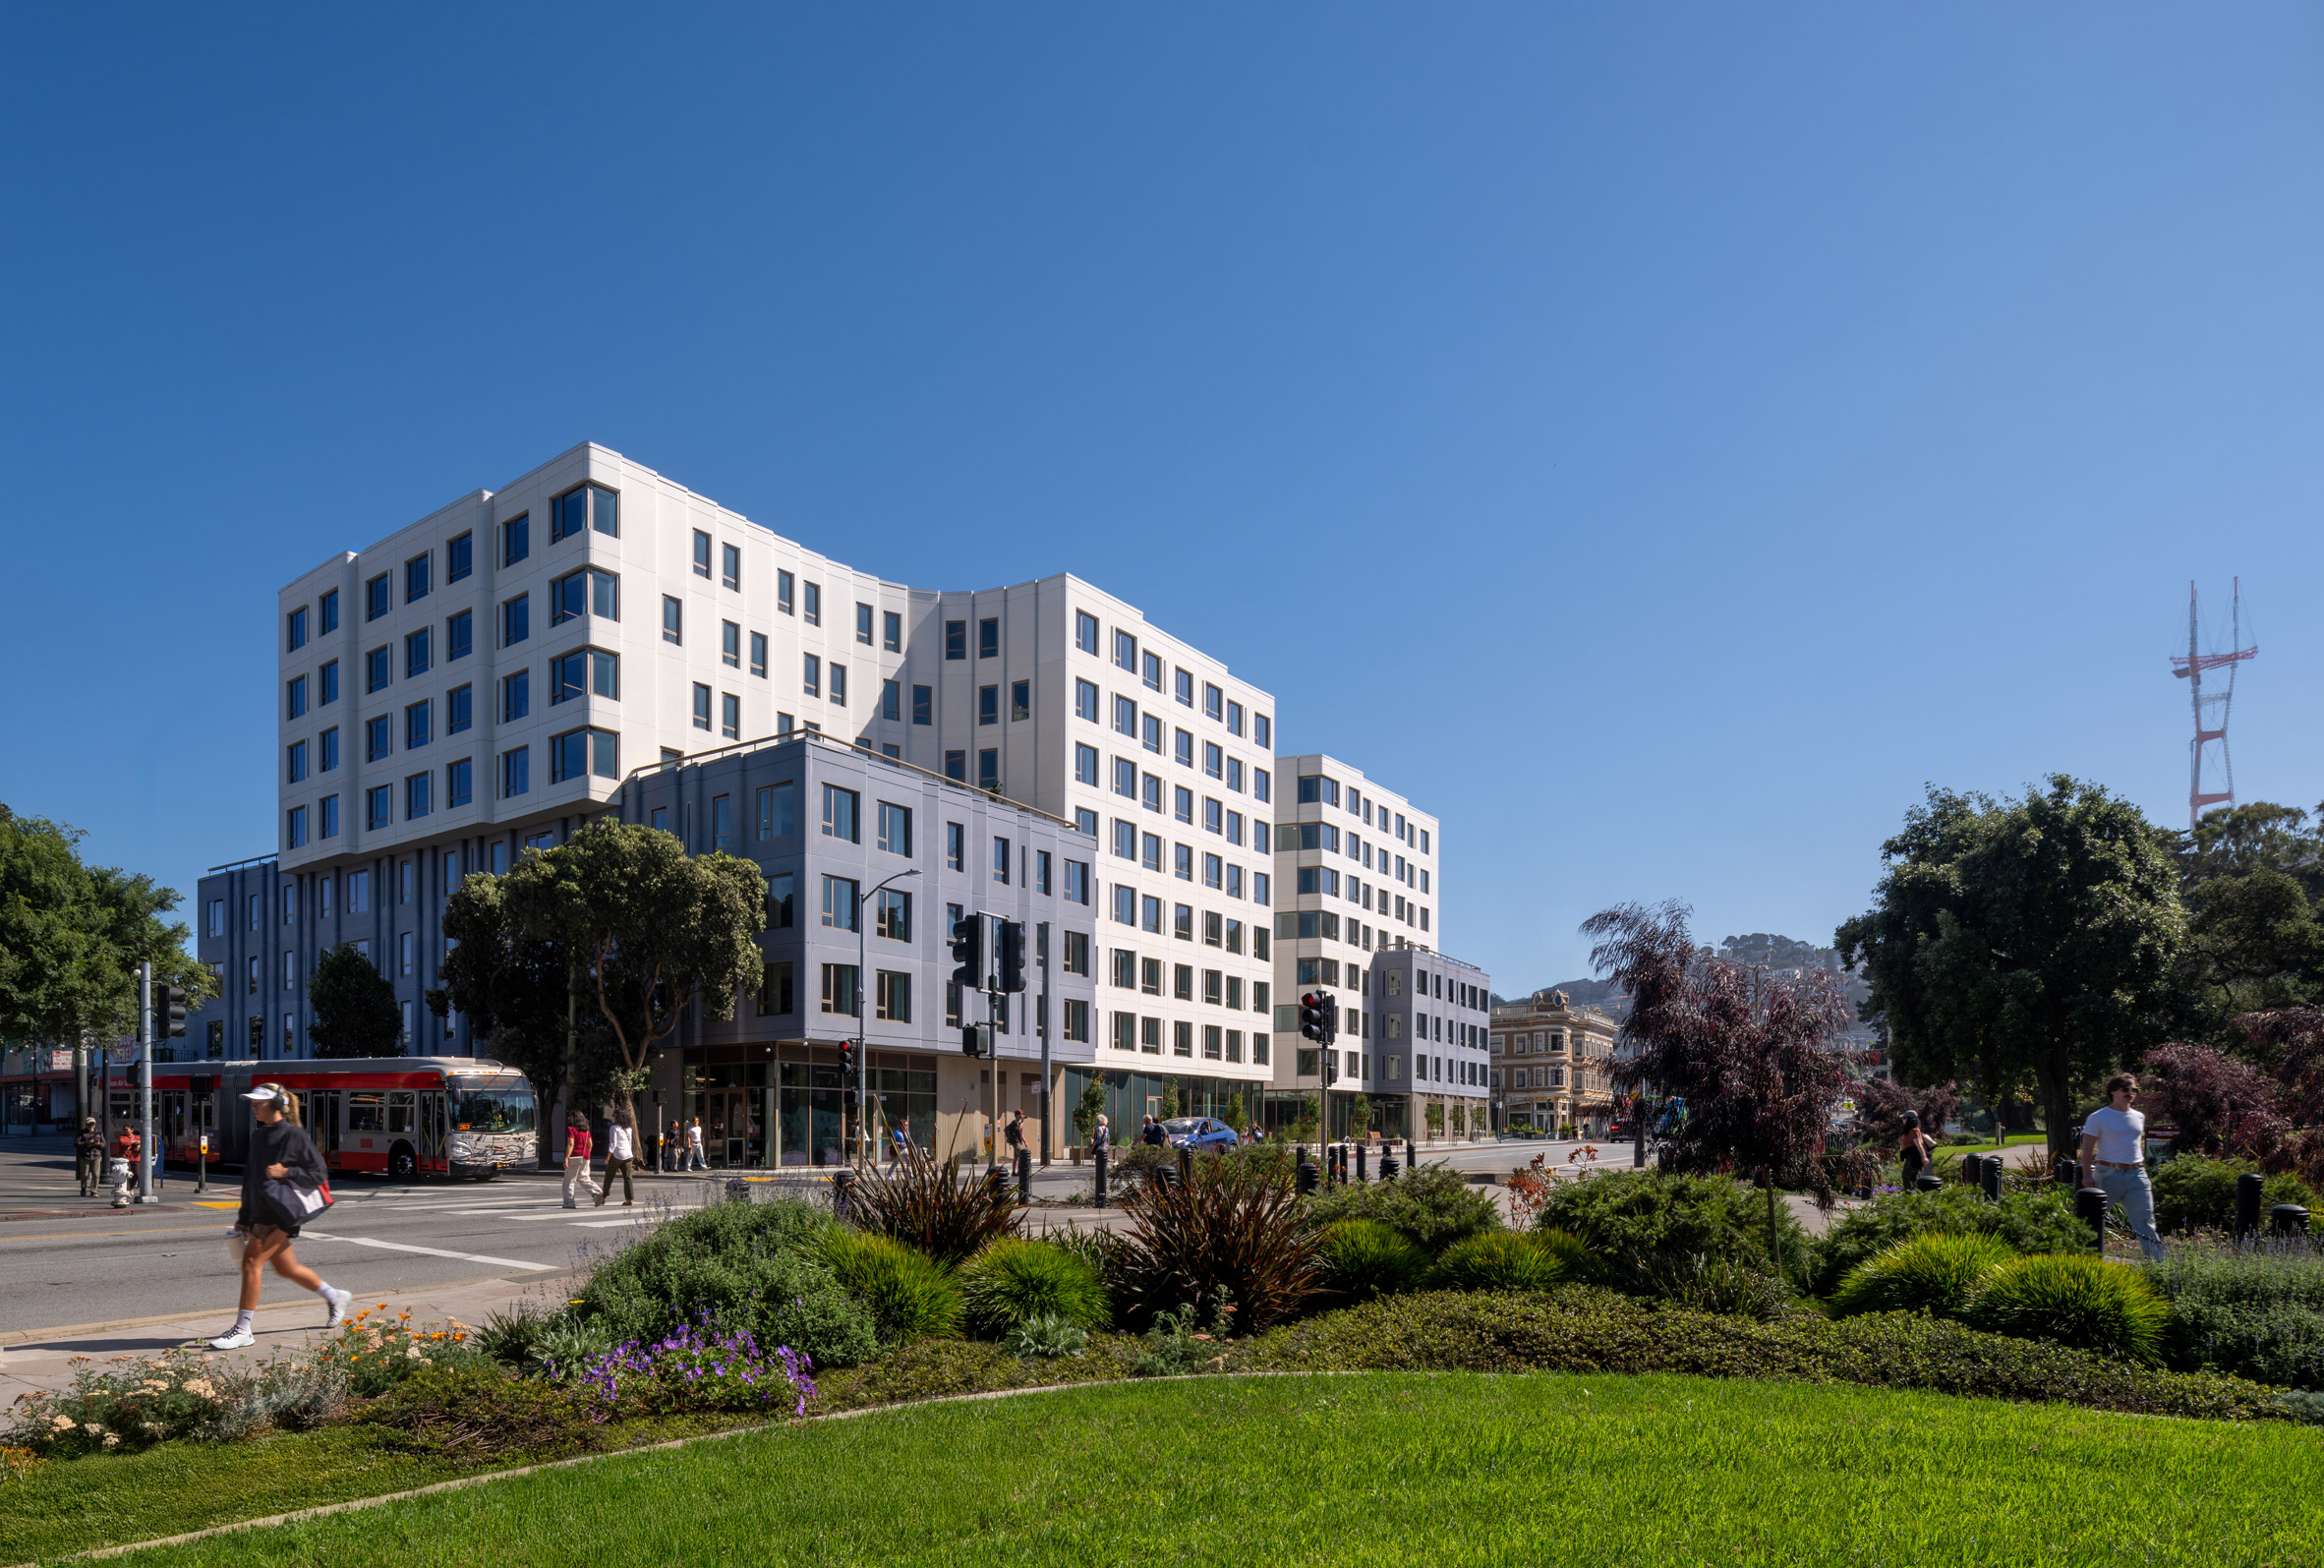
The panels also provide technical elements such as integrated windows and ventilation louvres. Fabricated at different lengths to cross the differing spans of the facade they curve around the courtyard spaces cut into the building.
"By carving 730 Stanyan to maximize light, views, and shared outdoor spaces, we sought to create homes that are generous and deeply connected to the surrounding community and Golden Gate Park," said OMA partner-in-charge Jason Long.
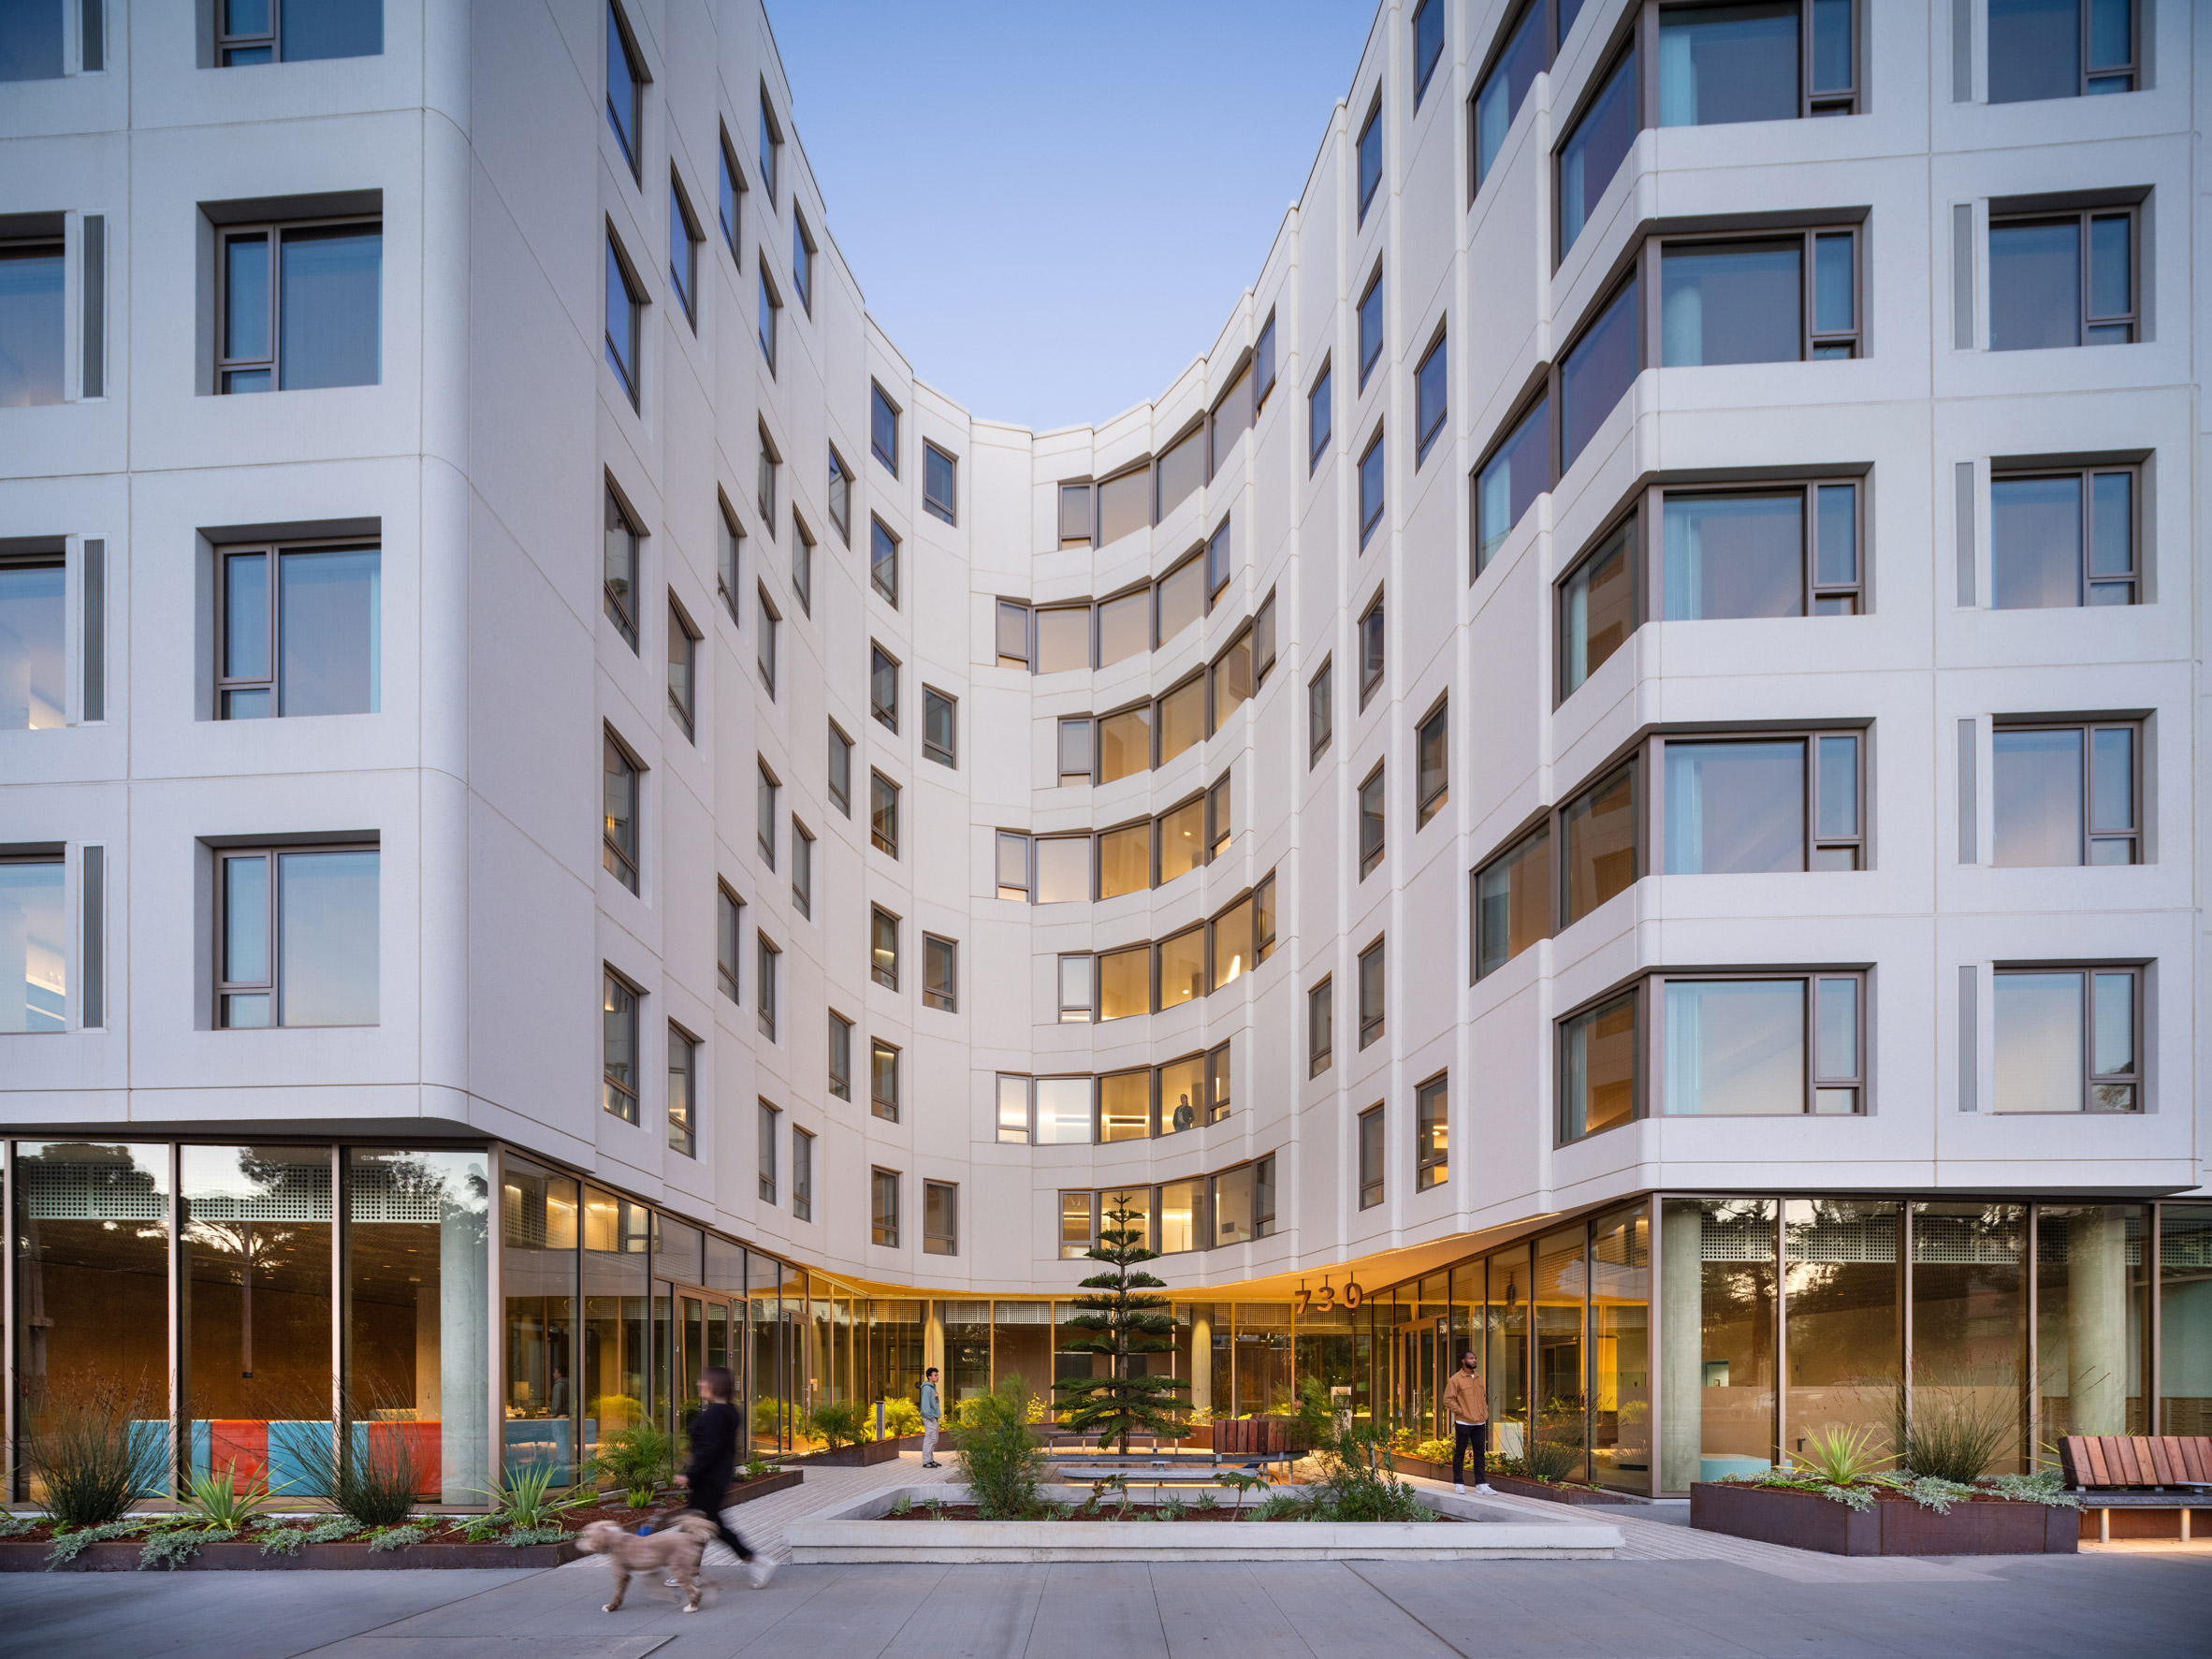
This method allowed for the building to have three ground-level courtyards, one facing the street in a deep, U-shaped entrance courtyard, while the other two are more square and abut the neighbouring building.
Each courtyard was designed by local studio GLS Landscape Architecture.
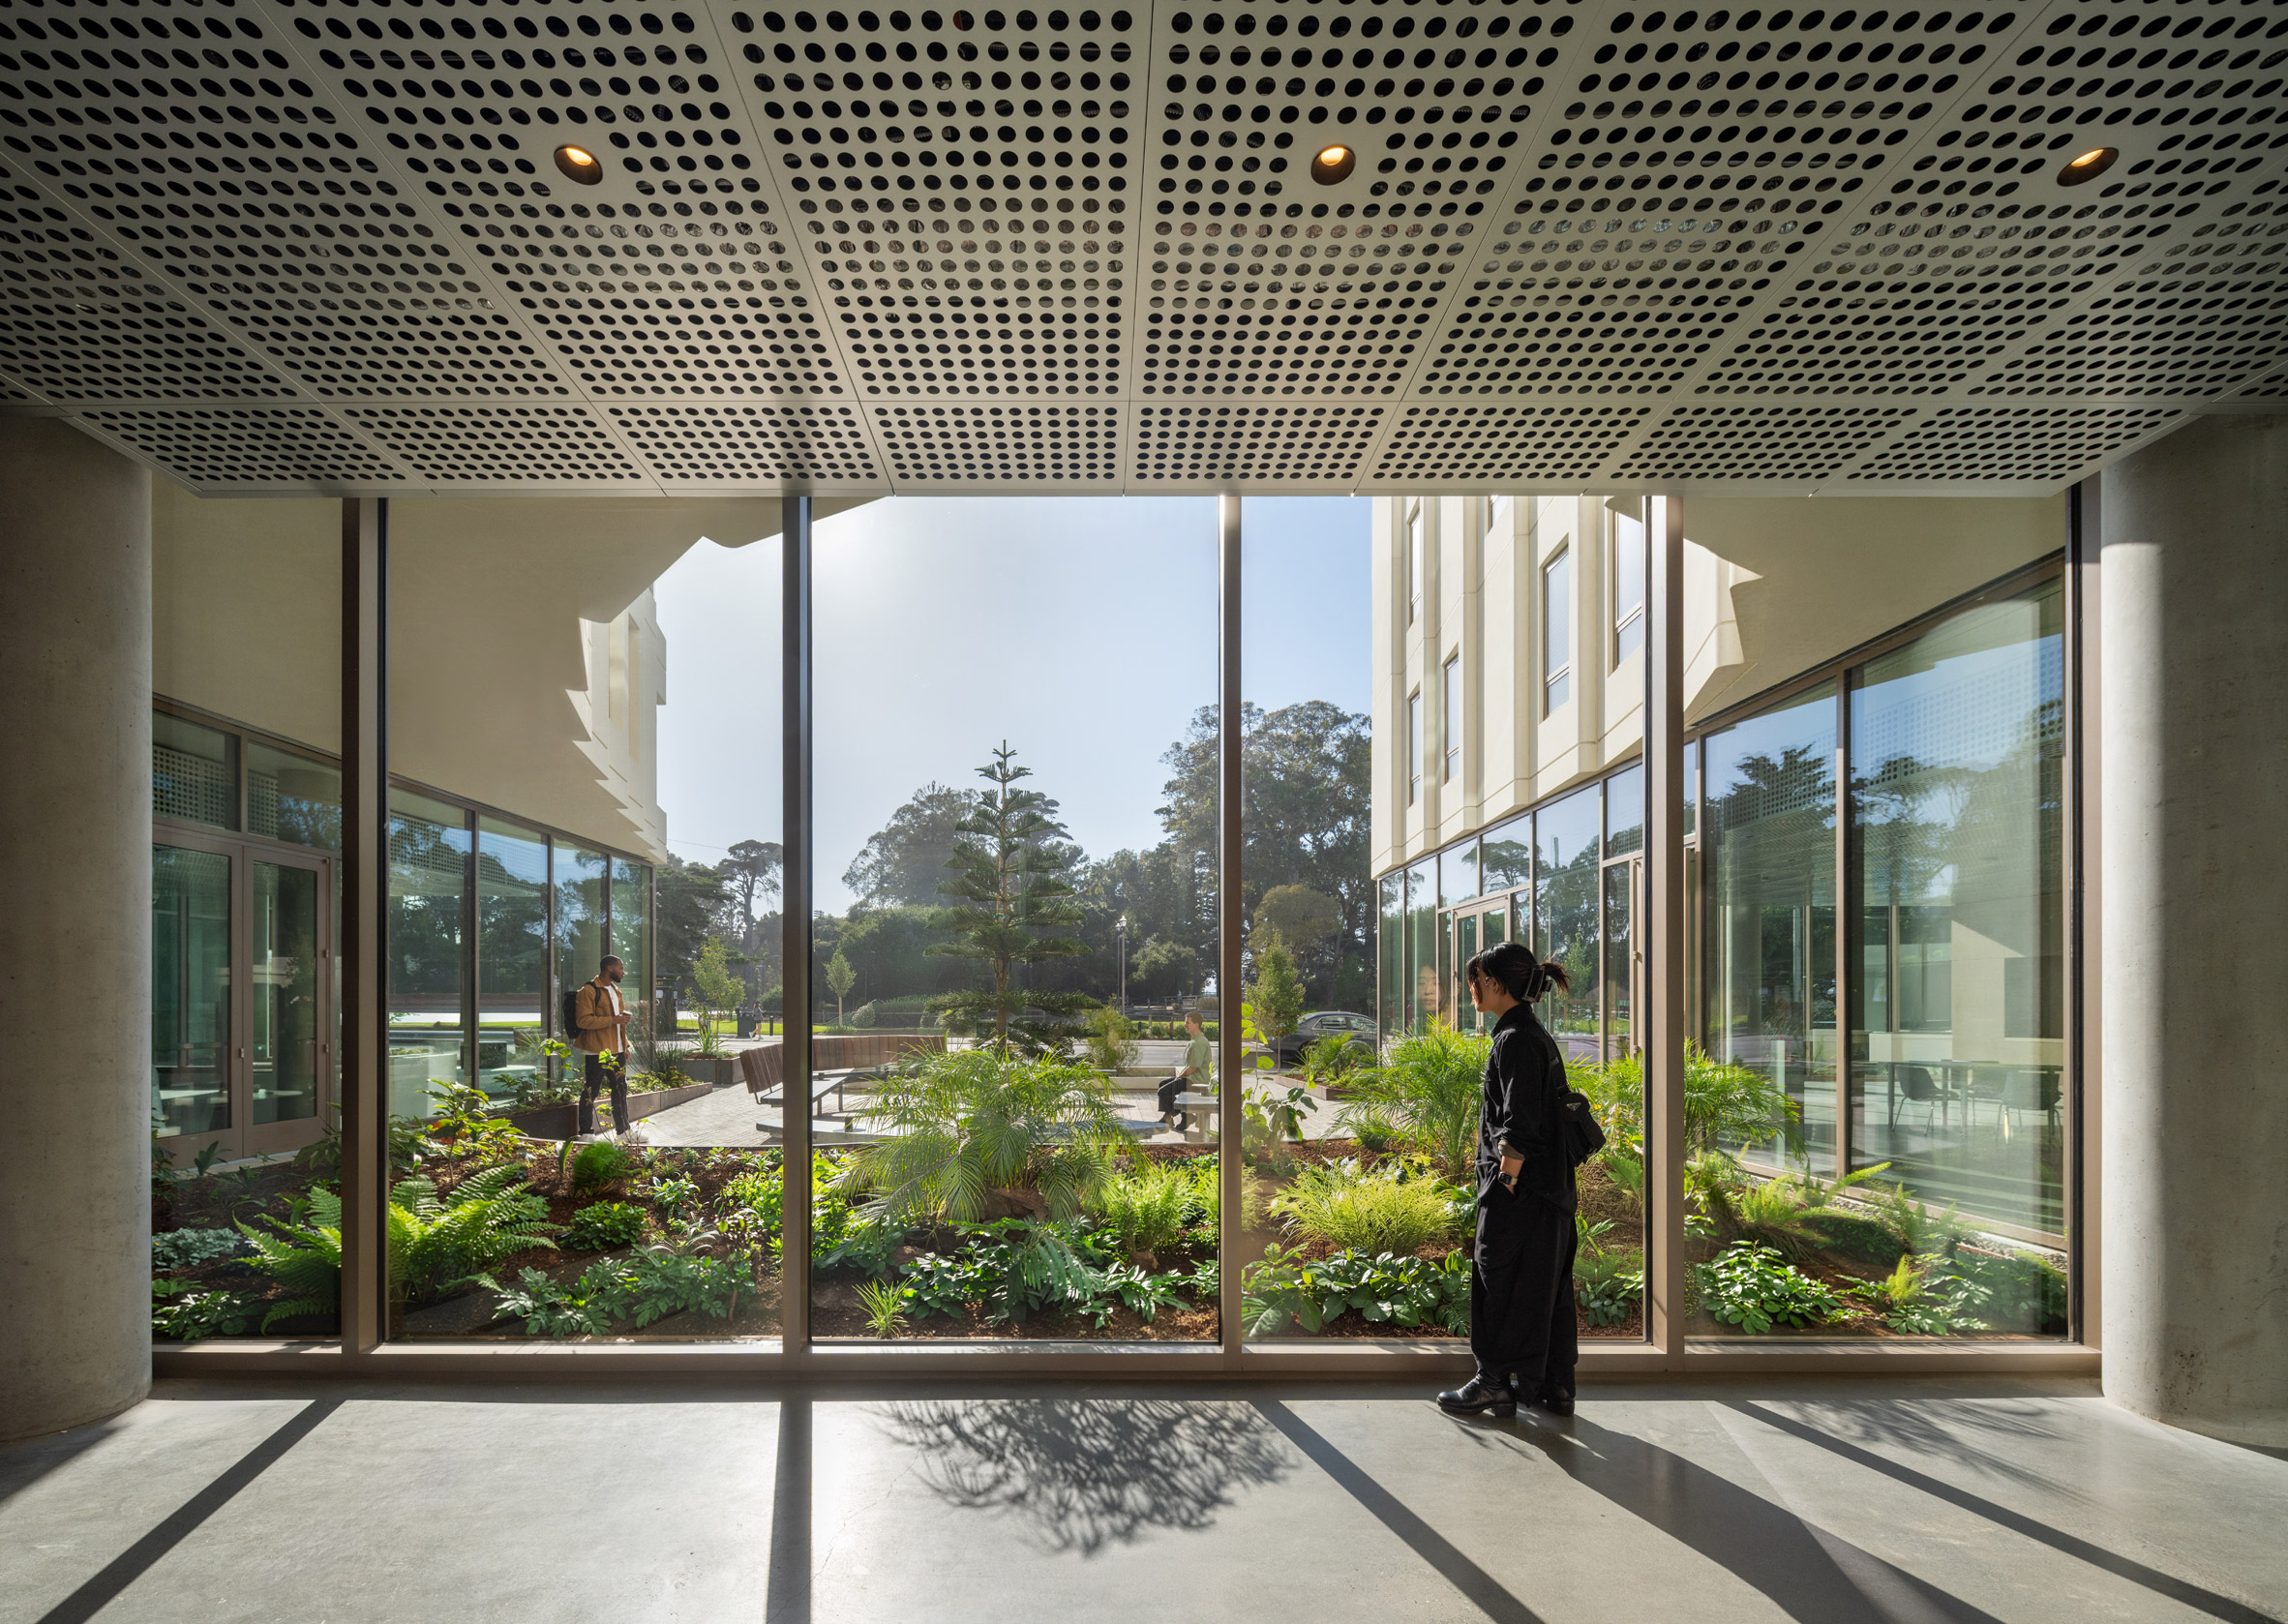
The entrance courtyard opens onto the park across the street, with glazing along the ground floor in this section to bring light into the passageway connecting gathering spaces and other amenities.
OMA's industrial style comes out in the gridded metal ceiling plates that cover the circulation and public areas.
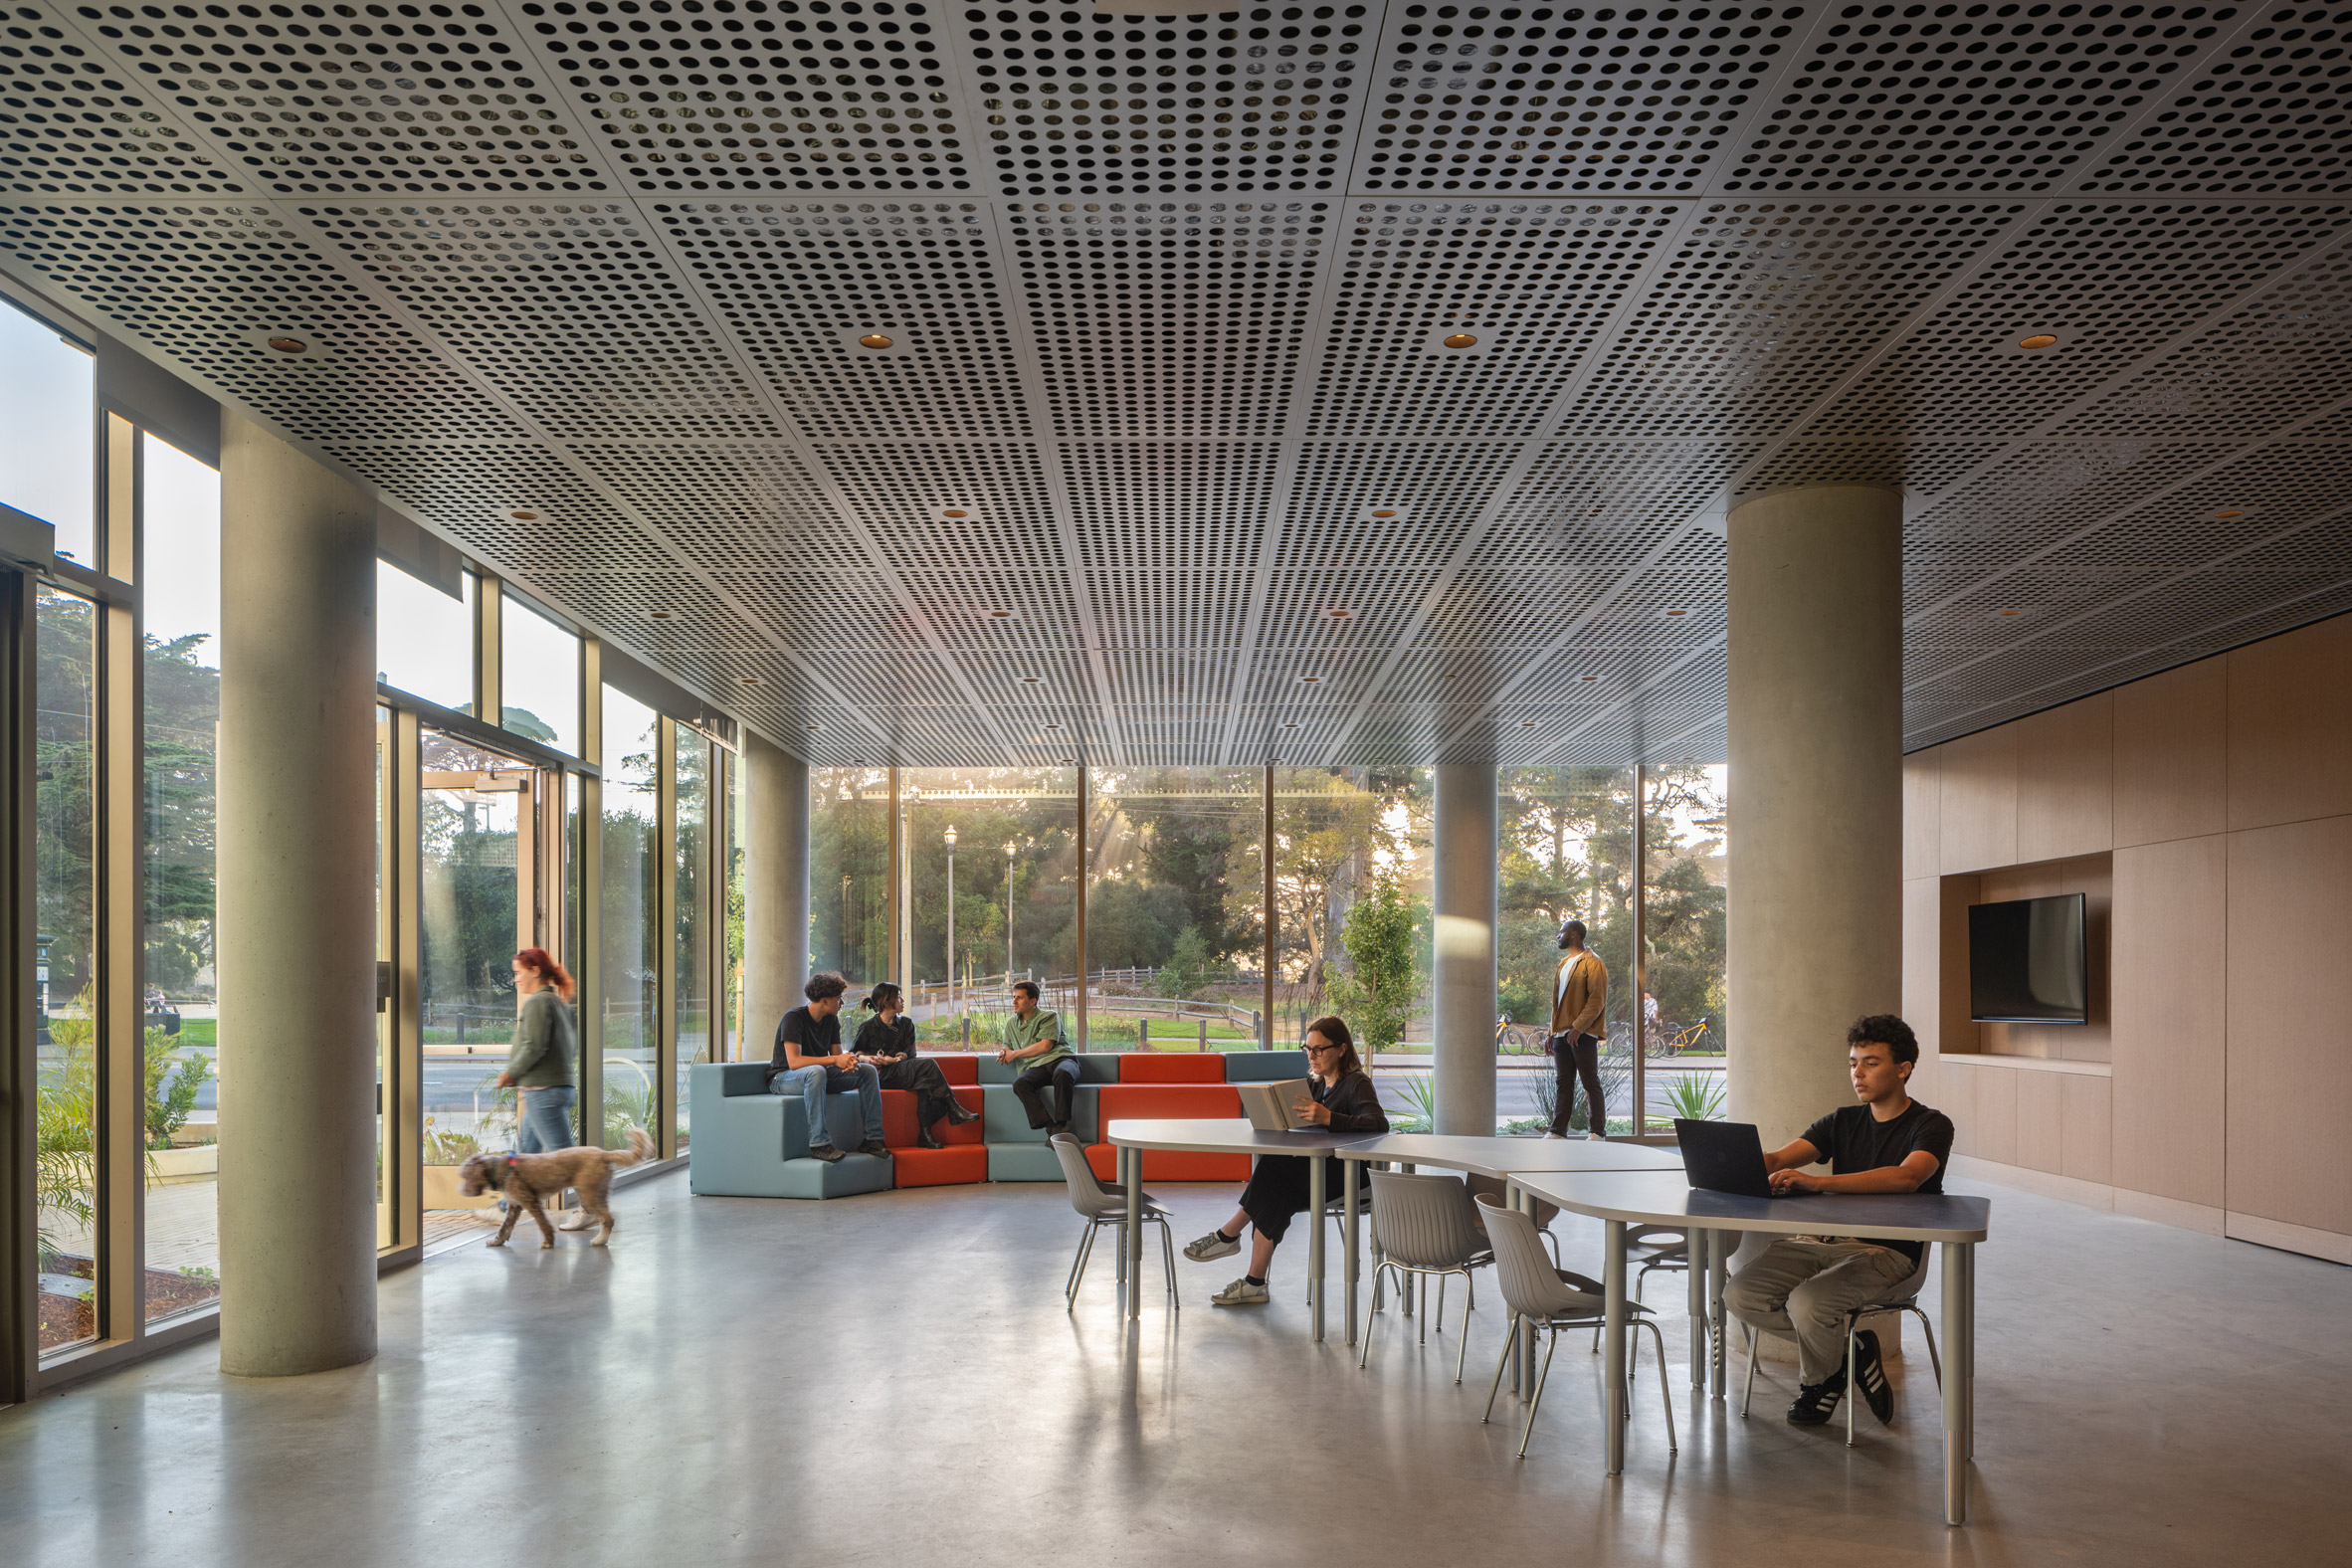
The block's angular exterior was designed in part to maximise both space for internal apartments and openness to the outside.
More than 50 per cent of homes are two- and three-bedroom apartments, facilitating family dwelling.
"Maximizing the number of corners allowed OMA and YA Studio to plan efficient apartments that provide generous homes, many with views to the park," said the team.
Having two different heights in the structures also allowed for patios on top of the four-storey blocks.
Inside, the apartments are characterised by high ceilings and simple detailing.
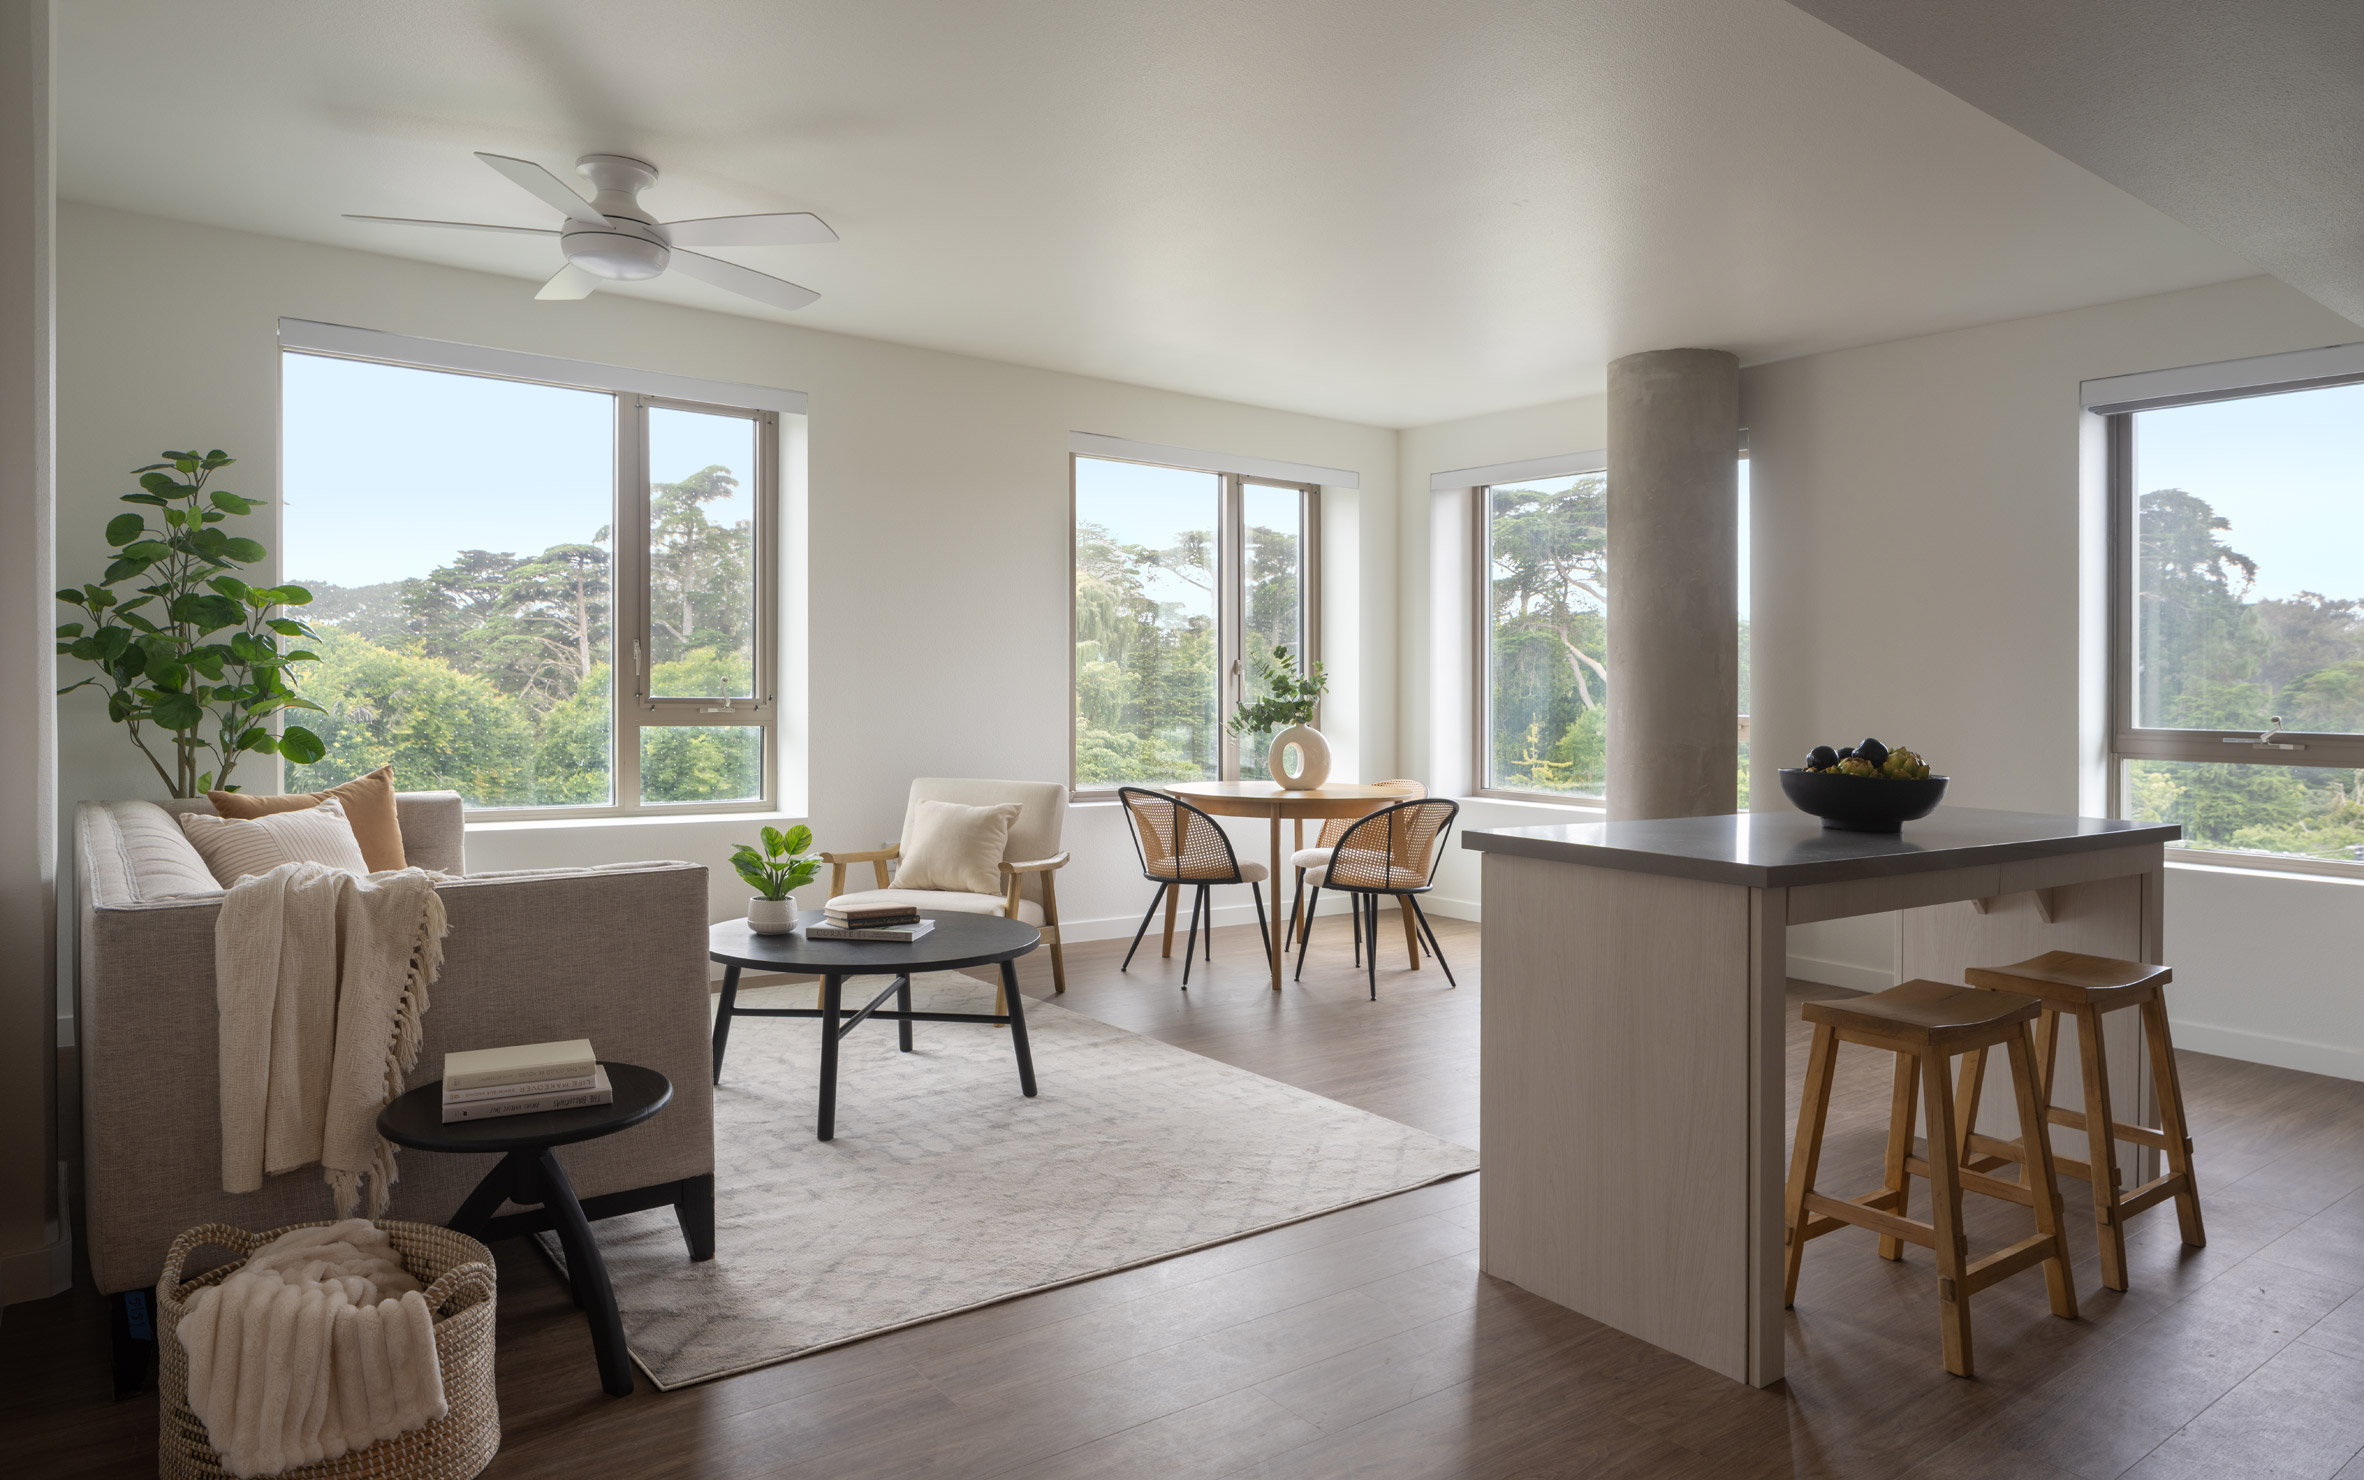
Throughout the private and public spaces, circular concrete structural columns were left exposed to become part of the interior architecture.
Other renowned studios that have made an entrance into affordable housing include Herzog & de Meuron's design for a housing block in New York and social housing by Studio Libeskind in Brooklyn.
The photography is by Jason O'Rear.
Project credits:
Design architect: OMA New York; partner-in-charge: Jason Long; project architect: Titouan Chapouly; team: Christine Yoon (Associate), Jackie Woon Bae, Yiyao Wang, Leo Sasaki, Jully Chen, Younghae Lee, Victoire Marion Veronique Talien-Schemestre, Stephen Steckel, Romain Conti-Granteral
Executive architect: Y.A. studio
Client rep: Kango Development
Structural engineer: Mar Structural Design
MEP: Engineering 350 (e350)
Facade: Clark-Pacific
Landscape architect: GLS Landscape/Architecture
Urban agriculture: Top Leaf Farms
Sustainability: Thornton Tomasetti
Interior design: OMA and Y.A. Studio
Lighting: Dot Dash
Acoustics: CSDA
Graphics, signage, wayfinding: Volume SF
Civil engineer: Urban Design Consulting Engineers (UDCE)
IT/data/security: Interface Engineering
Waterproofing: McGinnis Chen Associates
Geotech: Langan
Specification writer: John Raeber
General contractor: Cahill + Hercules Joint Venture
The post OMA completes first US affordable housing development in San Francisco appeared first on Dezeen.