












H3O uses "playful and intelligent gestures" to update historic Barcelona home
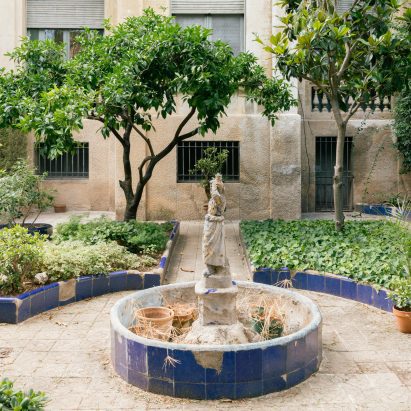
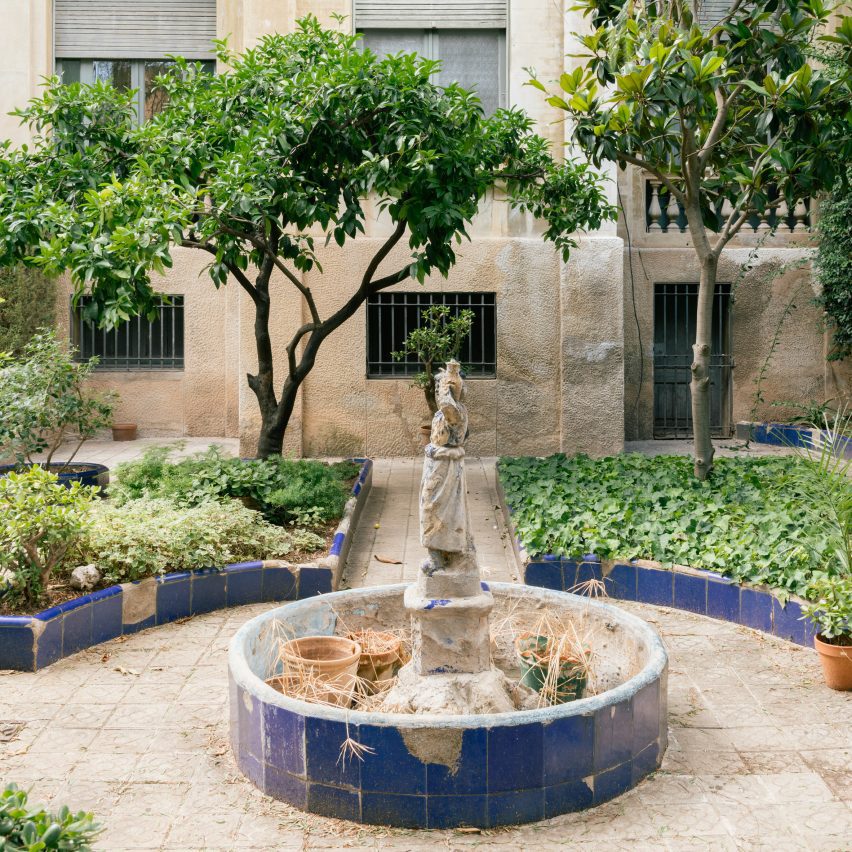
Barcelona-based H3O architects has renovated a 19th-century house in the city's Gracia neighbourhood, taking care to preserve heritage elements while introducing quirky details like hidden windows.
Casa Plató is a formerly rural house that was transformed into a grand residence by the ancestors of its current owner, who added a tower, galleries, mouldings and balustrades in the late 19th century.
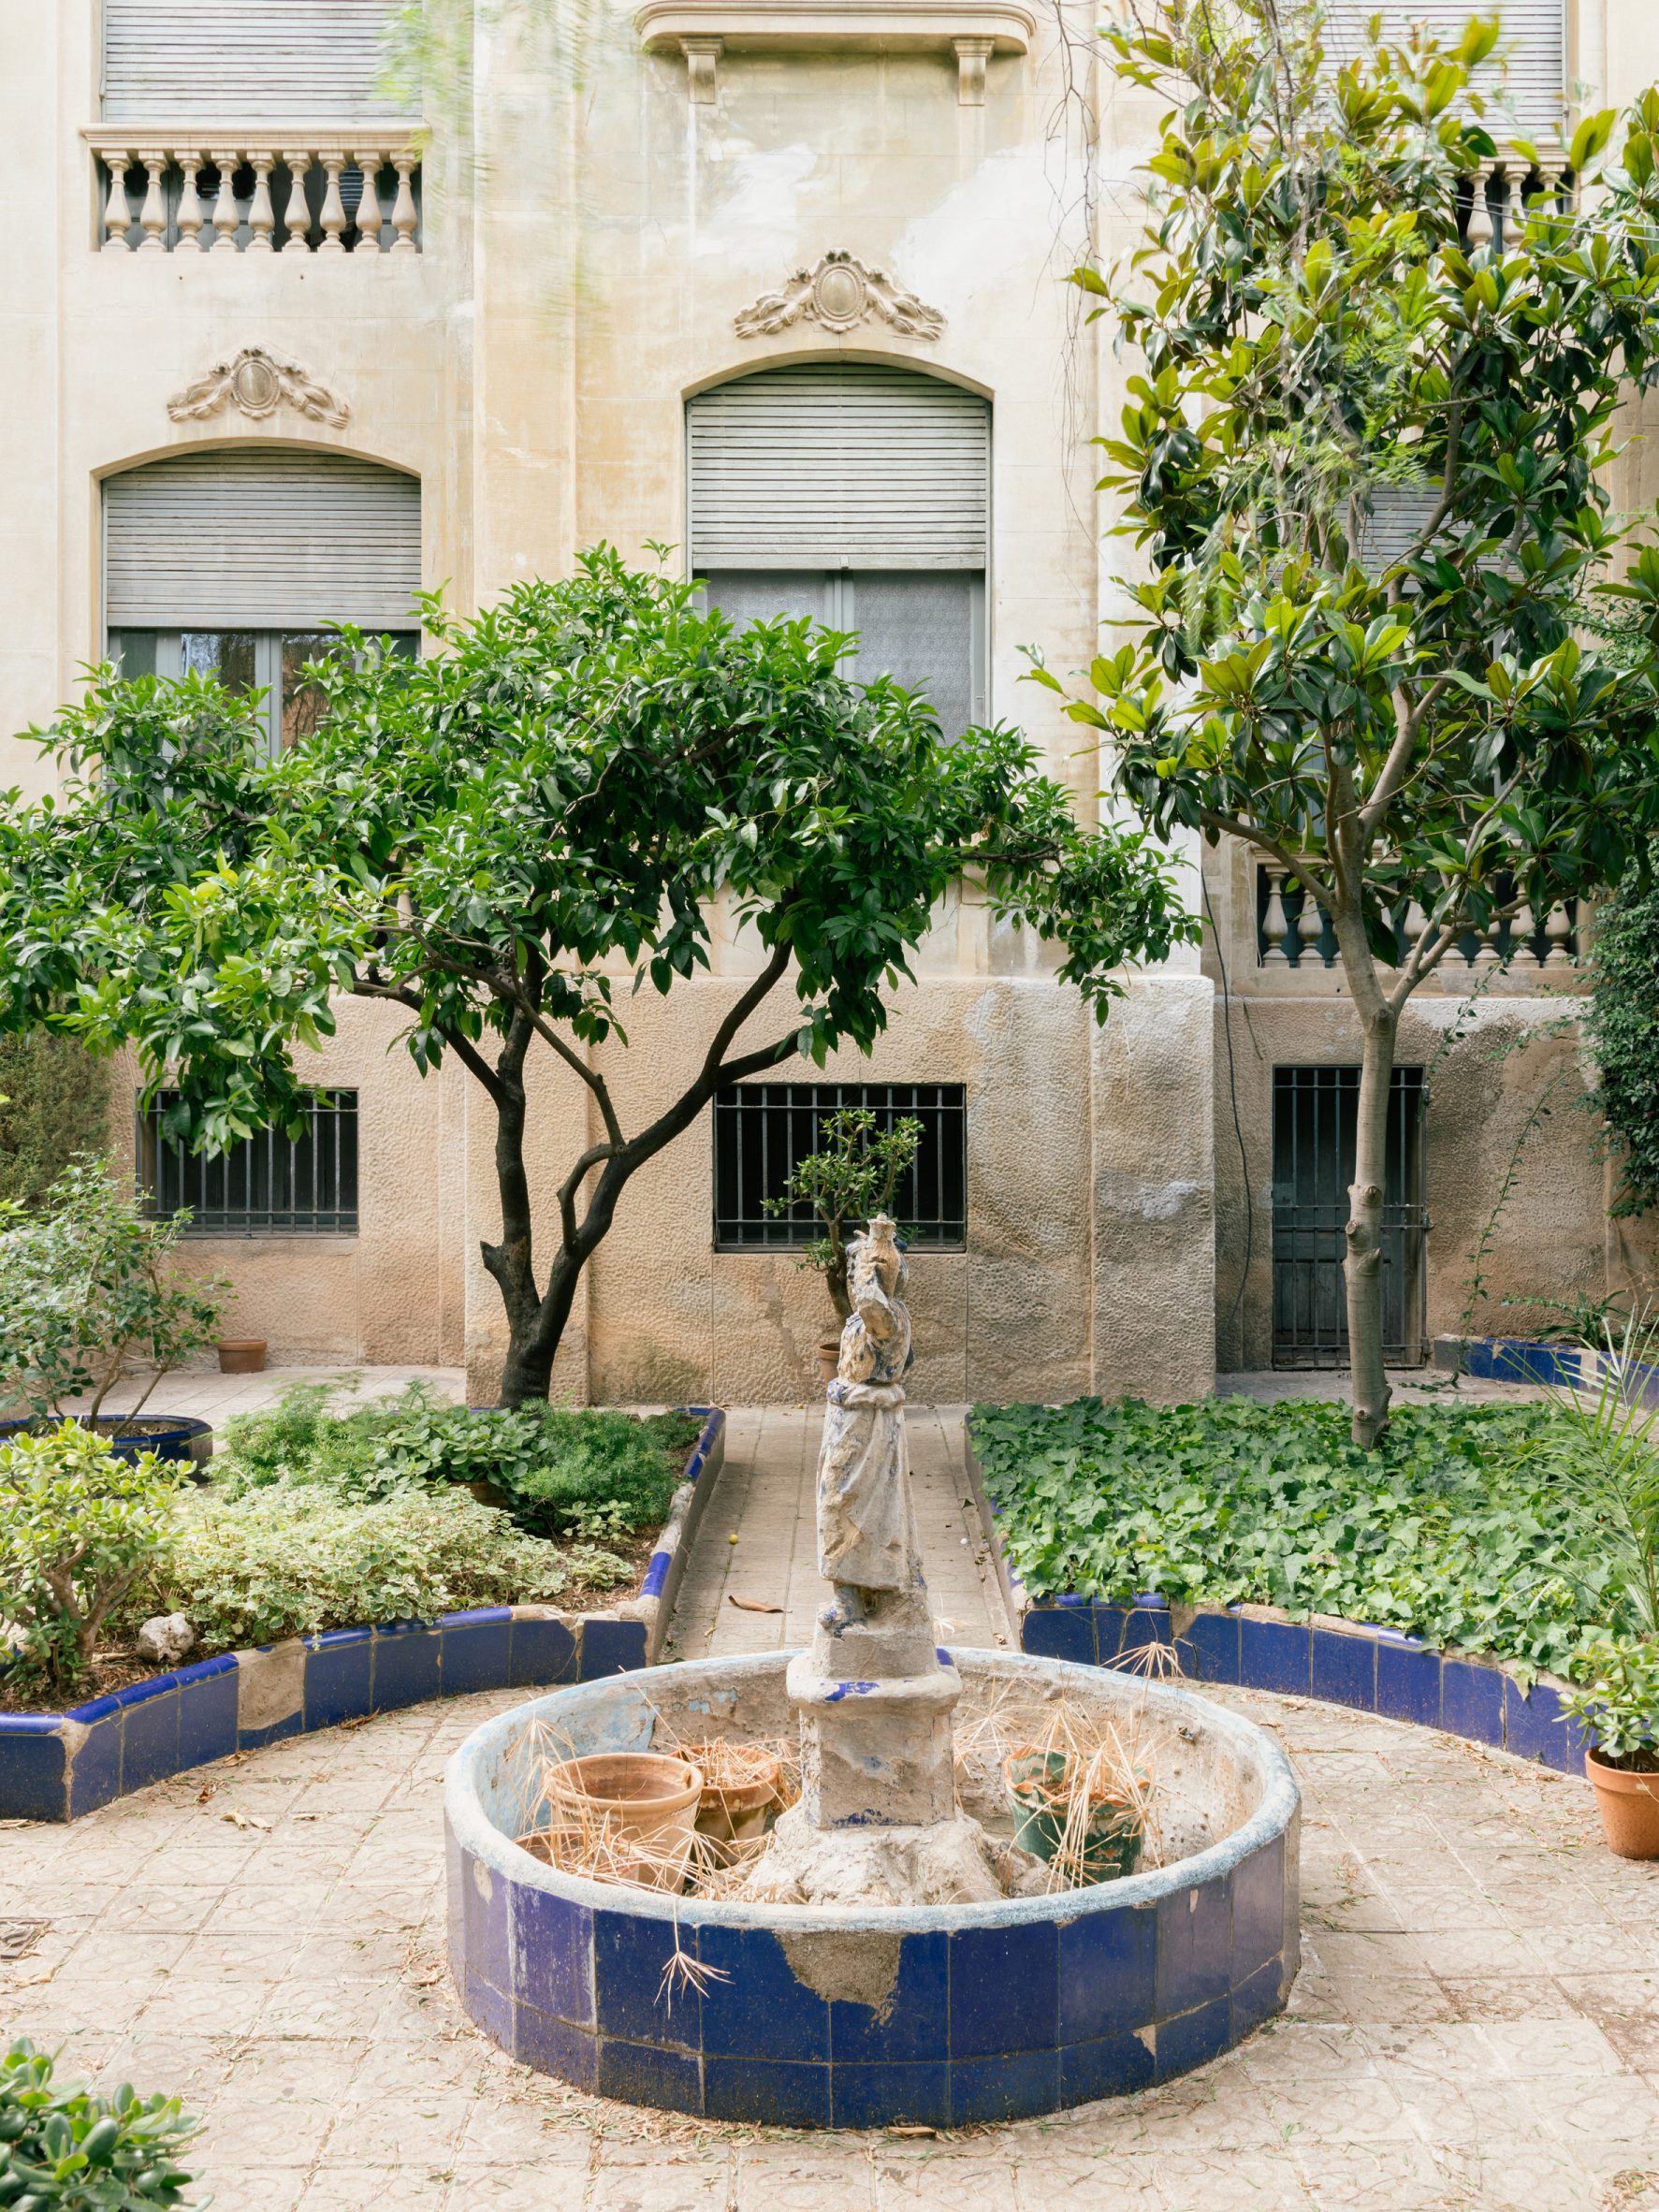
The house was in need of restoration, but H3O was asked to retain the authenticity of its interiors and gardens, which have featured in numerous period film productions.
"Casa Plató synthesises a double condition: it is both stage and dwelling," the architects explained. "A house that keeps a story alive, but that also allows fiction. A house that embraces what has been and what could exist in other cinematic realities."
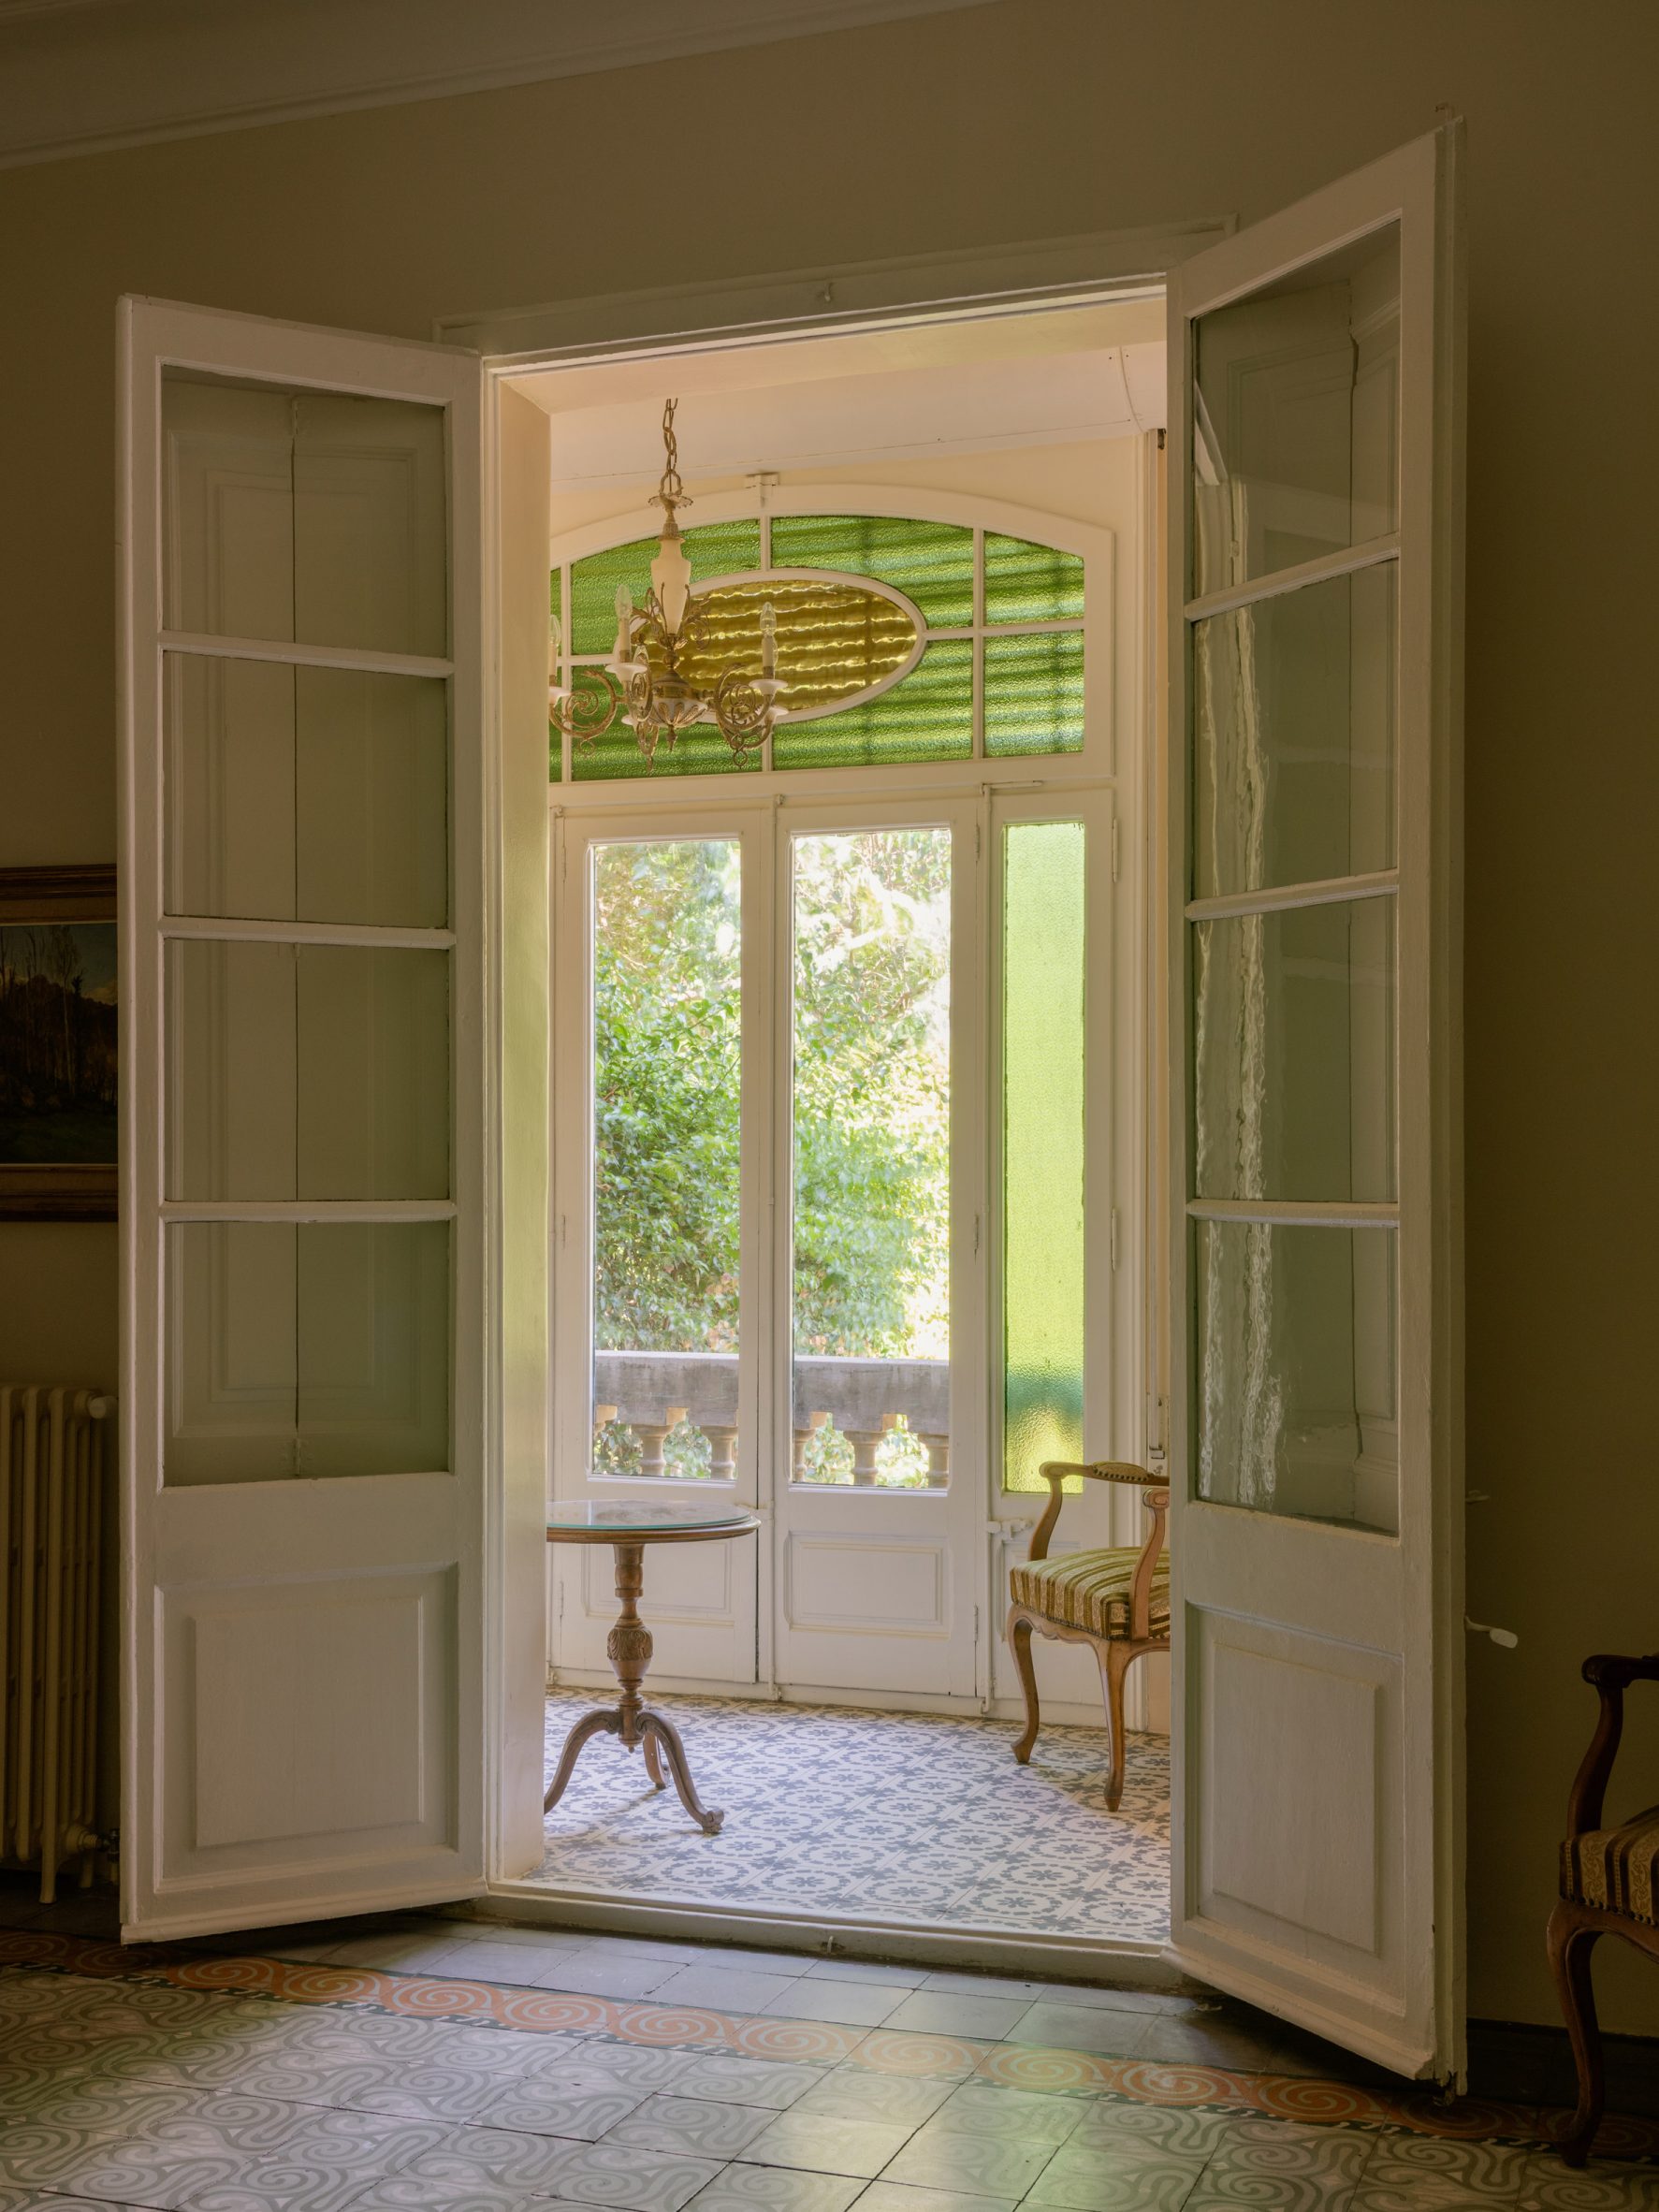
H3O's project focused on the ground floor and adjacent outdoor areas, with interventions including expanding the kitchen, adding a bathroom and introducing new openings to brighten the house's central areas.
The architects analysed films shot in the house to help determine a strategy for preserving its identity by carefully restoring heritage elements such as the mosaic floors, radiators, mouldings and colour palette.
"We greatly enjoyed thinking about the project as a dialogue or continuation with the pre-existing building, but from absolute respect and with playful and intelligent gestures," the studio added.
"We did not want to create an intervention based on contrast or rupture, but rather an improvement through understanding what already existed."
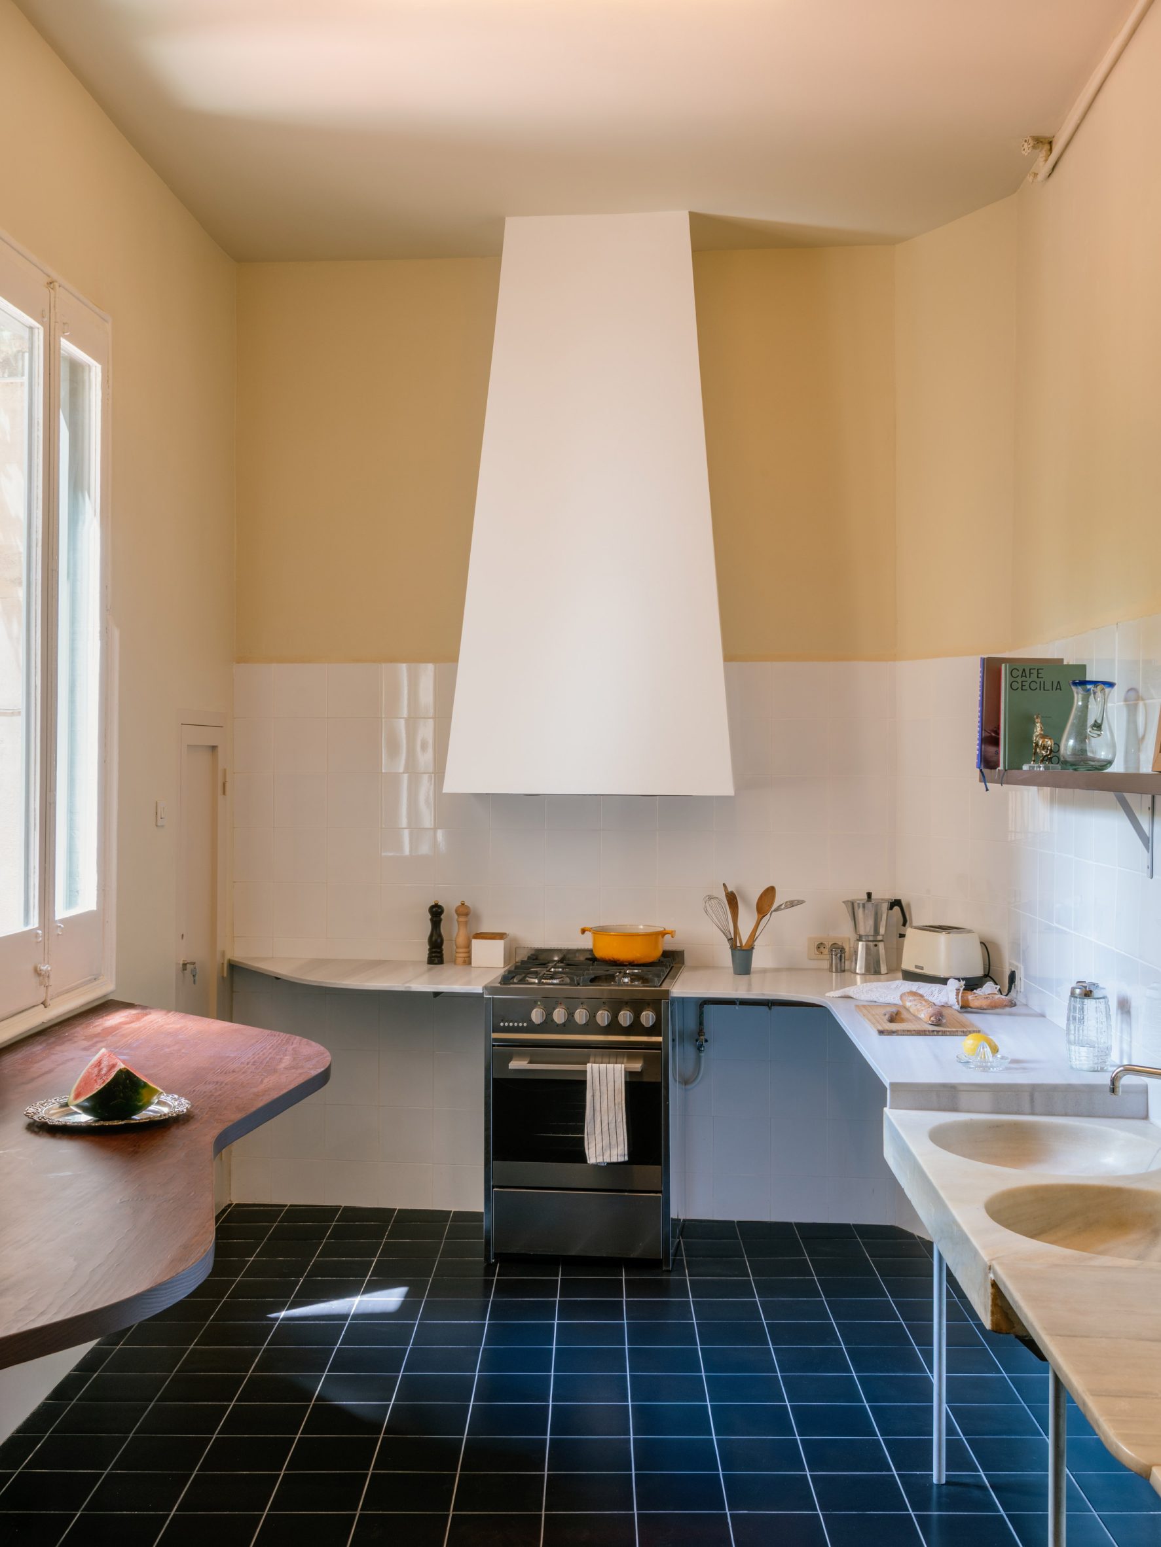
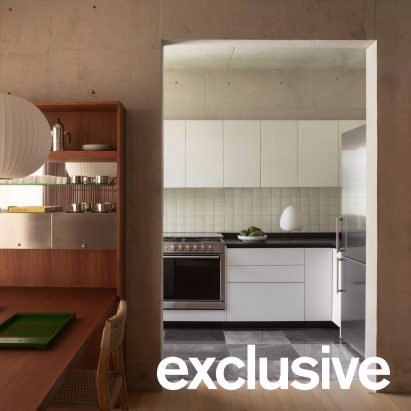
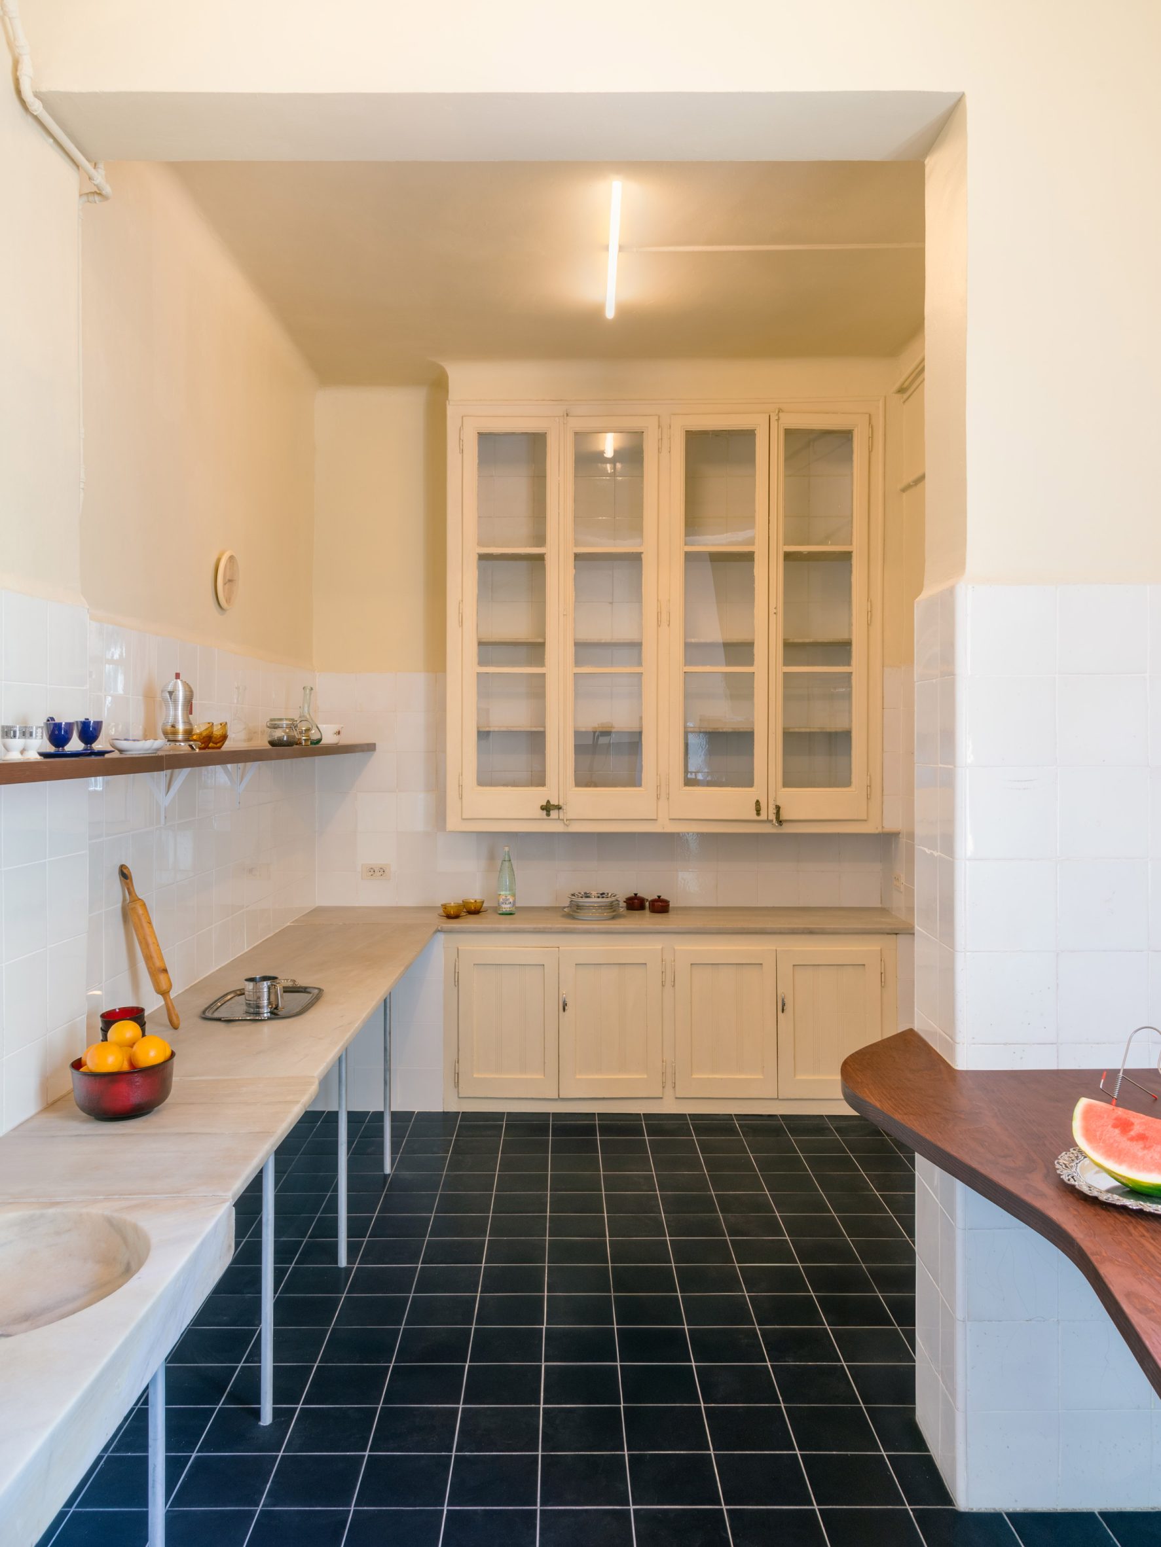
The existing kitchen was subtly updated by enlarging the space and introducing elements that complement the original wooden cabinetry and marble sink.
Dark tiles echo the tone of the previous floor, while a white geometric cooker hood, a wooden shelf and a wavy wooden table enhance the room's practicality.
A new terrace adjoining the kitchen strengthens the relationship between the interior and exterior spaces, with deep-blue tiles used on the steps evoking those found in the existing courtyard garden.
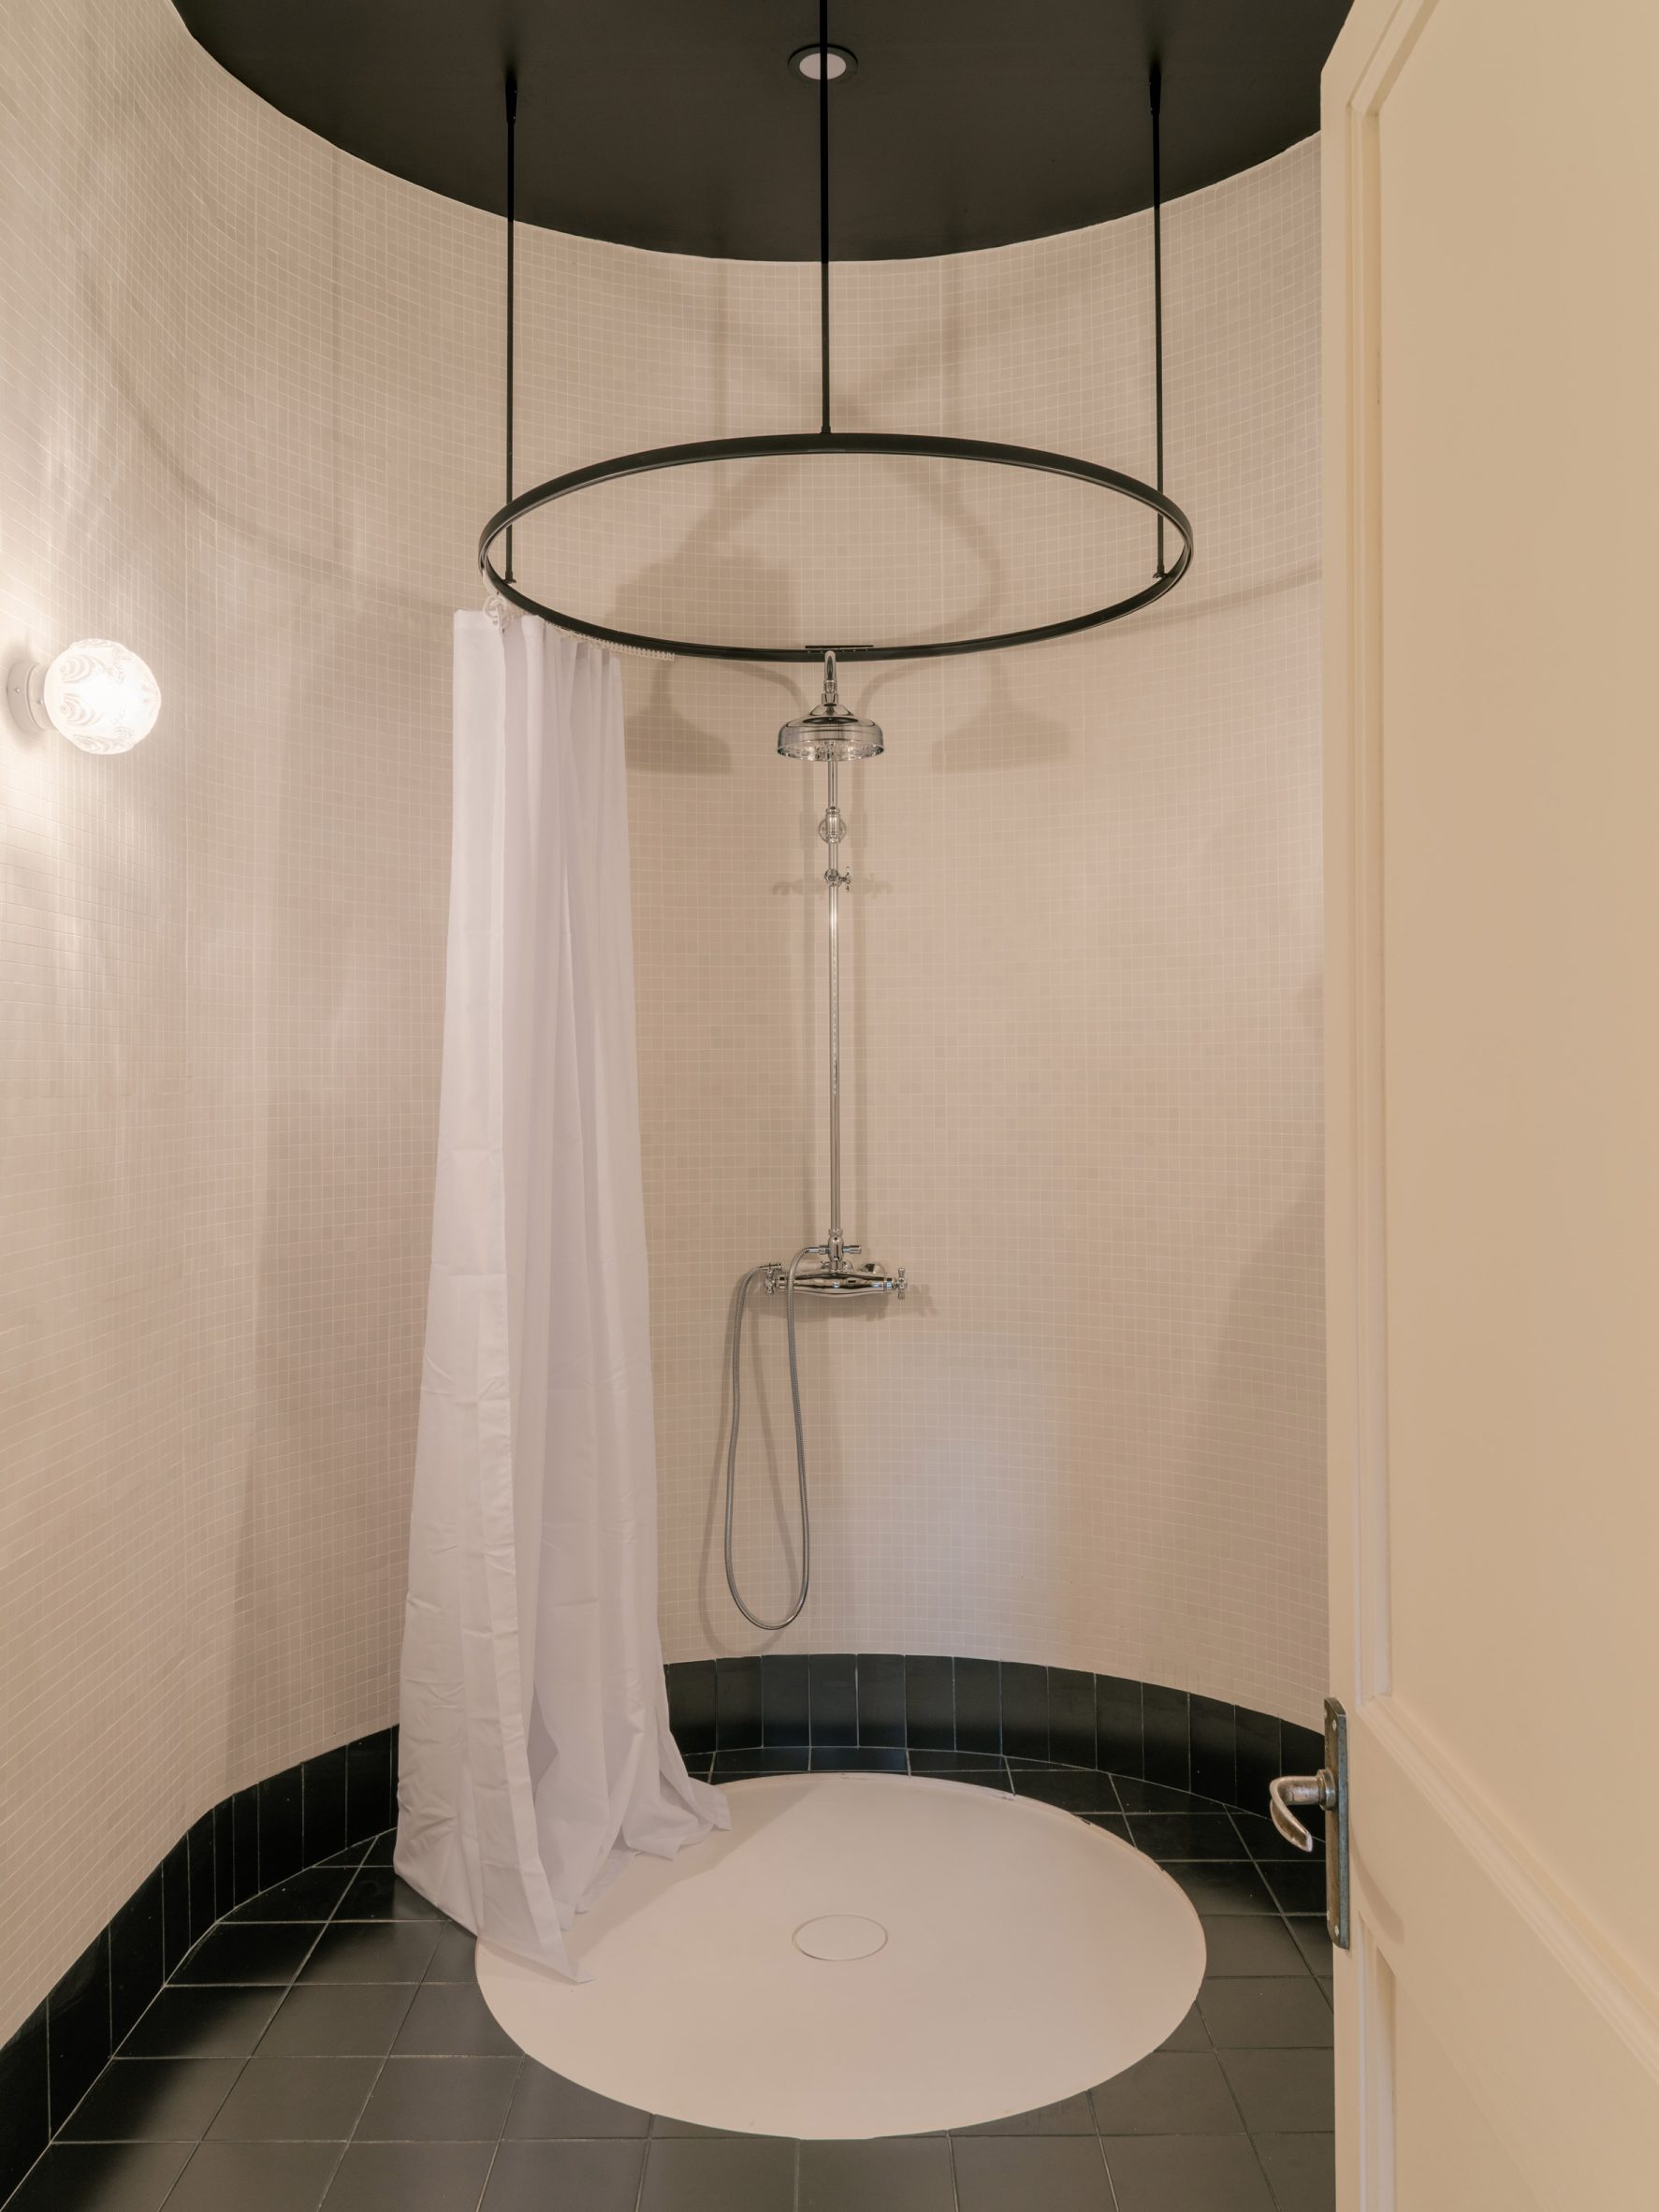
The original bathroom was entirely preserved, and the studio also added a new bathroom that features clean lines and a minimalist palette that references its predecessor's modernist style.
A circular shower enclosed by a matching curtain forms the centrepiece of the room, which features white mosaic tiles, a dark floor and stainless-steel washbasins with a marble countertop.
Rounded shapes used throughout the bathroom also evoke the forms found in modernist architecture, including a circular mirror, curved taps and orb-shaped wall lamps.
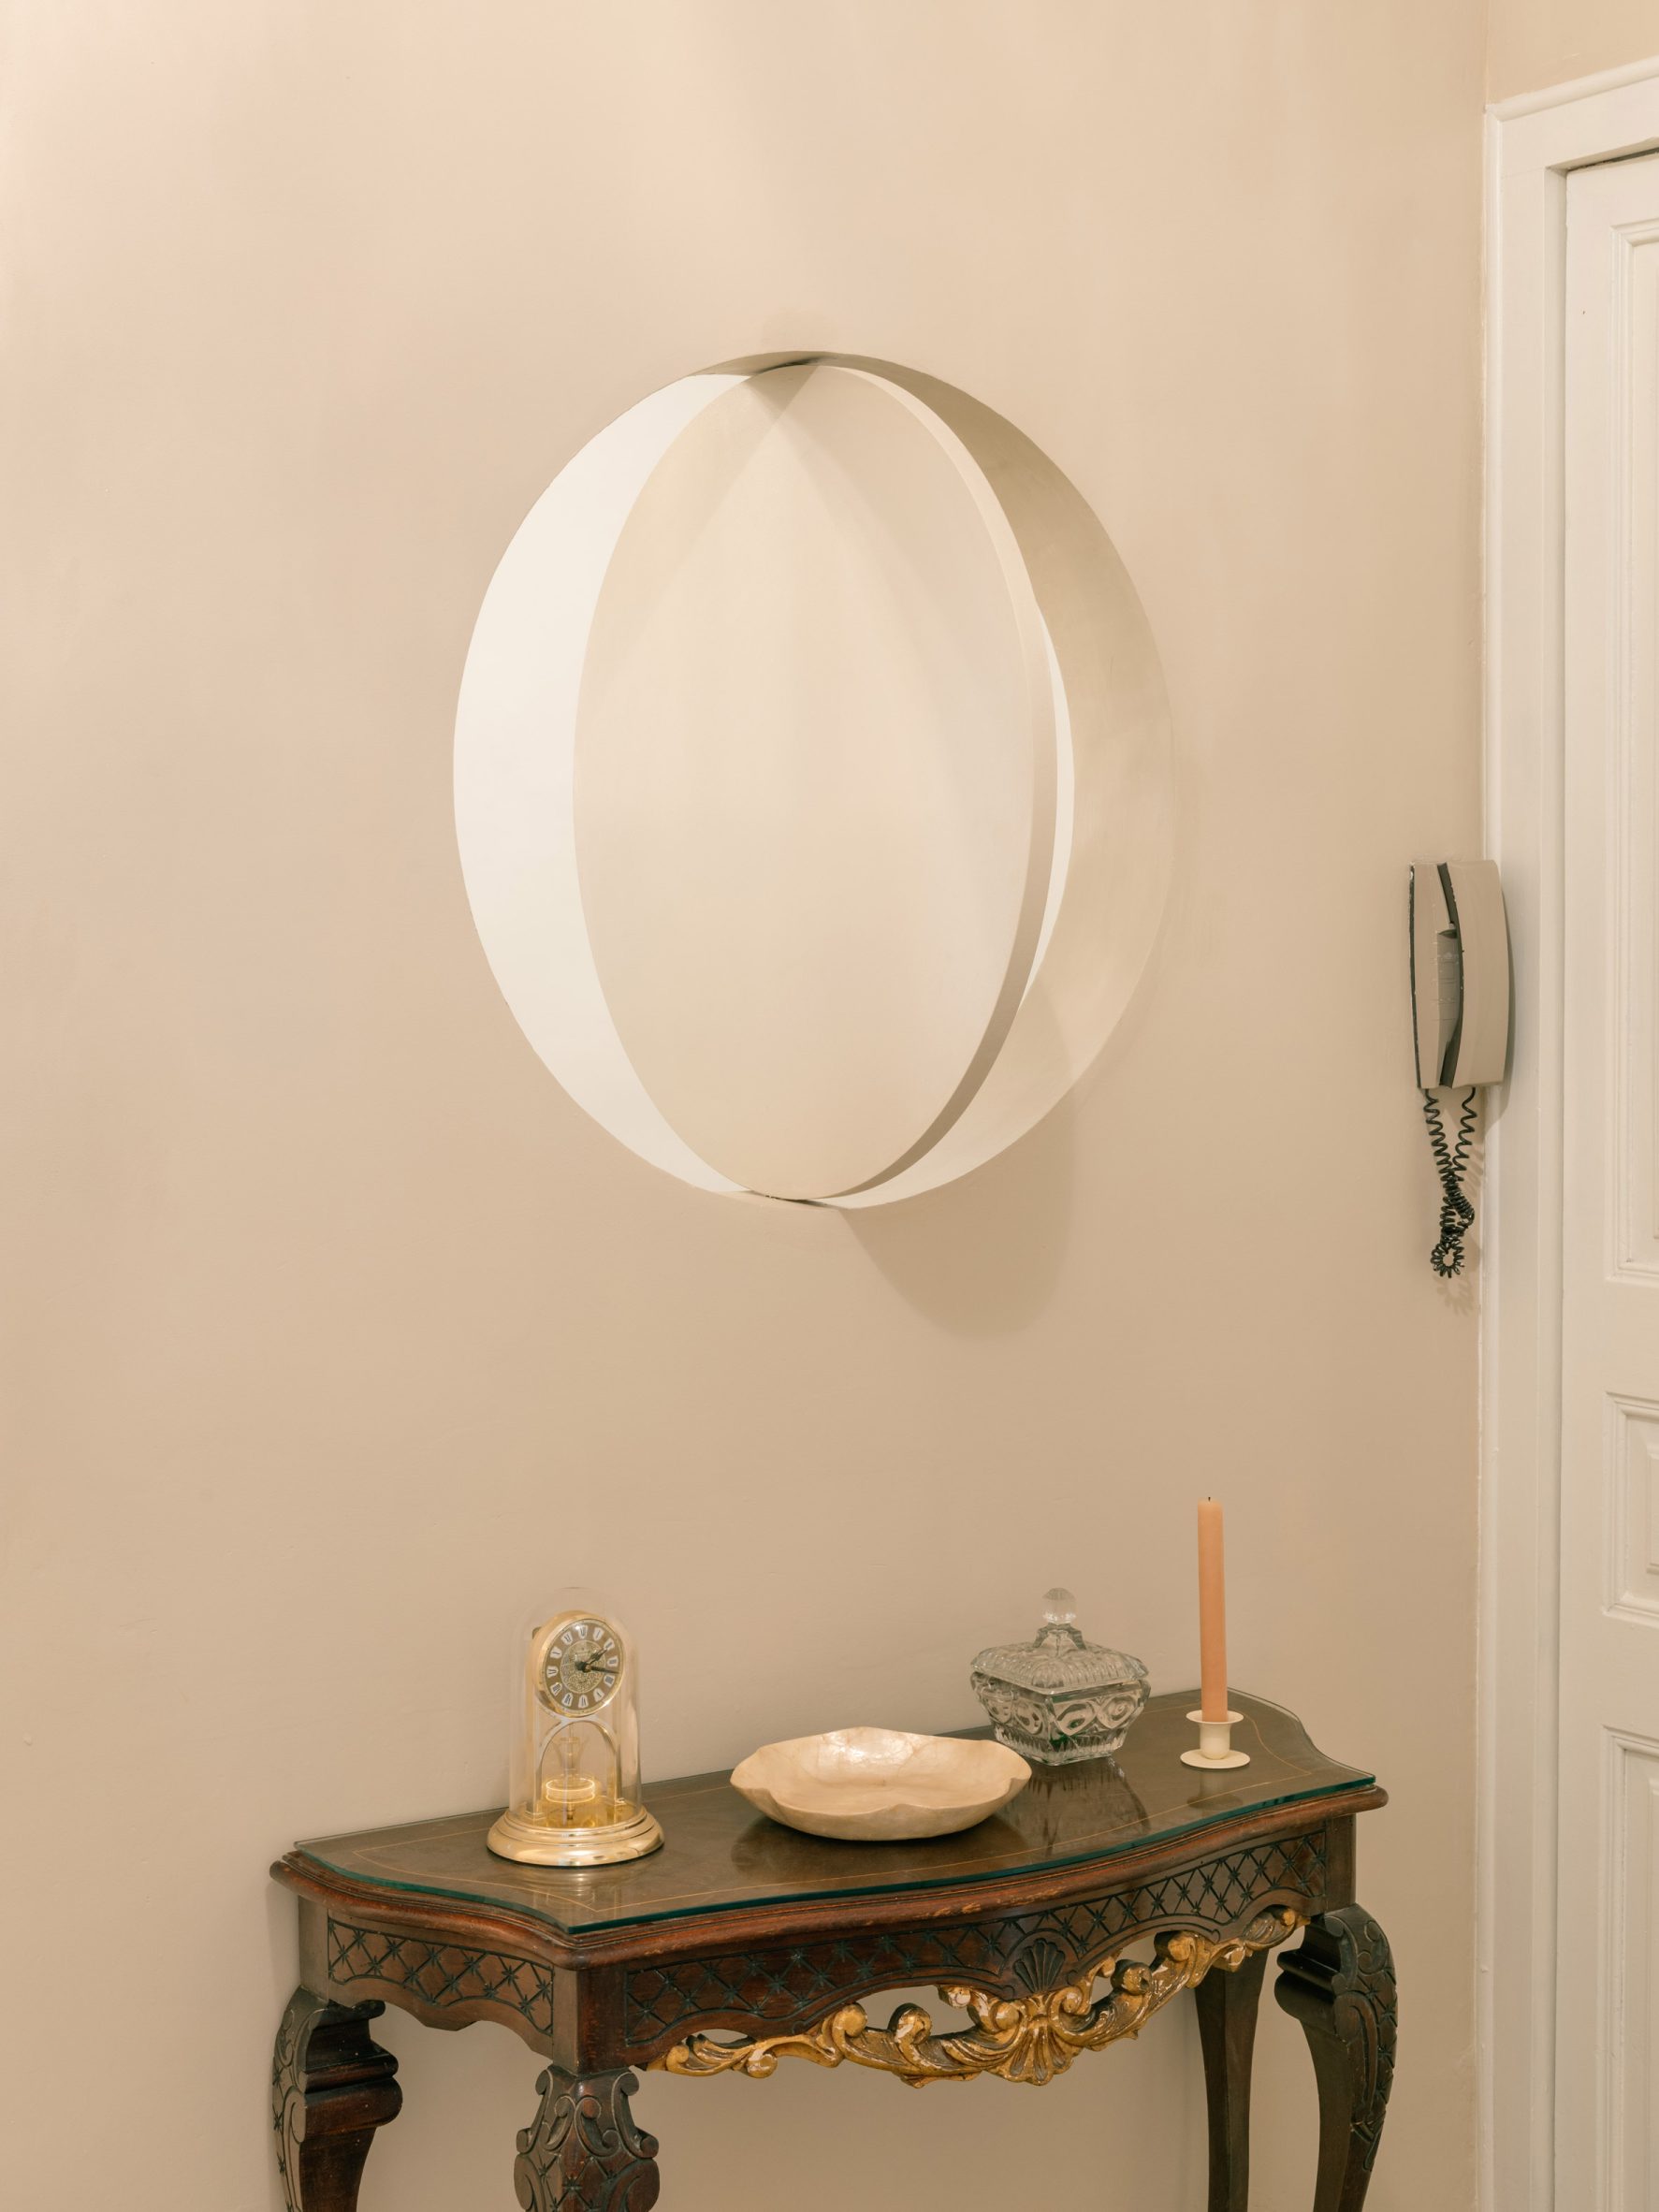
"Modernism recovered these geometries that are marine, part of nature and more organic," explained the architects, who also added a porthole-like pivoting window in one of the bedrooms.
"We found it playful to introduce these forms in elements such as the pivoting circular window, which works like an eye that opens and closes, allowing visual connections between rooms."
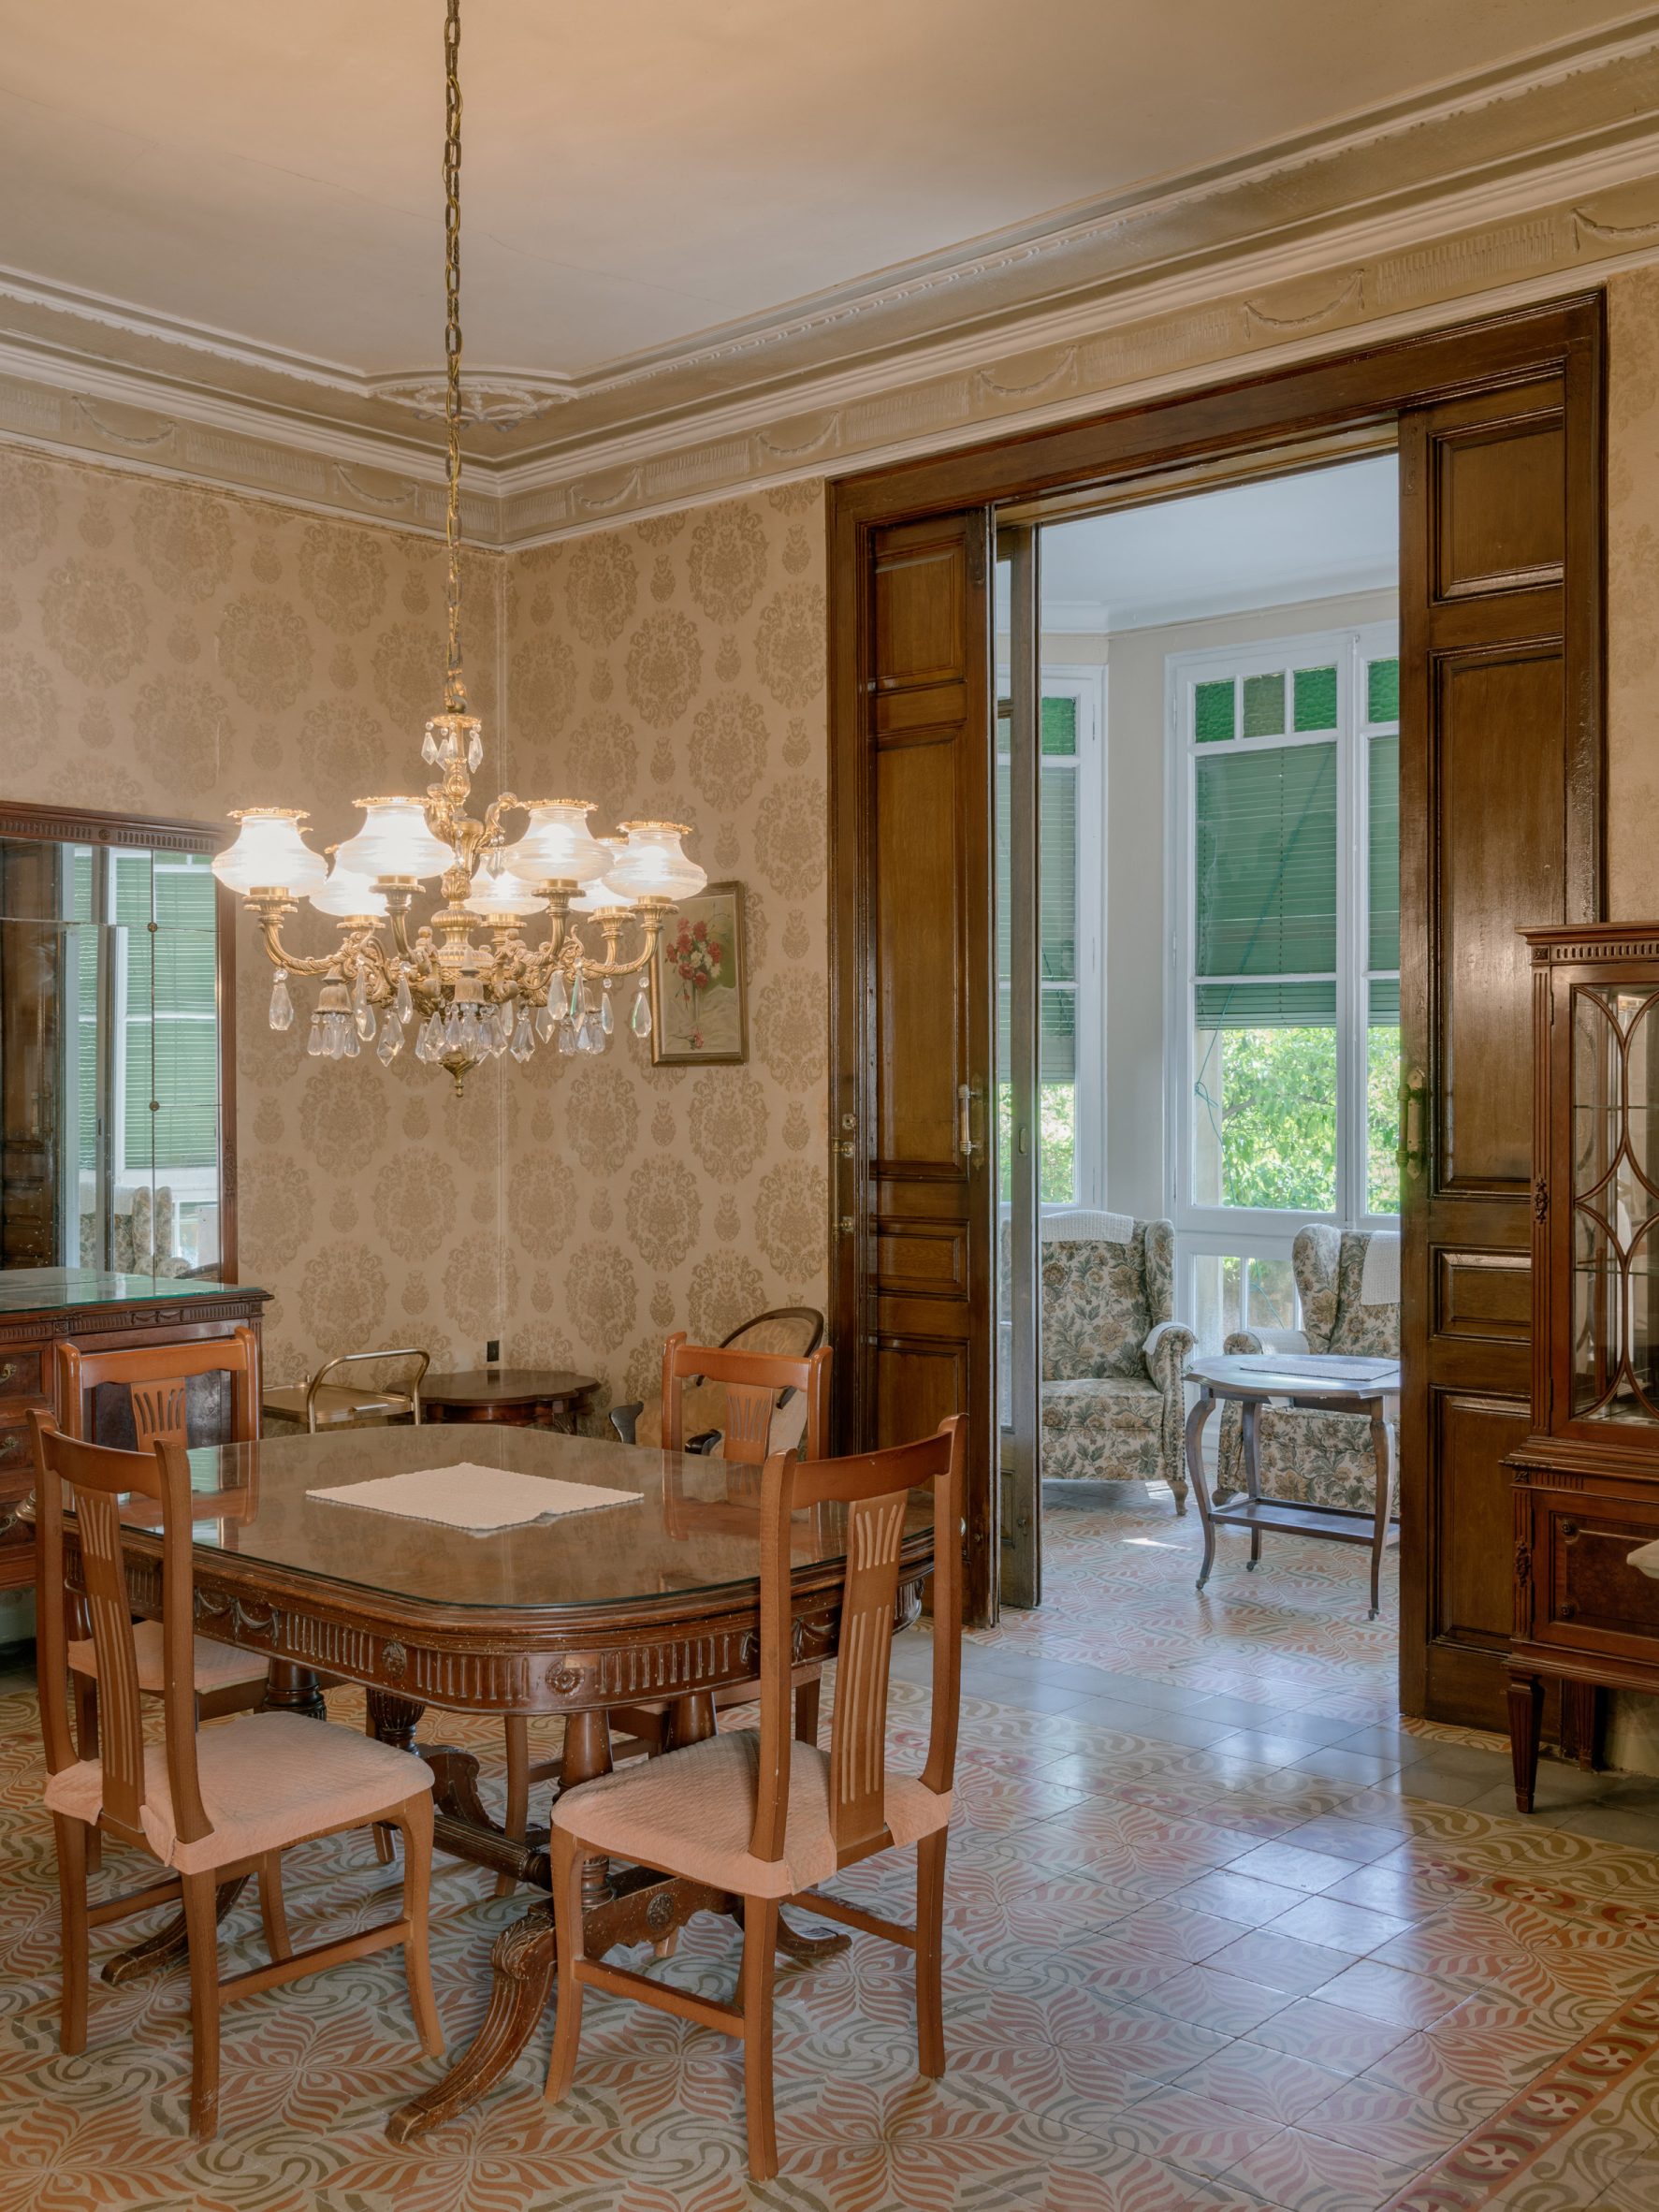
The house's most distinctive heritage spaces were preserved largely as they were found, including the dining room with its decorative wallpaper, plaster mouldings, tiled floor and cast-iron radiators.
Elsewhere, existing fixtures and fittings were repurposed to maintain a connection with the past, such as the salvaged marble surfaces in the kitchen and existing doors that were carefully relocated.
Previously dingy circulation spaces at the centre of the floor plan are brightened by the addition of three strategically placed windows, one of which is concealed behind a painting.
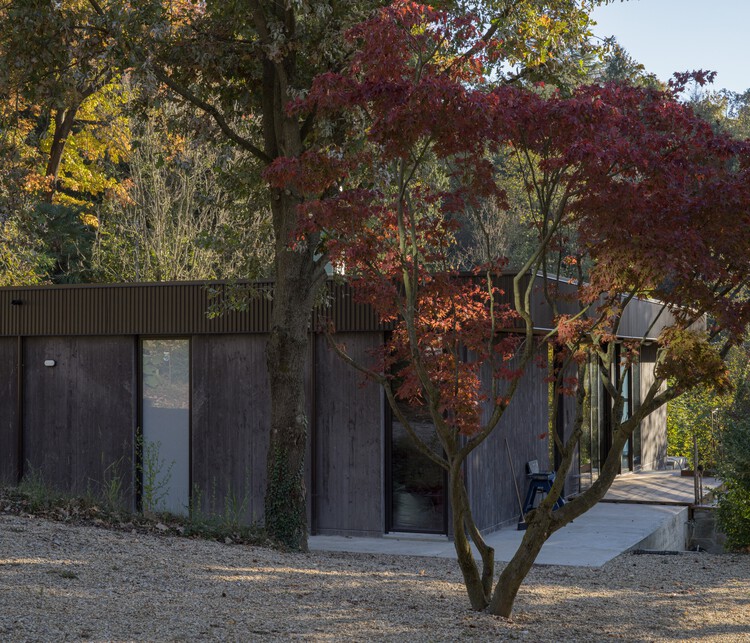
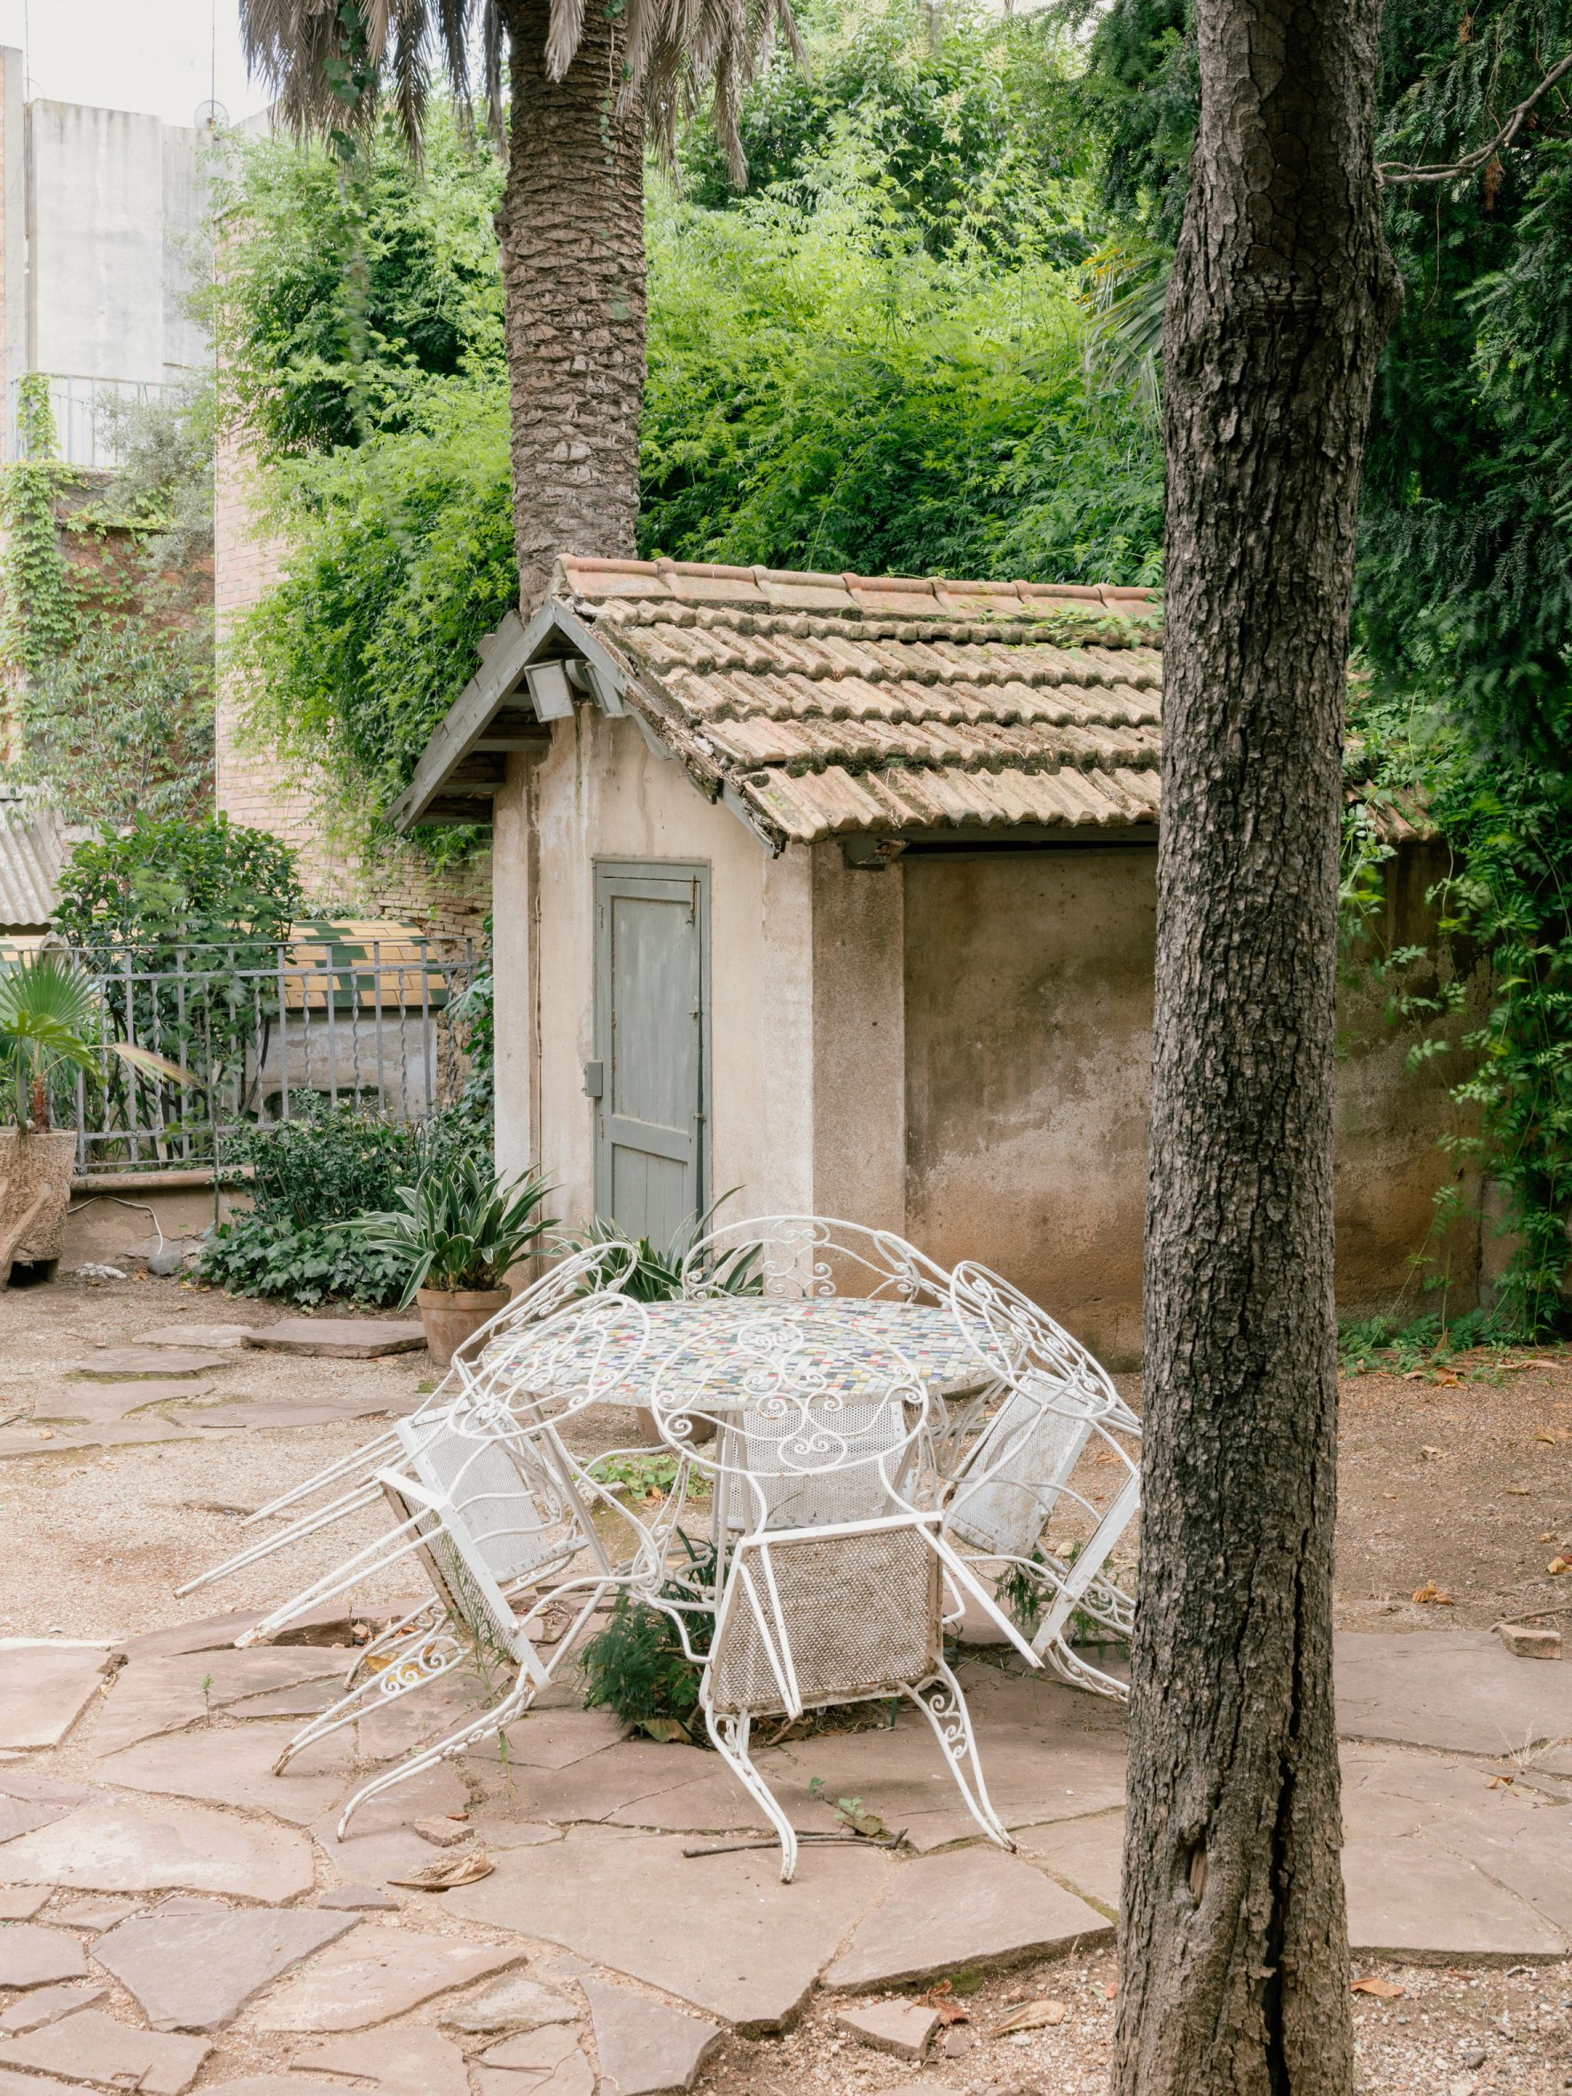
The generously sized garden was preserved as one of the few remaining green spaces in an increasingly densified neighbourhood, providing a link back to the house's rural roots.
H3O was founded in 2017 by Adrià Orriols, Joan Gener and Miquel Ruiz. The studio approaches architecture through a critical and experimental lens, with each project engaging directly with its physical, social and cultural context.
Previous projects have included a converted barn with zigzagging interiors and a communal blue tile-clad barbecue.
The photography is by Simone Marcolin.
The post H3O uses "playful and intelligent gestures" to update historic Barcelona home appeared first on Dezeen.