












EBBA Architects designs Cup of Joy cafe in Marylebone to "provide a sense of delight"

Local studio EBBA Architects has designed the first London outpost for Istanbul cafe chain Cup of Joy, using clay plaster, stone and an opaque-glass ceiling to evoke the feeling of being in a courtyard.
The studio drew on the coffee chain's founding location as inspiration for the two-storey cafe, set in central London's upmarket Marylebone area.

"The interior references the textures and tones found in Istanbul, the richness of the history found in stone walls and courtyard spaces," EBBA Architects founder Benni Allan told Dezeen.
"It is the concept of the courtyard and 'spaces between' that references the drinking of coffee, which is integral to the culture of the city and the concept."
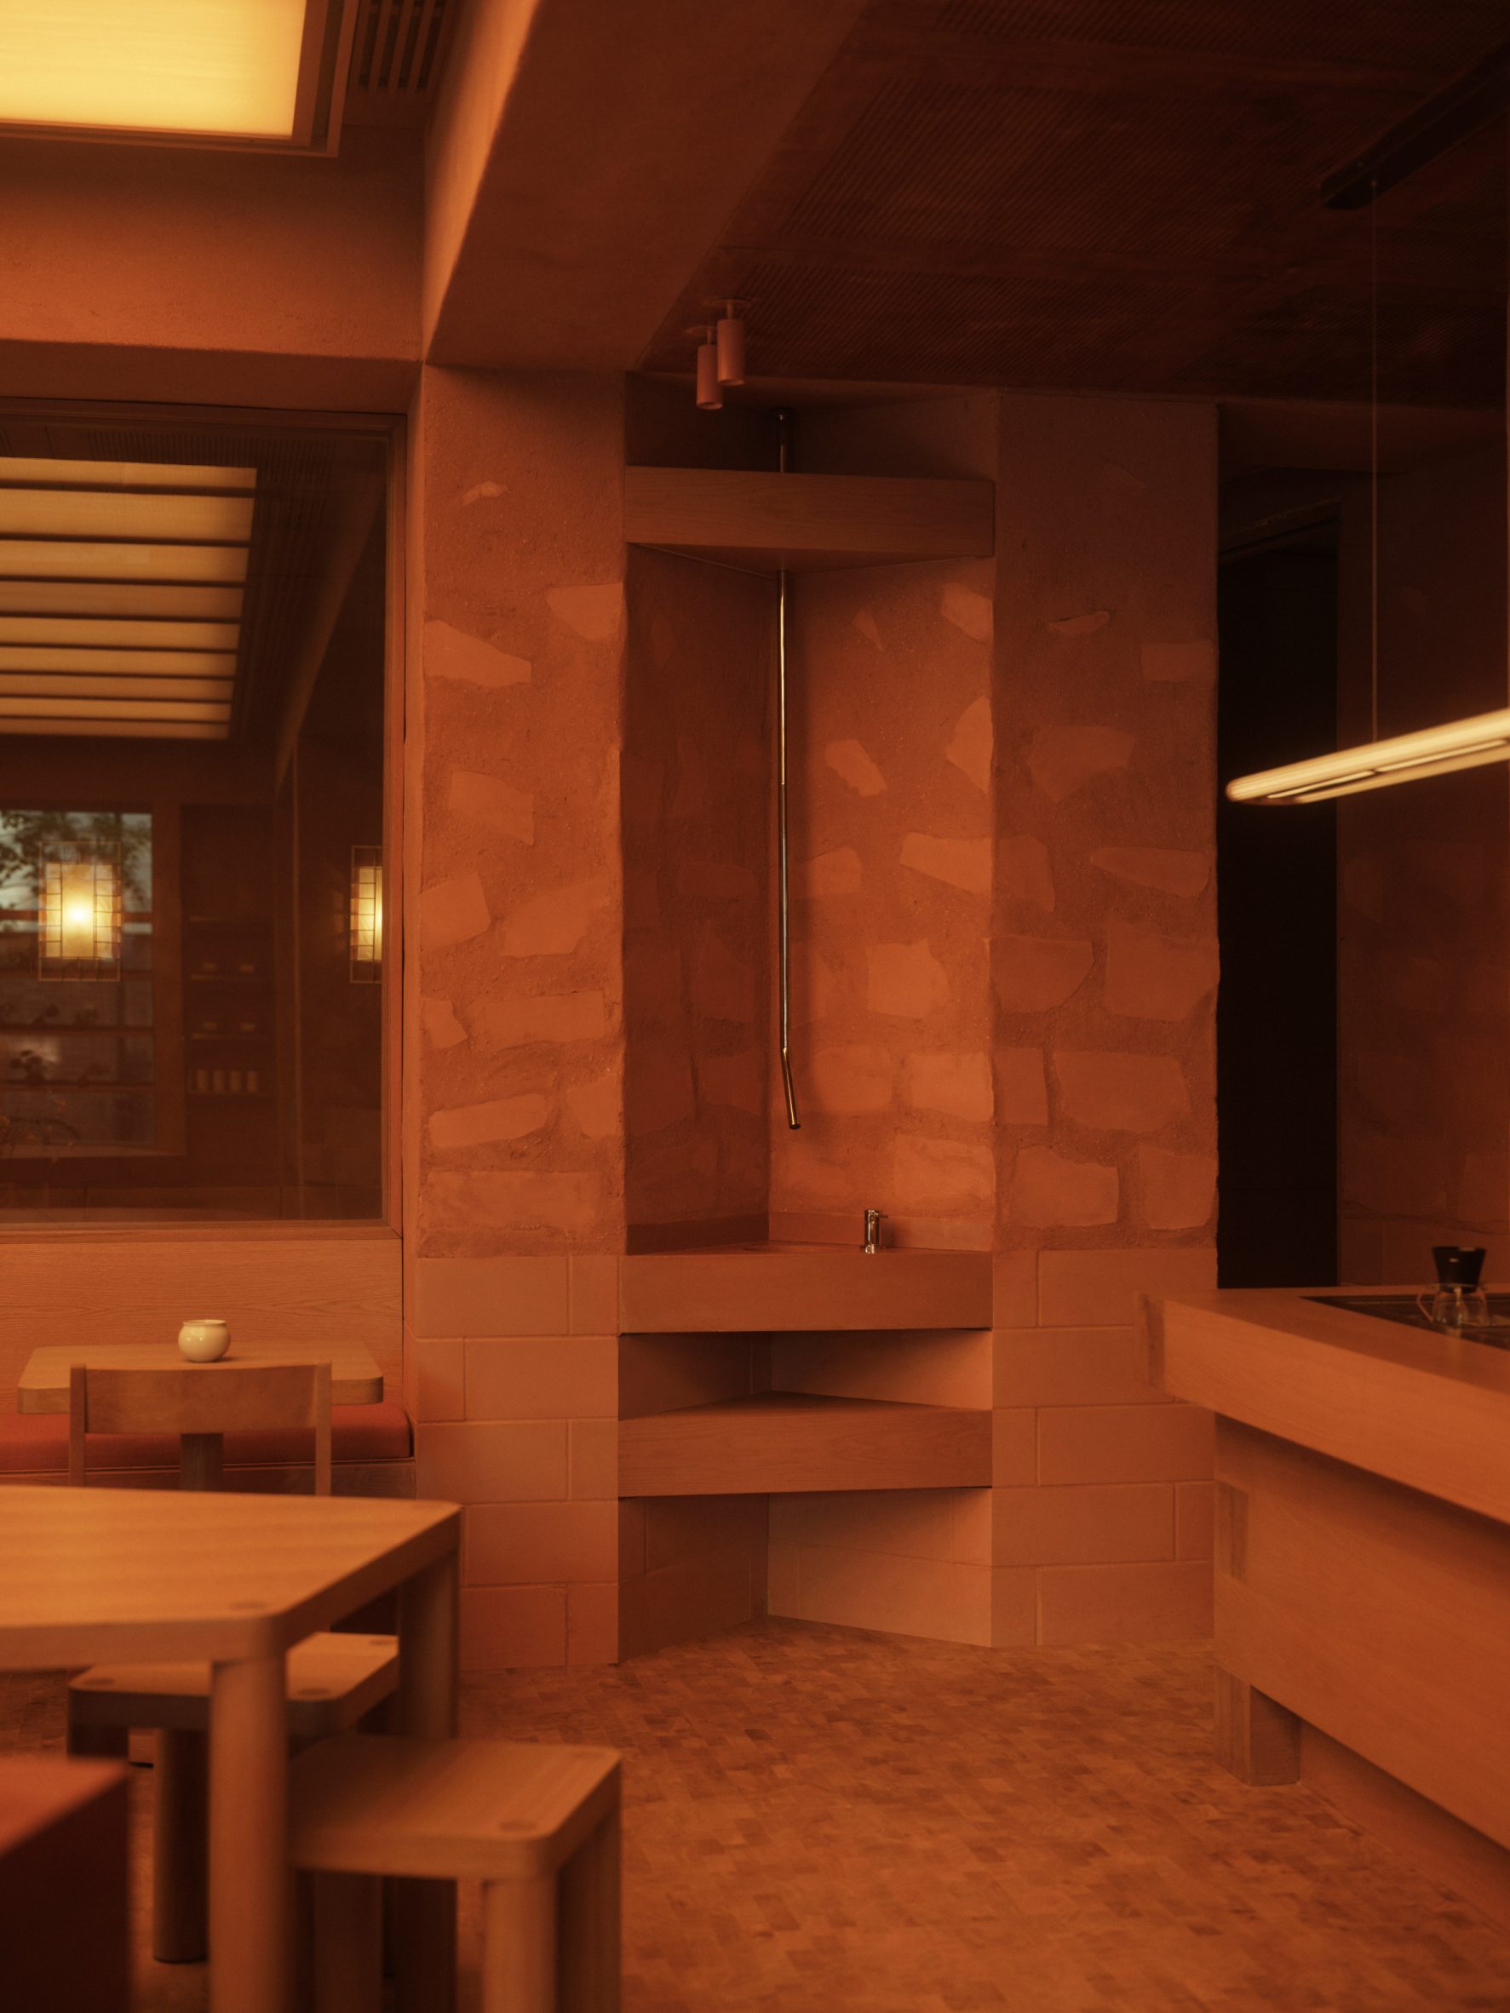
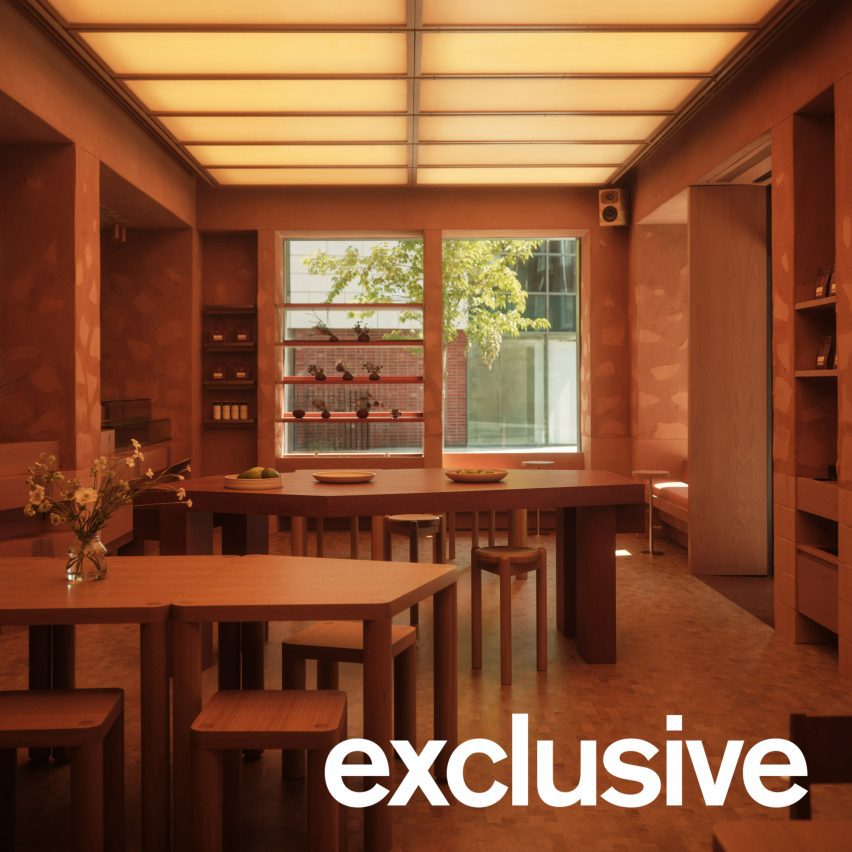
To convey this in the 168-square-metre London location, EBBA Architects used clay plaster on most of the ground-floor surfaces and down into the stairwell that leads to the lower level.
"Clay was chosen for its innate capacity to absorb and soften: acoustically and visually, helping to do the work of calming the space," Allan said.
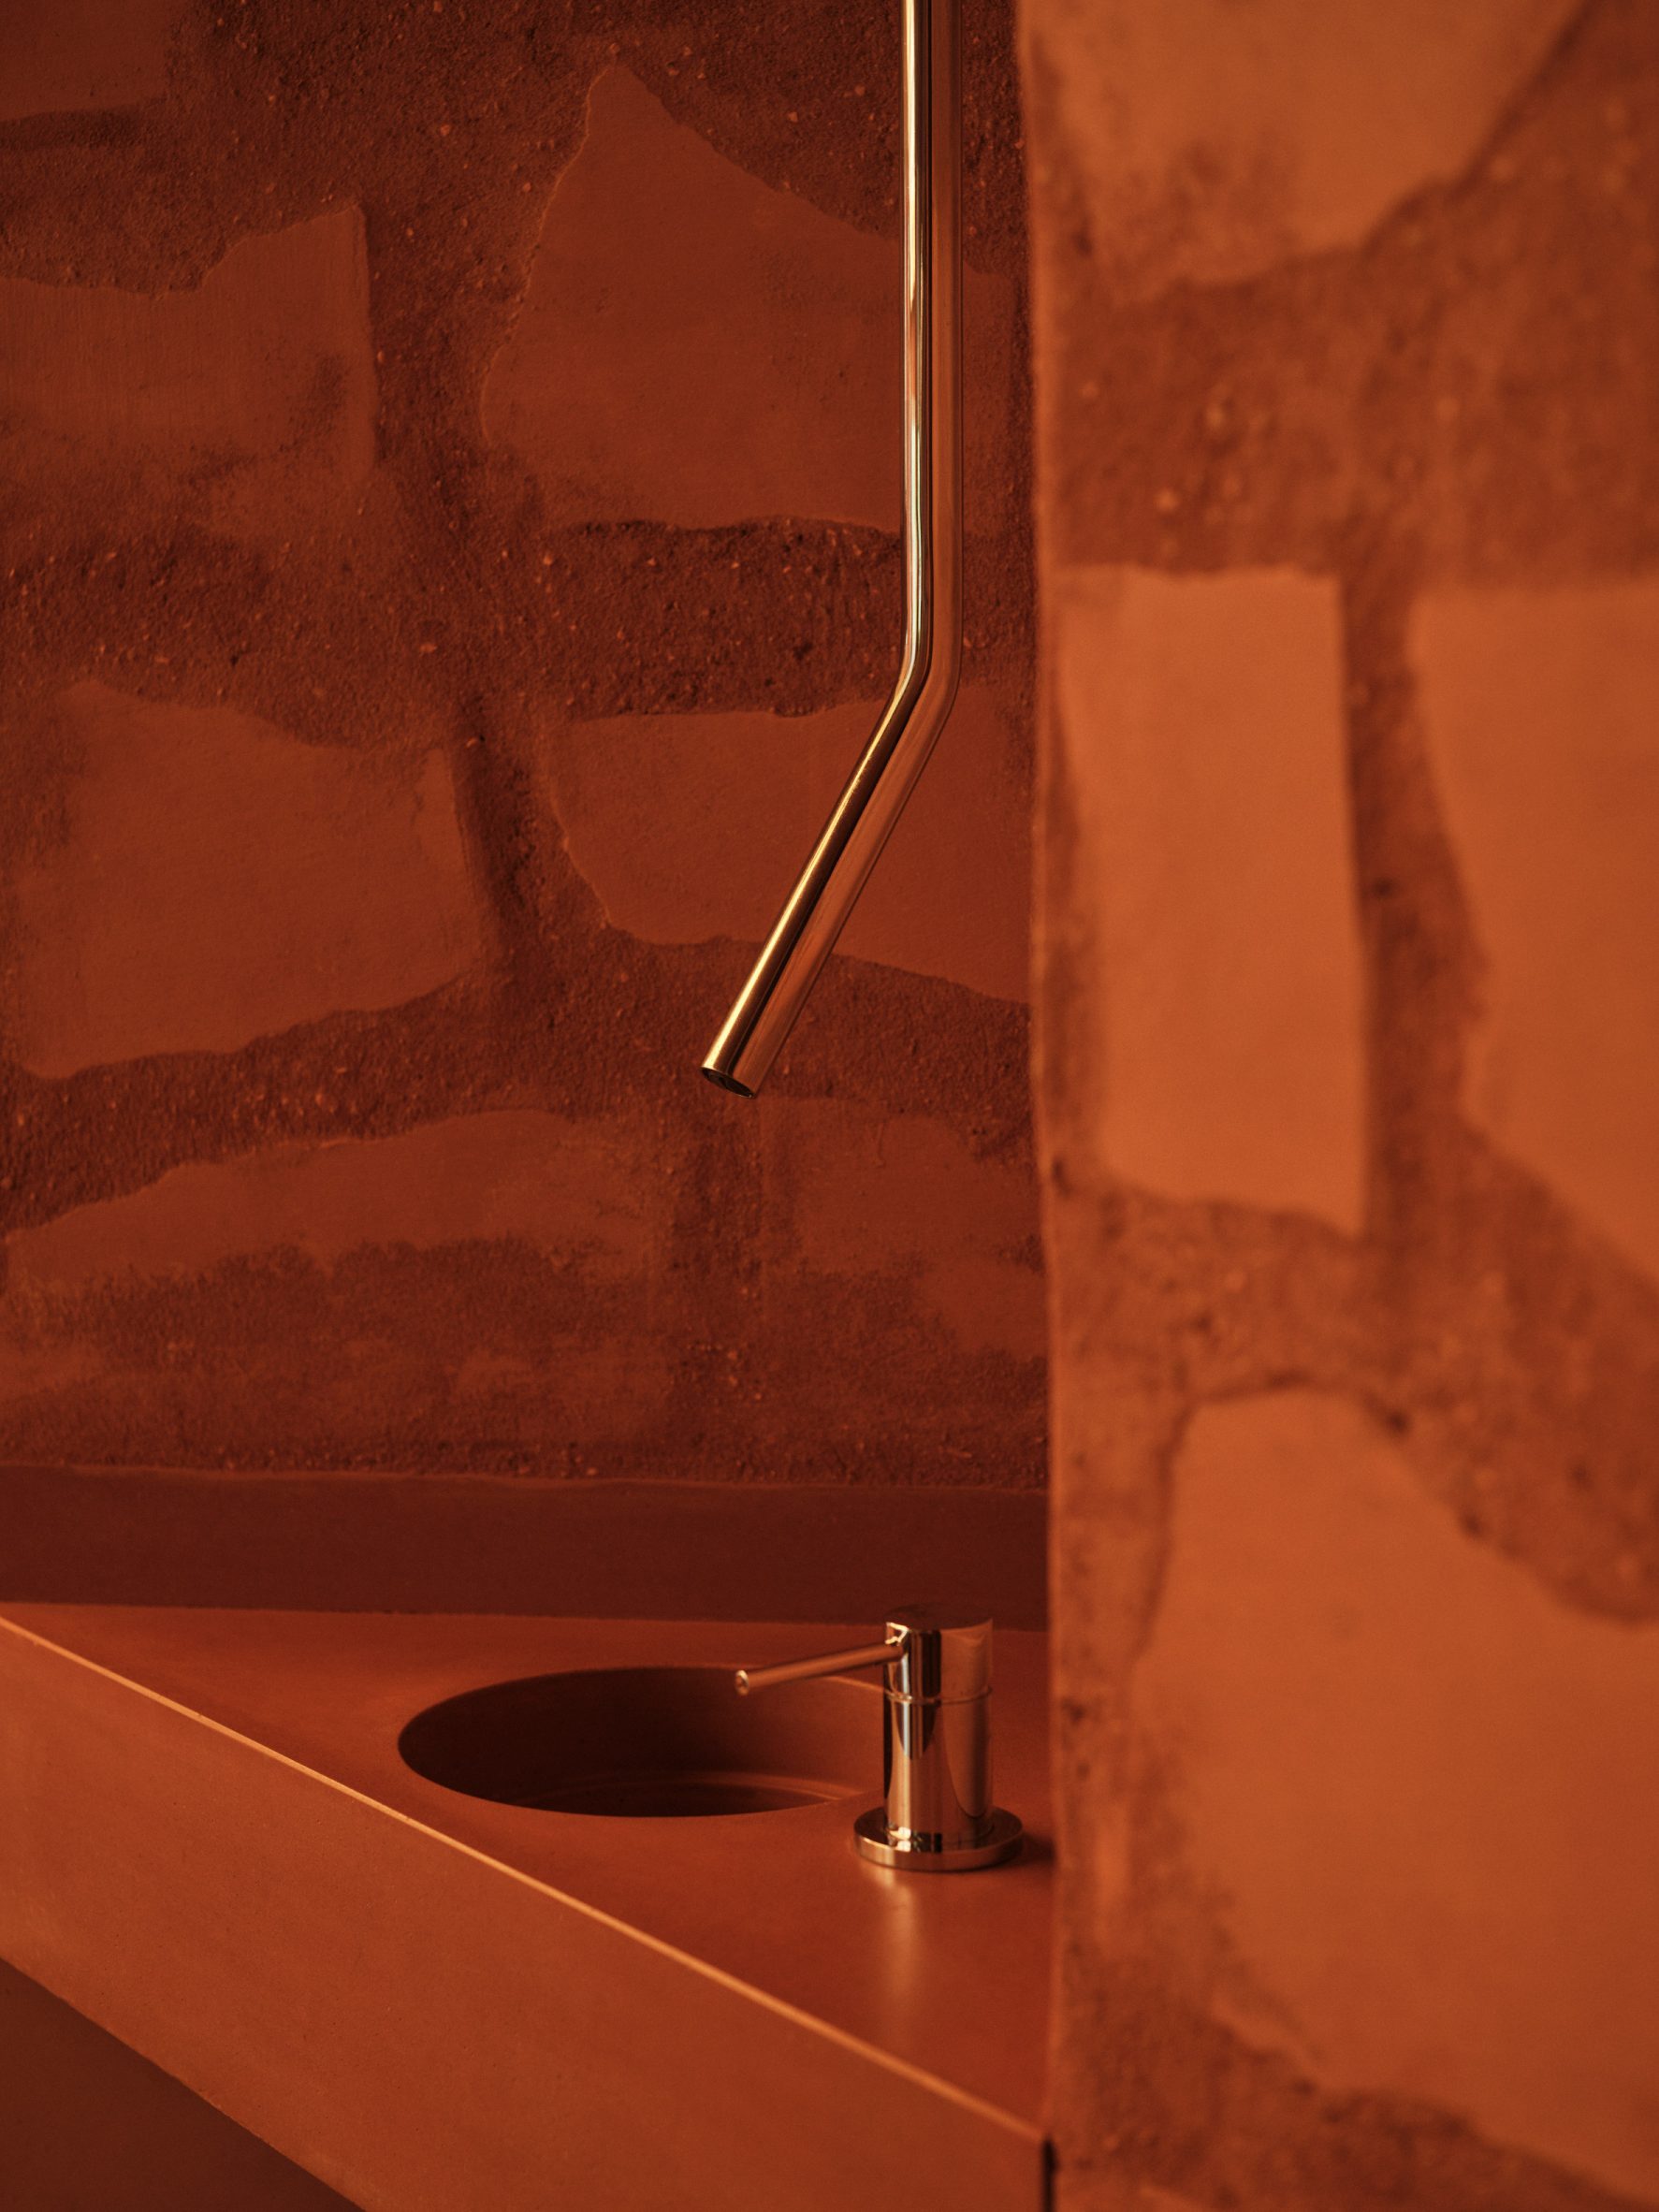
The studio added large slabs of Portland stone to Cup of Joy's interior, which were inlaid into the walls and then rendered over with clay.
"The stone has a block base, with it breaking up into larger and further smaller pieces as it rises; this is to give the space a sense of grounding while also being about translating the textures of Istanbul," Allan said.
"Downstairs, the clay is used on the ceilings to provide an intimate feeling, with oak panelling helping to create a calm space to relax."
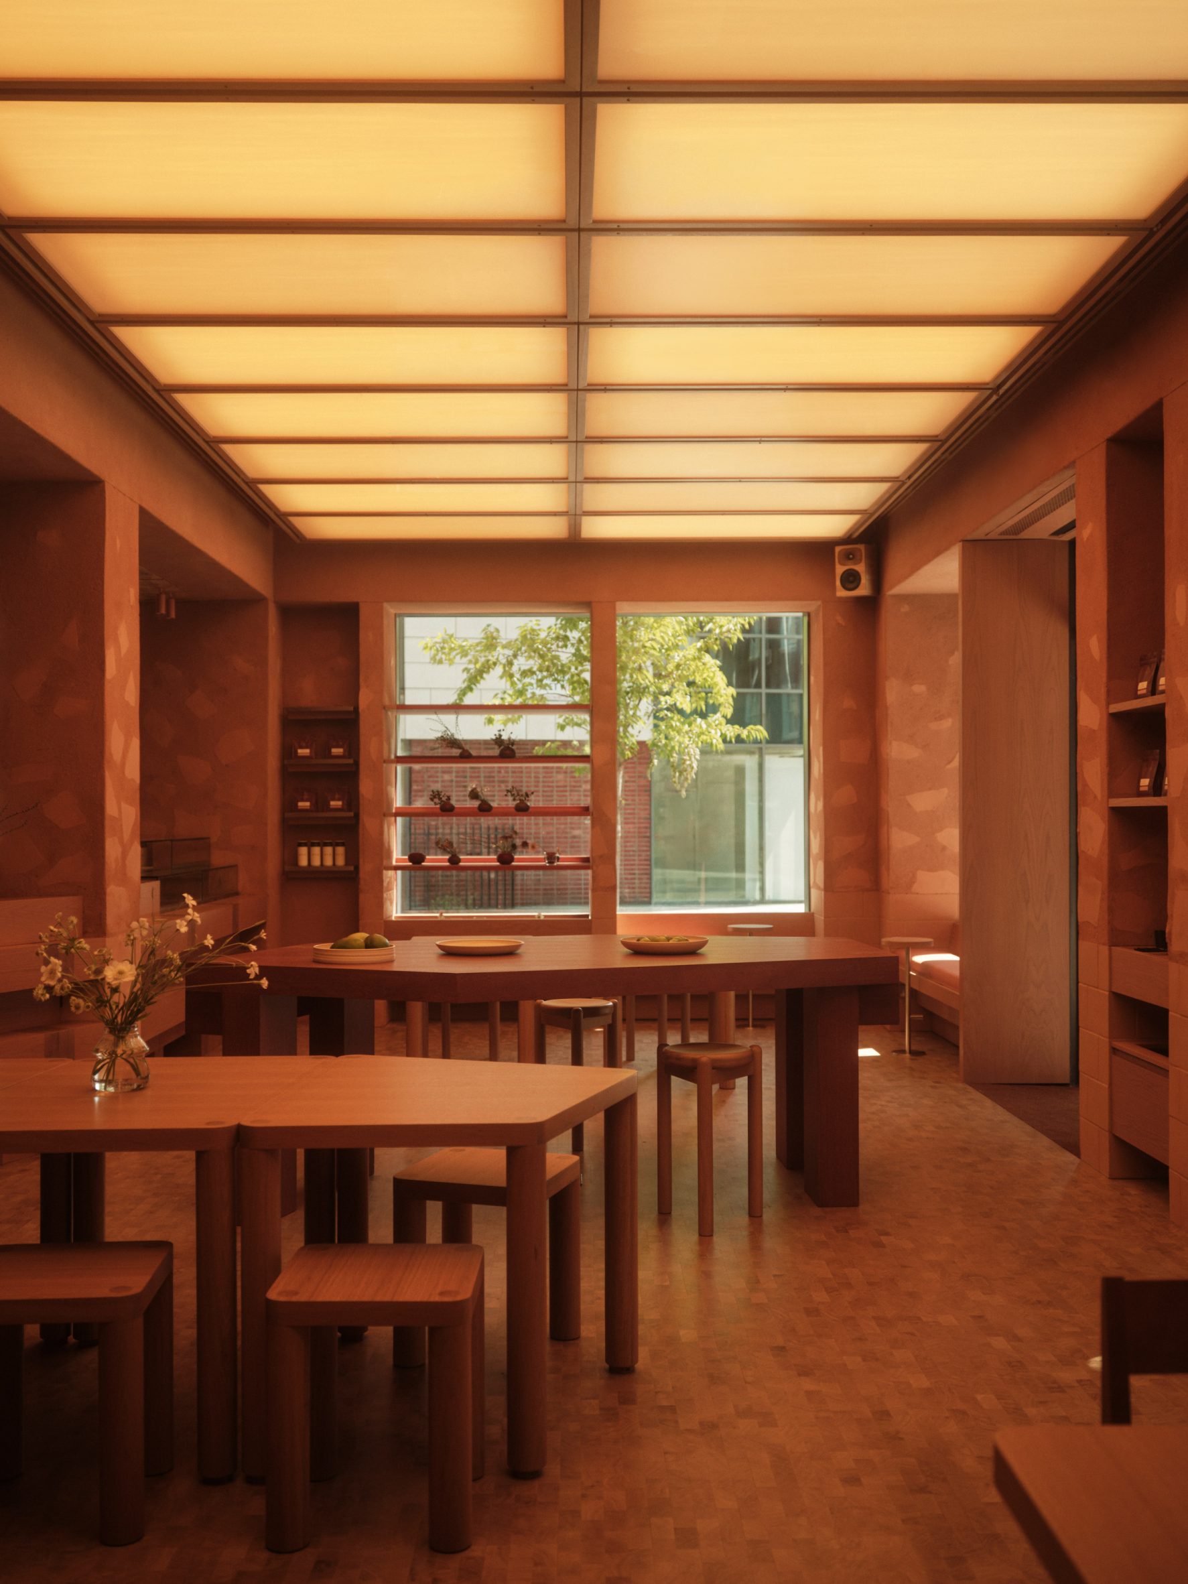
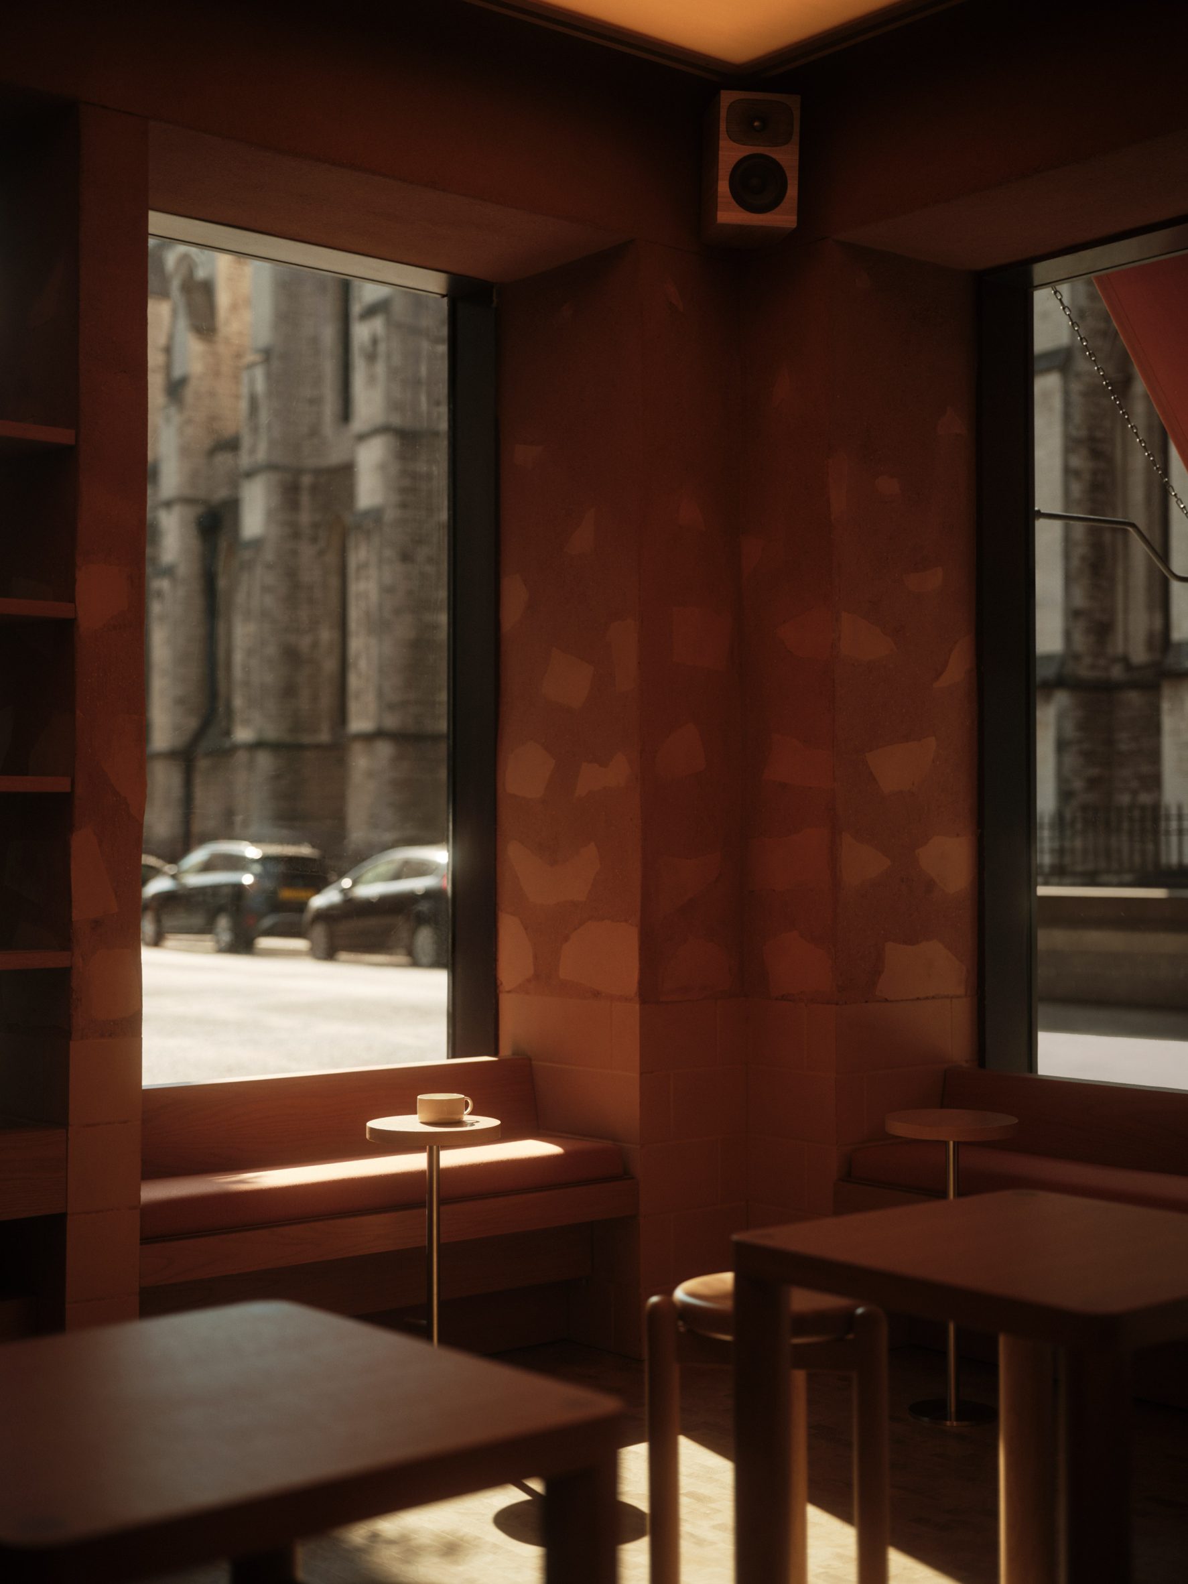
EBBA Architects also filled the cafe with timber, used across both furniture and finishes.
"A datum runs continuously around the interior, anchoring guests within the room and giving the heavy walls a legible order," Allan said. "Between these sculptural elements, insertions of timber provide seating, benches, retail displays, and intimate nooks."
On the ground floor, a large oak bar cuts diagonally across the space. It sits at an angle that echoes the geometric shapes of the furniture pieces in the room to give the interior a coherent, connected feel.
Timber was also used for the ceiling, combined with opaque glass to illuminate the room evenly and provide ambient light.
This ceiling design nods to the courtyard concept that formed the basis for Cup of Joy's first London space.
"The courtyard concept draws on the character and experience of being in the city, an almost civic-like space," Allan explained.
"The feature ceiling intends to bring a specific quality of light and atmosphere, like being in one of those courtyards. In addition, framed moments of light downstairs give a further sense of having glimpses of light coming into the space."
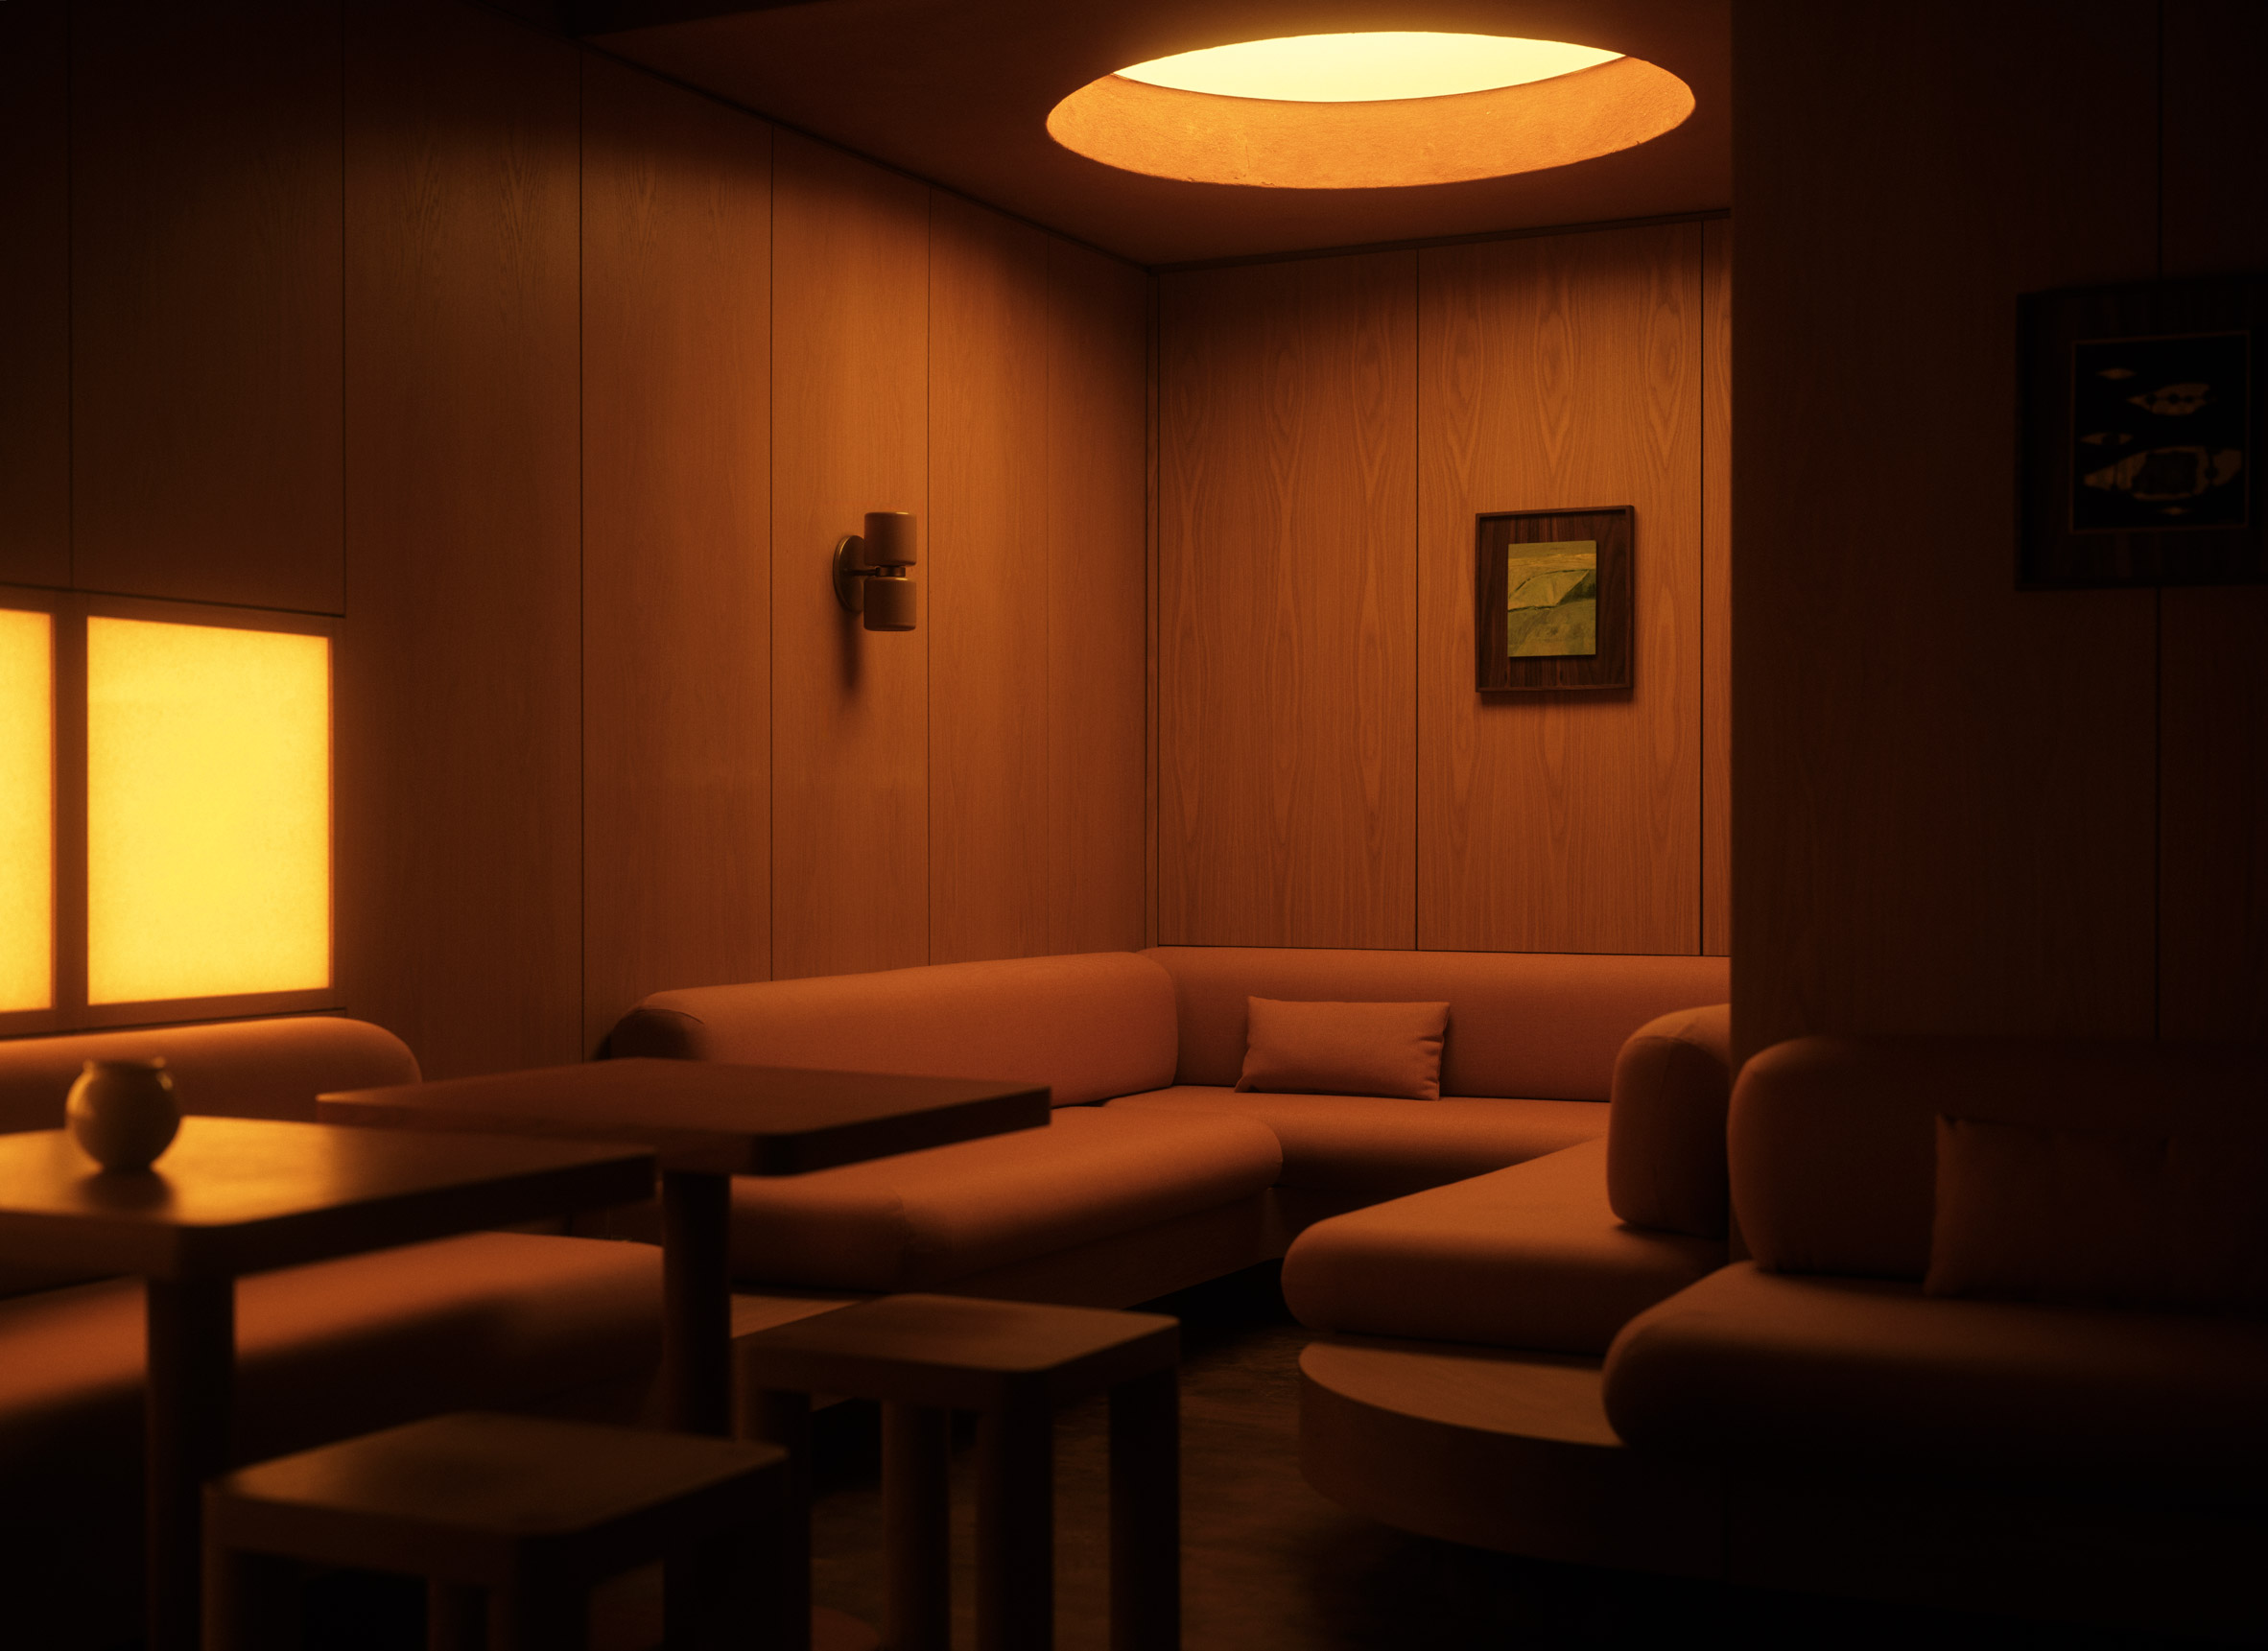
While the upstairs area has a more sculptural design and is filled with angular, geometric shapes, the basement floor features lower furniture and soft curves, as well as a circular oculus above an oak-panelled niche.
"We are interested in creating spaces that feel calm yet also provide a sense of delight," Allan said.
"A lot of our work is about using natural materials and developing palettes that are comforting on the eye and the body, sometimes unnoticed initially," he continued.
"The terracotta tones, the warm oak combined with a darker walnut colour downstairs, allow for a contrast of light and shade, which emphasises the tonality that we experienced during our research visits to Istanbul."
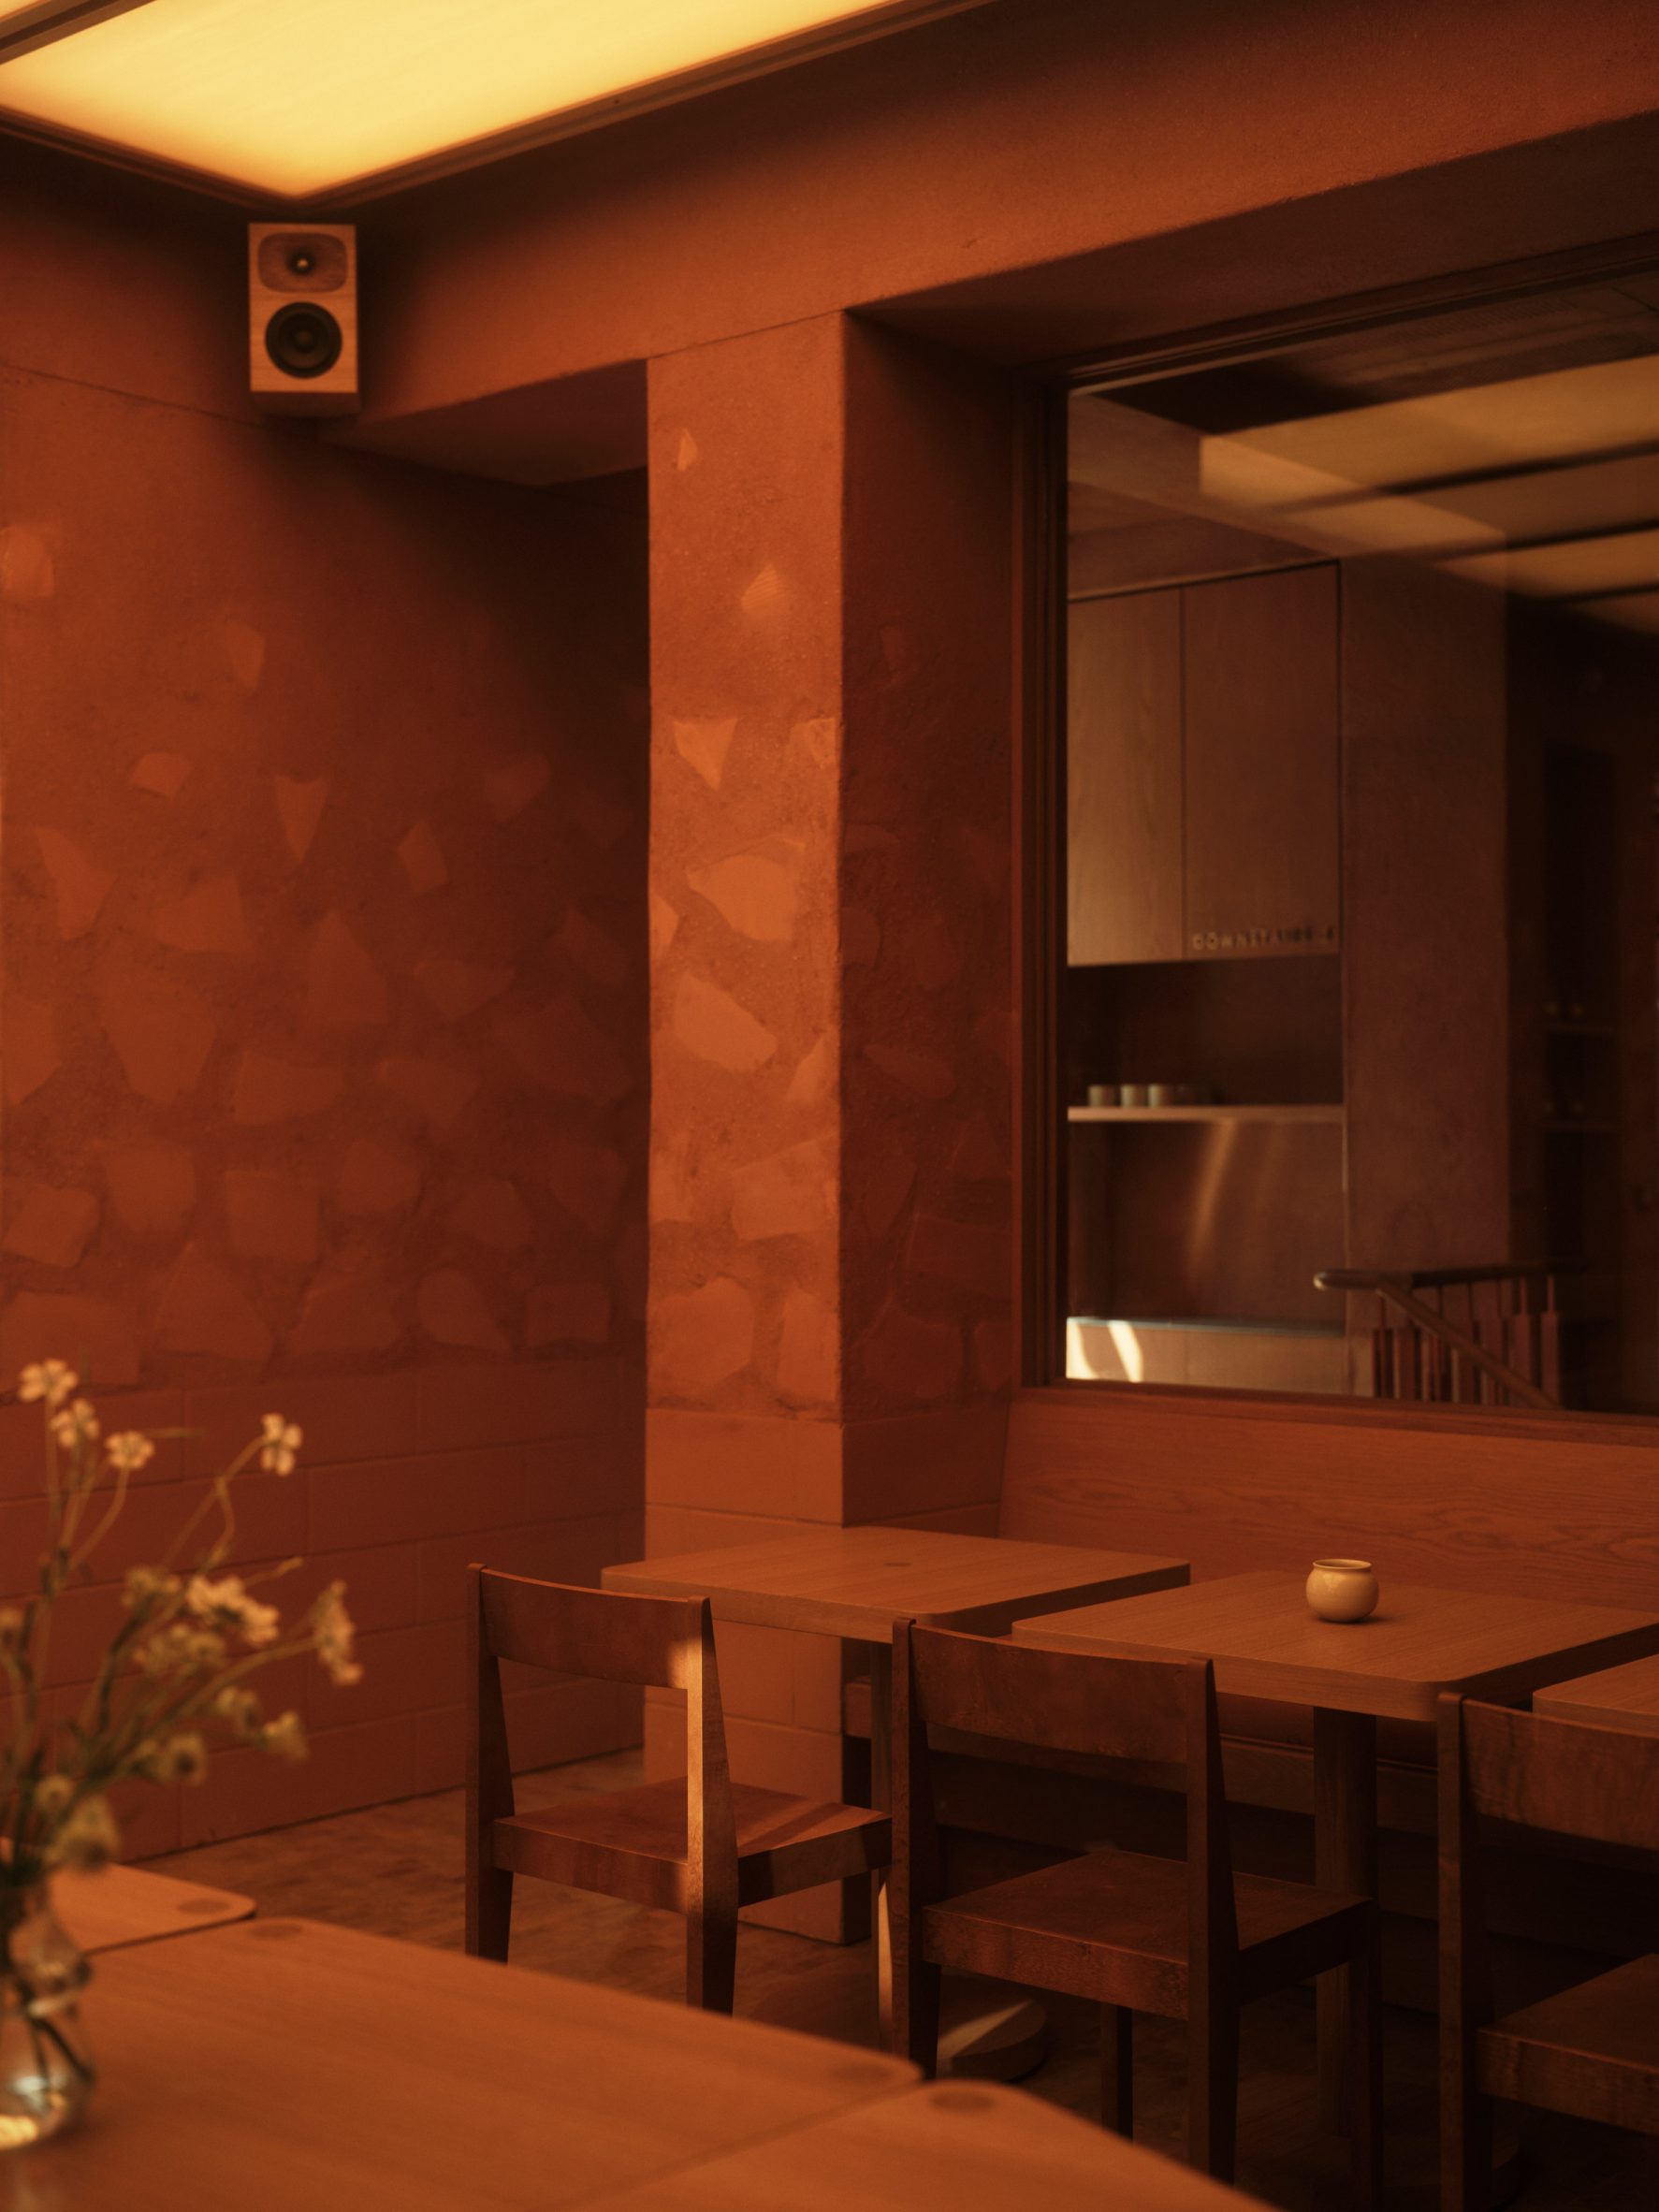
The studio designed most of the key furniture itself, including the shared table, smaller tables and high and low stools.
"The intention was to create objects that could follow the form of the space, including the way they help to address the shift in floor plan created by the large feature bar," Allan said.
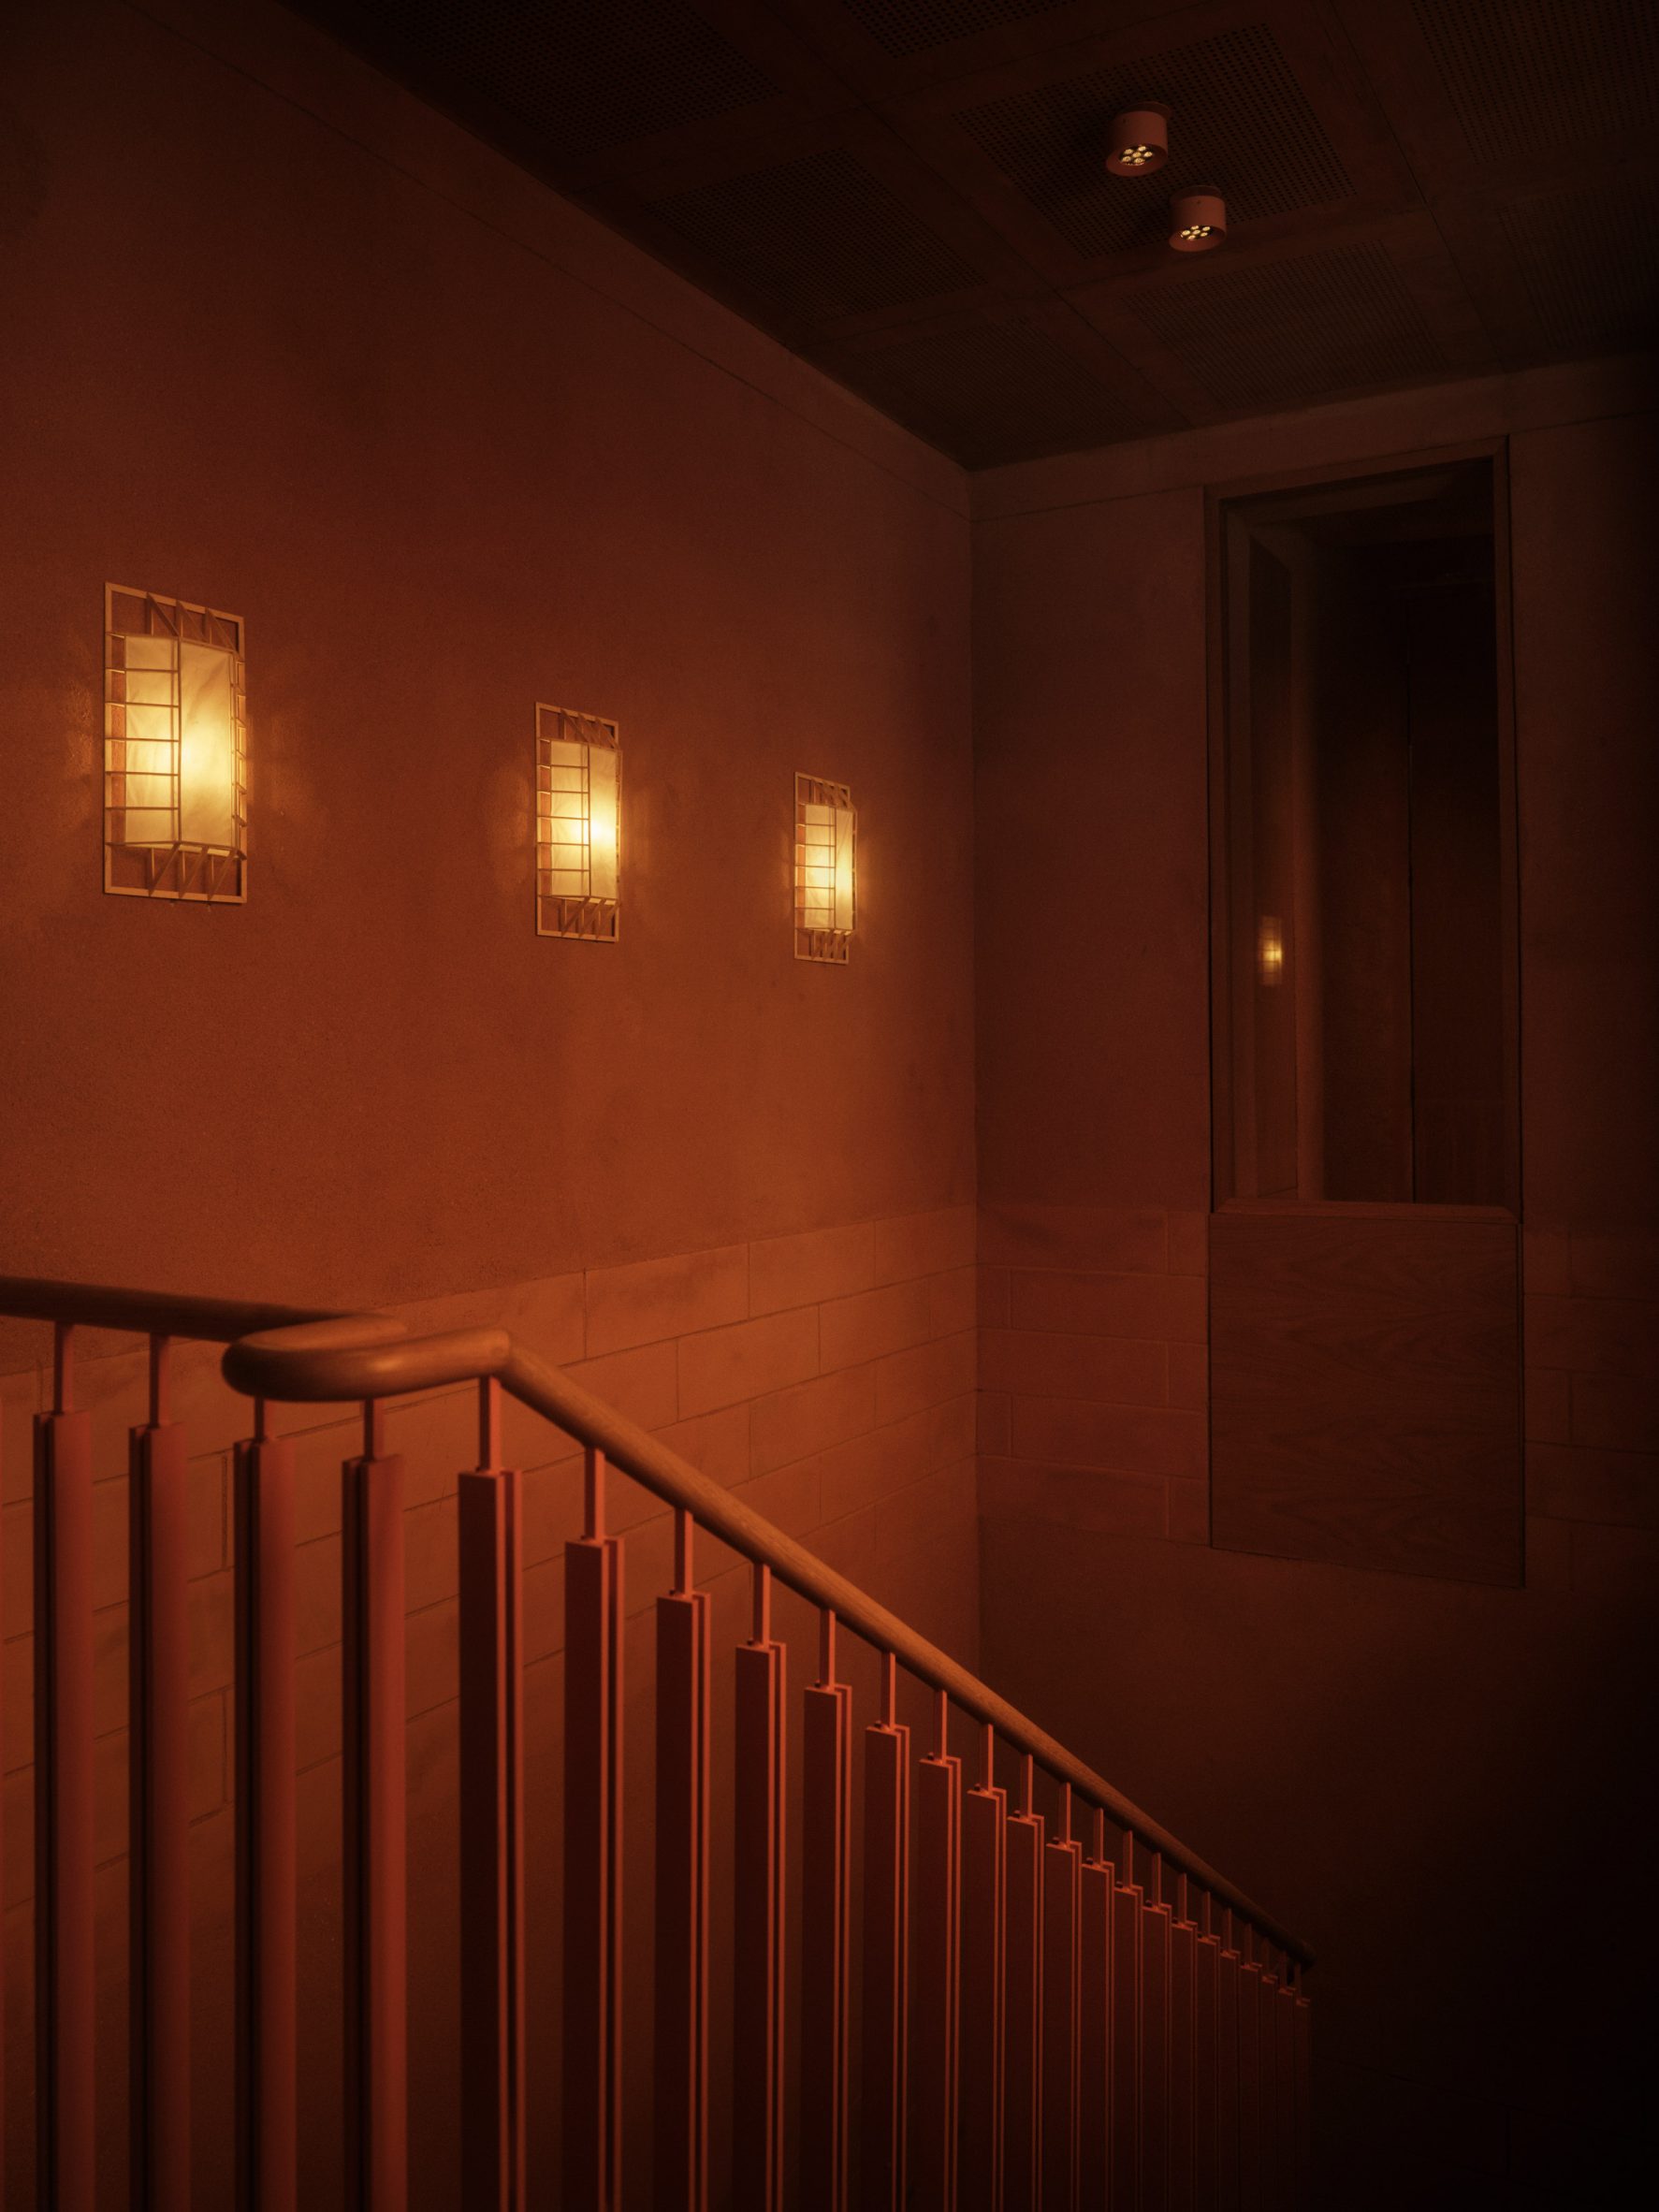
The paper lanterns used in the cafe were also designed by EBBA Architects and are called Pulse. The studio's designs were complemented by wall lights from Danish brand Frandsen and chairs by Frama.
"Overall, there is a richness of material balanced by simple geometries that tries to create a truly unique interior environment, able to transport people to another place," Allan concluded.
"An interest in solidity and natural materials in the clay, oak woodblock and feature oak joinery helps to bring together the ethos and interests of a brand wanting to establish itself with a new identity in a new city."
EBBA Architects has previously created an all-timber London apartment for its founder and designed a coffee shop in the city as a "momentary refuge".
The photography is by Felix Speller.
The post EBBA Architects designs Cup of Joy cafe in Marylebone to "provide a sense of delight" appeared first on Dezeen.