
















Charred wood gives Vermont house a "bark-like exterior"
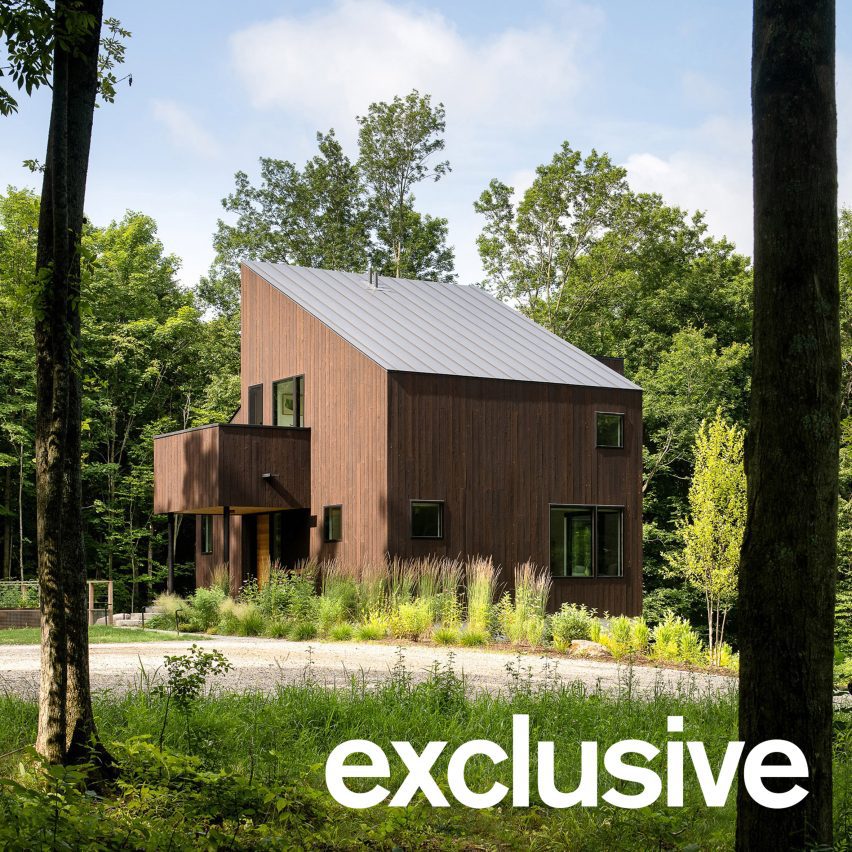
American studio Elizabeth Herrmann Architecture + Design has used burnt-cedar cladding to help the Milo House blend with the wooded terrain in rural Vermont.
Located in the town of Cornwall, the house was designed for a couple and their dog, Milo, who were relocating from Boston.
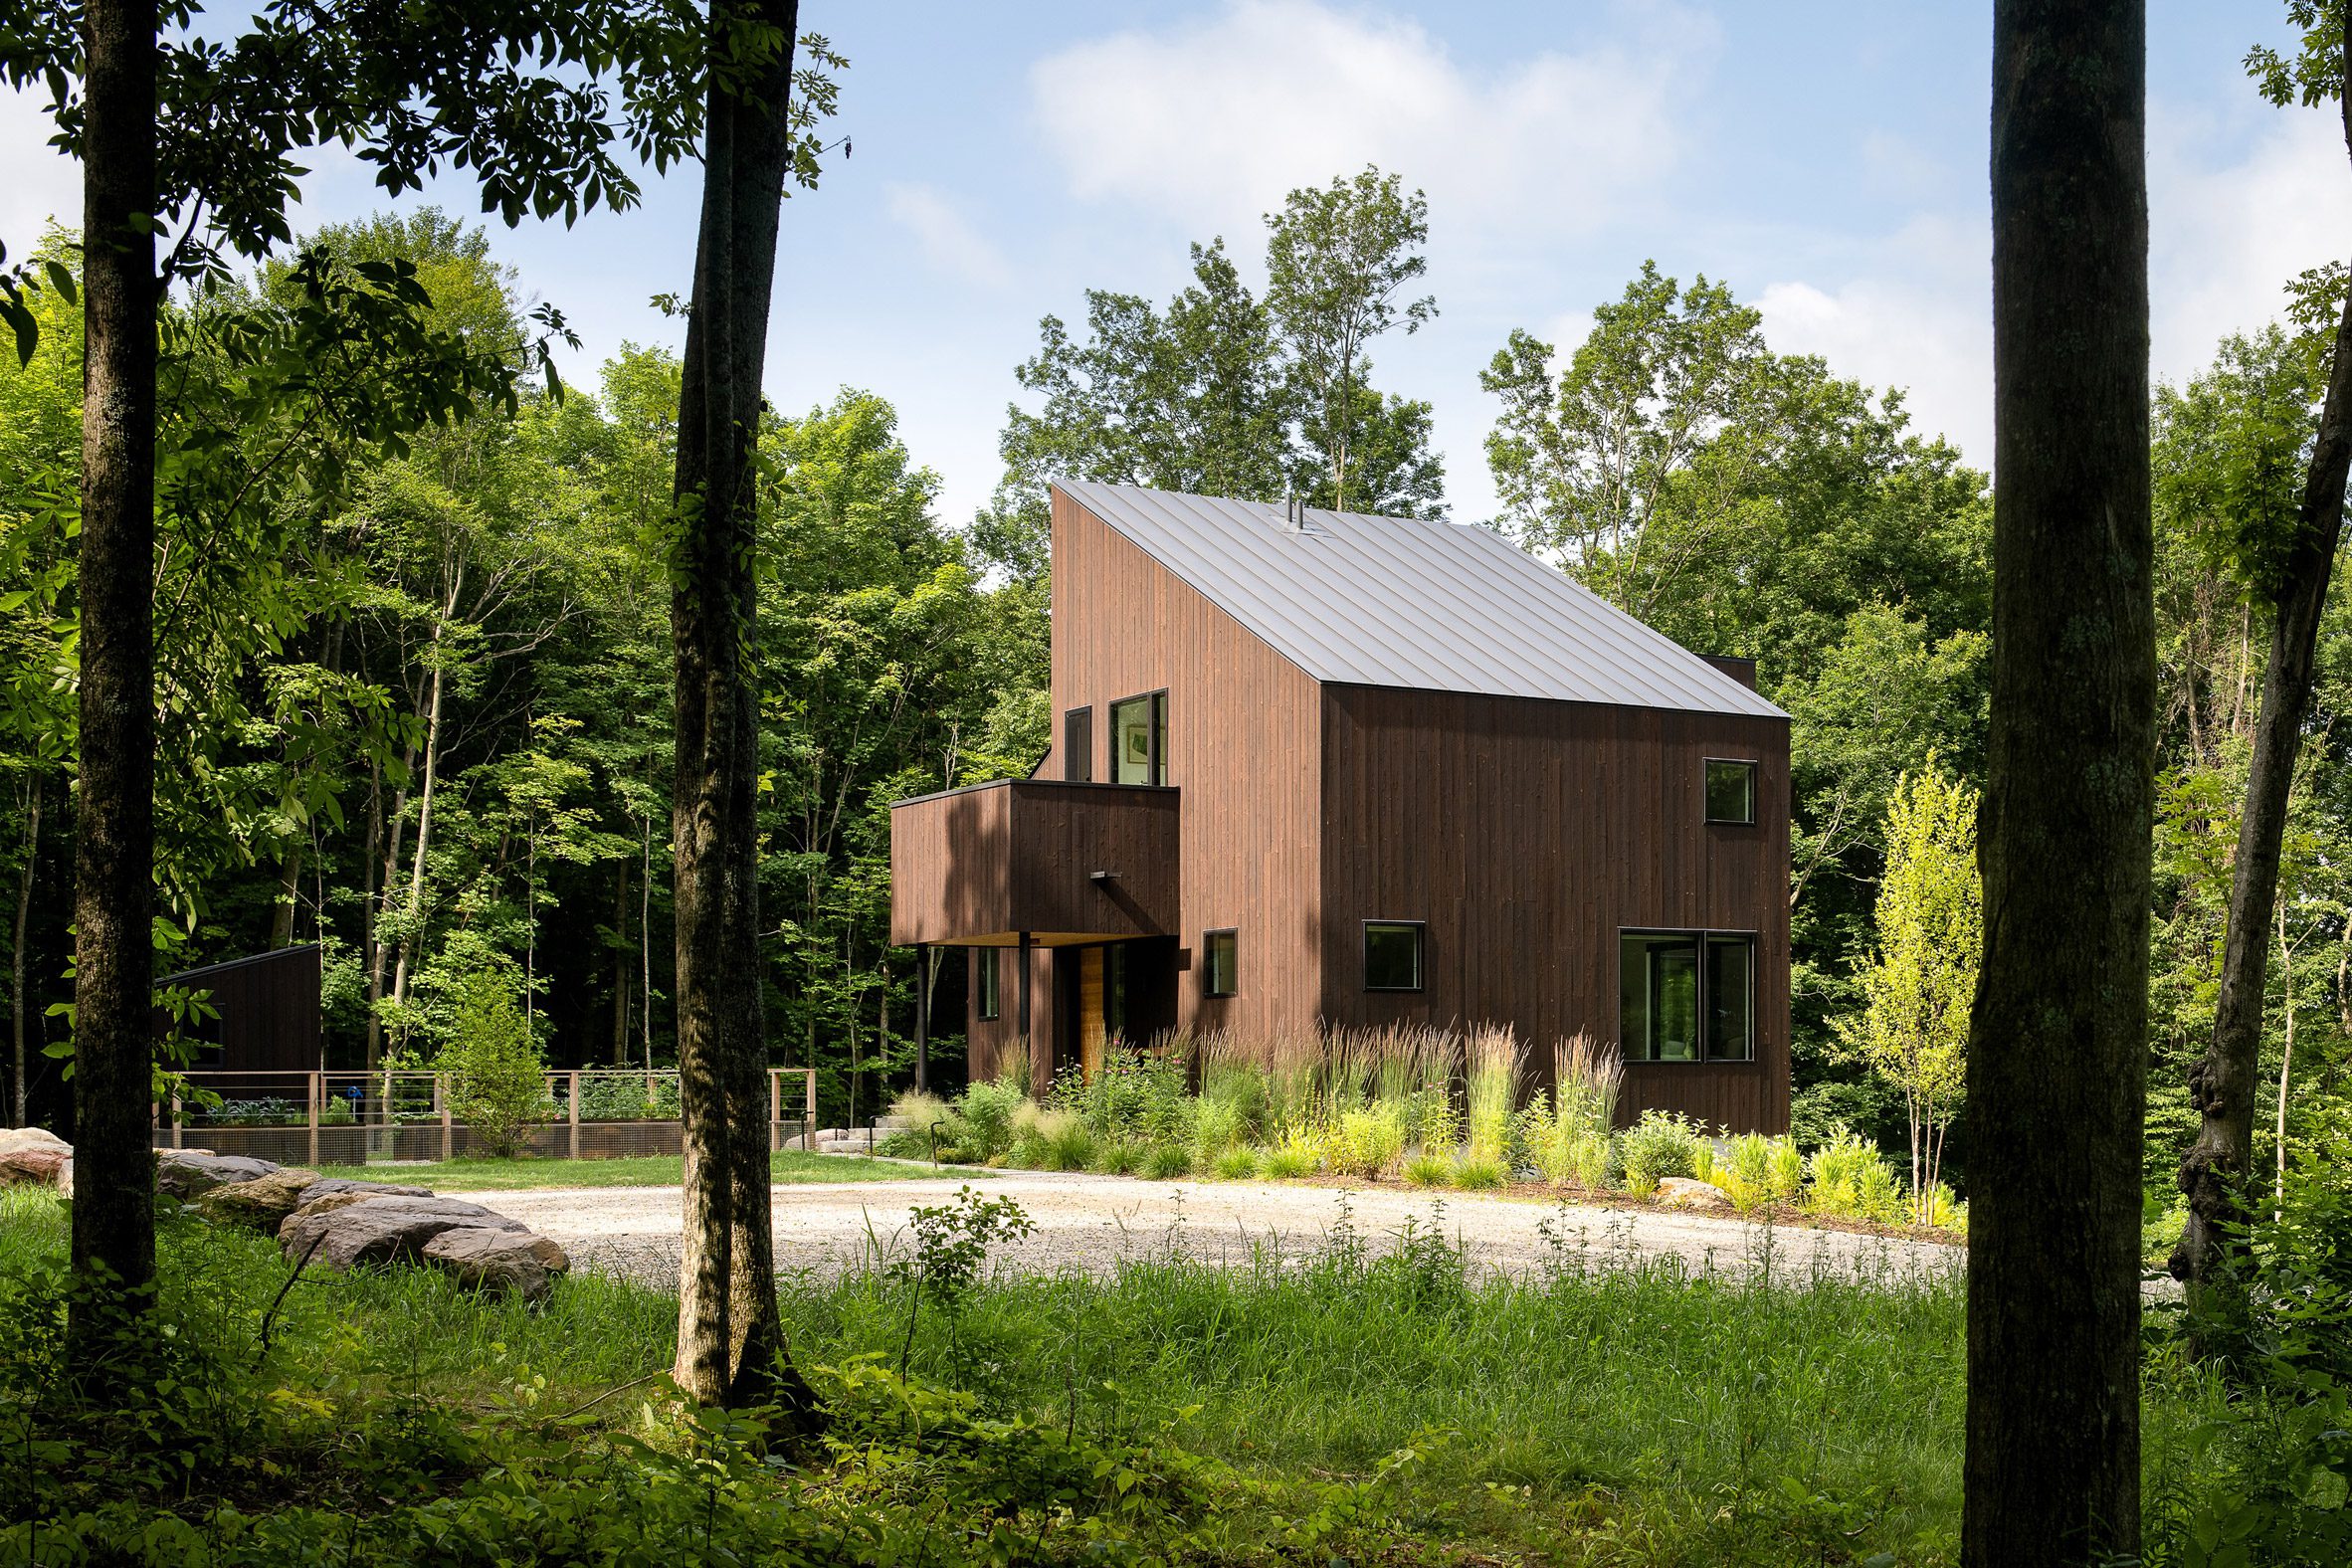
The verdant area offers orchards, woods and distant views of the Adirondack Mountains, all of which "shaped the project from the outset", said Elizabeth Herrmann Architecture + Design, a Vermont-based studio.
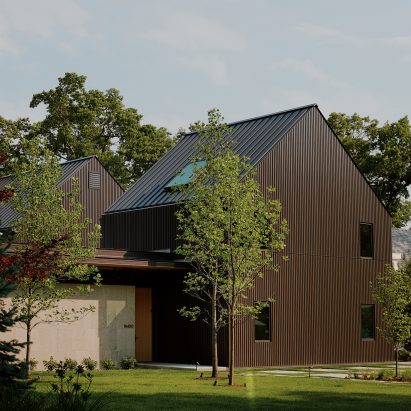
Set on a hillside, the house is composed of irregular, offset forms that were designed to "dissolve into the forest".
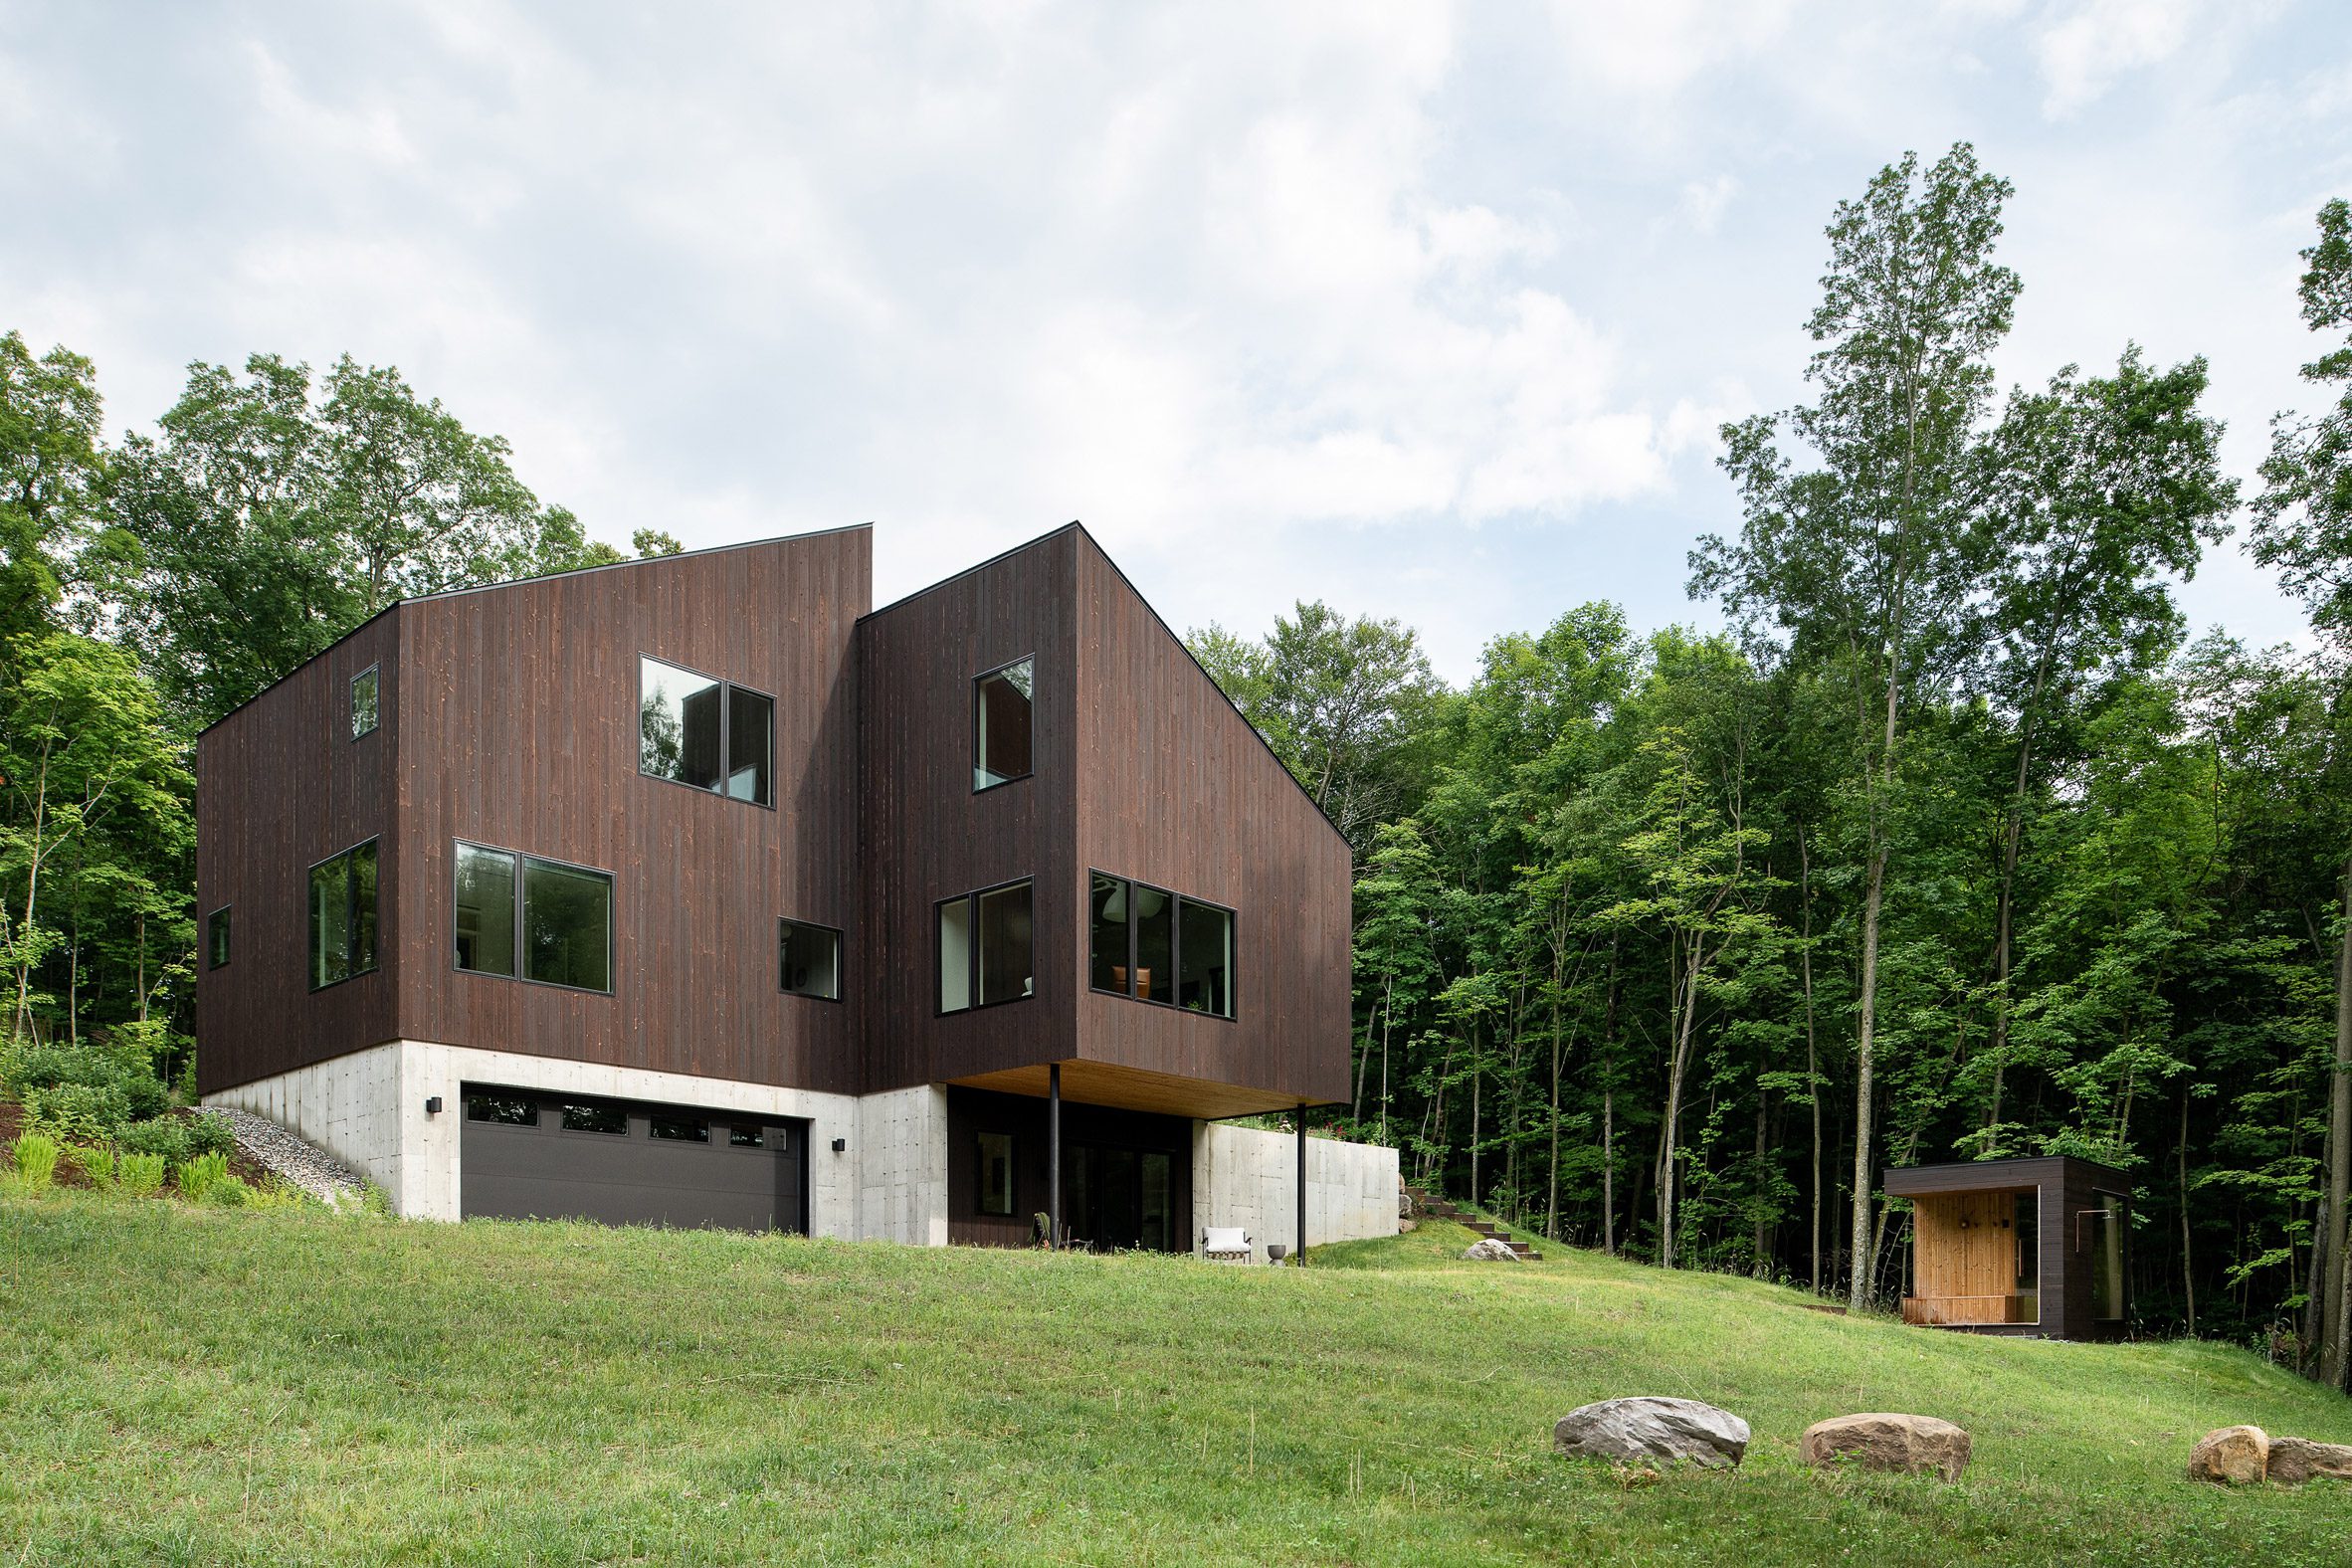
"The residence stands quietly among a dense stand of trees, its bark-like exterior receding into the forest while luminous interiors open toward distant Adirondack views," the team said.
Facades are clad in blackened Japanese cedar that was charred using yakisugi, a traditional Japanese method that is often referred to as shou sugi ban in English.
The method involves treating wood using intense flames to enhance its "durability, dimensional stability and resistance to rot and pests", said the team.
"Yakisugi aligned closely with the homeowners' goals for a low-maintenance, high-performance exterior while also reinforcing the home's bark-like aesthetic and connection to the surrounding landscape," the team said.
The wood was sourced from Nakamoto Forestry, a Japanese company founded in 1959.
The team used the company's gendai variation, which is brushed once after the burning process to soften the soot and reveal the wood's natural grain below the carbonised surface.
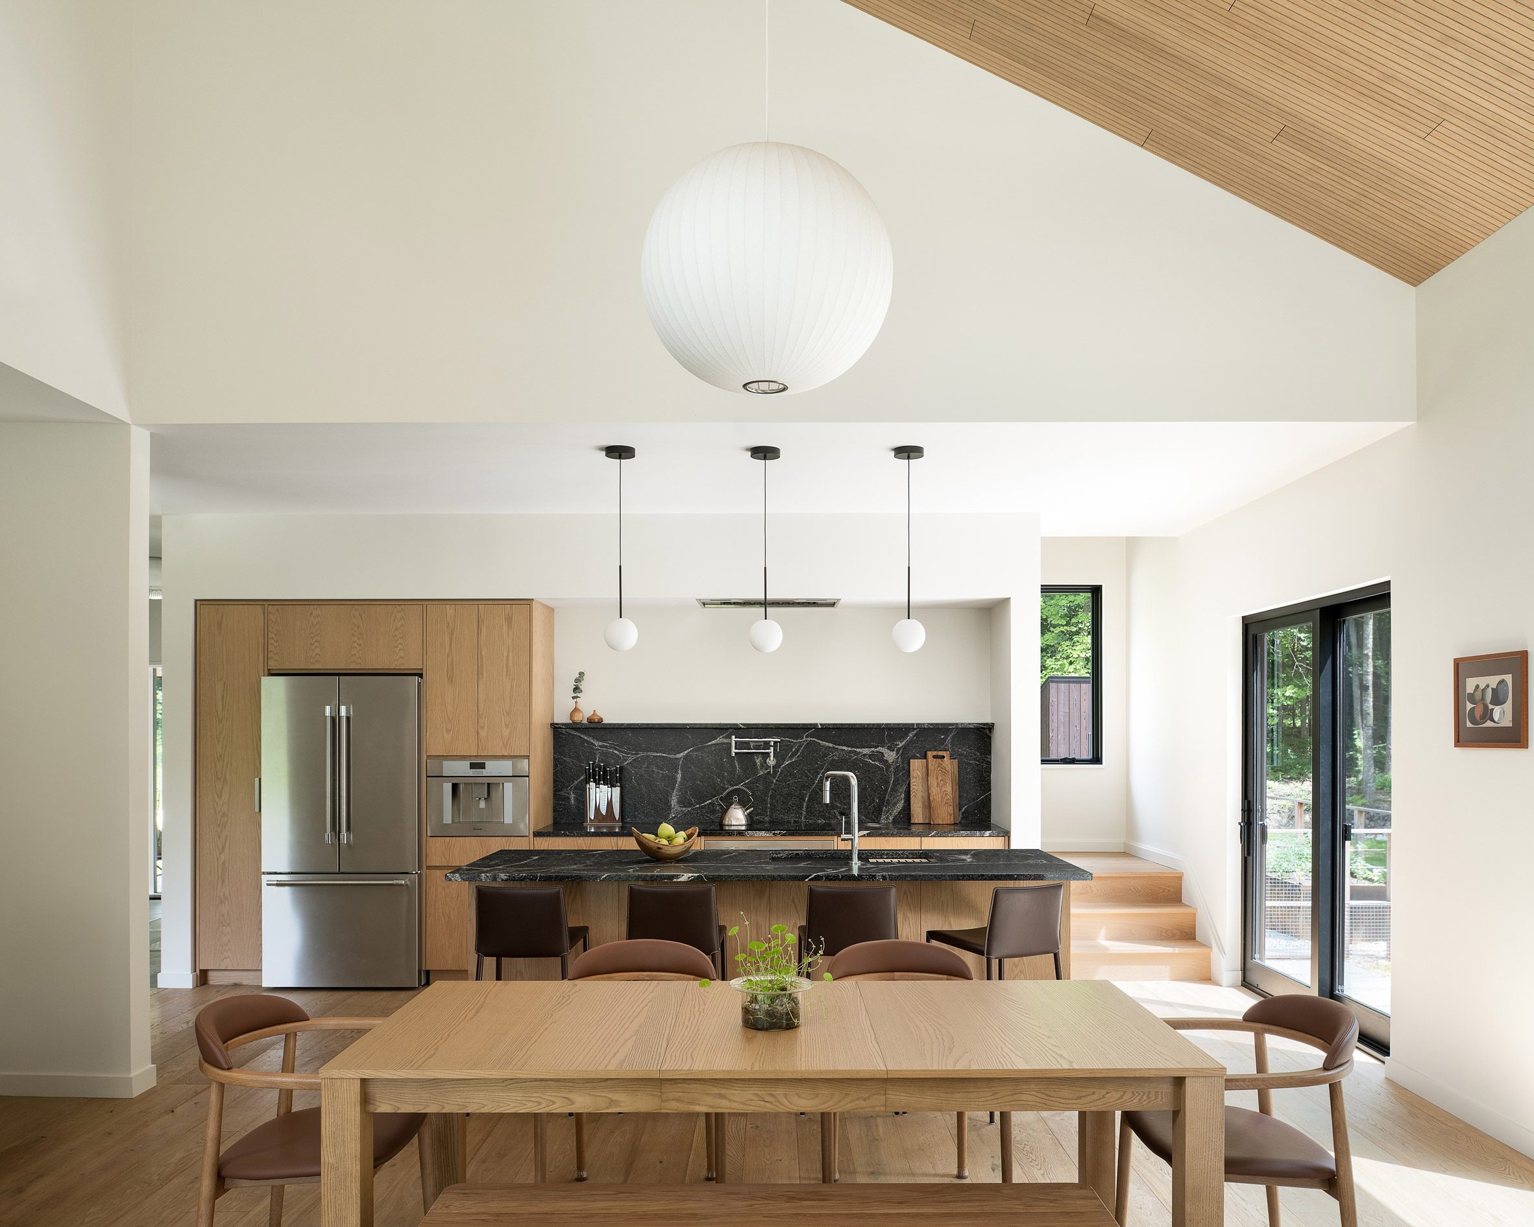
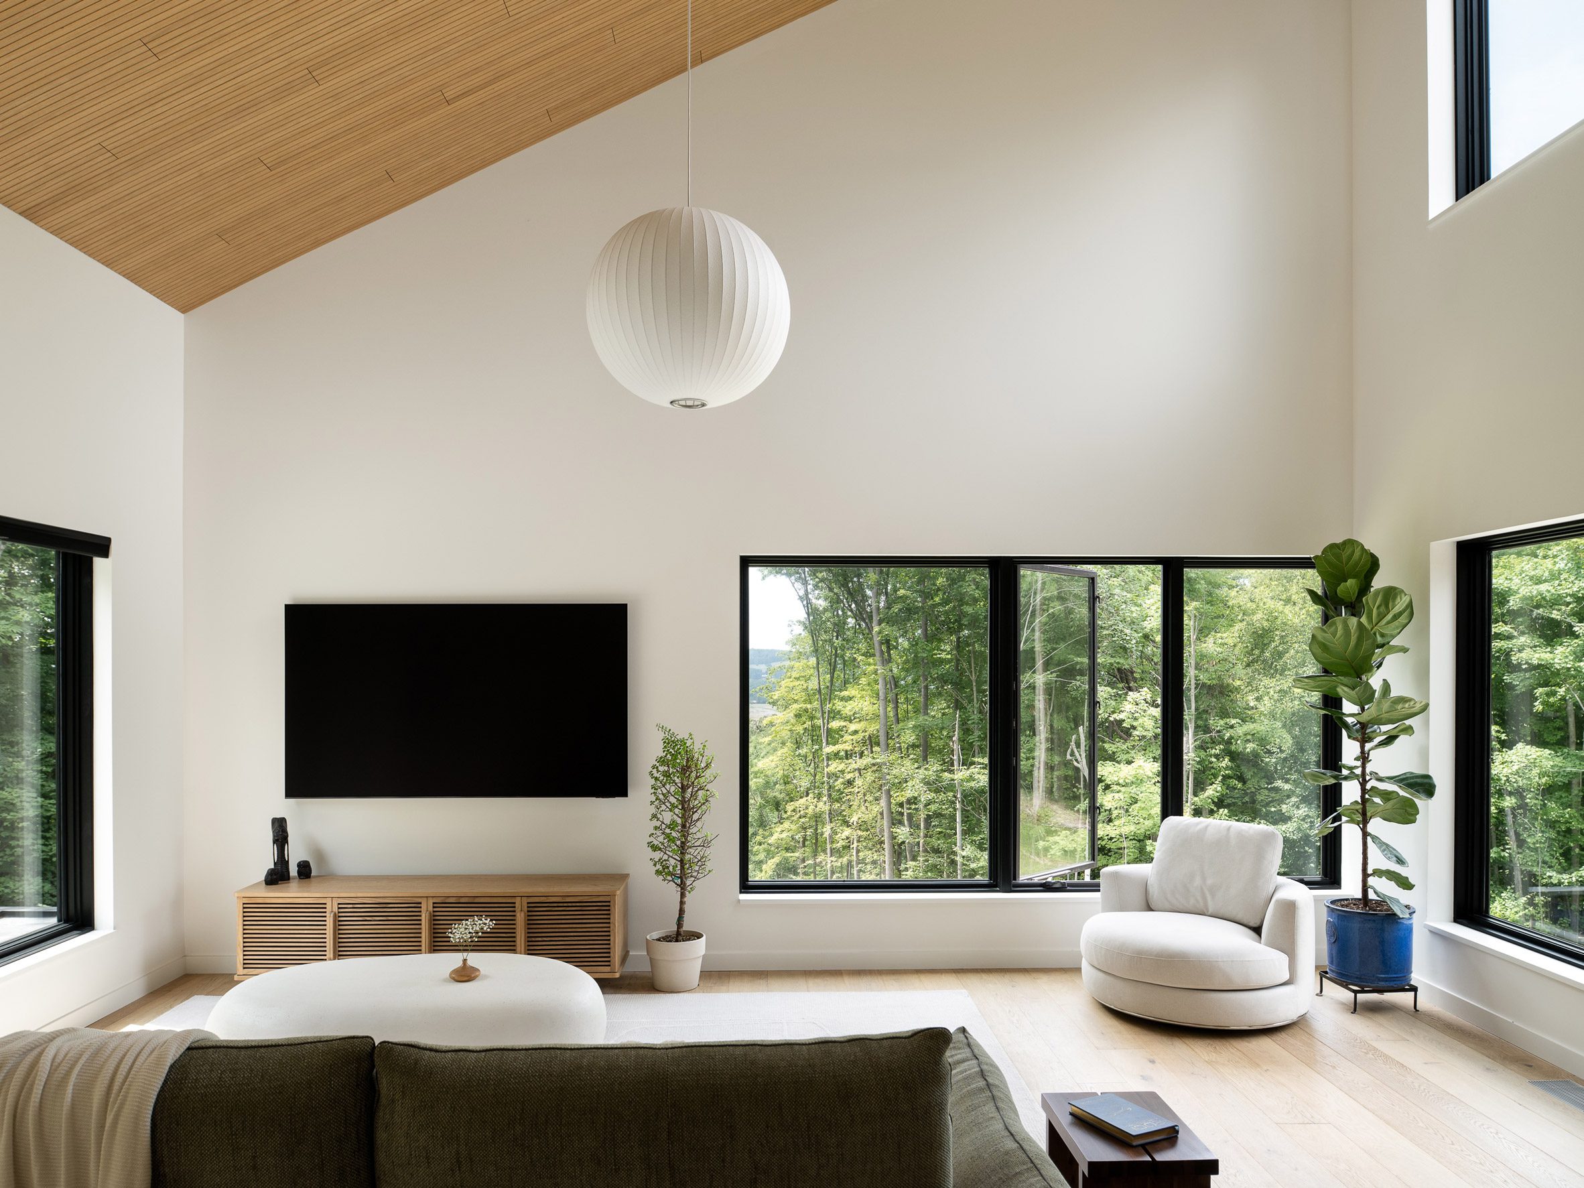
In contrast to the dark facades, the interior of the home is bright and airy. One finds "cathedral-like" rooms, earthy finishes and an abundance of natural light.
"Lofted ceilings are paired with a wood acoustical ceiling treatment to soften sound within the expansive gathering spaces," the team said.
The house also features more intimate rooms for remote work.
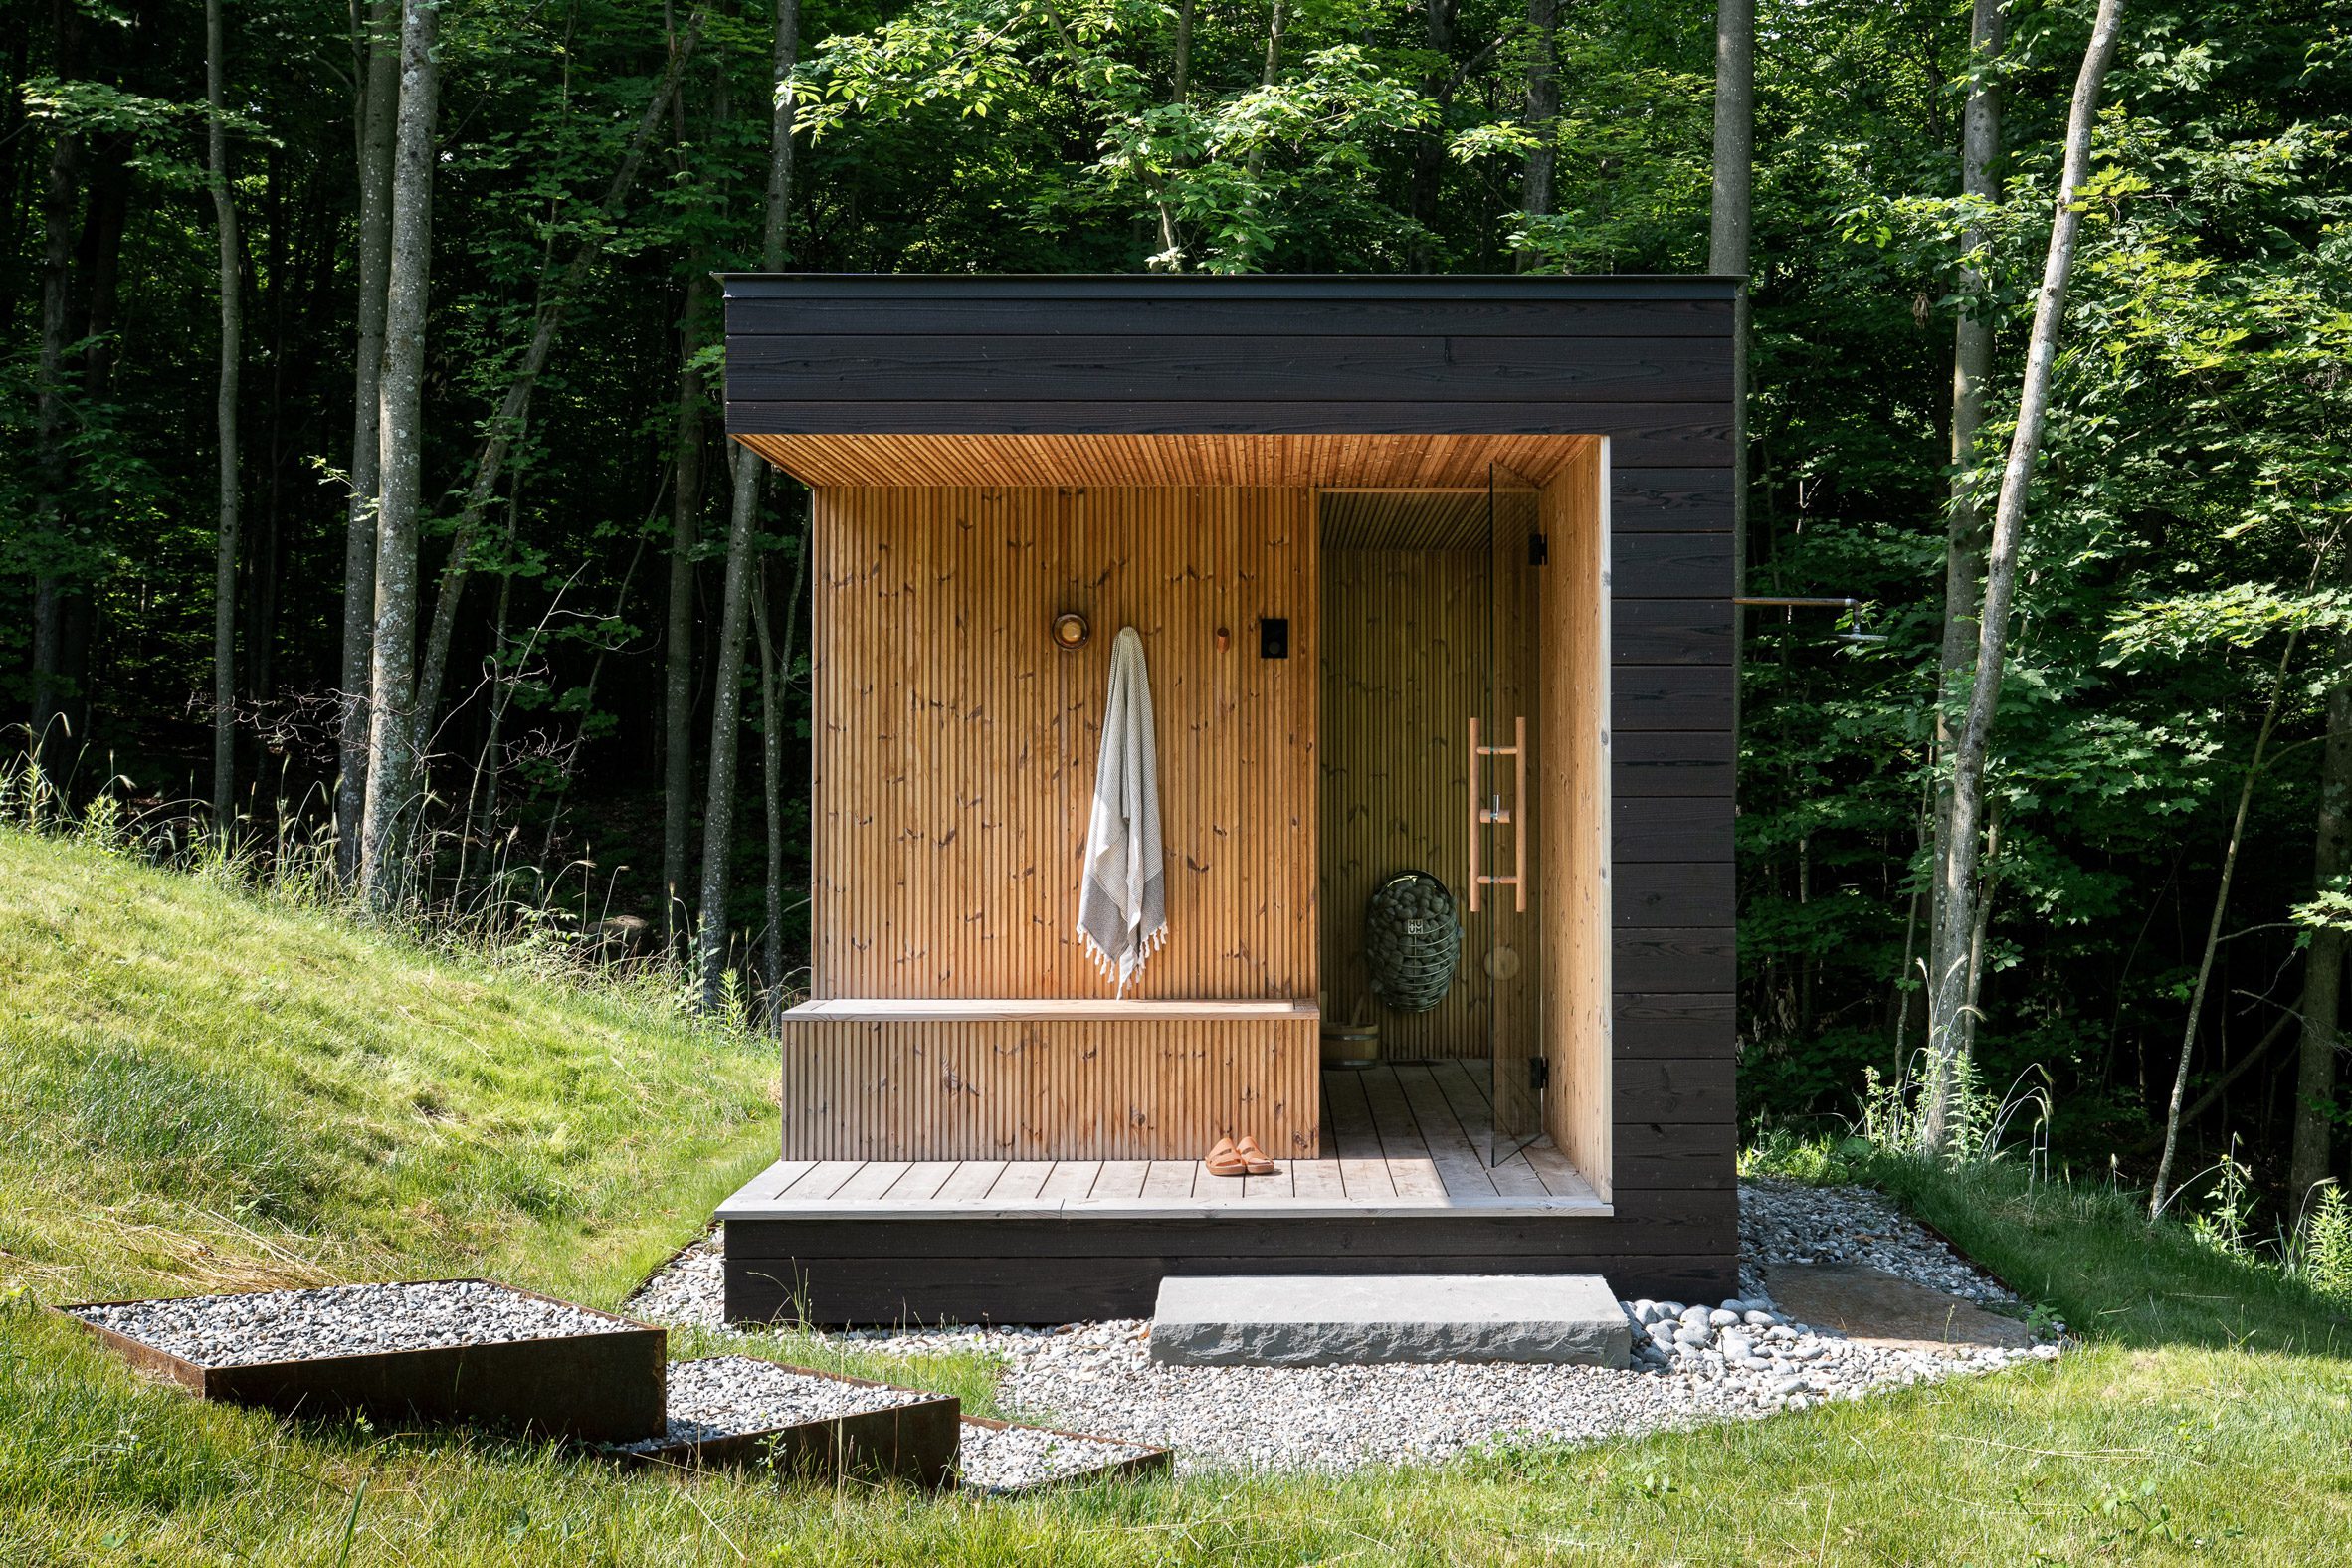
Beyond the main residence, the project included a detached sauna and a garden shed – both of which were clad using the same yakisuigi cladding to create "a cohesive architectural language across the property".
Other projects in Vermont include a tiny house for an artist by Elizabeth Herrmann that has a sloped roof and cut-out corners, and the conversion of a barn into a private studio and library that was designed by Cordero Pardee.
The photography is by Ryan Bent.
Project credits:
Architecture and interiors: Elizabeth Herrmann Architecture + Design
Builder: Red House Building
Cladding: Nakamoto Forestry
The post Charred wood gives Vermont house a "bark-like exterior" appeared first on Dezeen.