











Central Library at Stevens Ranch / Miller Hull Partnership + Steele Associates Architects

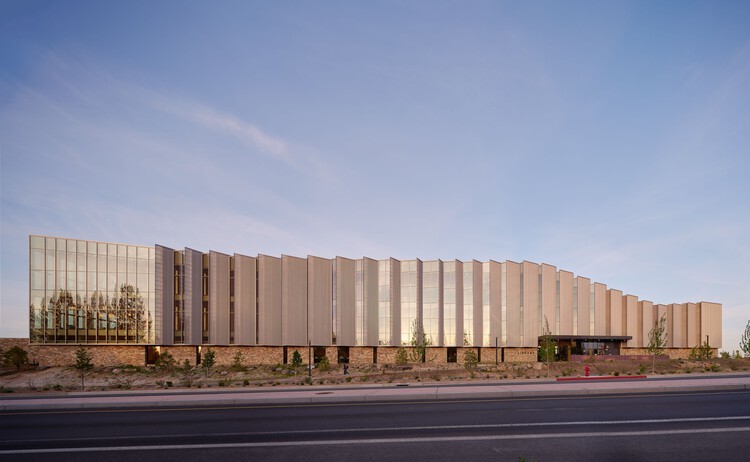
Deschutes County's New Central Library Reimagines What a Library Can Be Designed by Miller Hull and STEELE Associates, the 100,000-square-foot Stevens Ranch library brings together learning, creativity, coworking and community through a mass-timber design. Stevens Ranch, Oregon — A library means something different to everyone. For some, it's a place to do research. Others come to read in peace, to write, to code, to collaborate. The new Central Library at Stevens Ranch in Deschutes County, OR, designed by The Miller Hull Partnership and local architects STEELE Associates, acknowledges these different user groups and welcomes them all. At over 100,000 square feet, the three-story library accommodates the diverse experiences of modern life and learning.