














Bricolage uses salvaged bricks for self-build home in London


London studio Bricolage has self-built Castlands Road, a house in Lewisham defined by a budget-friendly palette of salvaged bricks and clay blocks.
The three-bedroom home was designed and built by Bricolage founder Will Howard and his wife, Sogand Howard, for their own family on a back-garden site at the rear of a Victorian terrace.
Informed by the borough's rich history of self-build architecture – including the Walter Segal-led Walter's Way – the couple looked to demonstrate how "building by hand can become an act of belonging", creating much of the home's joinery and linings by themselves.

"We see community and citizen-led housing delivery as a way to deliver more sustainable and better housing, and it could be the future of housing delivery for urban densification," Will Howard told Dezeen.
"The project is both personal and prototypical: a low-energy self-build home, made with limited means, but with an architectural idea strong enough to suggest a broader model for urban densification," he added.
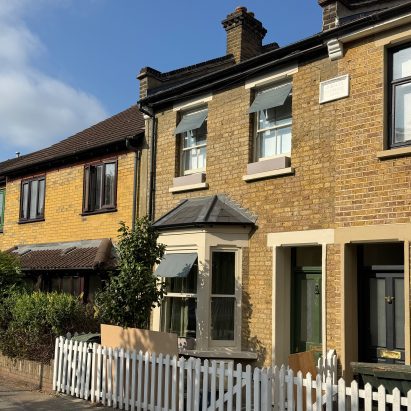
Bricolage described the concept of Castlands Road as a "terraced house in waiting", mimicking the form of its neighbours with blank white-brick side walls that anticipate neighbouring properties being added in the future.

While its proportions match the nearby terraces, the building is set apart by contemporary details such as an asymmetric gable roof, timber awning, pale green window frames and doors and cast concrete lintels.
The home's bricks were saved from other construction sites, with an alternating grey-and-white pattern used for its corners. Inside, the large structural clay blocks of the walls were left exposed and sealed with a parge coat.

"The material choices respond to the context and to the wider idea of anticipating adjacent self-builds," Howard said.
"This includes white, expressed party walls, conceived as a blank canvas for new homes to connect to, and a more detailed grey brick treatment to the front and rear garden facades," he added. "While at a glance it is quite conventional, the details are unique, and the house is generally much more generous than its counterparts on the street."

Following a gentle slope on the site, the ground floor steps down from a dining area at the front of the home, through a central kitchen to a living space level with the garden.
The living space connects to the garden through folding glass doors framed in pale green metal.
All of these spaces are finished with a dark, paved floor, creating a feeling of continuity with both the garden patio and a paved yard at the front of the home.
Overhead, the ceilings are finished in British larch, complemented by oak and plywood joinery for storage in the kitchen, the majority of which was "constructed slowly alongside family life" by the couple themselves.

"The stepped ground plane naturally creates taller ceilings, and there is a feeling of the house opening up to the garden while also becoming more private as you move through it," said Will Howard.
"For example, you can stand in the living space and see the entire room, while still interacting with people in the dining space. But when you sit on the sofa, you can no longer see the front windows," he added.

Another self-build home in London recently featured on Dezeen is Leyton House by local architect Joe Burke, which bookends a 1960s terrace with a block in rough, pale brickwork.
We also recently rounded up seven self-build housing projects to inspire your own.
The photography is by Will Howard.
The post Bricolage uses salvaged bricks for self-build home in London appeared first on Dezeen.