












Stanton Williams designs boarding houses to "support the culture" of Winchester College
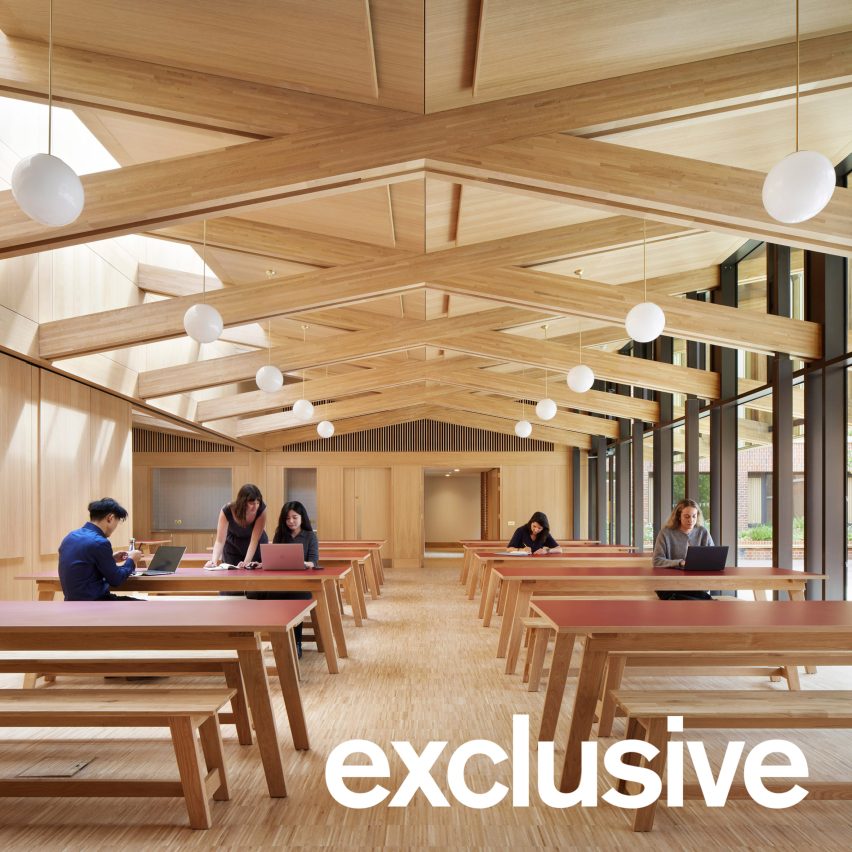
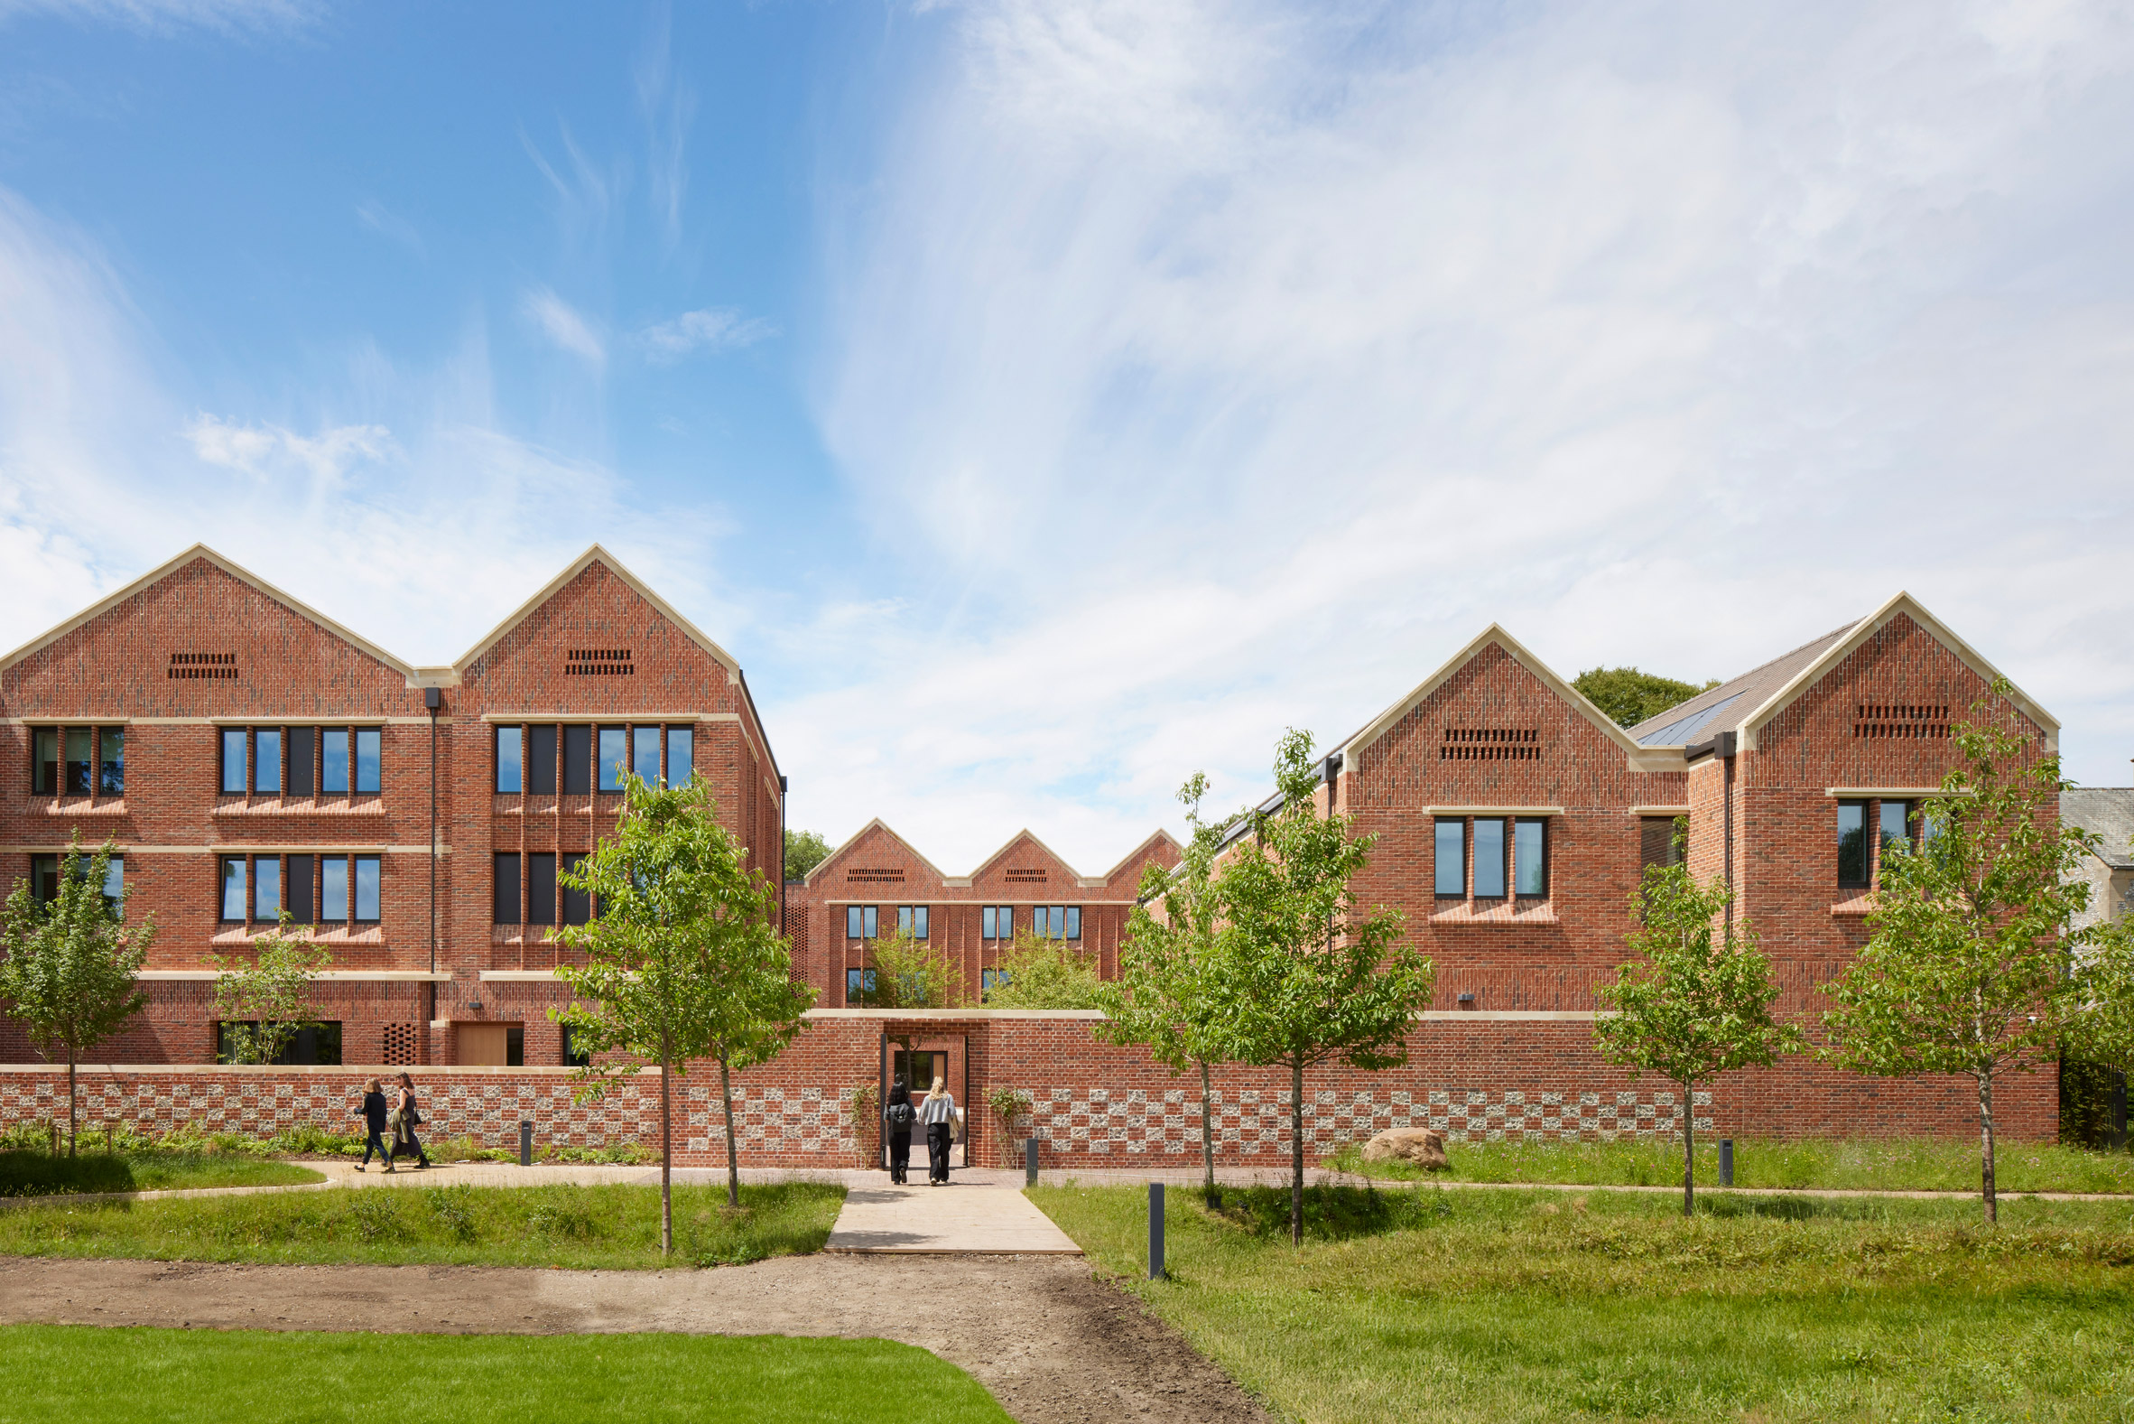
Architecture studio Stanton Williams has completed two boarding houses for girls at Winchester College, wrapping courtyards with gabled brick buildings that reference the historic layout and architecture of the 640-year-old site.
Winchester College was originally founded in 1382, and the project is its first new boarding complex since 1912. It is also the first in its history designed for girls since the school moved to co-education in 2022.
Stanton Williams aimed to ground the scheme in both the site's historic architecture and the "culture of the college", using familiar materials and a layout based on its historic buildings and cloisters.
"We started by trying to understand Winchester on its own terms – not just its buildings, but how the college works and how pupils learn and live together," the studio's principal director Kaori Ohsugi told Dezeen.
"Because these houses are for sixth formers, we were also interested in the space between a school and a college – somewhere that provides comfort and security, but also encourages independence, conversation and the exchange of ideas," she added.
"That thinking shaped the courtyards, cloister and sequence of shared spaces, so the architecture supports the culture of the college rather than simply providing accommodation."
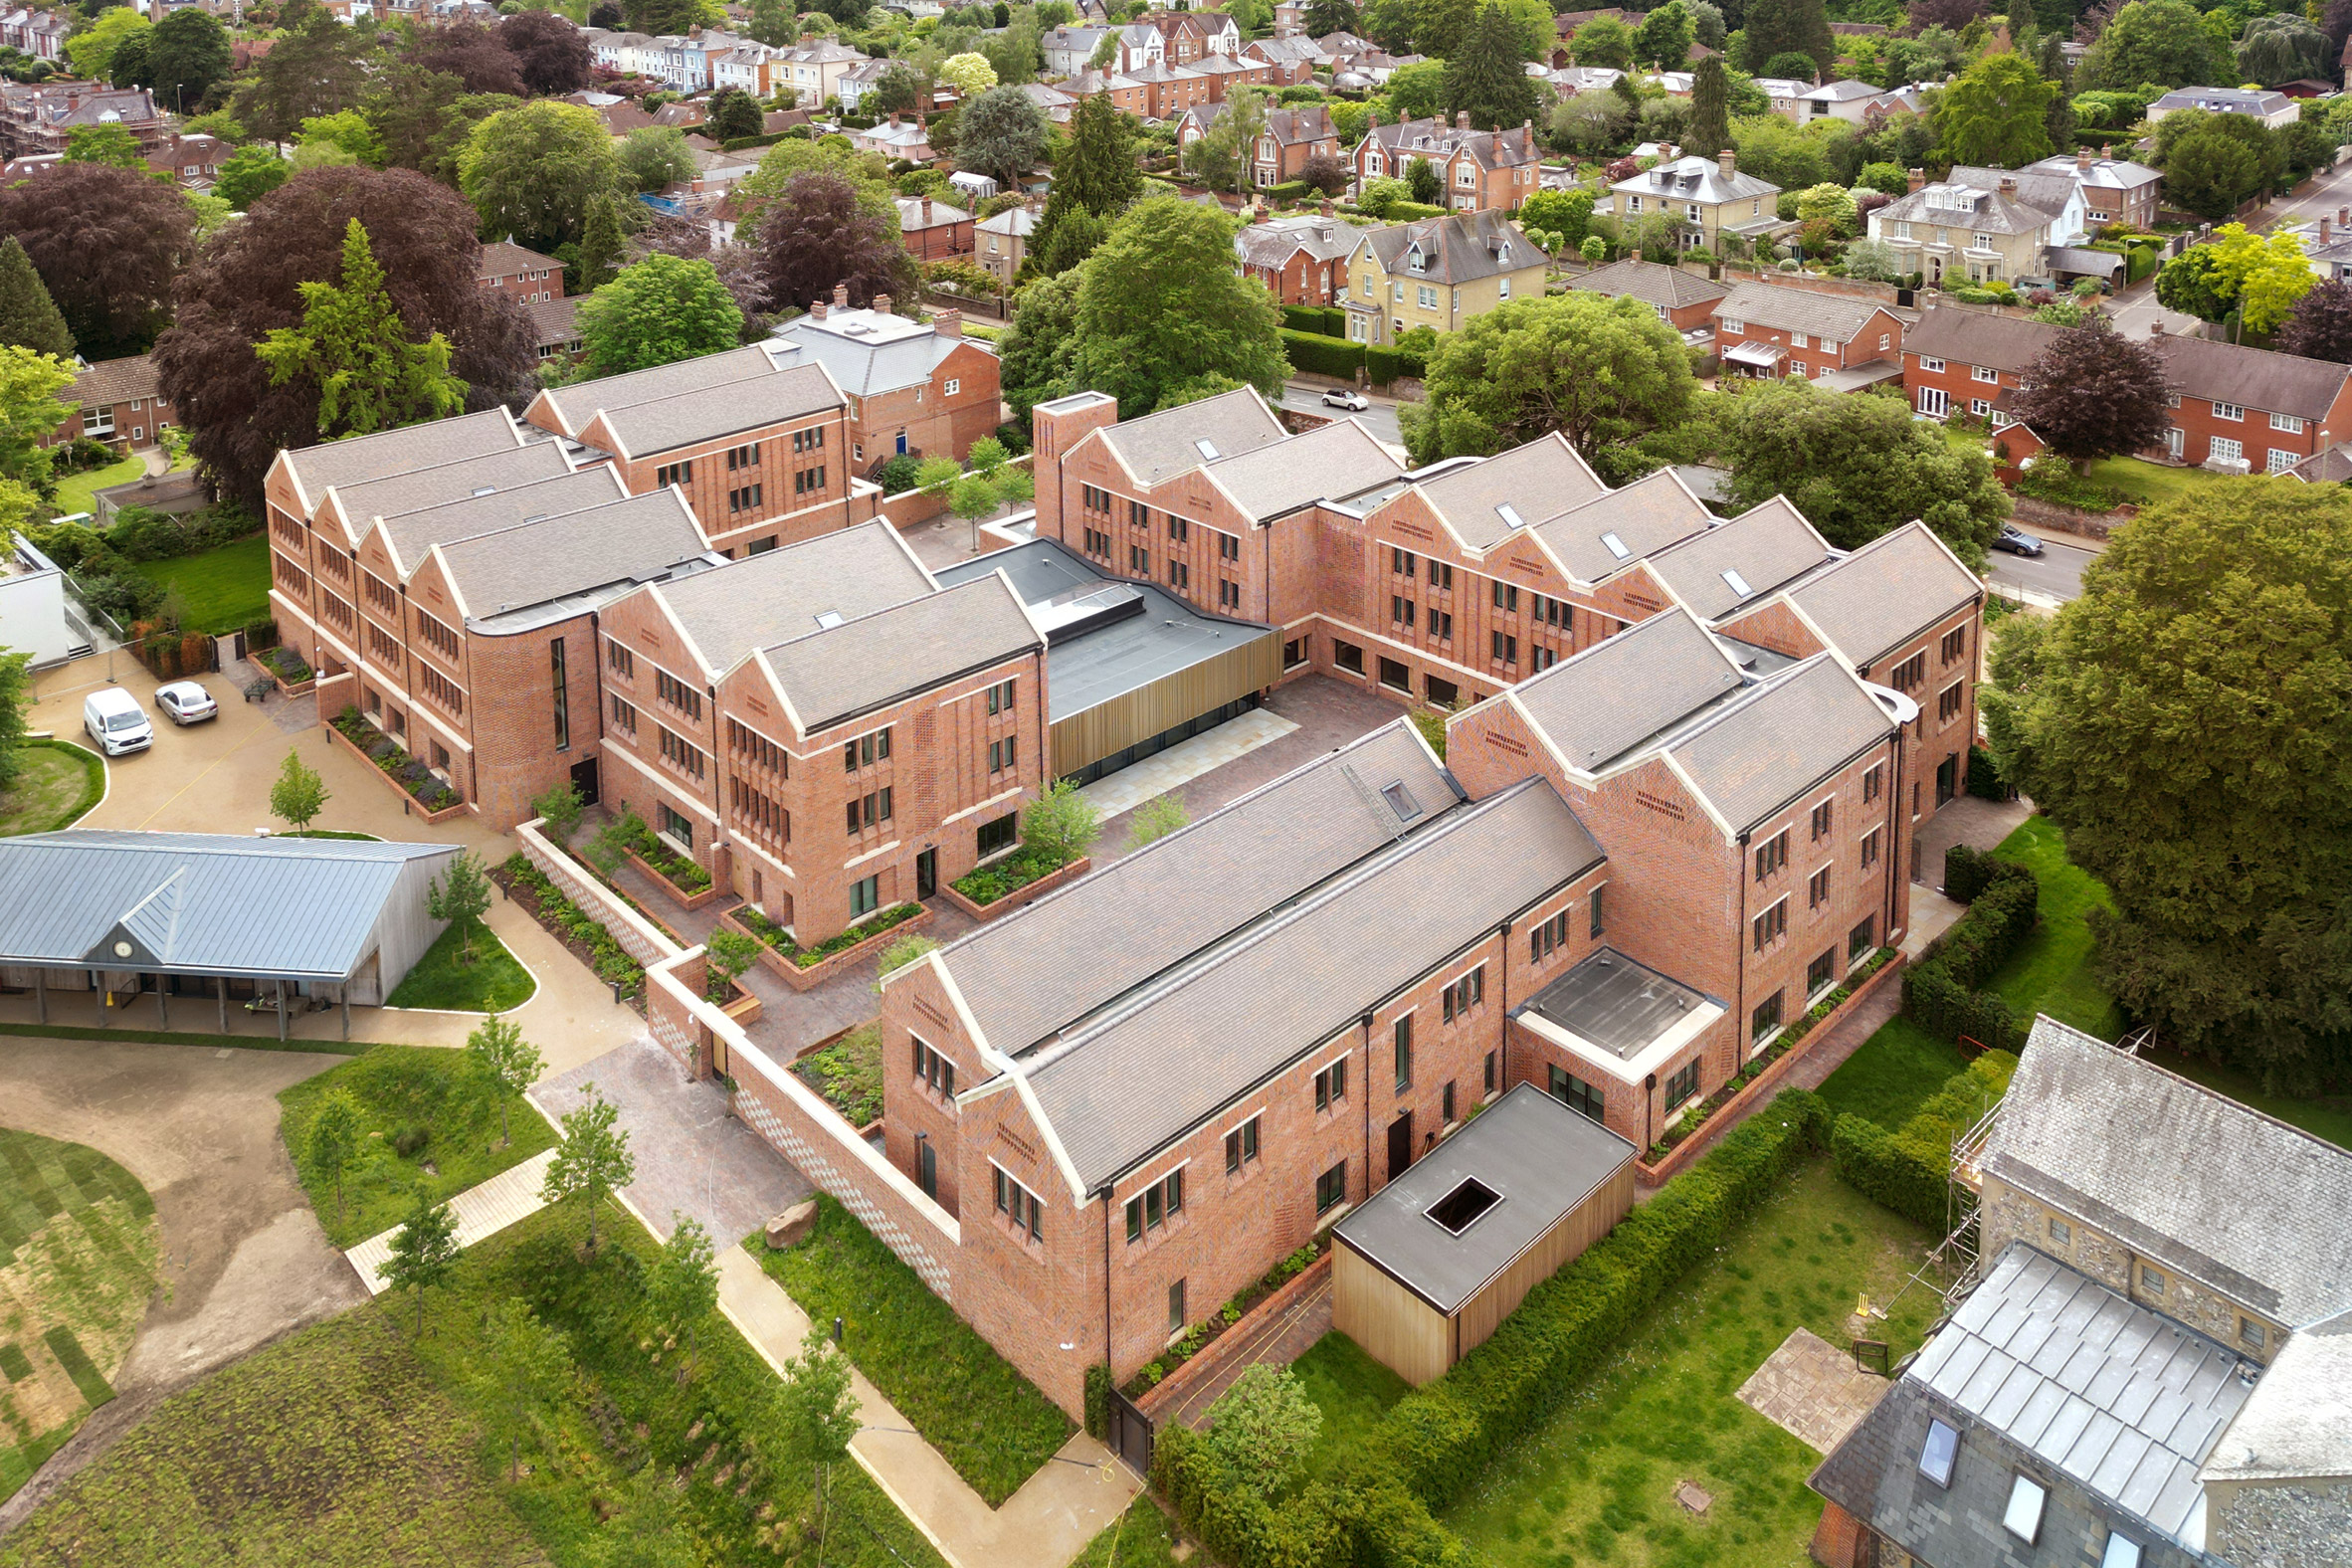
The two boarding houses form an S-shape that encloses two courtyard gardens on either side, with rows of gable roofs helping break down the massing of the blocks.
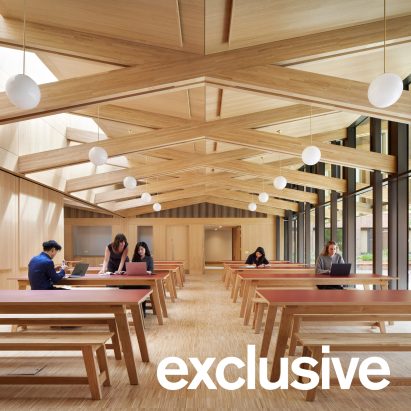
Overlooking the central courtyards are two back-to-back dining halls with fully glazed walls and skylit timber ceilings, which can be united as a single large space via a movable partition wall.
"Each house has its own dining hall – its own heart, in a sense – but the wall can open and the two courts, the two communities, come together," Ohsugi explained.
"It's a small architectural move, but it carries the whole idea of the project, two houses that are distinct but never separate," she added.
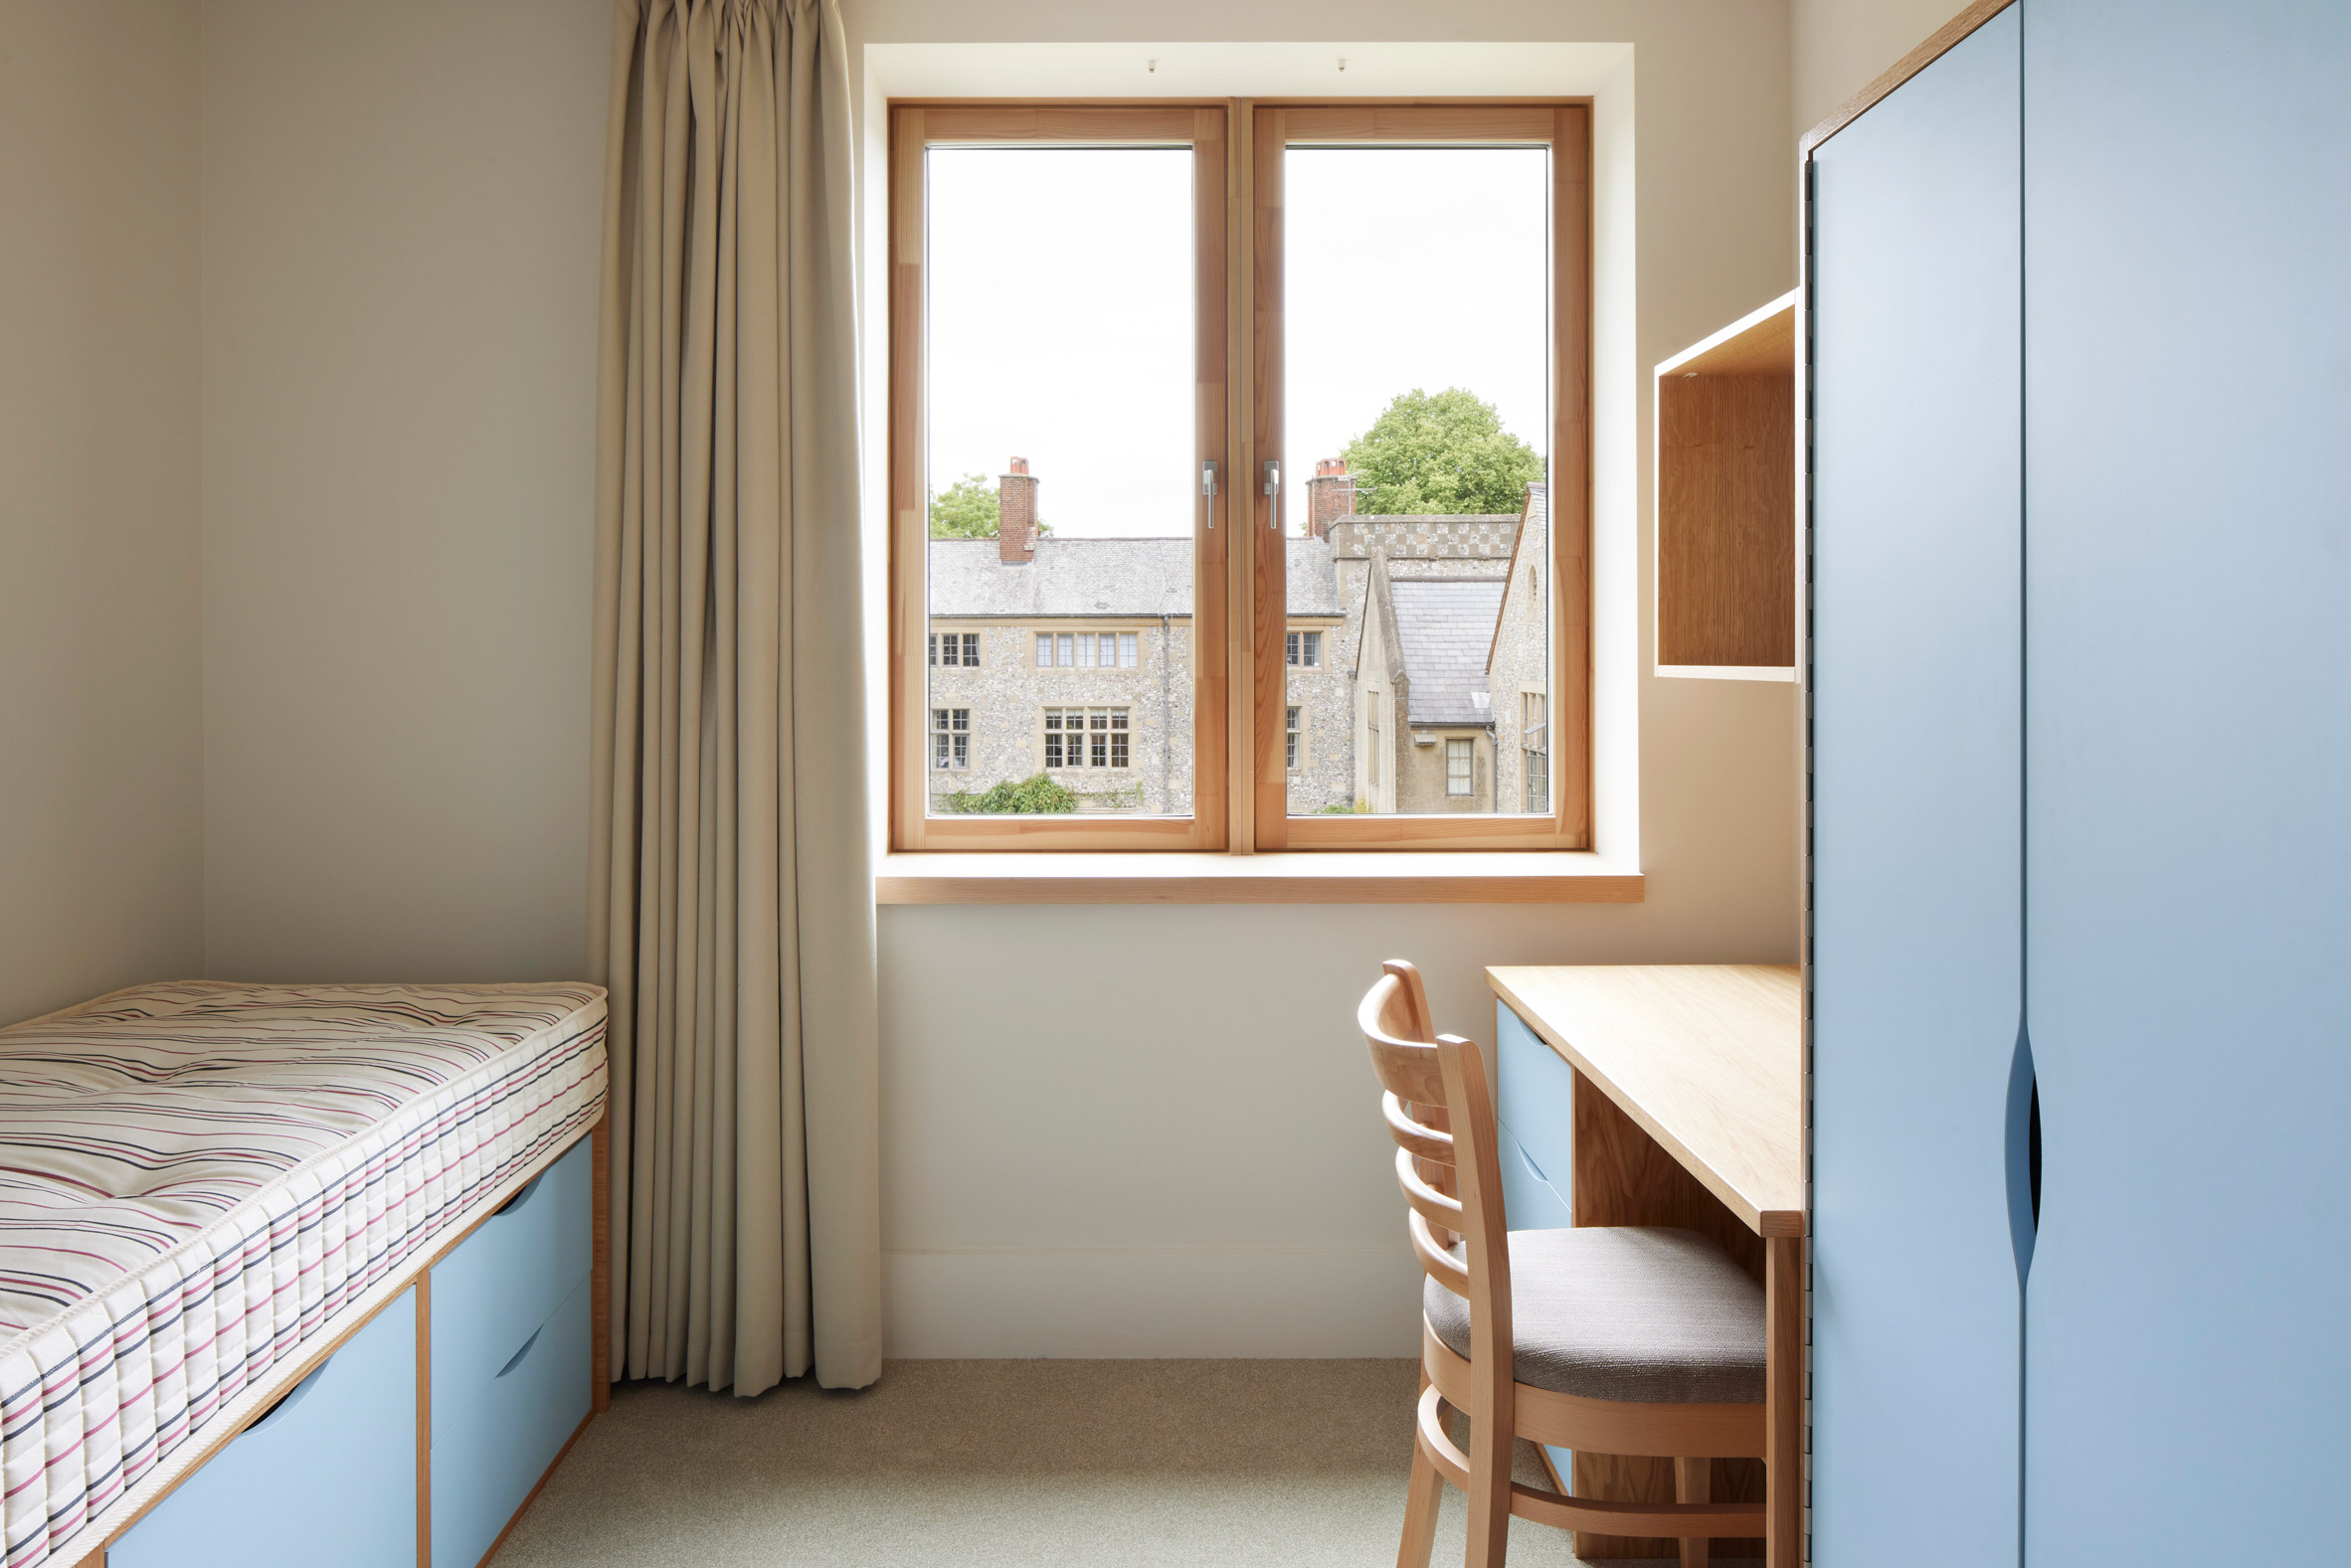
Alongside the dining areas, the ground floor of the blocks accommodates communal and staff spaces, while above, two floors of bedrooms are organised off central corridors to either overlook the courtyard or the surrounding campus.
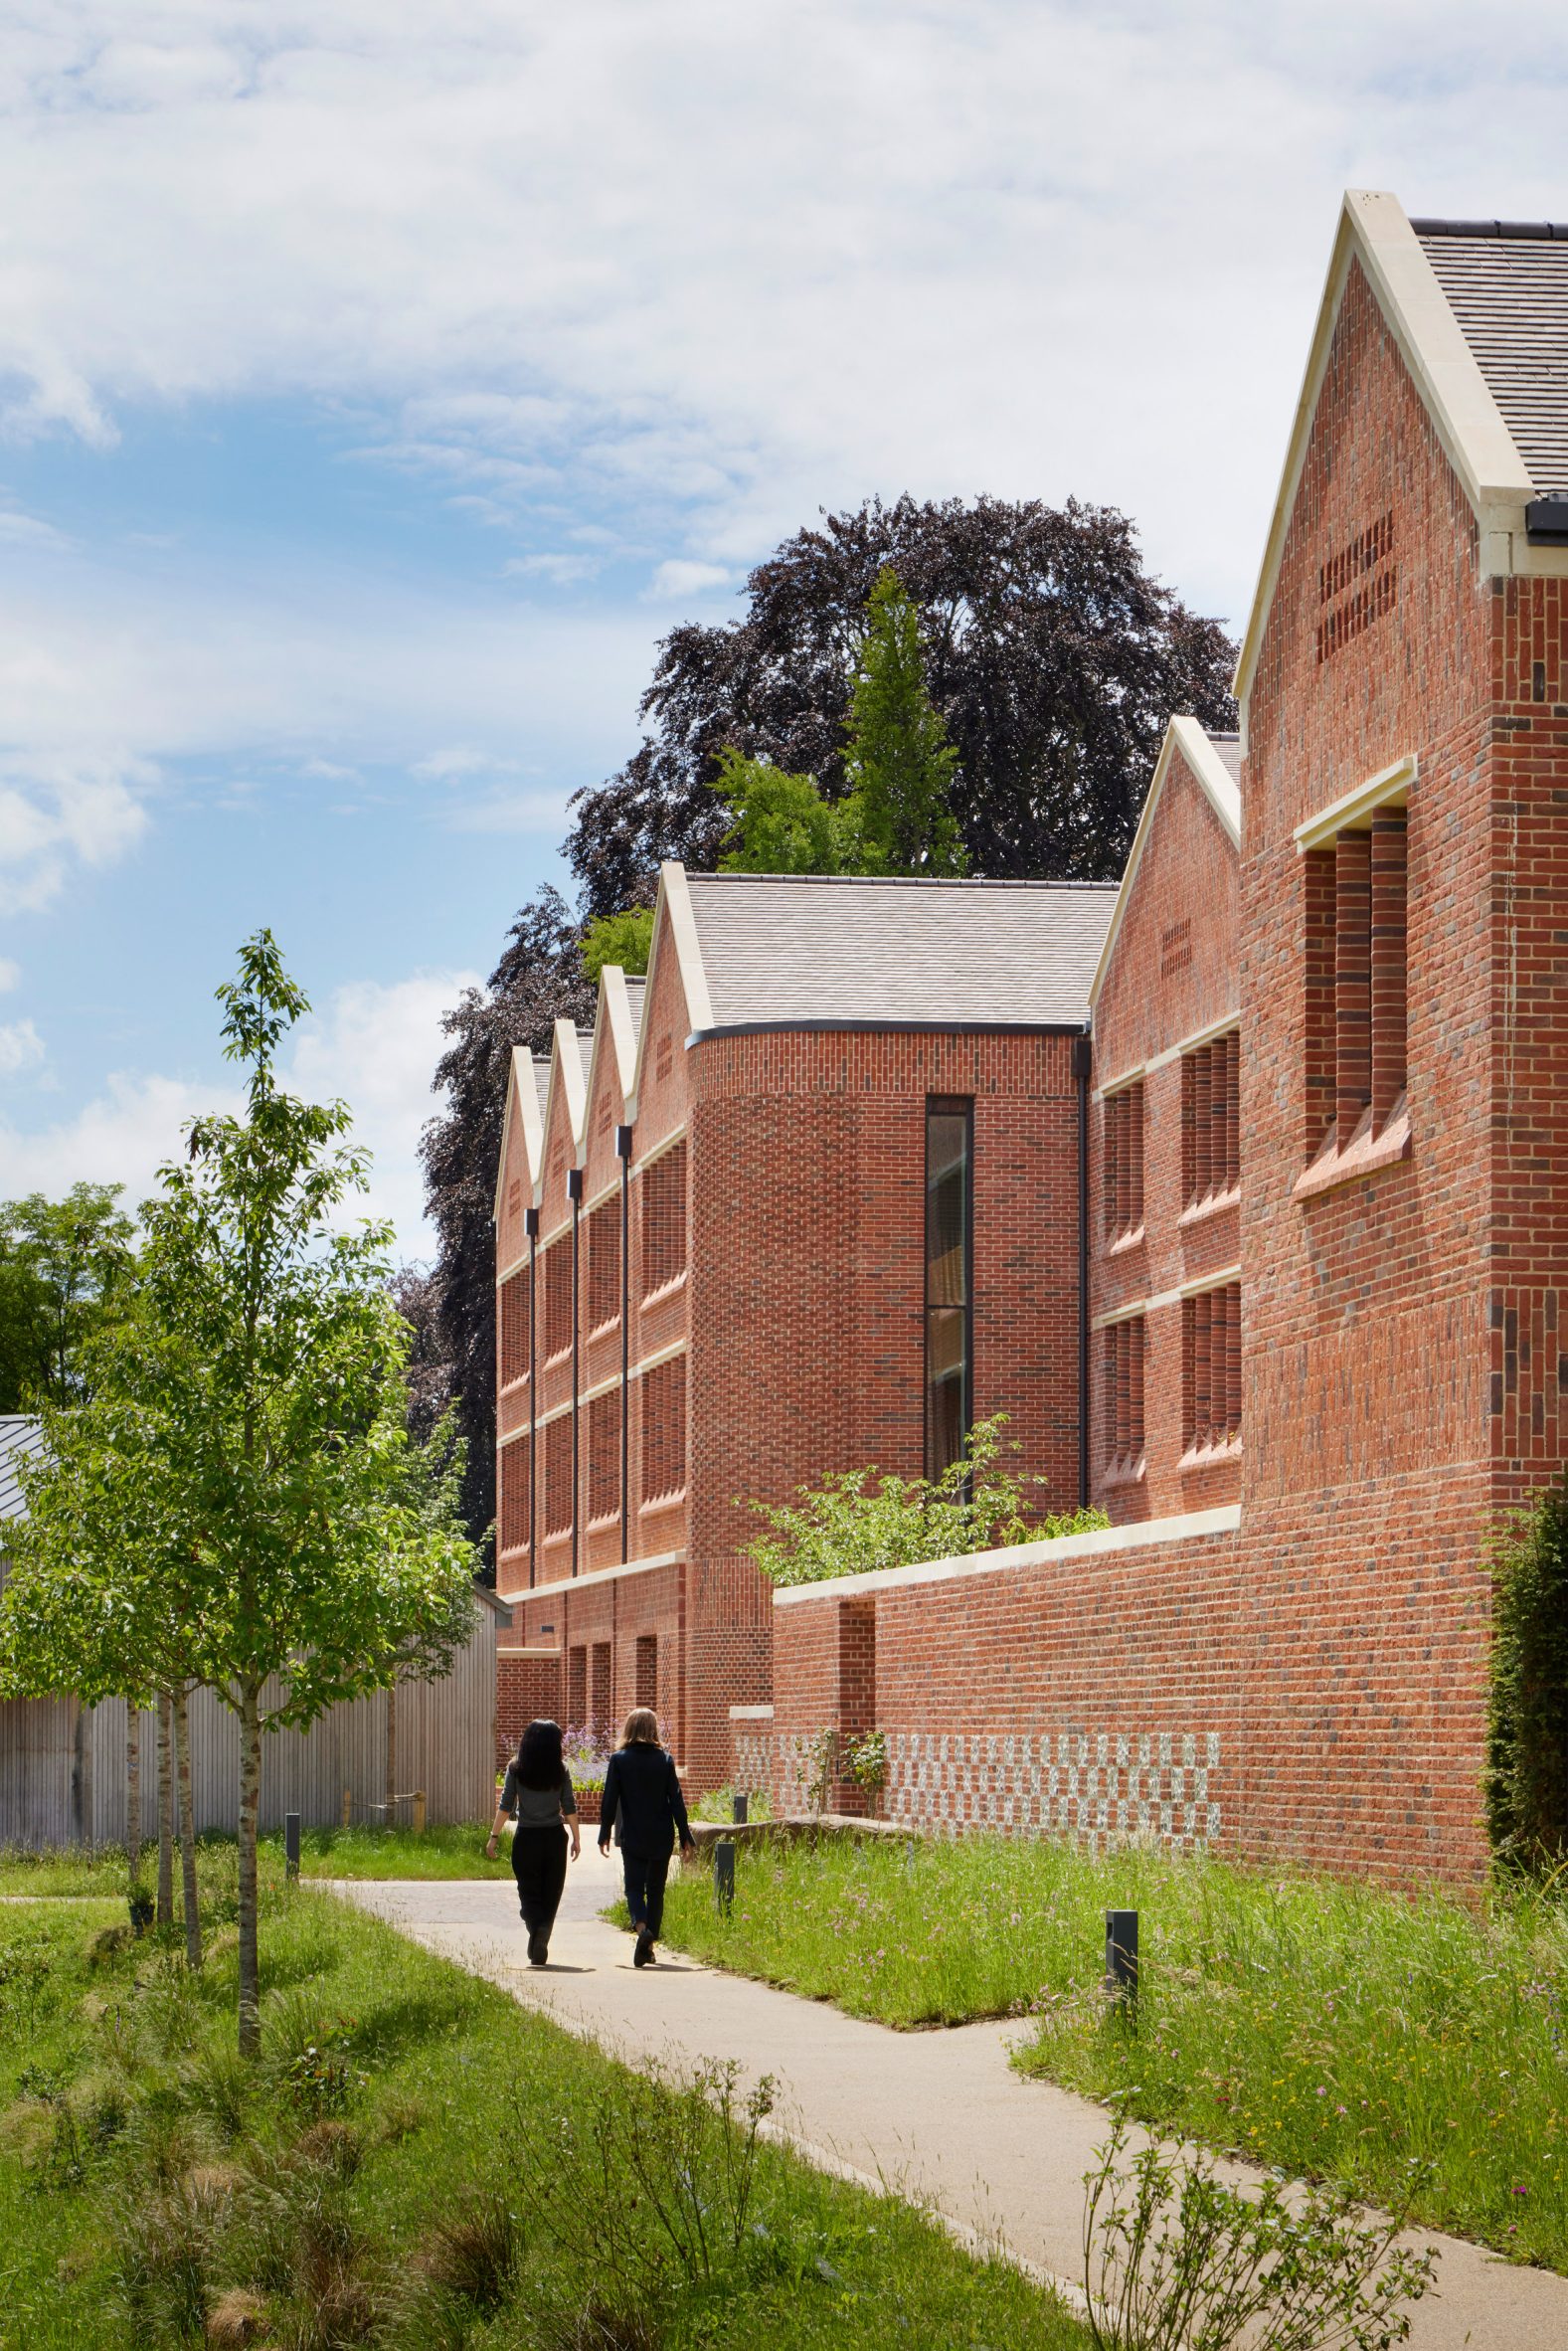
Brickwork on the exterior of the blocks references the college's Victorian boarding houses, with varying bonds, textured areas and patches of flint incorporated into the garden walls.
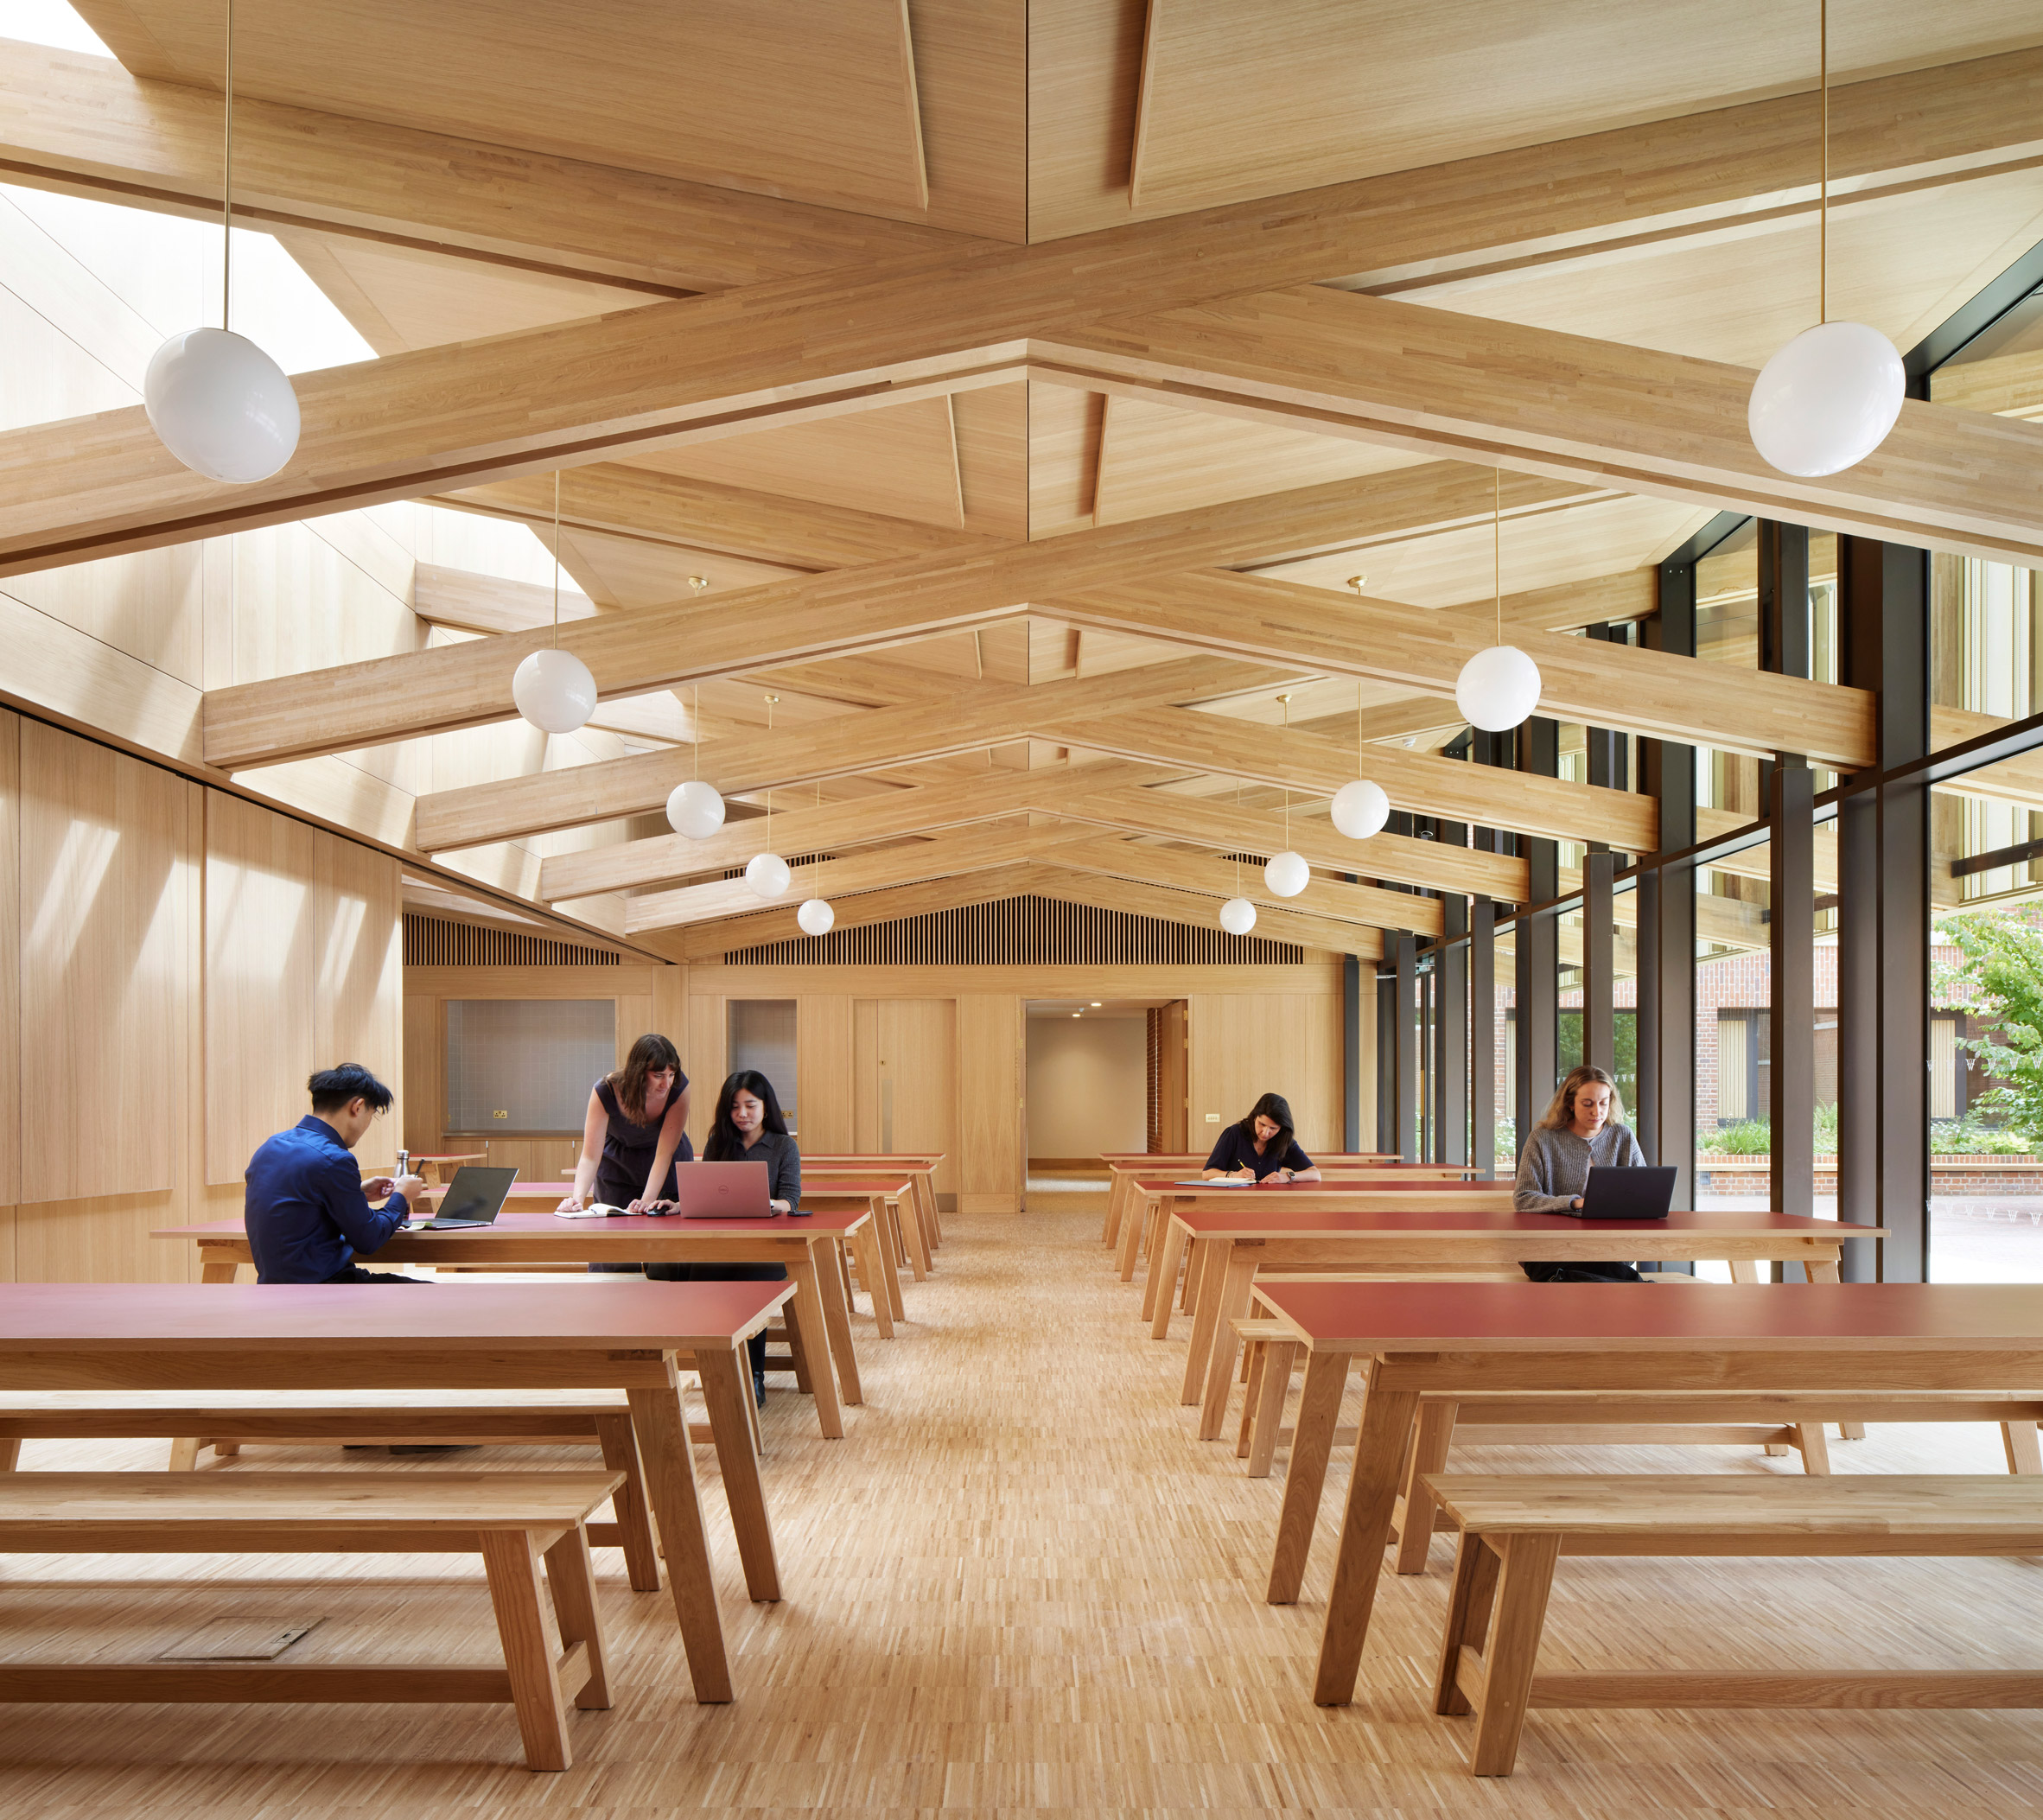
Inside, this is complemented by warm oak panelling incorporating perforated acoustic panels. This matches the glue-laminated timber beams of the dining halls.
"Brick was never in question – it's what the Victorian boarding houses are built from, supplied here by brick manufacturer York Handmade as a blend of four colours," explained Ohsugi.
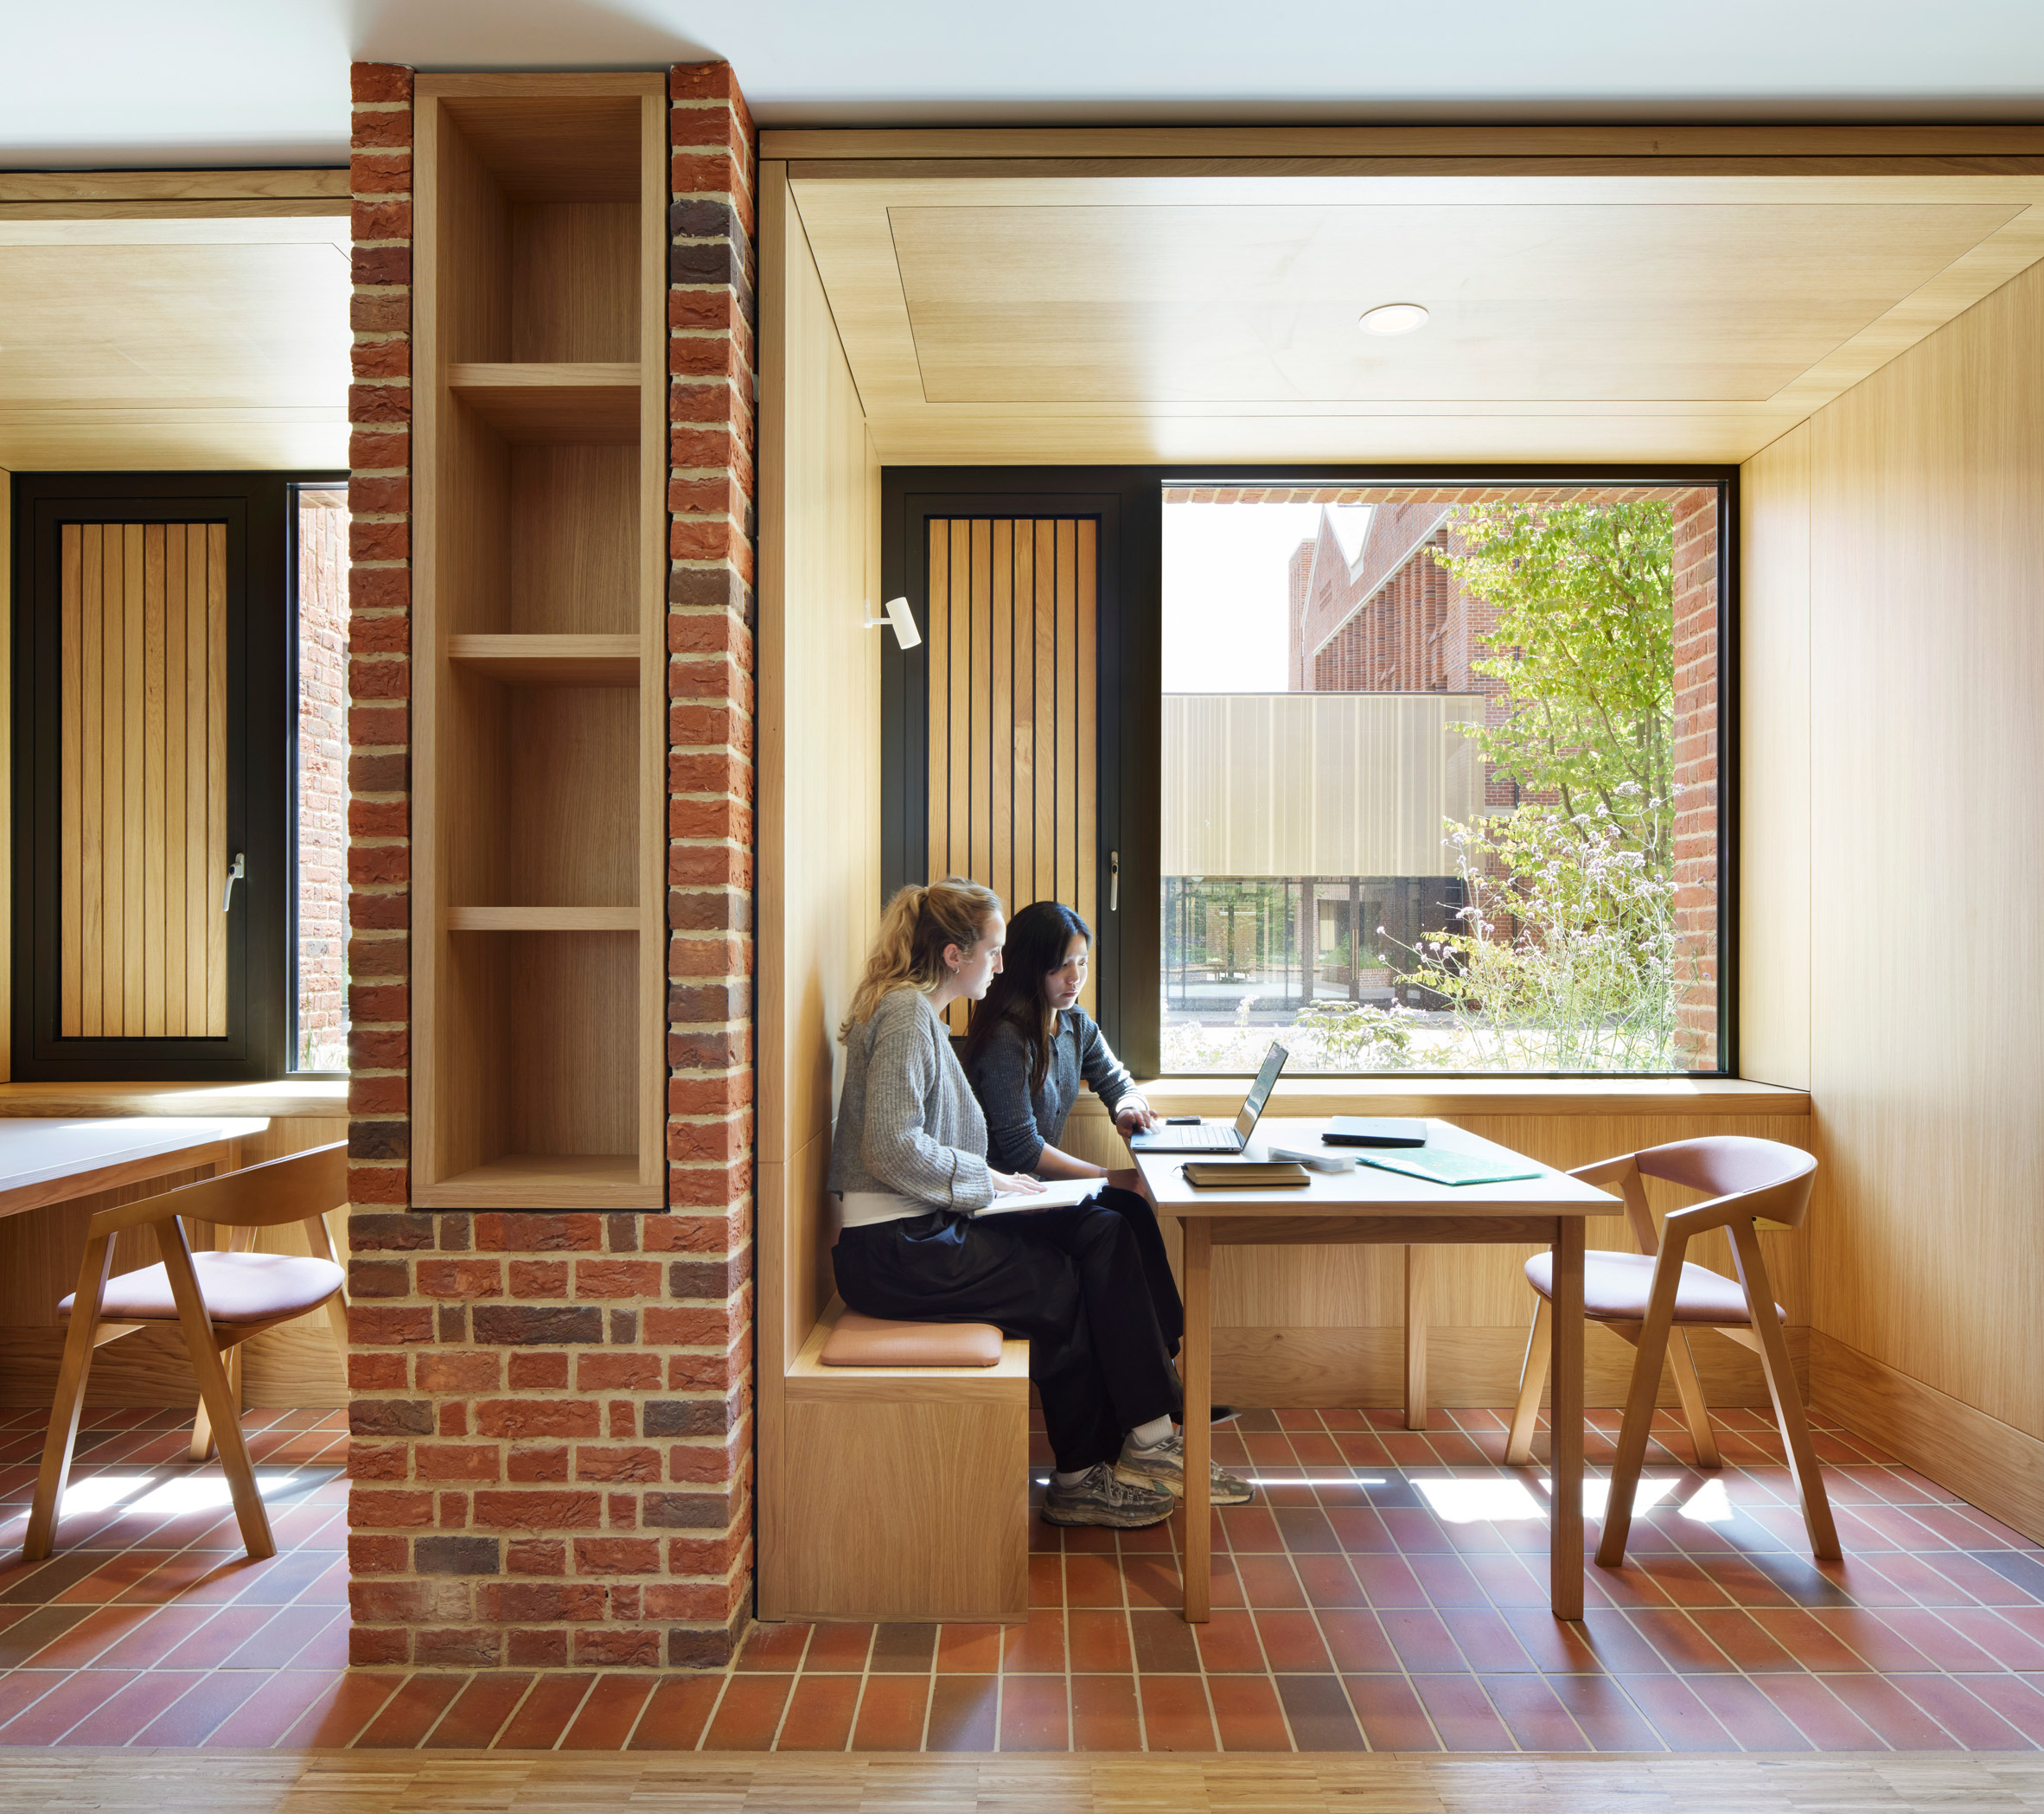
"We varied the bonds according to how each part of the building is used," added Ohsugi. "Flemish bond at ground level, where people experience the wall at close range, references Antrim House and the historic core."
"A vertical stretcher bond marks the transition at the cloister openings, and 'hit-and-miss' brickwork sits in front of the staircase windows, giving soft, dappled light and a degree of privacy without feeling closed off," she added.
Stanton Williams is a Stirling Prize-winning London architecture studio founded by Alan Stanton and Paul Williams in 1985.
Its previous projects include a retirement complex overlooking Hampstead Heath in London and the renovation and extension of the Grade II*-listed Rhodes House at the University of Oxford.
The studio won the Stirling Prize in 2012 for the Sainsbury Laboratory in the botanic gardens of Cambridge University.
The photography is by Jack Hobhouse.
The post Stanton Williams designs boarding houses to "support the culture" of Winchester College appeared first on Dezeen.