












São Paulo skyscrapers by Königsberger Vannucchi linked by glass skybridge


A horizontal glass skybridge connects residential and office skyscrapers at this project by Königsberger Vannucchi Arquitetos Associados in São Paulo to preserve the "individual reading of each tower while simultaneously reinforcing their unity".
Located in São Paulo as part of the larger Eixo Platina mixed-use development by developer Porte Engenharia e Urbanism, the Almagah 227 skyscrapers were designed to respond to demand for commercial and corporate spaces in the city's East Zone.

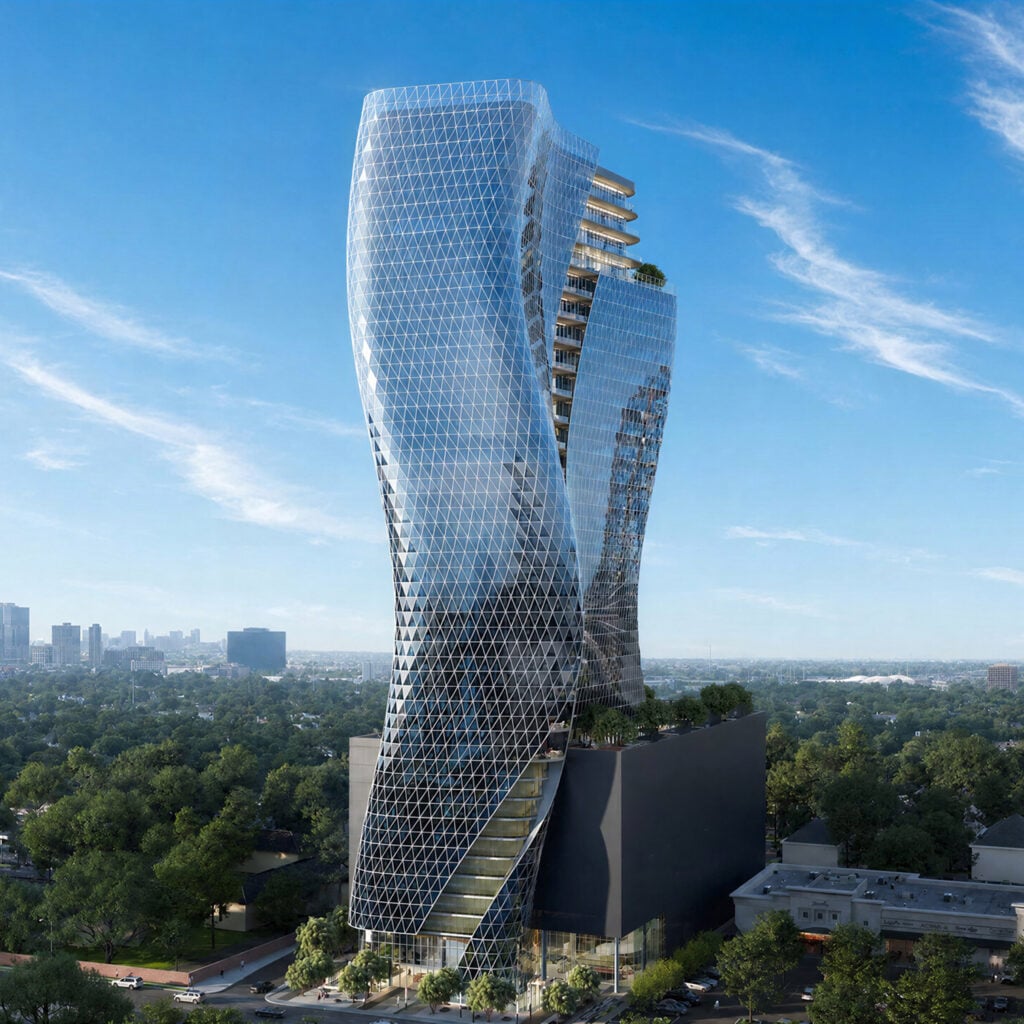
Almagah 227 consists of one 25-floor residential tower and one 27-floor office tower. They are linked by the skybridge on the 13th through 14th floor, which contrasts the towers' warm, porcelain facade with dark glazing.
"By articulating the two buildings, the bridge preserves the individual reading of each tower while simultaneously reinforcing their unity as a single ensemble," said Königsberger Vannucchi Arquitetos Associados."It expands the functional integration of the development and consolidates the identity of the complex."

The buildings also stand on a broad, glass base that is clad in the same dark glazing as the bridge above. At the bottom of the residential skyscraper, the platform runs into a large pool deck and recreation area.
Along the entirety of the ground floor, the base contains commercial spaces, while the 2nd and 3rd floors contain open-plan coworking areas.

The bridge itself contains corporate programming, along with a restaurant, while the residential tower includes "compact" and studio apartments.
The studio said the facade was constructed using a ventilated facade system, which contains a small gap between its porcelain cladding and the masonry structure.
Constant air circulating through this space removes "approximately 20 per cent" of absorbed heat, according to the team, while the system also allowed expedited construction time, reduced waste generation and "less maintenance".
As part of the broader Eixo Platina masterplan, the area is intended to provide mixed-use programming in São Paulo's dense East Zone. It contains several skyscrapers along a broad strip in the city, some of which have already been completed.

"Almagah 227 reflects the core principles of Eixo Platina by incorporating programmatic diversity, strong integration with its surroundings and architectural solutions that enhance the city."
"The complex stems from the same principle that structures the entire masterplan: bringing housing, work and leisure into closer proximity, reducing daily commutes and qualifying the urban environment through diverse and connected infrastructure," said the studio.
Elsewhere in the city, Königsberger Vannucchi Arquitetos Associados completed a skyscraper with porcelain and wood cladding, while FGMF Arquitetos completed a pixelated skyscraper in the Pinheiros district.
The photography is by Pedro Vannucchi
Project credits:
Architecture: Königsberger Vannucchi Arquitetos Associados
Development and construction: Porte Engenharia e Urbanismo
Structural engineering: Edatec Engenharia
Building systems engineering: Projetar Engenharia
HVAC design: Teknika Projetos e Consultoria
Interior design: Suíte Arquitetos
Landscape design: Tagü
Façade consultancy: P&S Consultores
Certification consultancy: CTE
Fire Safety consultancy: Engepoint
Elevator consultancy: MB Engenharia
Foundations: Consultrix Engenheiros Associados
Waterproofing: Imper Solutions
Lighting design: Esther Stiller
Operations: Geiah
Wind tunnel testing: IPT – Instituto de Pesquisas Tecnológicas
Envelope design: Addor & Associados
Coordination and BIM compatibility: Sena Arquitetura
Façade system: Venfaq and Portobello
The post São Paulo skyscrapers by Königsberger Vannucchi linked by glass skybridge appeared first on Dezeen.