










Qastic creates stacked ADUs for "alternative approach to small-scale housing" in Los Angeles
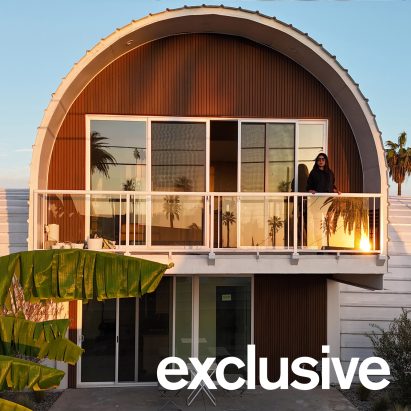
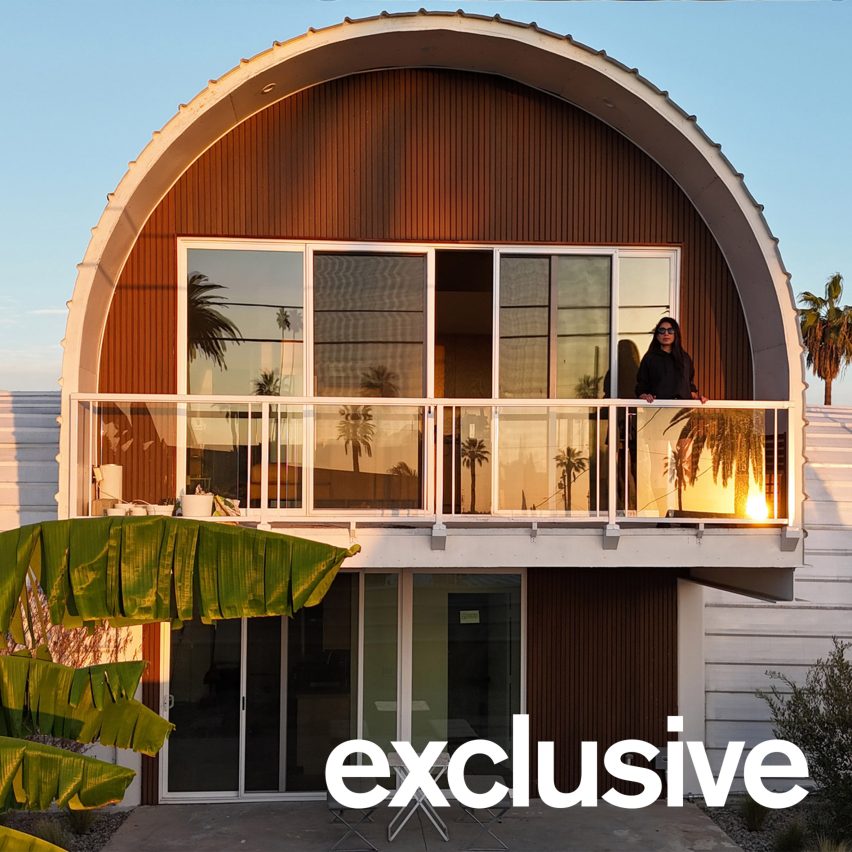
Two accessory dwelling units are contained within a double-level, arched metal building, which was created by design-build studo Qastic.
The project is located in a residential neighbourhood dominated by low-rise homes with pitched roofs.
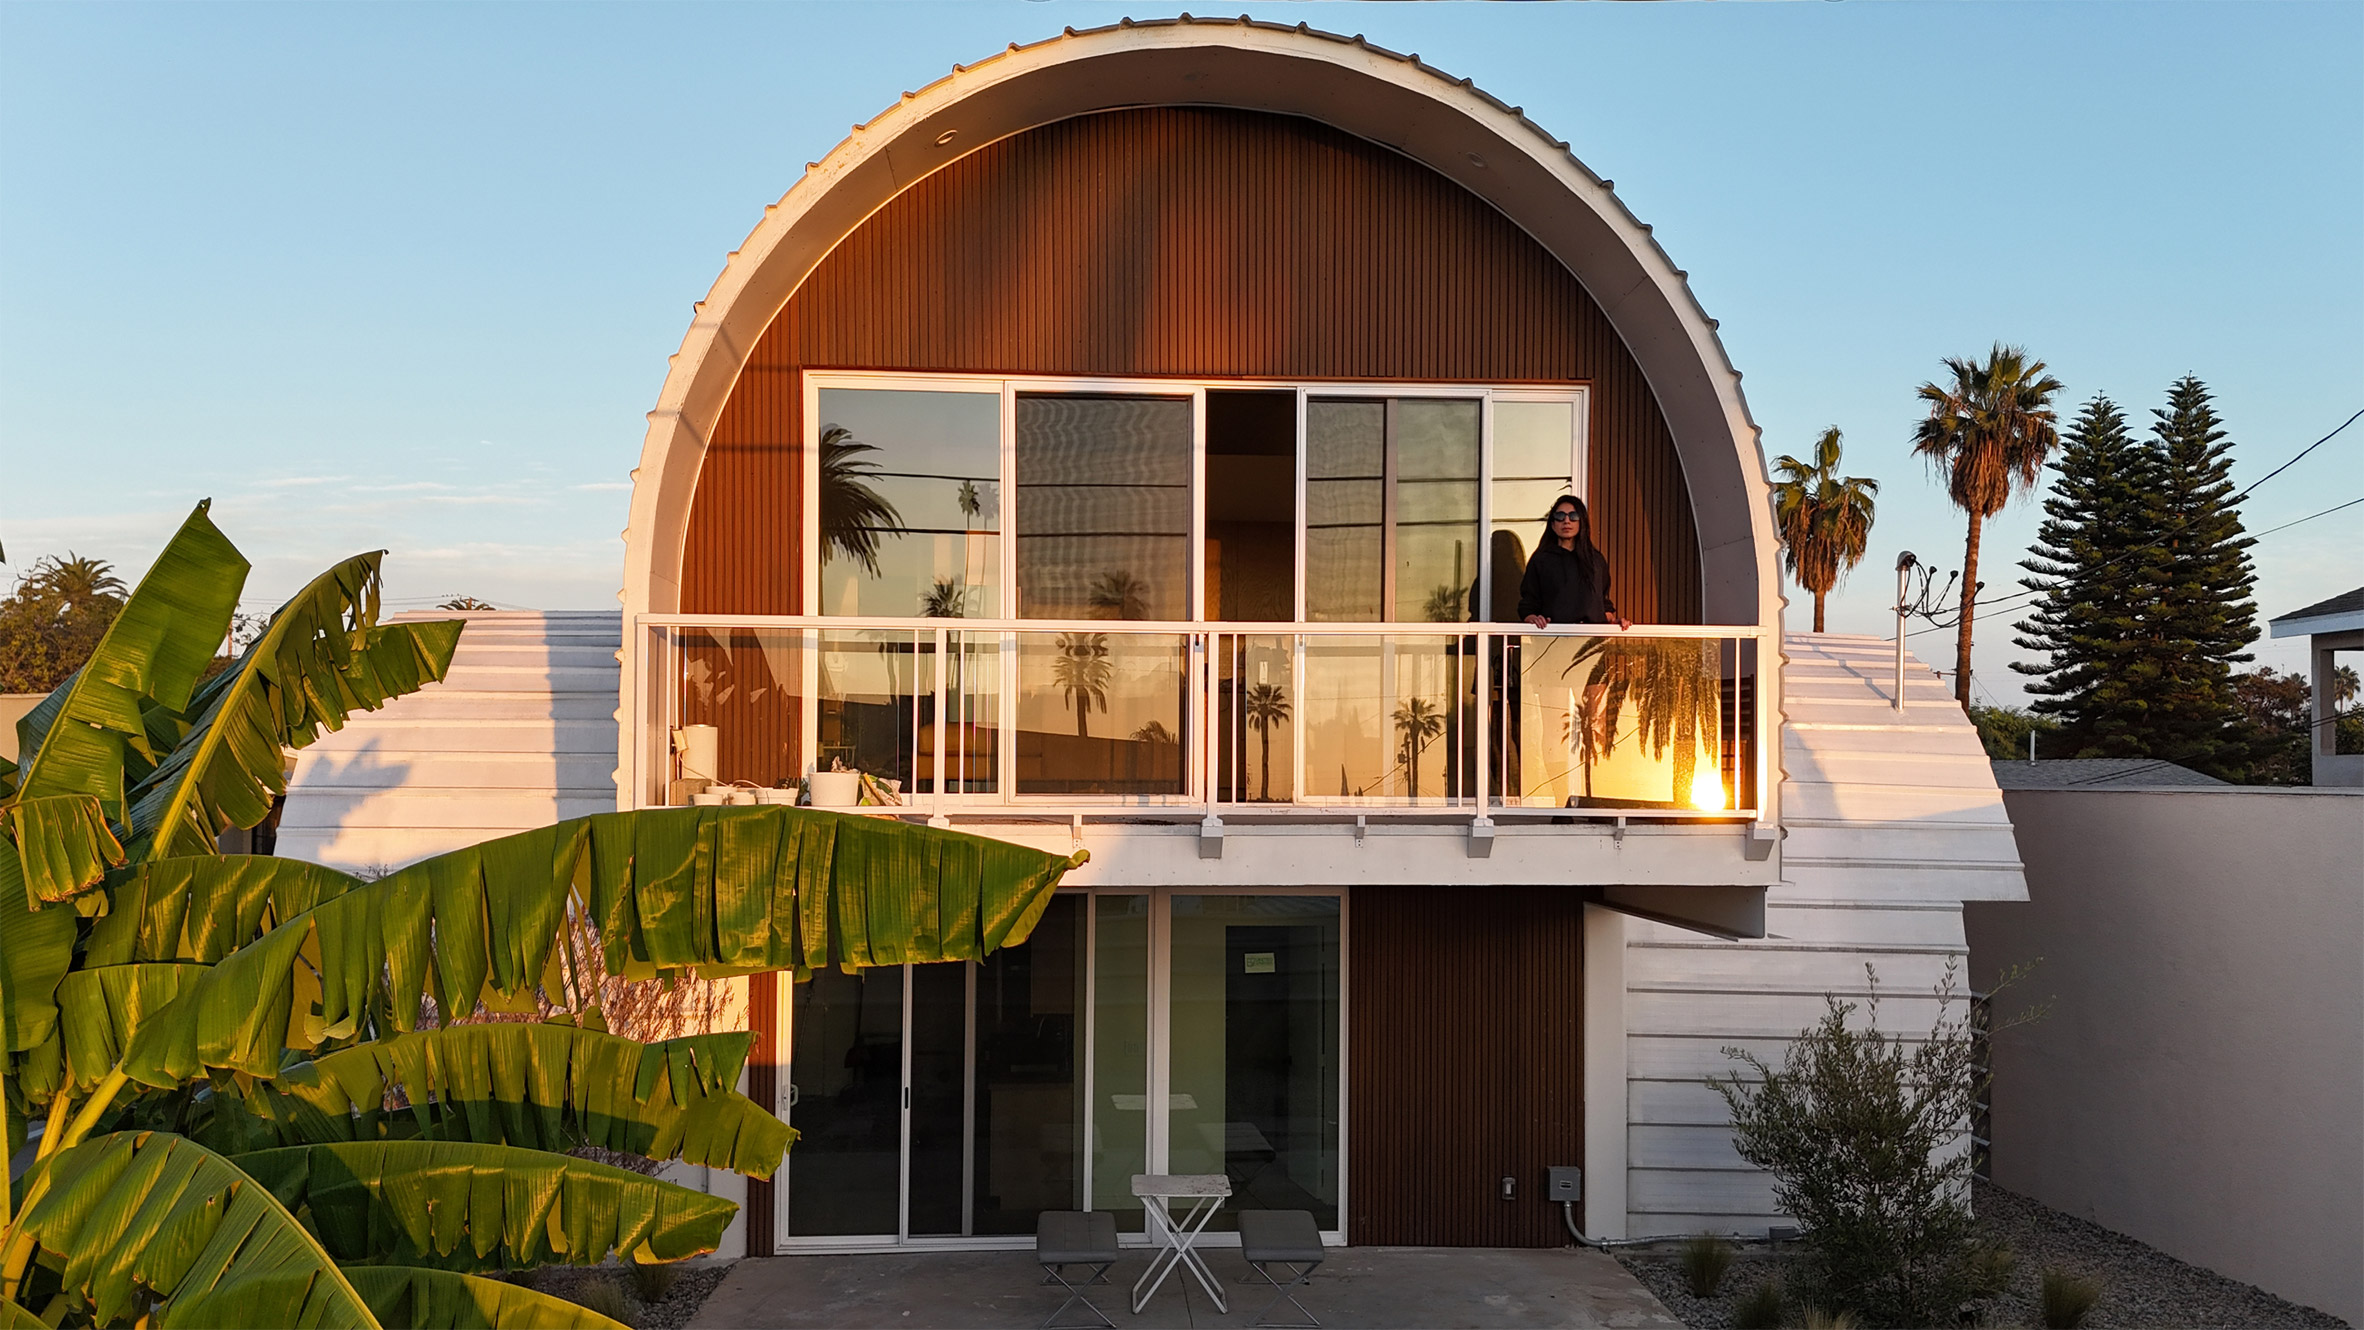
For a rectangular site with a main house, local studio Qastic set out to create two ADUs within a compact footprint of 1,500 square feet (140 square metres).
The team conceived a pair of arched metal volumes that resemble Quonset huts, with one stacked atop the other at a perpendicular angle.
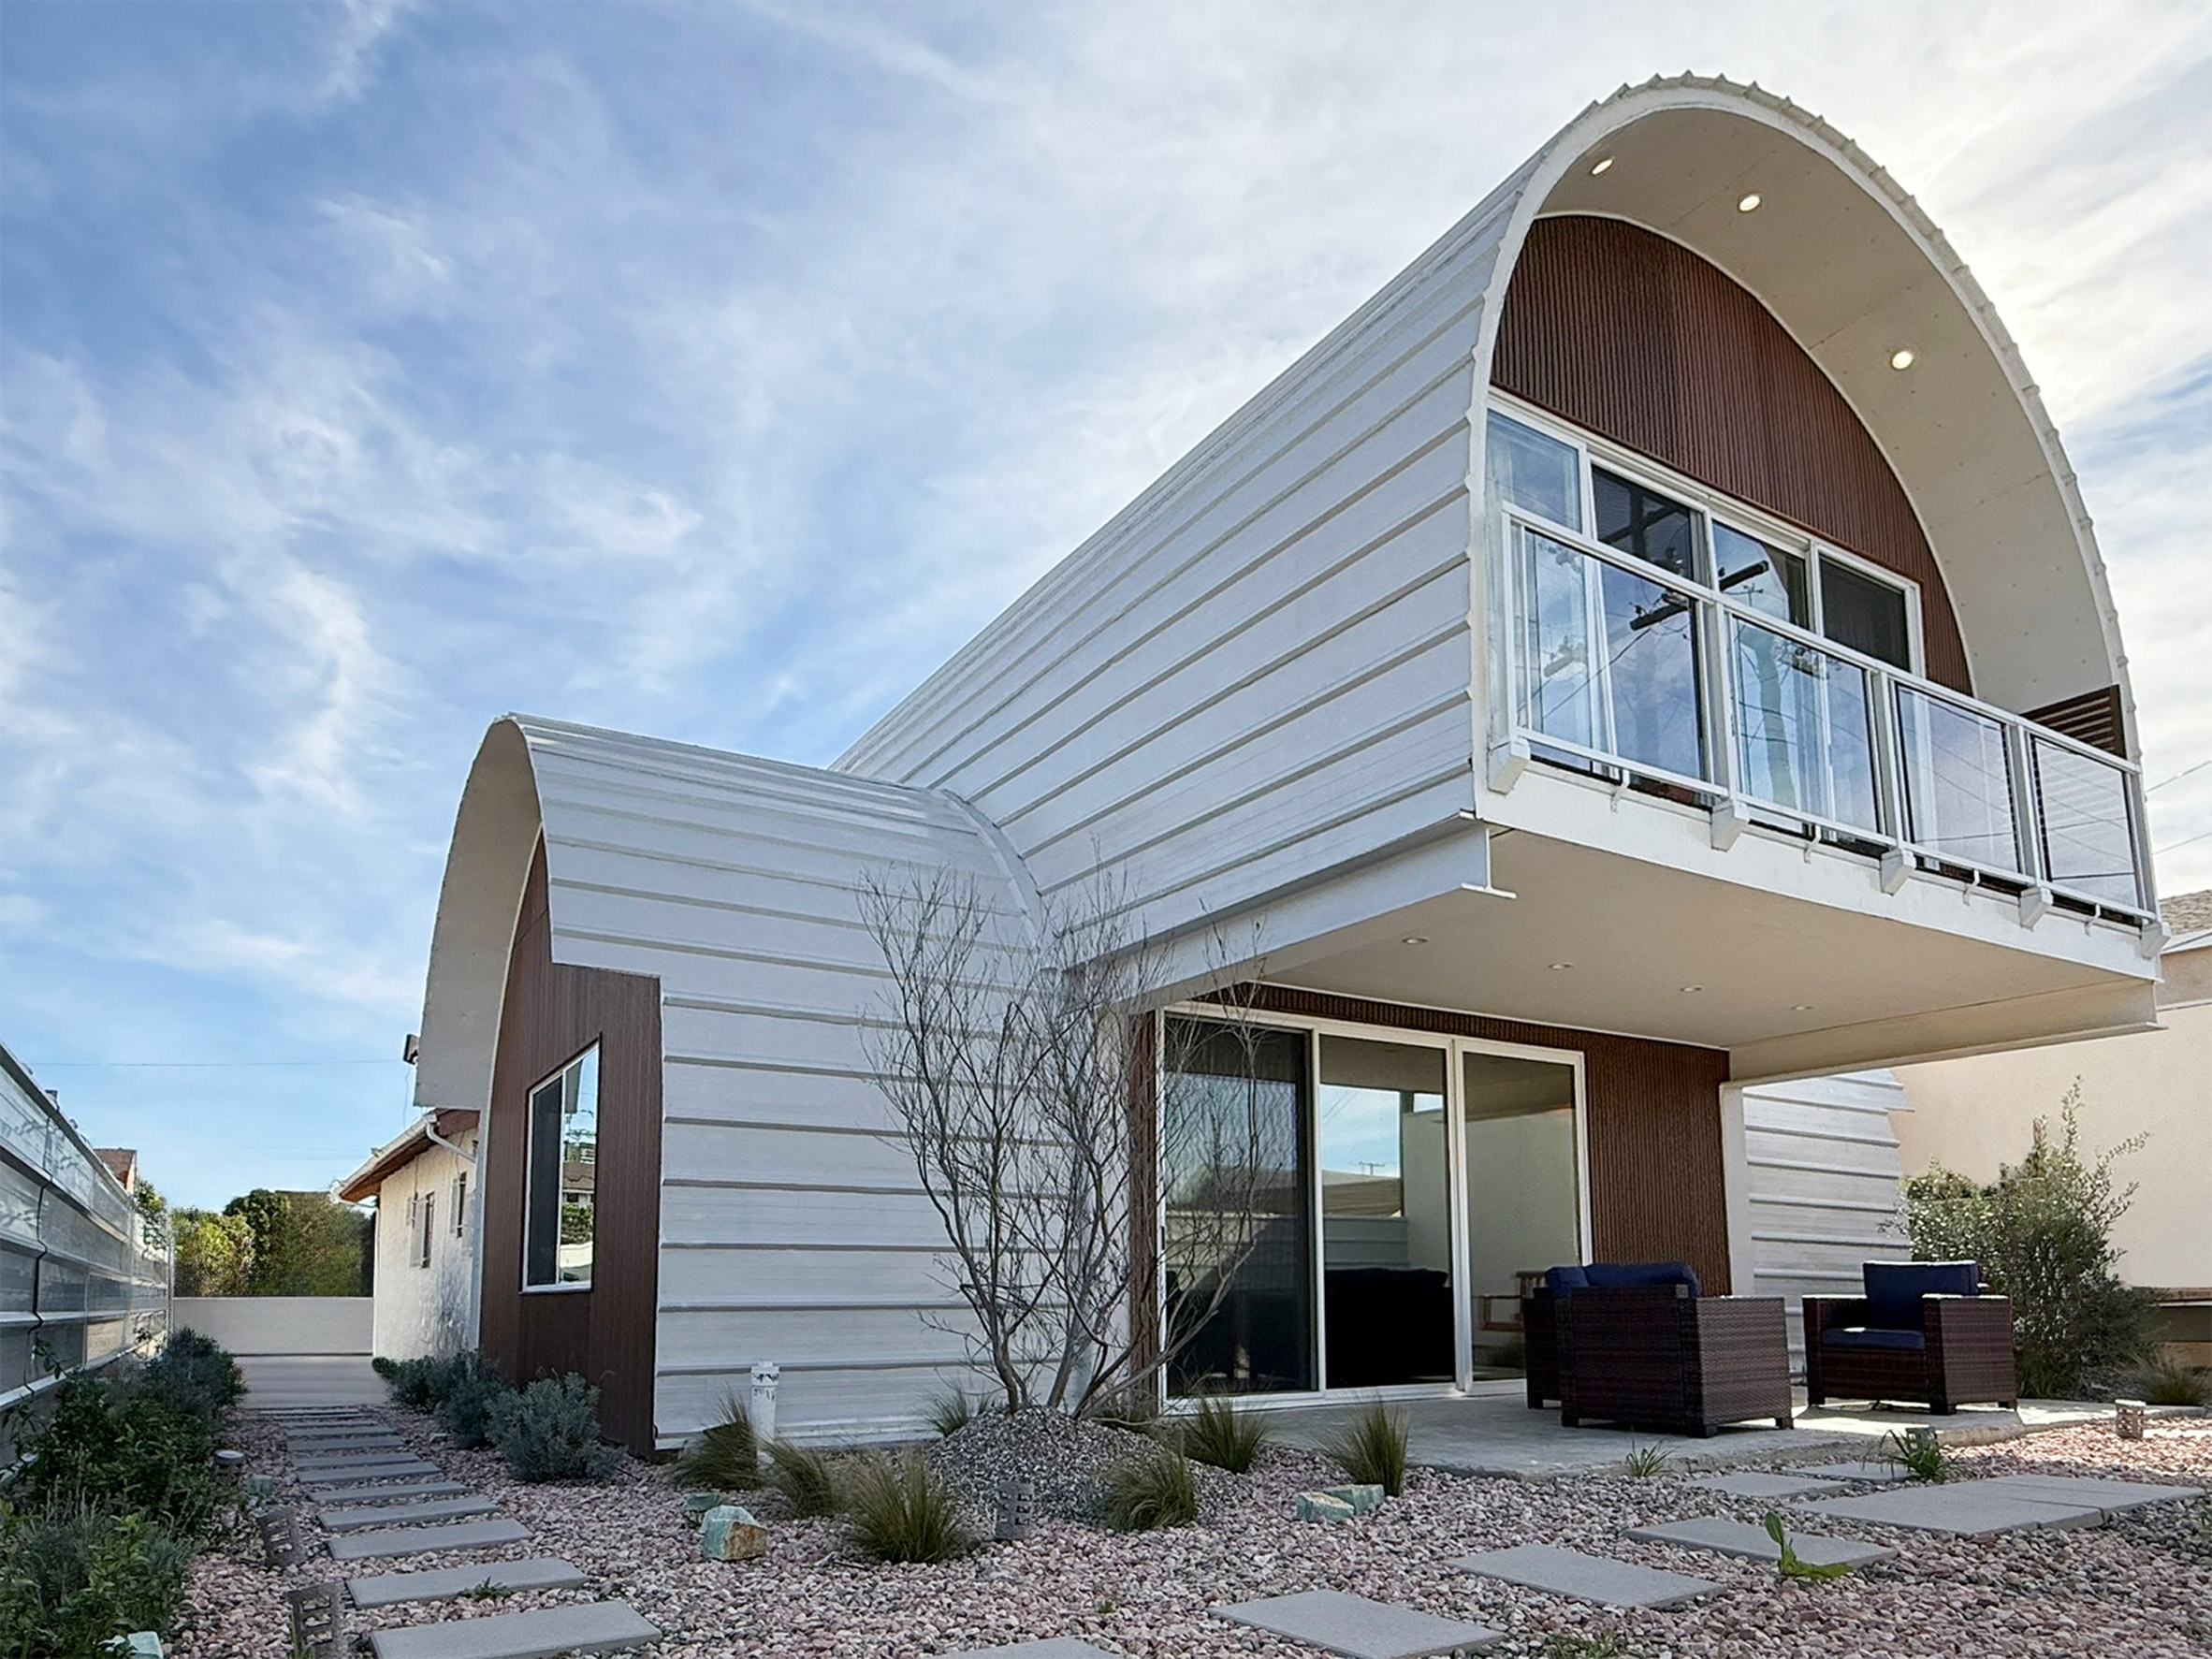
Drawing upon the local context, the design rethinks the traditional pitched-roof structure.
"Rather than rejecting this familiar typology, the design transforms it into a continuous vaulted form, maintaining the functional logic of water drainage while introducing a more efficient and spatially generous geometry," the team said.
"Designed to accommodate two independent households within a limited footprint, the project proposes a flexible model for increasing density in low-rise residential neighbourhoods."
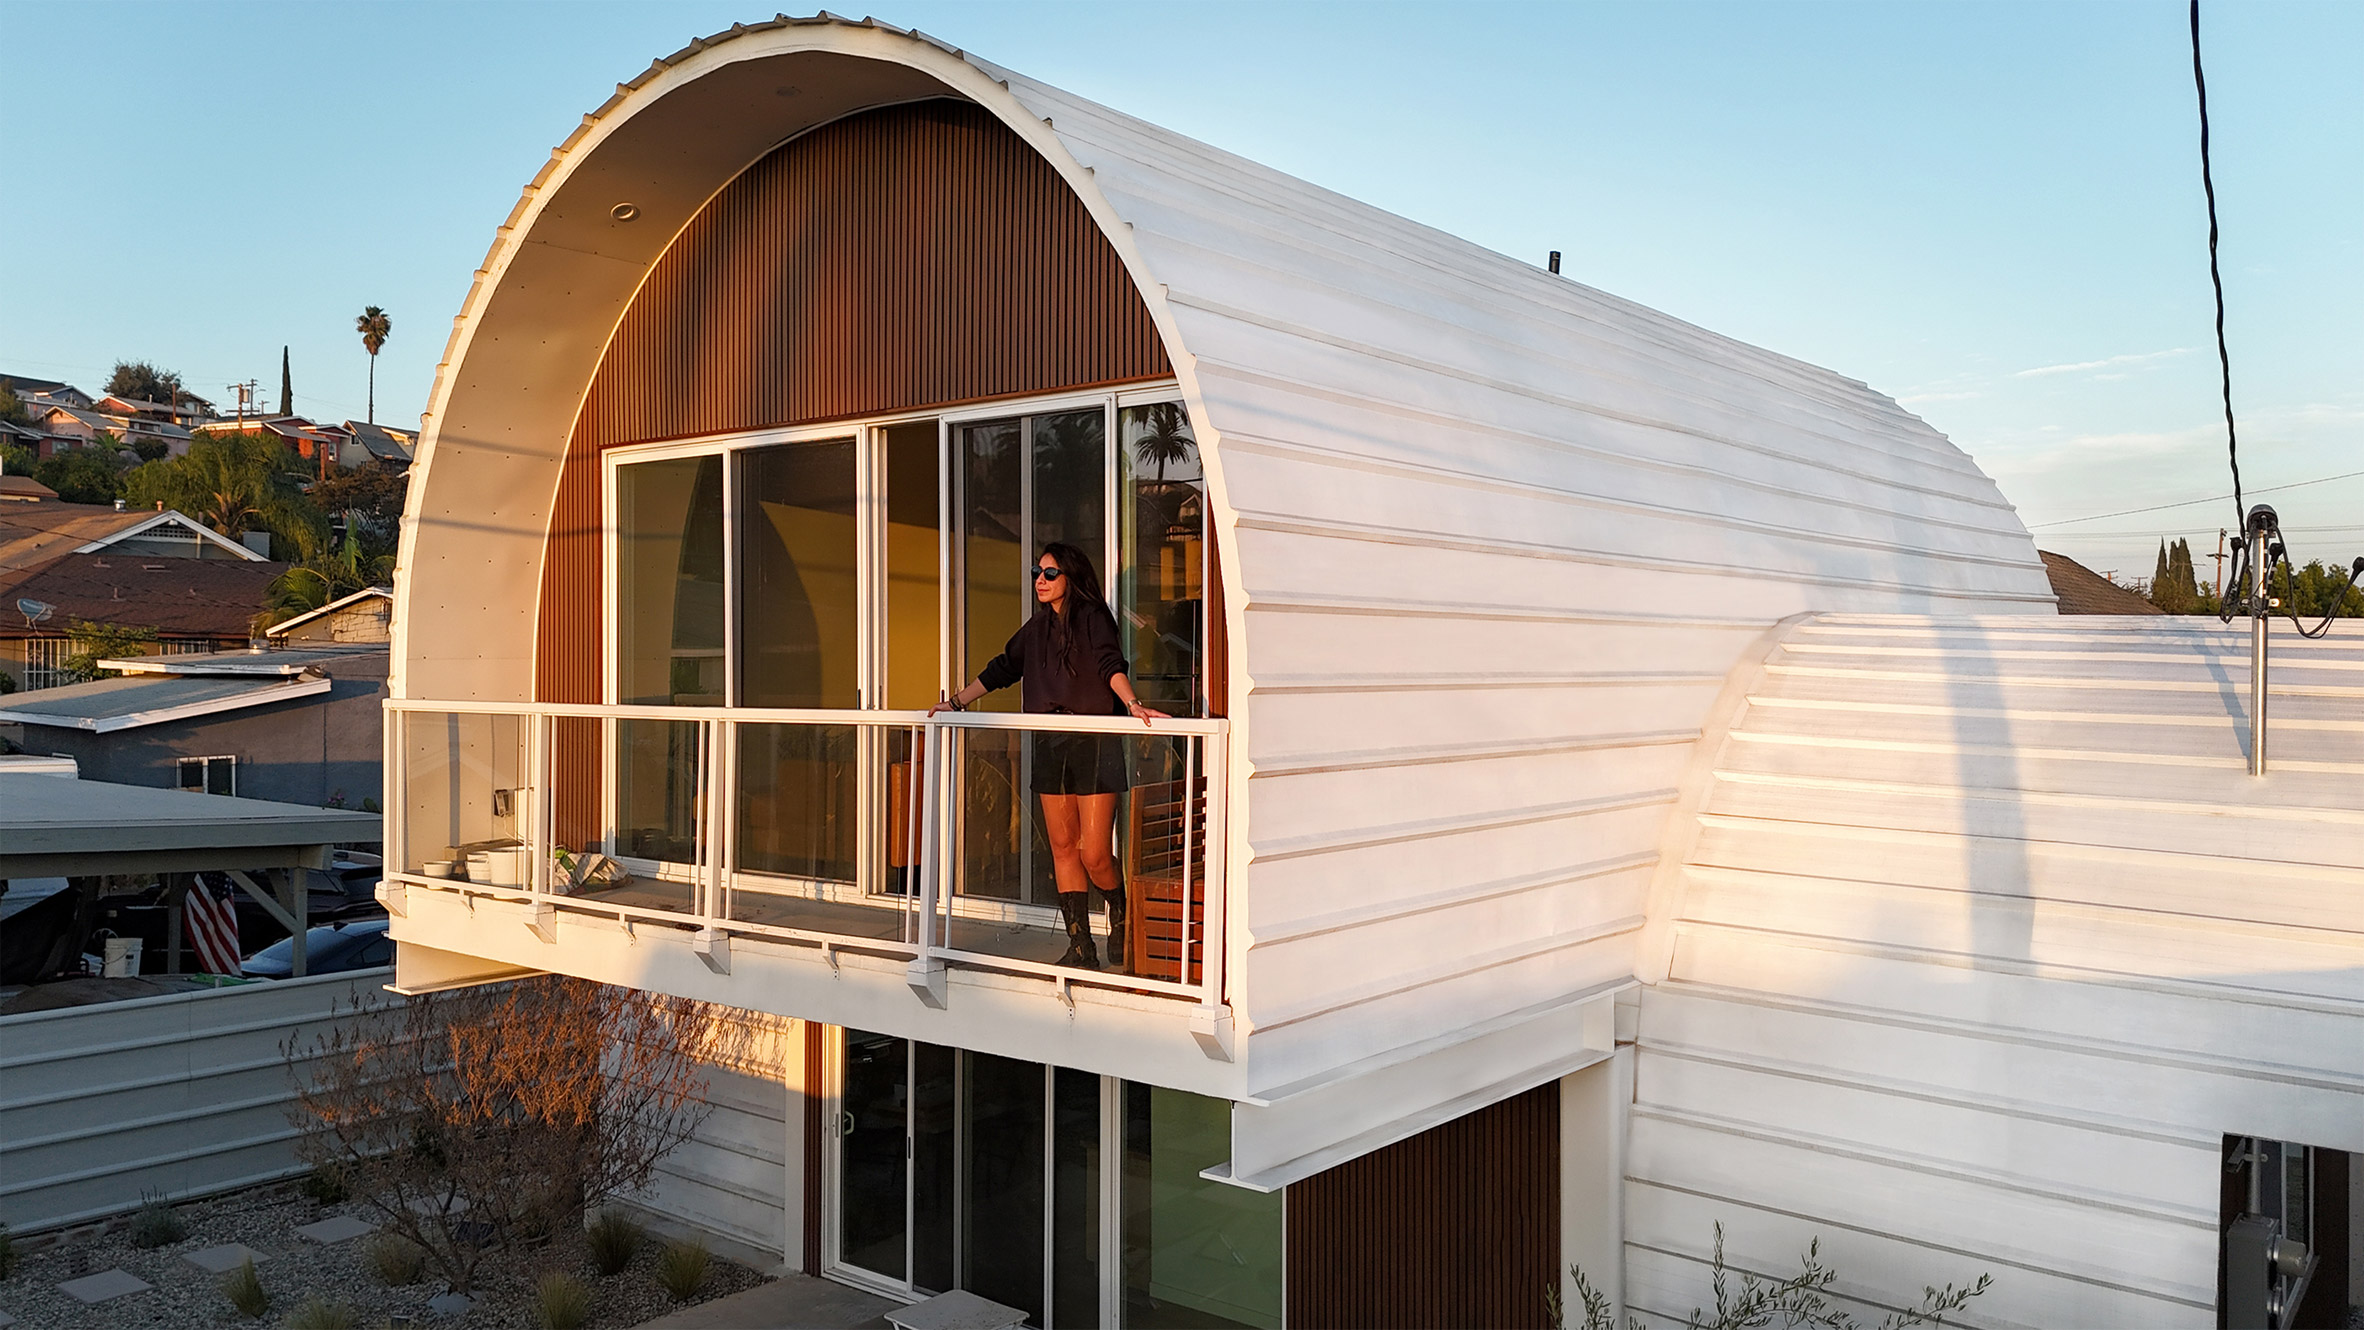
The building has a steel frame and is wrapped in white-painted, galvanised Purlin Bearing Rib (PBR) panels. The cladding forms a reflective "cool" roof system that is well suited to the warm climate of Southern California.
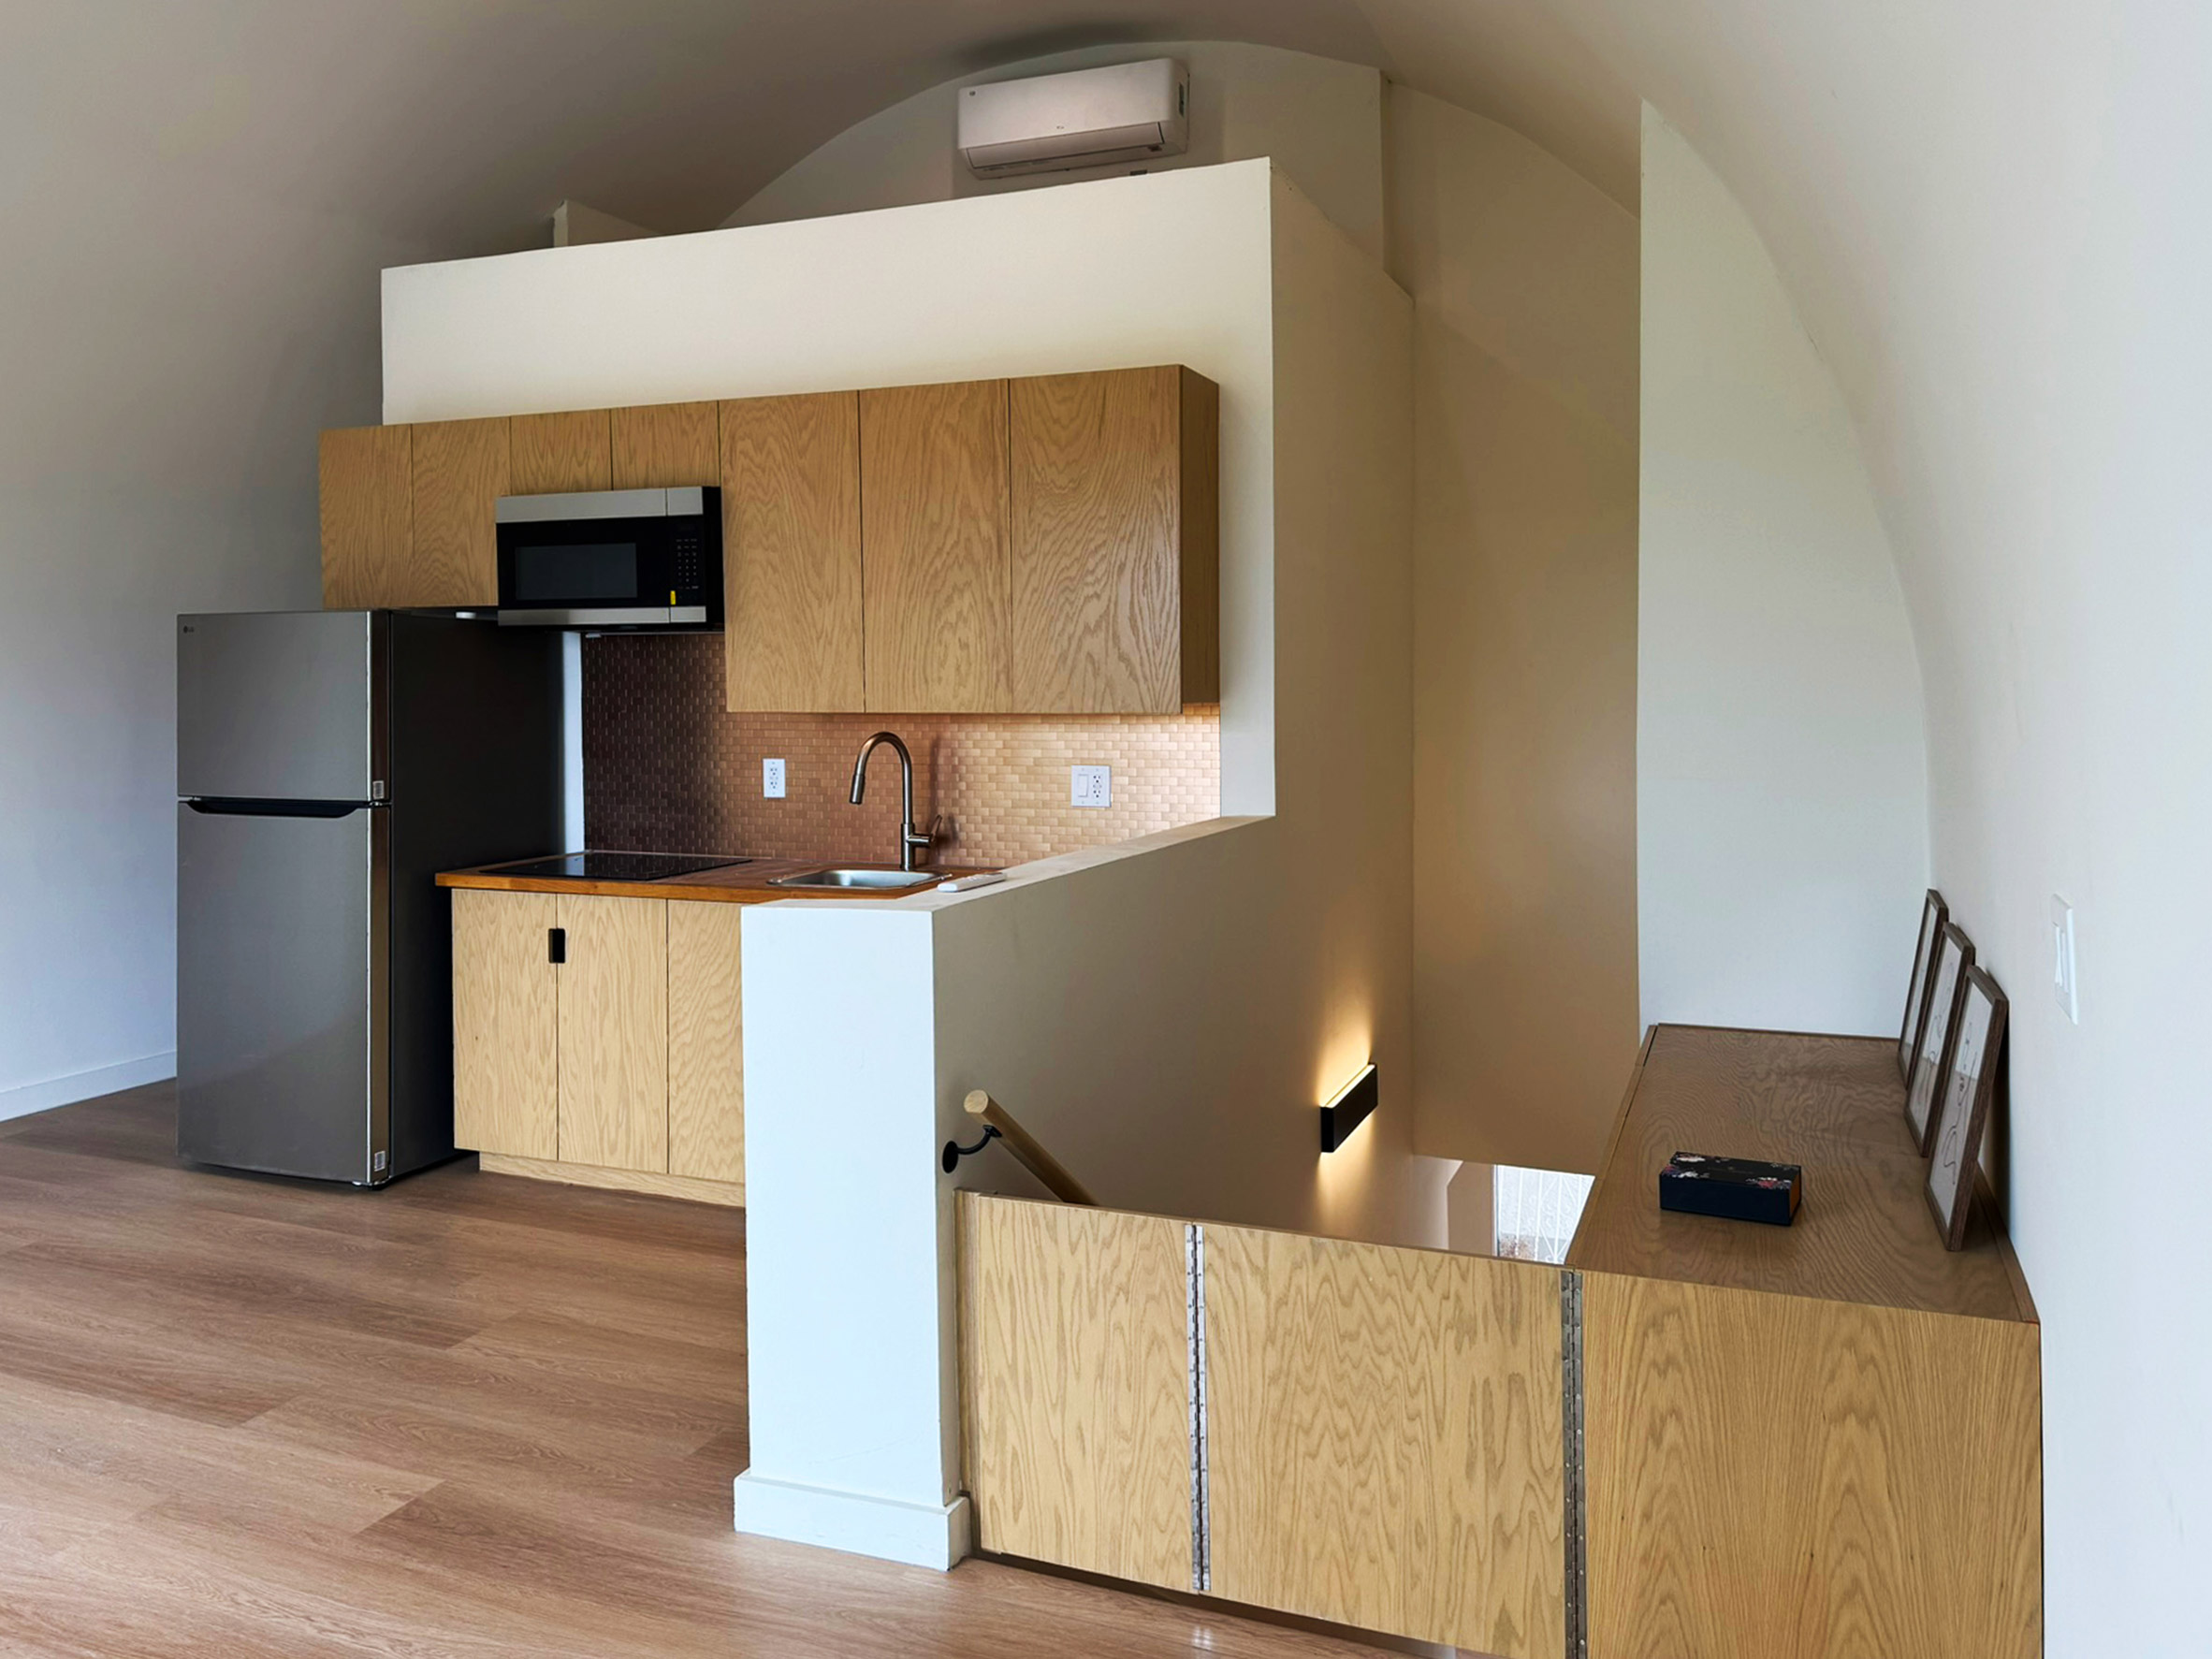
Each level of the building contains an ADU with its own entry, according to Qastic. A central enclosed stair provides access to the upper level.
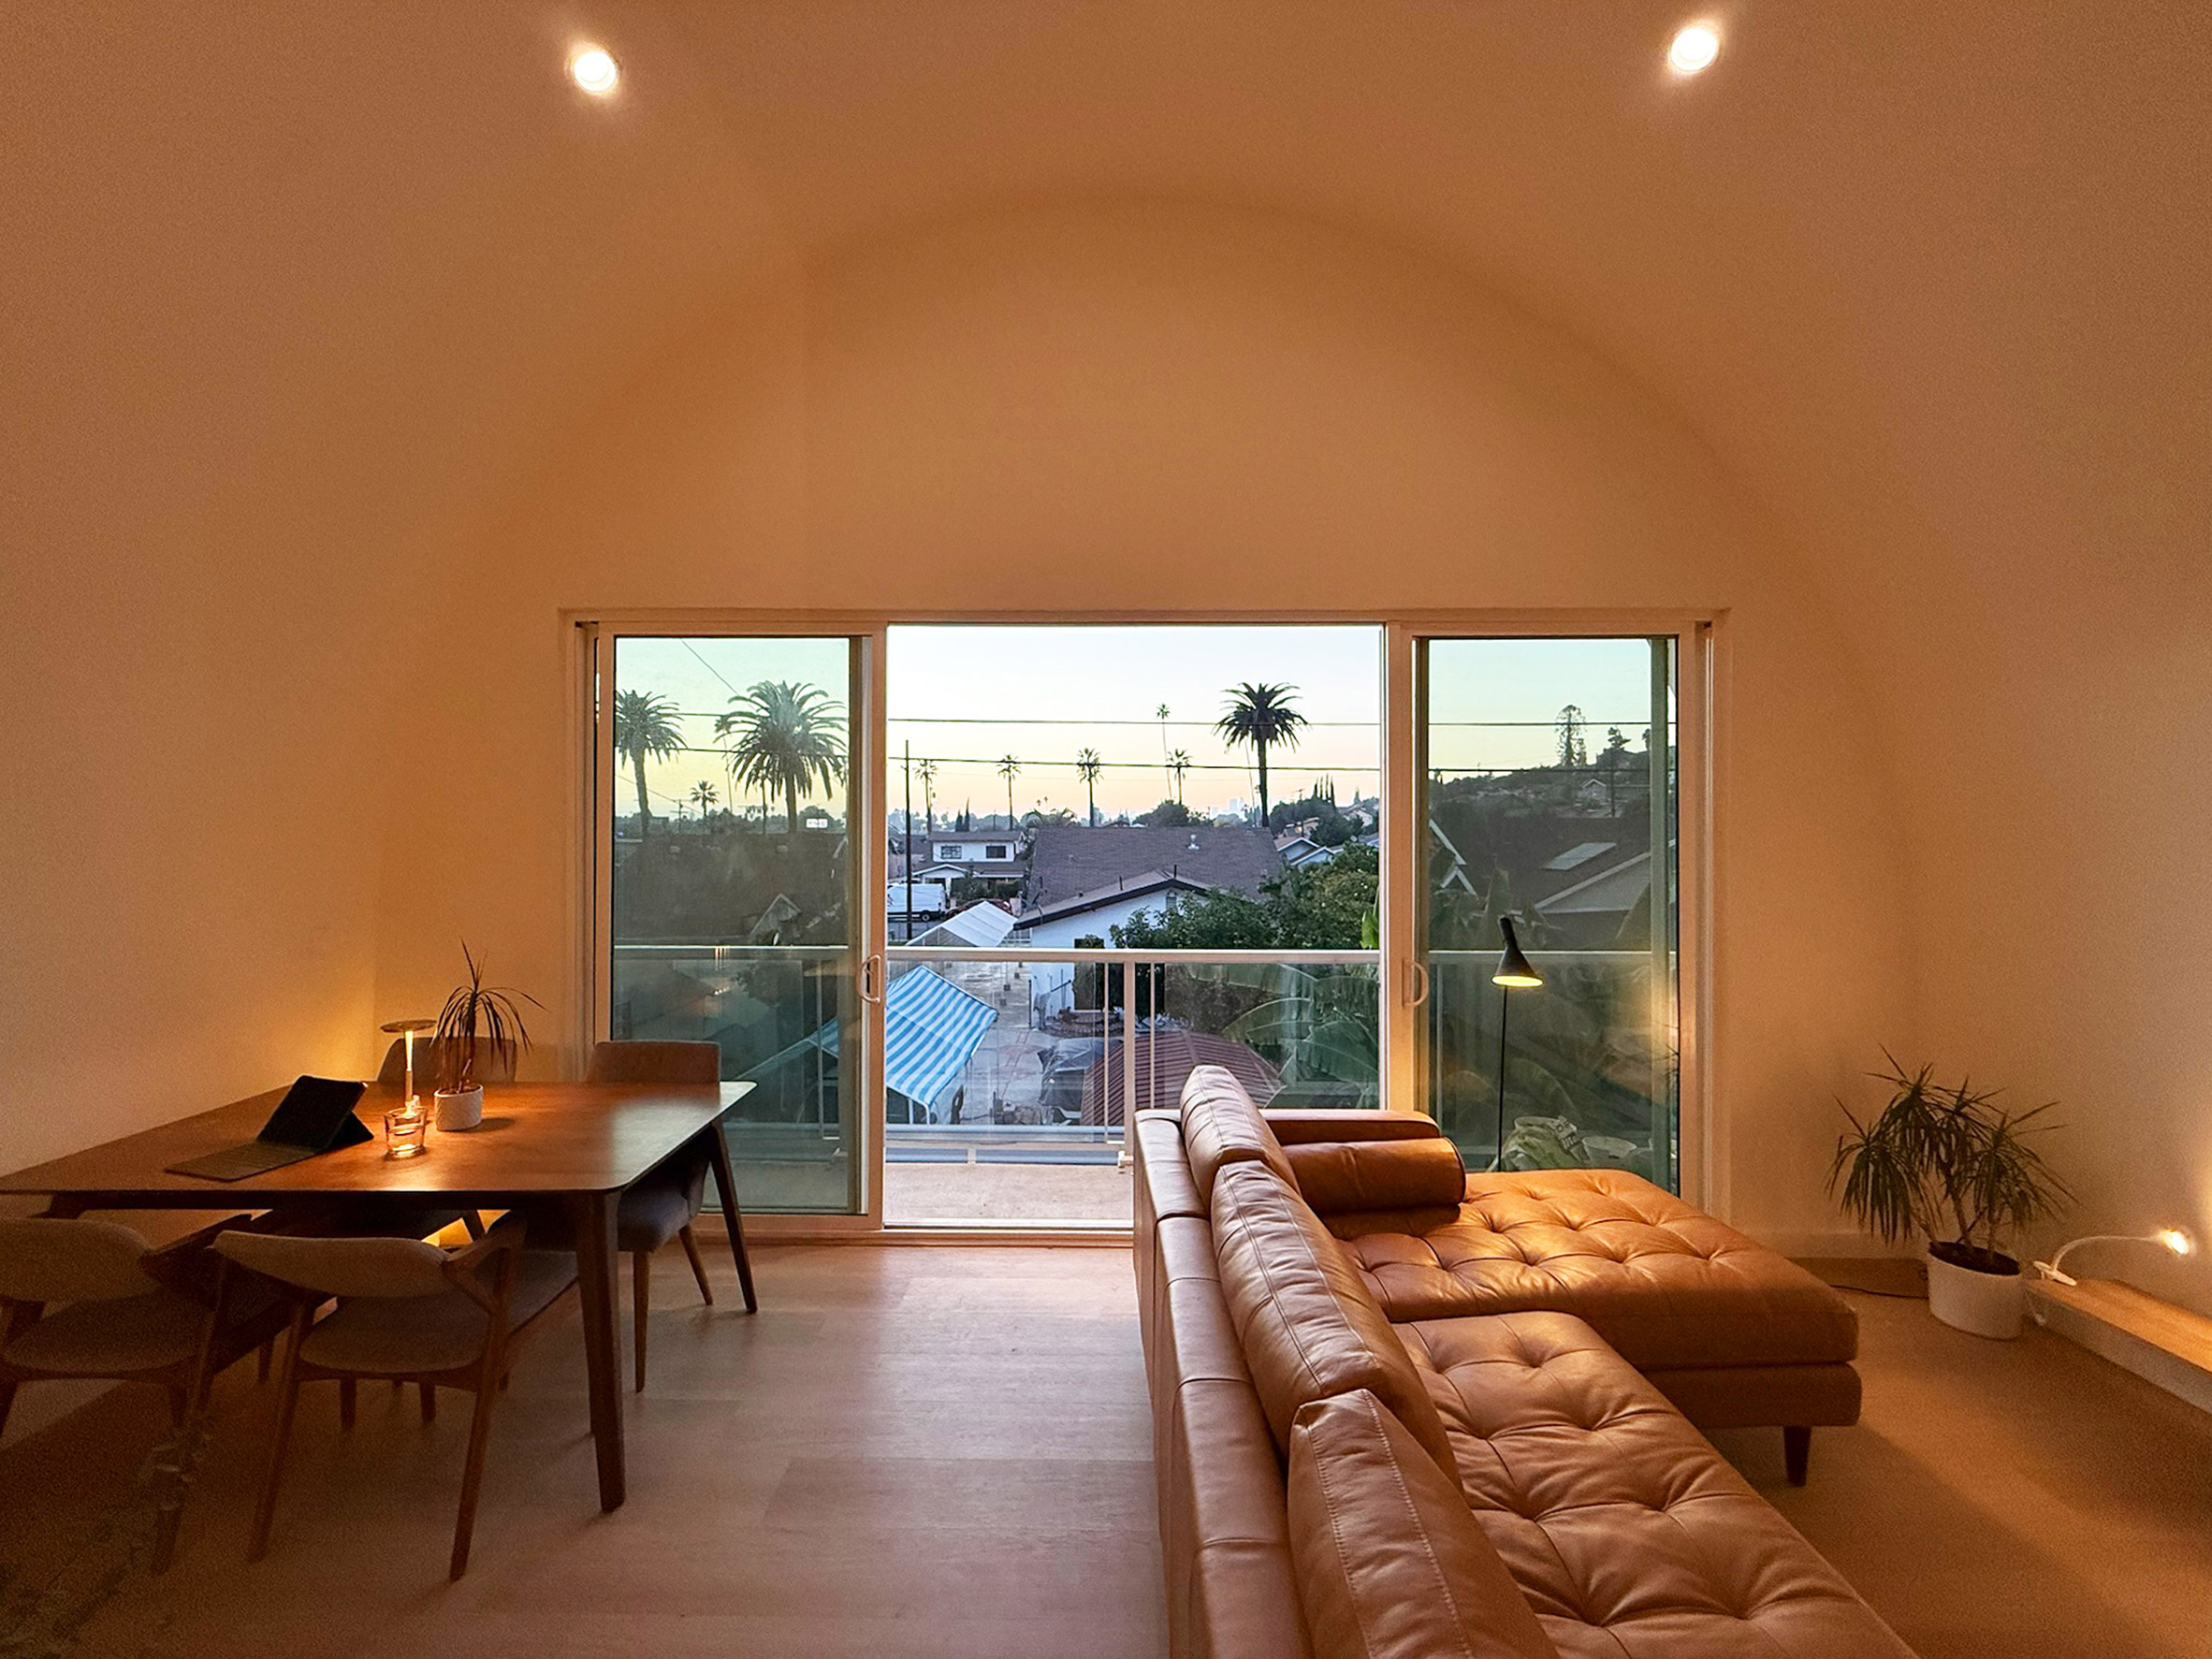
Units contain an open room for cooking, dining and lounging, along with a bedroom and bathroom. Standard finishes include timber flooring and drywall.
Balconies in the upper unit offer views of the distant city skyline, while patios in the lower unit connect to the site's landscaping.
The building's vaulted form reduces material usage while also improving building performance, according to the team.
"At the same time, the curved ceilings generate more expansive interior volumes, increasing daylight penetration and spatial continuity within a compact plan," the team said.
While designed for two distinct households, the building could become a single-family home.
"Each unit operates independently, with separate access and outdoor space, but can also function as a single dwelling if required," the team said.
"This dual condition allows the building to adapt to changing household structures over time."
Qastic said its goal was to explore how "geometry, economy and social flexibility" could come together in one urban building.
"Casa Plus presents an alternative approach to small-scale housing in Los Angeles, combining compact planning with spatial adaptability in response to increasing urban density," the studio said.
Other ADUs in Los Angeles include a sculptural building by Byben with ipe wood cladding and curved elements, and a blue building by Assembledge+ that features an asymmetrical gabled roof.
The photography is by Mohamad Momenabadi, Sayeh Moomsaz and Mahdi A Bakhshian.
Project credits:
Architecture: Qastic
Architecture team: Mahdi A Bakhshian (principal in charge), Milad Hasanabadi, Hooman Faali, Elahe Andami, Farzad Farahani, Taraneh Iranpour, Arshin Akrami, Sedigheh Jafarinik
Structural engineer: Nast Enterprise
MEP engineer: PE Engineering
Finishing consultants: Mohamad Momen Abadi, Sayeh Moomsaz
Visualisation: Sara Mazraeh, Romina Nikfarjam
The post Qastic creates stacked ADUs for "alternative approach to small-scale housing" in Los Angeles appeared first on Dezeen.