






EMBT shelters Naples metro station beneath "natural and welcoming" vaulted timber roof
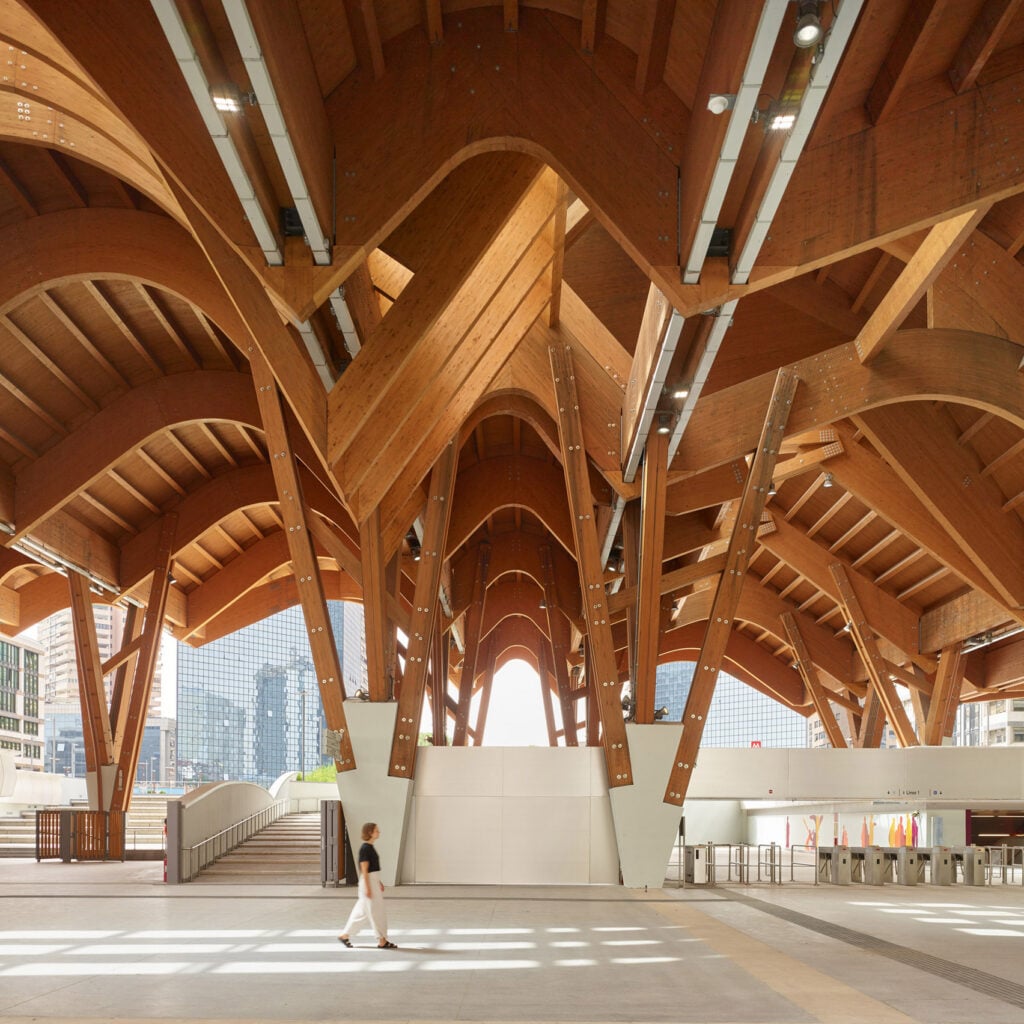

Spanish architecture studio EMBT has completed the Naples Underground Central Station in Italy, contrasting its modernist surroundings with a wavy timber roof.
The station, which is shortlisted in the Infrastructure and transport category of Dezeen Awards 2026, sits within the Centro Direzionale, a business district in Naples designed in the 1970s by Japanese architect Kenzo Tange.
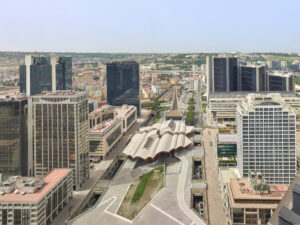
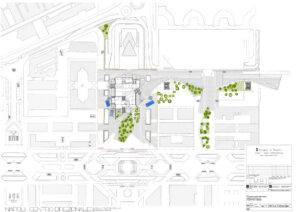
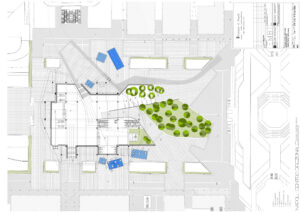
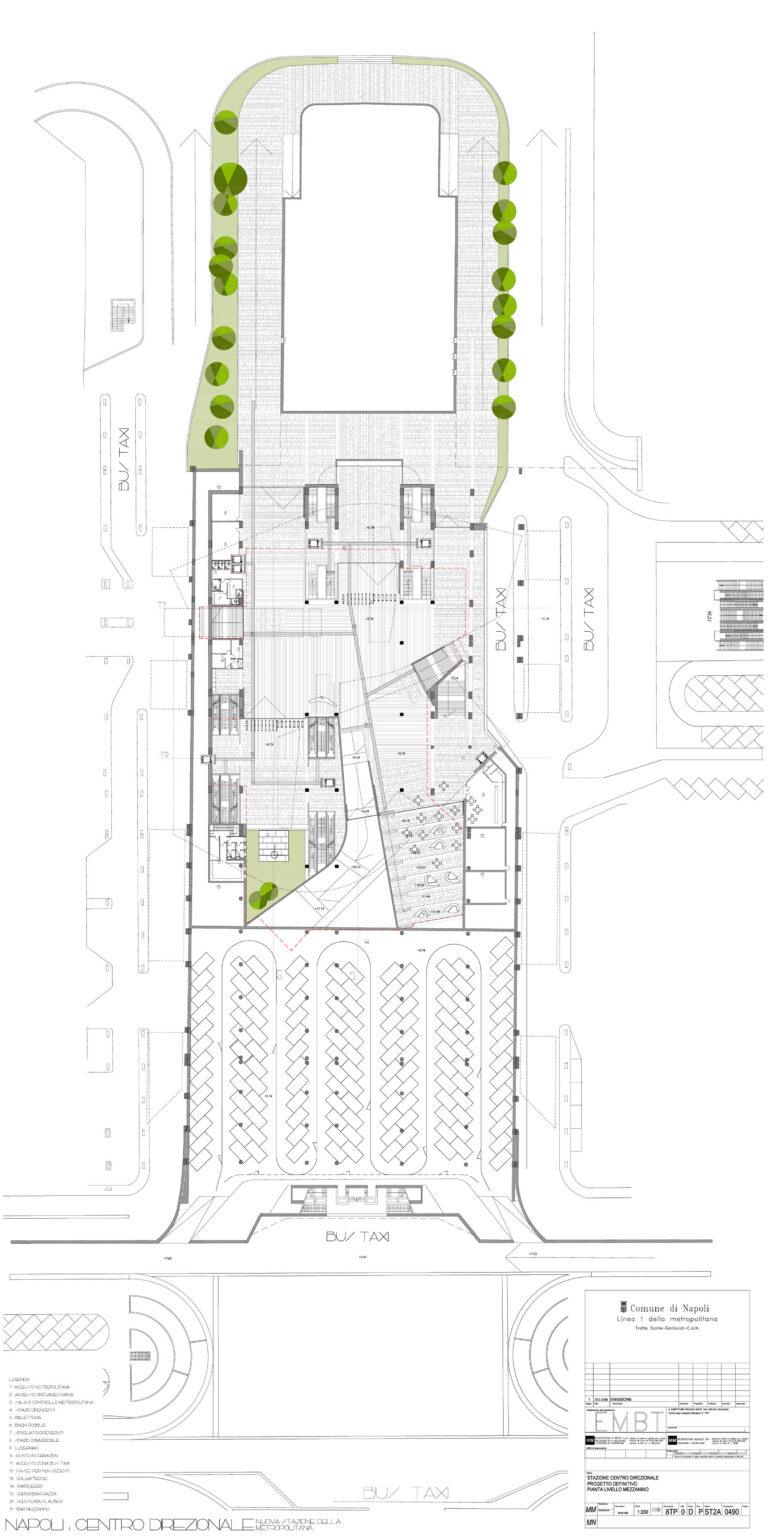
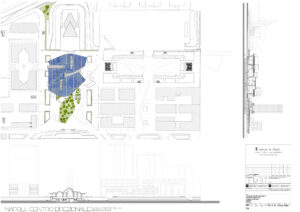
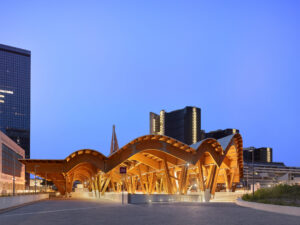
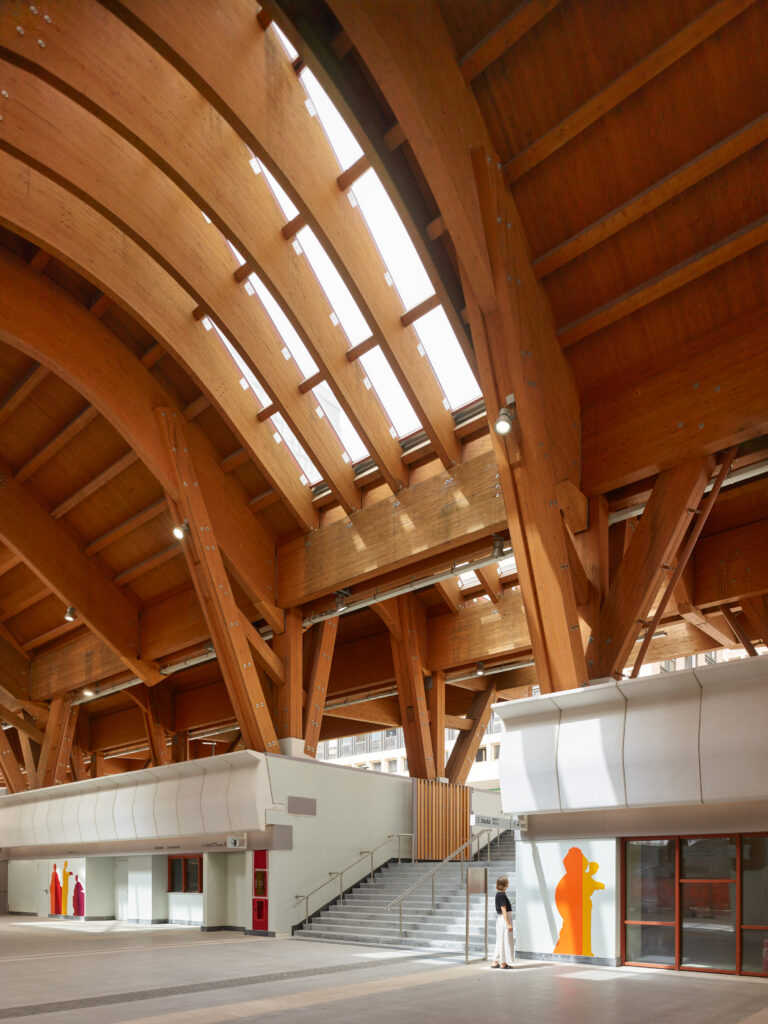
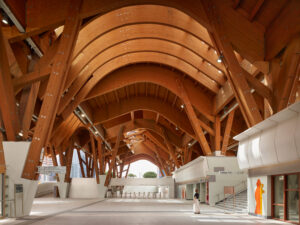
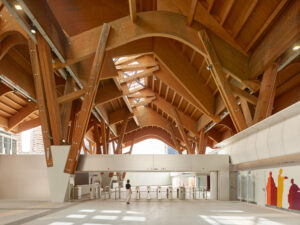
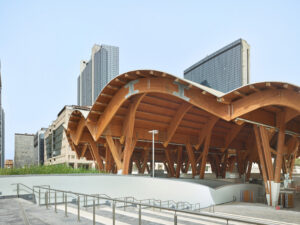
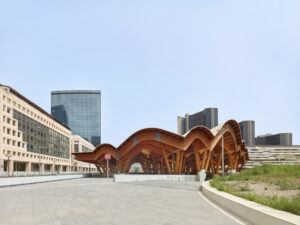
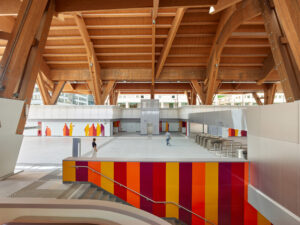
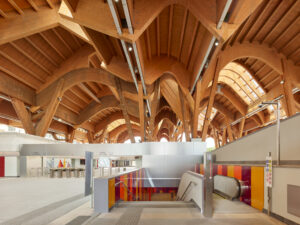
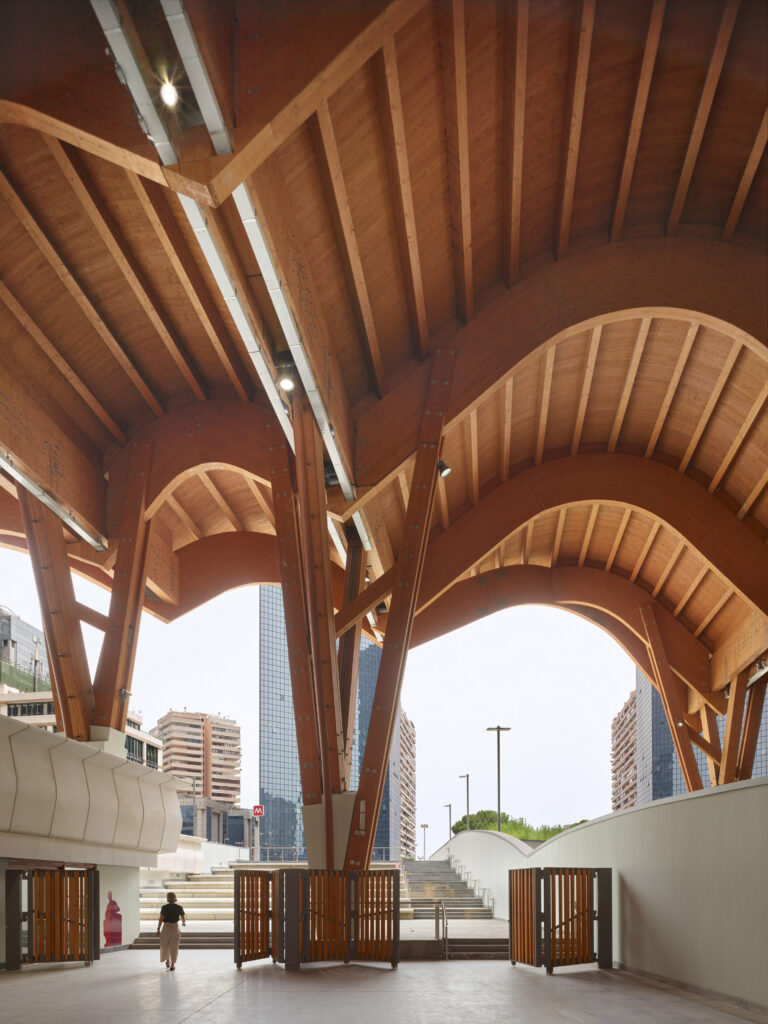
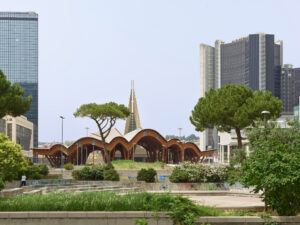
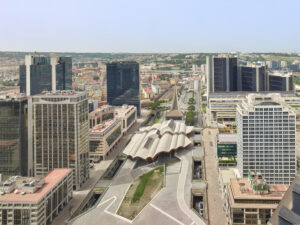
The 10,000-square-metre building was designed to replace a previously understated metro entrance with a new public plaza that felt more integrated with the surrounding city.
As EMBT founder Benedetta Tagliabue previously told Dezeen during the station's construction, the curvilinear timber canopy was designed in direct response to what she called the "artificial" feel of the modernist Centro Direzionale.
“Kenzo Tange designed Centro Direzionale, and he built a very Kenzo Tange-type of city with reflective skyscrapers and a piazza, very 1970s, very clean,” she told Dezeen in 2021.
“It didn’t work because it’s so different from the rest of Naples," Tagliabue continued. “So the idea of making a new station there and connecting with the new subway line was also to try to introduce a piece of nature and a piece of the original part of Naples into this artificial piece of the city."
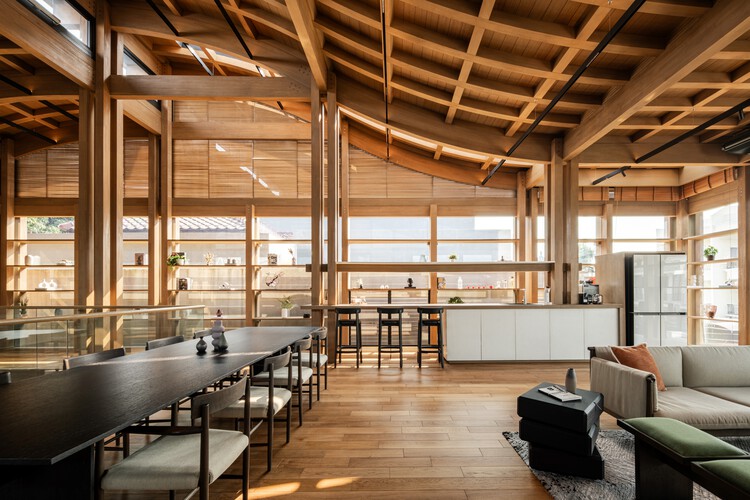
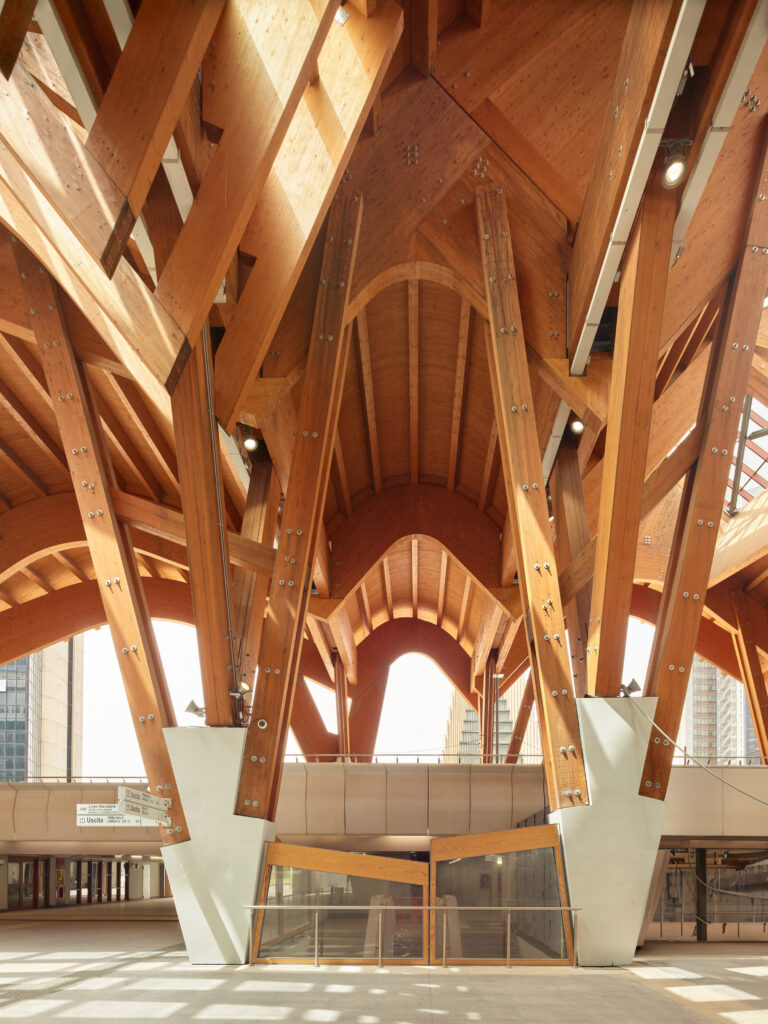
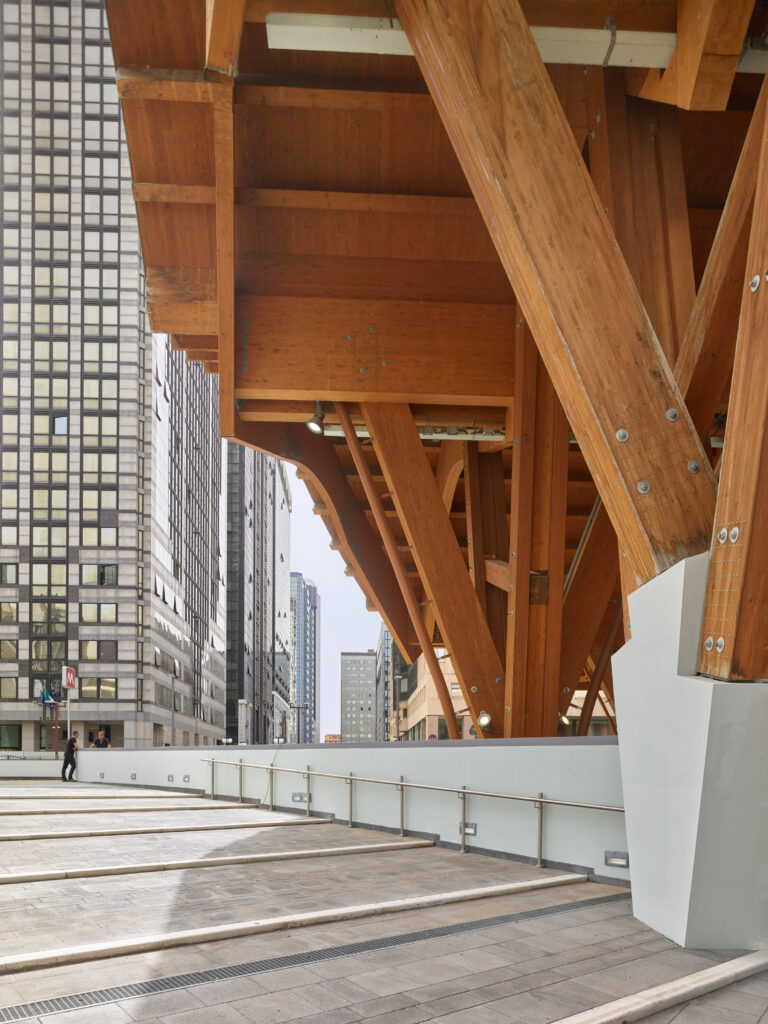
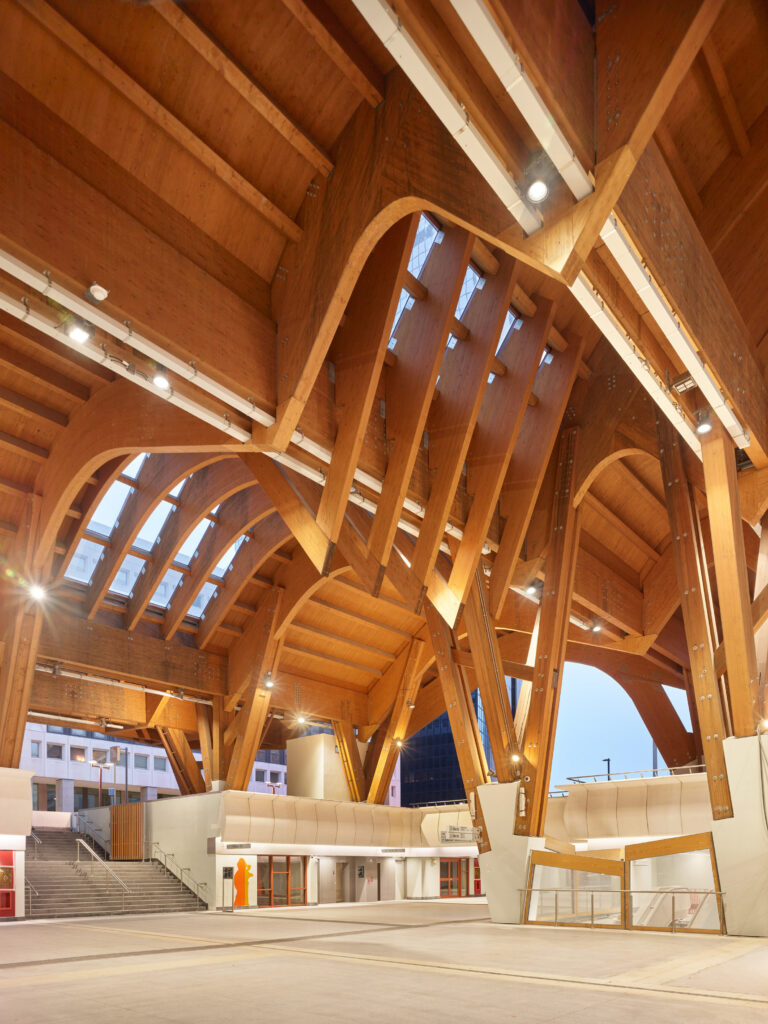
The roof of the station was constructed from arches and beams of glue-laminated (glulam) timber, which are partially supported by the existing concrete structure and shelter a floor finished in local Etna and Trani limestone.
According to Tagliabue, the branching columns and supports of these arches were designed to evoke the feeling of "walking through a forest", while referencing the arched roofs of historic railway stations.
"We wanted the everyday experience of catching a train to feel more natural and welcoming, giving people a sense of being at home in the middle of the city," she told Dezeen.
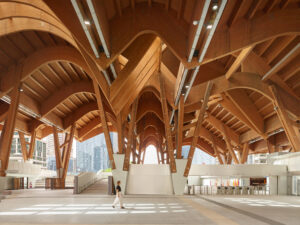
"We were also interested in what wood could bring to this particular neighbourhood. There is so much glass and concrete here; introducing timber was a way of bringing back a connection with nature, through its warmth and texture," she added.
"The roof follows the geometry of the tracks, so something that is normally hidden underground becomes visible in the shape of the building."
The vaulted canopy not only shelters the station's ticket barriers and access routes, but extends towards the new surrounding paved plaza on either side, which faces a church to the north and incorporates new planting to the south.
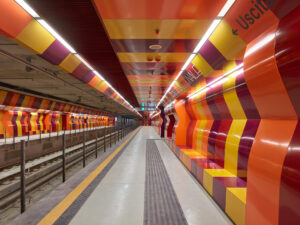
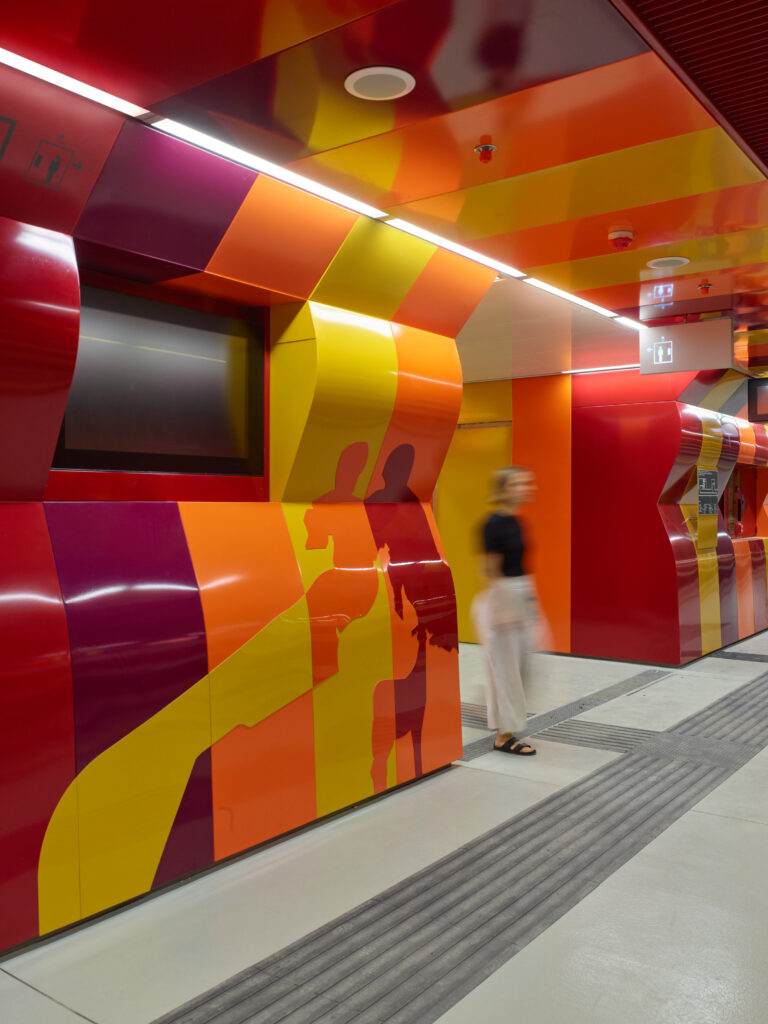
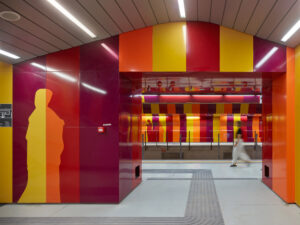
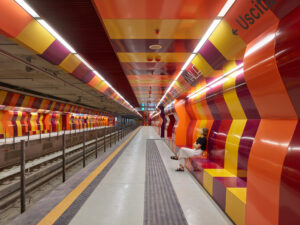
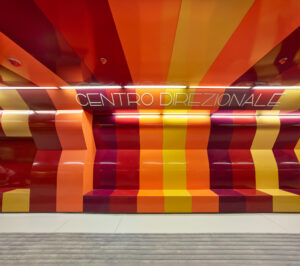
Below ground, the station platforms are lined entirely with striped panels in bold shades of red, orange and yellow informed by Pompeian frescoes. This theme is continued above ground in the form of colourful silhouettes.
"Our station is not directly above archaeological remains, so we introduced our own references to that history, with a little humour. The reds and yellows recall Pompeii, and figures appear and disappear across the surfaces," Tagliabue explained.
"I like the idea that a station can offer these unexpected encounters: along the way, you discover something about the city and feel more connected to it," she added.
Elsewhere in Naples, sculptor Anish Kapoor and architecture studio AL_A previously designed two sculptural station entrances – one in weathered steel and the other in aluminium – as part of a project to connect the underground to the city's Traiano district.
Other metro station architecture recently featured on Dezeen includes the mirrored Qasr AlHokm Metro Station in Saudi Arabia by Snøhetta and the series of buildings created for Melbourne’s Metro Tunnel by studios RSHP, Hassell and WW+P Architects.
The post EMBT shelters Naples metro station beneath "natural and welcoming" vaulted timber roof appeared first on Dezeen.