










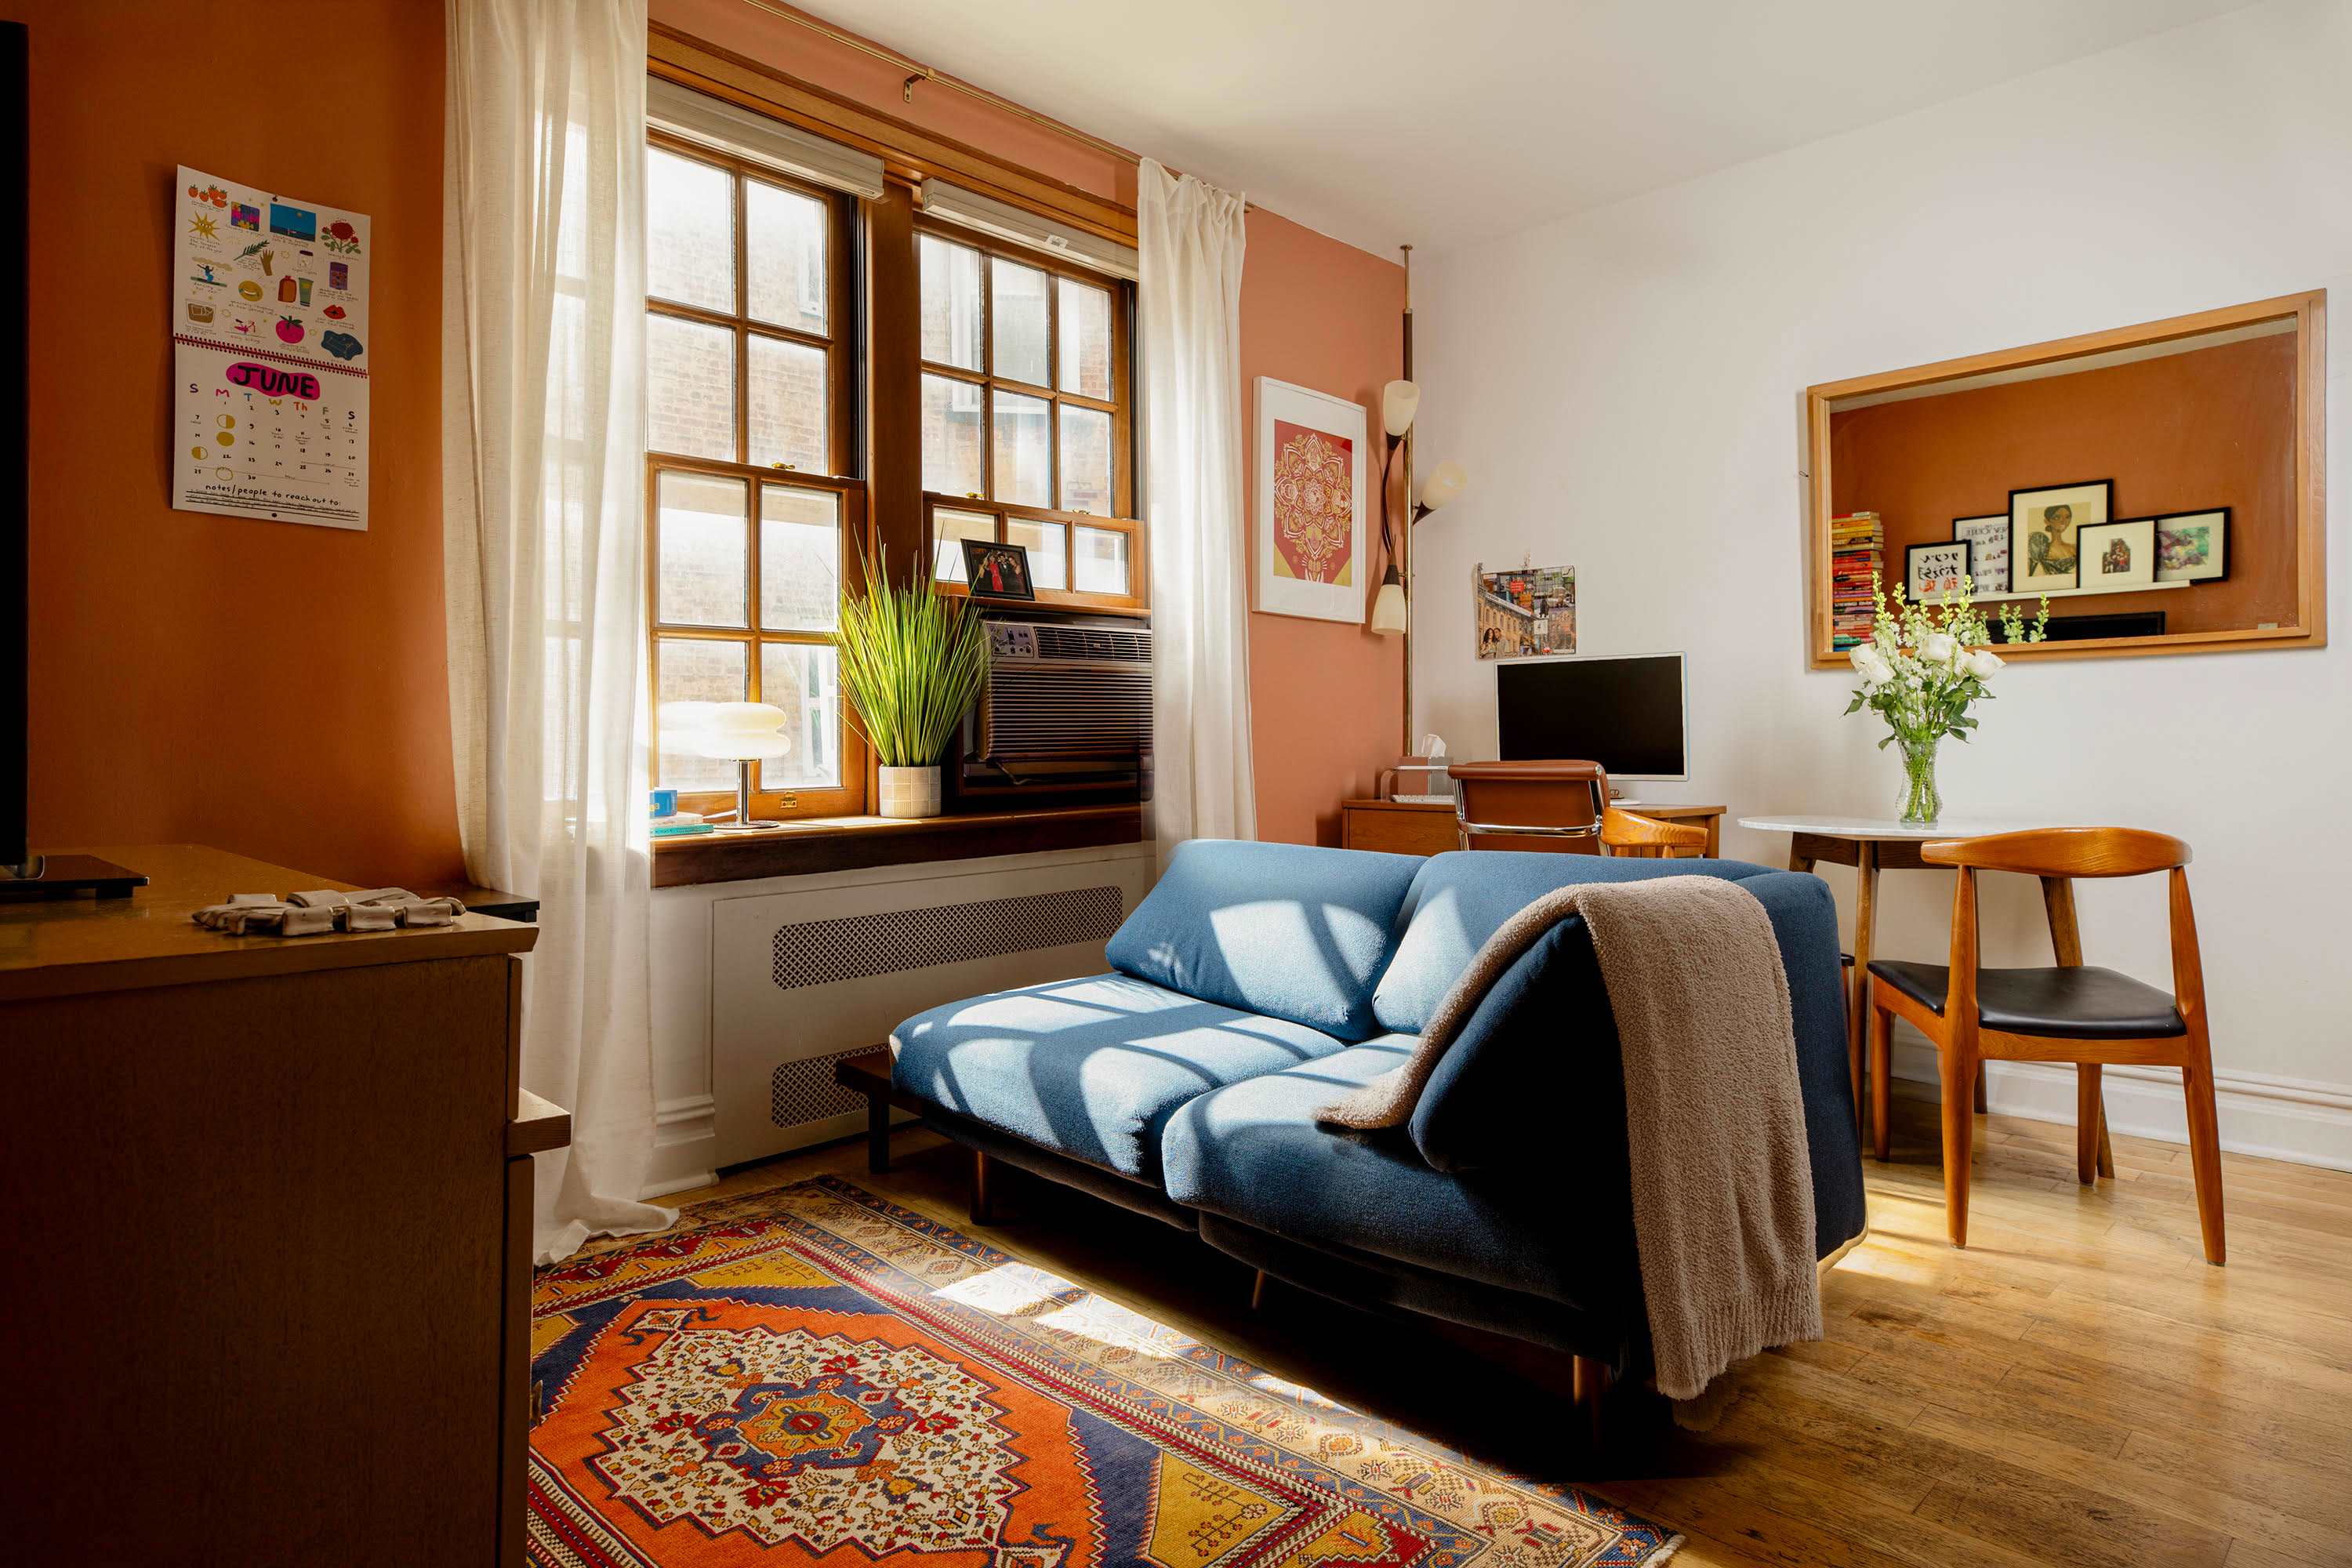

Modular House with a Sloping Facade / Papundekl Architects

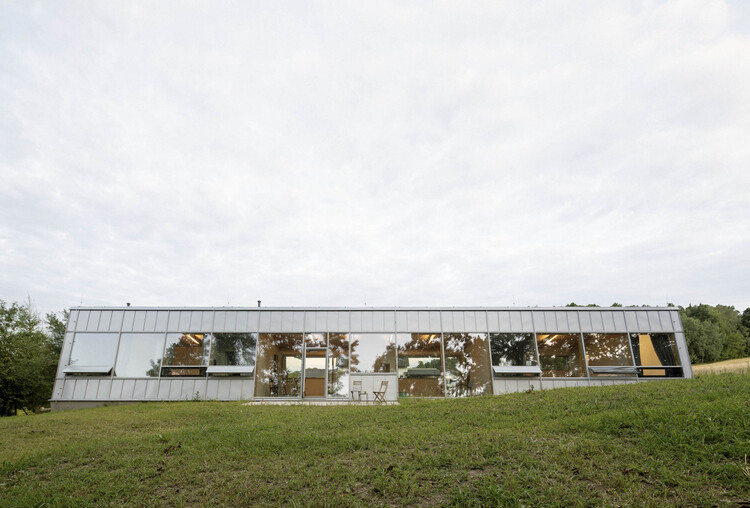
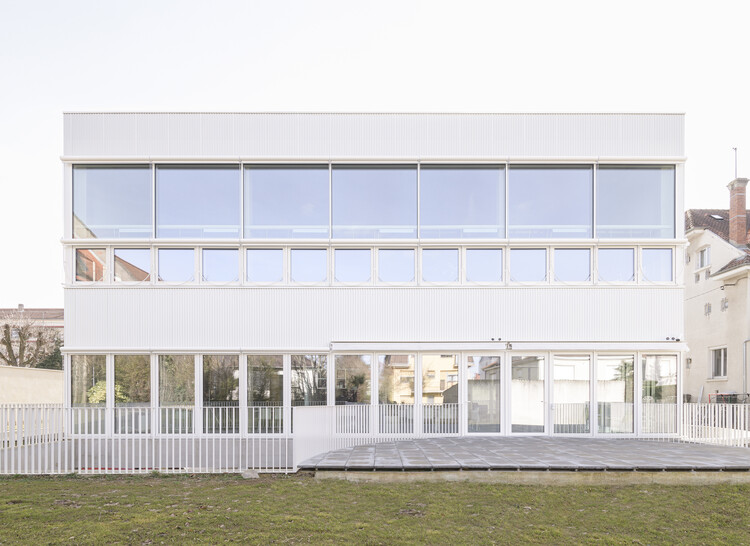
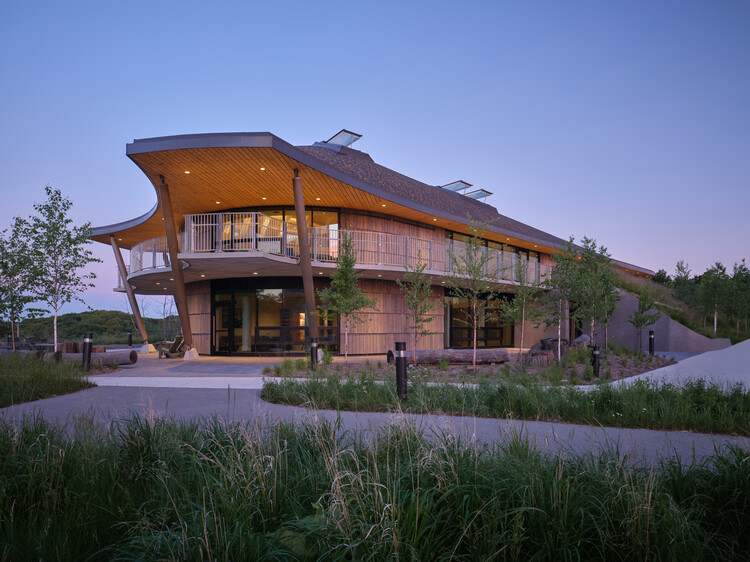
This single-story family home in a South Bohemian village navigates a dual context: it respects local rural heritage on one side while completely opening up to nature on the other. Designed for a couple in their 60s who wish to spend their time cycling and living closer to nature, the building blurs the boundary between interior and exterior by turning its back to the village road and facing a secluded forest with a stream.