












Merckx-Holvoet Architecten designs seaside penthouse to evoke North Sea coast

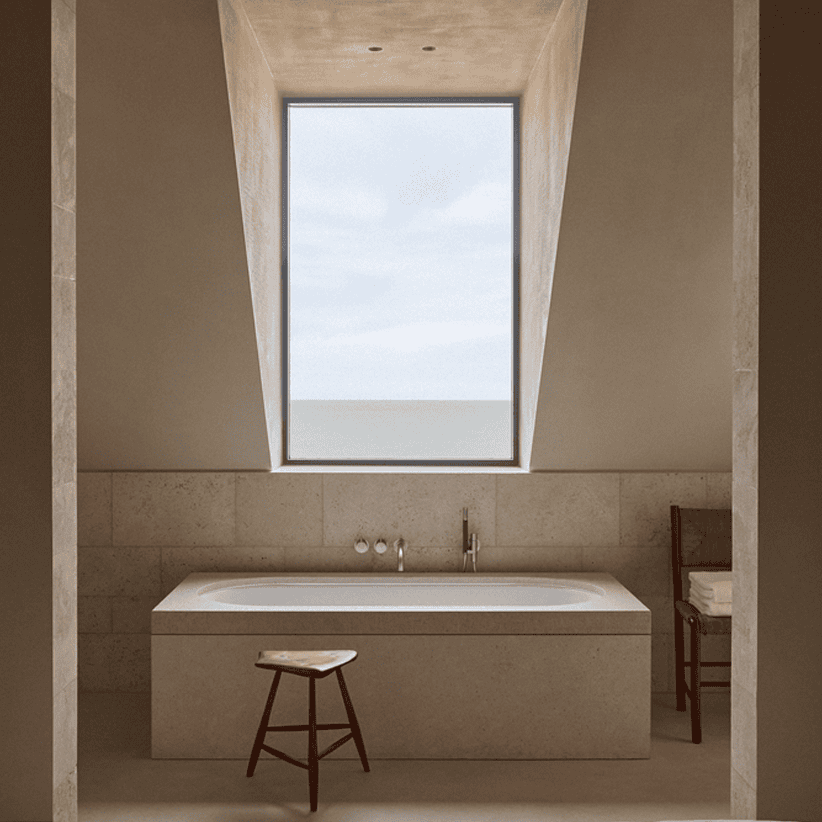
The sandy tones of Belgium's North Sea shore informed the interiors of this penthouse, designed by Antwerp-based studio Merckx-Holvoet Architecten.
The holiday home, named V Penthouse, occupies the ninth and tenth floors of a building in Duinbergen, a seaside village in the West Flanders region of Belgium.
"[We] aimed for an interior that envelops without overwhelming, one that reveals itself slowly rather than all at once," Merckx-Holvoet Architecten co-founders Marc Merckx and Sebastien Holvoet told Dezeen.
"The design centres on poetry and refinement, built around a reduced palette of materials and colours," the architects continued.
Merckx-Holvoet Architecten filled the 150-square-metre penthouse with a pared-back material palette and neutral tones that echo the dunes of the beach it overlooks.
"The starting point was the sand colour found along the coastline," project architect Jef De Saedeleer said. "Where the view stretches out over the sea, the material palette echoes this seamlessly."
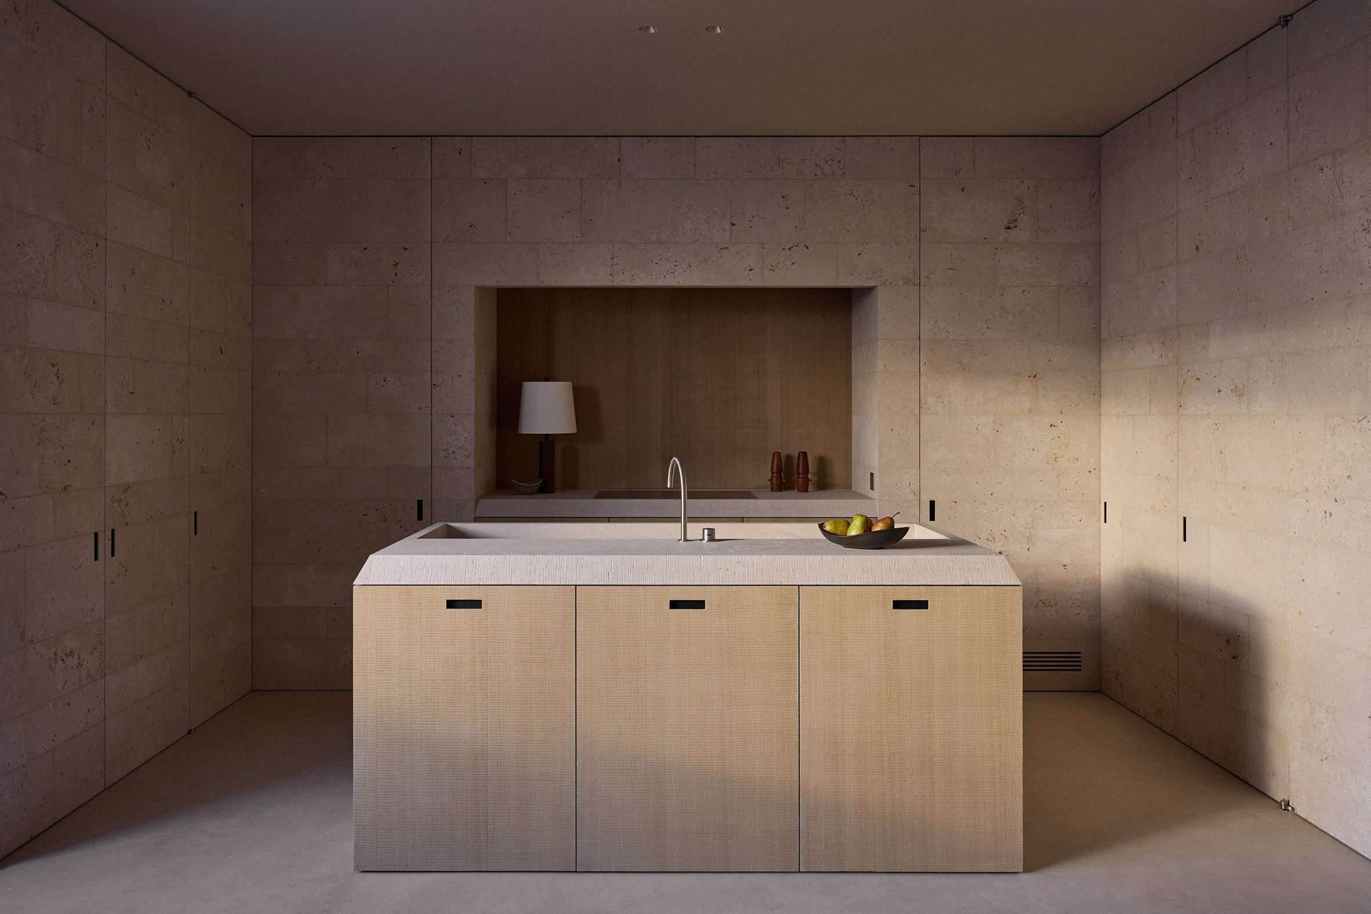
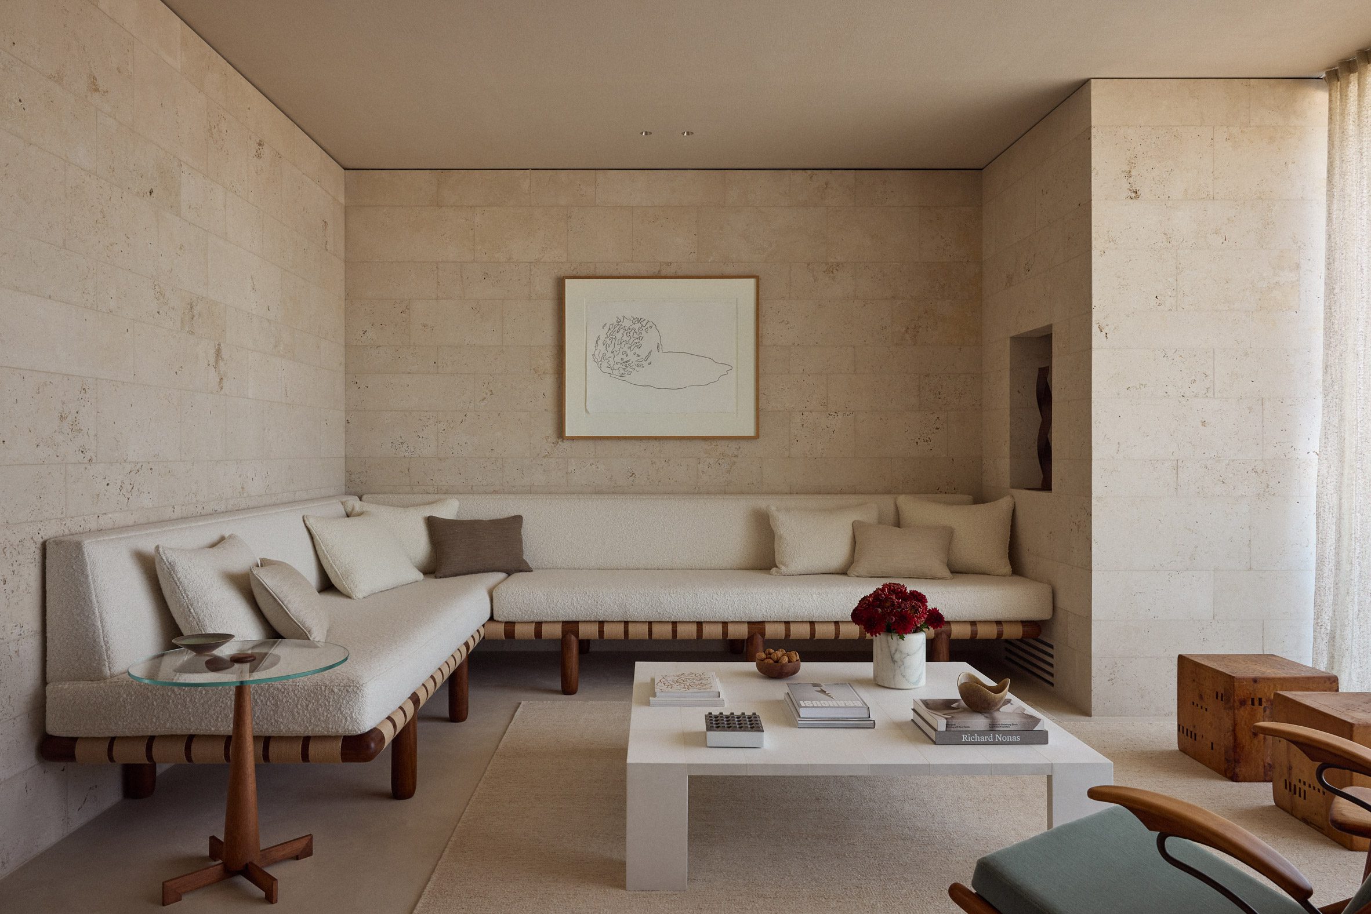
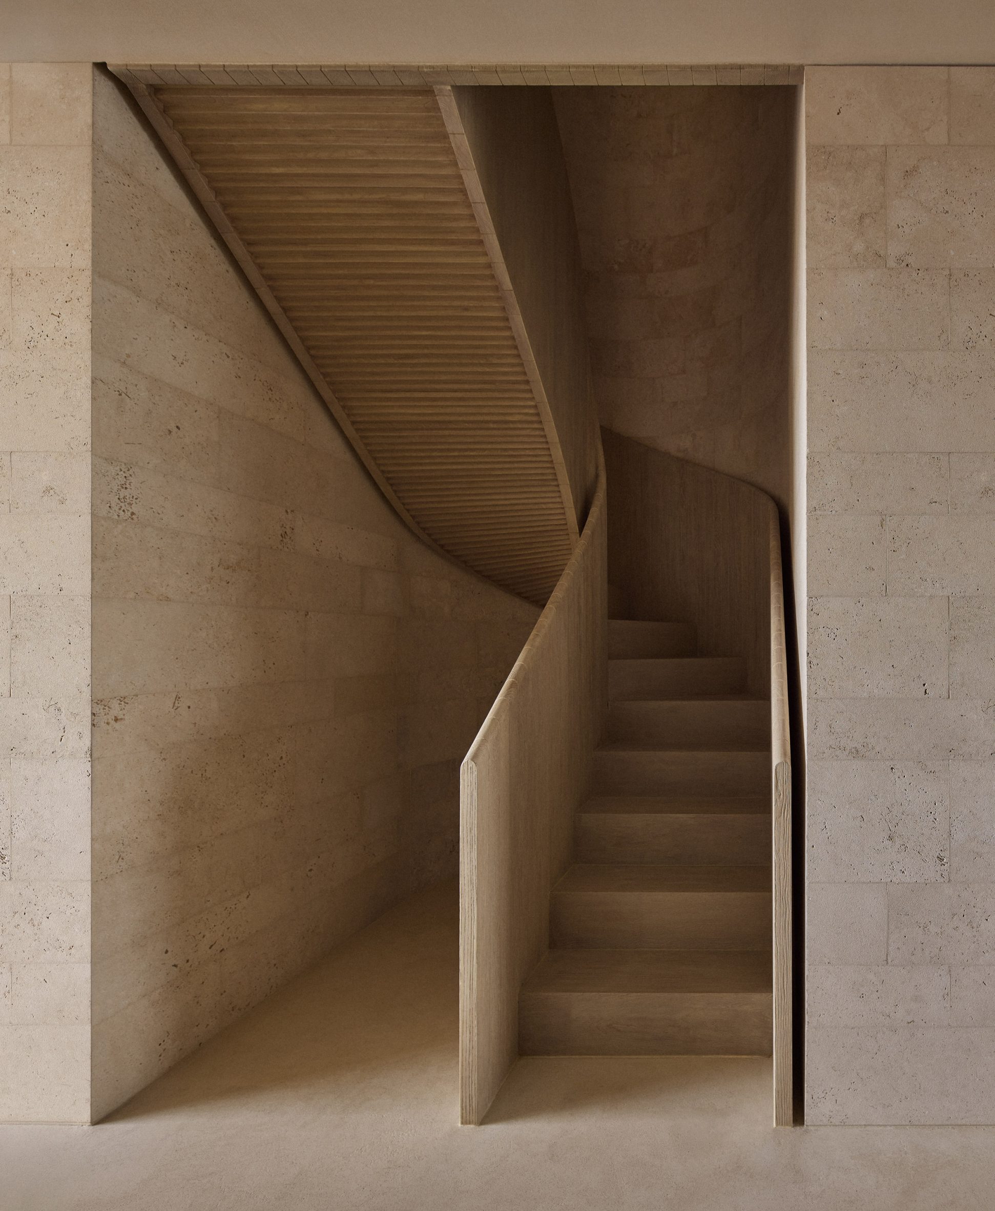
Throughout the residence, walls covered in sandblasted Travertino Noce stone are teamed with lime-based flooring and solid oakwood details.
Across both floors, the penthouse follows a simple, rectangular layout, with an entrance foyer at the centre of the lower floor where Merckx-Holvoet Architecten installed a sculptural, solid oak staircase leading upstairs.
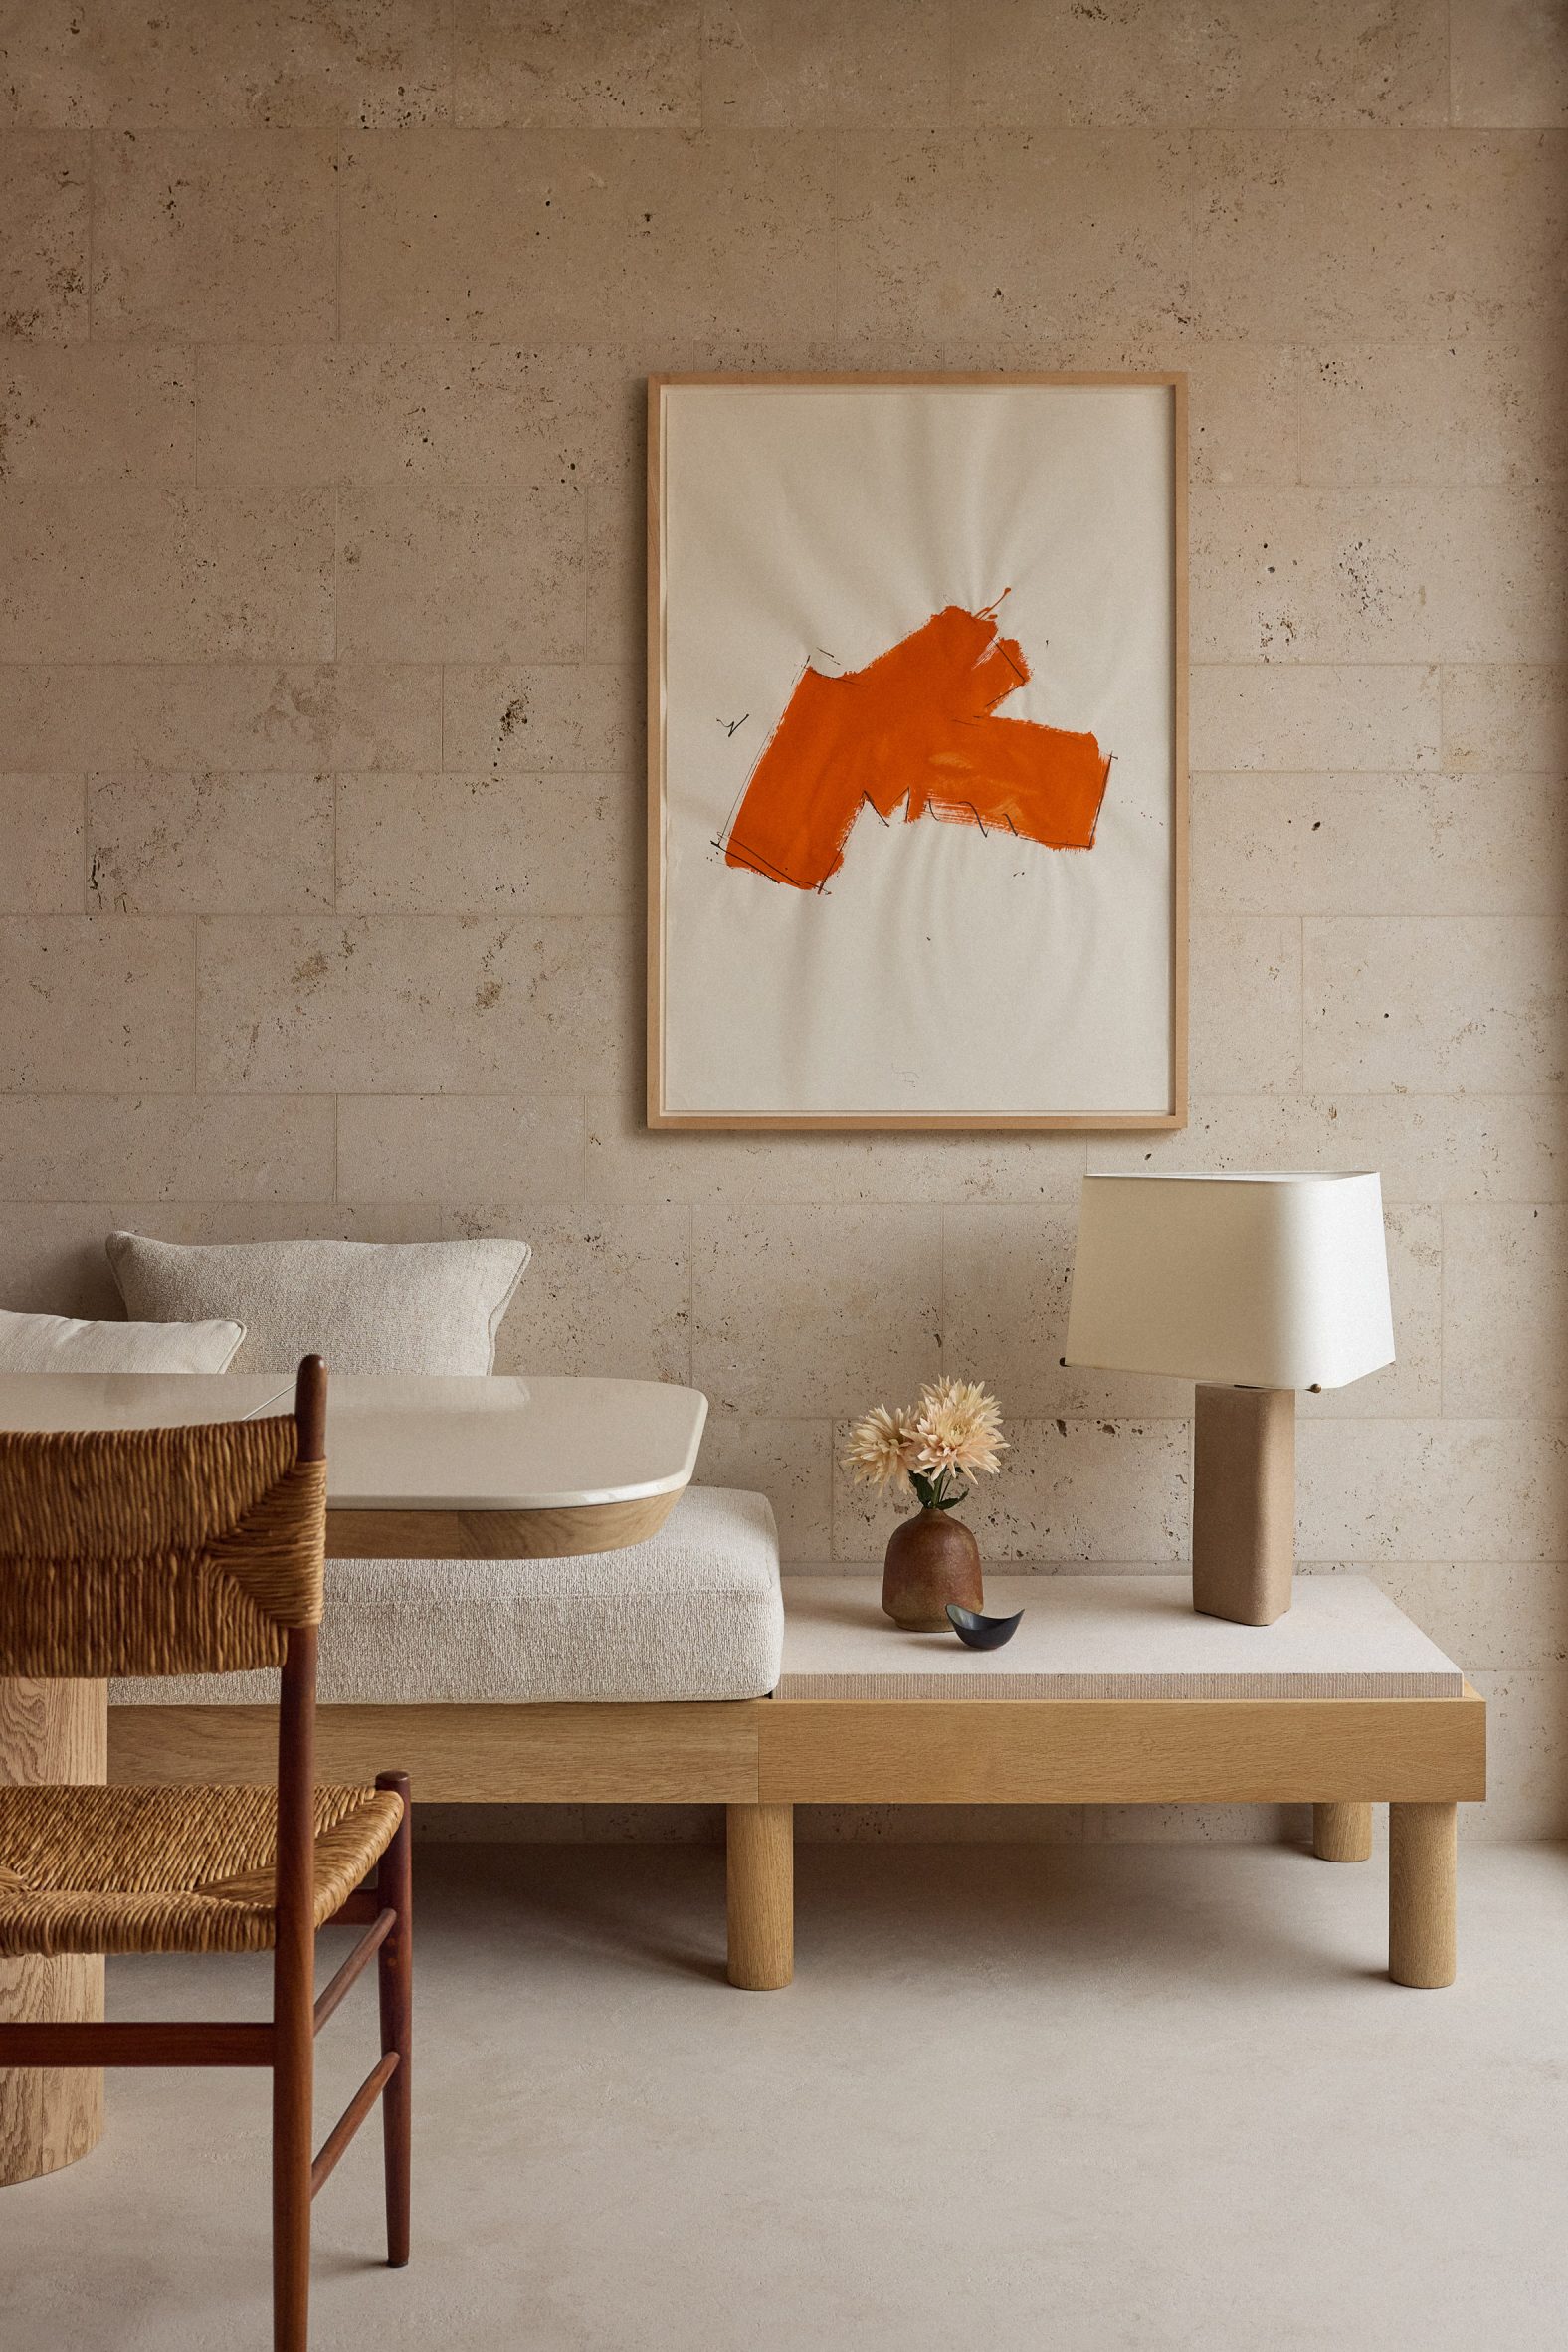
The foyer is flanked by a sea-view living room on one side and a kitchen-cum-dining area on the other – both opening into a verandah.
The studio chose neutral-hued furnishings for the living room, which it paired with tactile, modernist furniture pieces including a coffee table clad in parchment leather.
Floor-to-ceiling Travertino Noce shutters conceal built-in worktops and storage in the kitchen, complemented by an oak wood island topped with a chamfered block of Egyptian sandstone.
Merckx-Holvoet Architecten custom-made an Italian lavastone-topped table and an L-shaped bench crafted with Egyptian sandstone and oak wood for the dining area. The studio also sourced woven dining chairs for this space.
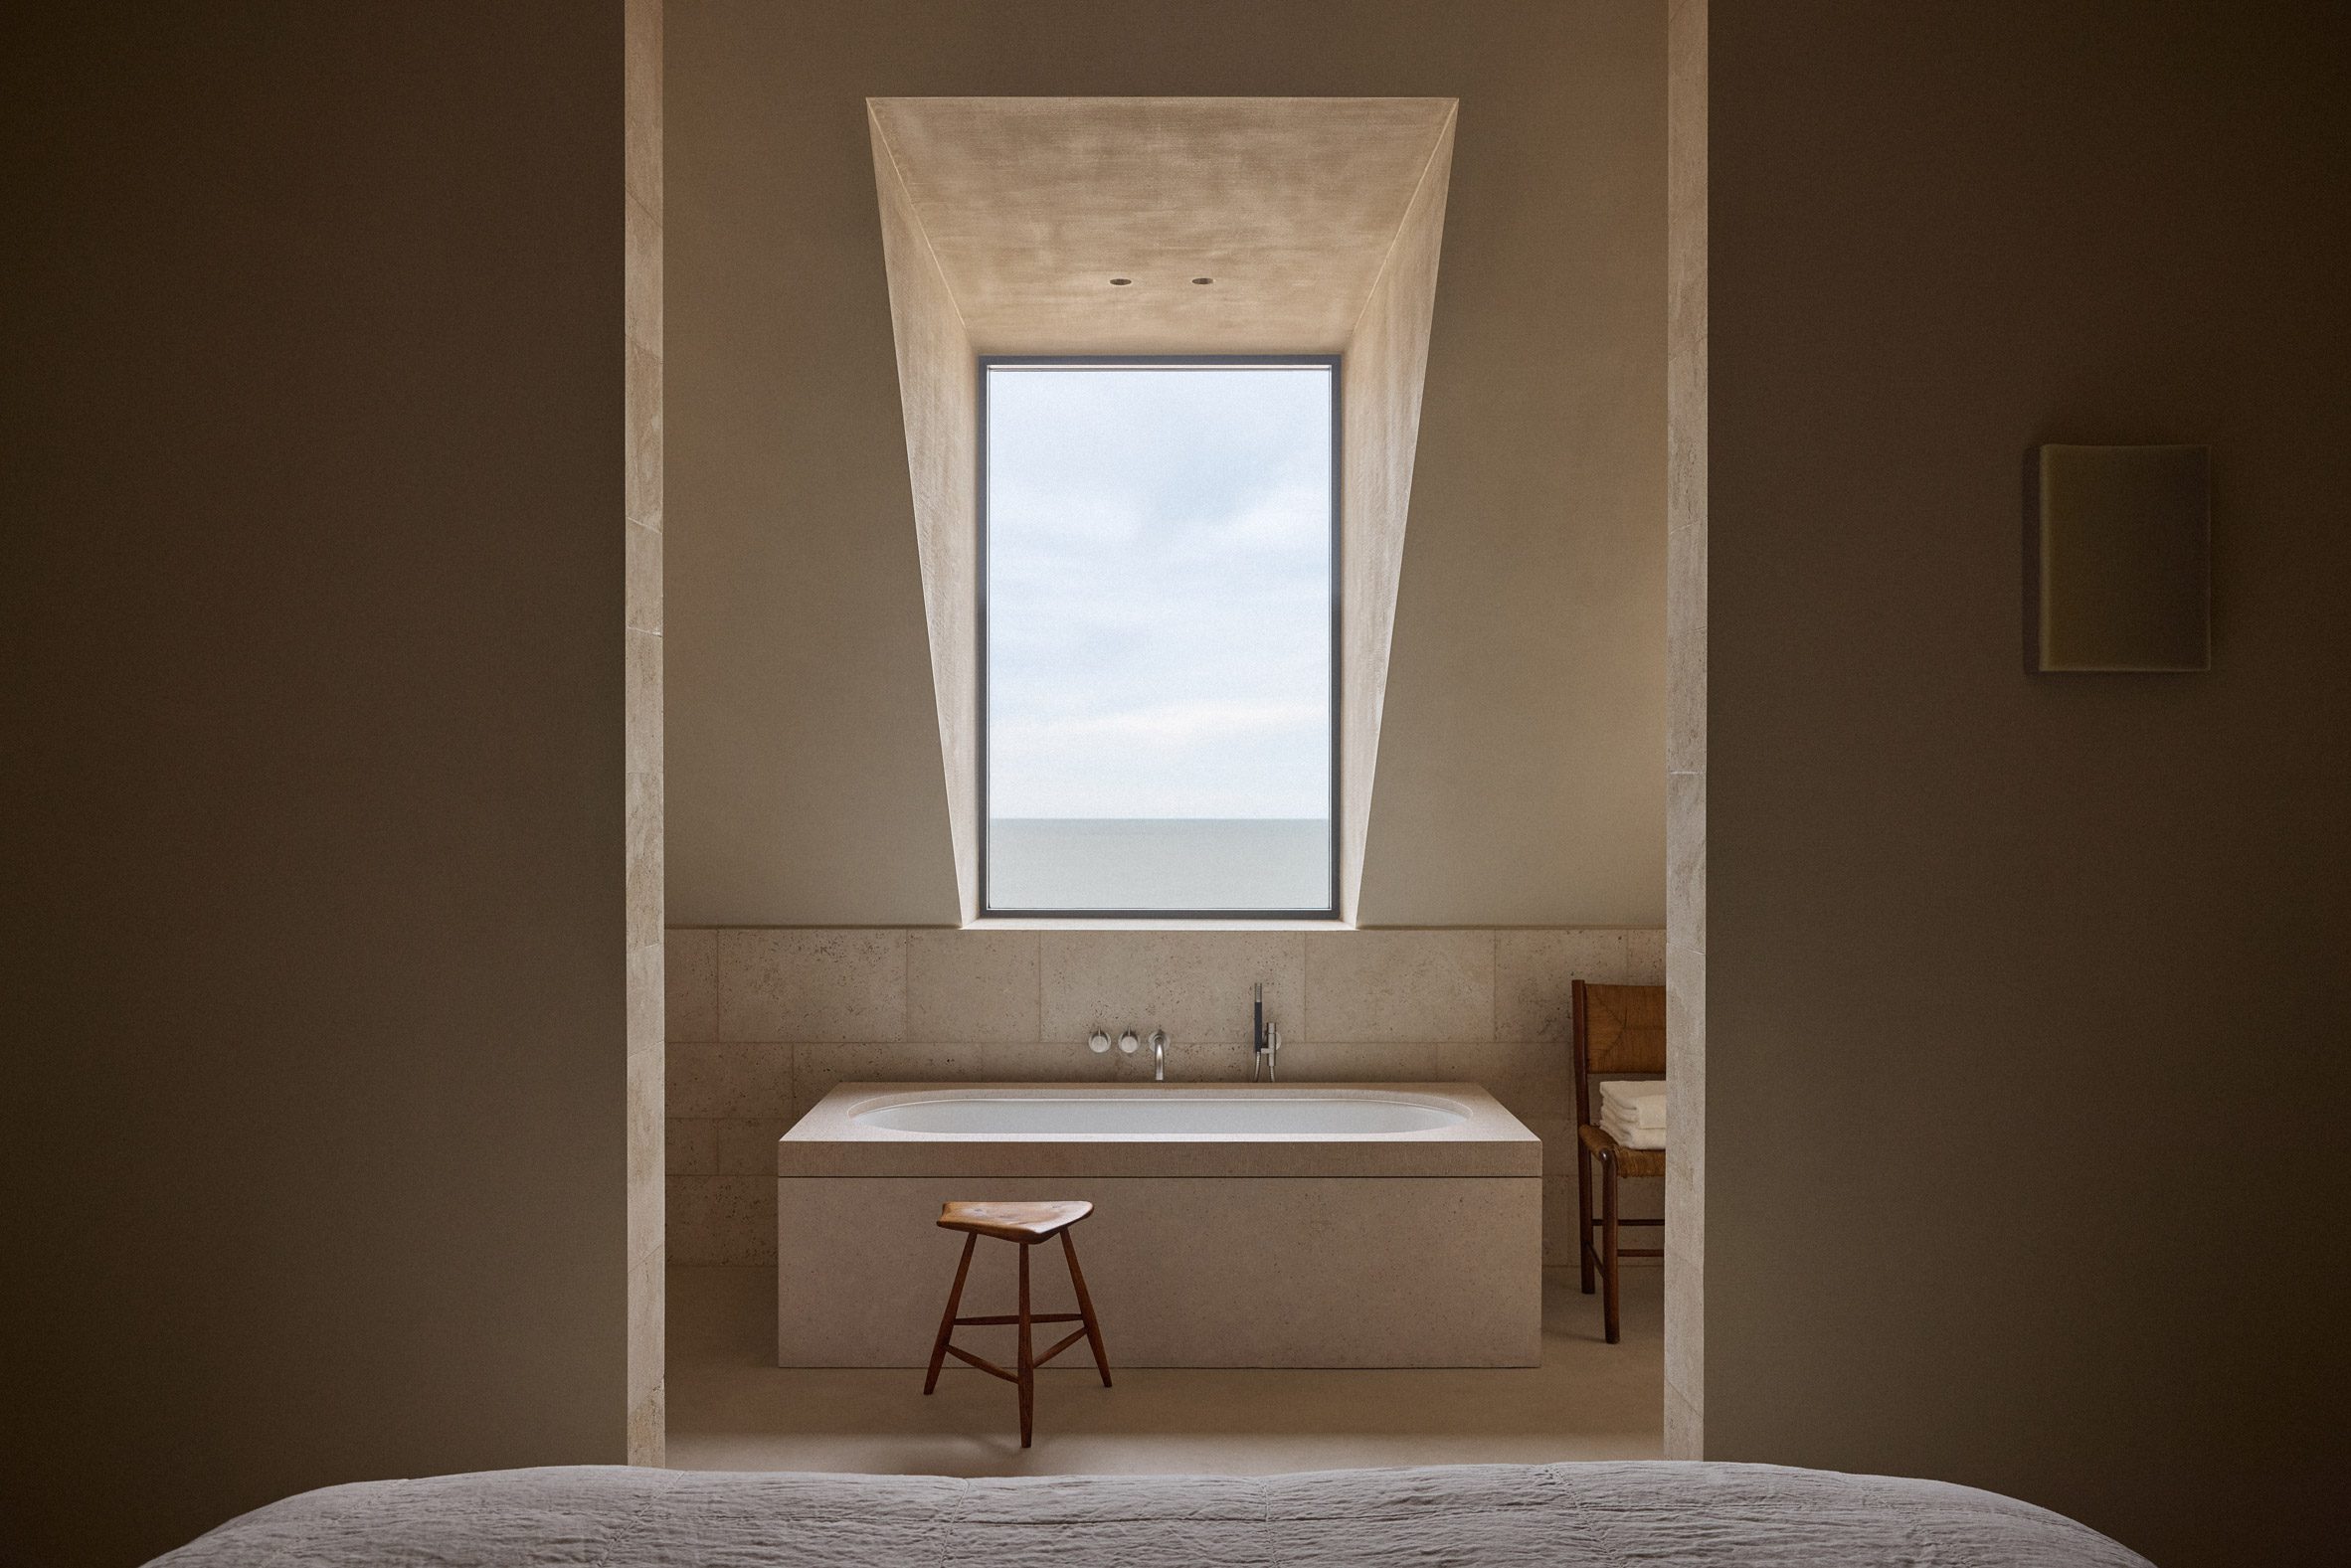
The homogeneous material palette continues in the primary bedroom and guest suites located upstairs.
The primary bedroom features an ensuite topped with a sloping roof. Here, Merckx-Holvoet Architecten installed picture windows by the bathtub as well as the shower area, both providing endless views of the North Sea.
Much of the furniture and lighting was custom-made by Merckx-Holvoet Architecten, including a mahogany table lamp and an outdoor aluminium stool for the verandah.
Minimalist artwork is dotted across the walls, including pieces by artists Andy Warhol and Sol Lewitt.
Merckx-Holvoet Architecten is an architecture and design practice founded in 2018 by Merckx and Holvoet.
Elsewhere in Belgium, Atelier Vens Vanbelle referenced brick industrial buildings to create a family home and Studio Okami Architecten extended a residence by adding a pavilion-like volume clad in green marble.
The photography is by Eric Petschek.
The post Merckx-Holvoet Architecten designs seaside penthouse to evoke North Sea coast appeared first on Dezeen.