











Mango trees shade "restrained and calming" home in India by InLe architects
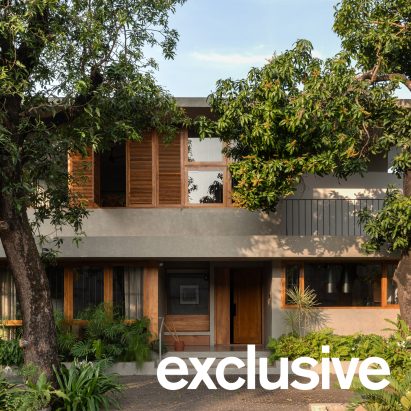
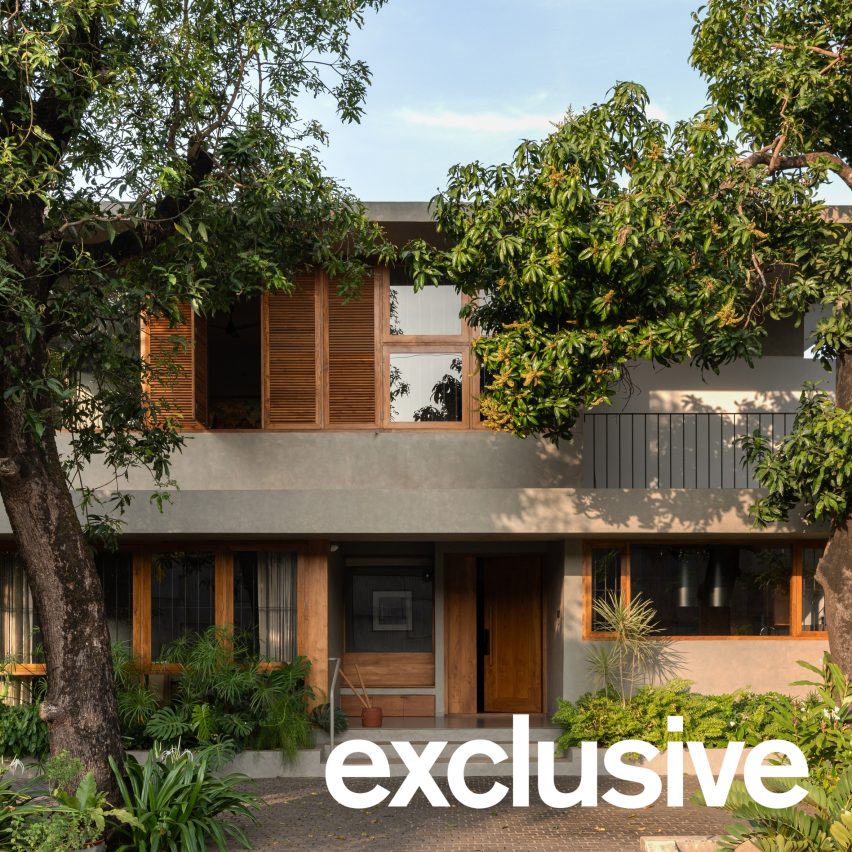
Timber shutters and the canopies of two large trees shade the interiors of House Beyond the Mango Trees, a home in Kerala by Indian practice InLe Architects.
InLe Architects founder Afiz Ubaid described the existing trees on the site in Kannur as its "biggest opportunity", providing shade and filtered sunlight while also buffering noise from a neighbouring highway.
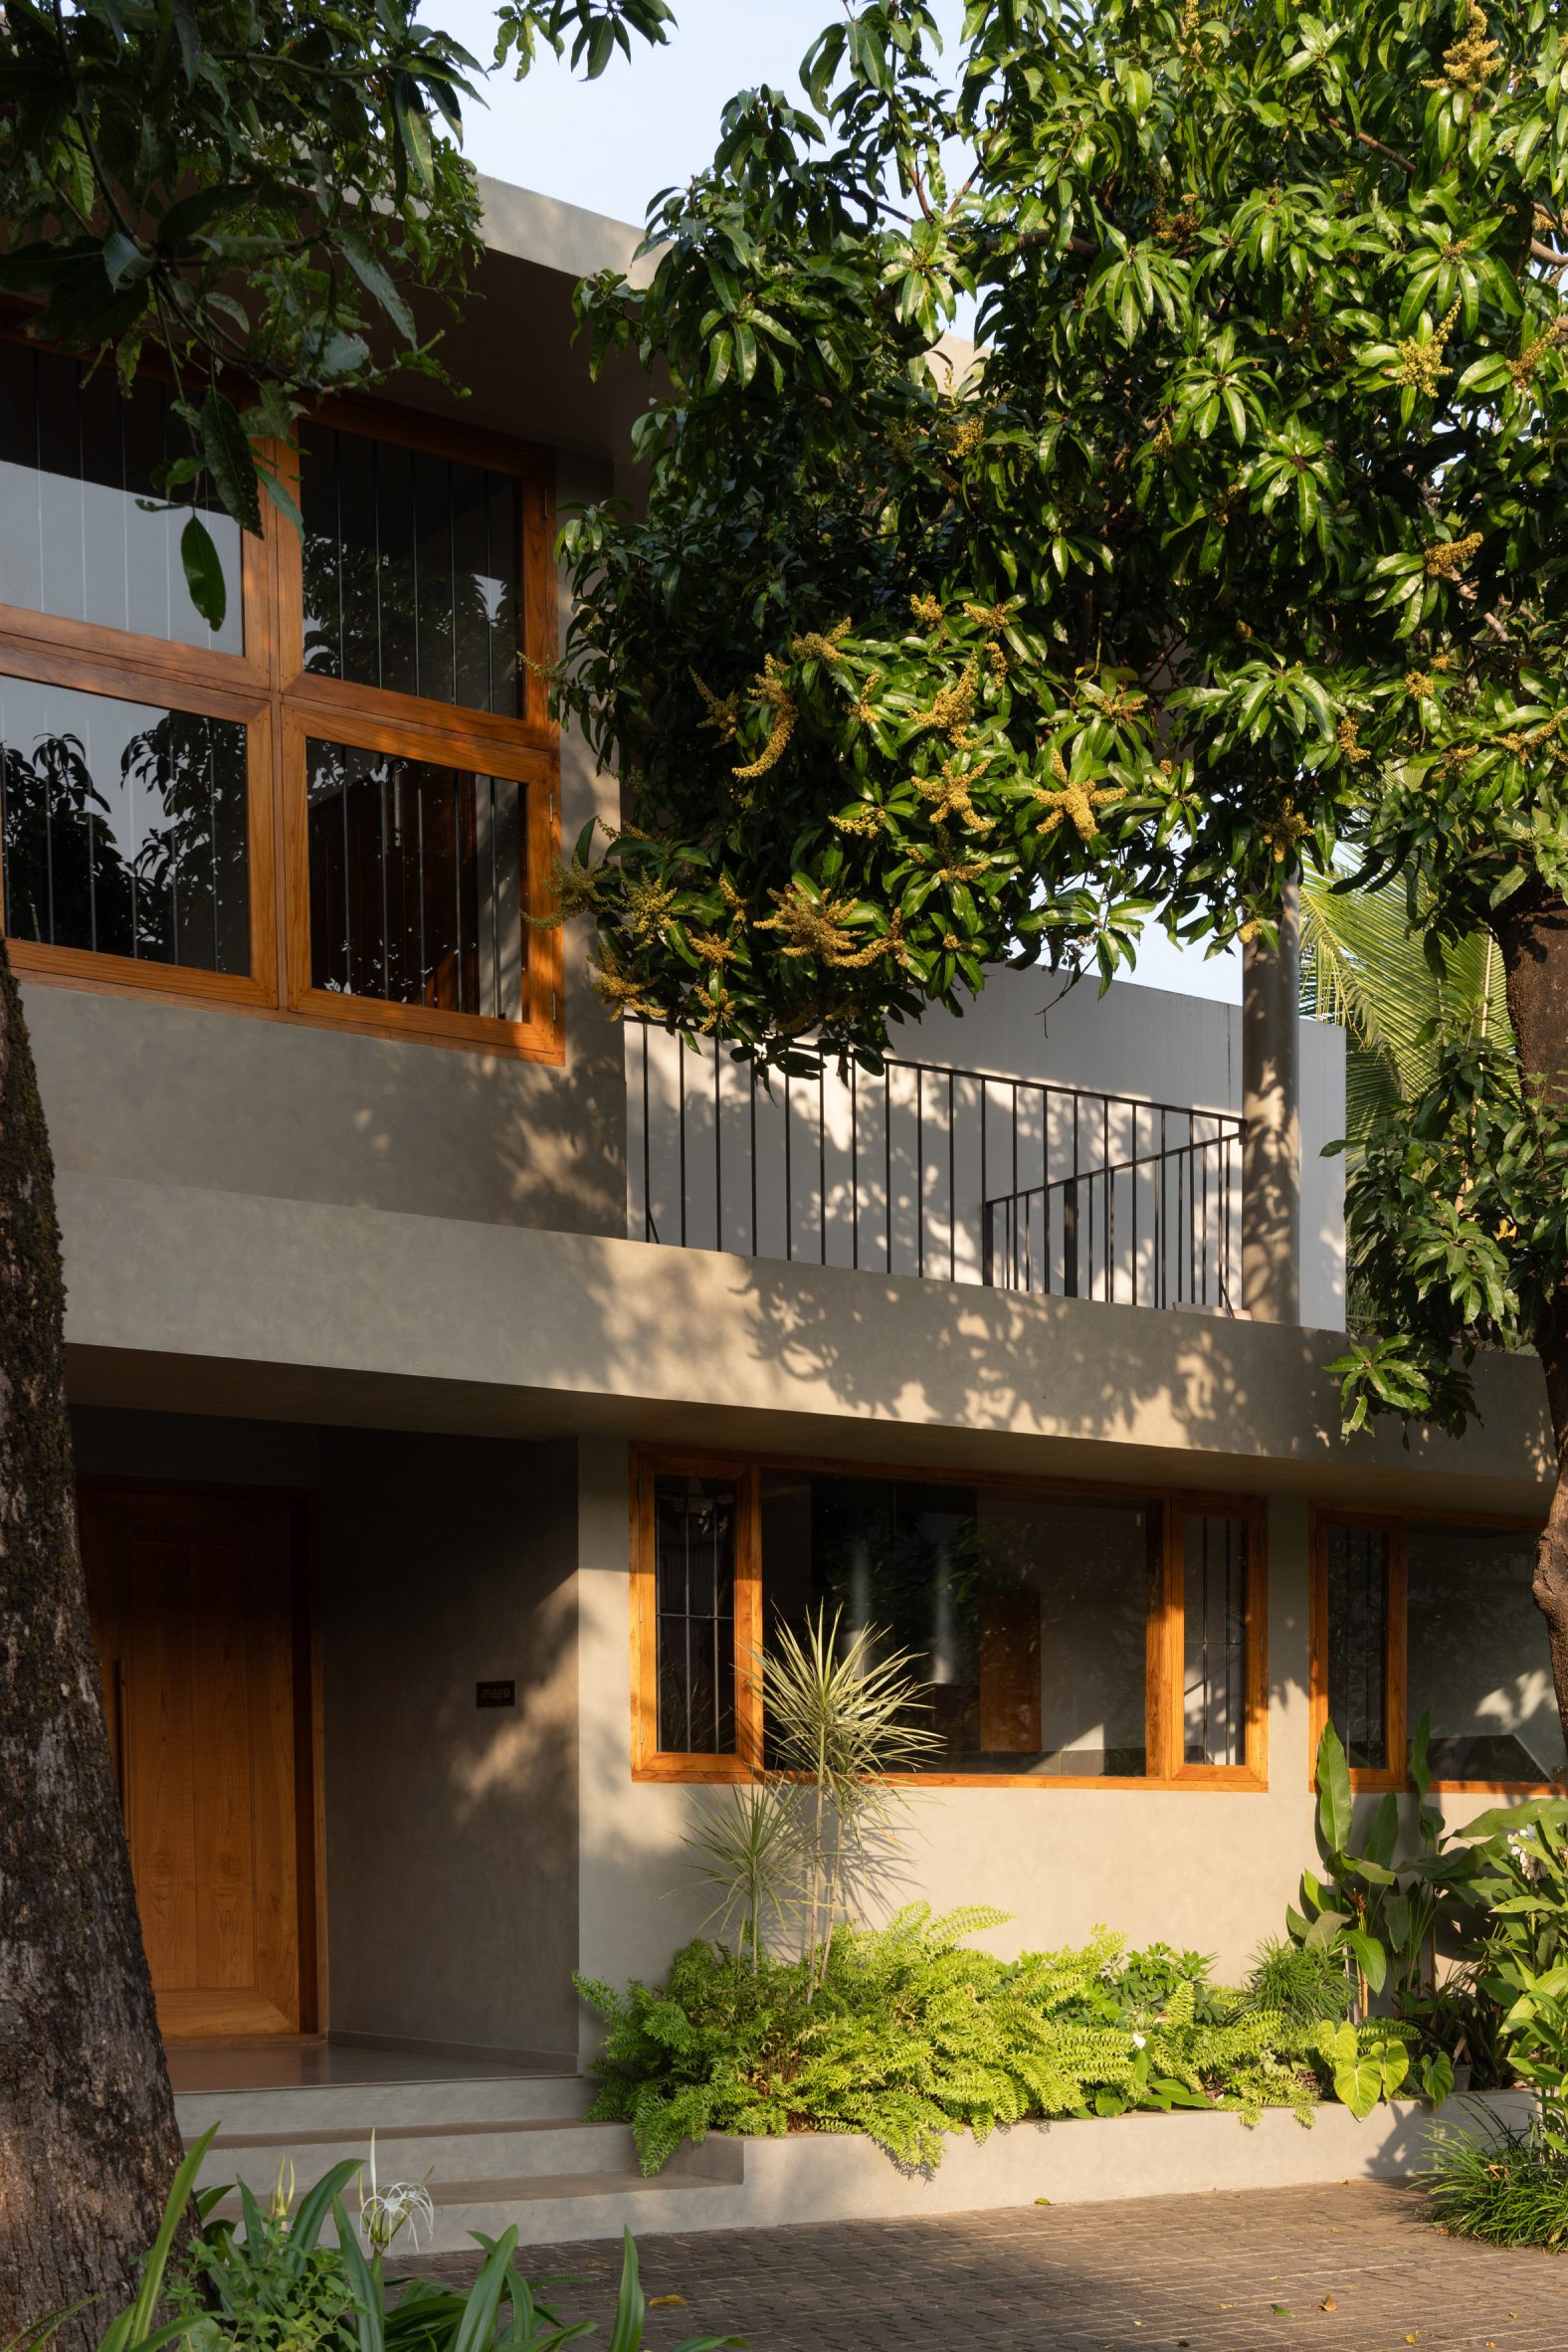
"The challenge was the busy highway and the more urban context on either side of the site, while we were trying to achieve a calm atmosphere," Ubaid told Dezeen.
"Rather than simply accommodating the trees, we allowed them to influence the positioning of the house, the views and the experience of moving through the site," he added. "The controlled use of openings and filtered light was also inspired by the qualities we appreciate in traditional Kerala homes."
The entrance into the home is positioned between the two mango trees, forming the beginning of an axis that leads to a small courtyard and staircase at the opposite end.
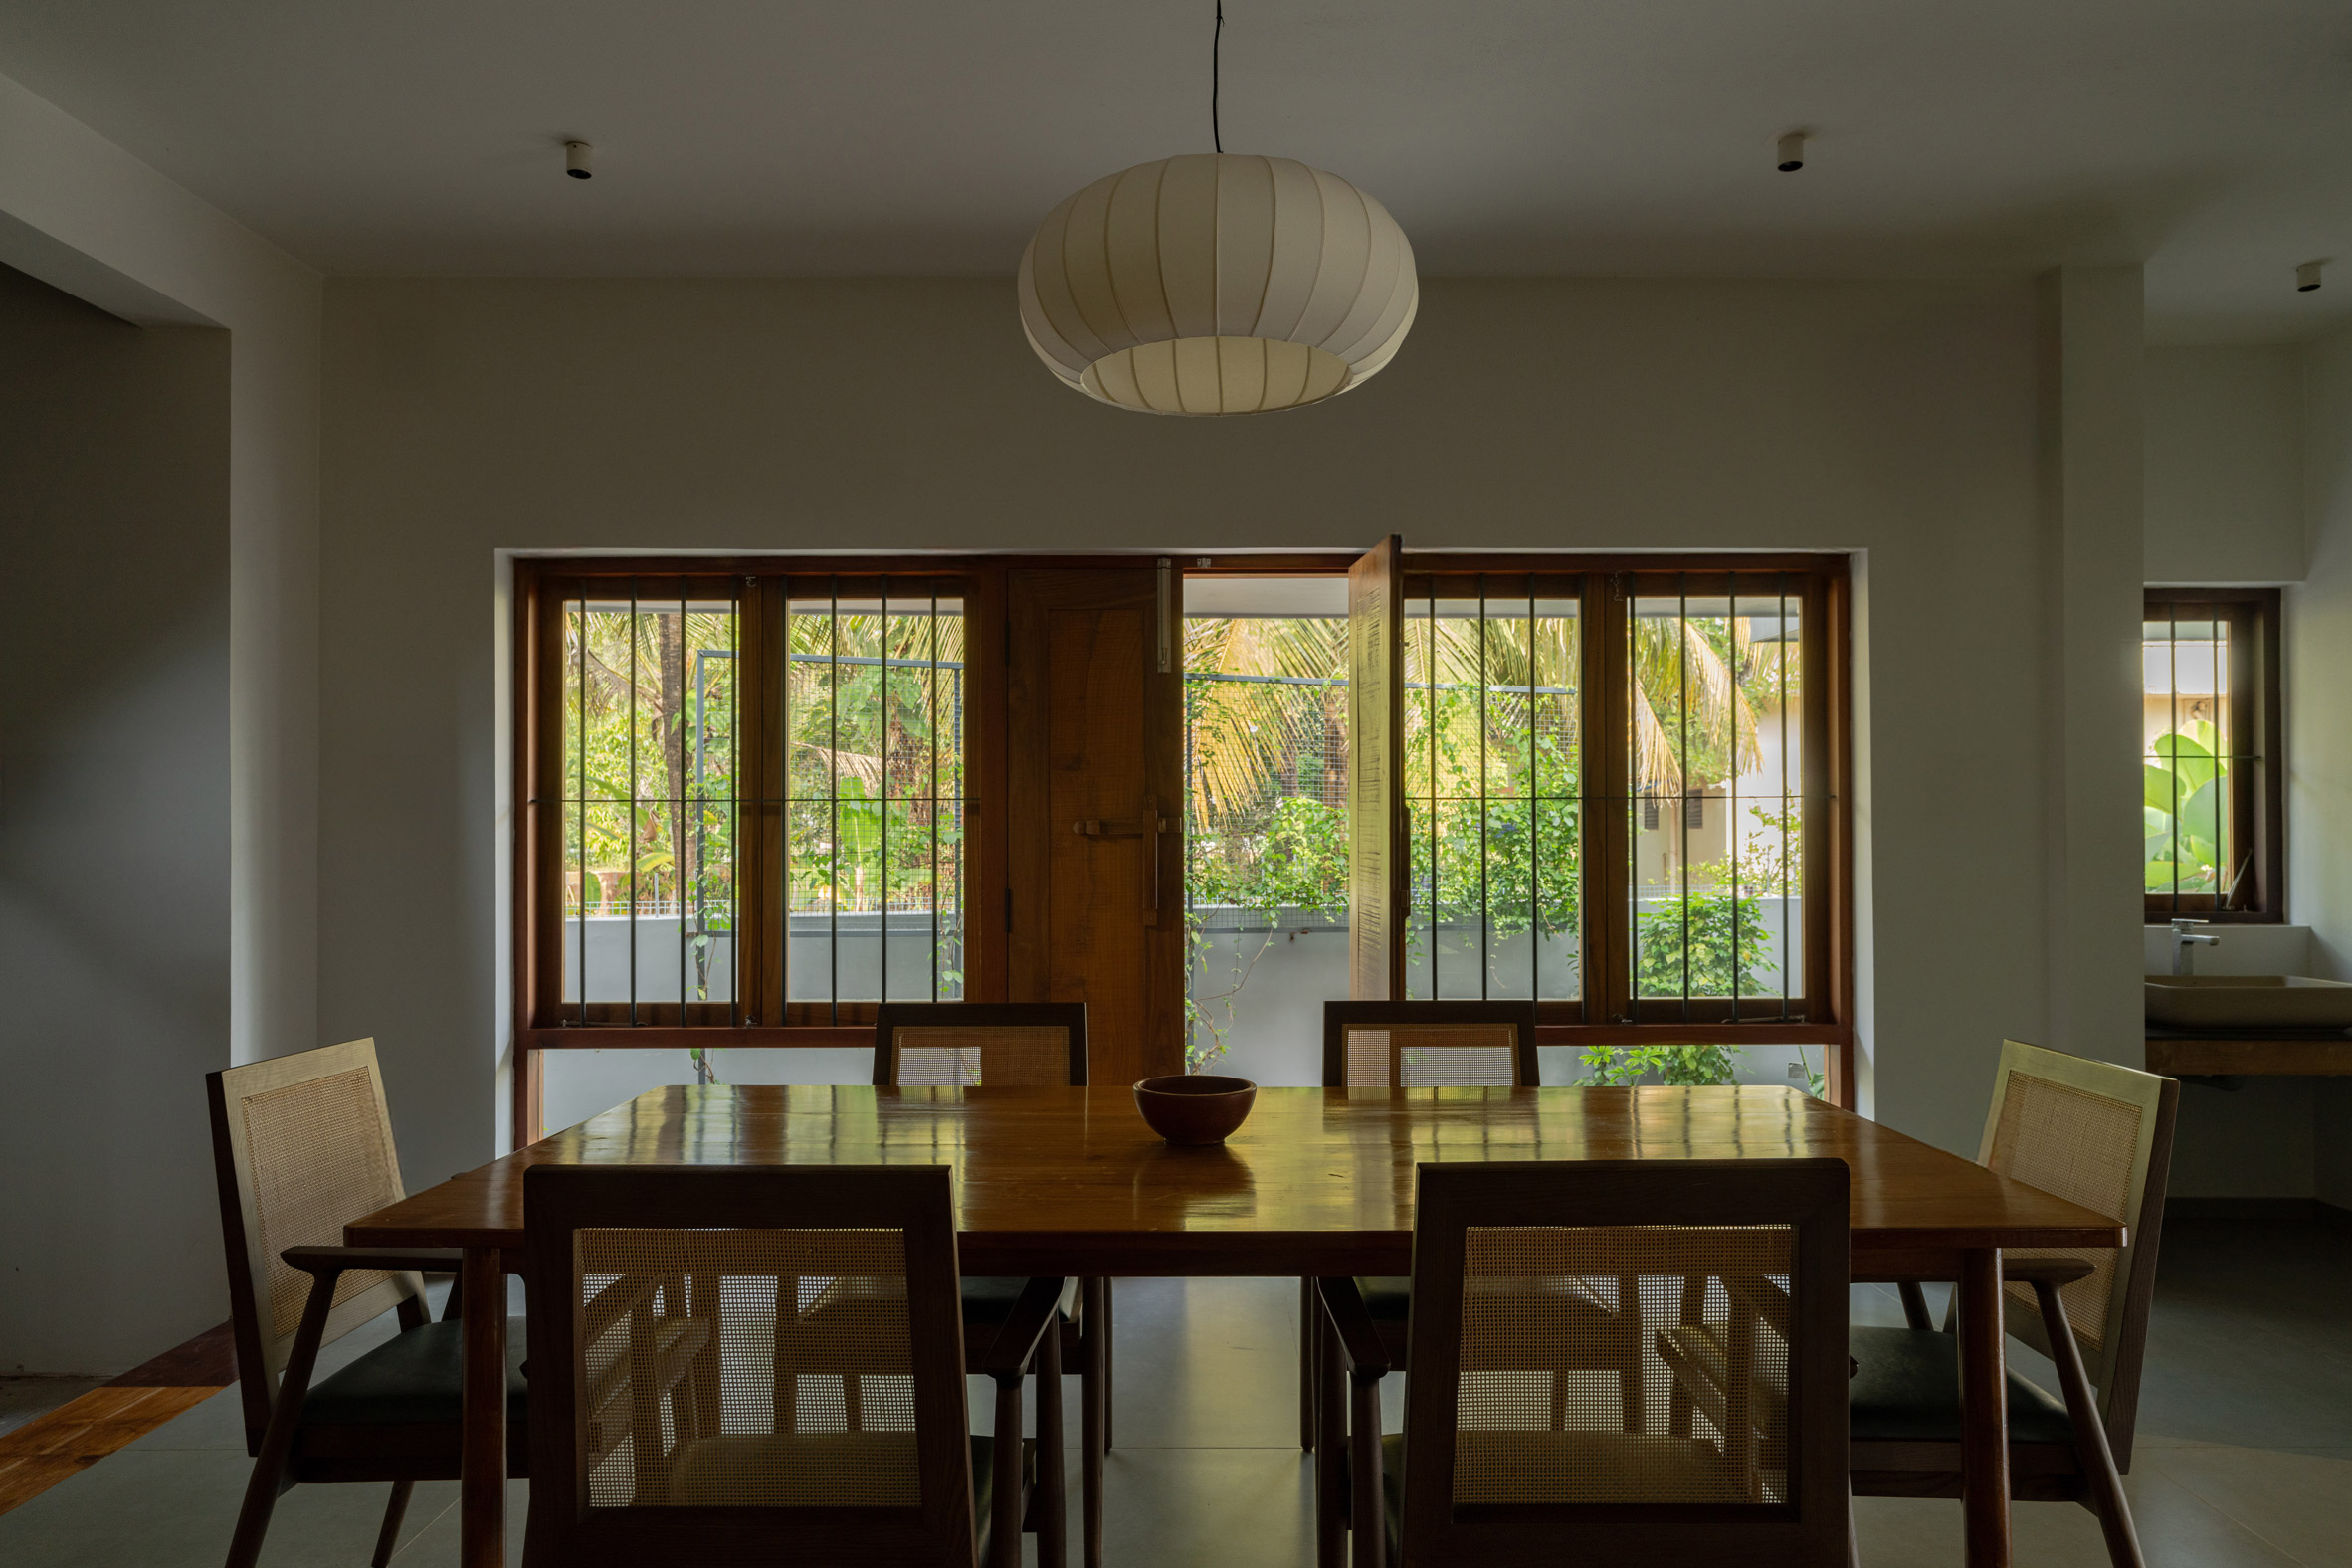
In between, an elongated dining room sits at the heart of the home, opening out onto a small terrace to the north and connected directly to two ensuite bedrooms to the south.
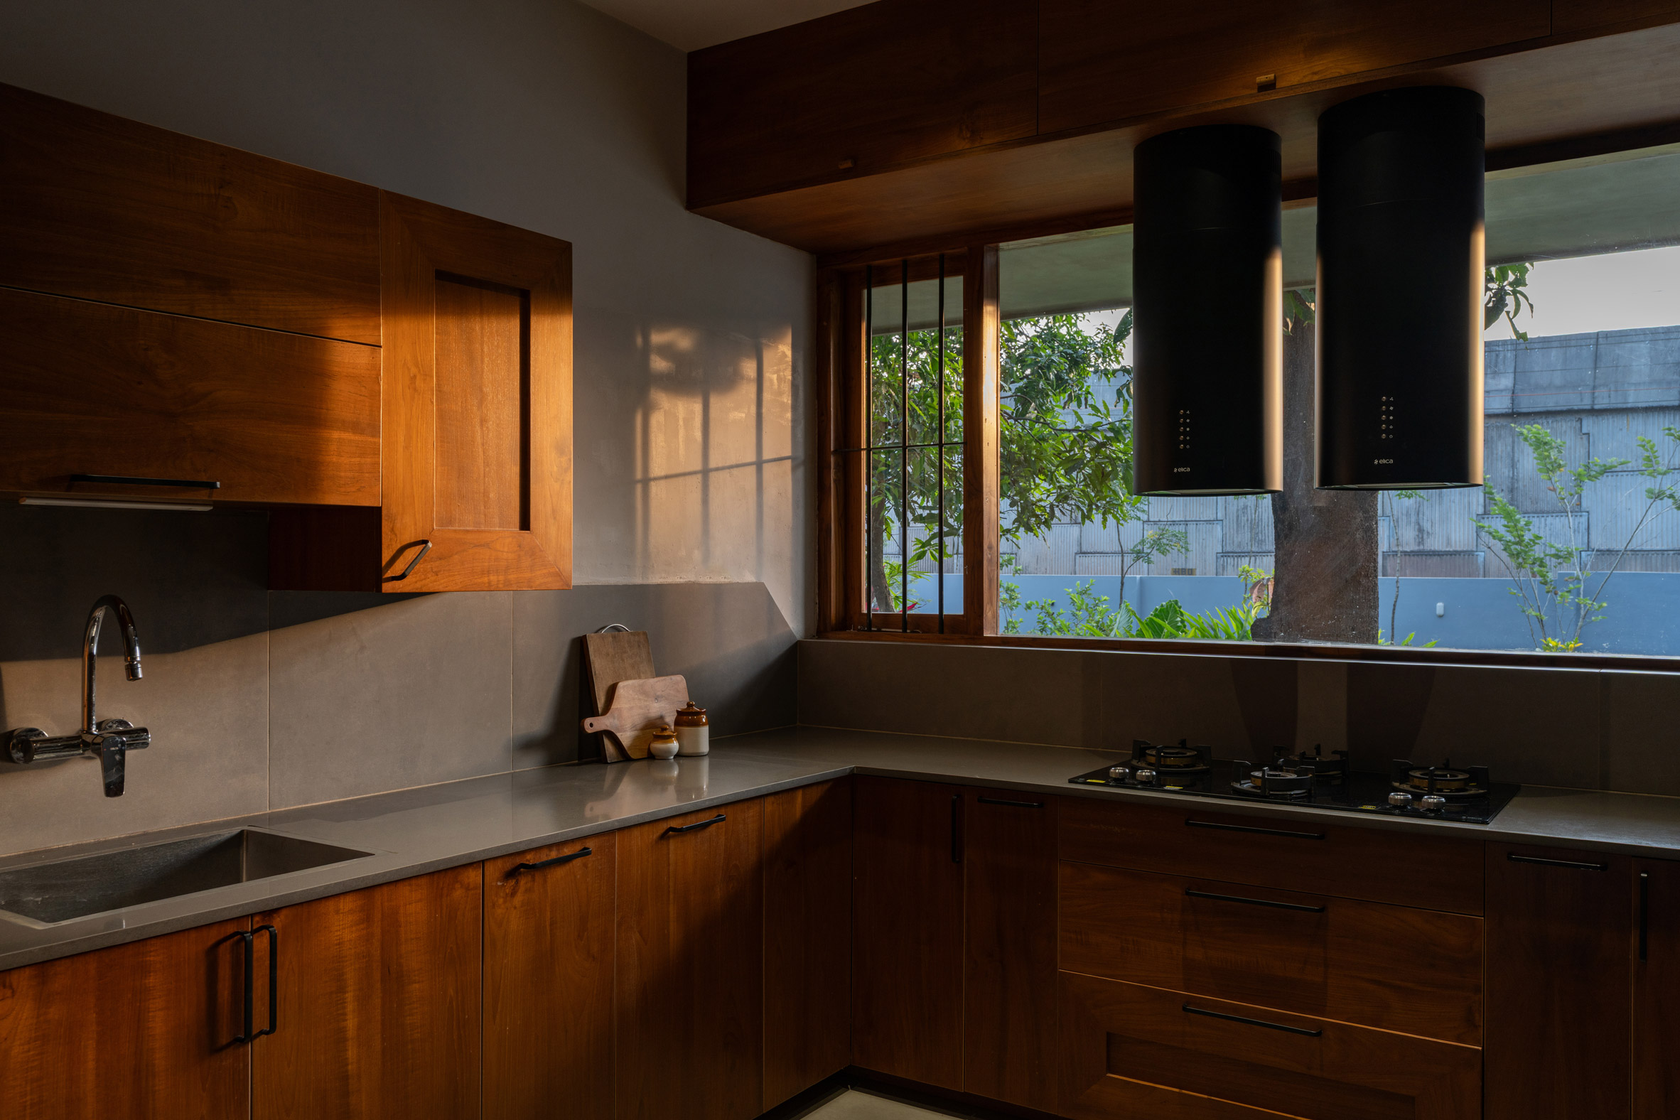
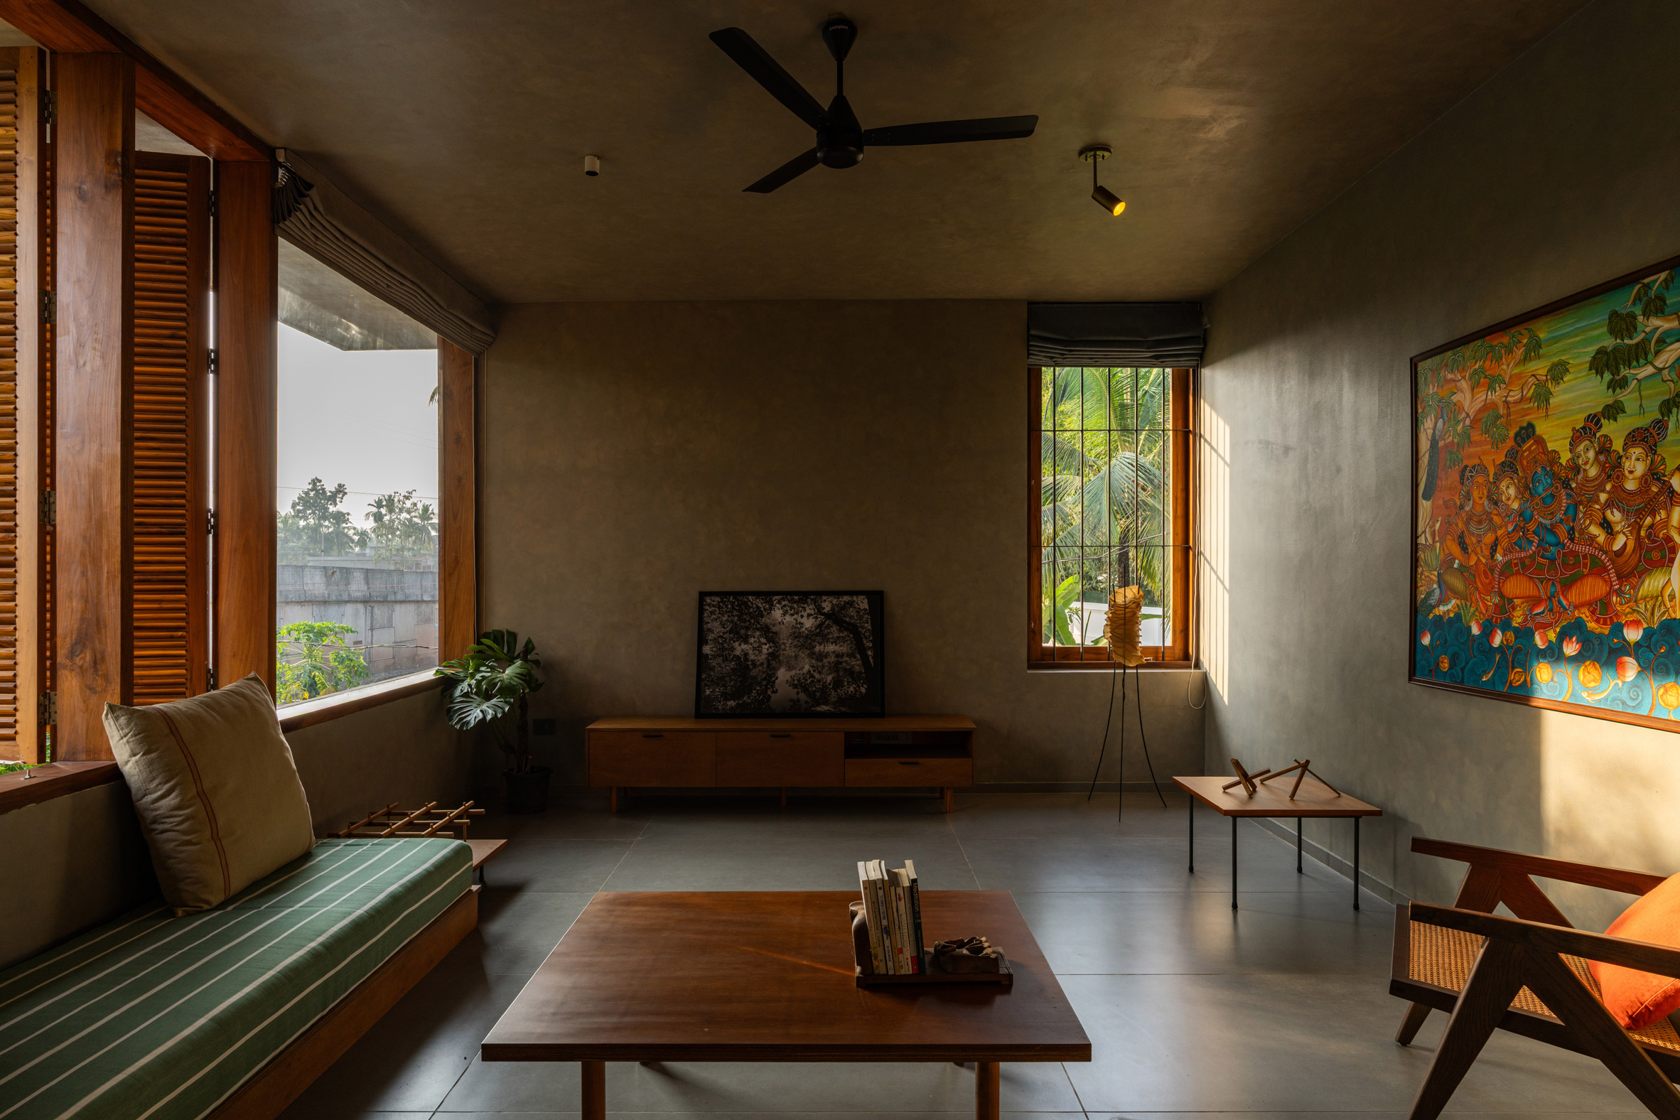
At the eastern front of House Beyond the Mango Trees, the living space and kitchen on the ground floor and a study on the first floor overlook the trees through large, timber-framed windows, some of which are further protected by shutters.
Two additional ensuite bedrooms are positioned on the southern side of the first floor, where they overlook the quieter edge and rear of the plot.
The internal finishes of the home were chosen to complement the dappled light passing through the trees, with pale plastered walls, stone floors and timber carpentry.
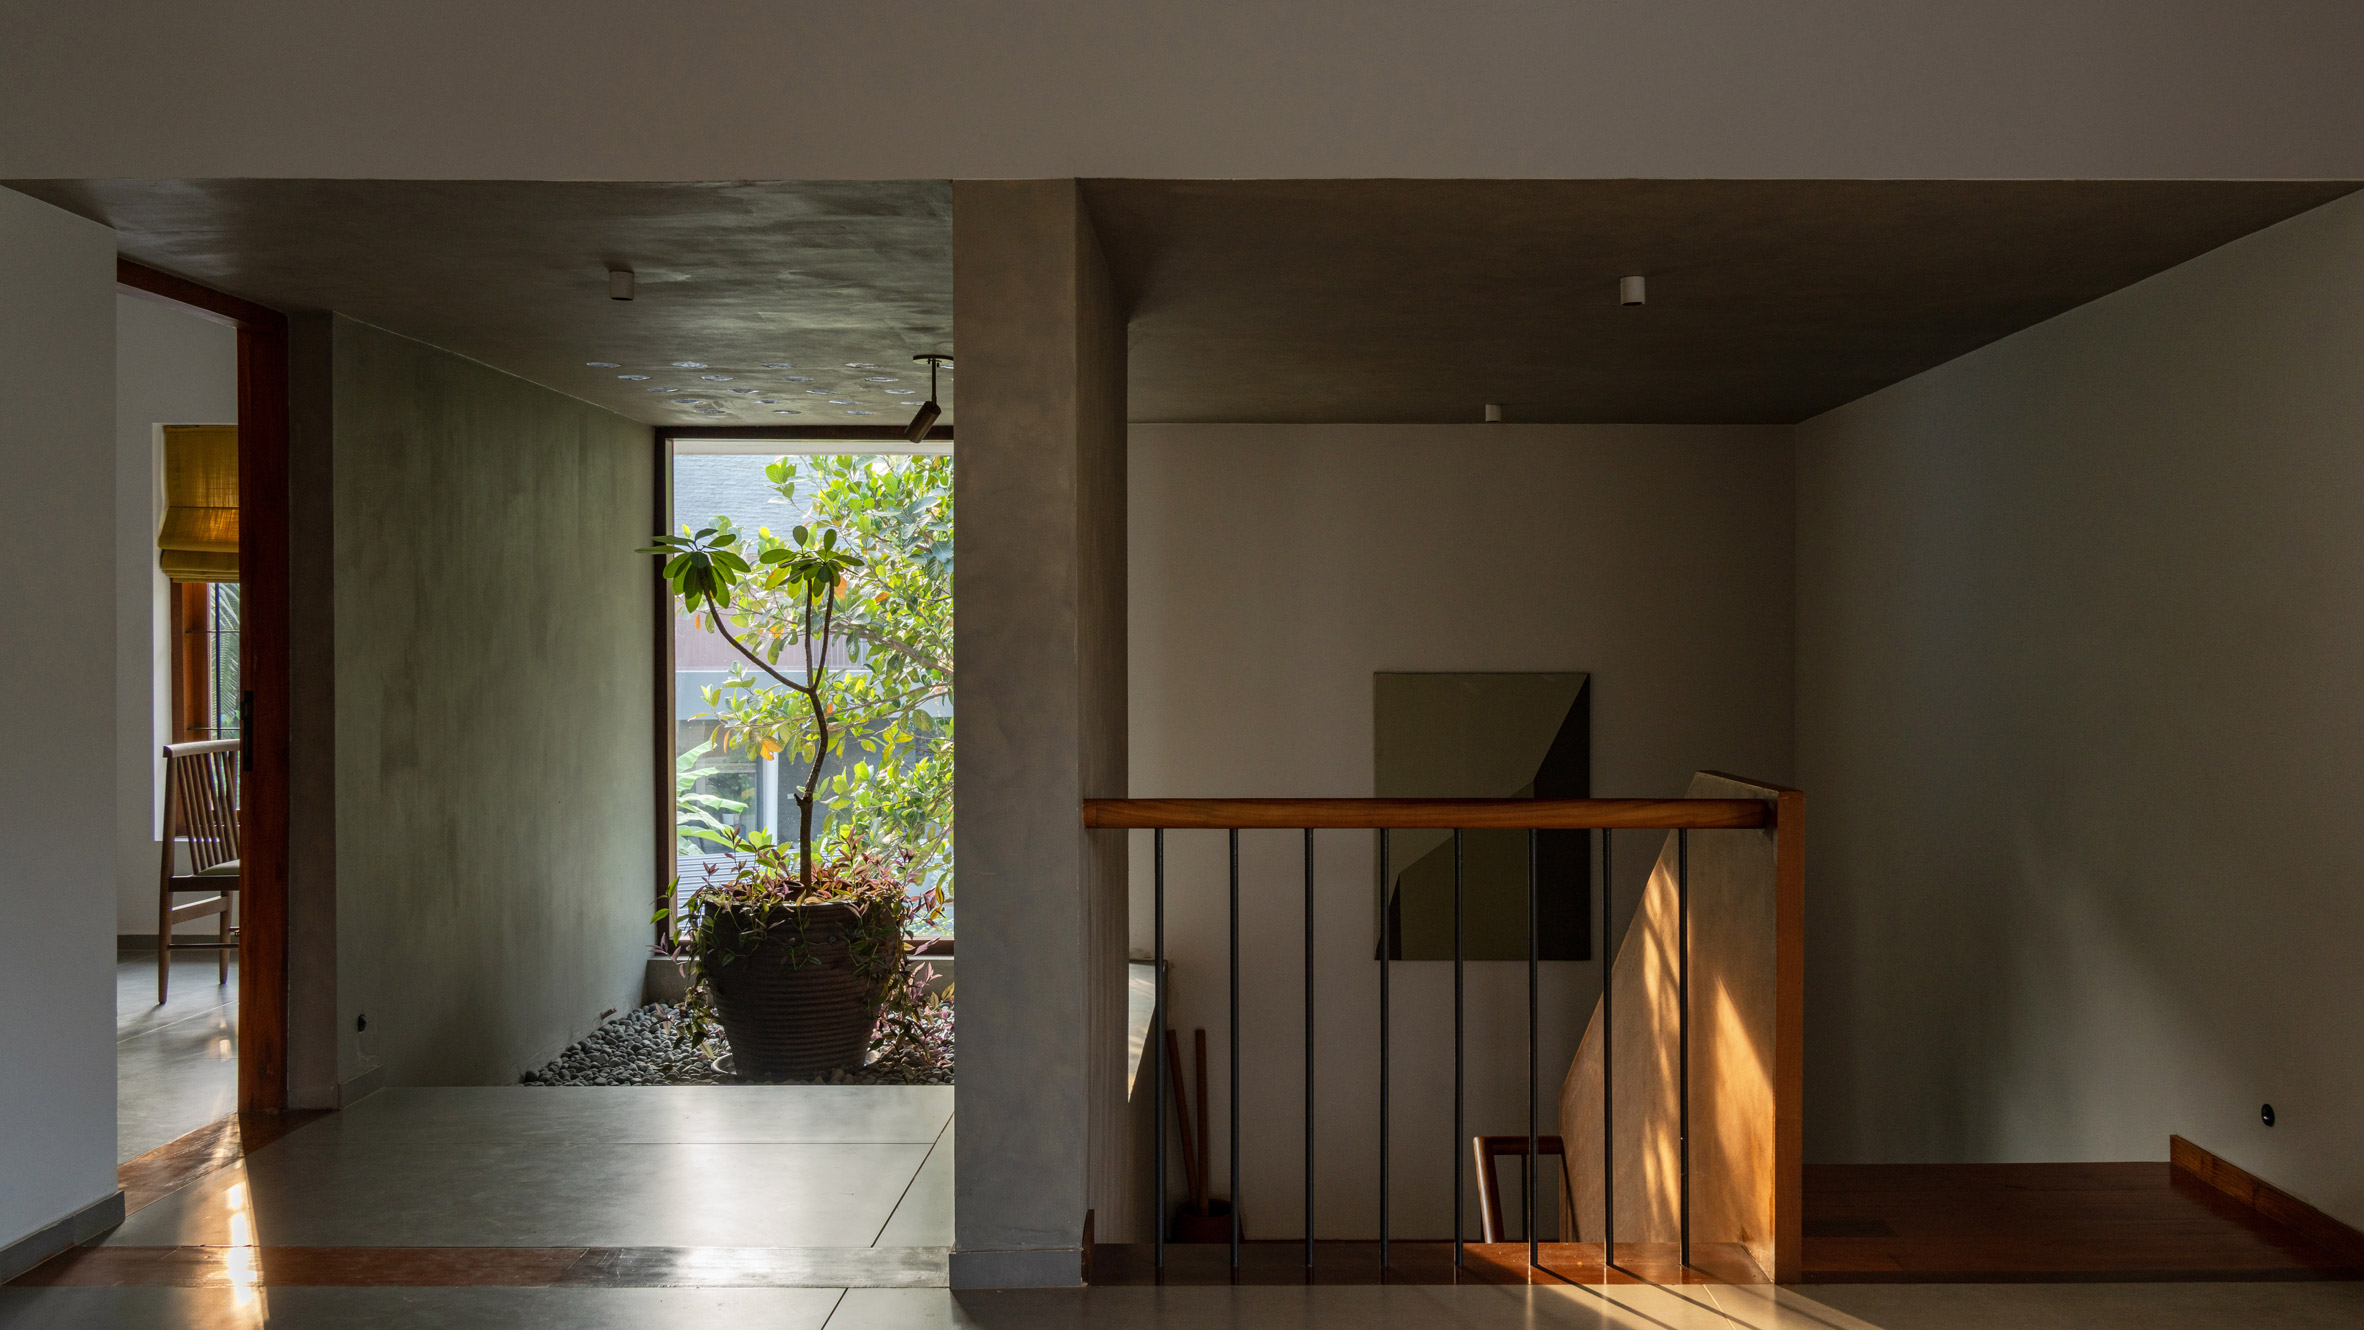
"The palette was kept deliberately restrained and calming. Since the clients will live with the house for a long time, we avoided bright colours and temporary trends, using neutral, muted tones and timber selectively for warmth," Ubaid explained.
"We wanted the materials to support the atmosphere of the house rather than compete for attention, allowing natural light, shadows and the changing presence of the trees to become more important," he added.
Other homes in Kerala recently featured on Dezeen include a stone home built into a steel hillside by Evolving Radical Aesthetics and a dwelling overlooking a lush cardamom plantation by Mindspark Architects.
The photography is by Syam Sreesylam.
The post Mango trees shade "restrained and calming" home in India by InLe architects appeared first on Dezeen.