












Loungueira House / Pontoatelier

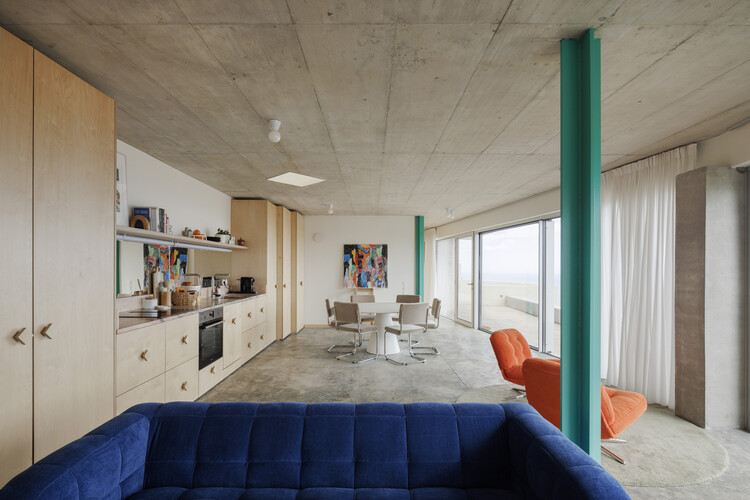
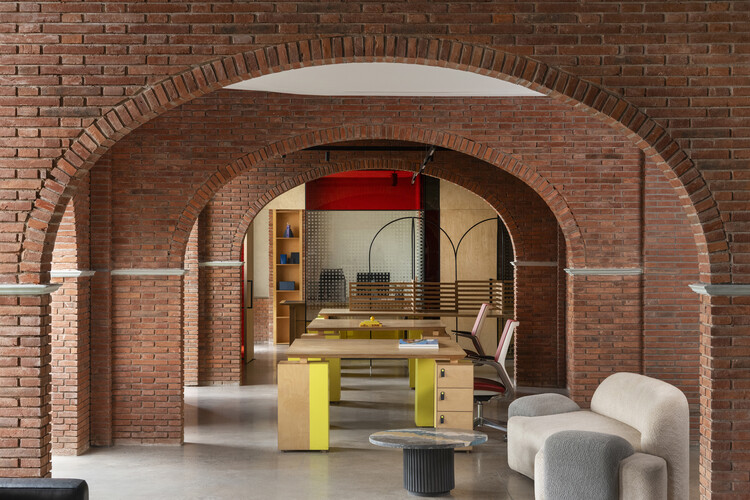
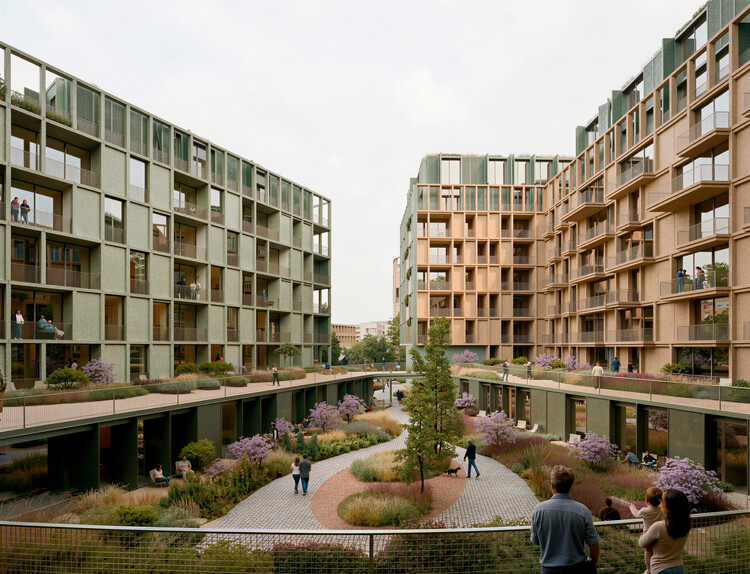

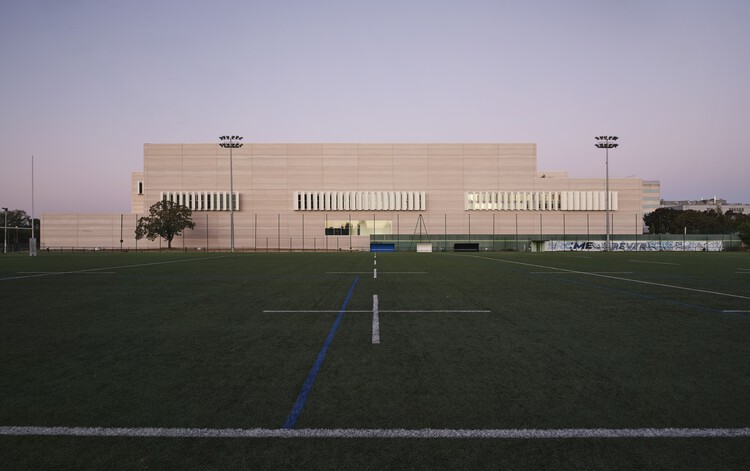
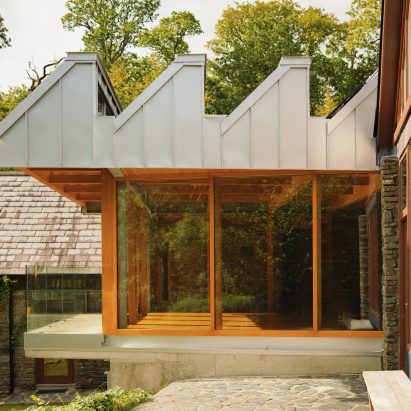
The project begins with the complete demolition of a fragile and poorly built structure, replaced by a compact house designed for the son and his family. The first gesture is to define the largest possible inhabitable footprint while respecting the required setbacks and preserving the existing guava tree. From this limit, the house is organized as a clear and continuous structure.