

.jpg)

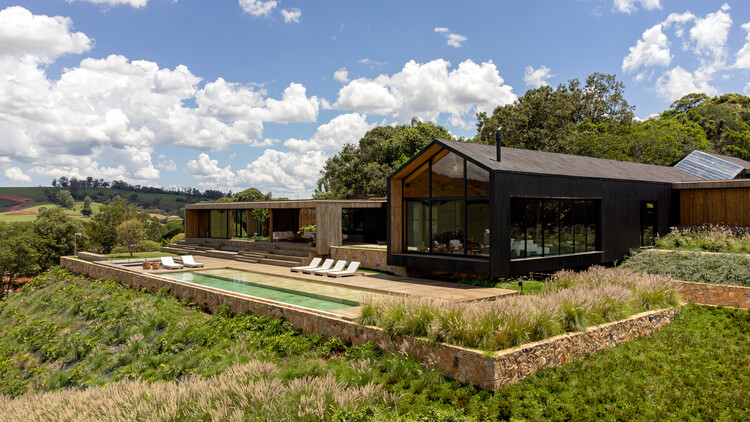












Jacarezinho II House / Felipe Hess Arquitetos

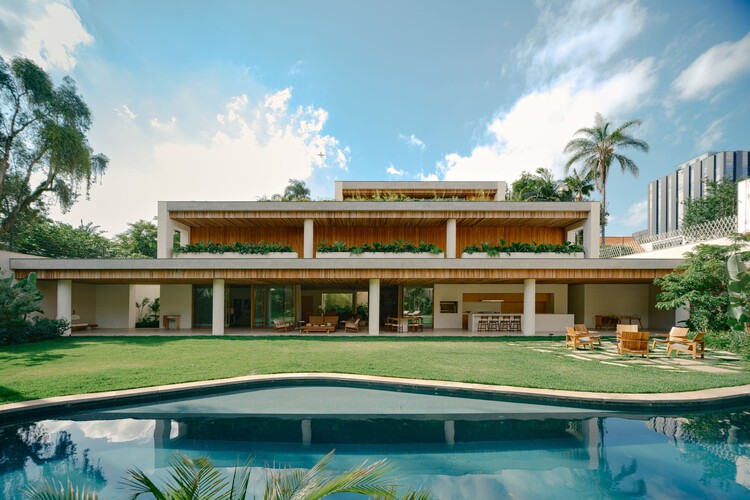
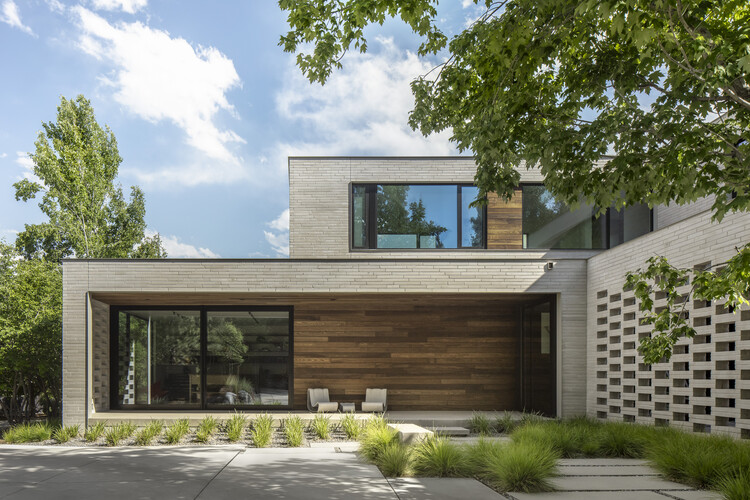
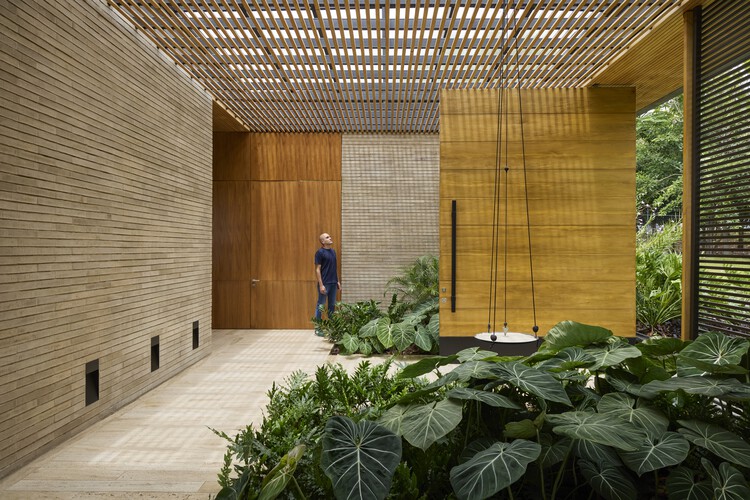
Situated on a one-thousand-square-meter corner lot, the Jacarezinho House is born from the direct relationship between architecture and the garden. The strategy was to push the construction against one of the sides of the plot, freeing up about 60% of the area for a continuous garden, preserving existing trees, and structuring the project around this open space. The house occupies only 40% of the footprint, orienting all rooms toward this outdoor area.