








Holzrausch evokes South American cinema at renovated Munich townhouse


German architecture studio Holzrausch drew inspiration from cinematic interiors when designing this townhouse in Munich, which combines dark wood with natural stone and lush tropical planting.
The clients for the Private Club project are film producer Cornelia Popp and her husband, who created a storyboard evoking 1970s South American movies as inspiration for the project.

Instead of a typical bright and minimalist German aesthetic, Holzrausch leaned into the darker, secluded and more theatrical atmosphere presented to them by the couple.
"The house isn't experienced all at once – it unfolds scene by scene," Holzrausch co-founder Sven Petzold told Dezeen.
"Every transition, every change of light and every material is part of a spatial narrative that makes the home feel immersive rather than simply functional."

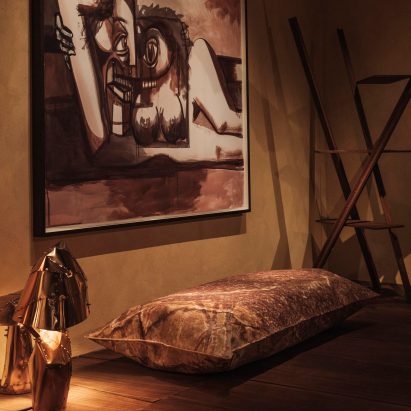
A carefully chosen material palette combined with ambient lighting contributes to the interior's moody, club-like feel, while the extensive use of wood and plants introduces a sense of natural comfort.
The townhouse is located within a typical 1990s development with no strong architectural identity. Instead of responding to this context, the architects chose to give the home a distinct style that is unrelated to its surroundings.

"We wanted the architecture to disappear into the background so that atmosphere, light and material become the defining experience," Petzold added.
A small vestibule and a narrow wood-panelled staircase, envisioned by the architects as a kind of gorge, form a dramatic entry sequence that culminates in the bright, naturally lit living space.

The double-height room features large glazed doors that open onto a balcony, along with clerestory windows that allow daylight to filter through plants arranged along the top of the built-in cabinetry.
Joinery throughout the home is crafted from smoked oak, which complements the dark-stained okoume wood floors. A wood-panelled ceiling contributes to the cohesive, tonal aesthetic.

"The deliberate use of darker materials creates a sense of intimacy and a club-like atmosphere – almost like a refined, contemporary cave," said Petzold.
"The enveloping tones absorb light, add depth and warmth, and create a calm, immersive environment that feels both protective and inviting."

In the kitchen and bathrooms, the warm wood meets cooler and smoother materials such as Vitoria Regia quartzite, Wachenzeller limestone, stainless steel and coloured glass.
The kitchen's marbled quartzite backsplash and countertop catch the eye, along with pops of vibrant yellow provided by the bar stools, dining table and cabinets, contained in a niche that functions as a pantry.
The central island is fabricated from stainless steel, which introduces a cool and precise contrast to the wood. The metal's brushed finish subtly reflects light and movement within the space.
Holzrausch sourced all of the furniture, lighting, textiles and plants for the home.

The interior features bespoke carpentry, joinery and furniture crafted by Holzrausch in its own workshop, along with selected pieces by Dimore Milano, Tacchini, Haymann and vintage Pierre Chareau.
Holzrausch was founded in Munich in 1998 by Sven Petzold and Tobias Petri.

Previous projects from Holzrausch include a penthouse in Frankfurt with living spaces that open onto a large terrace.
The studio has also created a holiday home in Mallorca informed by the colourful style of Mexican architect Luis Barragán.
The photography is courtesy of Holzrausch.
The post Holzrausch evokes South American cinema at renovated Munich townhouse appeared first on Dezeen.