
















Habitat Collaborative threads curved school in India through tree-filled site
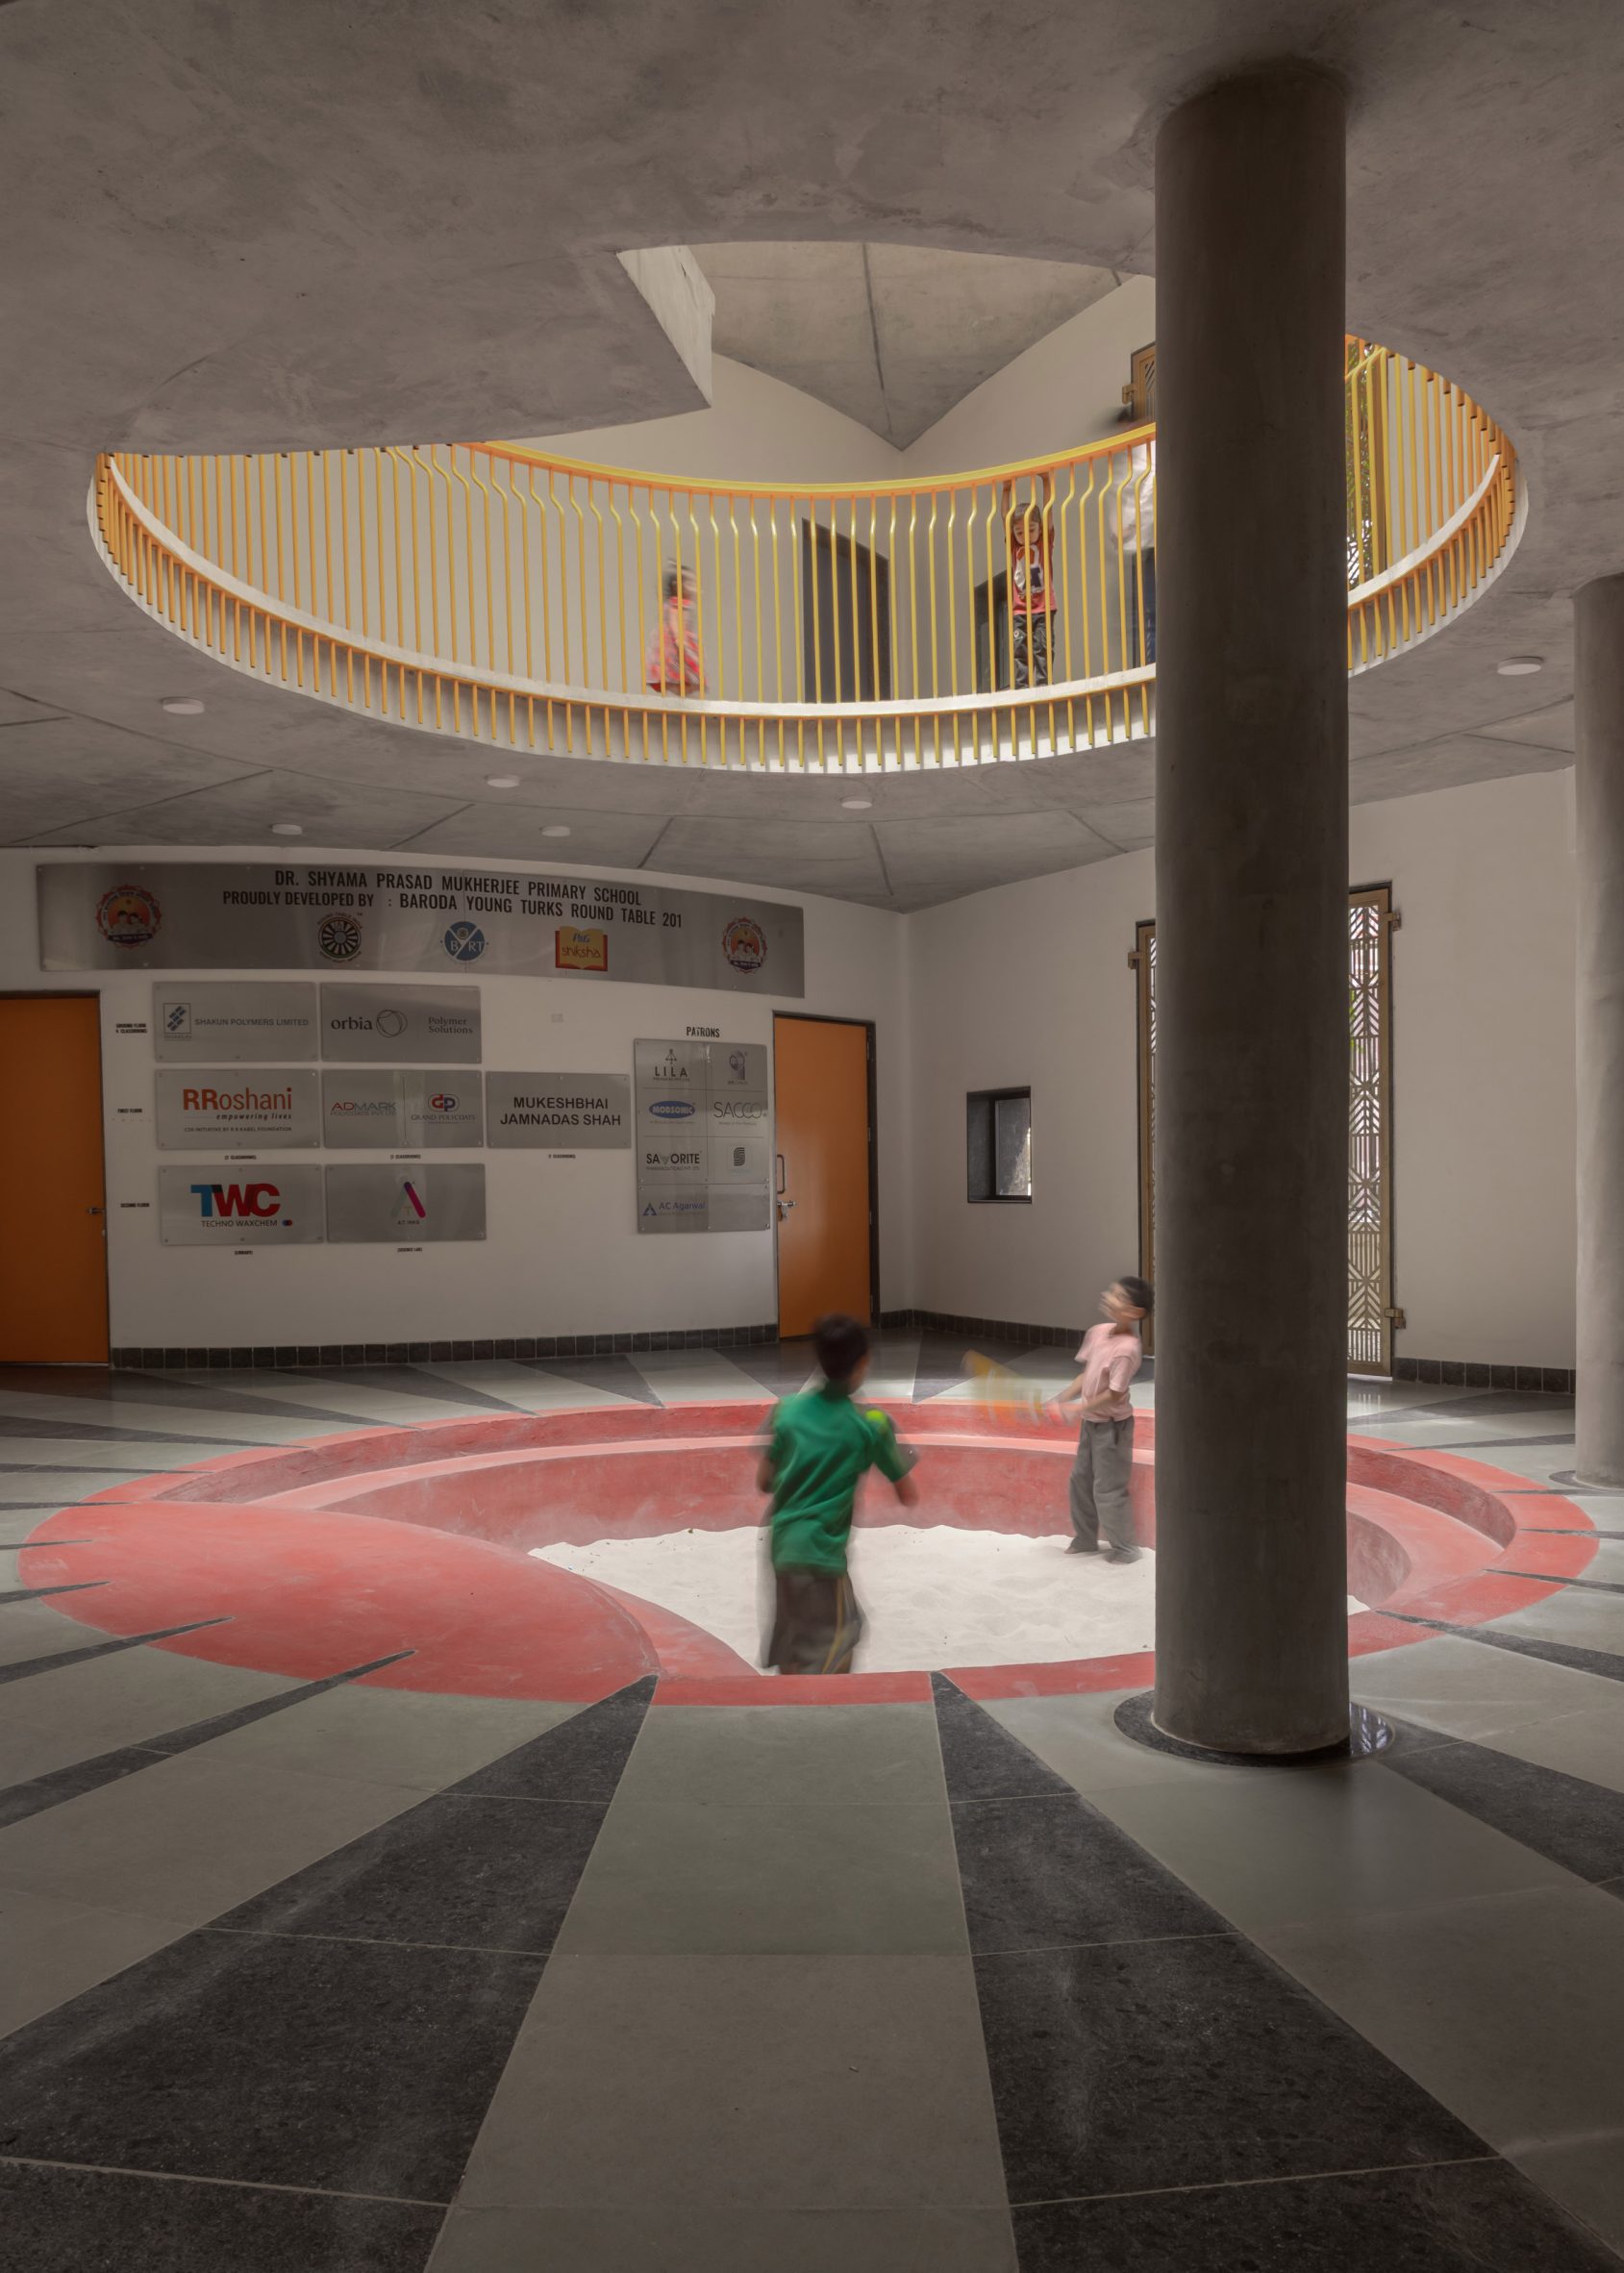
A triple-height skylit atrium with a sandpit at its base sits at the heart of New Horizon, a school in Vadodara, India, designed by local architecture studio Habitat Collective.
Commissioned by a local chapter of non-profit Round Table India, the 1,442-square-metre building provides additional space for middle and secondary pupils at the Dr Shyama Prasad Mukherjee School.
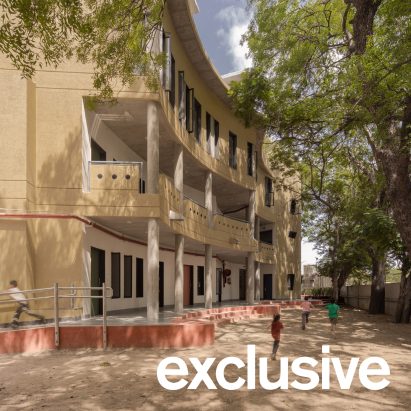
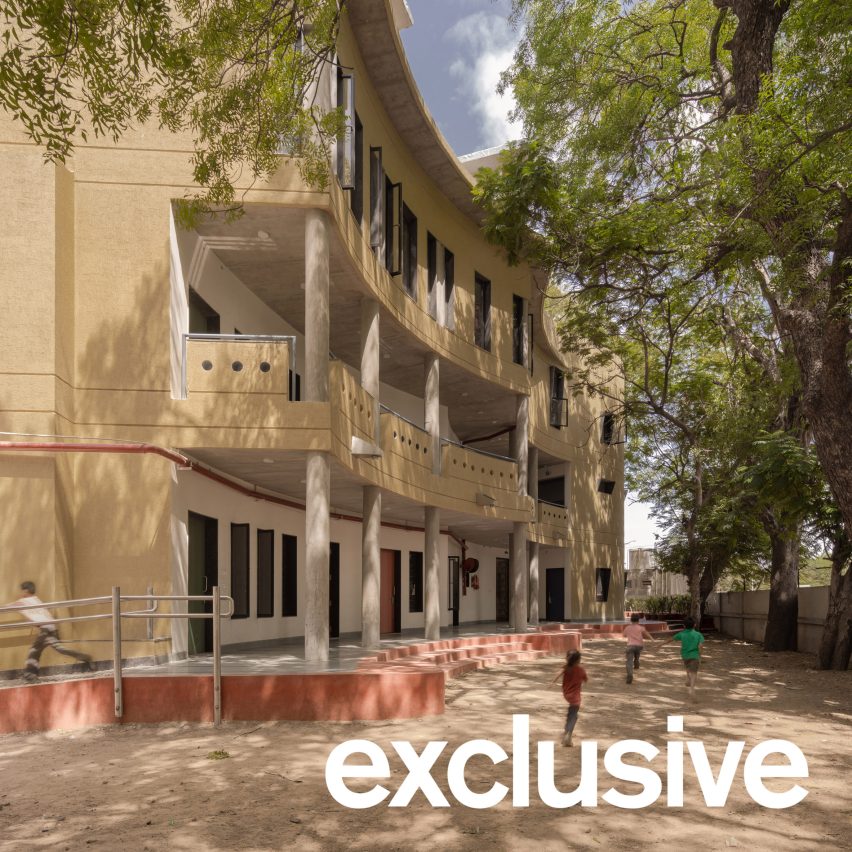
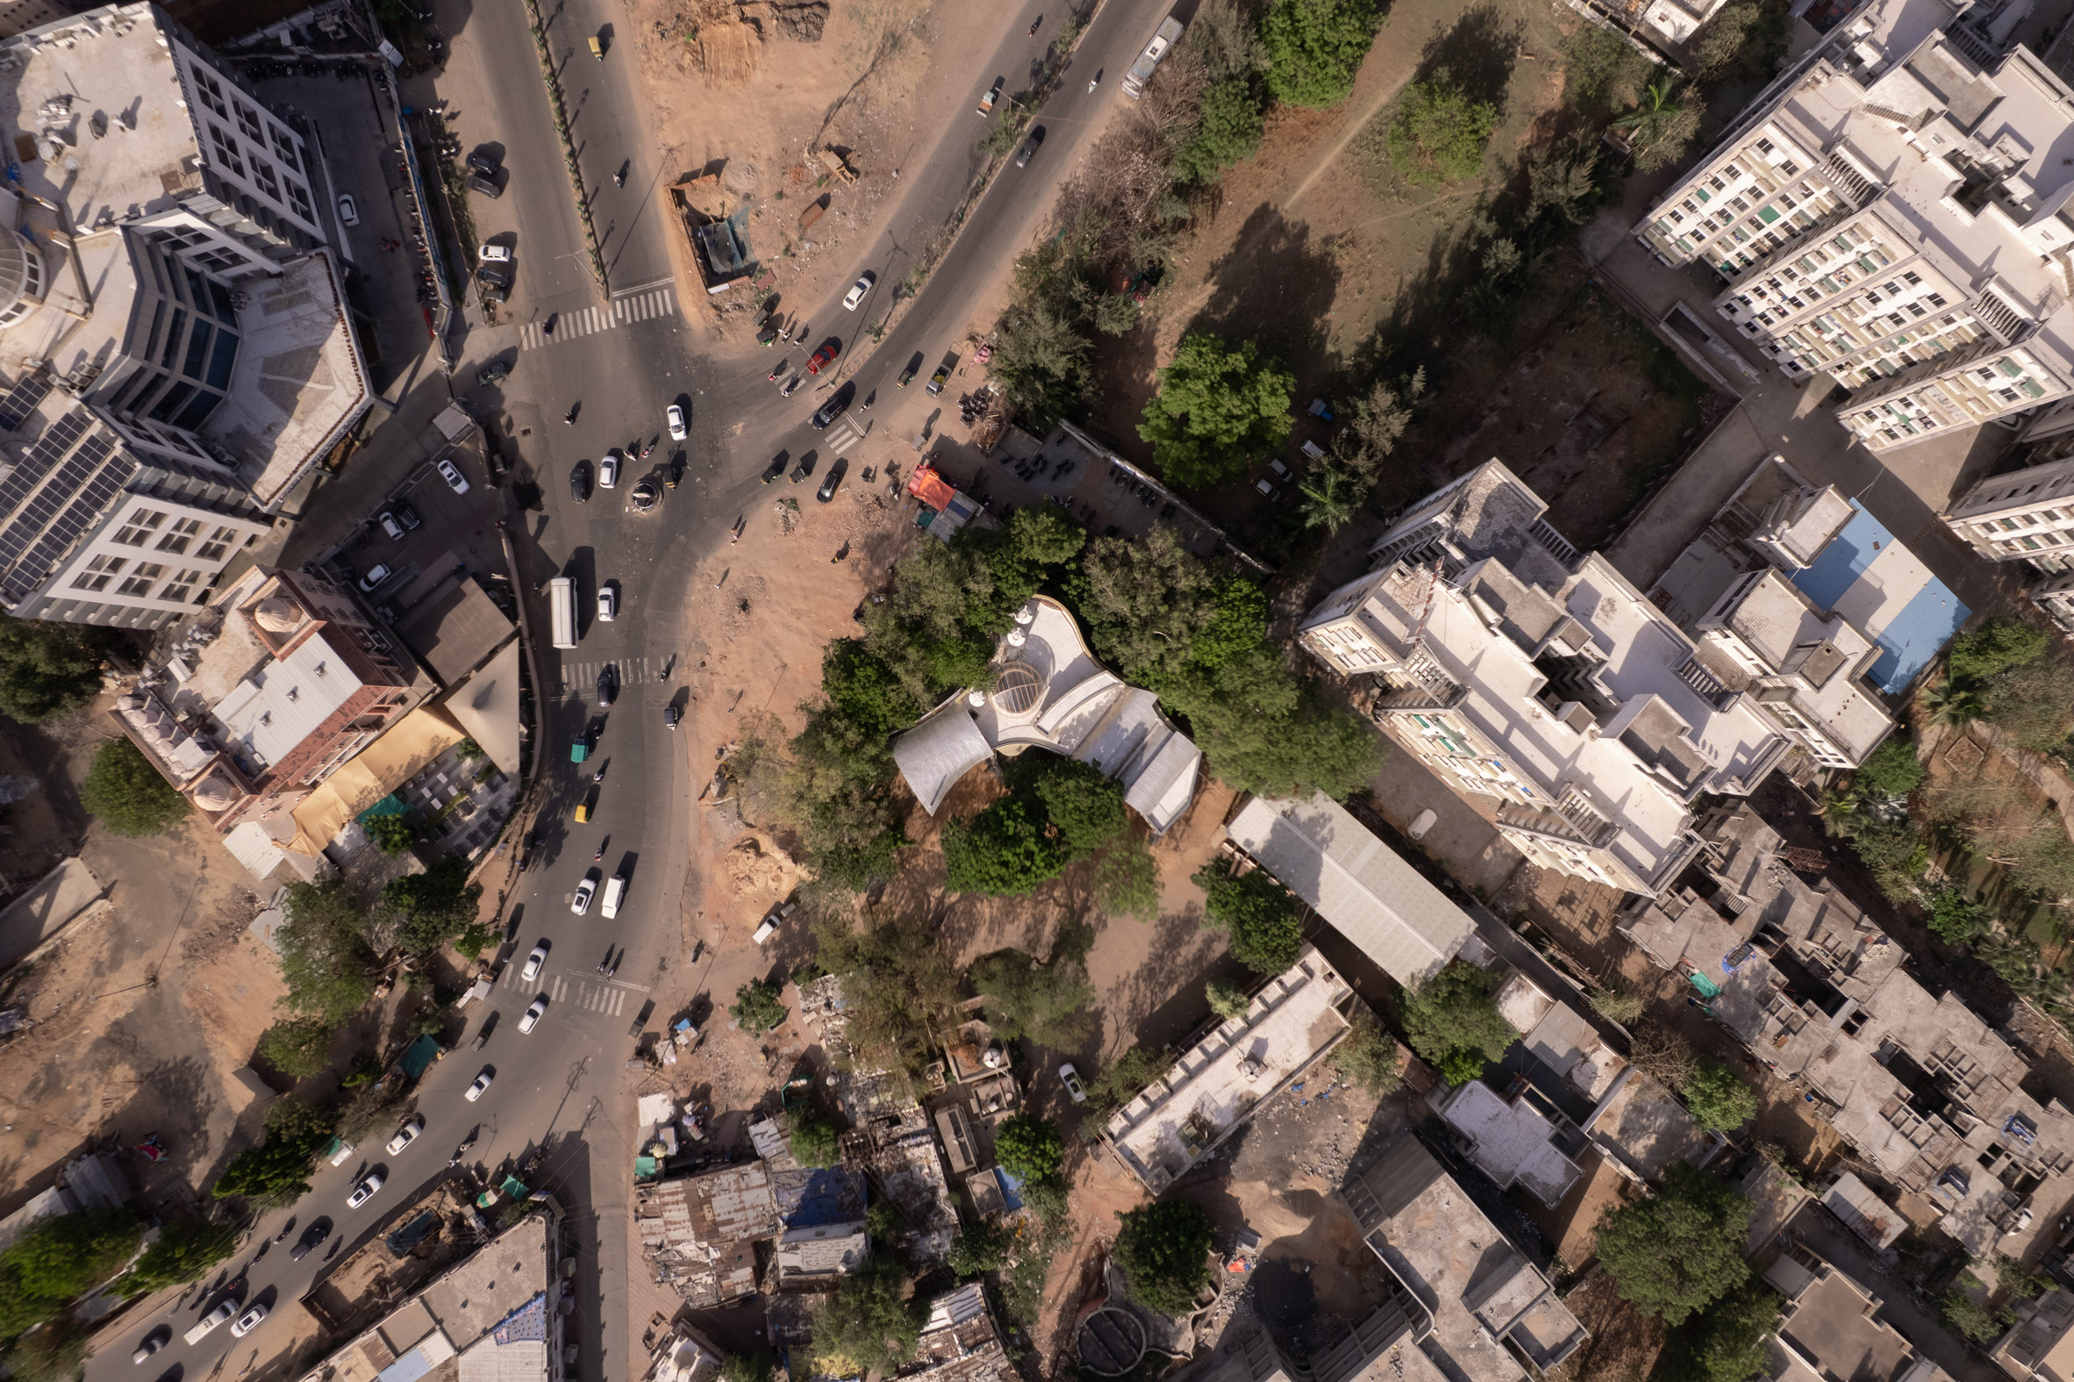
Habitat Collective designed the school on a site filled with numerous mature trees, using a boomerang-shaped plan that curves to accommodate the surrounding leafy canopies.
"We wanted the design to give a sense that New Horizon always belonged to this site," principal architect Bhavik Thakkar told Dezeen.
"We carefully threaded the building between the trees such that every curve and turn of the building was a response to the surrounding foliage," he added.
"The primary facade is a sweeping concave curve, creating a welcoming gesture, inviting the kids into the building and enveloping the trees around."
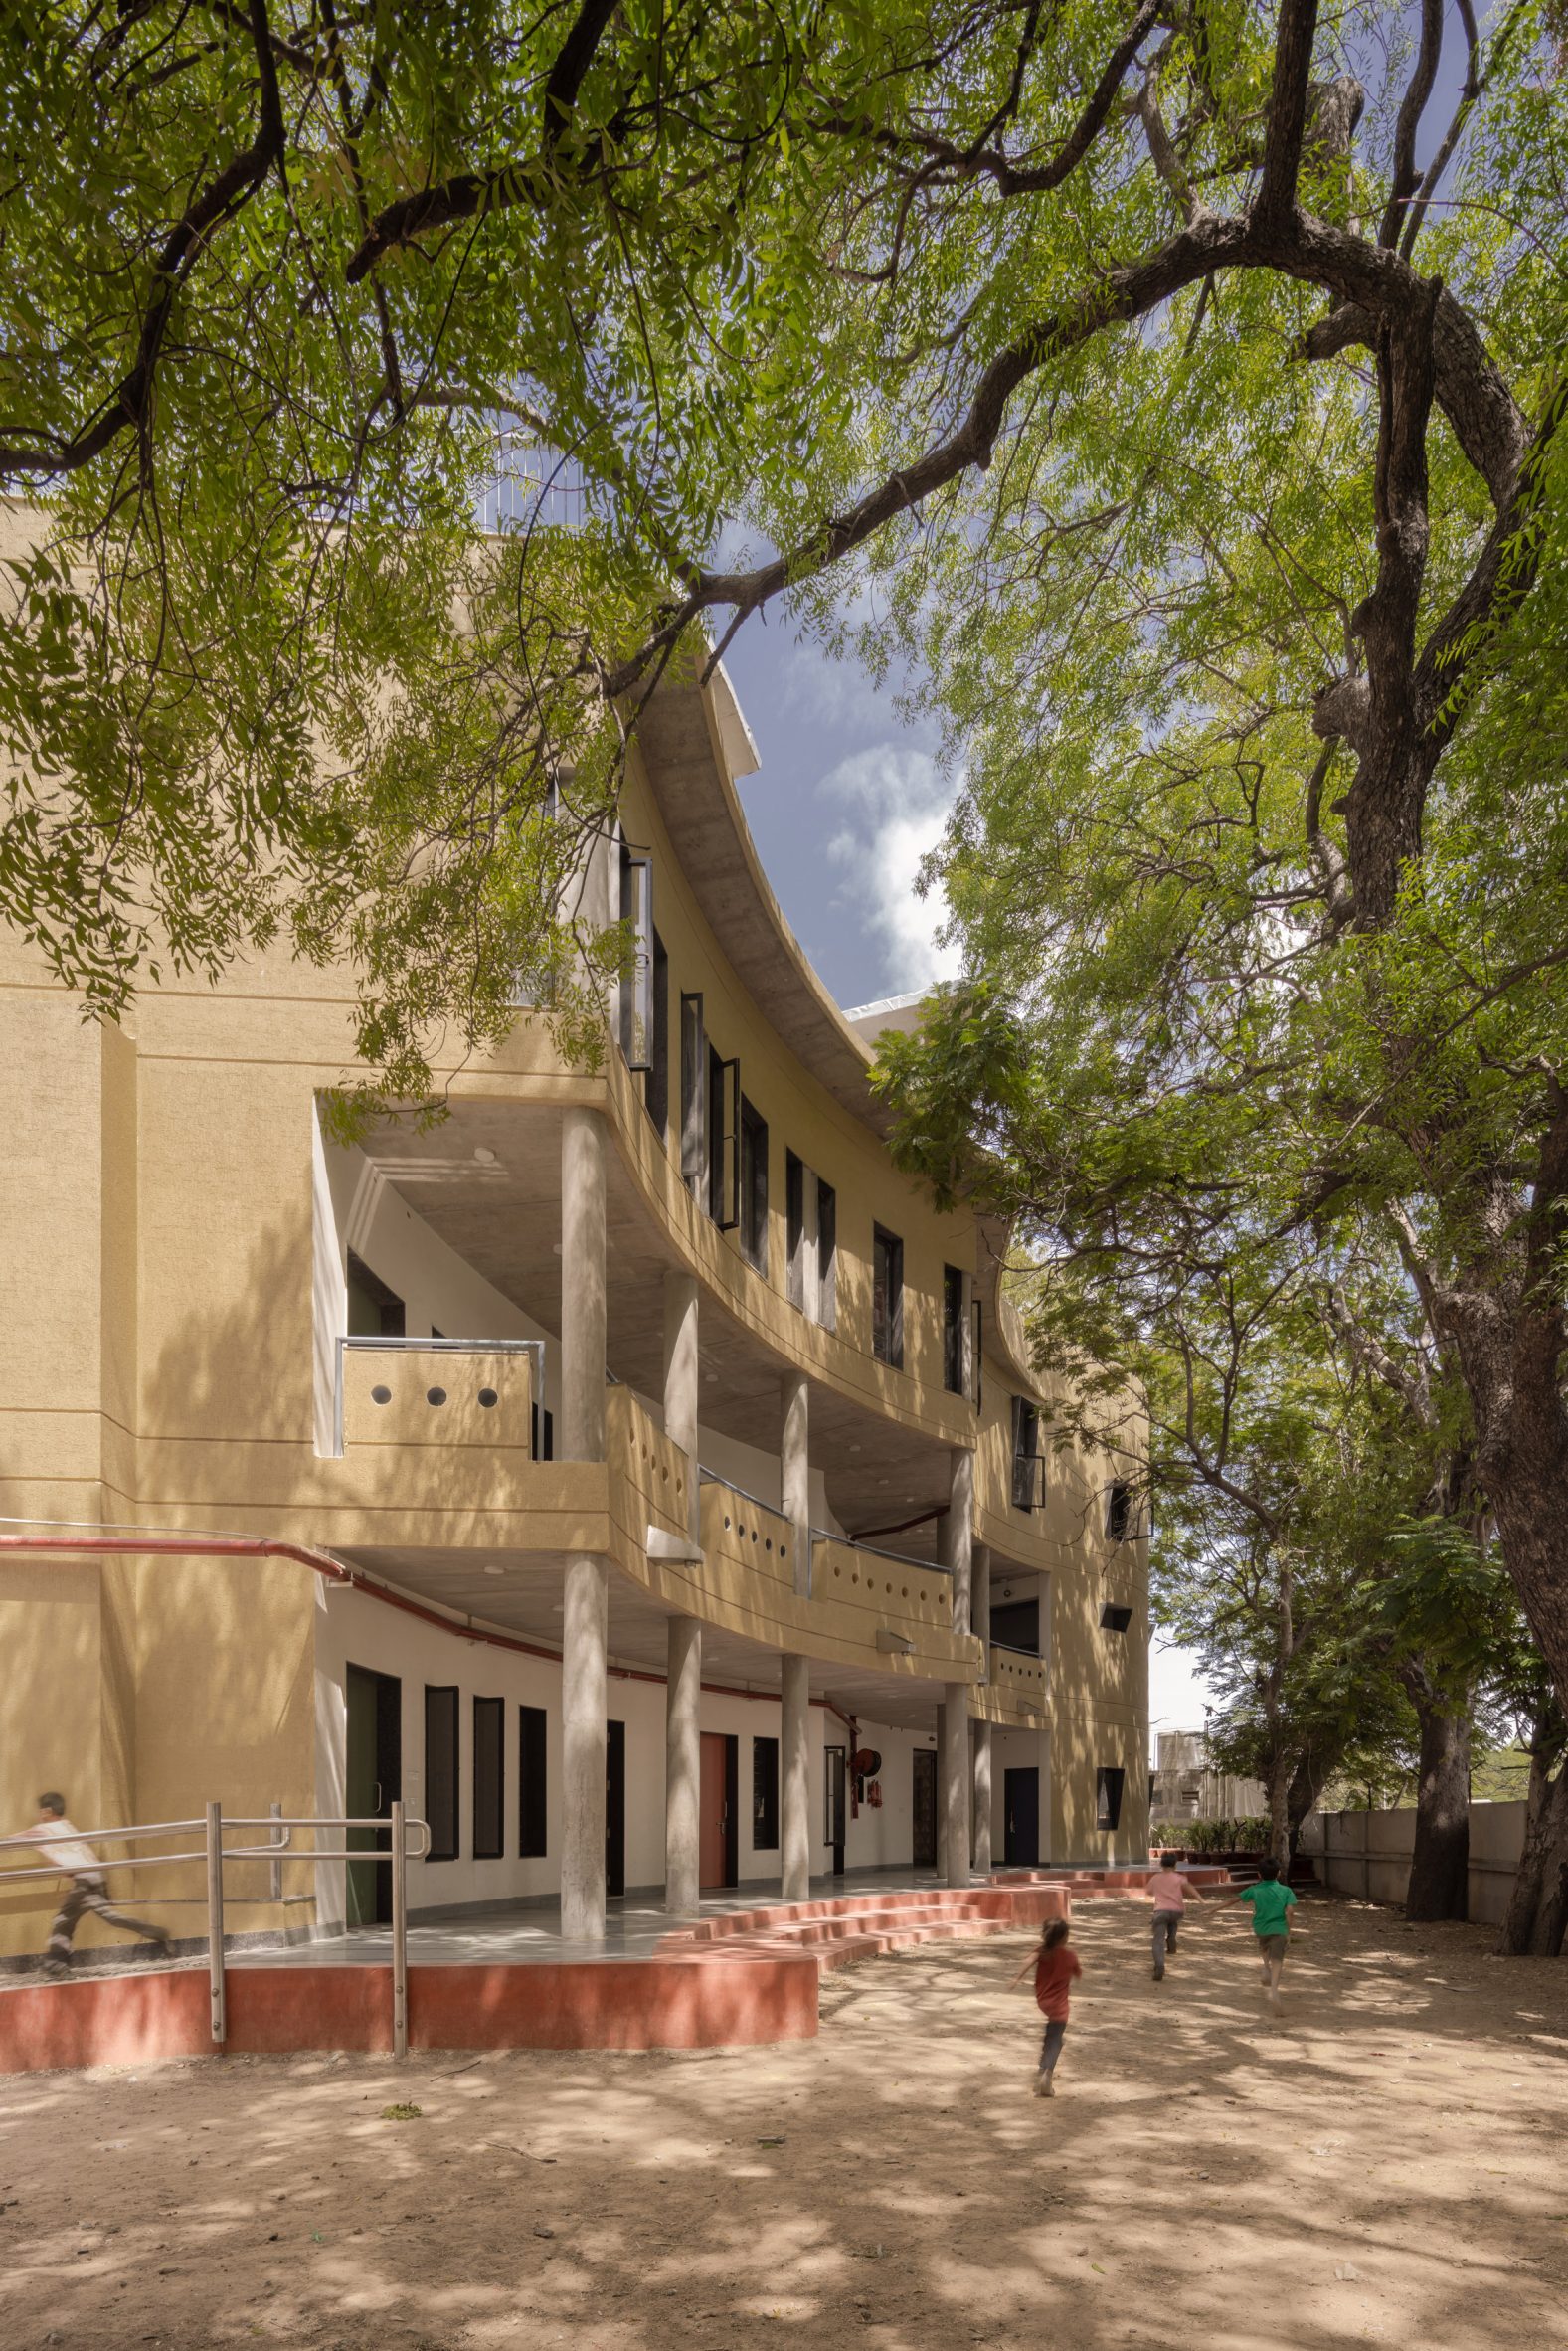
The curving wings of New Horizon, which contain classrooms, a library and a science room, hug a small park at its entrance. Here, a set of steps with wavy edges sheltered by a curved balcony leads into the central atrium.
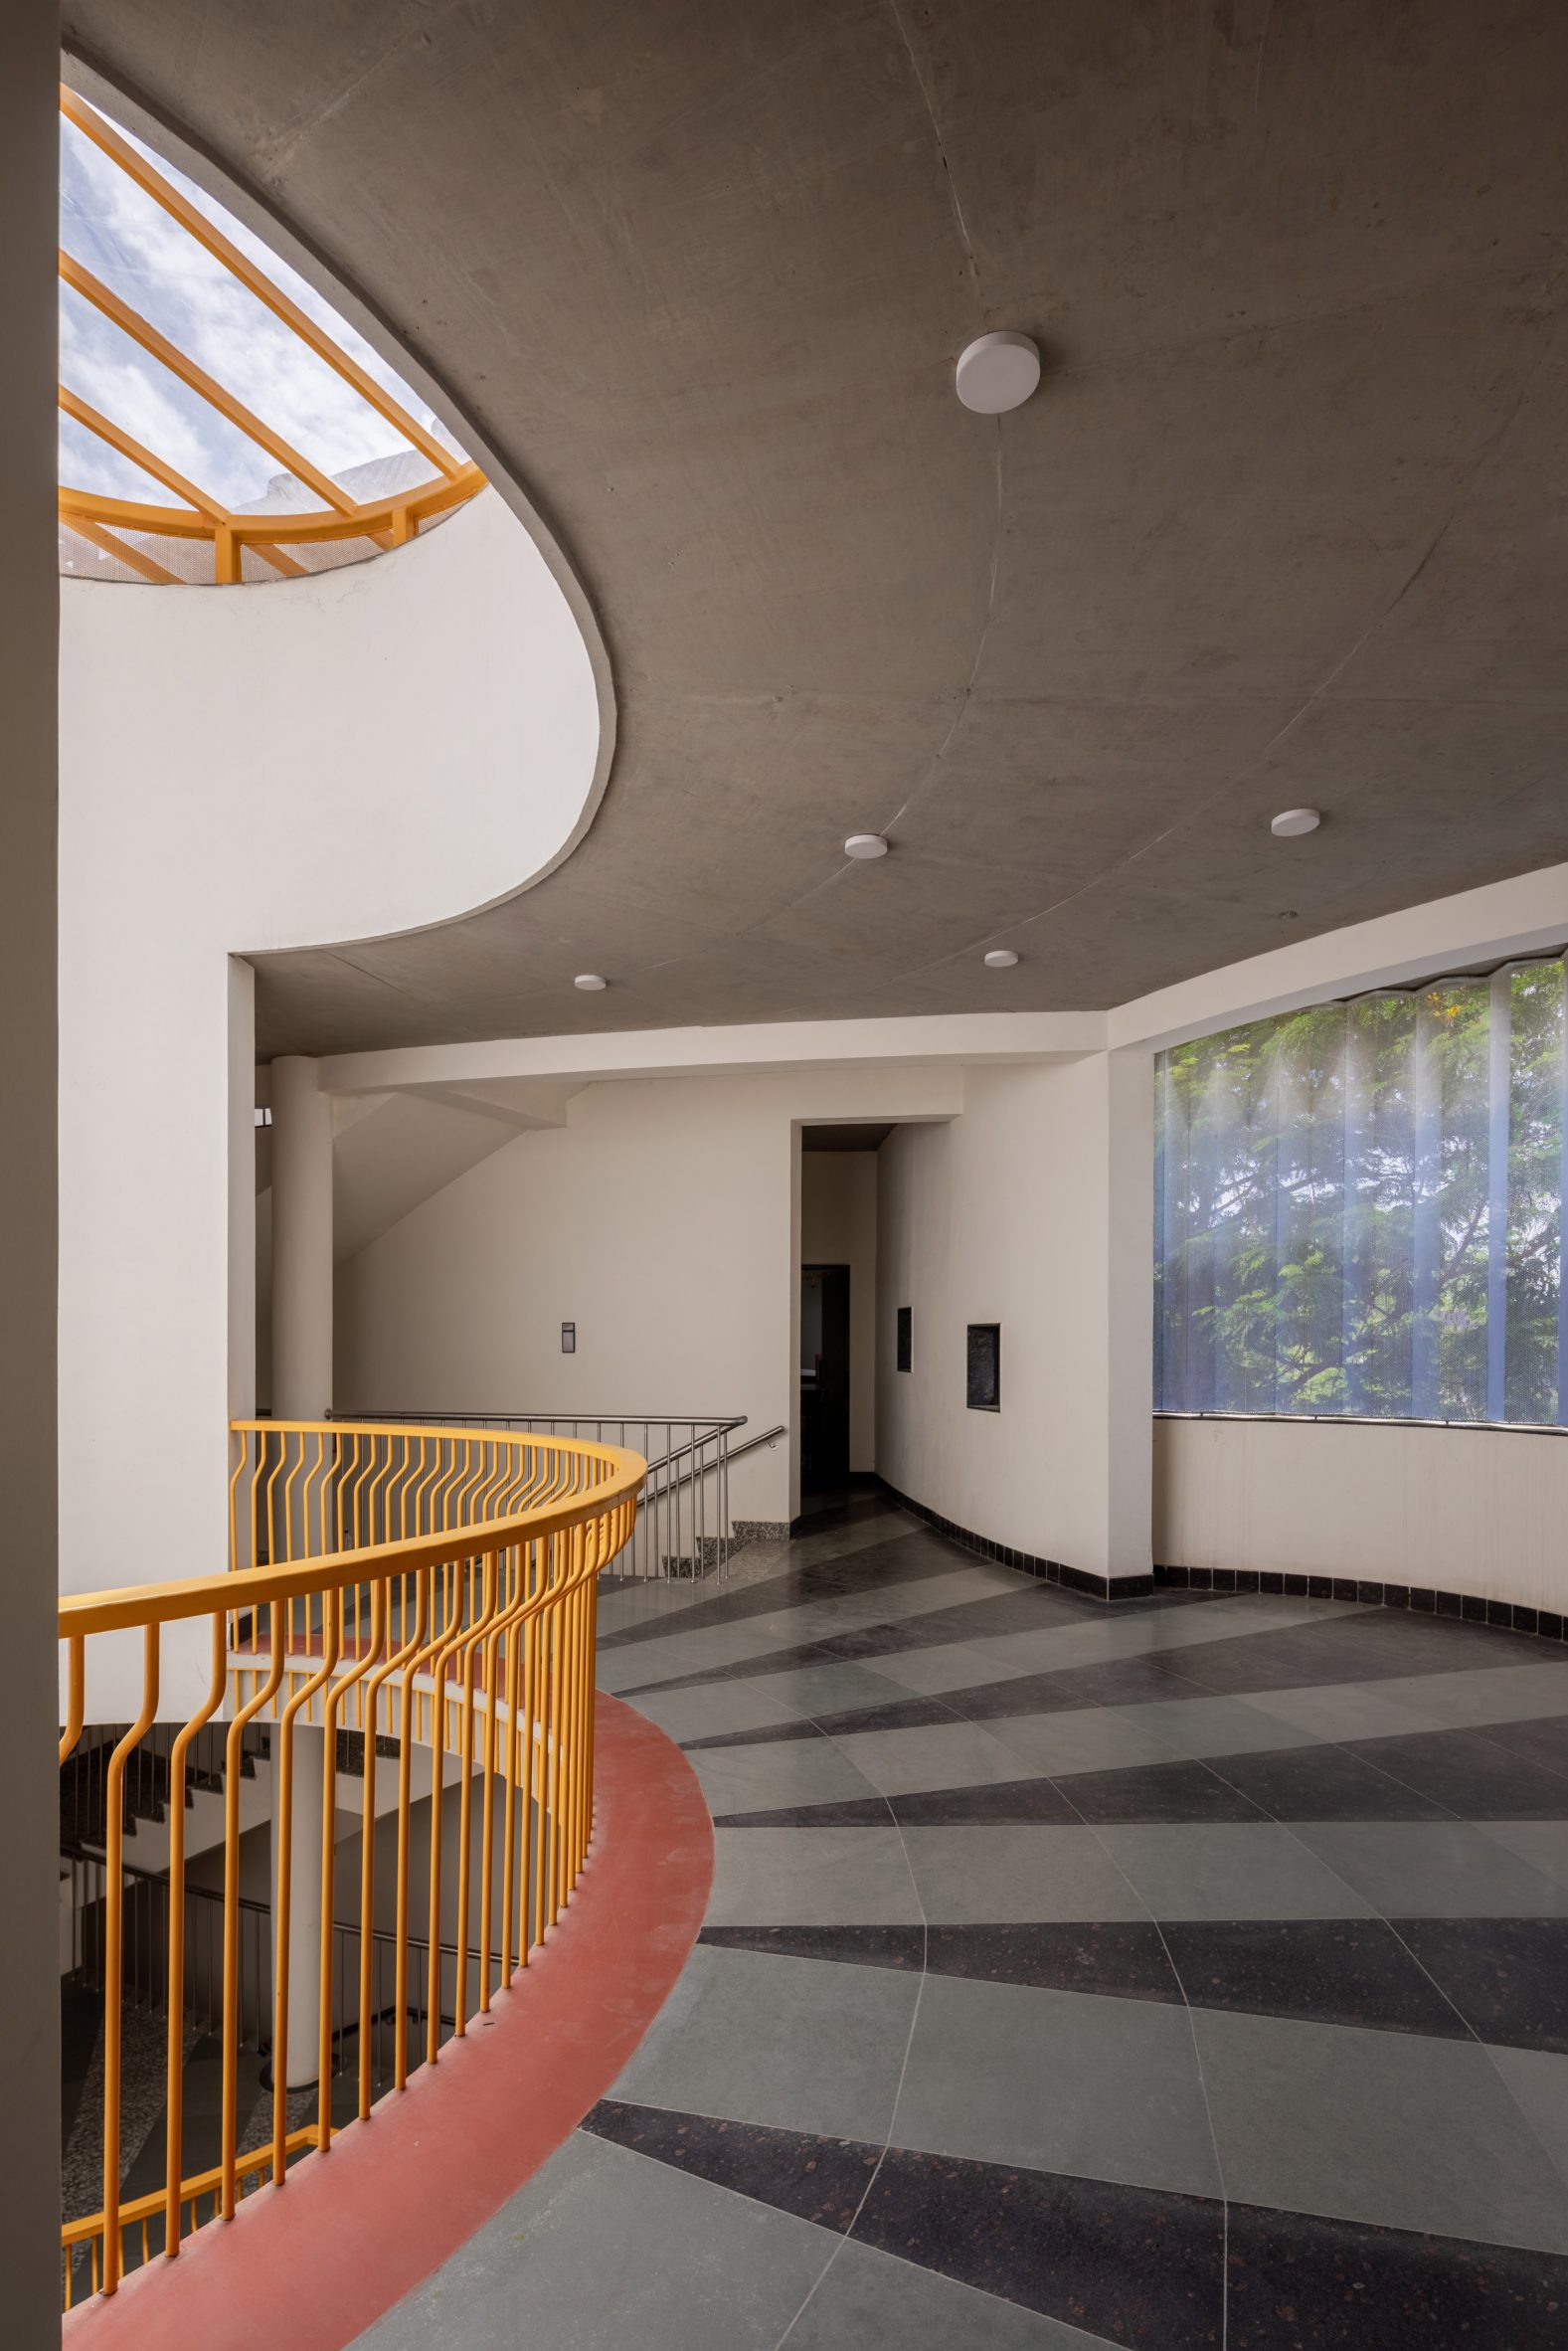
Each floor overlooks this circular atrium, which is lined by yellow-painted metal balustrades and topped by a domed skylight that draws daylight down into a small sandpit on the ground floor.
"The triple height atrium is the beating heart of the building, its volume a reflection of the zest and ambitions of the students," Thakkar explained.
"It floods the facility with daylight and doubles up as a thermal regulator, letting hot air escape through the stack effect," he added.
On the opposite side of the building, a garden is overlooked by a scalloped veranda edged with red stone and a balcony above, both shaded by the surrounding trees.
Inside, these curved forms are echoed in cut-outs made at the edges of the concrete floors, which allow natural light and ventilation to circulate, and in the barrel-vaulted roofs of the classrooms positioned above arched clerestory windows.
Pale yellow render covers the exterior of the school, selected as part of a colour palette chosen through participatory workshops with its students.
These also informed areas of patterned flooring made from kota stone, granite and sandstone, including a radial, triangular pattern surrounding the atrium's lightwell.
Other schools in India recently featured on Dezeen include the Shiv Nader School in Channai by Vastushilpa Sangath, which is topped by a red aluminium roof, and Spacefiction's colourful school extension with staggered courtyards and colourful skylights.
The photography is by The Space Tracing Company.
The post Habitat Collaborative threads curved school in India through tree-filled site appeared first on Dezeen.