

.jpg)













Glazed pavilion with "distinctly modernist character" added to Portland Art Museum


A glass-walled pavilion sandwiched between historic buildings is the leading feature of an Oregon art museum revamp, which was designed by US studios Hennebery Eddy Architects and Vinci Hamp Architects to improve the visitor experience.
Spanning two urban blocks, the Portland Art Museum is located in the city's downtown district.

It primarily consists of two historic buildings: the Belluschi Building, designed by architect Pietro Belluschi and completed in 1932, and the Mark Building, designed by Frederick Fritsch and dating to 1926. The latter originally served as a masonic temple and was acquired by the museum in the 1990s.
Local studio Hennebery Eddy Architects and Chicago-based Vinci Hamp Architects were tasked with updating the museum's existing buildings and adding a connector building – with the overall goal to provide a "more streamlined and holistic visitor experience".

For the connector building, the team conceived the Mark Rothko Pavilion, named after the abstract expressionist artist who grew up in Portland.
The multi-storey, 24,000-square-foot (223-square-metre) structure sits between the two historic buildings.

"The pavilion establishes a new main entry and links previously discontinuous circulation and disparate floor elevations, creating an intuitive and cohesive venue for art," the team said.
Rather than a simple box, the pavilion has setbacks that give it a more dynamic look. Along one side, the team cut away a portion of the ground level to form a breezeway for pedestrians and cyclists.

"The passageway connects the east and west entry plazas, where key pieces from the museum's sculpture collection are accessible to the public, establishing a uniquely Portland feature that offers passersby sheltered views into galleries and extends the museum experience into the public realm," the team said.
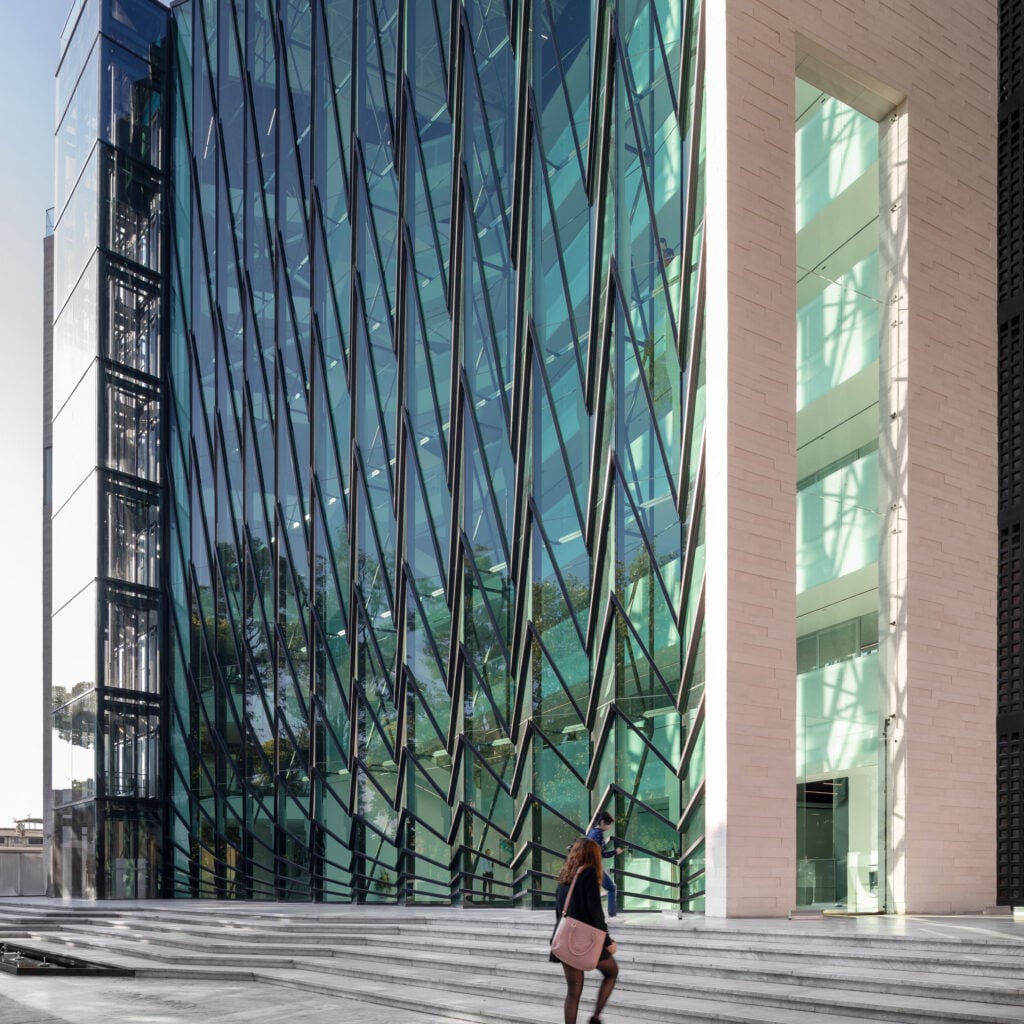
Designed to respect the context, the pavilion has glazed walls lined with long, metal mullions and white-ceramic frit.

These elements are a nod to the historic neighbours – specifically the travertine trim found on the Belluschi Building and the vertical elements that characterise the Mark Building.
"The crystalline, contemporary form of the Rothko Pavilion projects a distinctly modernist character but respects its historic partners," the team said.

Within the pavilion, extensive glazing provides a connection to the surrounding neighbourhood. A restrained material palette includes white oak flooring in galleries and granite pavers in other areas.
The pavilion's ground level contains the museum's Community Commons, which is free to enter and was conceived "as a gathering space for all".

Upper-level terraces offer visitors the chance "to step outside and take in Portland's skyline and iconic South Park Blocks", the latter a reference to a 12-block stretch of green space.
In addition to the new Rothko Pavilion, the museum project also included renovations to the existing structures, with a focus on improving the galleries in a way that "puts art first".

In the Belluschi Building, traditional-style galleries have been refreshed. The team also added a volume that holds an upper-floor gallery and a receiving dock on the lower level.
Within the Mark Building, the team "simplified" the galleries and updated an auditorium.
It also converted a library into a 2,700-square-foot (251-square-metre) gallery dedicated to contemporary work by emerging artists. The library was moved to another part of the building.
The project also entailed a revamp of the museum's cafe, store, and spaces for the conservation and education departments.

Overall, the renovation and expansion have greatly improved the visitor experience and solved challenges that have plagued the museum for decades, according to the team.
"The $111 million expansion is one of the most significant capital investments in the arts in the history of Oregon," the team said.

"The updated campus balances the needs of its urban neighbourhood and the city and reinforces the museum's role as a cultural beacon of downtown Portland."
Other recent projects in Portland include the conversion of a vacant supermarket into a library facility by Hennebery Eddy and a ZGF-designed expansion of the main terminal at Portland International Airport, which features a giant mass-timber roof.
The photography is by Jeremy Bittermann.
Project credits:
Architecture: Hennebery Eddy Architects and Vinci Hamp Architects
Hennebery Eddy Architects team: Timothy Eddy, Andrew Smith, Josh Stein, Cara Wessel, Tereza Wiest, Jason Smith, Leif Halverson, Alexander Lungershausen, Liz Bray, Marci Krauss, Nick Oelrich, Mike Beamer
Vinci Hamp Architects team: Philip Hamp, Paul Kraemer, Chris Bartek, Dan Roush, Ivan Silvestre, Tony Prom
Contractor: Mortenson Construction
Structural and civil engineer: KPFF Consulting Engineers
Mechanical and electrical engineer: Interface Engineering
Landscape architect: Walker Macy and Andrea Cochran Landscape Architecture
Facade consultant: Studio NYL
Lighting designer: Lux Populi
Elevator consultant: EWCG
Code consultant: Code Unlimited (now Jensen Hughes)
Kitchen equipment designer: Halliday Associates
Sustainability consultant: Brightworks Sustainability
Traffic engineer: Kittelson & Associates
Daylight and glare consultant: RWDI
Cafe and retail concepting: The Felt Hat
The post Glazed pavilion with "distinctly modernist character" added to Portland Art Museum appeared first on Dezeen.