
















Eight buildings with dramatic charred-timber facades
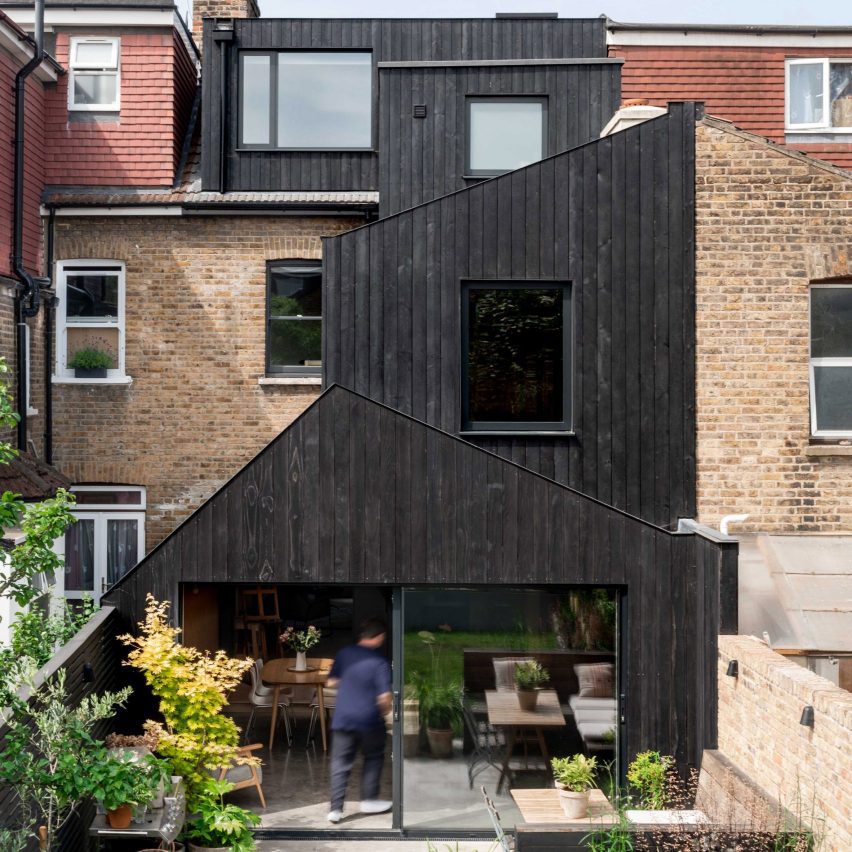
For our latest roundup, we've collected buildings clad in charred timber, including a dark-hued yoga retreat and a cabin "shaped by fire".
Charred timber is used in projects across the world to create a dramatic, tactile exterior. The effect is sometimes made using a Japanese technique known as shou sugi ban.
Here, we have collated eight projects with striking charred-timber-clad exteriors.

Houses with One Pillar, Germany, by Buero Wagner
Located in Starnberg, Germany, these two conjoined homes were designed for a father and his son with his family and are connected by two garages.
Architect studio Buero Wagner contrasted the homes' exposed concrete interior with a very dark, charred-timber facade for both of the houses, which mirror one another.
Find out more about Houses with One Pillar ›

Oxfordshire home, UK, by Richard Parr Associates
This single-storey farmhouse was designed to blend into the wild countryside of its site in Oxfordshire.
Designers Richard Parr Associates combined charred timber, brick and corrugated metal for the home, which is split into four distinct quarters.
Find out more about the Oxfordshire farmhouse ›
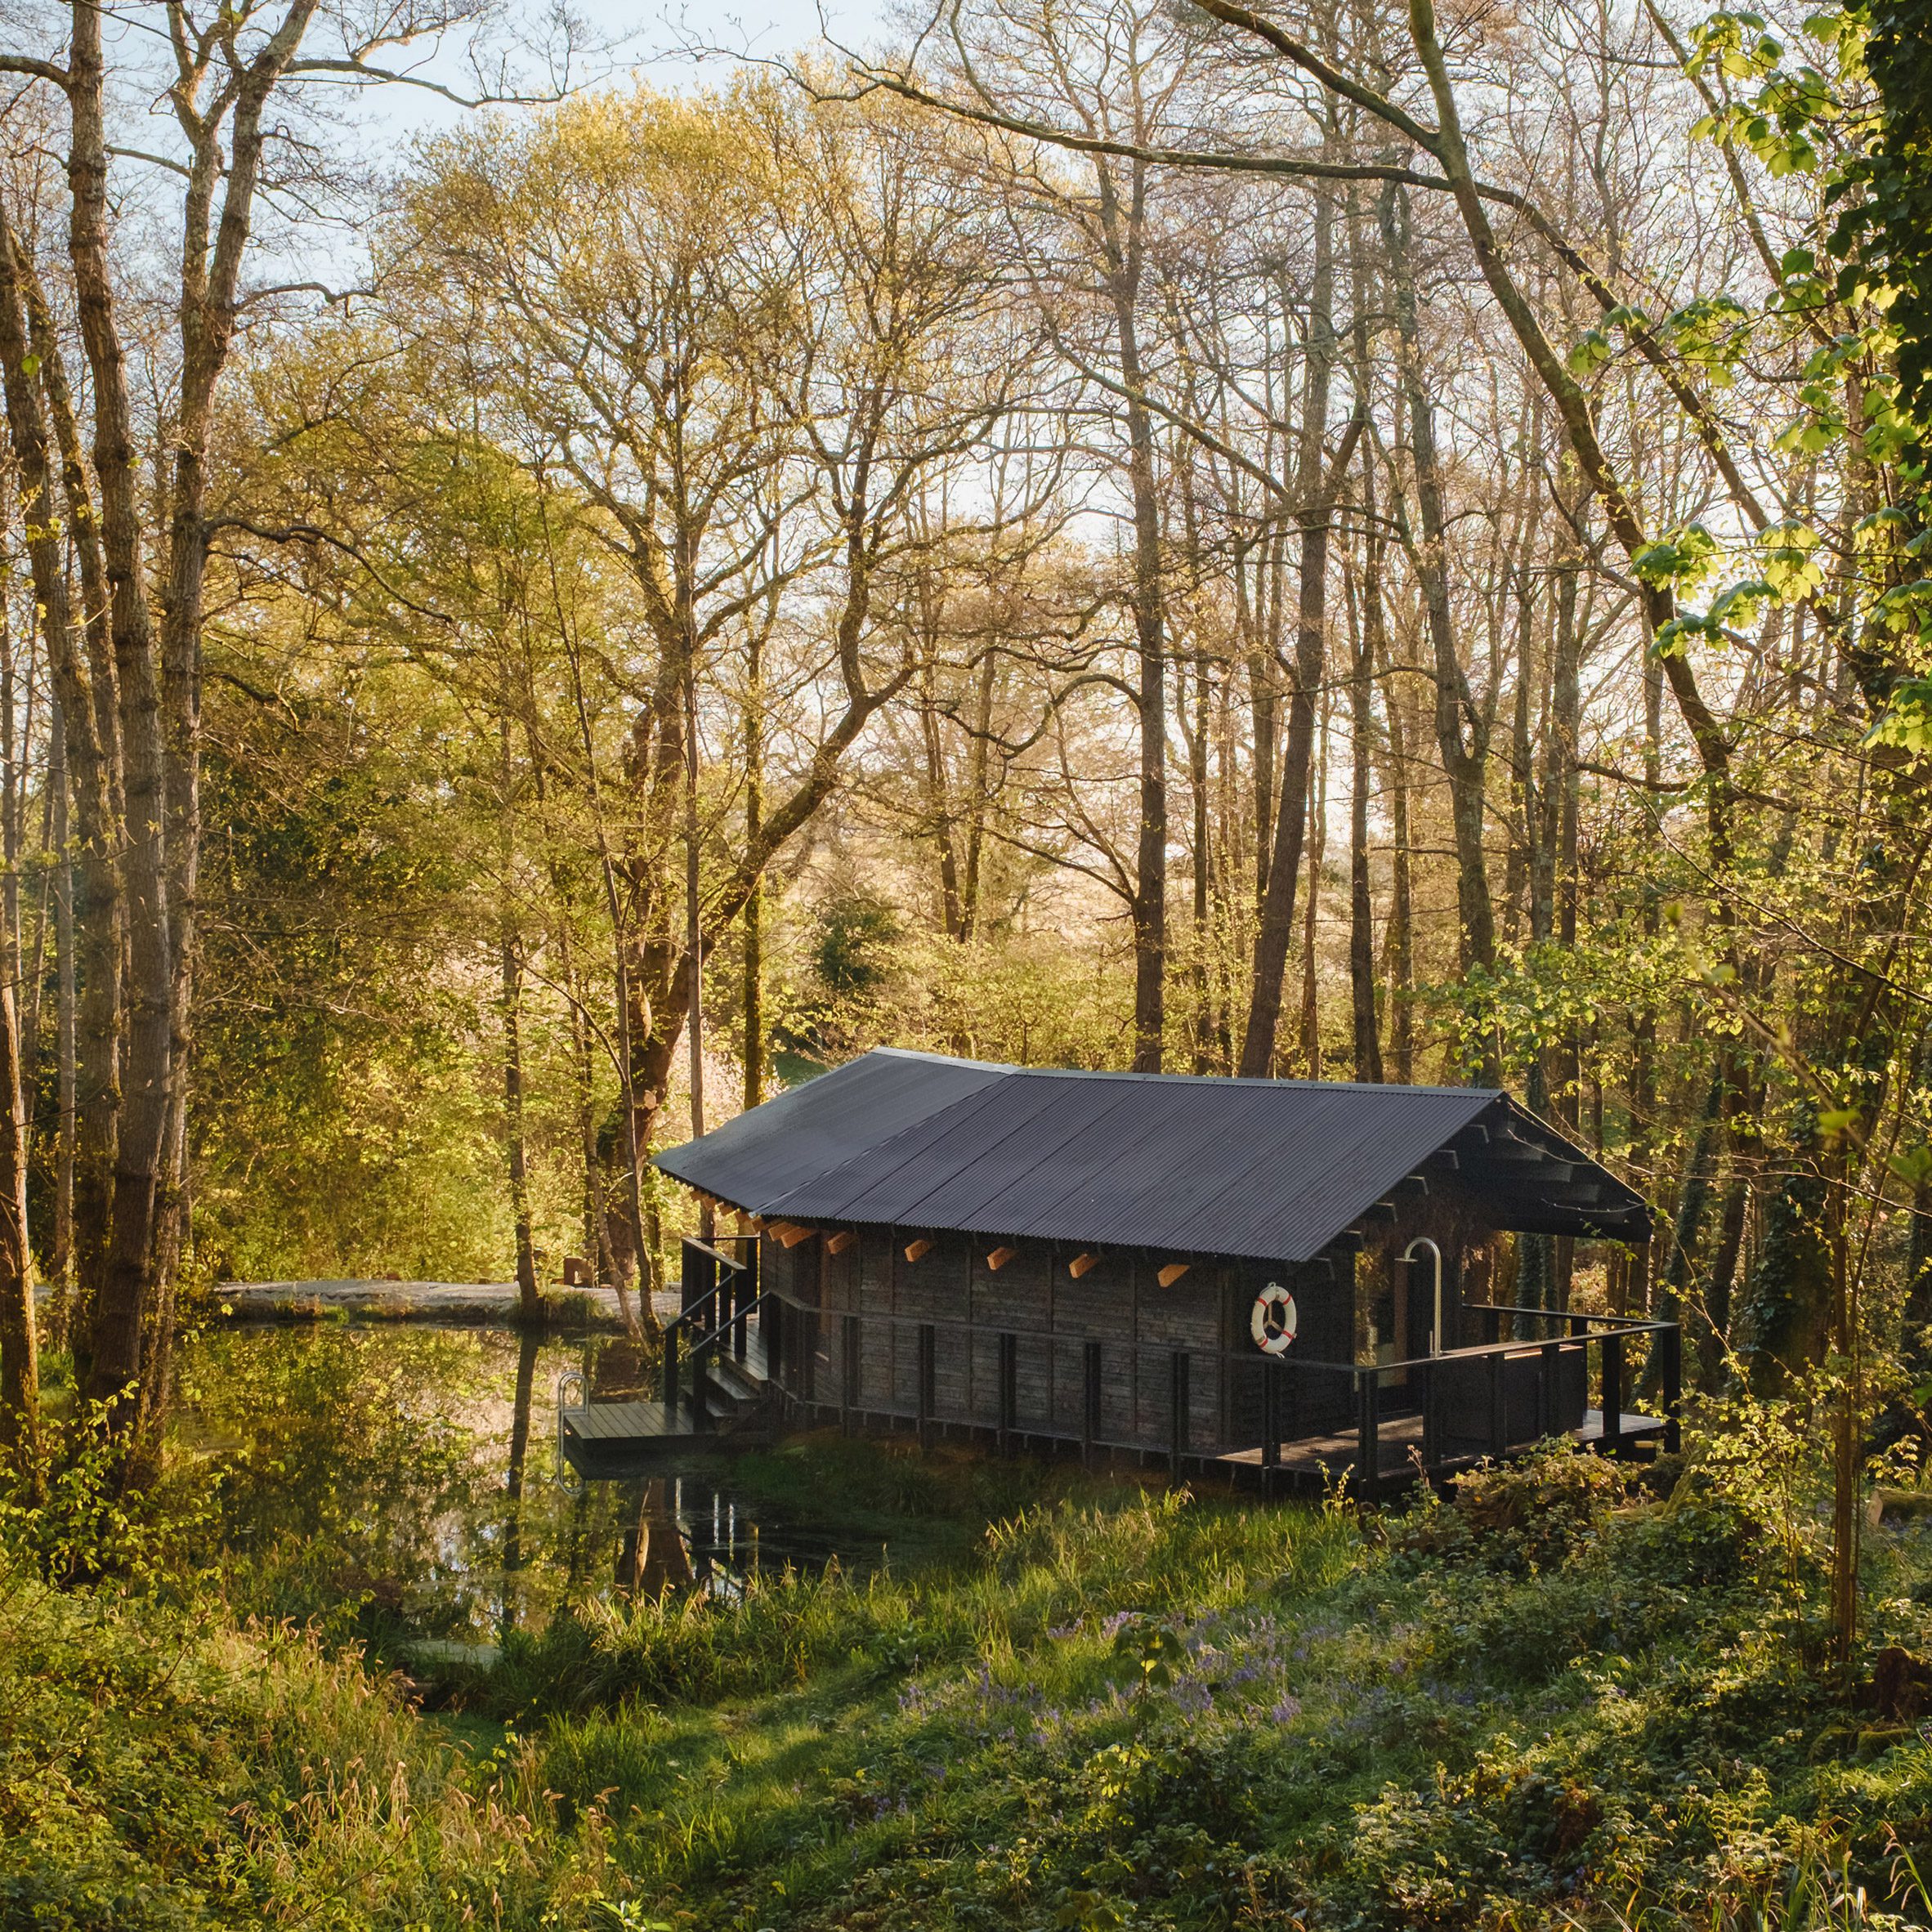
Yogi's Cabin, UK, by Built Works
Also nestled in the UK countryside is Built Works' Yogi's Cabin in East Sussex, which has a design that was informed by Japanese domestic architecture.
The studio used locally sourced larch for the facade of the cabin, which was then charred by hand using the shou sugi ban technique.
Find out more about Yogi's Cabin ›
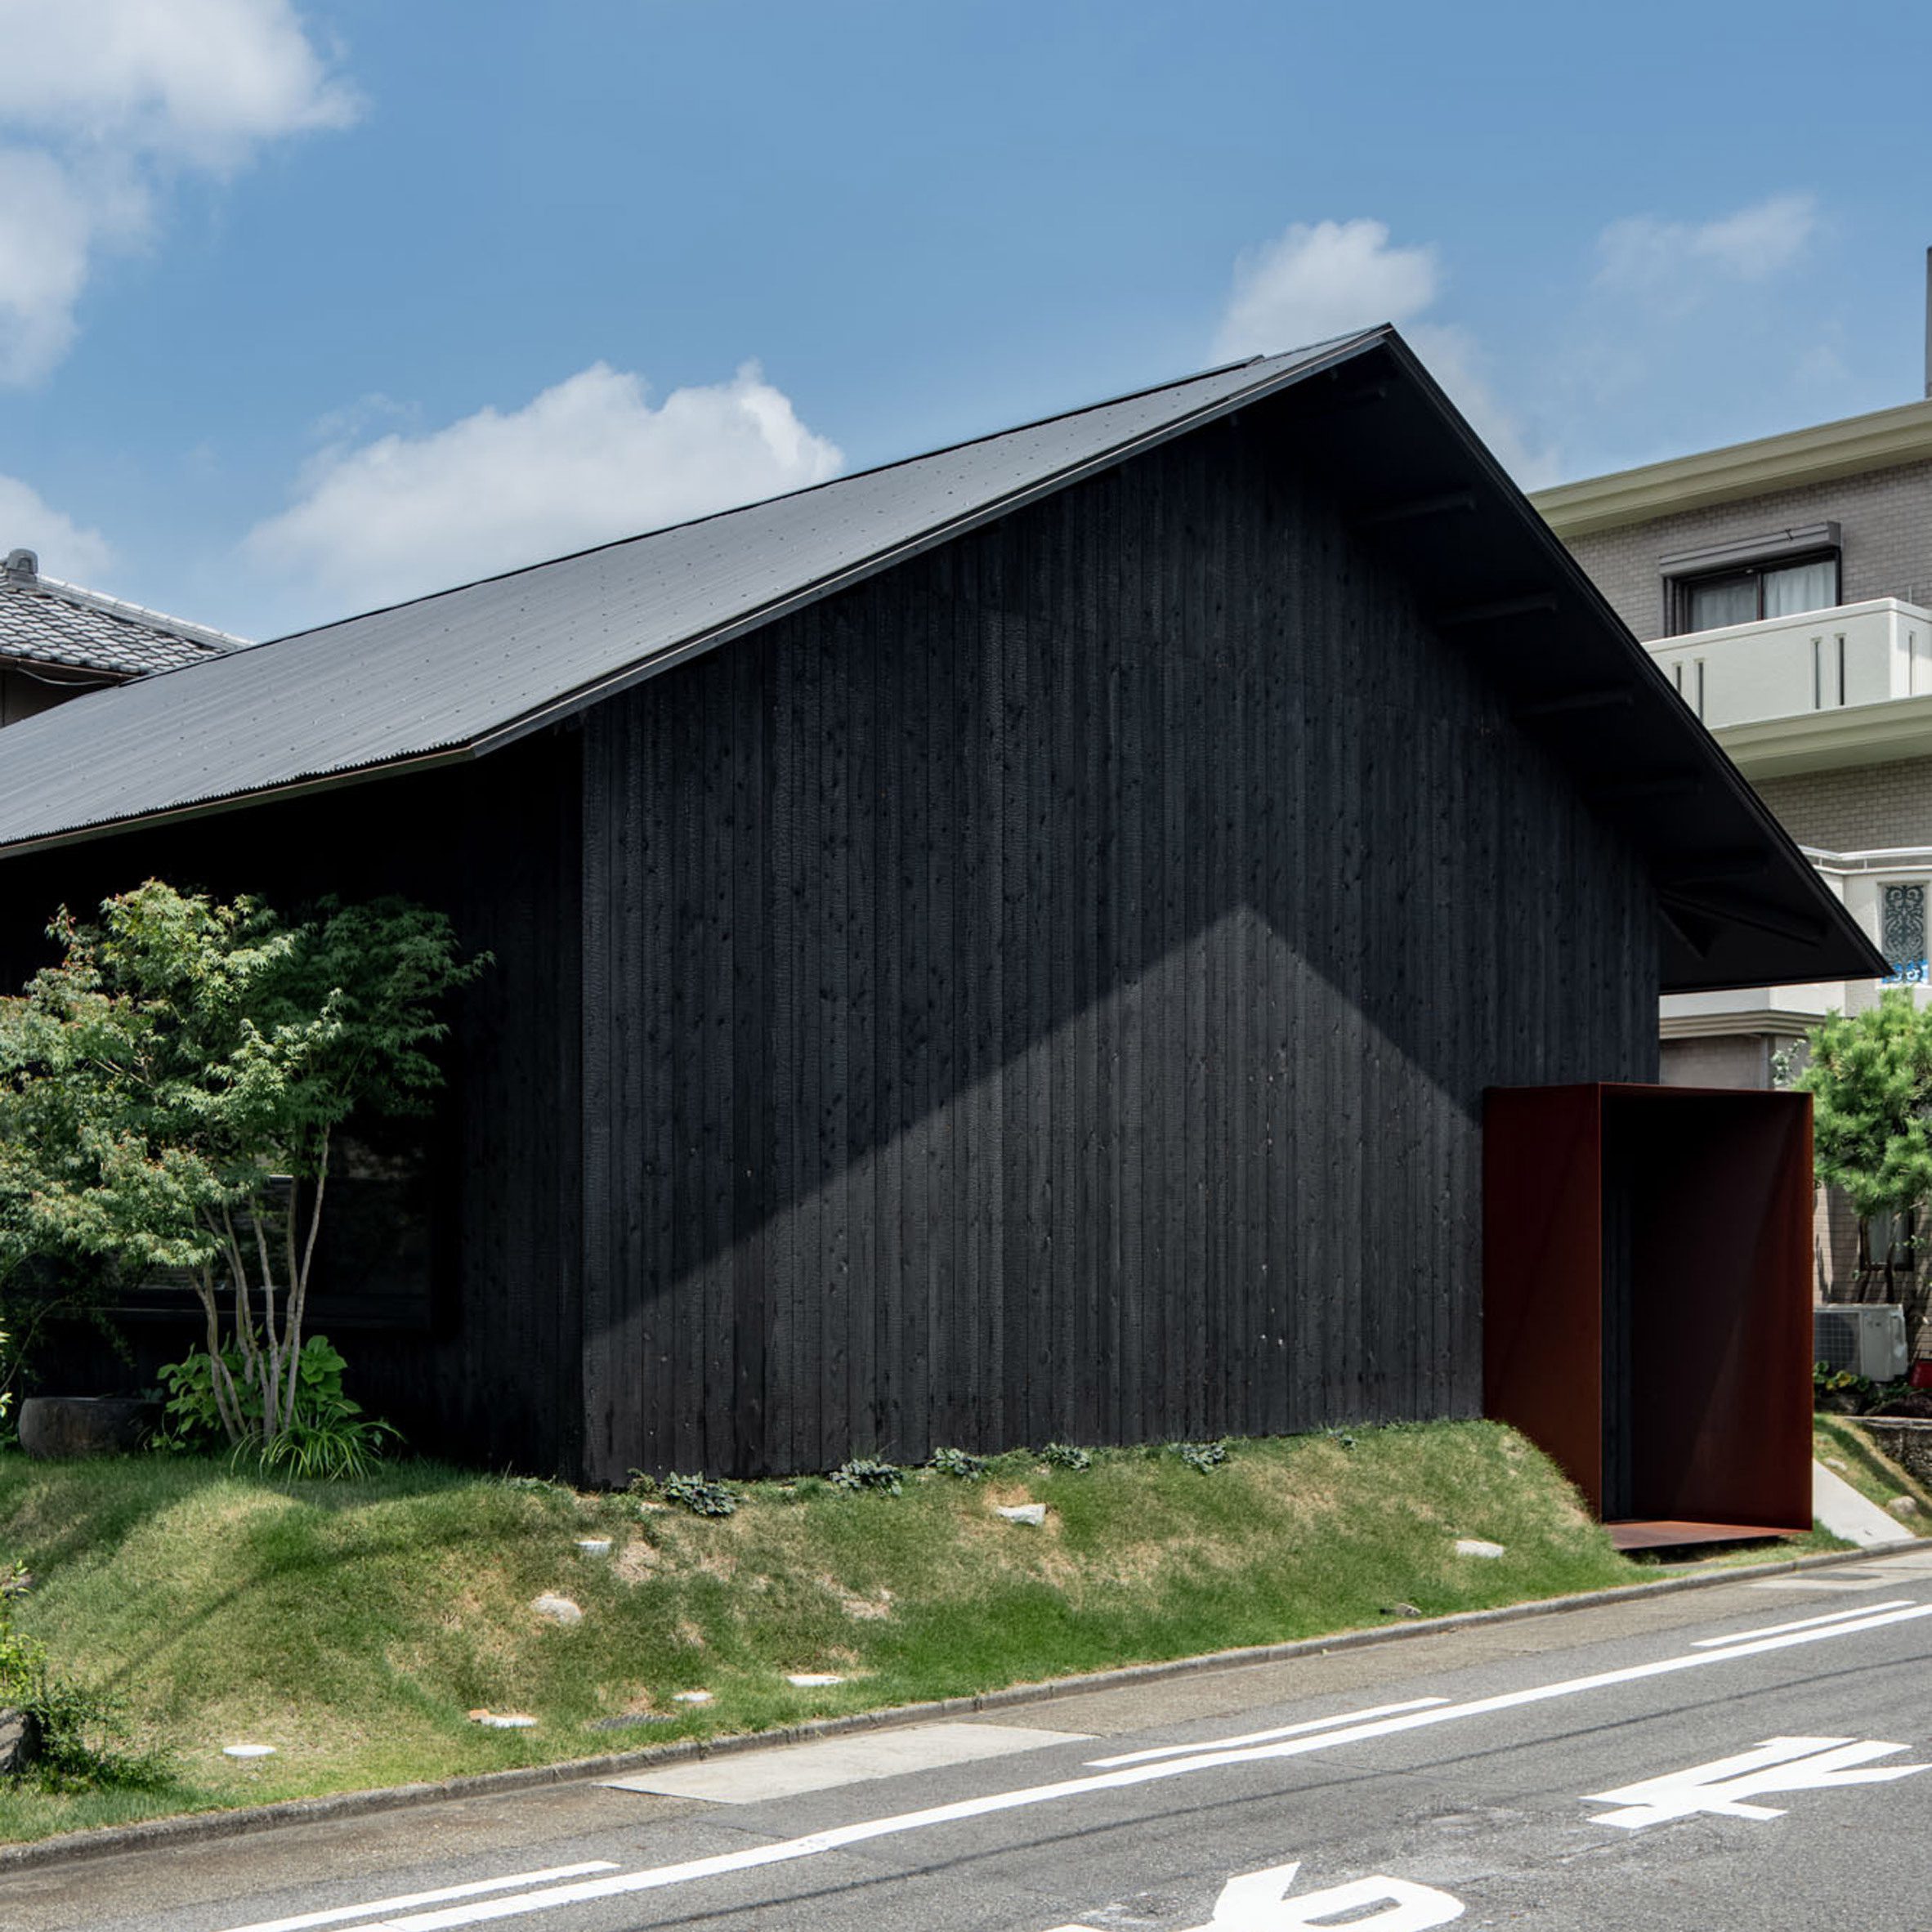
Yamaguchicho House, Japan, by Slow
Described by architecture studio Slow as having a "simple, hut-like appearance", this home in Nagoya has an eye-catching overhanging pitched roof.
Its charred-cedar-wood facade was kept almost totally free of windows for privacy, with the interior illuminated by skylights instead.
Find out more about Yamaguchicho House ›
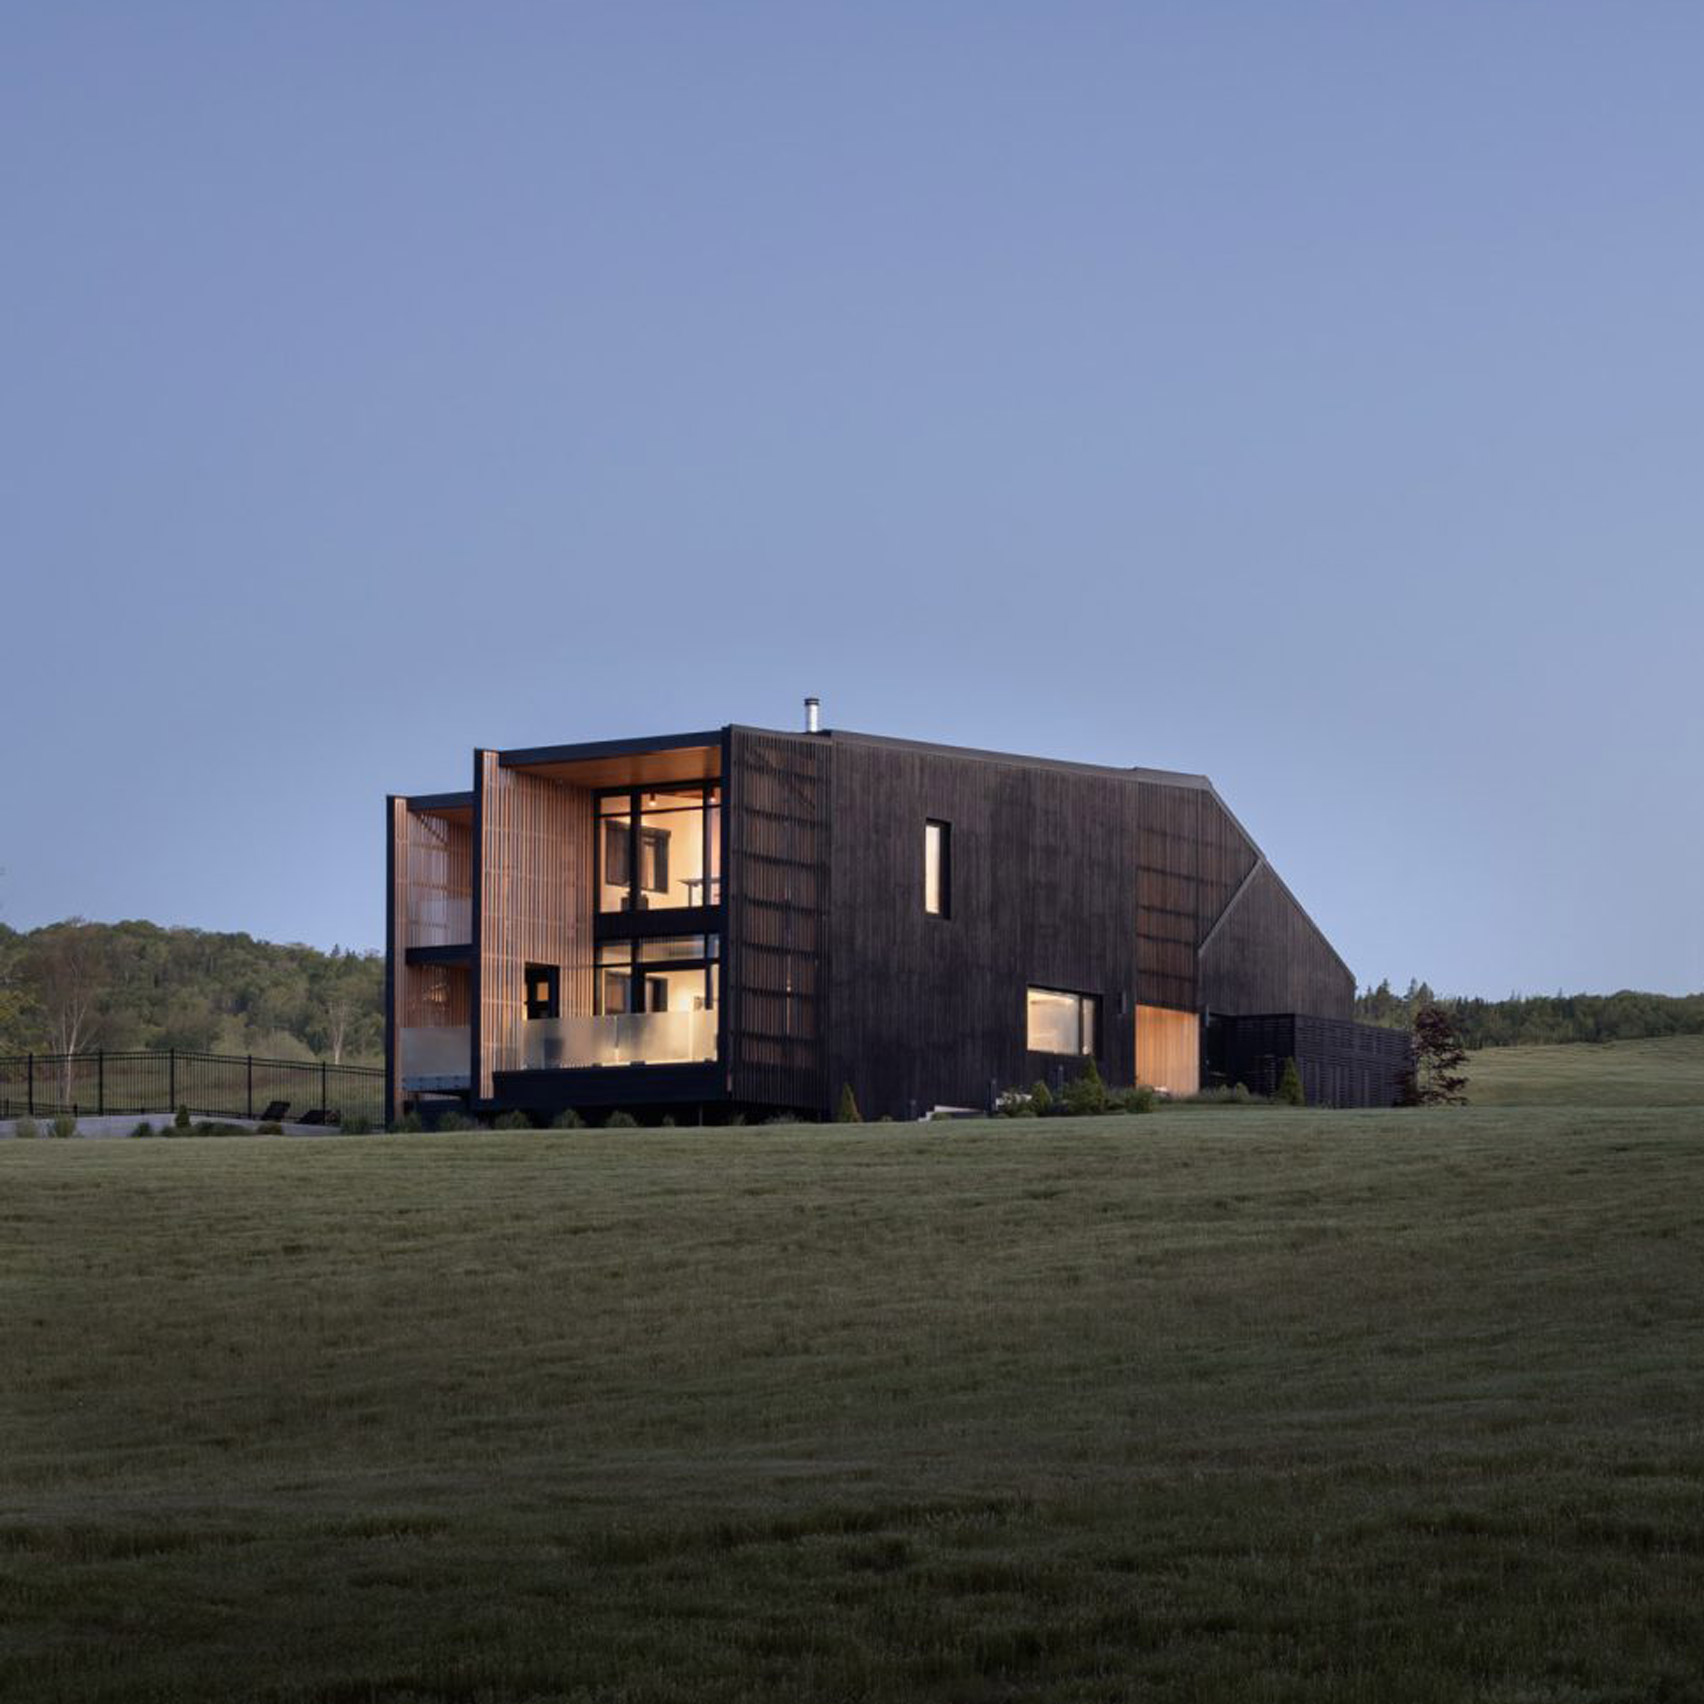
Two Bay House, Canada, by RHAD Architects
This Nova Scotia home was designed by RHAD Architects to have a "quiet, monolithic presence", characterised by its blocky volumes and carved-out voids.
Its exterior walls were clad in vertical wooden siding that was charred using shou sugi ban, before being treated with black oil.
Find out more about Two Bay House ›

Cabin, Czech Republic, by Mimosa Architects
Shaped by "rock, river and fire", this cabin on the banks of the Sázava River in the Czech Republic sits on the site of another cabin that burned down.
Local studio Mimosa Architects wrapped the home, built on the stone plinth retained from the destroyed former cabin, in charred larch planks.
Find out more about the cabin ›

Walthamstow extension, UK, by Gresford Architects
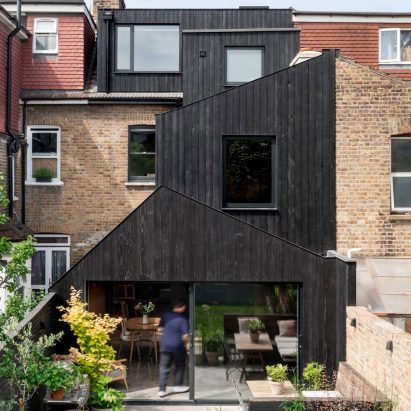
A stack of charred-timber-clad volumes was used to extend this Victorian terrace in Walthamstow, London, by Gresford Architects.
"The new extension reads as a crisp and contemporary addition, with charred timber cladding that provides a robust yet pleasing contrast with the brick of the original house," the studio told Dezeen.
Find out more about the timber extension ›
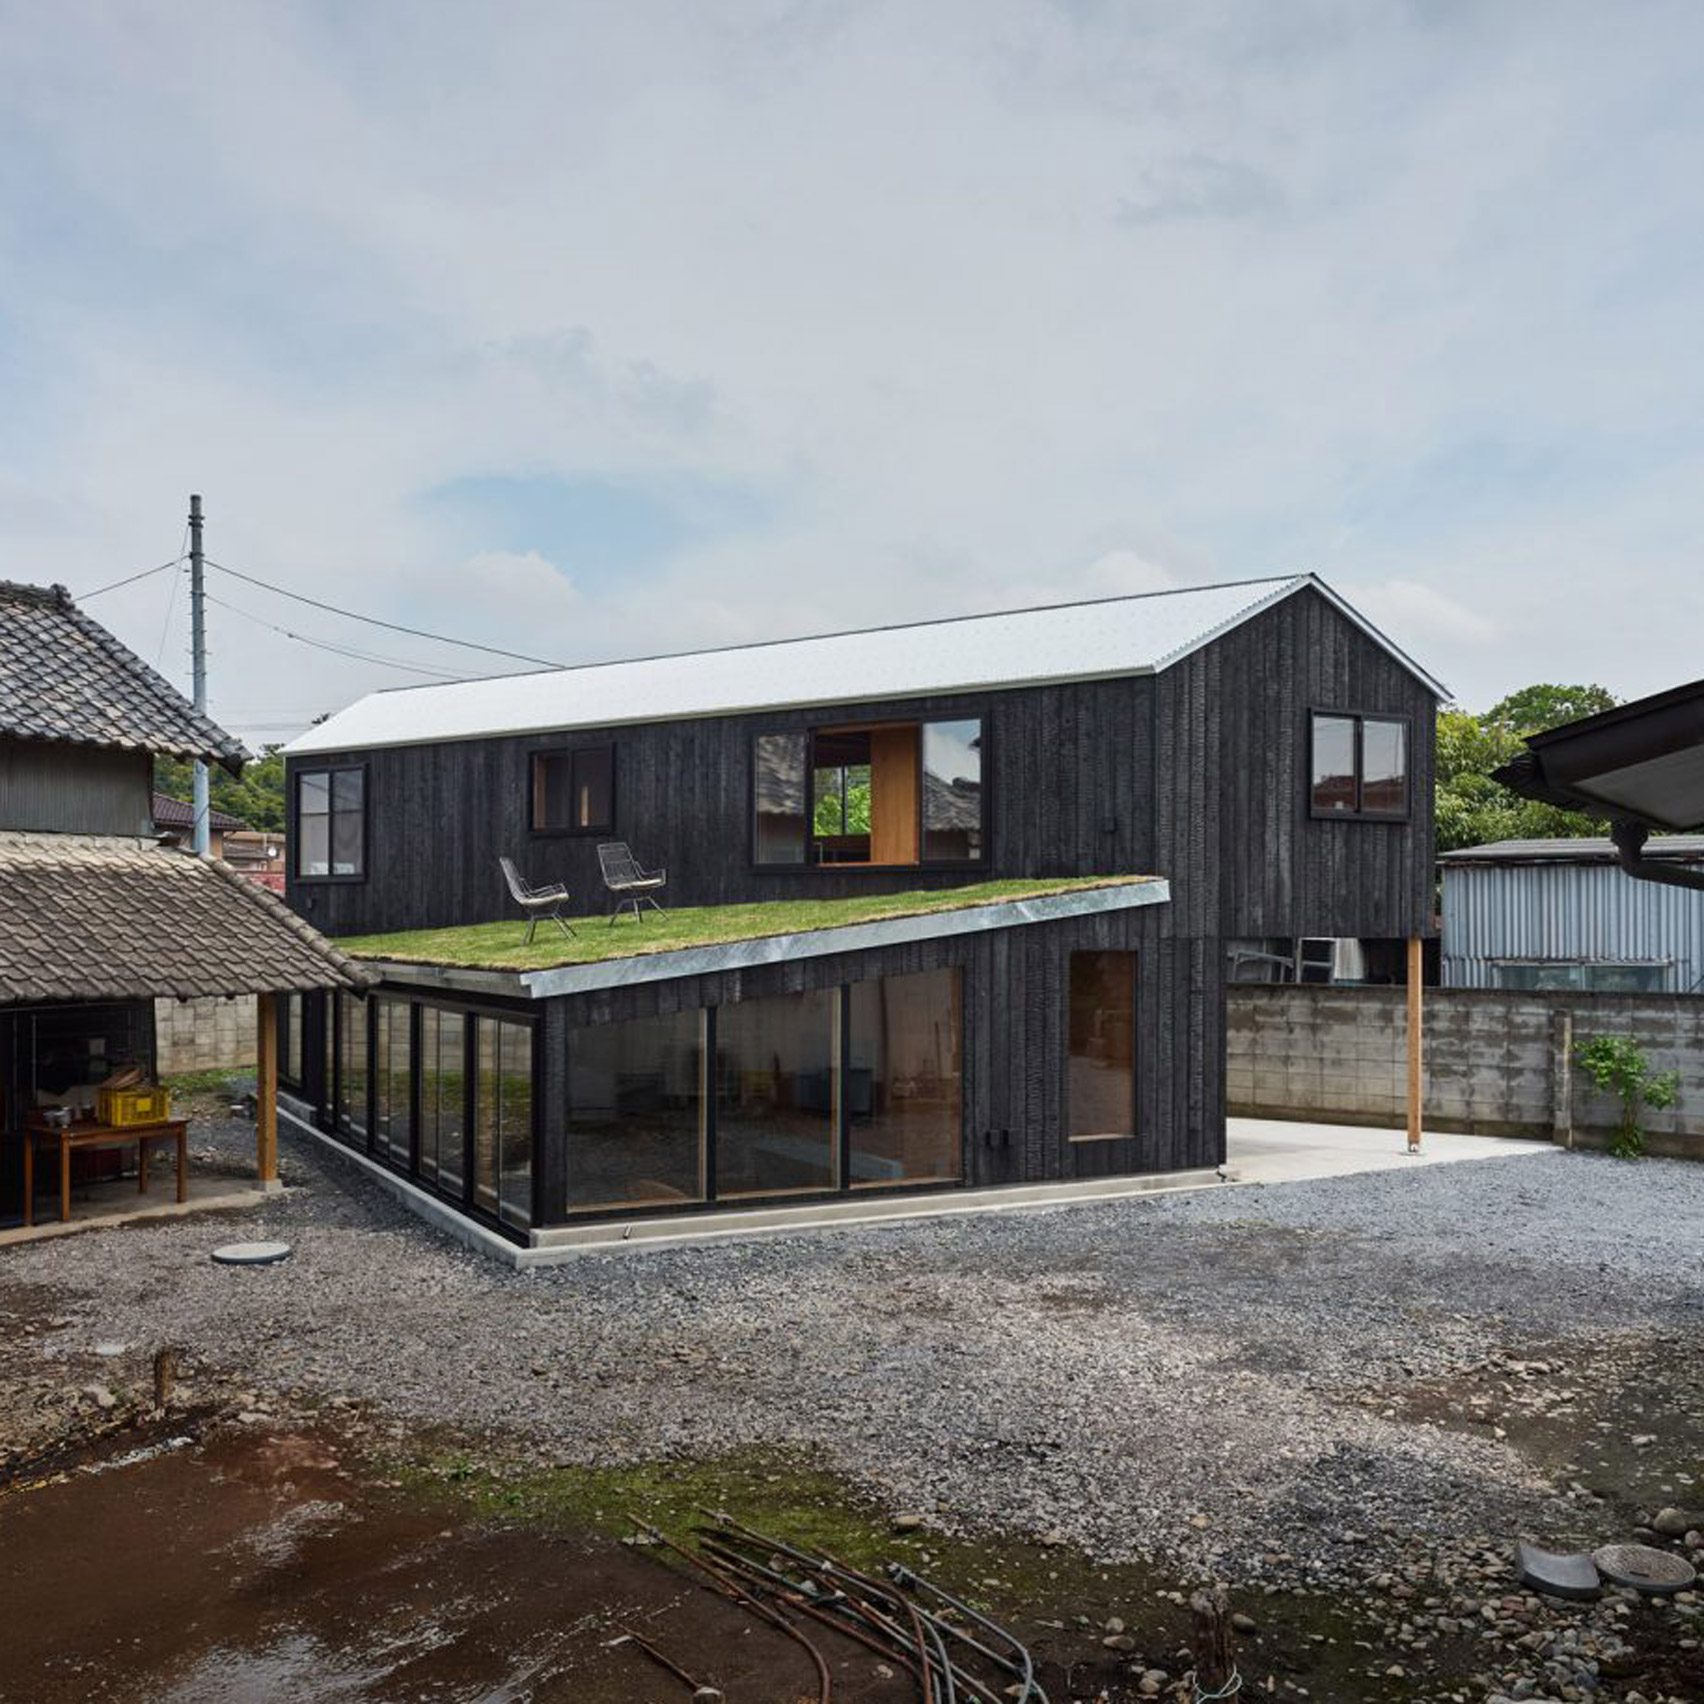
House in Mibu, Japan, by Tato Architects
Located in Japan's Tochigi Prefecture, House in Mibu contrasts its pale plywood-lined interior with a dark, charred-timber-clad facade.
Local studio Tato Architects wanted to balance "enclosure and openness" in its design, which includes a sloped green roof that can be used as a terrace.
Find out more about House in Mibu ›
The post Eight buildings with dramatic charred-timber facades appeared first on Dezeen.