













Dezeen's top five houses of July 2026


A large multi-generational home in India and a low-lying stone farmhouse in rural Scotland are among the mix of residences in this eclectic edition of Dezeen's houses of the month.
Also on the list of the five most popular houses featured on Dezeen in July are a gridded forest dwelling in the Netherlands, a rammed-earth courtyard house in New Zealand and a stepped home on the Mexican coast.
Read on to find out more about Dezeen readers' favourite houses this month:
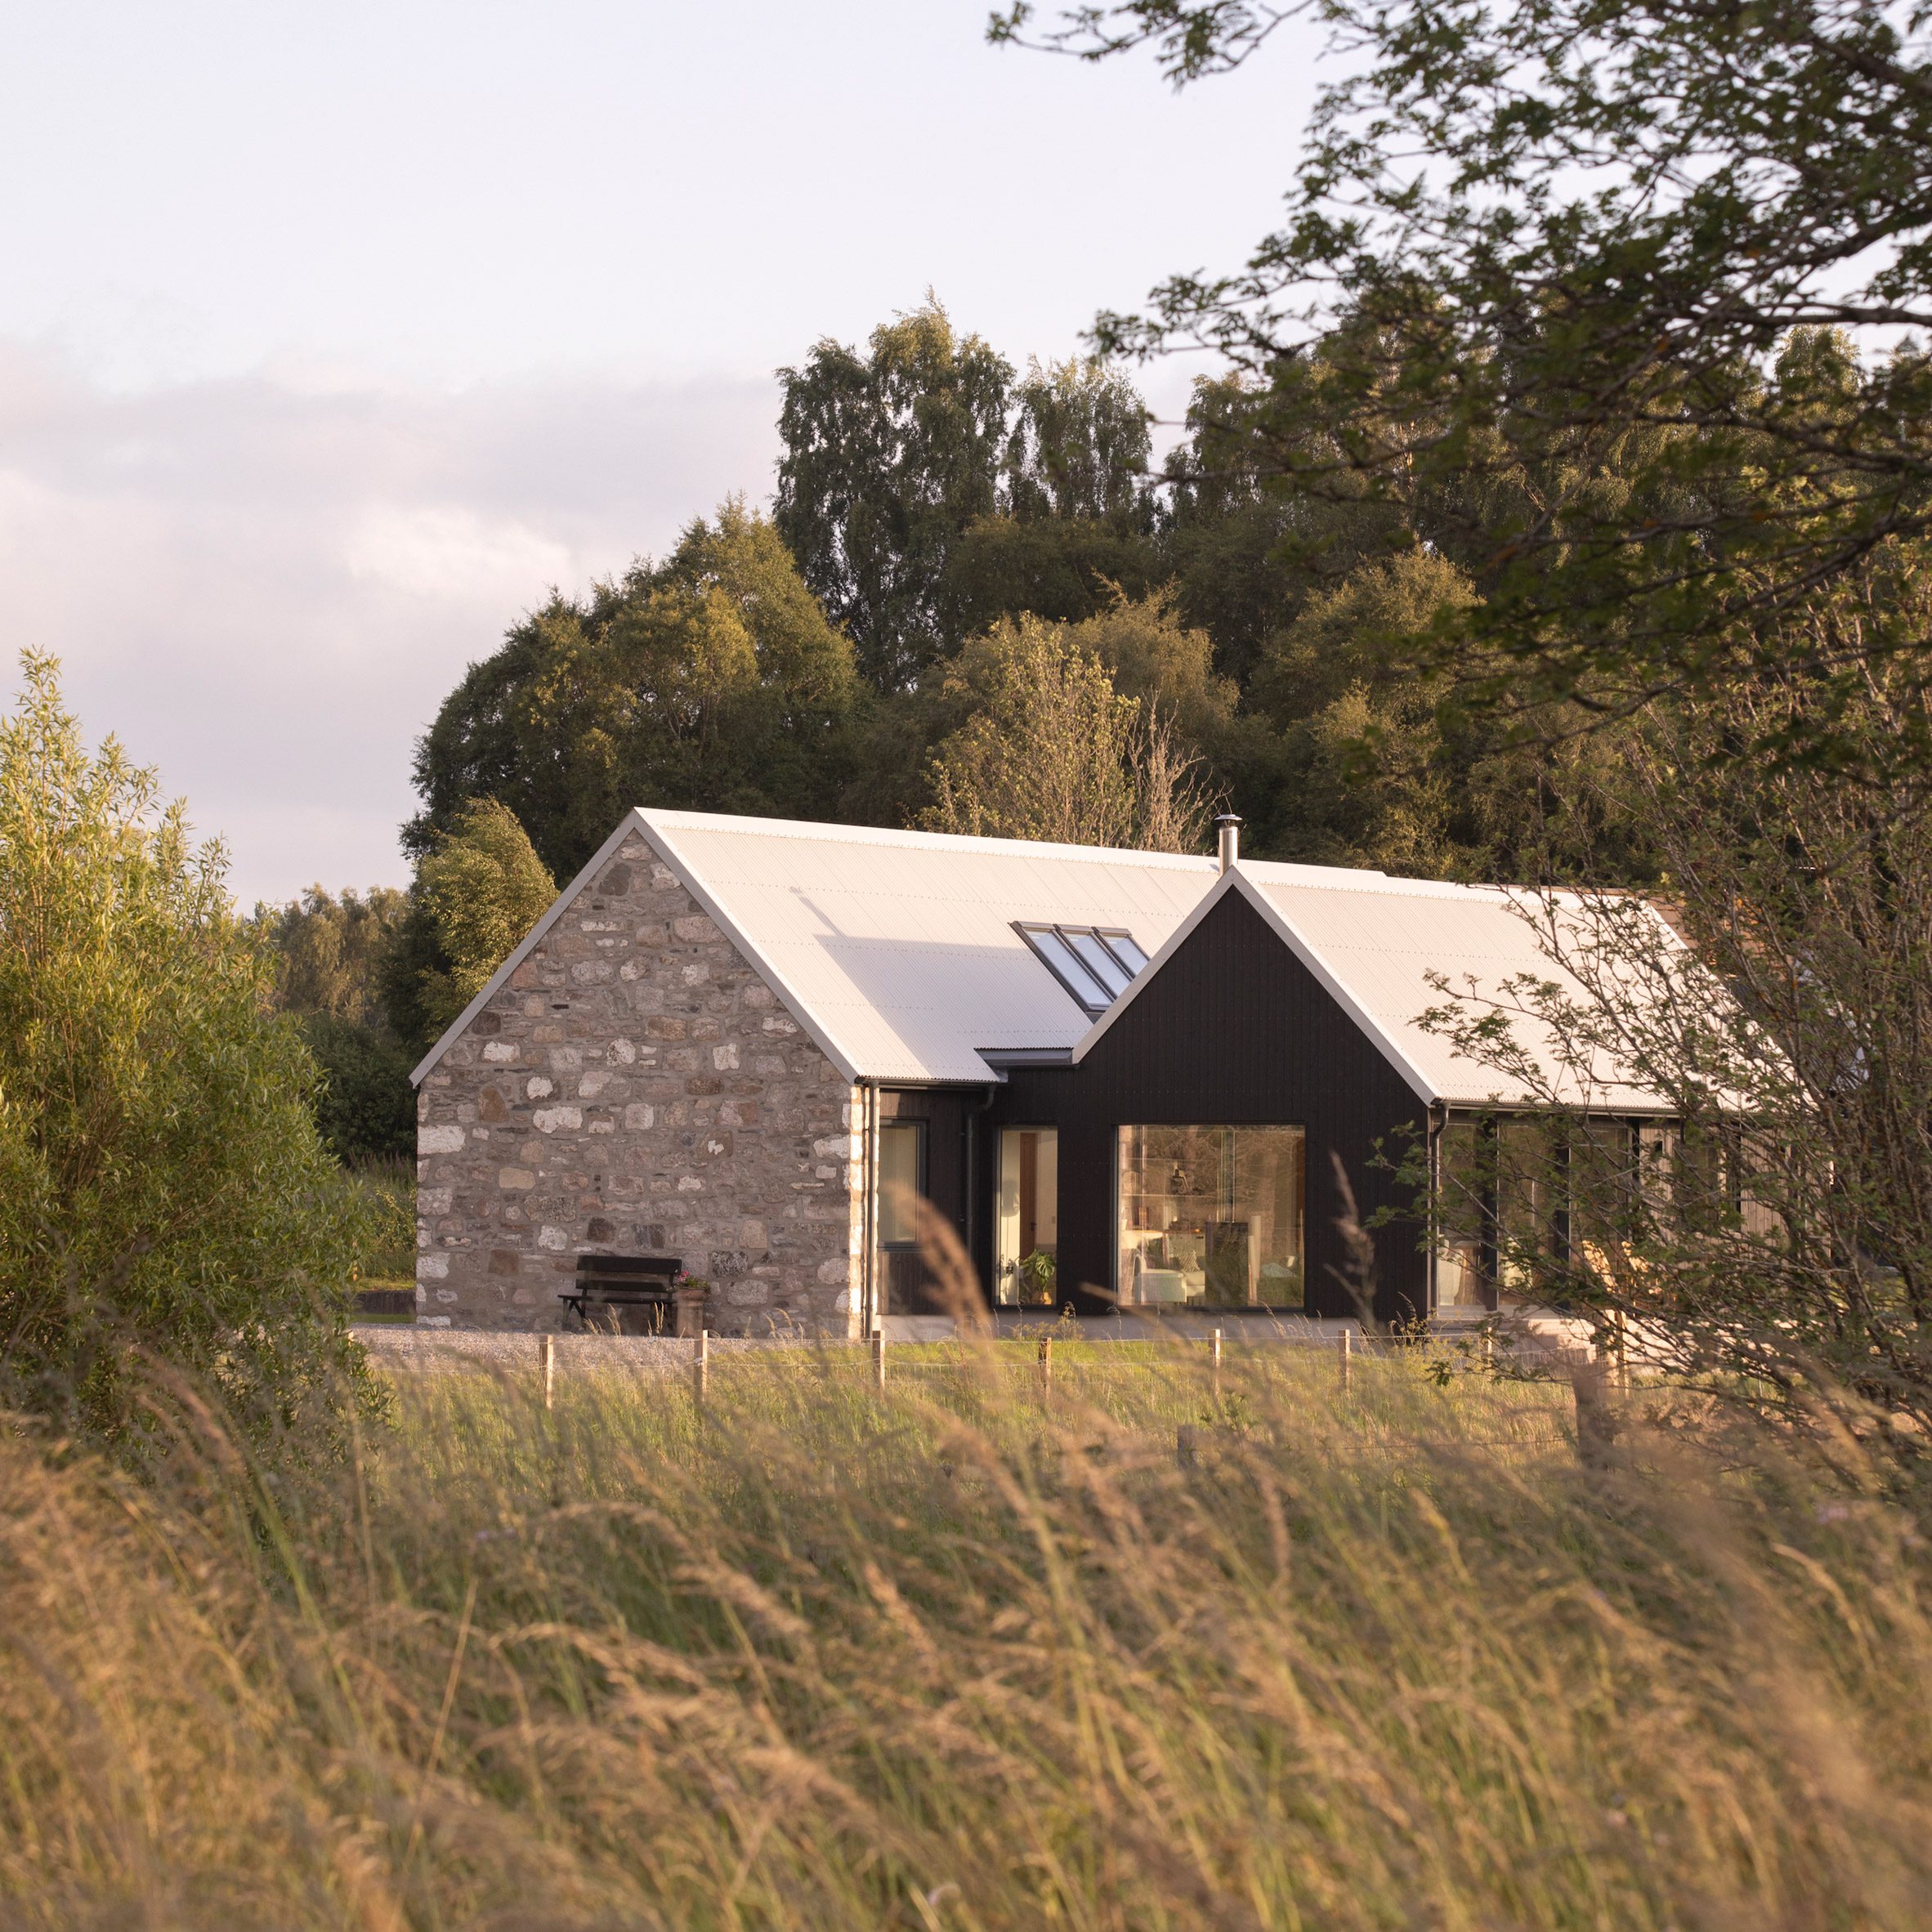
Dulnain, Scotland, by Loader Monteith
The most popular house on Dezeen this month was Dulnain, a three-bedroom family home in the Scottish Highlands.
Designed by Loader Monteith, the project involved rebuilding a derelict farmhouse and adding a blackened-larch extension that divides the home into two wings. Approximately 90 per cent of the building's original granite blocks were repurposed for the build.

Forest Villa MB, the Netherlands, by Tom Kneepkens
A gridded timber roof overhangs Forest Villa MB, which architect Tom Kneepkens designed to feel connected to its woodland site in the Netherlands.
The roof incorporates openings through which trees can grow, while large expanses of glazing allow plenty of views out to nature.
"Rather than imposing itself on the landscape, the architecture adapts to the natural environment, allowing the built structure and the existing vegetation to coexist," said Kneepkens.
Find out more about Forest Villa MB ›

Double Courtyard House, New Zealand, by Roberts Gray Architects
Rammed earth was used to form the low-slung Double Courtyard House, designed Roberts Gray Architects on a sand dune near Auckland.
Within its heavy walls are two contrasting courtyards – one shaded and one exposed to sun – around which the living spaces are organised, giving the home its name.
Find out more about Double Courtyard House ›

Casa Diez Pies, Mexico, by Studio Font
Casa Diez Pies was conceived as a series of stepped terraces, supported by 10 chunky concrete columns, which descend a coastal cliff in Mazunte.
The 10 supports, which give the home its name Casa Diez Pies or Ten-Foot House, were designed to minimise the impact on the site while creating spaces for staircases, bathrooms and storage spaces.
Find out more about Casa Diez Pies ›

Splitscape Residence, India, by SpaceDNA
This multi-generational house in India is organised across split-level floors and an orange staircase, encased by facades of perforated steel screens.
The jaali-like screens filter light into the home, including a triple-height living space at its heart, while allowing natural ventilation and creating a sense of openness.
"The interior design was intentionally kept minimal so that spatial experience, light and materiality could take centre stage," the studio told Dezeen.
Find out more about Splitscape Residence ›
The post Dezeen's top five houses of July 2026 appeared first on Dezeen.