











CTA shelters annexe in Vietnam beneath curved roof to "evoke the sensation of being in a cave"
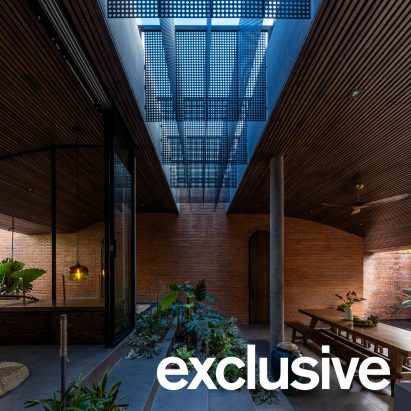
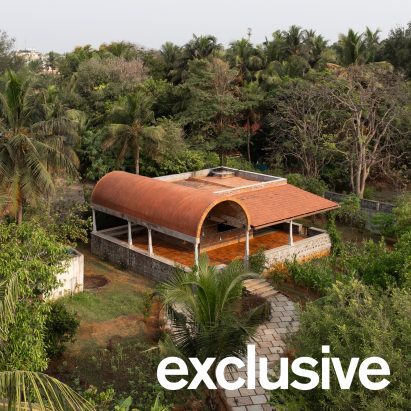
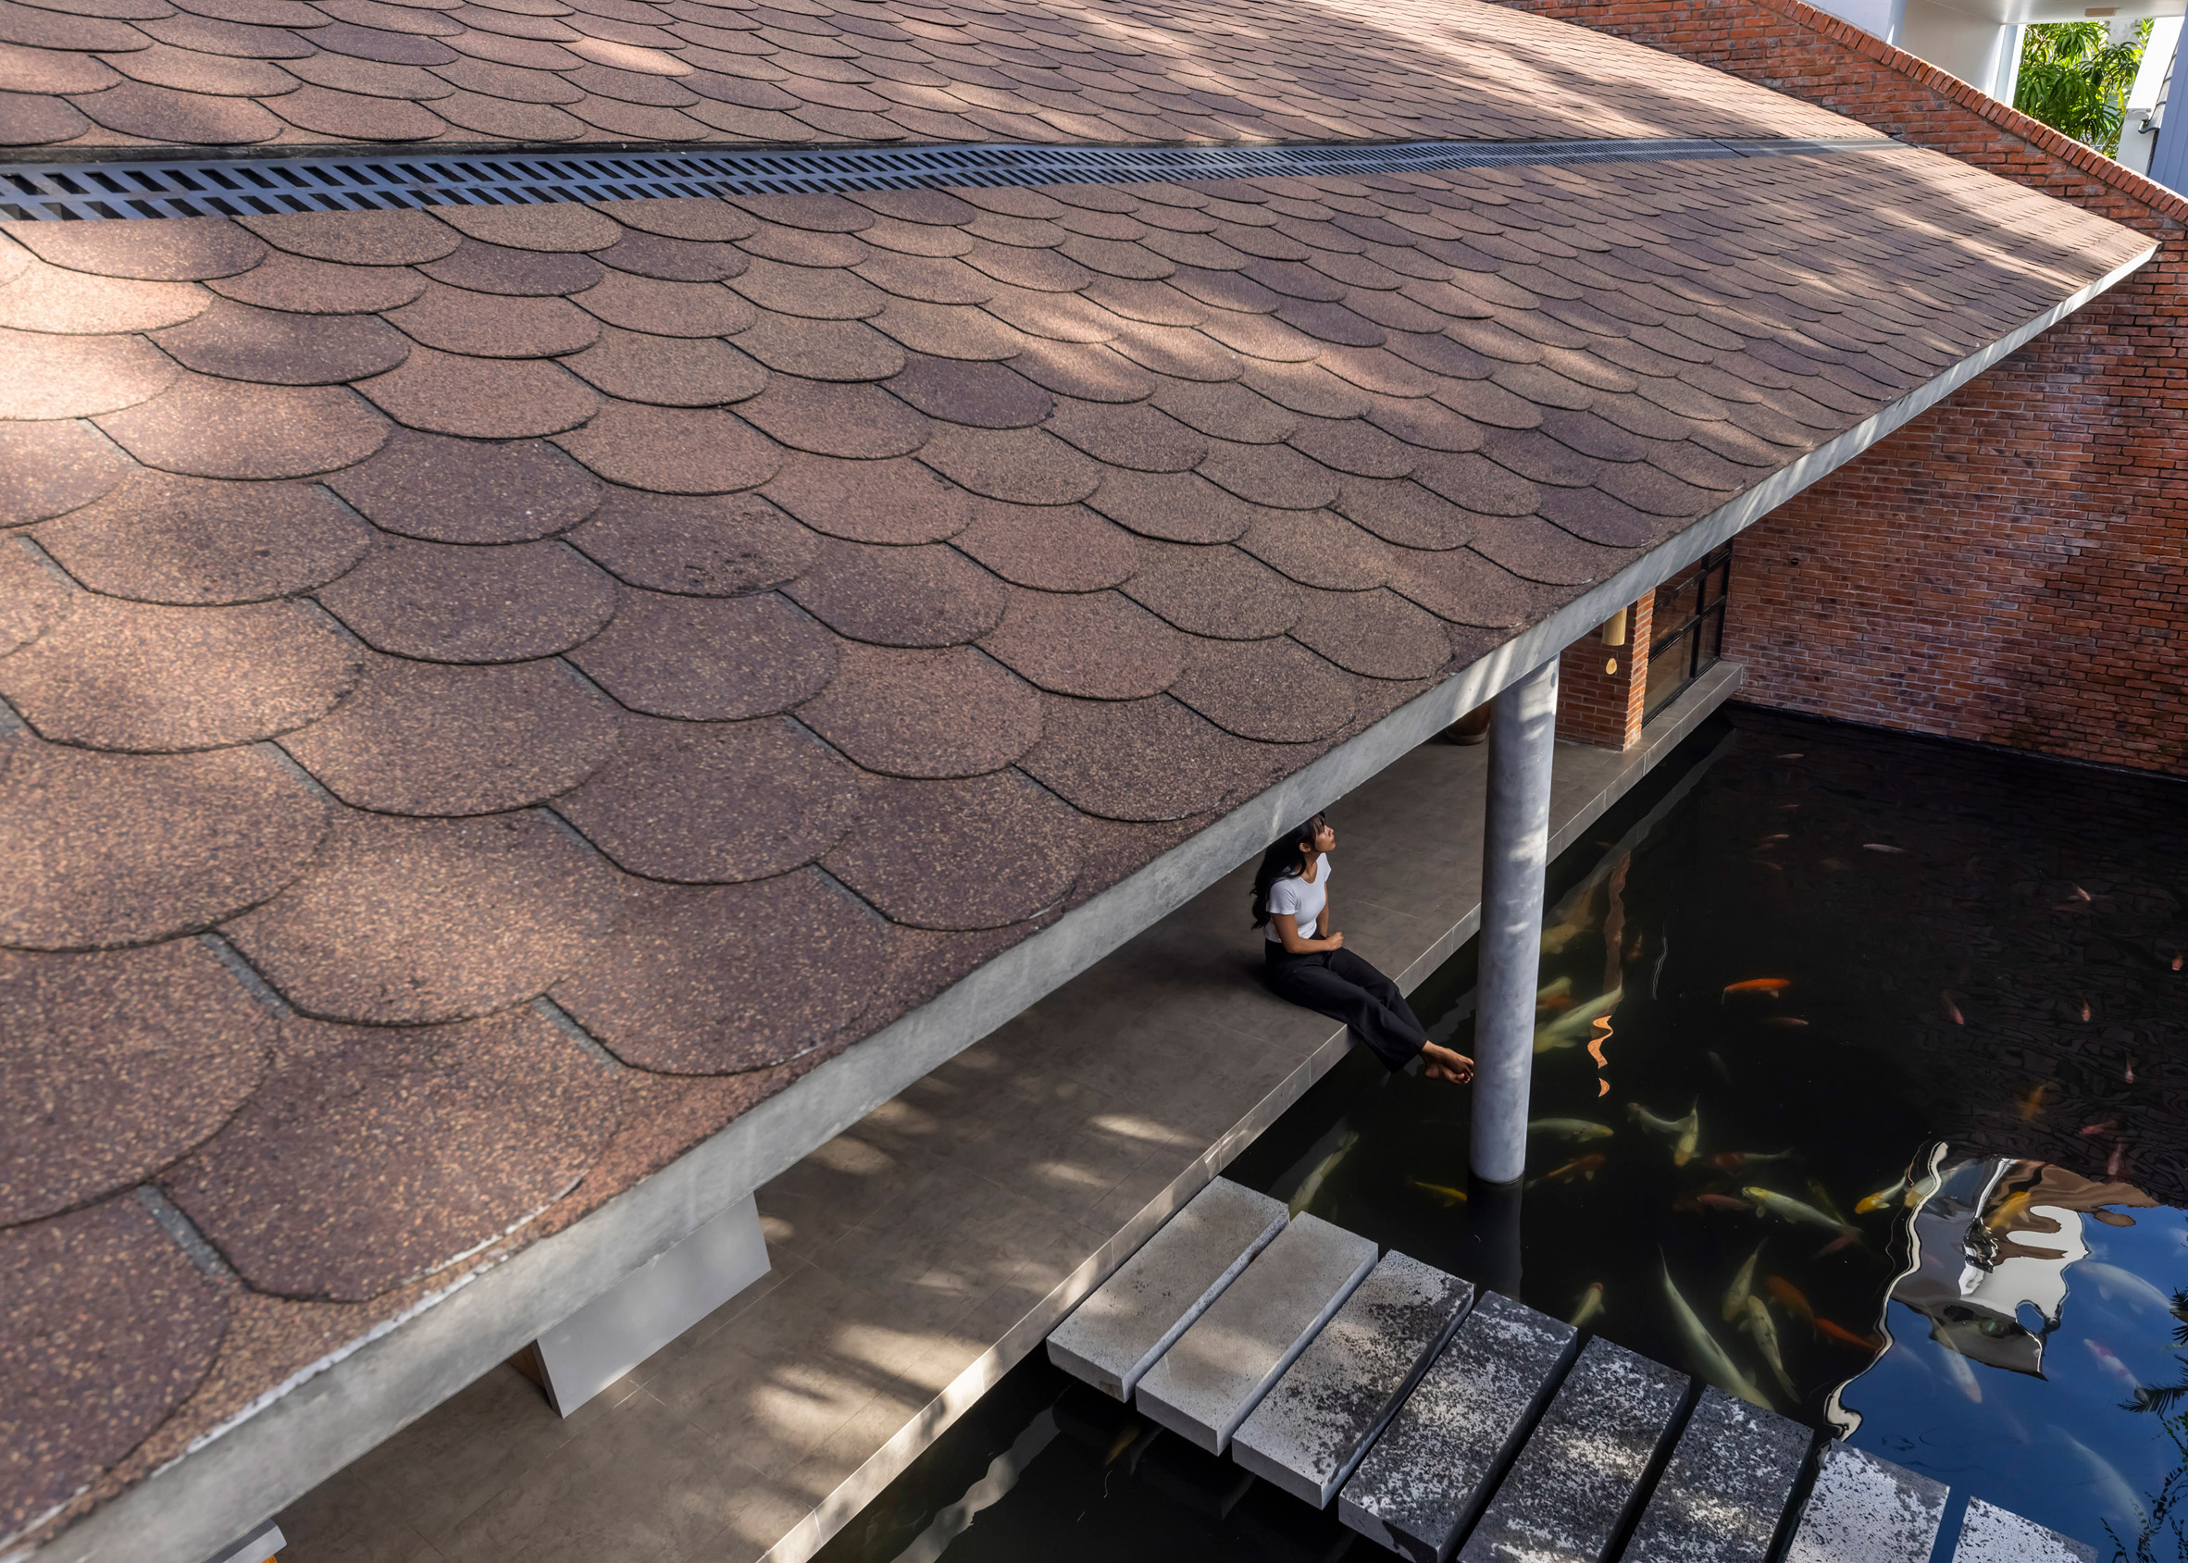
Scale-shaped shingles cover the sweeping, canopy-like roof of Casa Mac, an annexe in Vietnam designed by local architecture studio CTA.
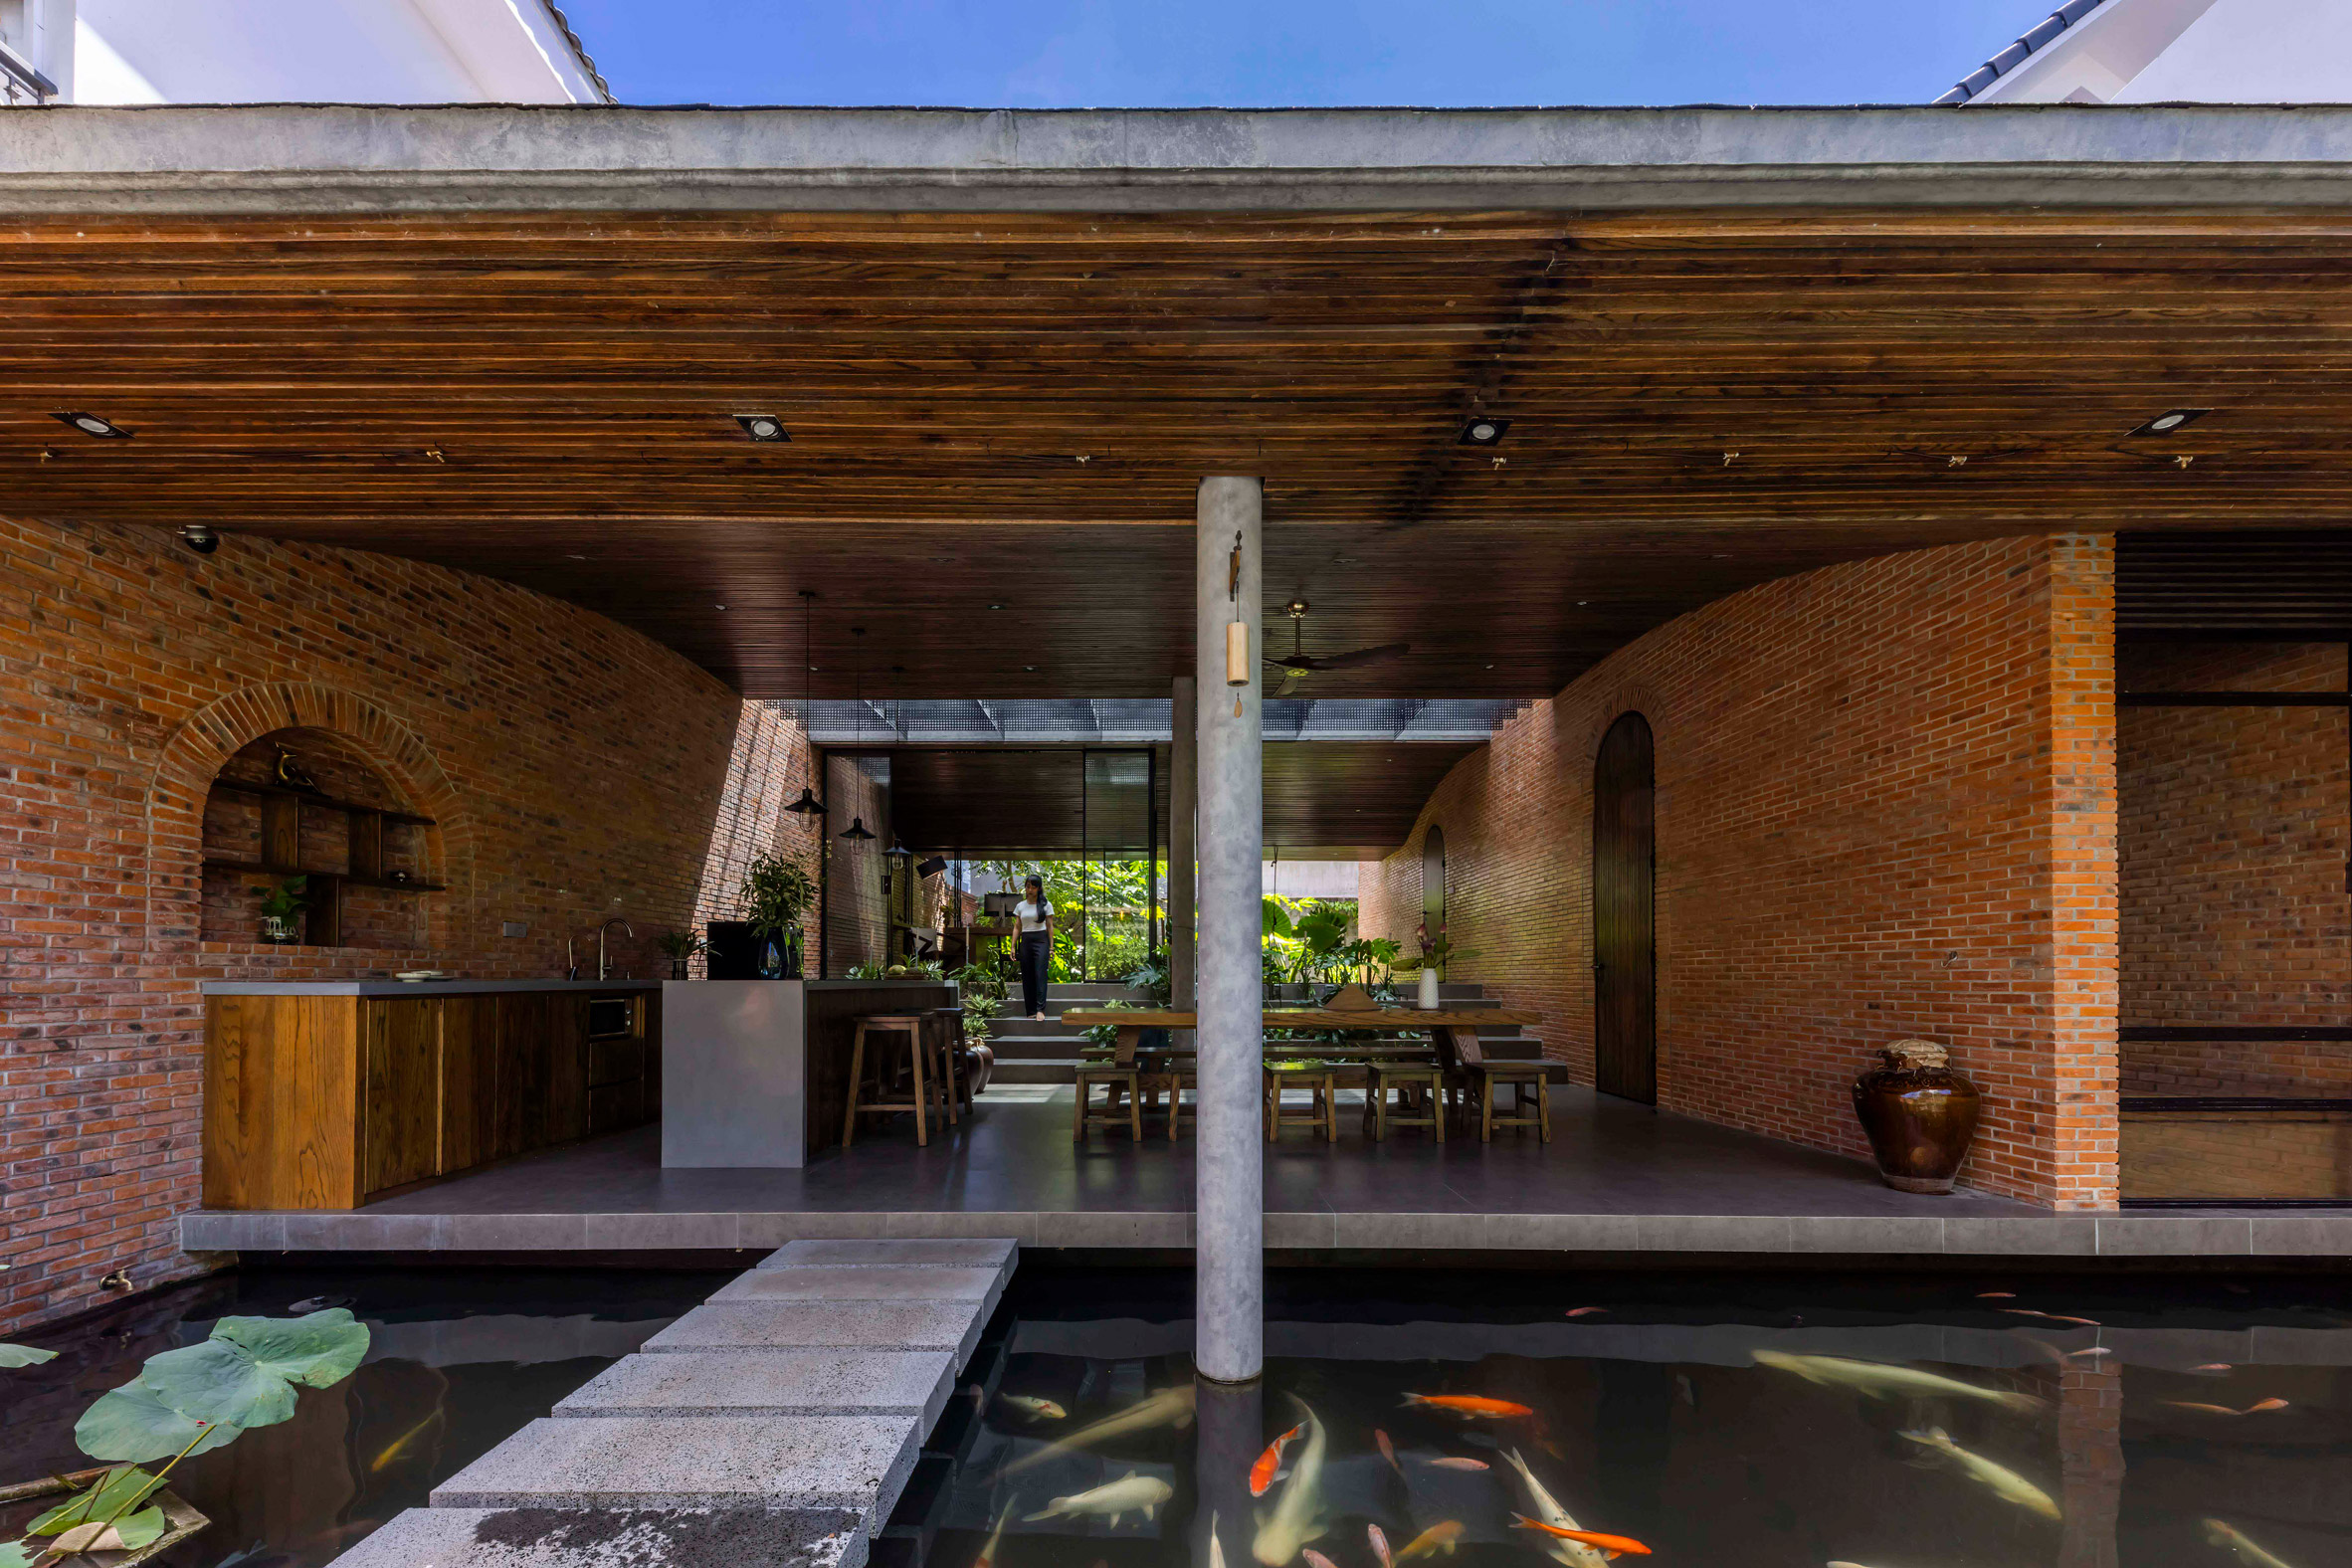
Serving as an annexe to the client's existing home in Phu My near Ho Chi Minh City, Casa Mac was conceived as a large, singular living space. It is open to the elements and flanked on either side by a vegetable garden and koi pool.
CTA, which stands for Creative Architects, sheltered this space with a gently curving, canopy-like roof, bisected at its centre by a long skylight through which light is filtered by a series of hanging, perforated metal screens.
"We wanted to draw nature into the living space as much as possible, while minimising or concealing typical residential elements like doors, roofs, and walls," co-founder Nguyen Thanh told Dezeen.
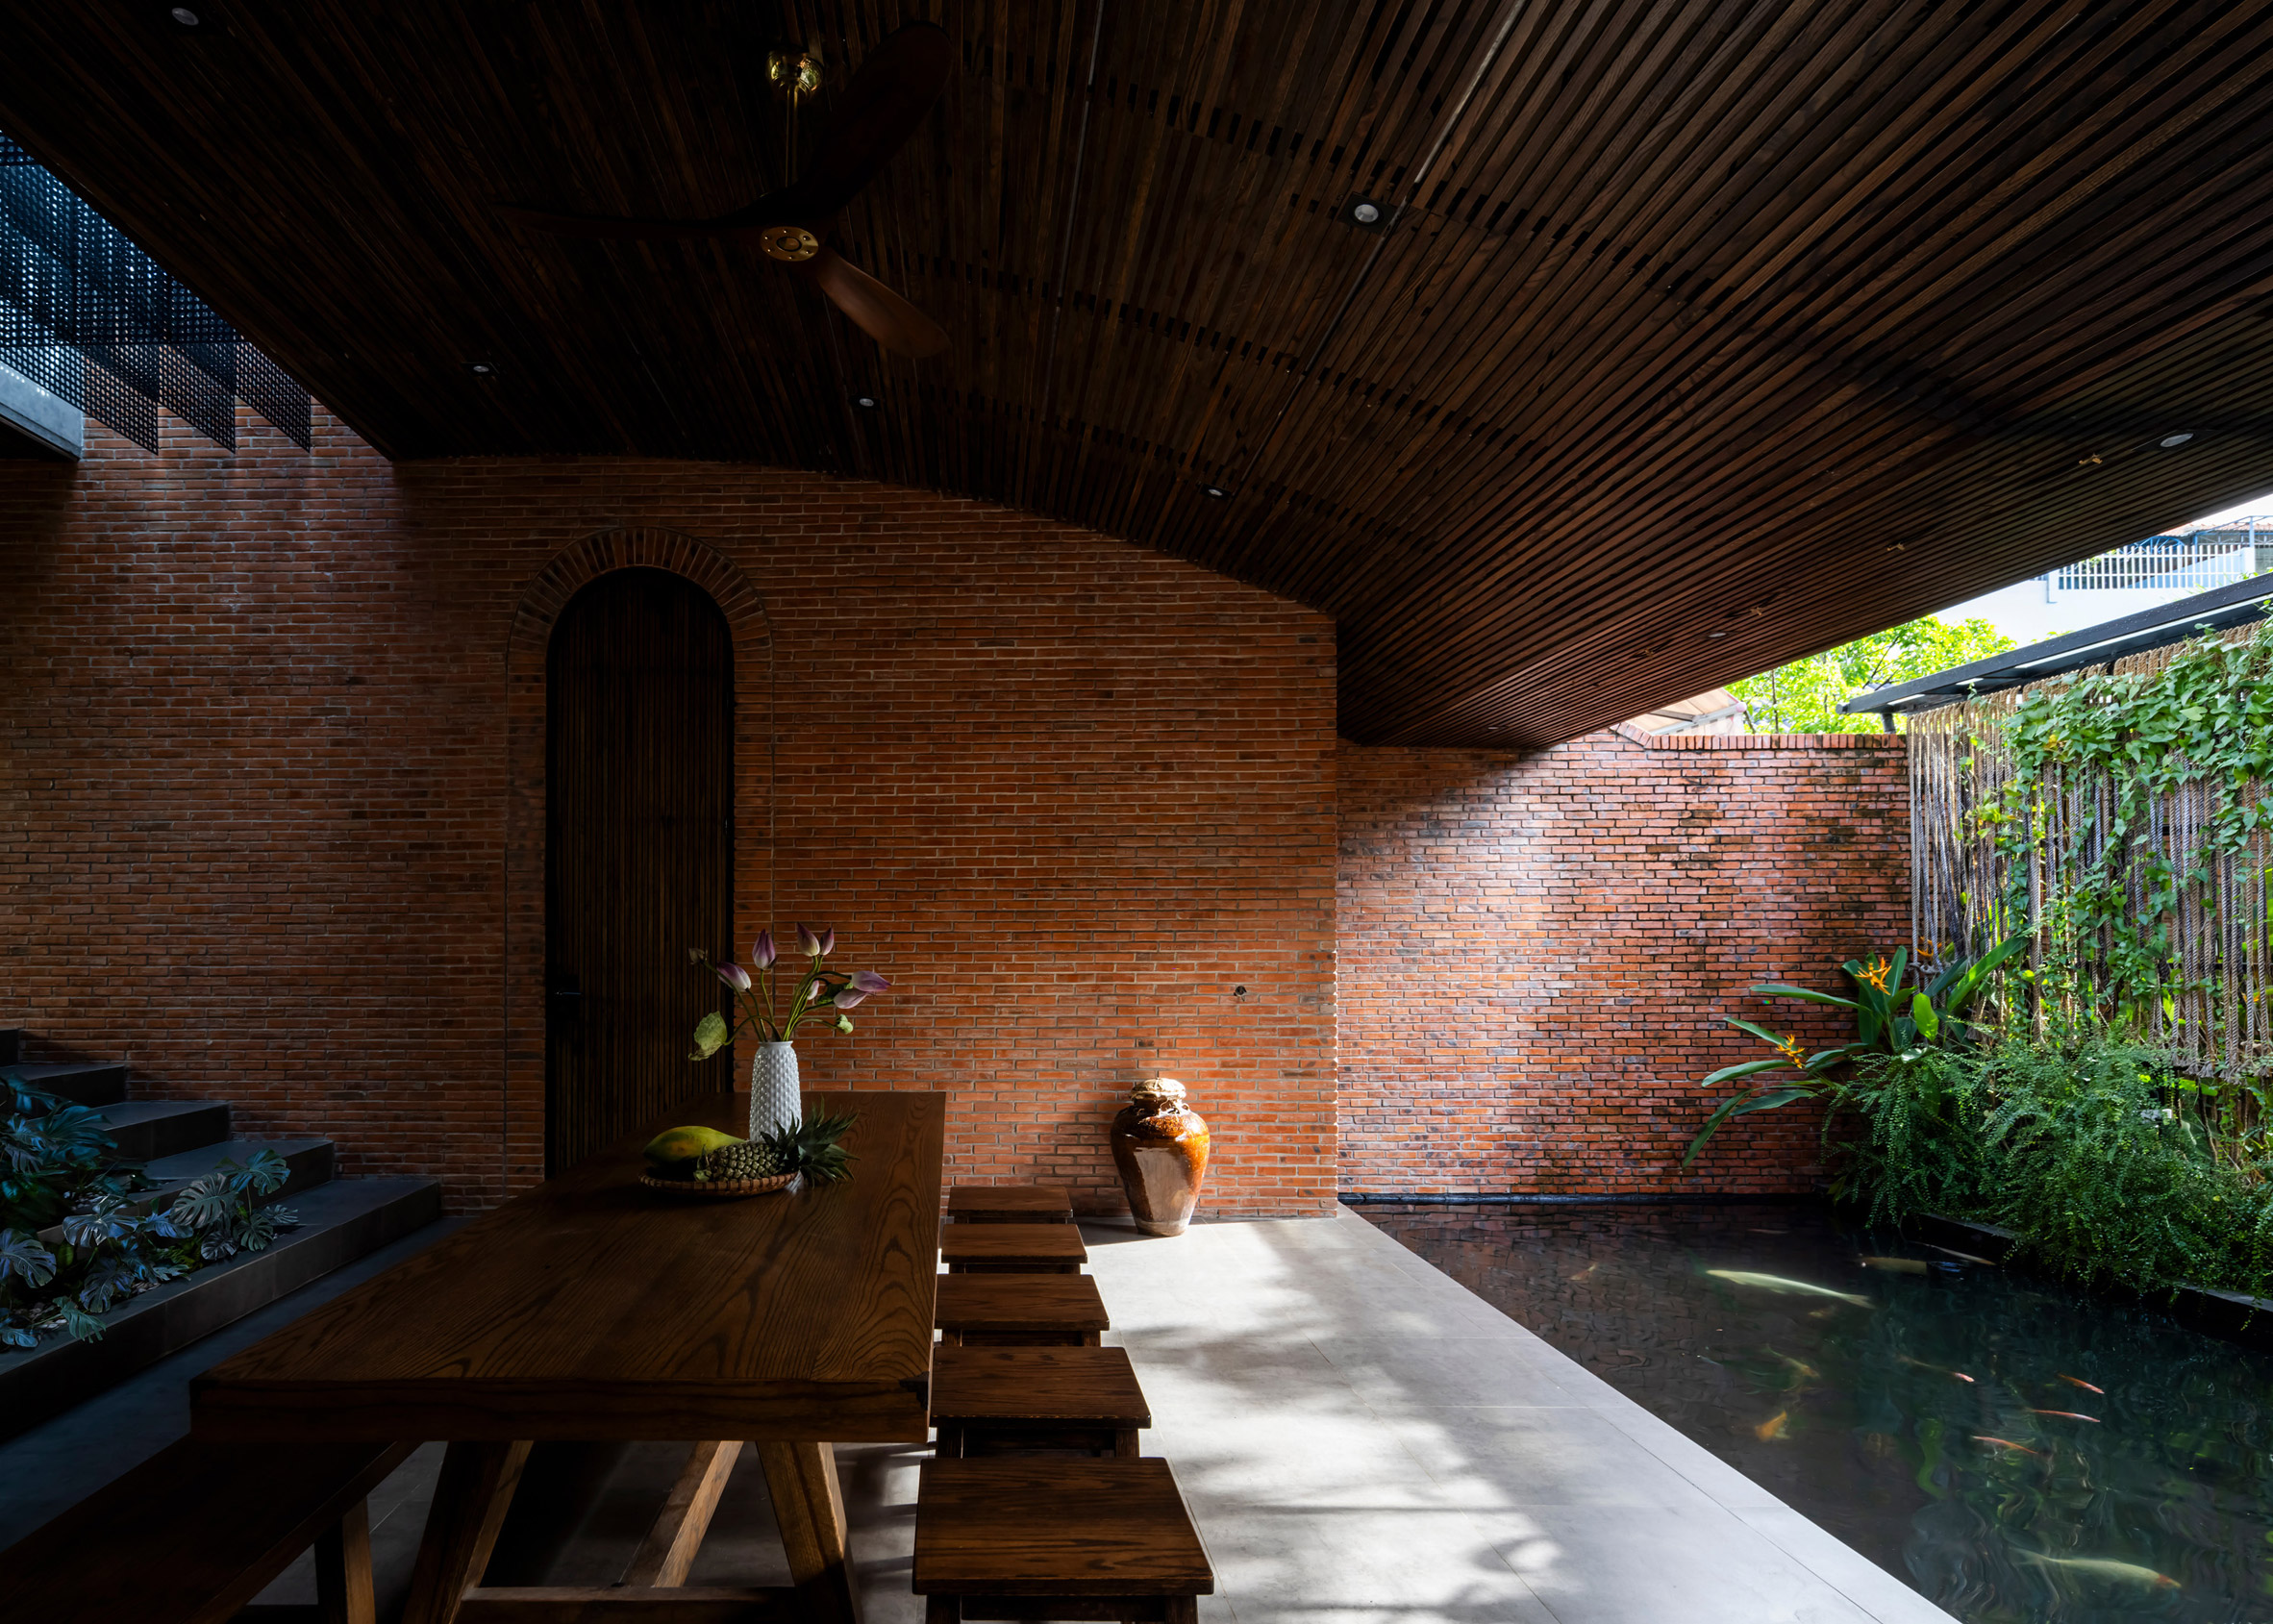
"This, combined with the vaulted arch, evokes the sensation of being inside a cave," she continued. "All daily human activities and elements of nature coexist harmoniously beneath a single, expansive canopy of shade."
Long walls of exposed brick flank either side of the space, with the only concession to partition walls and doors being made for a slim block containing a rest room and bathroom along the southern edge. This is accessed via tall, arched openings.
The large central area is divided into different zones by a series of green spaces, with planters incorporated into two wide runs of steps that connect the lower living, dining and kitchen area to a slightly elevated workspace and jacuzzi.
To the west, stone steps lead across the koi pond to a parking area, where narrow arched openings in the brick wall lead through to the main home.
"The space did not need to function like a conventional residential home – the room next to the WC is specifically a rest room, not a bedroom, designed as a temporary spot where friends can take a quick rest or sober up if they have had too much to drink," Thanh said.
"Two small pathways cut through the thick brick walls to connect this annex with the old house at the front and back, providing seamless transitions while keeping the daily activities of the two households distinct," she continued.
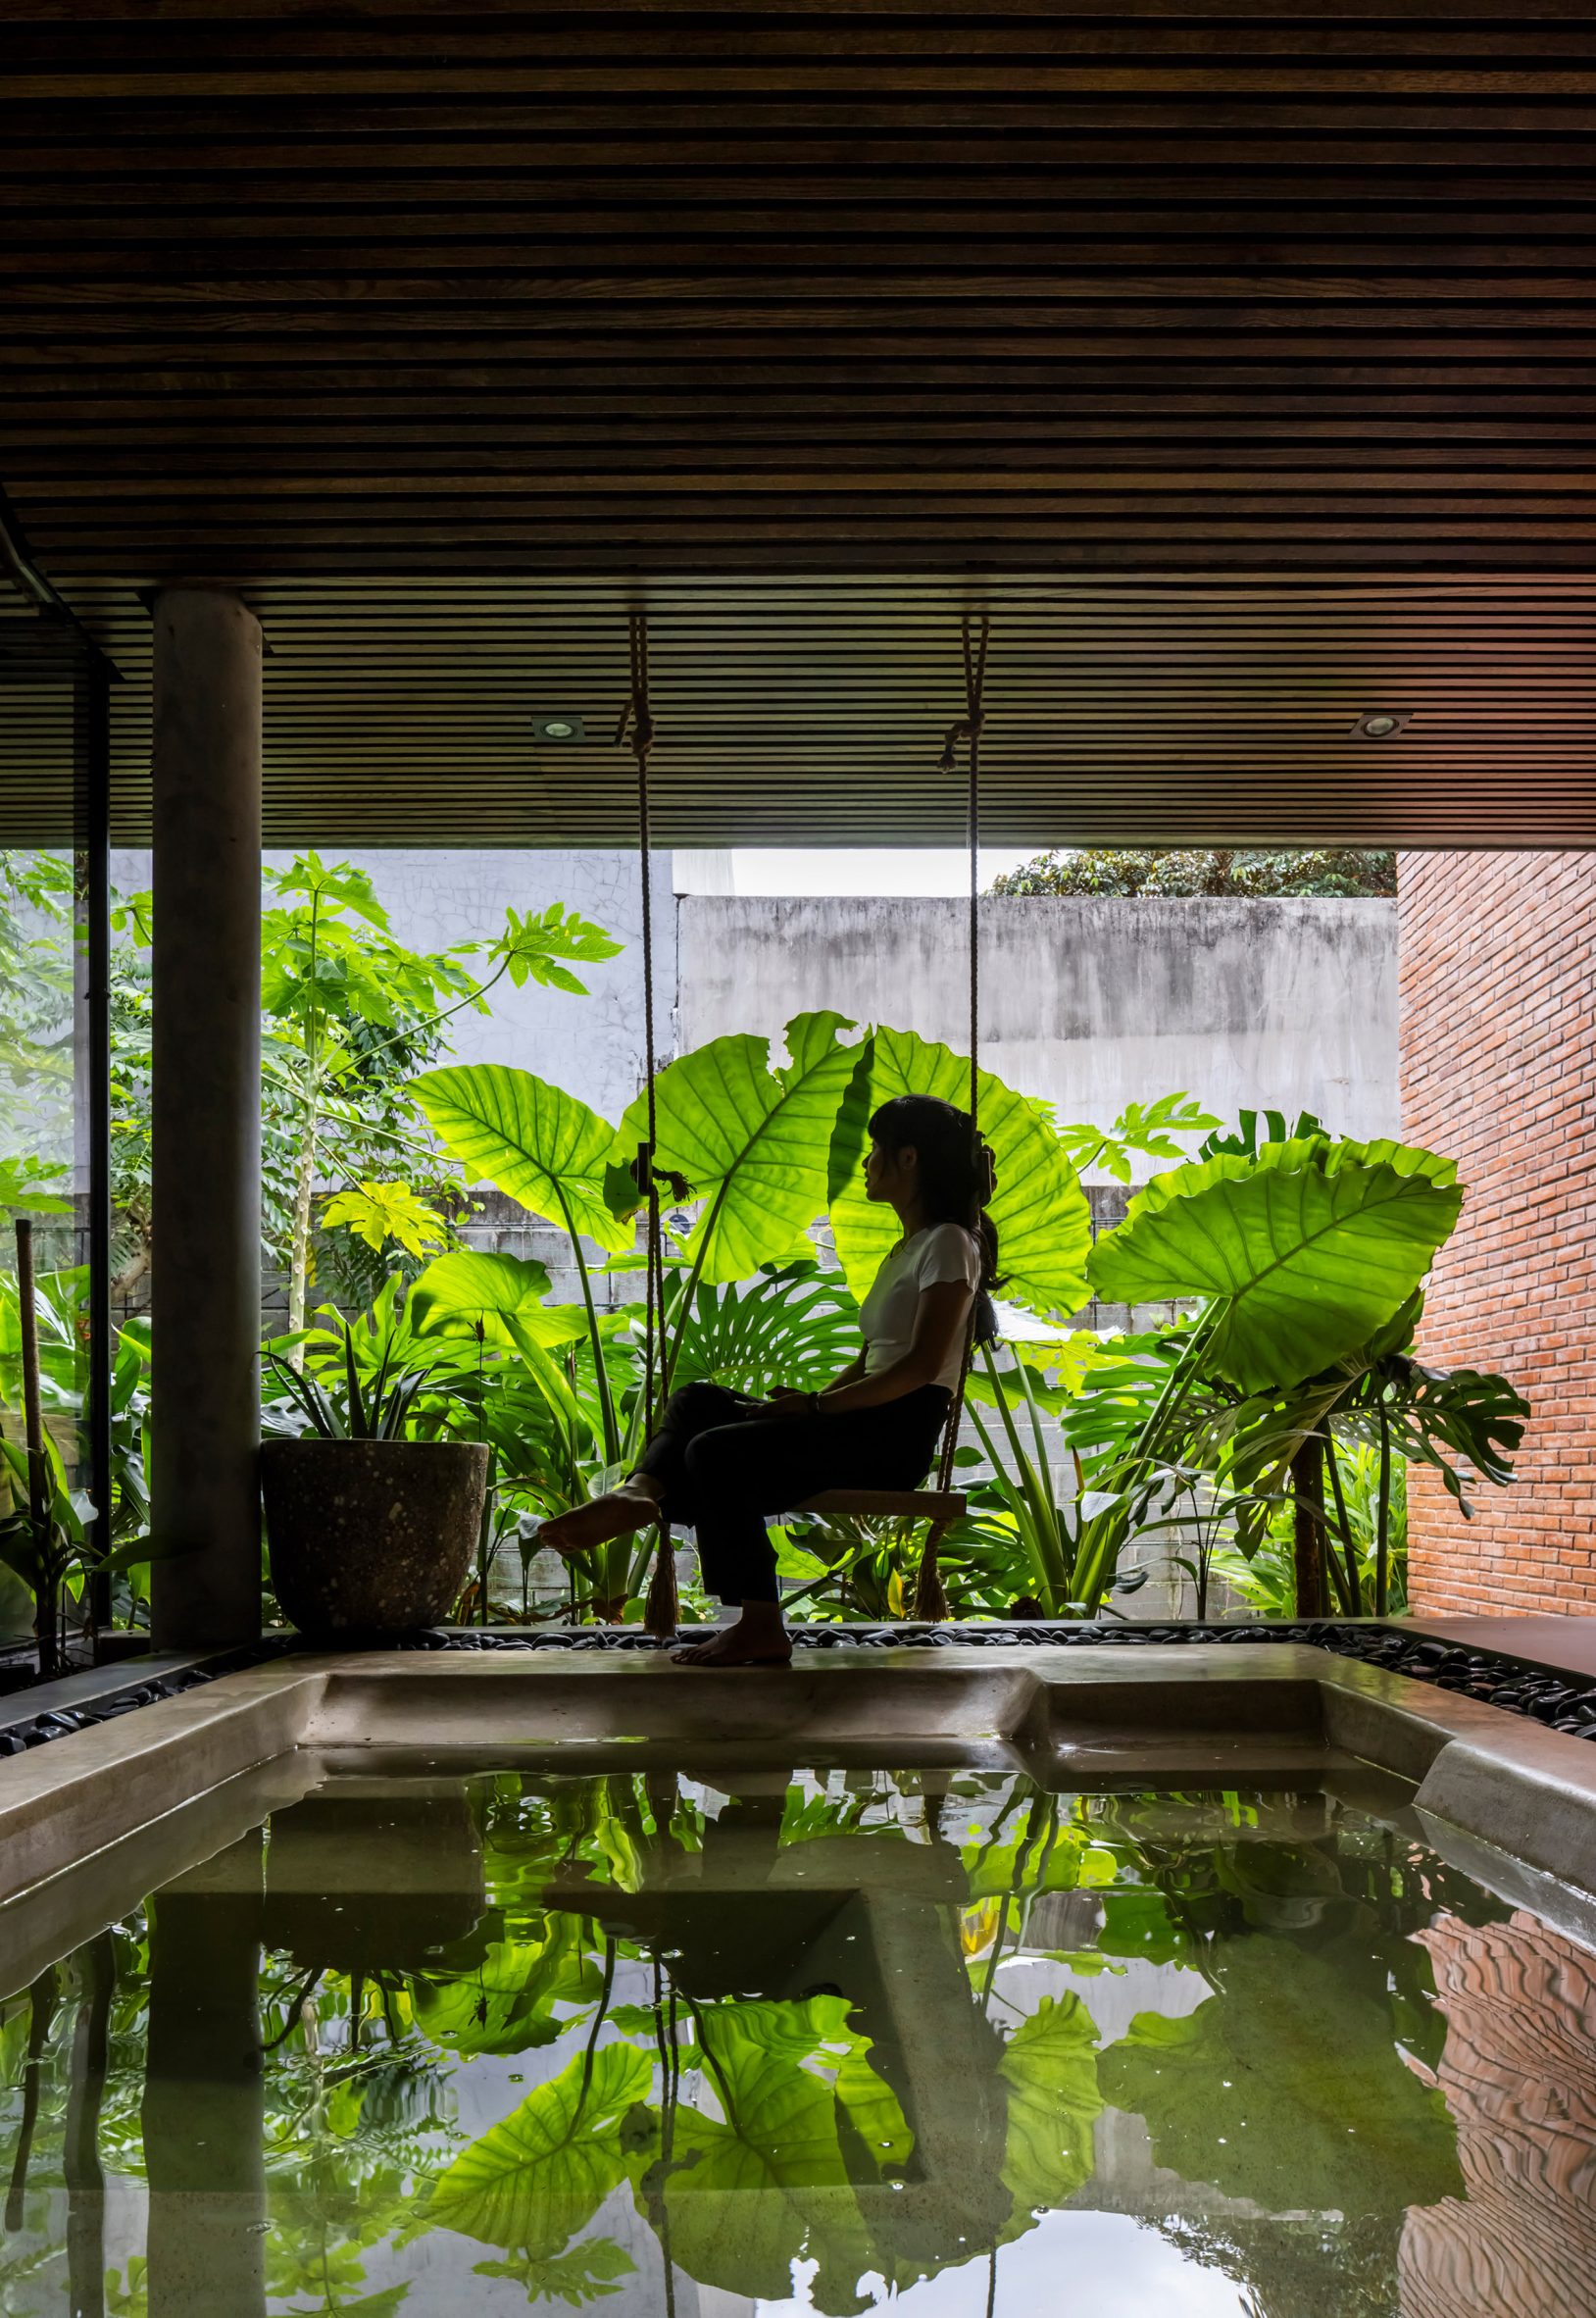
Materials were chosen to be "raw and rustic", with the exposed red brick walls being complemented with a ceiling of narrow timber planks. Above, the roof is topped by scale-shaped bitumen shingles.
Previous projects by CTA include a narrow home in Bien Hoa, for which the studio used folding doors and perforated screens to allow for the mediation of light and ventilation, and a house clad in reused scallop tiles.
The photography is by Hiroyuki Oki.
The post CTA shelters annexe in Vietnam beneath curved roof to "evoke the sensation of being in a cave" appeared first on Dezeen.