










Cluster of rock-like volumes make up rural Irish house by McGonigle McGrath
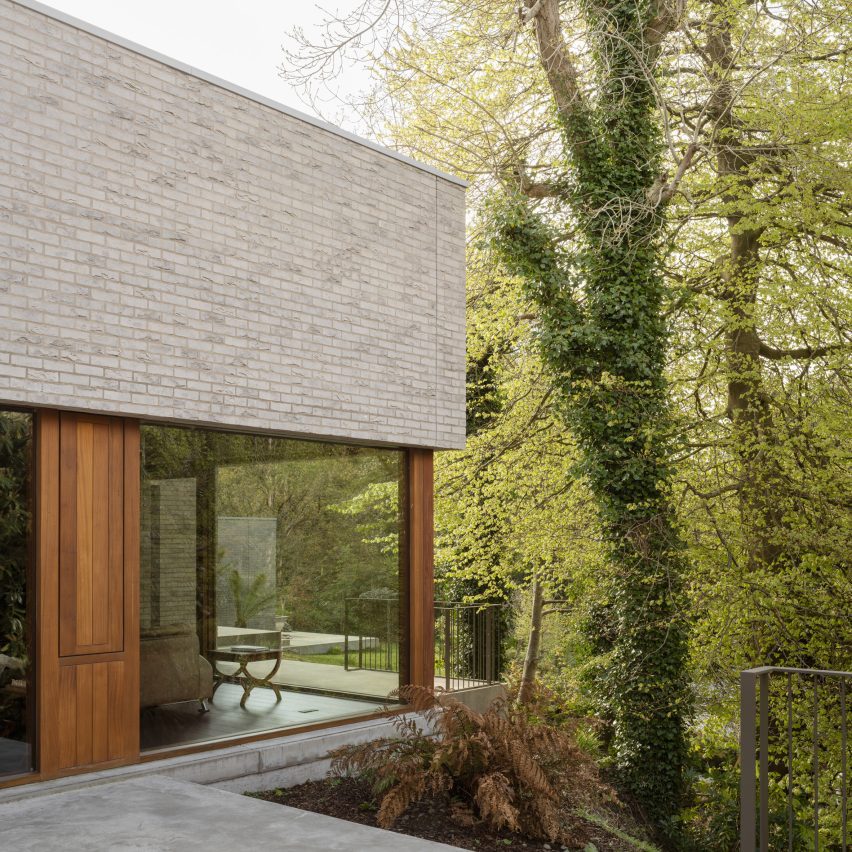
A cluster of monolithic forms lined with grey brick and built into a steep bank defines Tollymore, a riverside house in Northern Ireland by Belfast studio McGonigle McGrath.
Located off a narrow road in County Down, Tollymore comprises six rectangular forms set at different levels across its steep site, which the studio said helps to "make it part of the landscape".
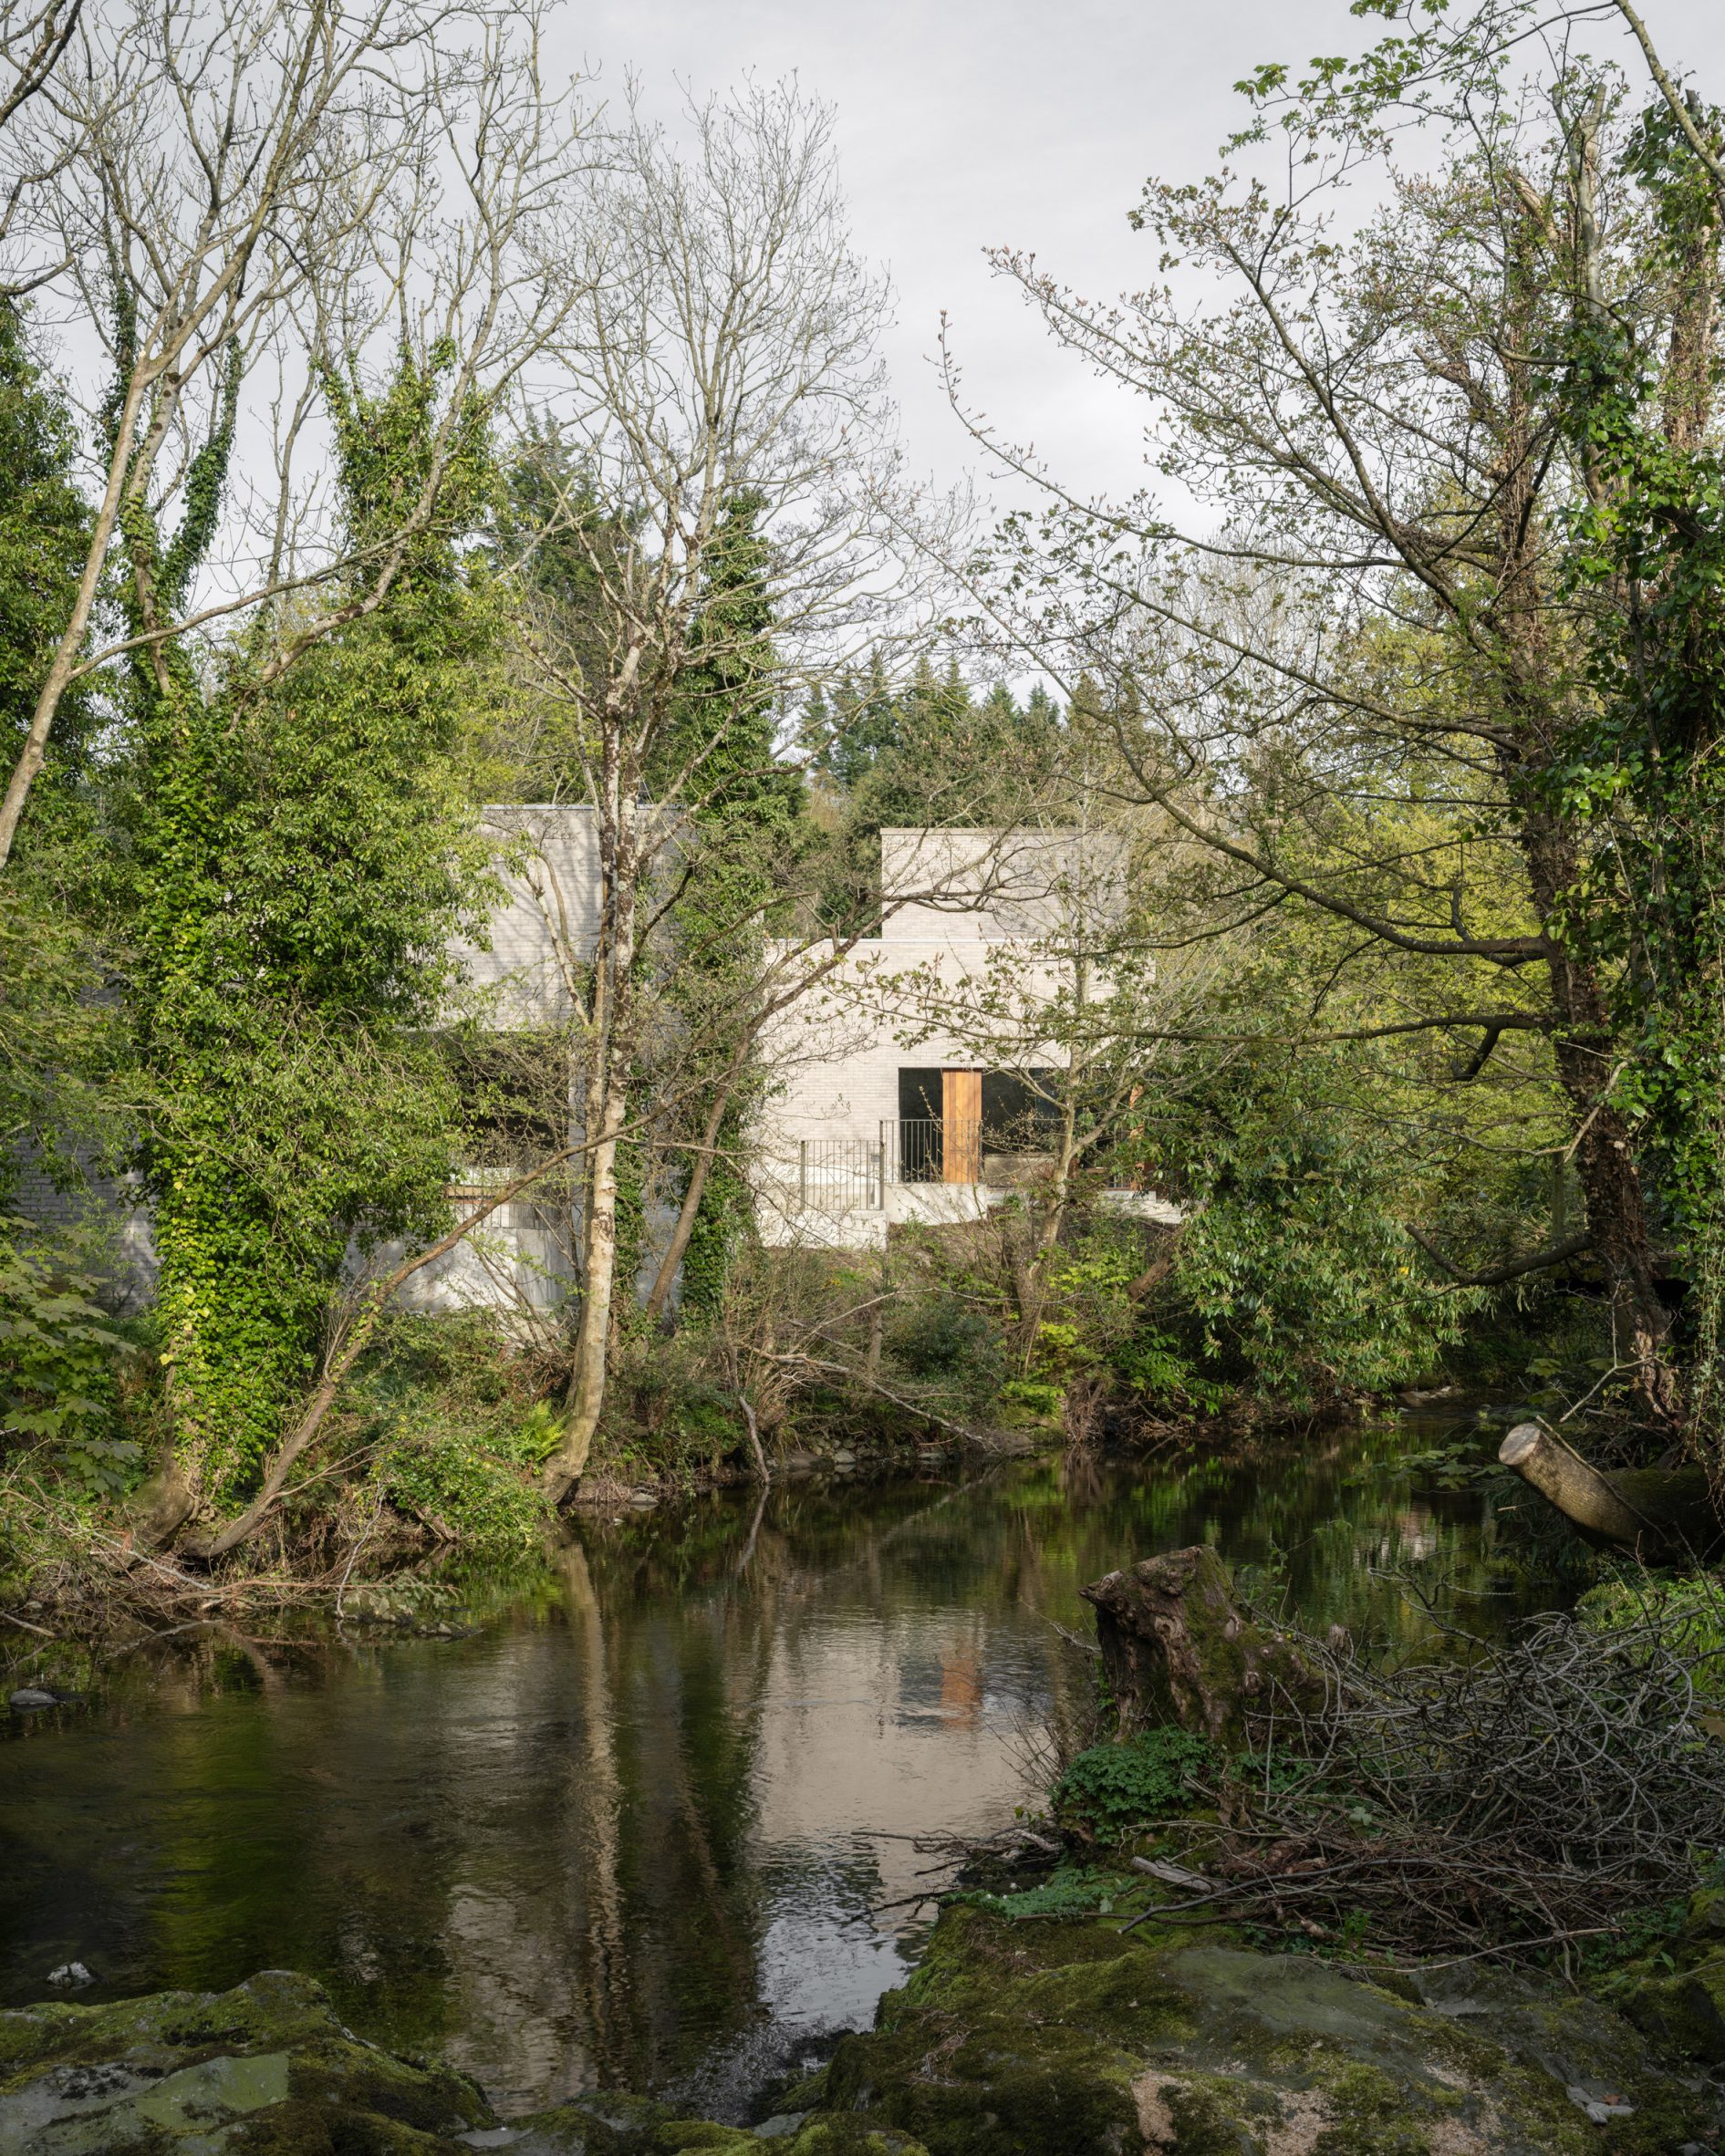
According to McGonigle McGrath, this design is a direct result of a "well-developed brief" set out by the client, in which they imagined a home divided into small "pods" that maximise views of nature and sounds of the adjacent river.
"It was a unique brief and a fantastic site, and between that and the client's enthusiasm at a particularly creative time in the practice, this design emerged as a new way of making spaces," studio principal Kieran McGonigle told Dezeen.
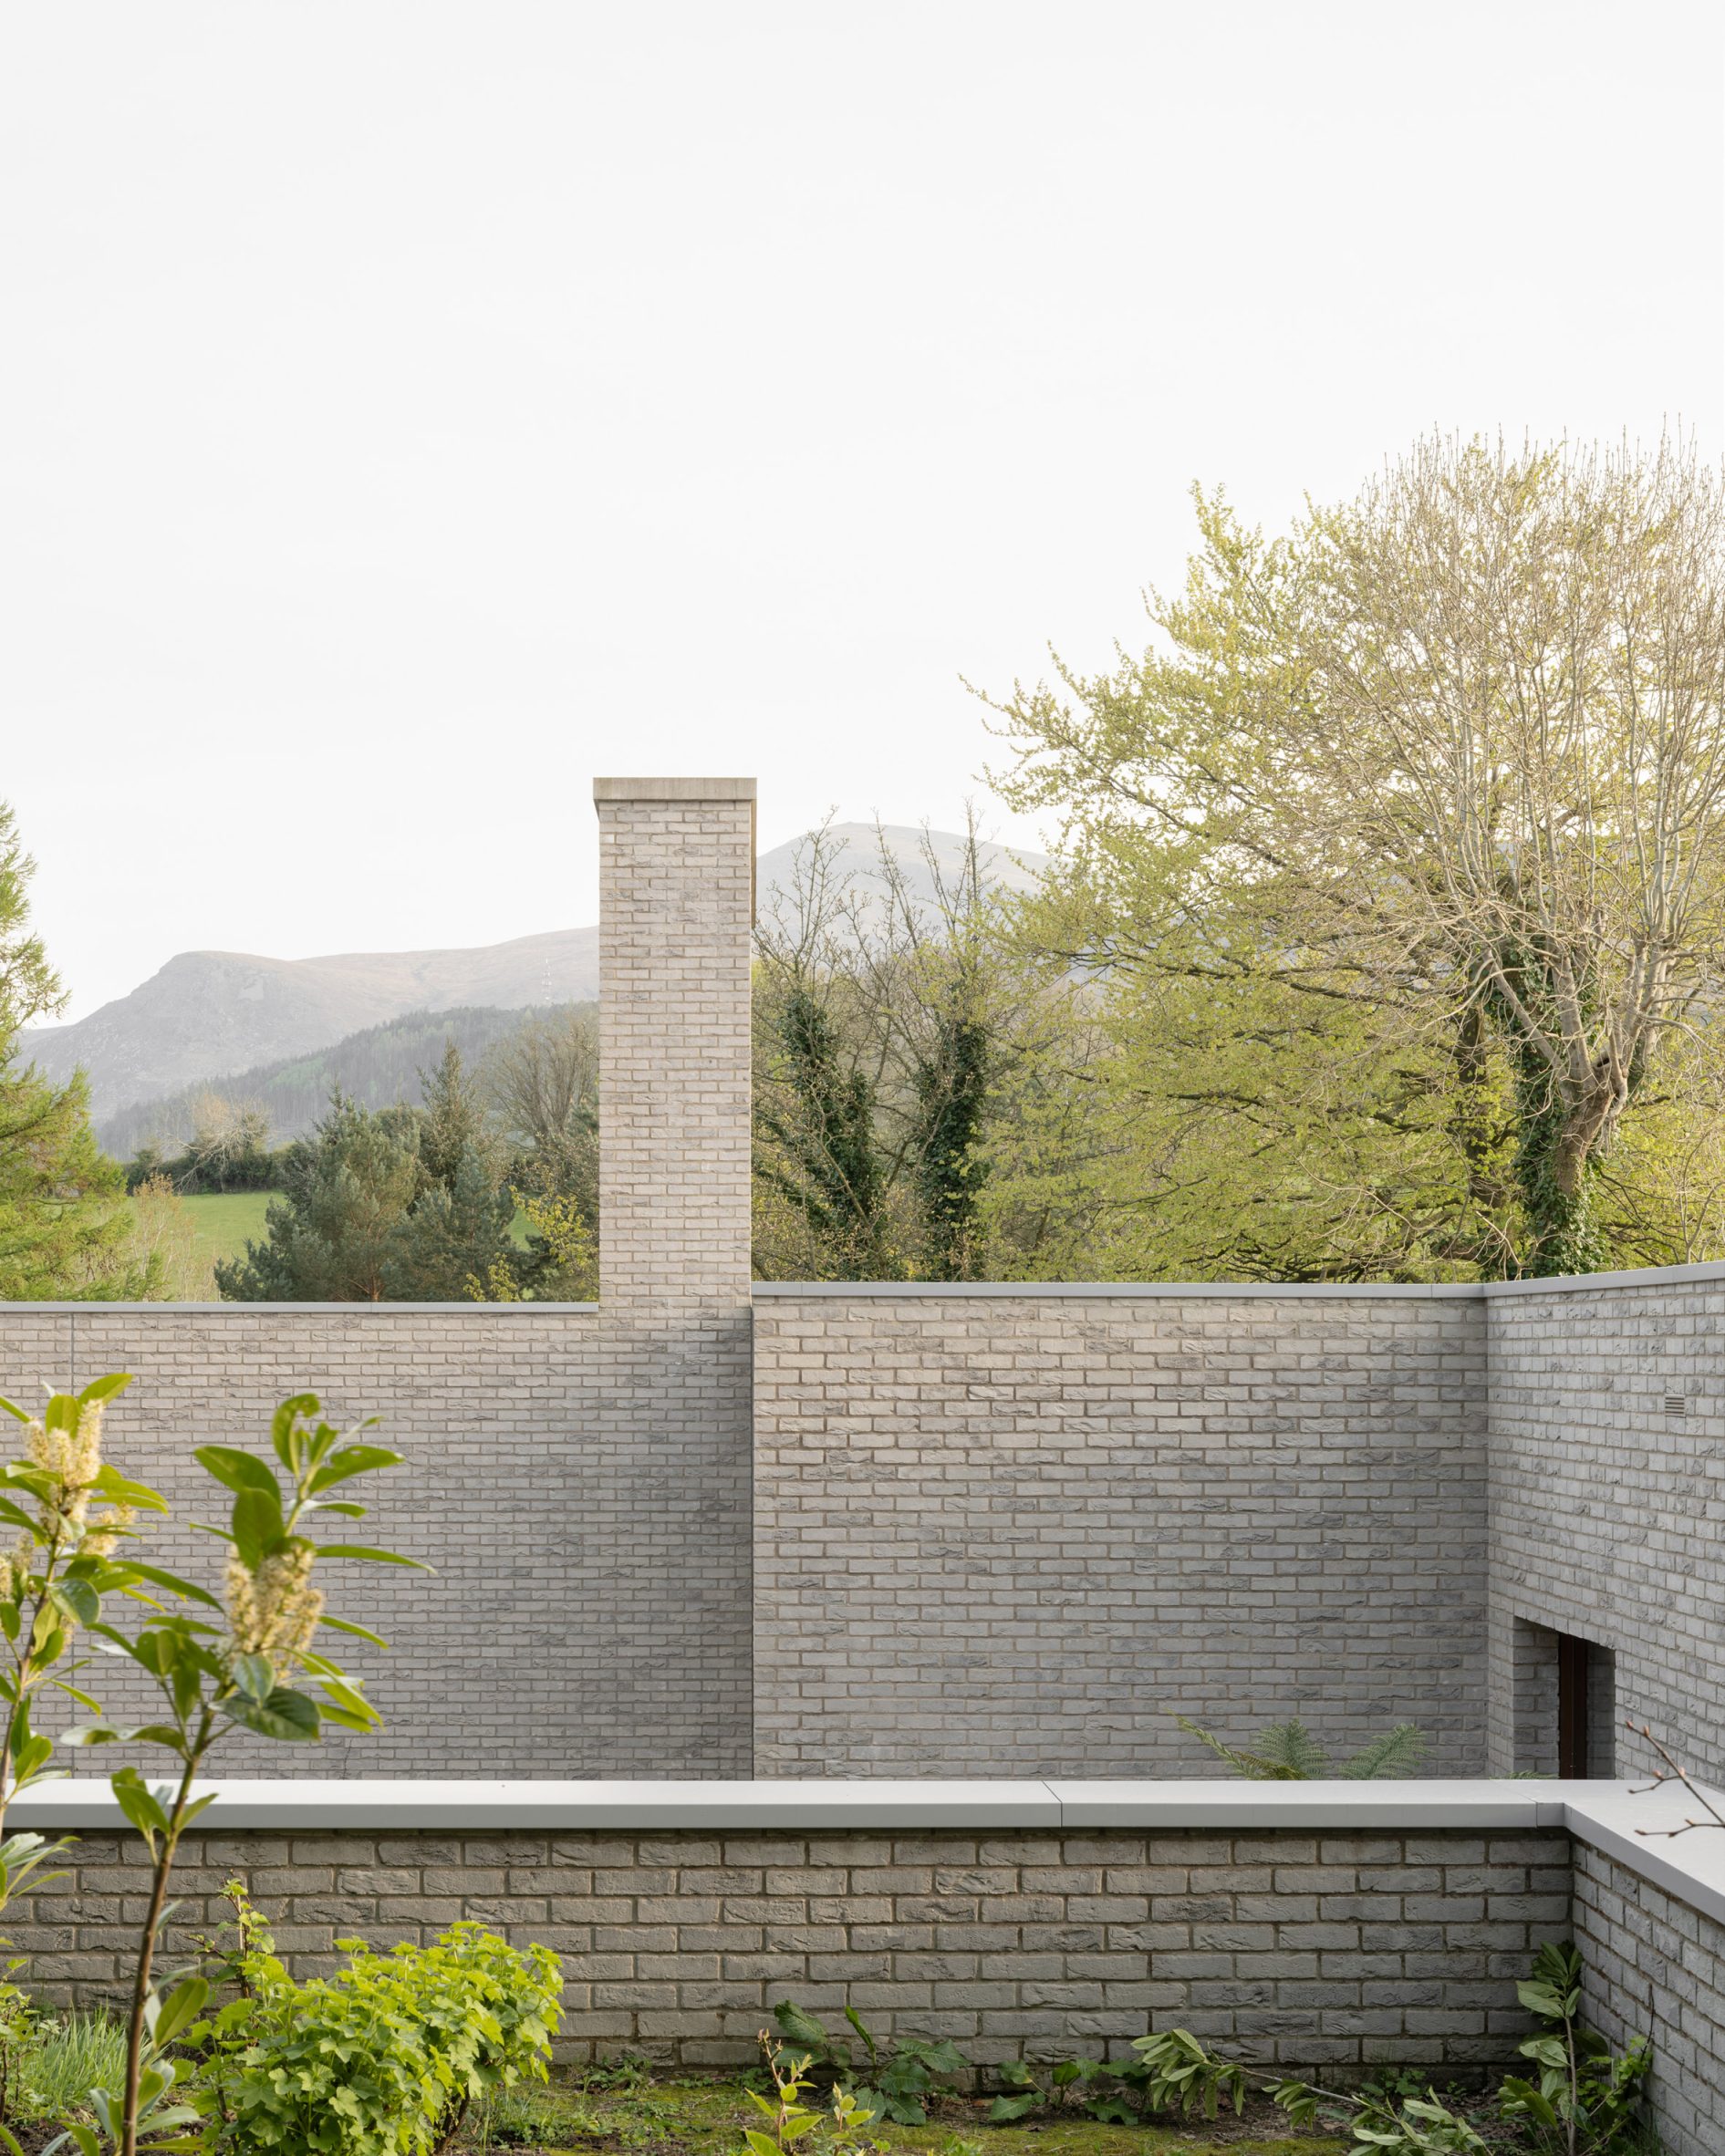
Each of Tollymore's volumes is raised on a stepped plinth formed from board-marked concrete. As they cascade down the sloped site, the roofline is at the same level, meaning the volumes differ in scale.
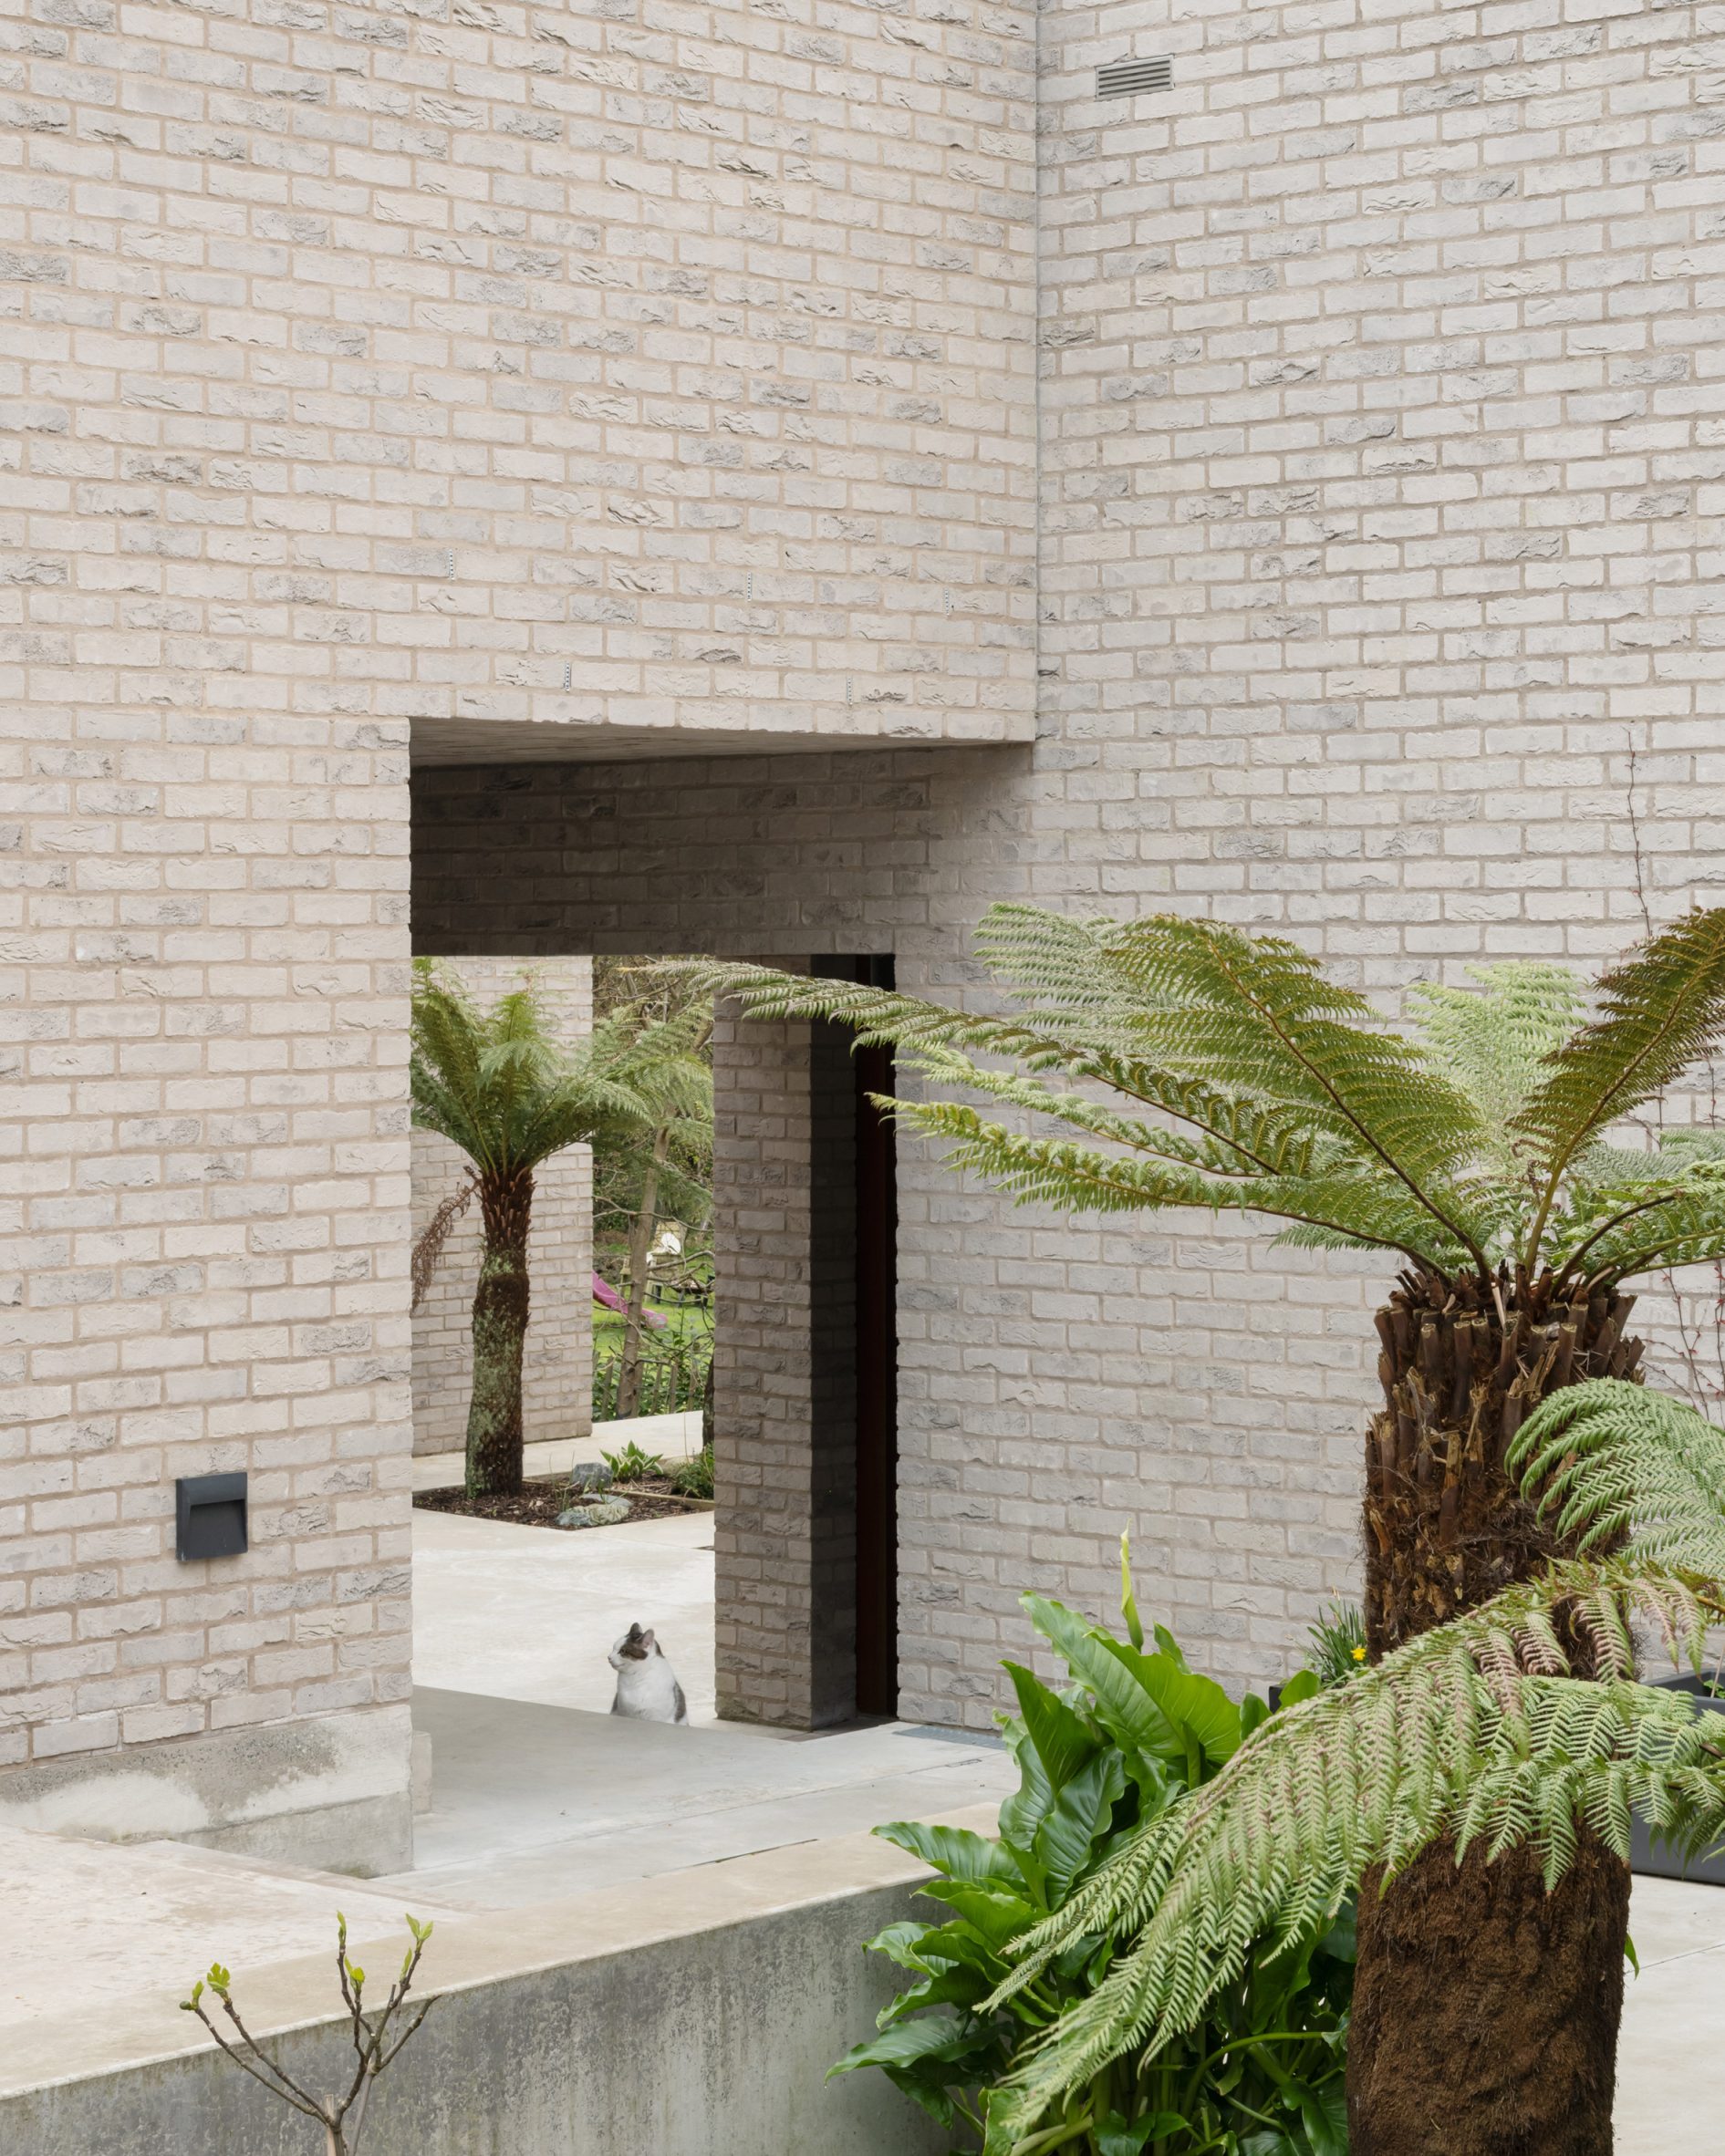
Between them are walkways, covered passages and courtyards, giving rise to an arrangement intended to evoke water flowing around the stones in the river.
The six blocks include two living areas, three sleeping zones and one that can be used as either.
Moving between the bedrooms and living spaces brings the family briefly outside, which is "a ritual experience of the views and sounds of the river, mountains and sky, whatever the weather", said the studio.
While each volume has a unique function, they were all designed to be flexible to adapt to the family's changing needs and ensure usability well into the future.
"When the children are at college, and the block that is currently an Airbnb let is not being used, the clients can close down three of the six blocks, significantly increasing the running costs of the building," said McGonigle.
Tollymore's monolithic structures are clad in grey brick walls and granite-gravel roofs, which, combined with the board-marked concrete plinths, are intended to evoke boulders.
"The material choices reinforce a sense of belonging by grounding the site within its place," explained McGonigle.
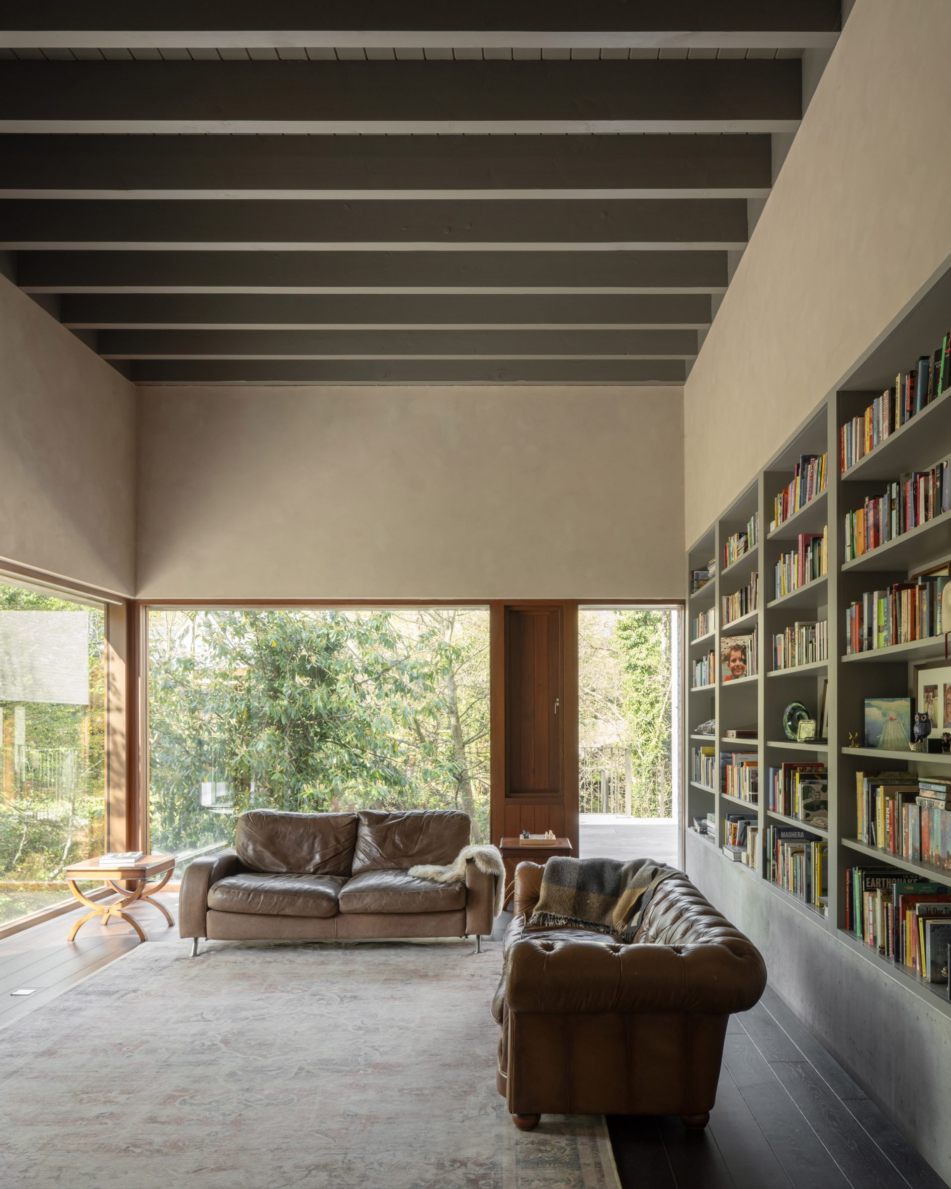
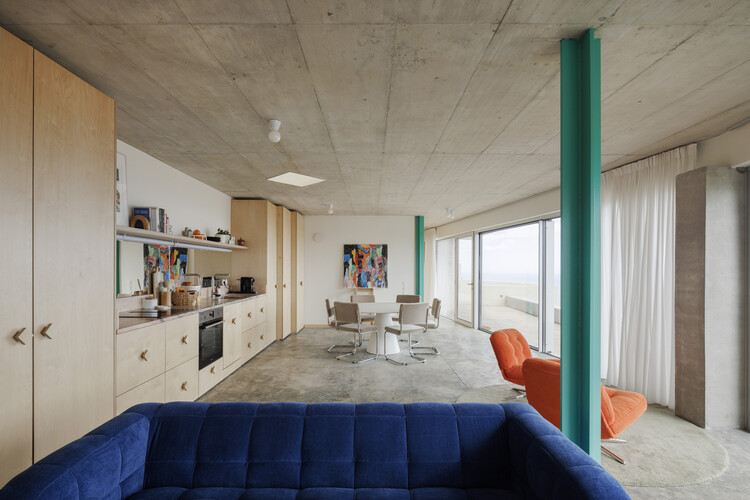
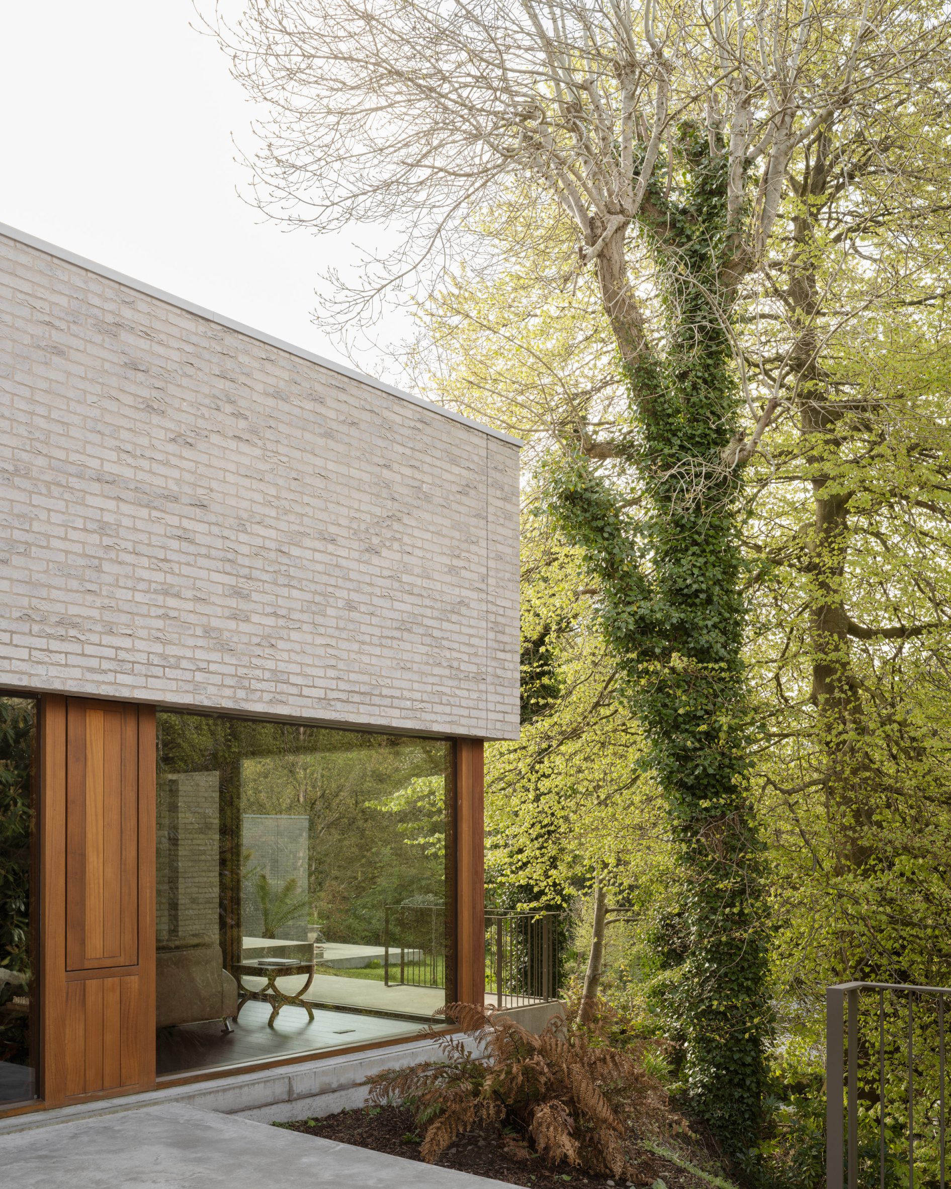
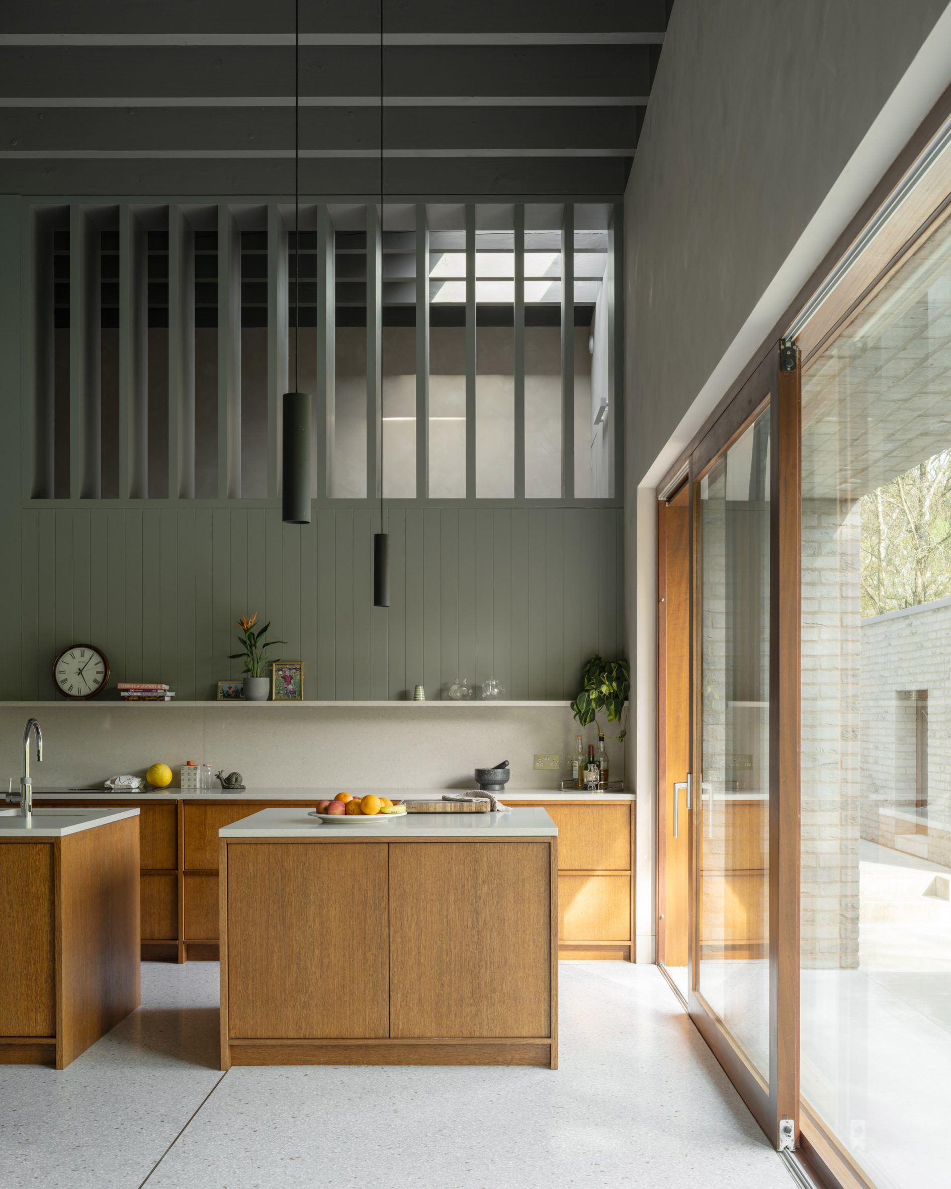
Inside, the interiors contrast the rock-like exterior with warm hardwoods and exposed wooden beams, alongside terrazzo and lime-washed plaster details.
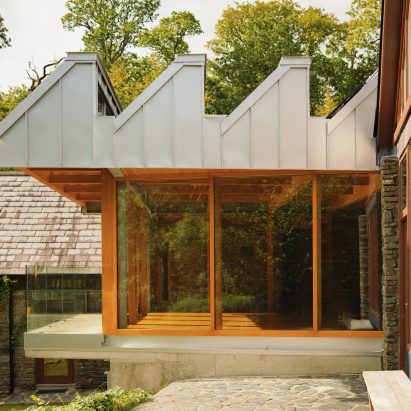
Windows are also framed in hardwood, helping to establish a "transition to the warm interior". These also maximise outward views, either to the outdoors or other rooms.
McGonigle McGrath was founded by McGonigle with Aidan McGrath in 2012. In 2019, its project House Lessans in rural Northern Ireland won RIBA House of the Year.
Another house by the studio is Hill House, a similarly monolithic home that draws on the shapes and colours of local masonry buildings in Belfast.
The photography is by Johan Dehlin.
The post Cluster of rock-like volumes make up rural Irish house by McGonigle McGrath appeared first on Dezeen.